
57009 HERITAGE LINE, Straffordville, Ontario N0J 1Y0

$995,000.00
- 4 bedrooms
- 4 bathrooms
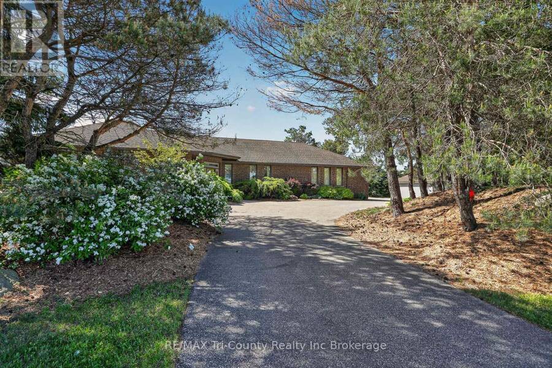
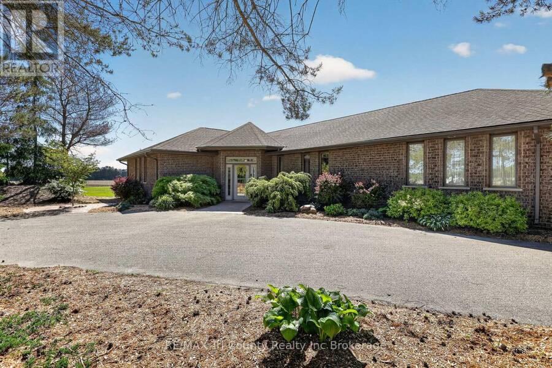
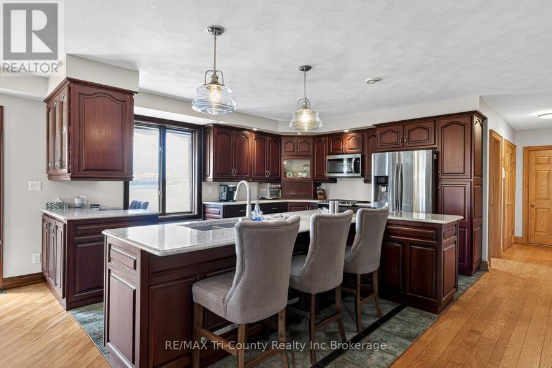
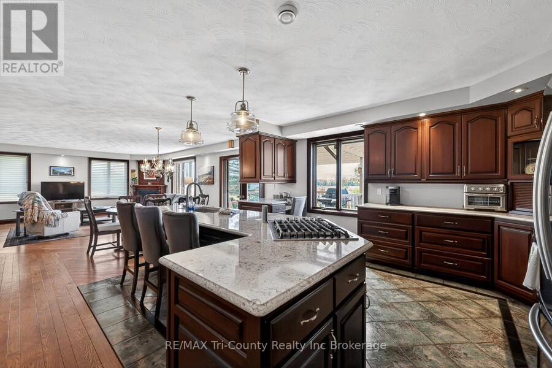
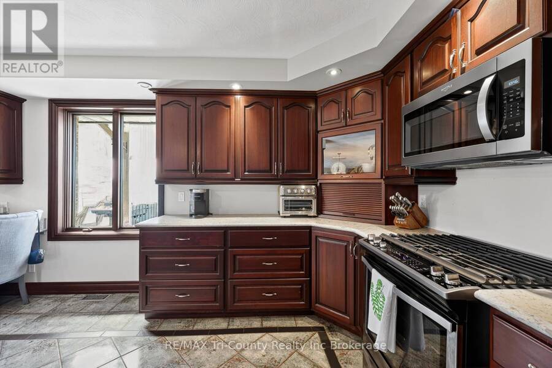
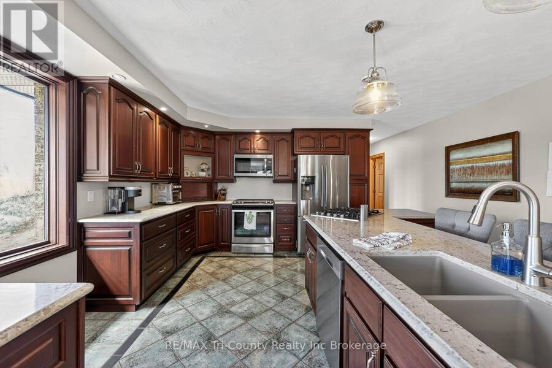
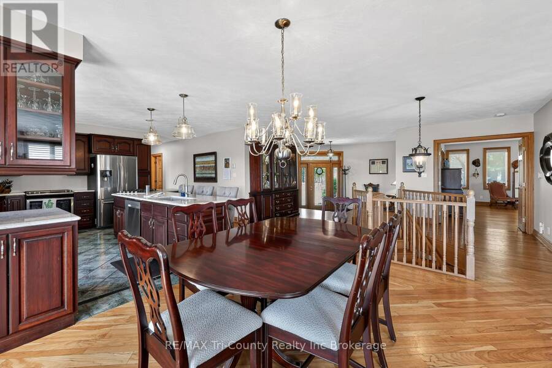
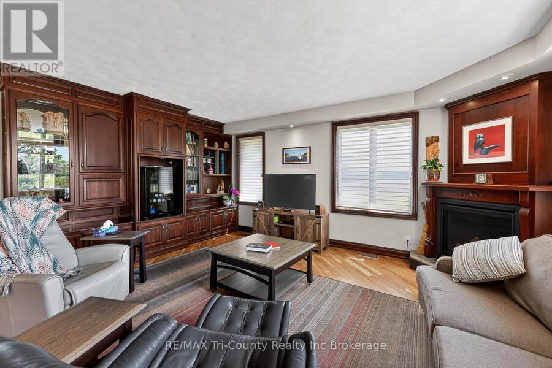
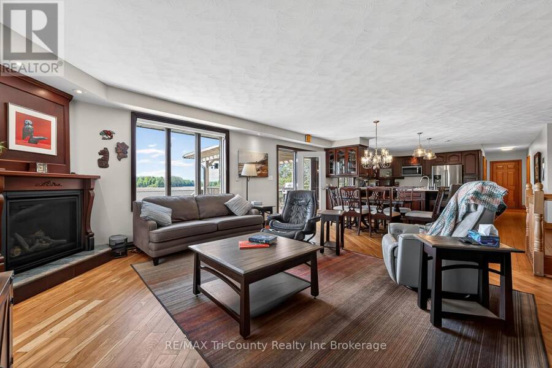
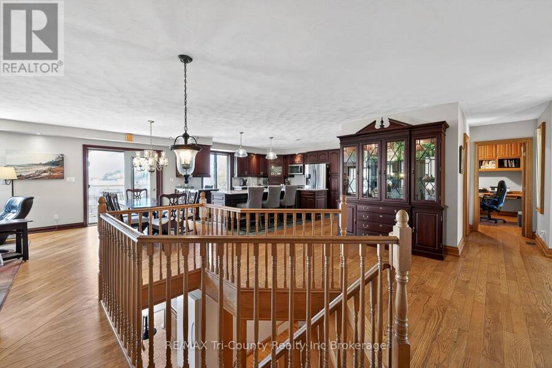
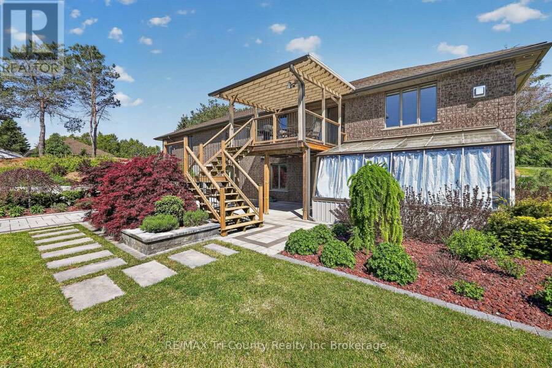
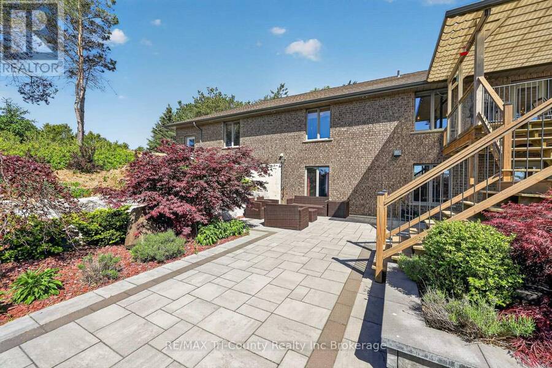
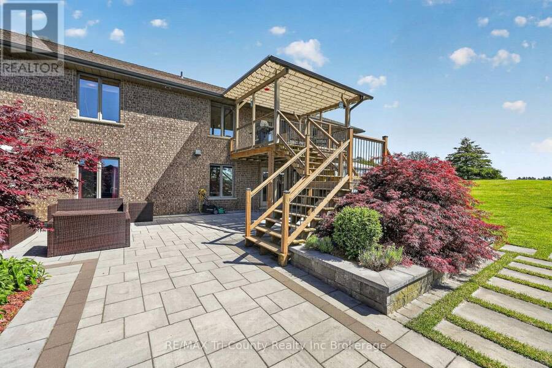
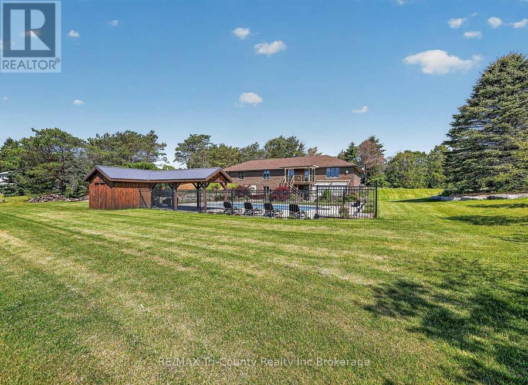
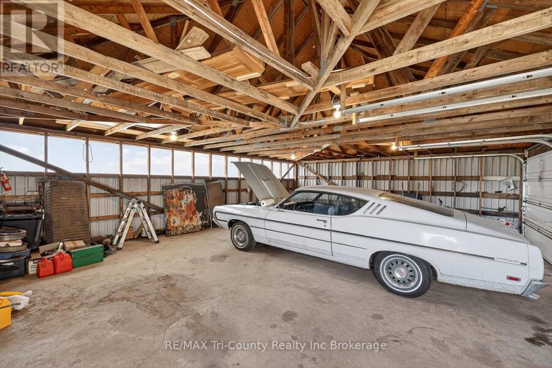
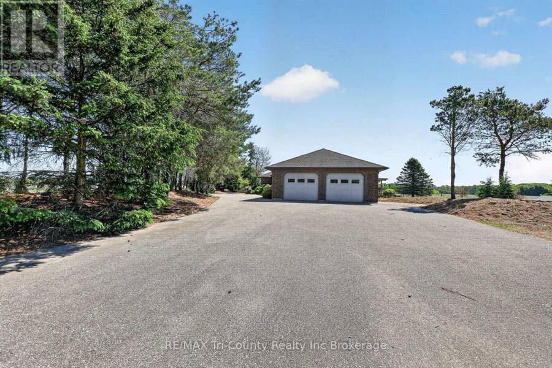
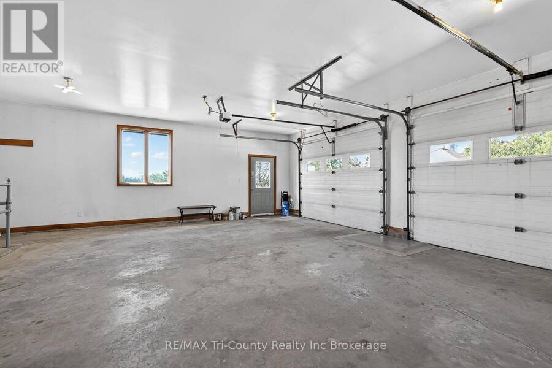
Welcome to this stunning custom-built estate situated on a large country lot just over 1 acre in size, offering 3,457 sq ft of beautifully finished living space with 4 bedrooms and 4 bathrooms, perfectly blending luxury, comfort, and functionality. Complete with a 2-car attached garage and an impressive detached 3-car garage/shop, this property is ideal for families, hobbyists, or those seeking extra workspace and storage. Step inside to an expansive open-concept main floor featuring gorgeous hardwood flooring throughout. The heart of the home is the beautifully designed kitchen showcasing quartz countertops, a large island with barstool seating, an ... read more
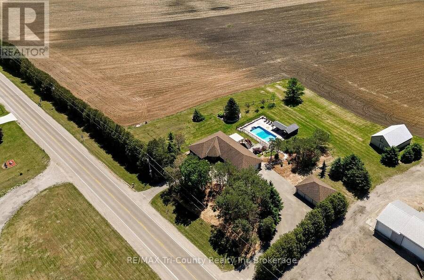
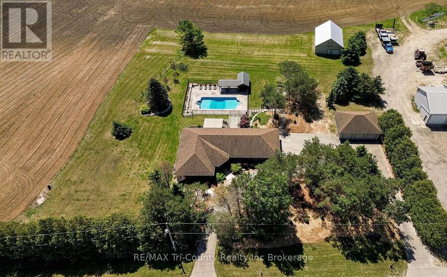
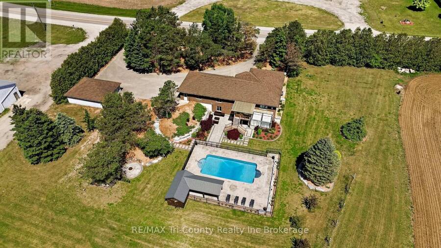
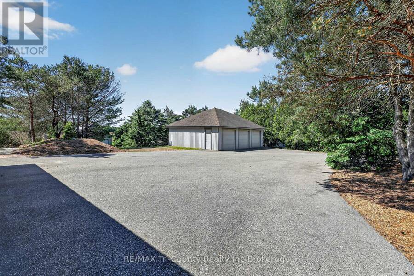
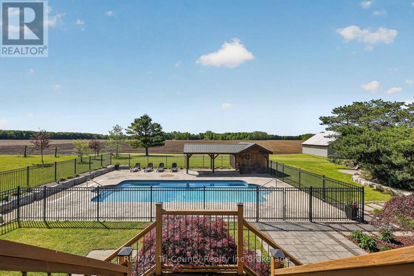
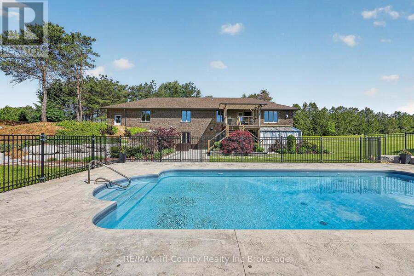
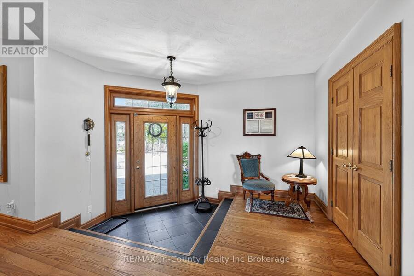
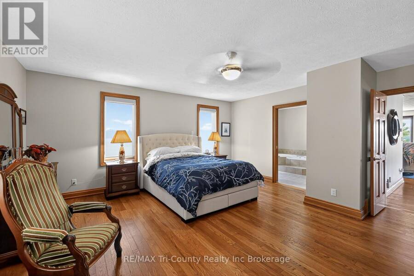
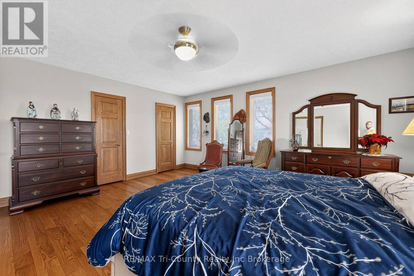
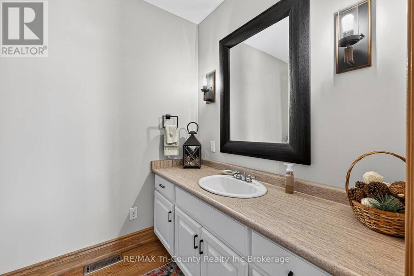
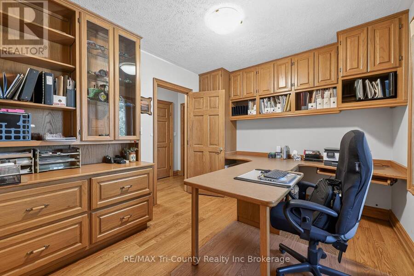
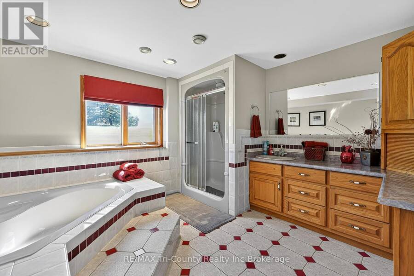
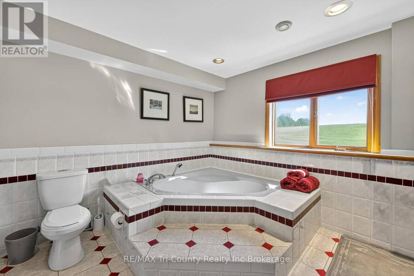
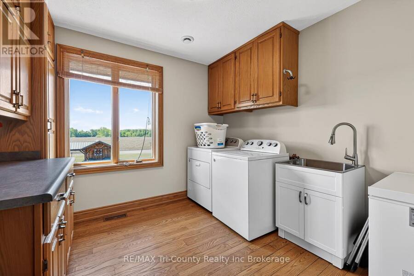
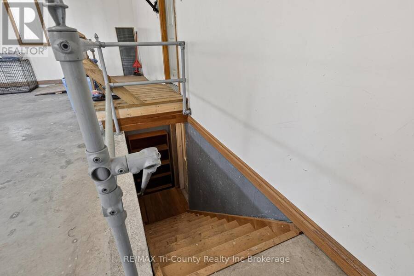
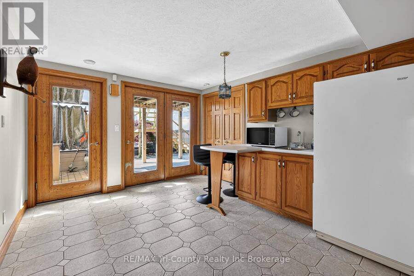
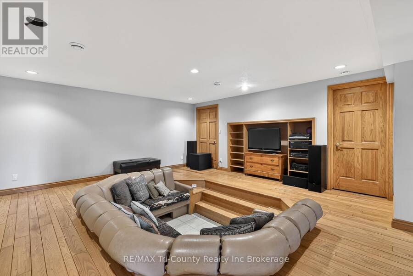
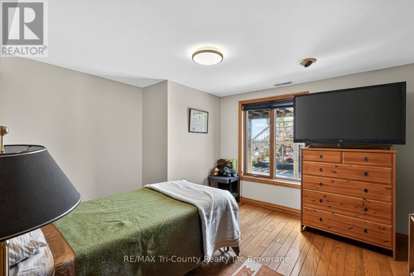
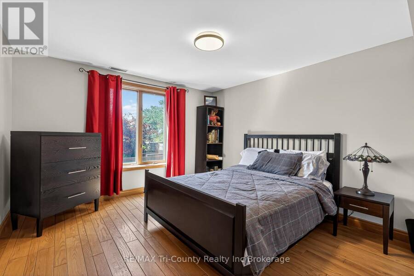
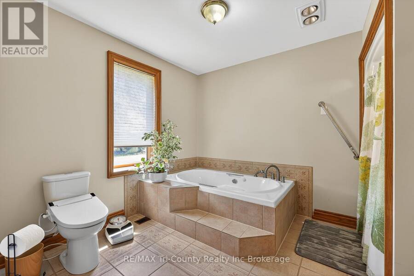
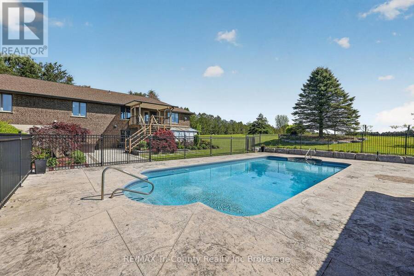
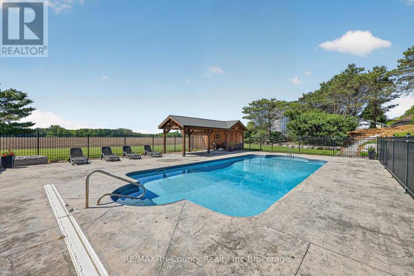
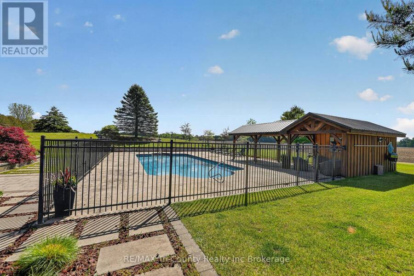
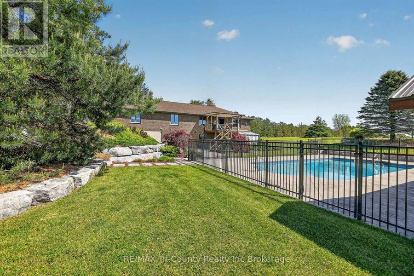
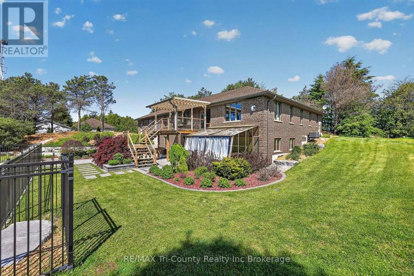
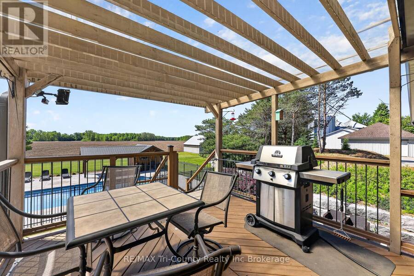
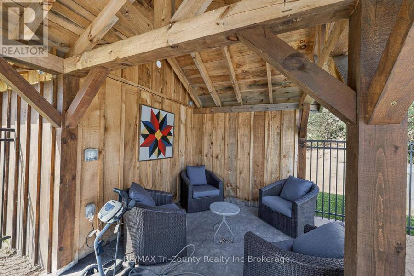
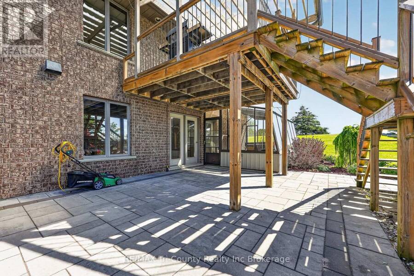
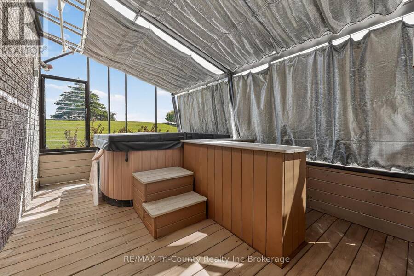
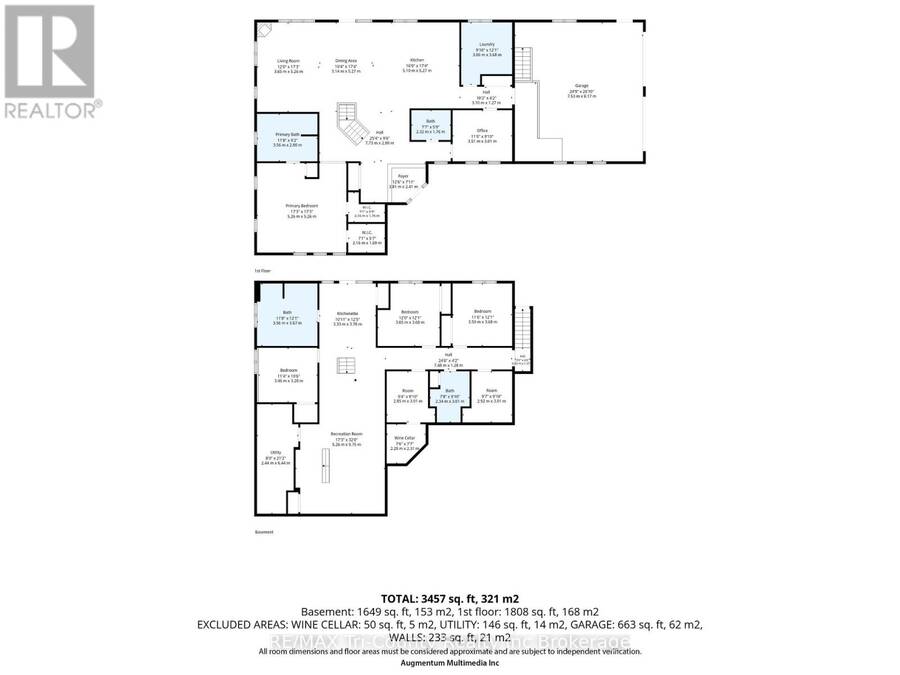
Welcome to this stunning custom-built estate situated on a large country lot just over 1 acre in size, offering 3,457 sq ft of beautifully finished living space with 4 bedrooms and 4 bathrooms, perfectly blending luxury, comfort, and functionality. Complete with a 2-car attached garage and an impressive detached 3-car garage/shop, this property is ideal for families, hobbyists, or those seeking extra workspace and storage. Step inside to an expansive open-concept main floor featuring gorgeous hardwood flooring throughout. The heart of the home is the beautifully designed kitchen showcasing quartz countertops, a large island with barstool seating, an oversized undermount sink, and rich dark cherry cabinetry - perfect for entertaining and everyday living alike. The spacious main-floor primary suite offers a private retreat with a luxurious ensuite bathroom and not one, but two walk-in closets. Main-floor laundry adds everyday convenience. This home also offers excellent in-law suite potential with separate lower level access through the garage as well as a second private walkout entrance leading directly to the pool area. The lower level features a kitchenette, generous living space, and endless possibilities for multigenerational living or guest accommodations. Outside, you'll discover your own backyard oasis complete with an inground saltwater pool, extensive professional landscaping, and multiple patio areas designed for relaxing and entertaining during the warm summer months. The paved circular driveway provides ample parking and enhances the home's impressive curb appeal. Located just 20 minutes from Tillsonburg, this exceptional property offers the perfect balance of peaceful country living and modern convenience. Don't miss your opportunity to own this beautifully built home with an incredible outdoor retreat. (id:25417)
- Listing ID: X13773072
- Property Type: Single Family
| Property | |
|---|---|
| Style: | Bungalow |
| Lot Size: | 209.8 by 209.3 FT|1/2 - 1.99 Acres Landscaped, Lawn sprinkler |
| Parking: | Attached Garage 17 Spaces |
| Pool: | Inground Pool |
| Building | |
|---|---|
| Type: | Single Family House |
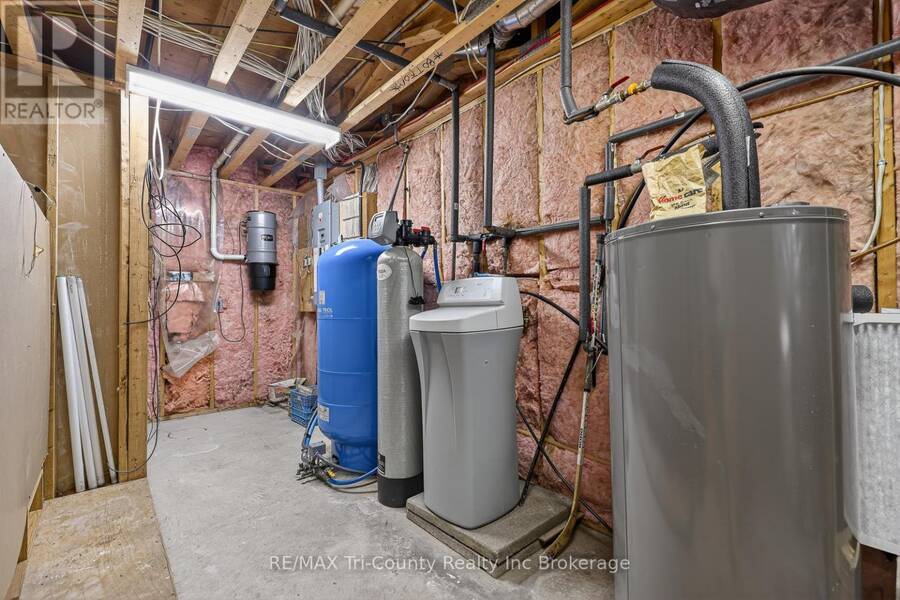
| Appliances: | Central Vacuum, Dishwasher, Dryer, Microwave, Range, Refrigerator, Stove, Washer, Water Heater, Water Softener and Garage Door Opener Remote(s) |
| HVAC: | Air Exchanger, Central Air Conditioning, Fireplace and Forced Air Natural Gas |
| Exterior: | Brick |
| Basement: | N/A (Finished), Full, N/A |
| Utilities: | Wireless, Natural Gas Available, Drilled Well and Septic System |
| Location | |
|---|---|
| Village: | Straffordville |
| Province: | Ontario |
| Nearby Amenities: | Park, Place Of Worship and Schools |
| Community Features: | Community Centre |
| Rooms | Level | Dimensions |
|---|---|---|
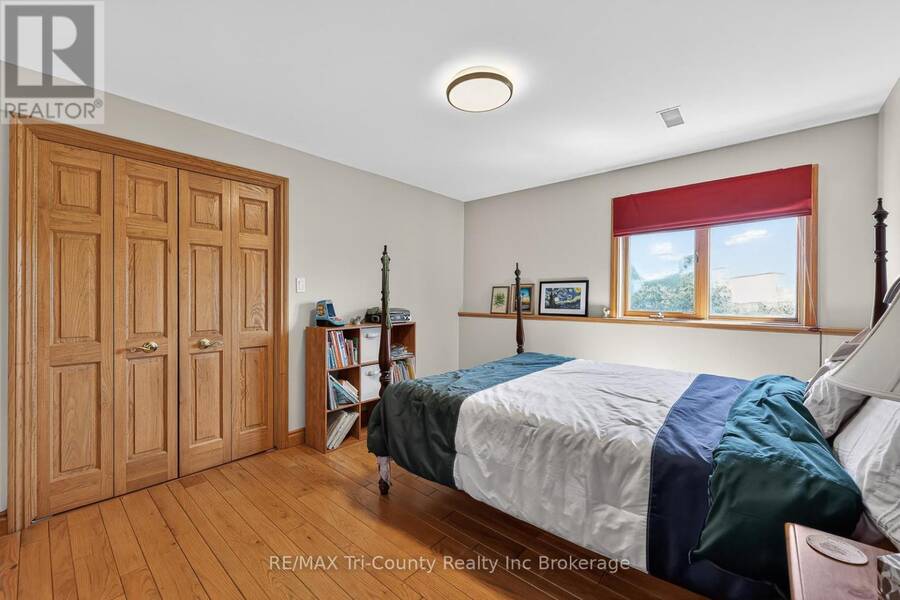
| Bedroom 3 | Lower level | 3.65 m x 3.68 m |
| Bedroom 4 | Lower level | 3.5 m x 3.68 m |
| Bathroom | Lower level | 2.34 m x 3.01 m |
| Bathroom | Lower level | 3.56 m x 3.67 m |
| Recreational, Games room | Lower level | 5.26 m x 9.75 m |
| Kitchen | Lower level | 3.33 m x 3.78 m |
| Utility room | Lower level | 2.44 m x 6.44 m |
| Cold room | Lower level | 2.29 m x 2.31 m |
| Other | Lower level | 2.84 m x 3.01 m |
| Office | Lower level | 2.92 m x 3.01 m |
| Bedroom 2 | Lower level | 3.46 m x 3.2 m |
| Living room | Main level | 3.65 m x 5.26 m |
| Dining room | Main level | 3.14 m x 5.27 m |
| Kitchen | Main level | 5.1 m x 5.27 m |
| Primary Bedroom | Main level | 5.25 m x 5.26 m |
| Bathroom | Main level | 3.56 m x 2.8 m |
| Office | Main level | 3.51 m x 3.01 m |
| Laundry room | Main level | 3 m x 3.68 m |
| Foyer | Main level | 3.81 m x 2.41 m |
| Bathroom | Main level | 2.32 m x 1.76 m |
Book a showing to see this Heritage Line Home in Straffordville
This property has so much to offer. Book a private showing now, as you do not want to miss out on 57009 HERITAGE LINE in Straffordville, Ontario!
Private Showing Request
Send a request to book a private showing for
.
Please Note: Information you supply in the contact form will be kept fully confidential.
Is this home the right property for you? Start a conversation to find out.
Get Directions to this Property
Not sure where this property is? Get directions to this Heritage Line Home in Straffordville.


Provided by RE/MAX Tri-County Realty Inc Brokerage. MLS®, REALTOR®, and the associated logos are trademarks of the Canadian Real Estate Association.

This REALTOR.ca listing content is owned and licensed by REALTOR® members of the Canadian Real Estate Association.
Have questions or need more information about this home? Don't know where to begin? Then, let us connect you with the best real estate agent to guide you.

Inquiries submitted through this website will be responded to by a local sales representative from Royal LePage®.
Start a Conversation by Text
Provide your full name, phone and email to start a conversation by text message.
Please Note: Information you supply in the contact form will be kept fully confidential.
Start a Conversation by Email
Provide your full name and email to start a conversation by email.
Please Note: Information you supply in the contact form will be kept fully confidential.