
57009 BRUCE Street, Straffordville, Ontario N0J 1Y0

$899,900.00
- 5 bedrooms
- 3 bathrooms
- 3,441 Square Feet
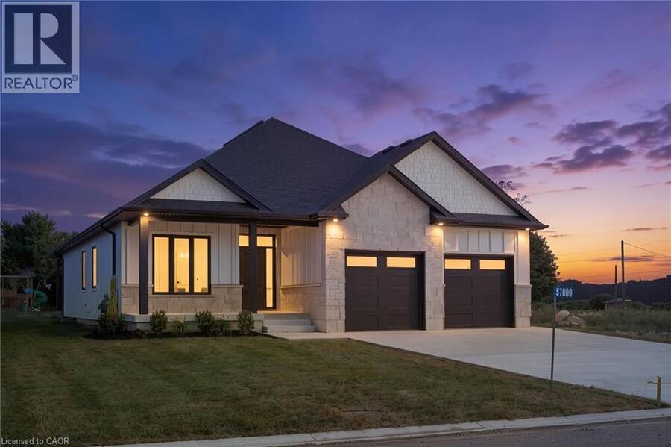
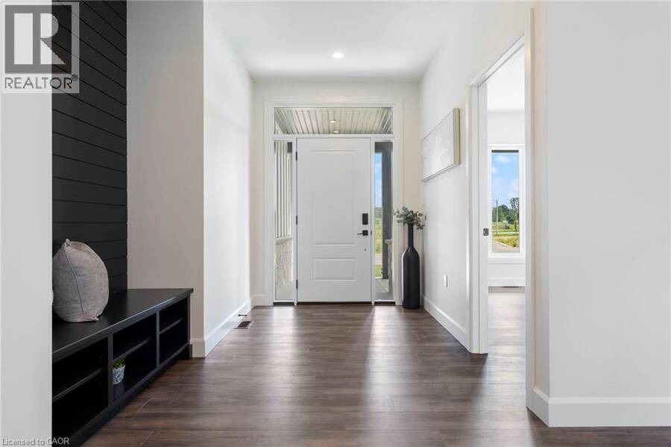
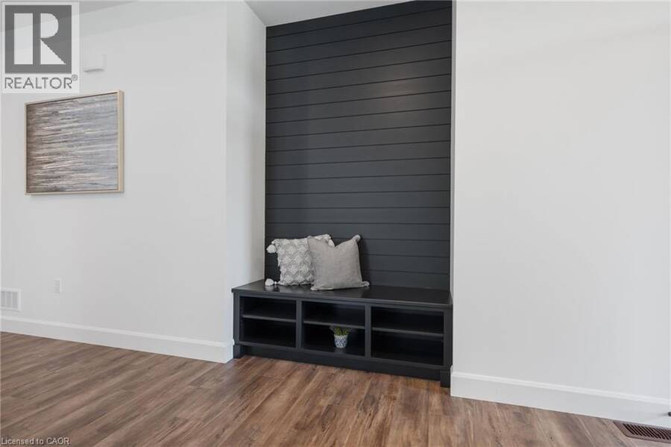
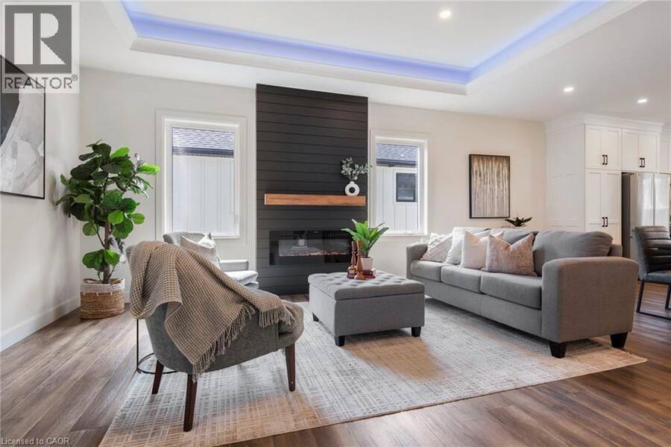
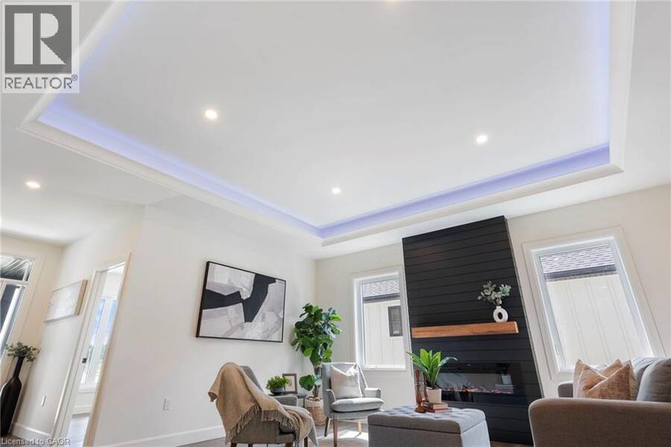
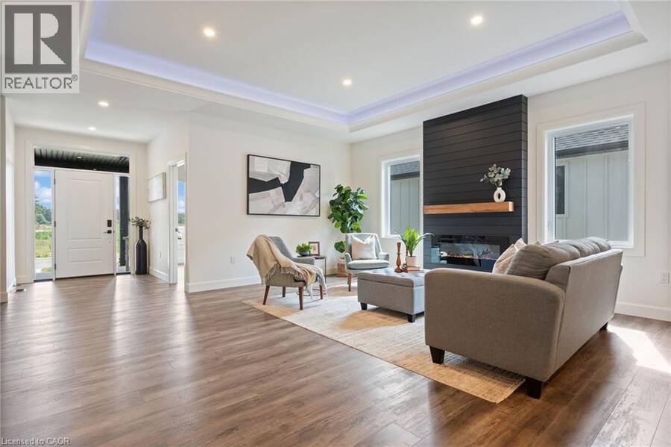
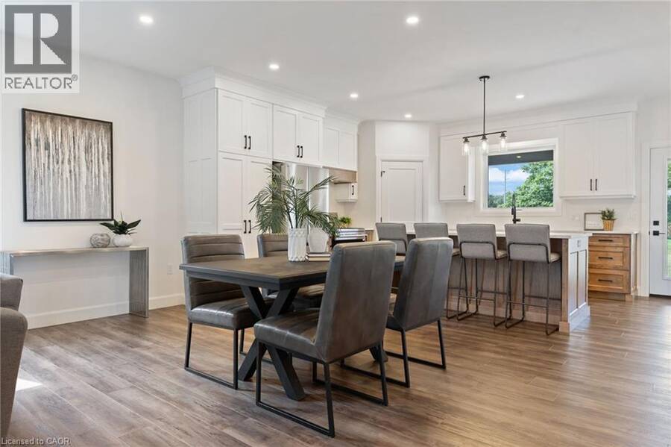
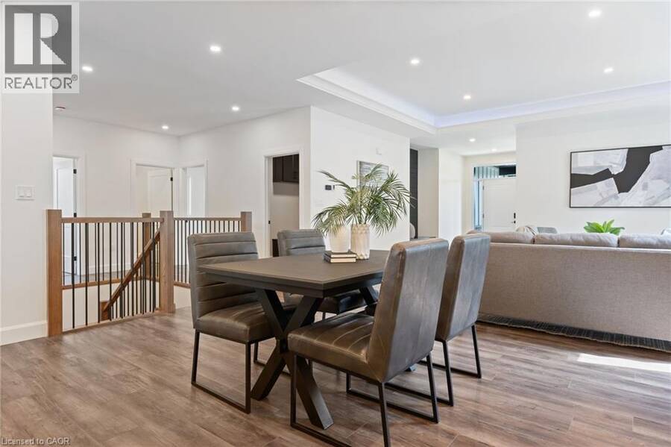
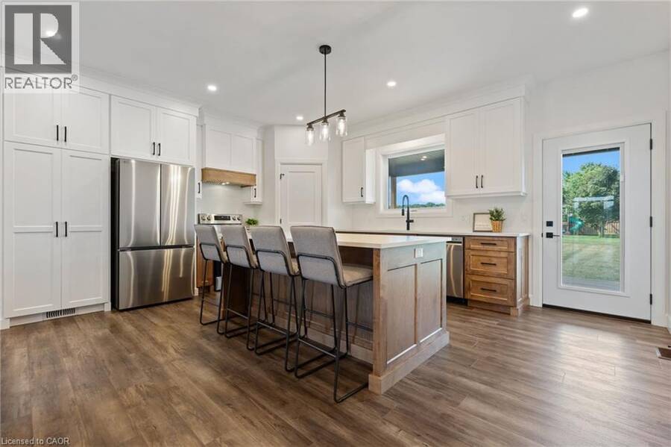
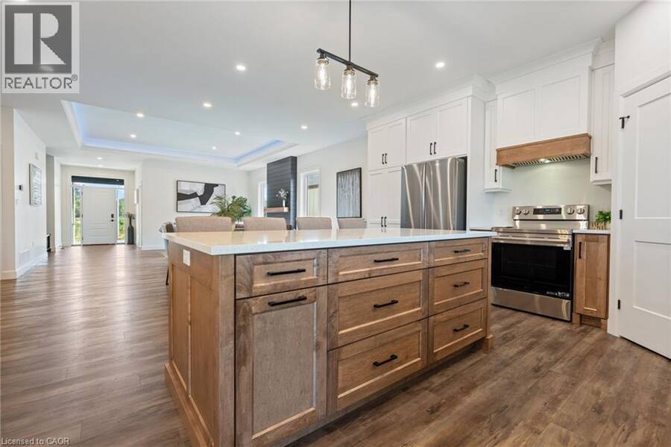
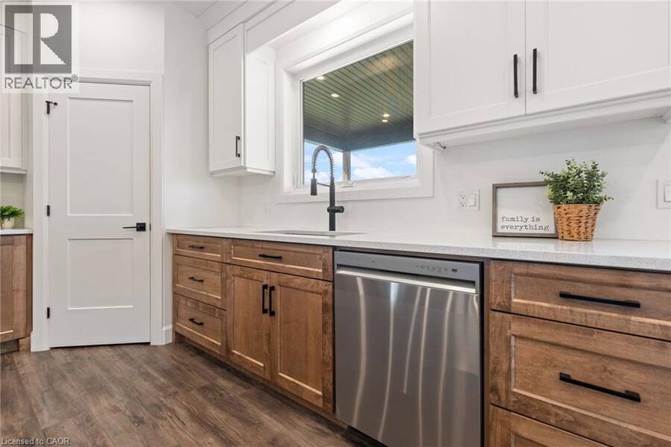
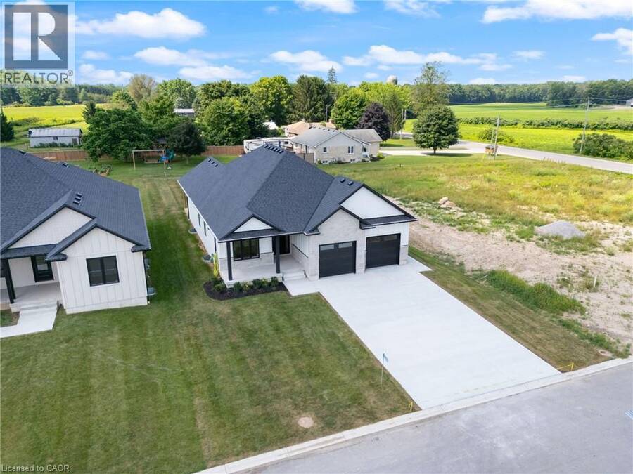
Welcome to this beautifully designed white bungalow featuring timeless curb appeal, light stone accents, and a thoughtfully designed layout perfect for modern family living. The beautifully maintained exterior is complemented by a lawn sprinkler system, helping keep the grounds looking their best throughout the season. Step inside to a spacious foyer that welcomes you into the home, complete with a convenient built-in coat rack and a versatile front bedroom or office tucked just off the hallway. The heart of the home is the stunning open-concept living space, where style and comfort come together. The living room features beautiful coffered ceilings ... read more
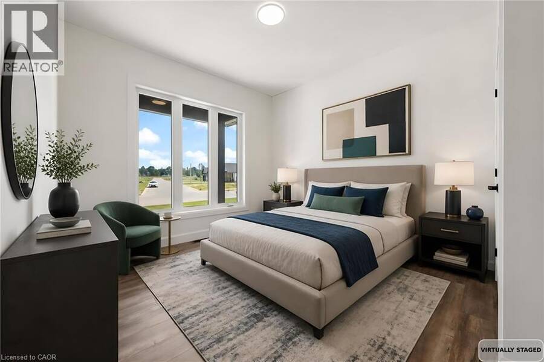
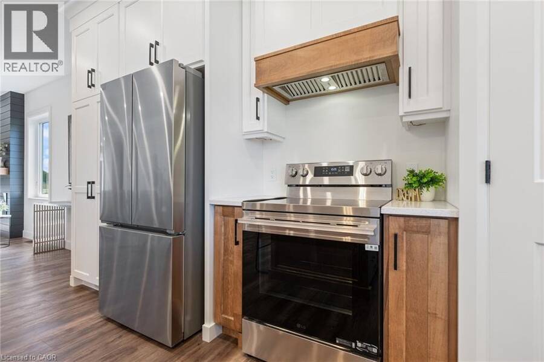
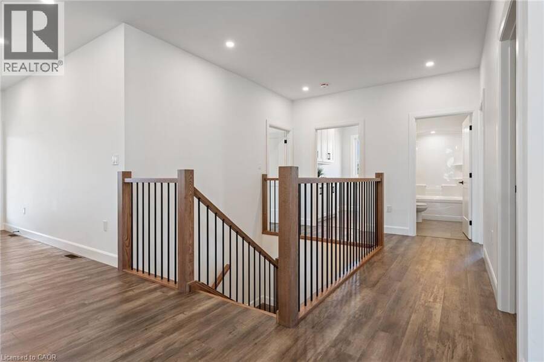
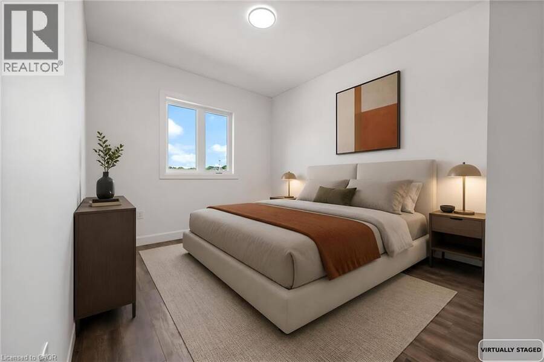
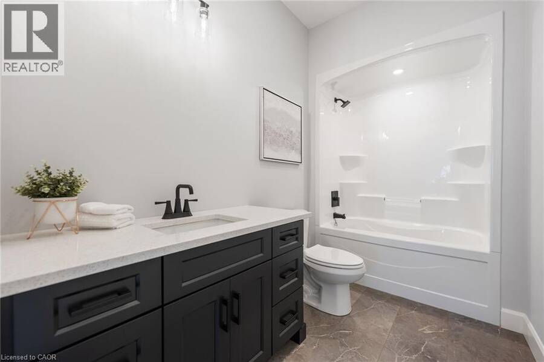
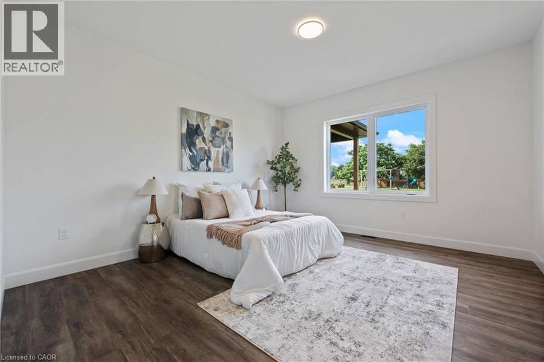
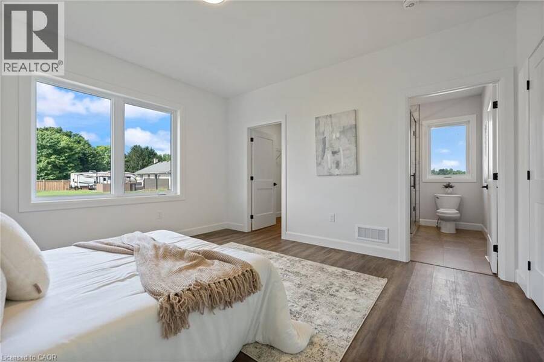
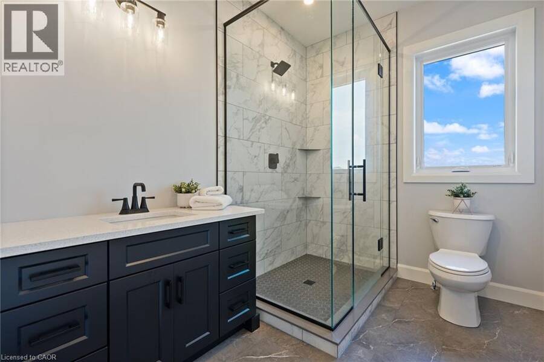
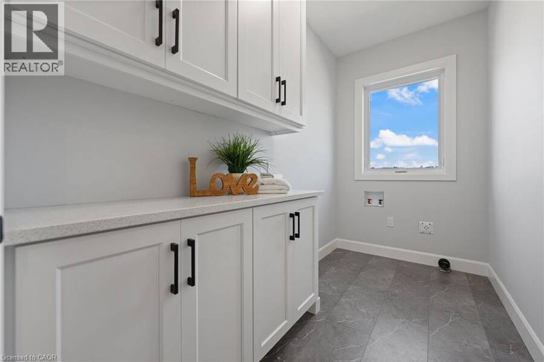
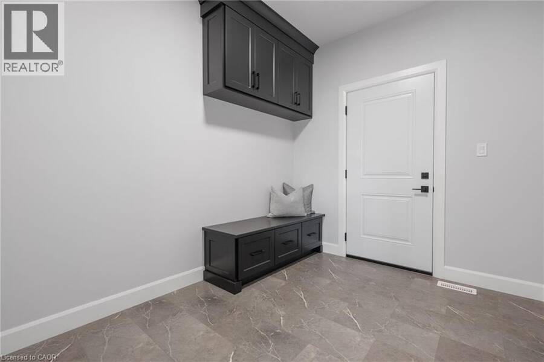
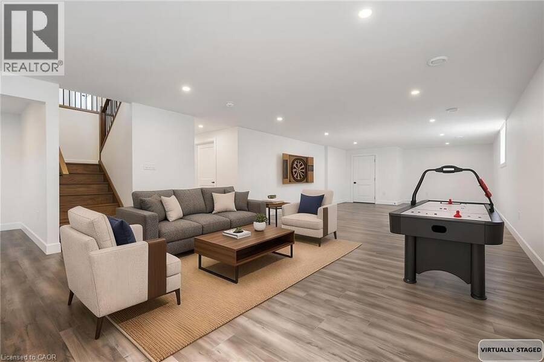
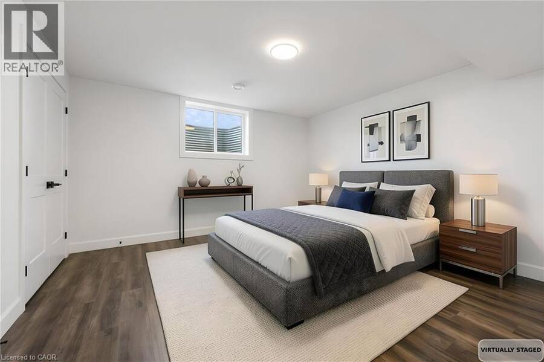
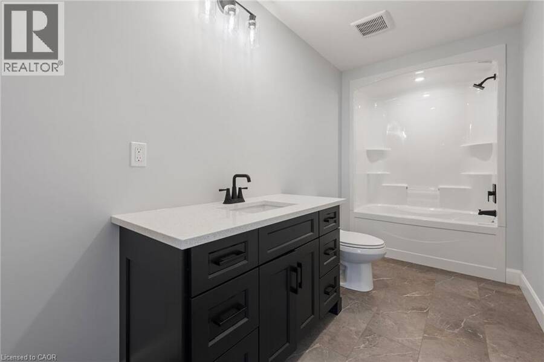
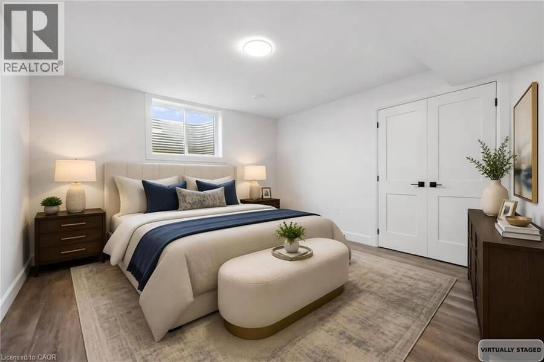
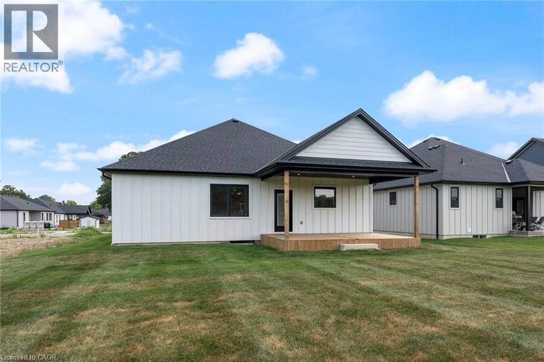
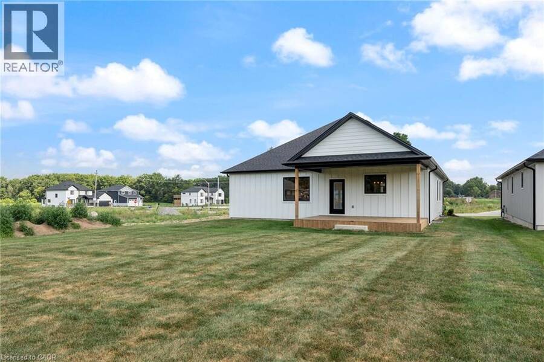
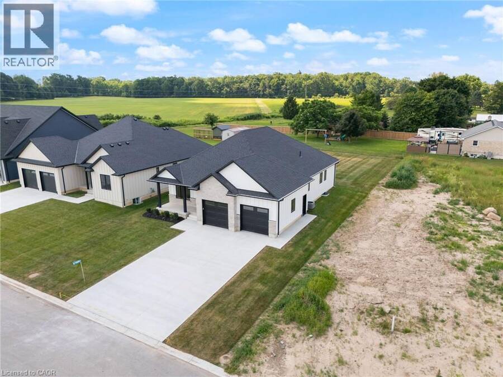
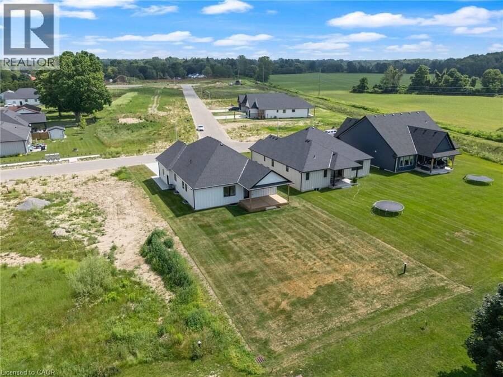
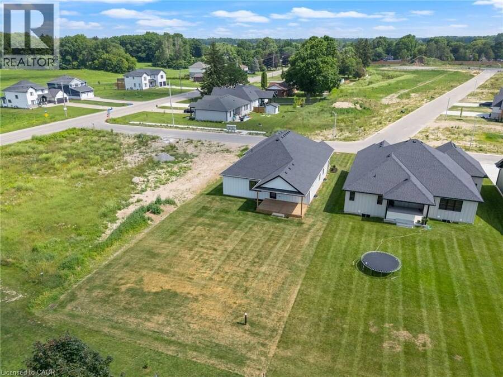
Welcome to this beautifully designed white bungalow featuring timeless curb appeal, light stone accents, and a thoughtfully designed layout perfect for modern family living. The beautifully maintained exterior is complemented by a lawn sprinkler system, helping keep the grounds looking their best throughout the season. Step inside to a spacious foyer that welcomes you into the home, complete with a convenient built-in coat rack and a versatile front bedroom or office tucked just off the hallway. The heart of the home is the stunning open-concept living space, where style and comfort come together. The living room features beautiful coffered ceilings with accent lighting and a striking shiplap fireplace with a wood mantle, perfectly framed by two large windows that fill the space with natural light. The modern kitchen is a true showstopper, featuring two-tone cabinetry with crisp white uppers, warm wood-toned lowers and island, a spacious pantry, and stainless steel appliances. The main floor offers three bedrooms, including a spacious primary suite complete with a private 3-piece ensuite bathroom. A convenient main floor laundry room, 4-piece bathroom, and mudroom area located off the garage add both functionality and convenience to this thoughtfully designed home. The finished lower level provides even more living space with two additional bedrooms, a 4-piece bathroom, and a large recreation area perfect for family gatherings, movie nights, or entertaining guests. With its modern finishes, inviting design, beautifully maintained outdoor space, and flexible living areas, this exceptional bungalow offers the perfect blend of comfort, style, and functionality. (id:25417)
- Listing ID: 40845561
- Property Type: Single Family
| Property | |
|---|---|
| Ownership: | Freehold |
| Lot Size: | Under 1/2 Acre Lawn sprinkler |
| Parking: | Attached Garage 6 Spaces |
| Building | |
|---|---|
| Type: | Single Family House |
| Appliances: | Refrigerator, Stove and Dishwasher |
| HVAC: | Central Air Conditioning, Fireplace and Forced Air Natural Gas |
| Exterior: | Stone |
| Basement: | Full (Finished) |
| Utilities: | Municipal Sewage System |
| Location | |
|---|---|
| Village: | Straffordville |
| Province: | Ontario |
| Nearby Amenities: | Beach and Place Of Worship |
| Rooms | Level | Dimensions |
|---|---|---|
| Storage | Lower level | 16'10'' x 11'3'' |
| Utility room | Lower level | 8'11'' x 9'3'' |
| Recreation room | Lower level | 25'3'' x 50'9'' |
| 4pc Bathroom | Lower level | 13'9'' x 5'9'' |
| Bedroom | Lower level | 13'9'' x 13'7'' |
| Bedroom | Lower level | 13'9'' x 12'6'' |
| Mud room | Main level | 8'1'' x 10'0'' |
| Laundry room | Main level | 10'0'' x 5'2'' |
| 3pc Ensuite bath | Main level | 9'2'' x 7'0'' |
| Primary Bedroom | Main level | 12'8'' x 13'9'' |
| 4pc Bathroom | Main level | 10'0'' x 5'5'' |
| Bedroom | Main level | 13'9'' x 10'0'' |
| Kitchen | Main level | 17'9'' x 14'1'' |
| Dining room | Main level | 17'9'' x 10'11'' |
| Living room | Main level | 17'9'' x 12'7'' |
| Bedroom | Main level | 10'5'' x 13'7'' |
Book a showing to see this BRUCE Street Home in Straffordville
This property has so much to offer. Book a private showing now, as you do not want to miss out on 57009 BRUCE Street in Straffordville, Ontario!
Private Showing Request
Send a request to book a private showing for
.
Please Note: Information you supply in the contact form will be kept fully confidential.
Is this home the right property for you? Start a conversation to find out.
Get Directions to this Property
Not sure where this property is? Get directions to this BRUCE Street Home in Straffordville.


Provided by Real Broker Ontario Ltd.. MLS®, REALTOR®, and the associated logos are trademarks of the Canadian Real Estate Association.

This REALTOR.ca listing content is owned and licensed by REALTOR® members of the Canadian Real Estate Association.
Have questions or need more information about this home? Don't know where to begin? Then, let us connect you with the best real estate agent to guide you.

Inquiries submitted through this website will be responded to by a local sales representative from Royal LePage®.
Start a Conversation by Text
Provide your full name, phone and email to start a conversation by text message.
Please Note: Information you supply in the contact form will be kept fully confidential.
Start a Conversation by Email
Provide your full name and email to start a conversation by email.
Please Note: Information you supply in the contact form will be kept fully confidential.