
784 MILLER ROAD, Stone Mills, Ontario K0K 3G0


$489,900.00
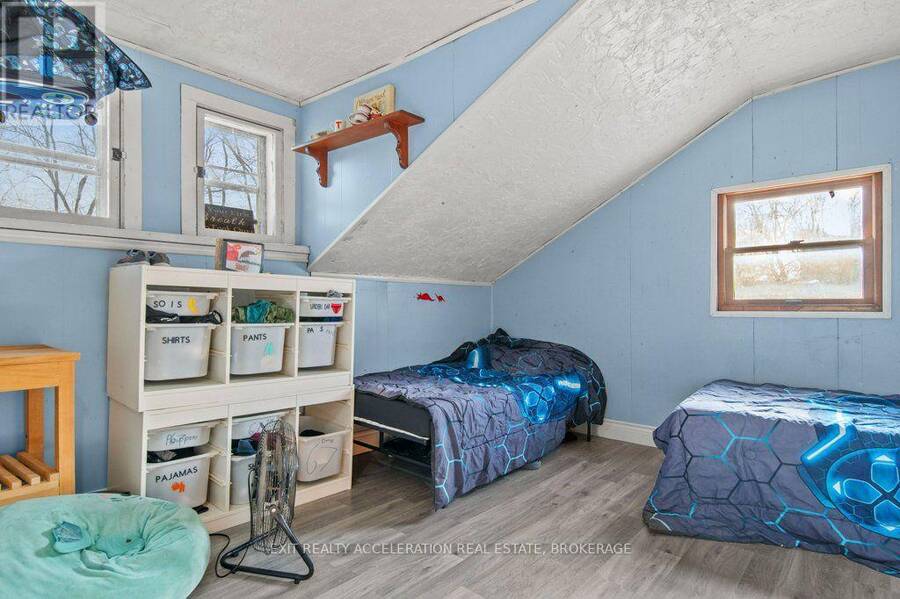
- 5 bedrooms
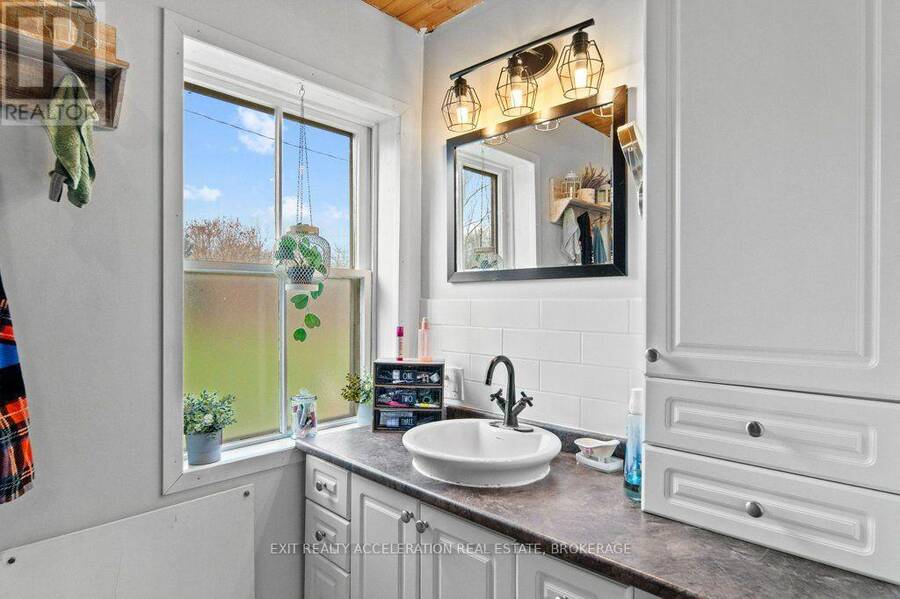
- 2 bathrooms
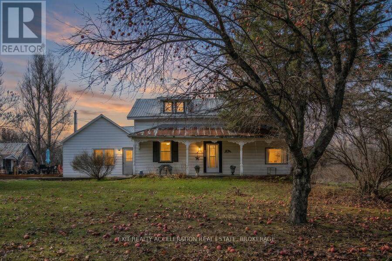
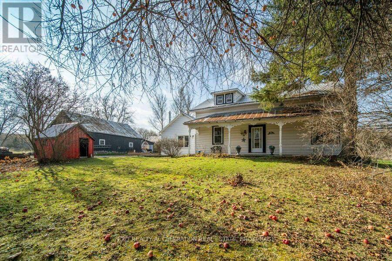
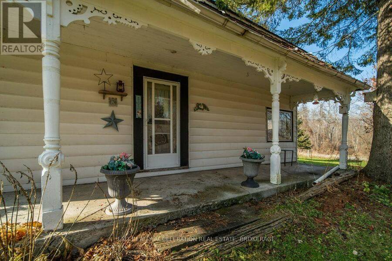
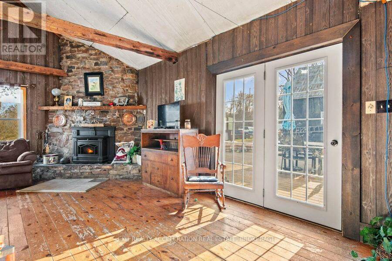
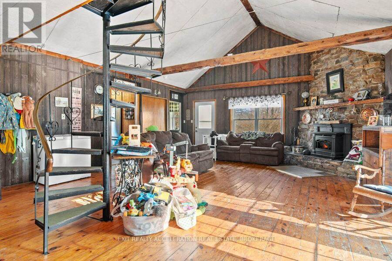
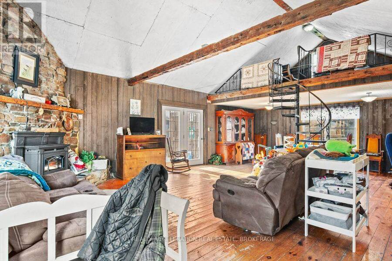
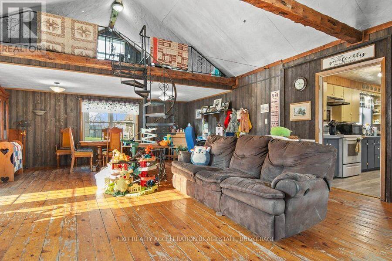
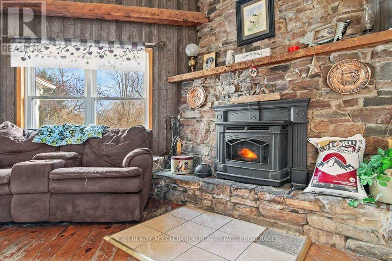
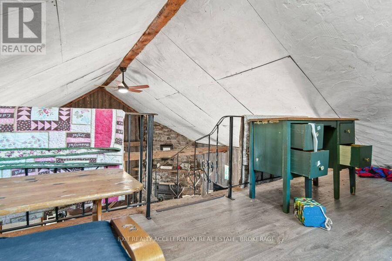
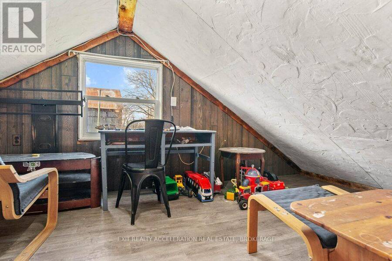
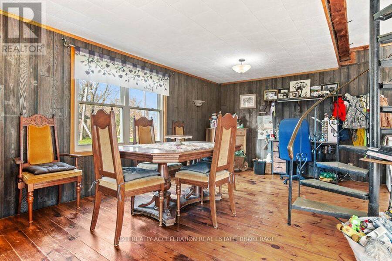
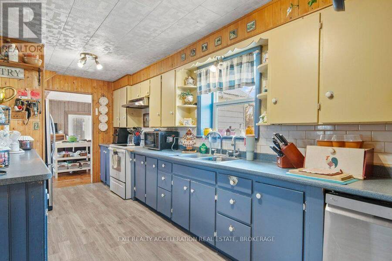
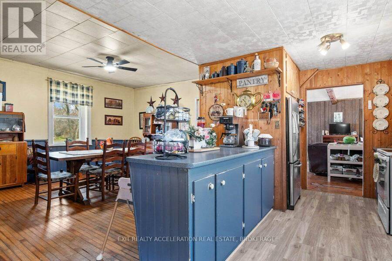
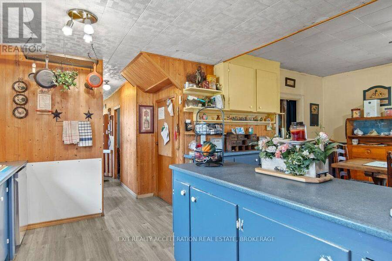
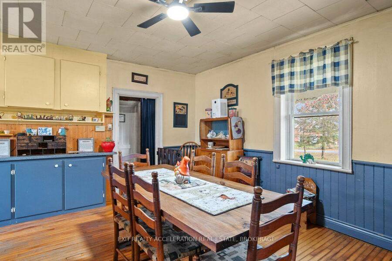
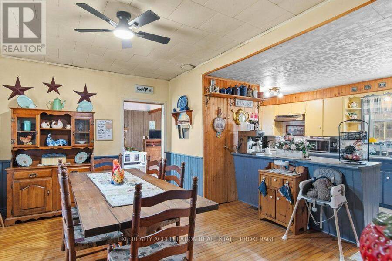
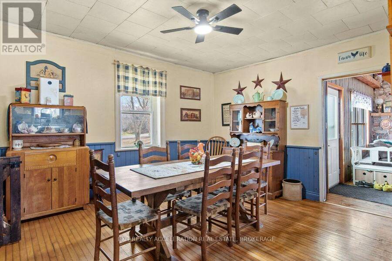
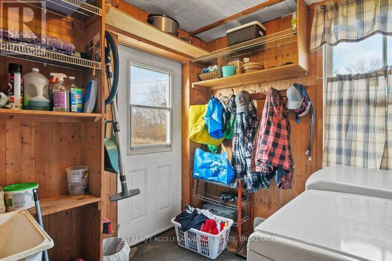
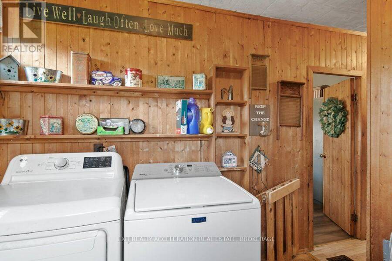
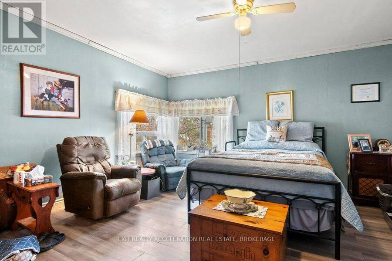
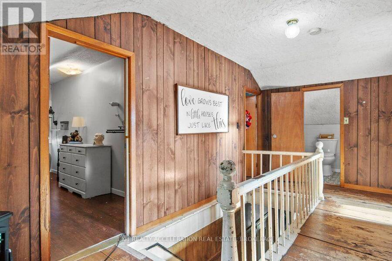
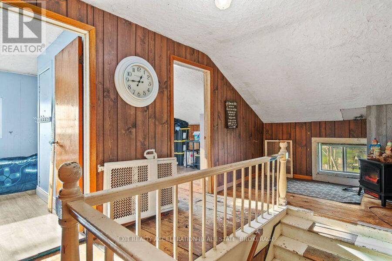
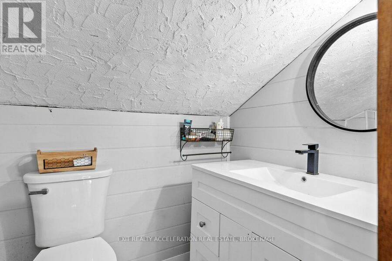
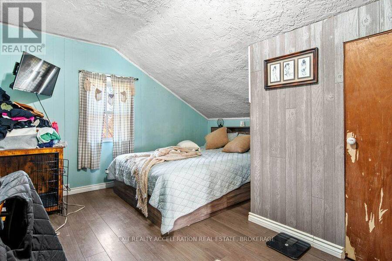
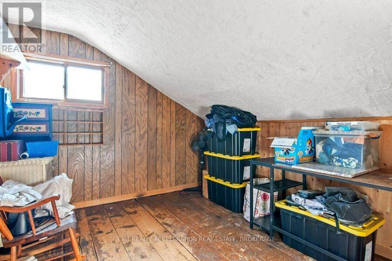
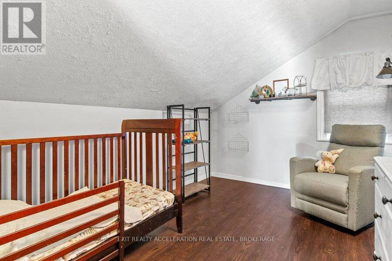
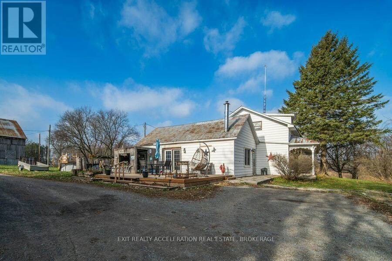
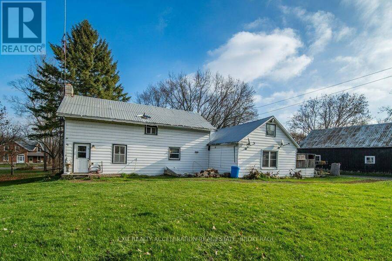
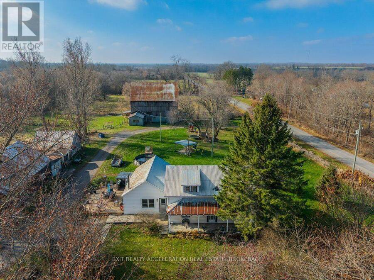
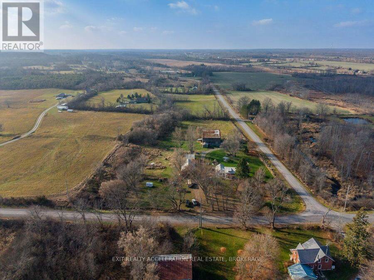
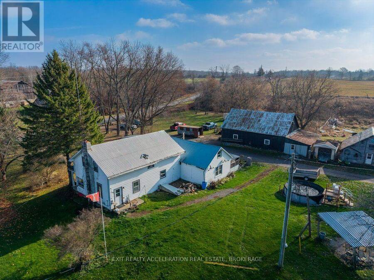
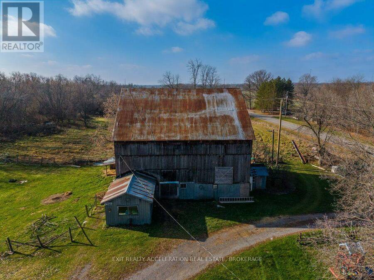
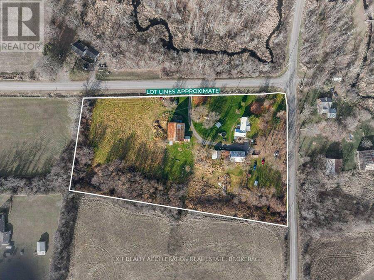
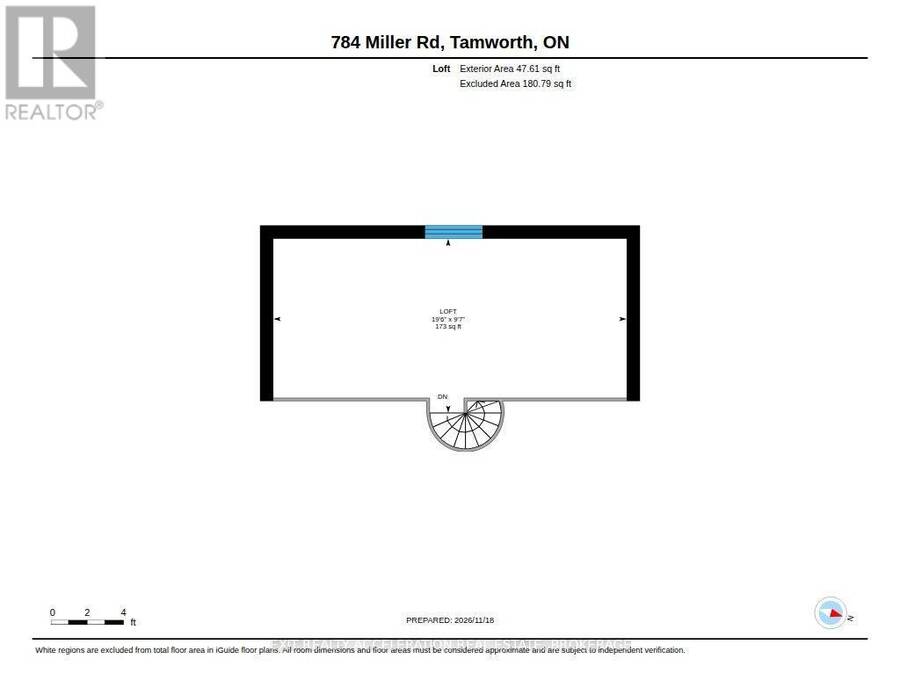
Set on 4.8 acres, this country property offers room to enjoy rural living while remaining just 15 minutes from Napanee and Highway 401. The spacious 1.5-storey home features five bedrooms, an open concept country kitchen, and a large dining room, providing plenty of space for family gatherings and entertaining. Also included on the main floor is the primary bedroom and a mudroom with laundry facilities. Heating is provided by a wood/oil forced-air furnace with a new indoor fiberglass fuel tank, along with a pellet stove in the living room for those comfy relaxing winter evenings. The property is well equipped with several outbuildings, including a ... read more
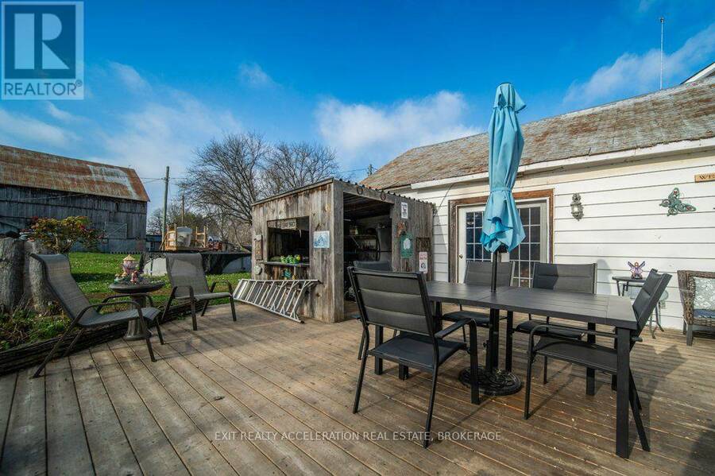
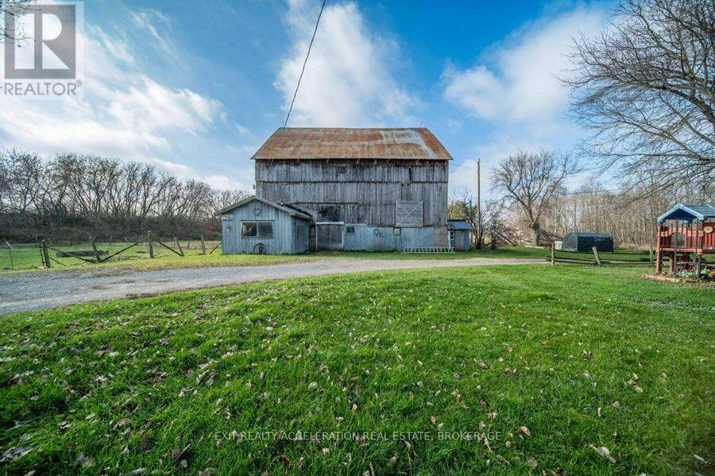
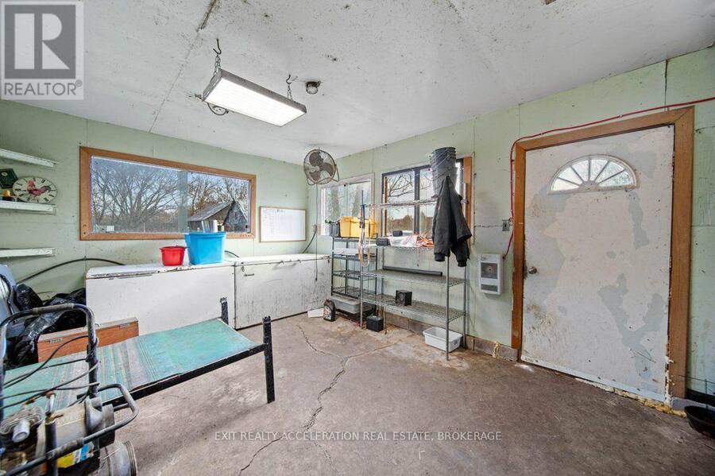
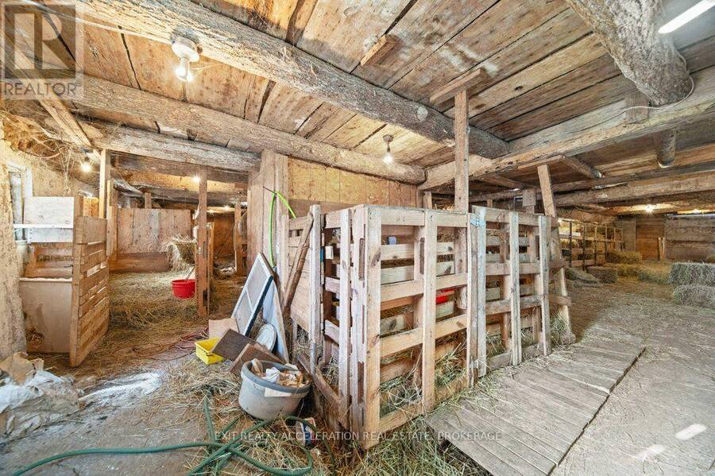
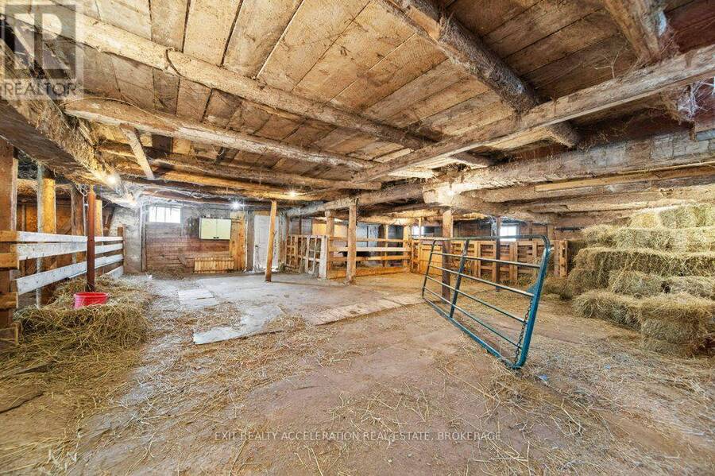
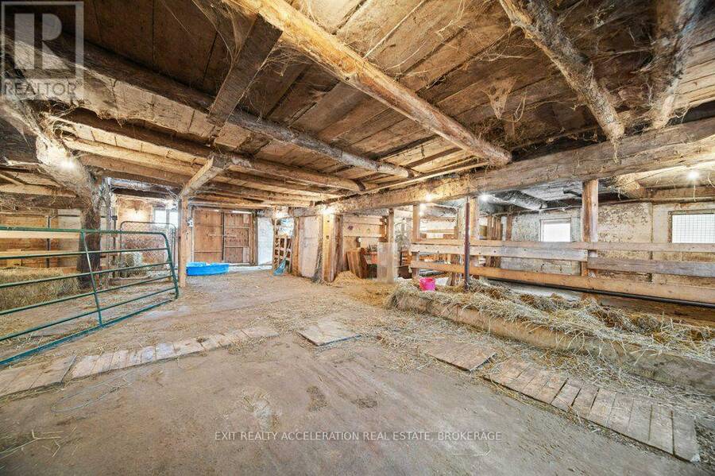
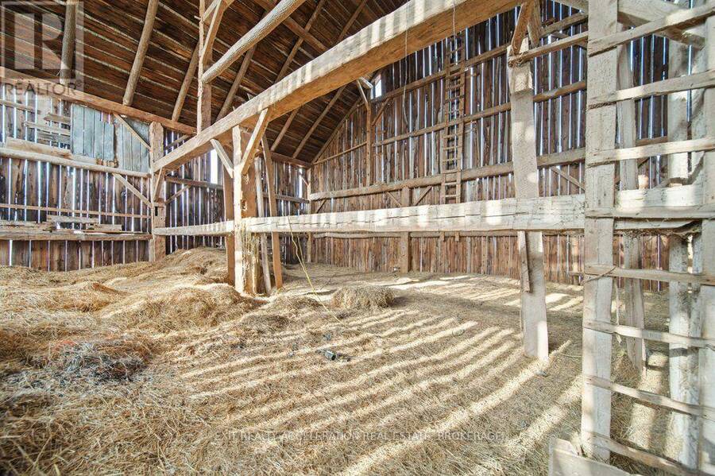
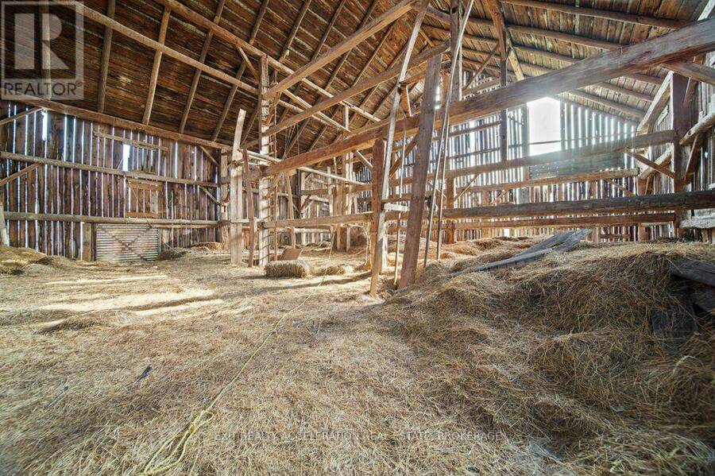
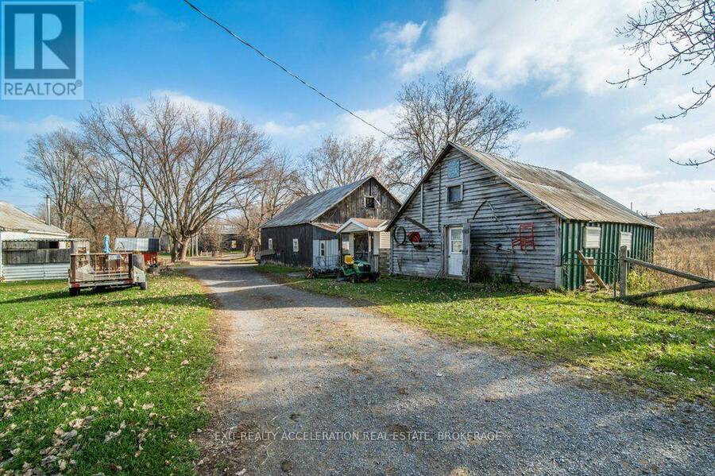
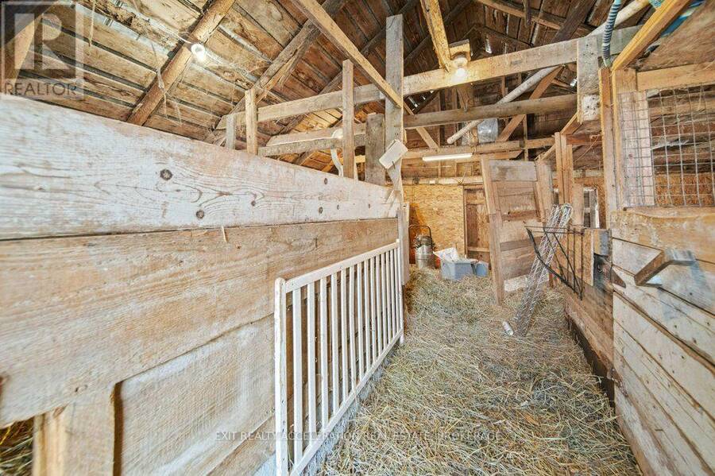
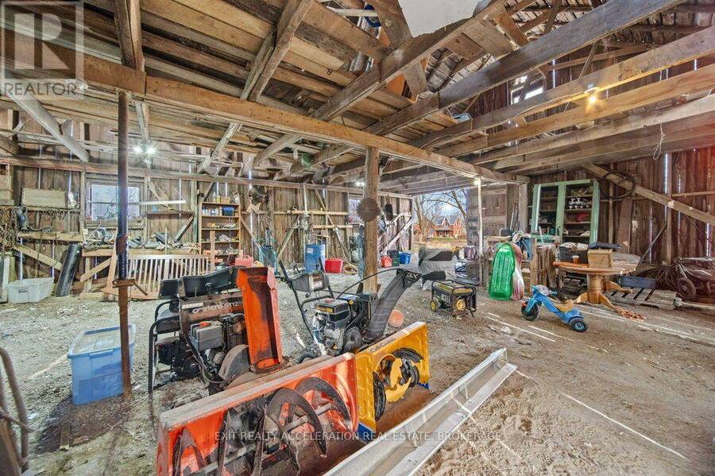
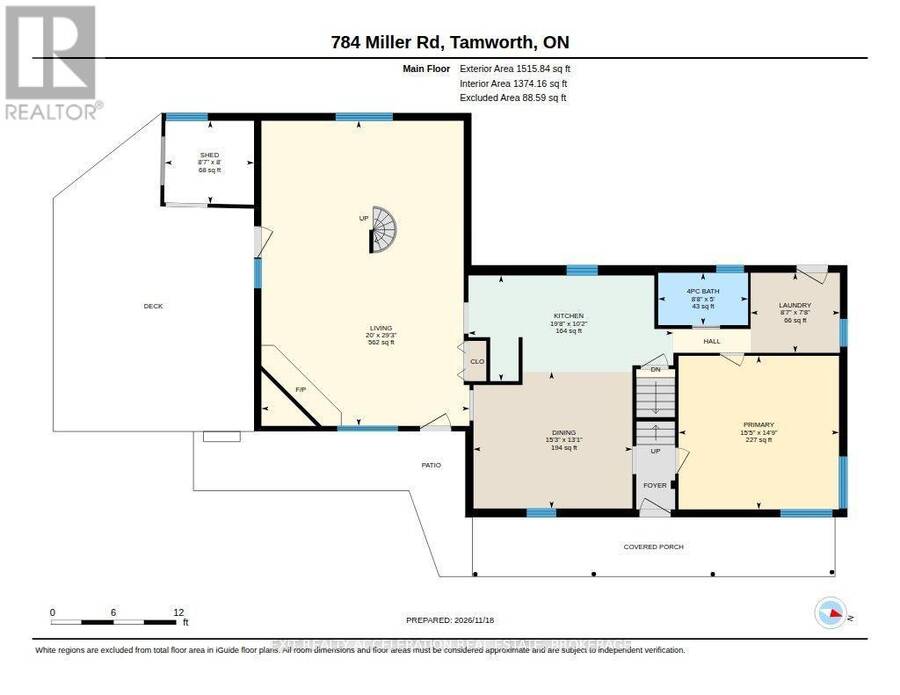
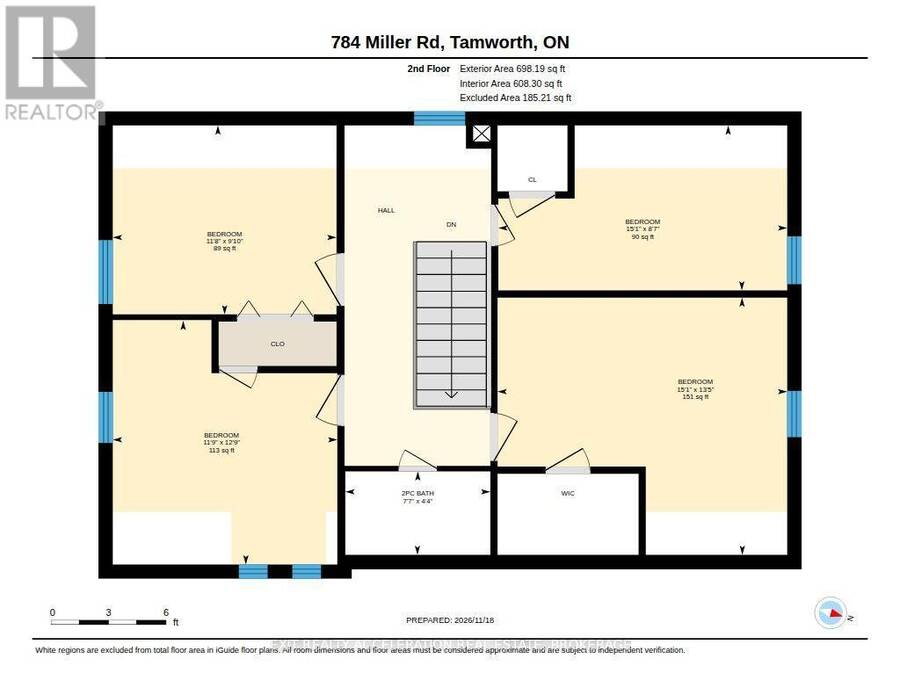
Set on 4.8 acres, this country property offers room to enjoy rural living while remaining just 15 minutes from Napanee and Highway 401. The spacious 1.5-storey home features five bedrooms, an open concept country kitchen, and a large dining room, providing plenty of space for family gatherings and entertaining. Also included on the main floor is the primary bedroom and a mudroom with laundry facilities. Heating is provided by a wood/oil forced-air furnace with a new indoor fiberglass fuel tank, along with a pellet stove in the living room for those comfy relaxing winter evenings. The property is well equipped with several outbuildings, including a large barn featuring its own hydro breaker panel, hot and cold-water supply, a heated milk room and an expansive upper-level hay mow showcasing impressive beam construction. A fenced pasture sits just behind the barn, while a large machine shed/detached garage and garden shed provide additional space for equipment, vehicles and storage. Whether you're looking for a great property to raise children with room for hobbies, animals or simply a little more space to enjoy country living, this "Little Piece of Heaven" is waiting for its next owner! (id:25417)
- Listing ID: X14195620
- Property Type: Single Family
| Property | |
|---|---|
| Ownership: | Freehold |
| Land Size: | 354.7 by 552.4 FT|2 - 4.99 Acres |
| Parking: | Detached Garage 10 Spaces |
| Building | |
|---|---|
| Type: | Single Family House |
| Appliances: | Dishwasher, Dryer, Play Structure, Refrigerator, Stove, Washer and Water Heater |
| HVAC: | Fireplace and Forced Air Oil, Wood (Fireplace is Pellet) |
| Exterior: | Vinyl Siding |
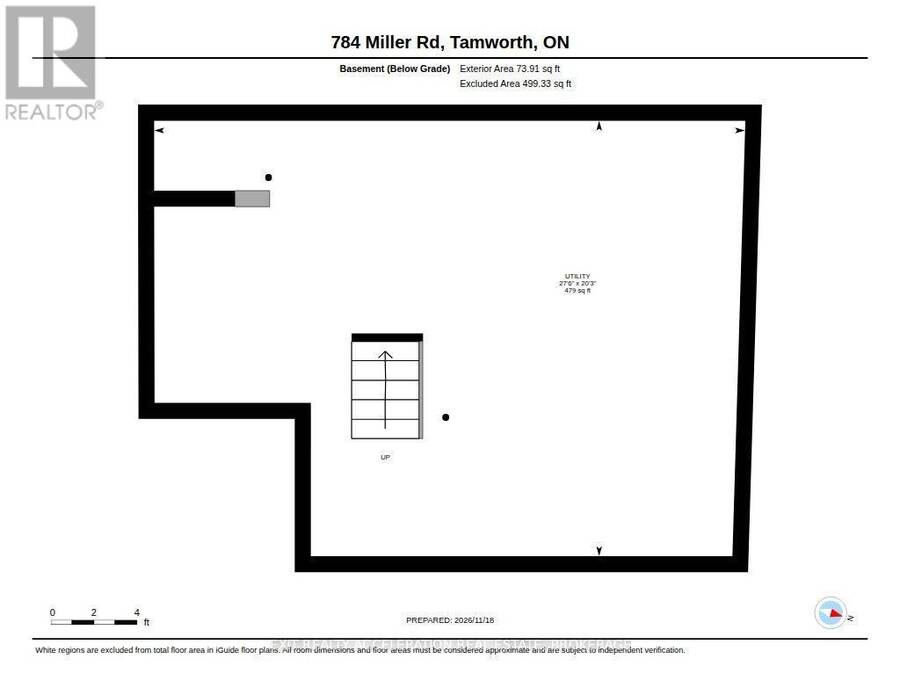
| Basement: | Partial (Unfinished) |
| Utilities: | Septic System |
| Location | |
|---|---|
| Township: | Stone Mills |
| Province: | Ontario |
| Rooms | Level | Dimensions |
|---|---|---|
| Bedroom | Second level | 4.09 m x 4.6 m |
| Bathroom | Second level | 1.32 m x 2.31 m |
| Bedroom | Second level | 3.89 m x 3.58 m |
| Bedroom | Second level | 3 m x 3.56 m |
| Bedroom | Second level | 2.62 m x 4.6 m |
| Bathroom | Main level | 1.52 m x 2.64 m |
| Dining room | Main level | 3.99 m x 4.65 m |
| Kitchen | Main level | 3.1 m x 198 m |
| Laundry room | Main level | 2.34 m x 2.62 m |
| Living room | Main level | 8.92 m x 6.1 m |
| Primary Bedroom | Main level | 4.5 m x 4.7 m |
Book a showing to see this Miller Road Home in Stone Mills
This property has so much to offer. Book a private showing now, as you do not want to miss out on 784 MILLER ROAD in Stone Mills, Ontario!
Private Showing Request
Send a request to book a private showing for
.
Please Note: Information you supply in the contact form will be kept fully confidential.
Is this home the right property for you? Start a conversation to find out.
Get Directions to this Property
Not sure where this property is? Get directions to this Miller Road Home in Stone Mills.


Provided by EXIT REALTY ACCELERATION REAL ESTATE, BROKERAGE. MLS®, REALTOR®, and the associated logos are trademarks of the Canadian Real Estate Association.

This REALTOR.ca listing content is owned and licensed by REALTOR® members of the Canadian Real Estate Association.
Have questions or need more information about this home? Don't know where to begin? Then, let us connect you with the best real estate agent to guide you.

Inquiries submitted through this website will be responded to by a local sales representative from Royal LePage®.
Start a Conversation by Text
Provide your full name, phone and email to start a conversation by text message.
Please Note: Information you supply in the contact form will be kept fully confidential.
Start a Conversation by Email
Provide your full name and email to start a conversation by email.
Please Note: Information you supply in the contact form will be kept fully confidential.