
516 COLEBROOK ROAD, Stone Mills, Ontario K0K 3N0


$1,359,900.00
- 4 bedrooms
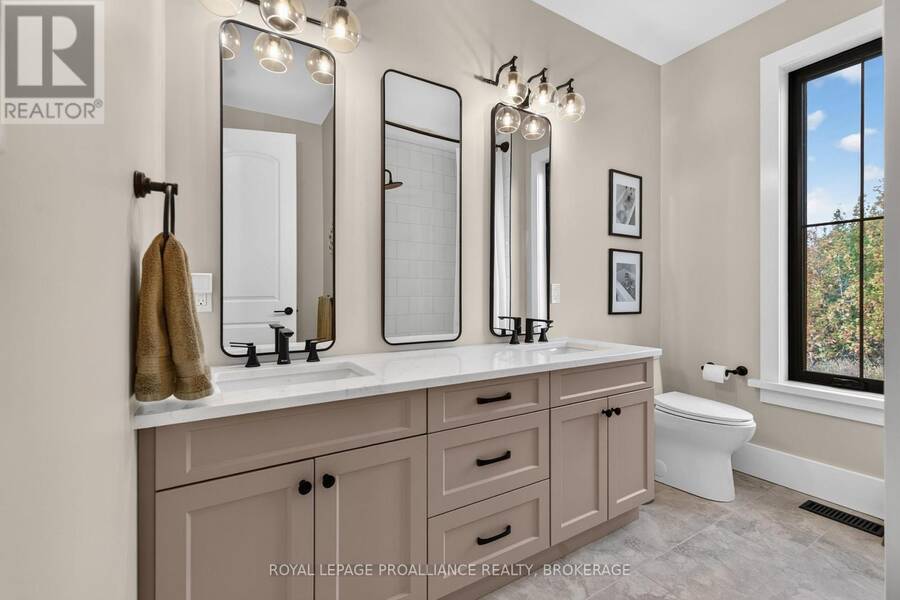
- 4 bathrooms
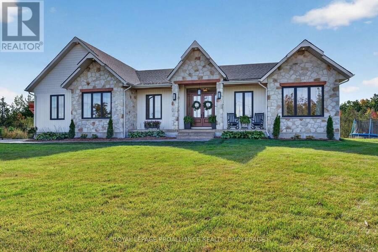
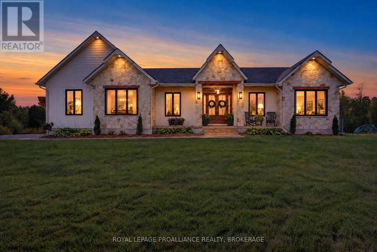
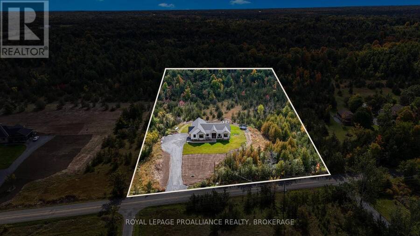
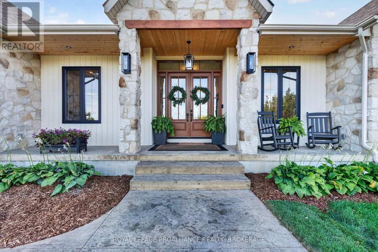
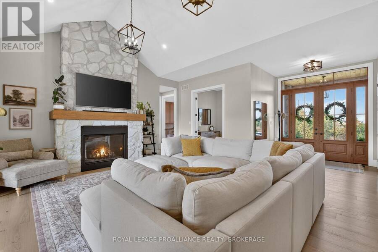
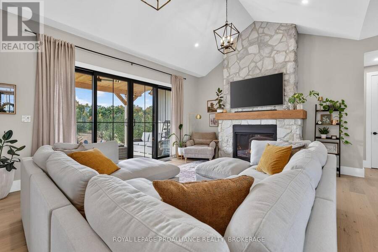
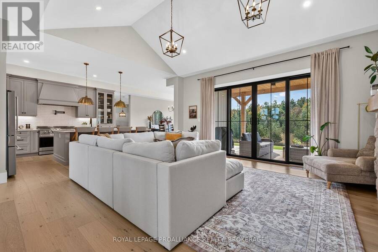
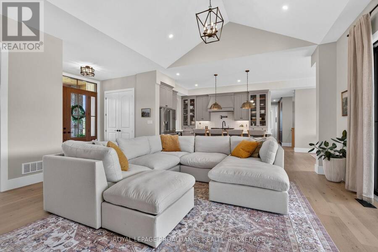
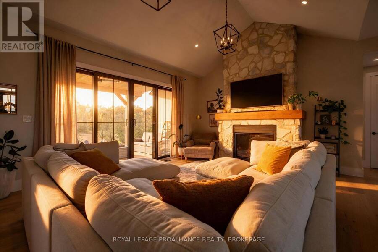
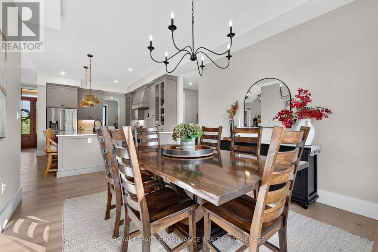
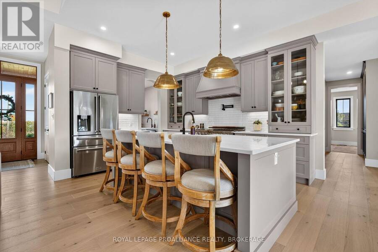
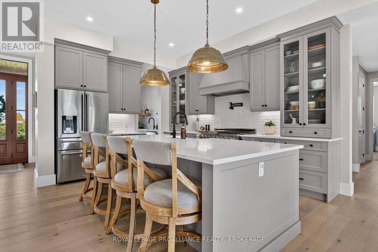
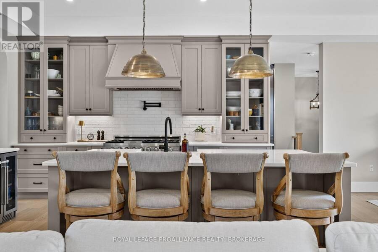
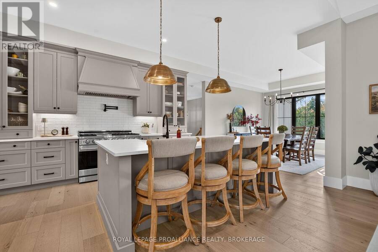
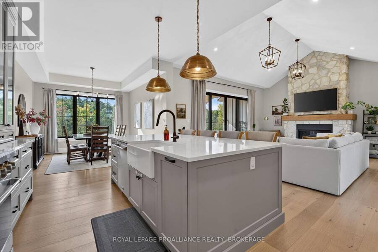
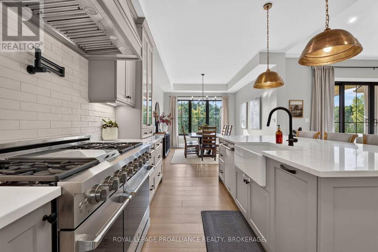
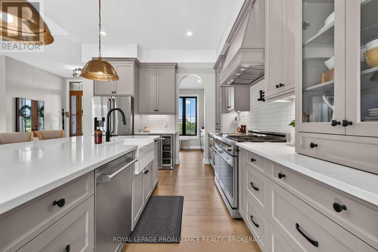
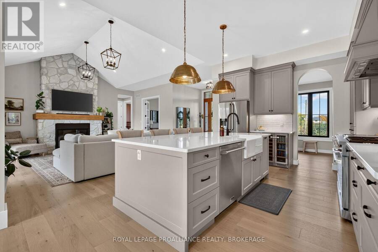
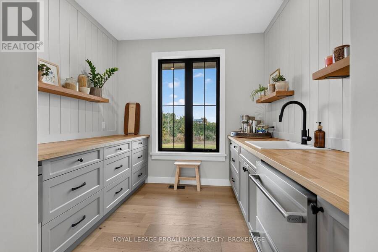
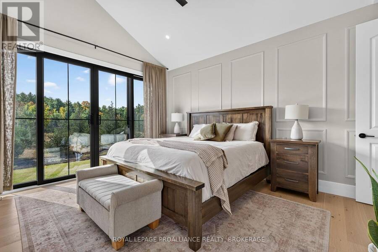
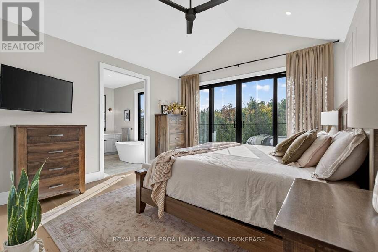
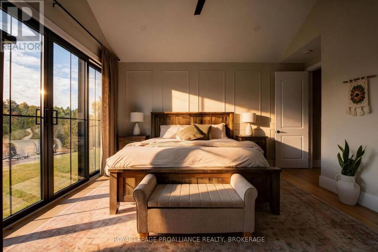
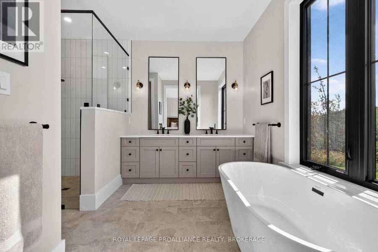
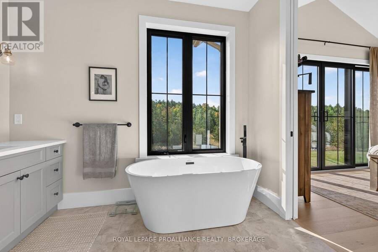
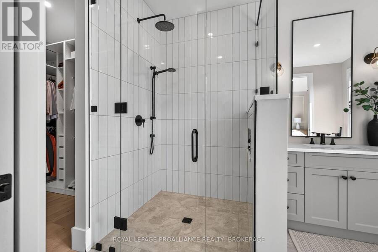
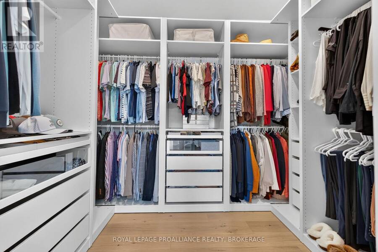
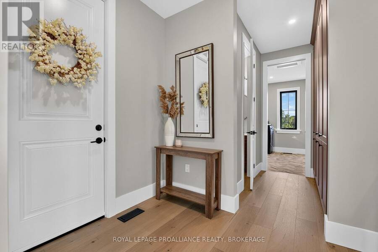
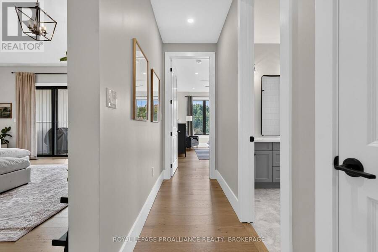
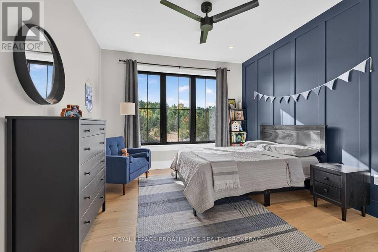
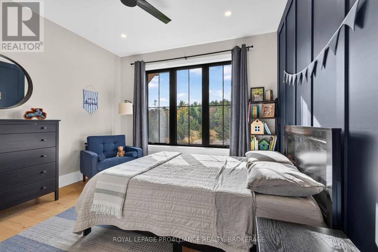
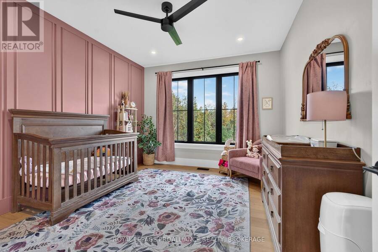
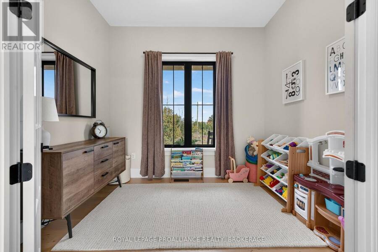
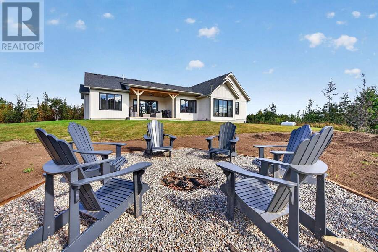
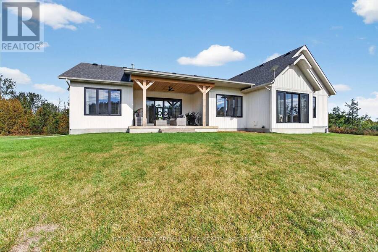
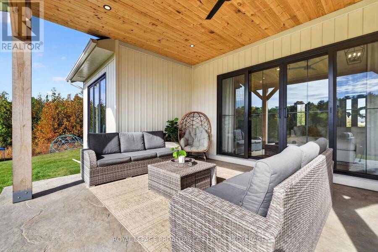
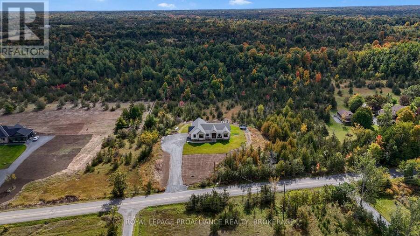
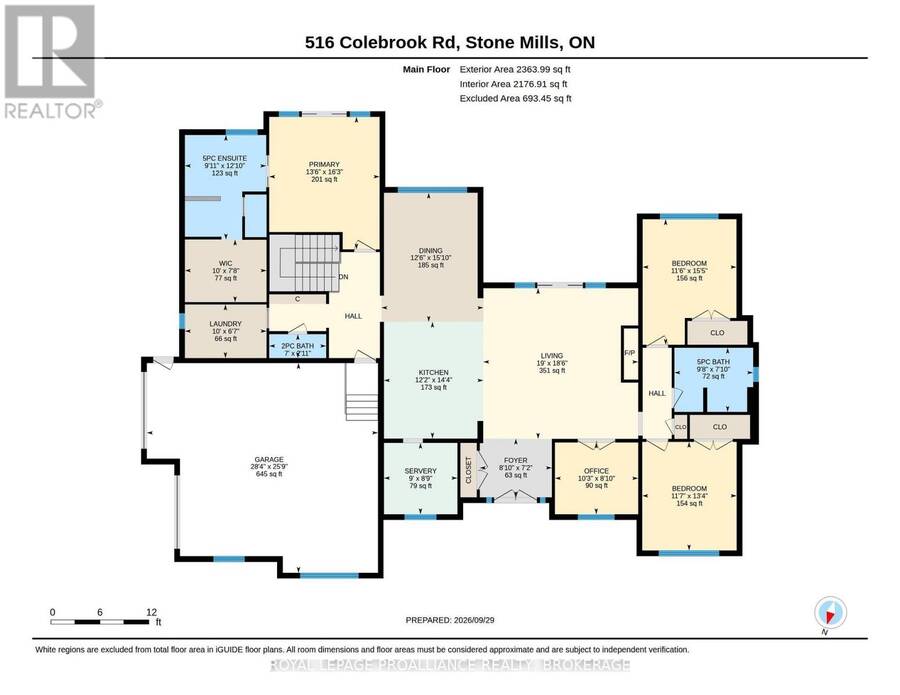
Colebrook Road. Absolutely Stunning custom-built bungalow sitting on just over 3 acres. Built in 2025, this exceptional 3-bedroom home blends refined luxury, functionality and quality construction throughout. Too many features to list, but to name a few - 10' Ft. ceilings, soaring cathedral details and a dramatic floor-to-ceiling stone Fireplace make a striking first impression. Wide-plank engineered hardwood, Progressive kitchen featuring a 48-inch gas range, an abundance of workspace and an oversized walk-in pantry. The primary suite offers a private retreat, complete with a luxurious 5-piece ensuite, freestanding tub, walk-in shower and generous ... read more
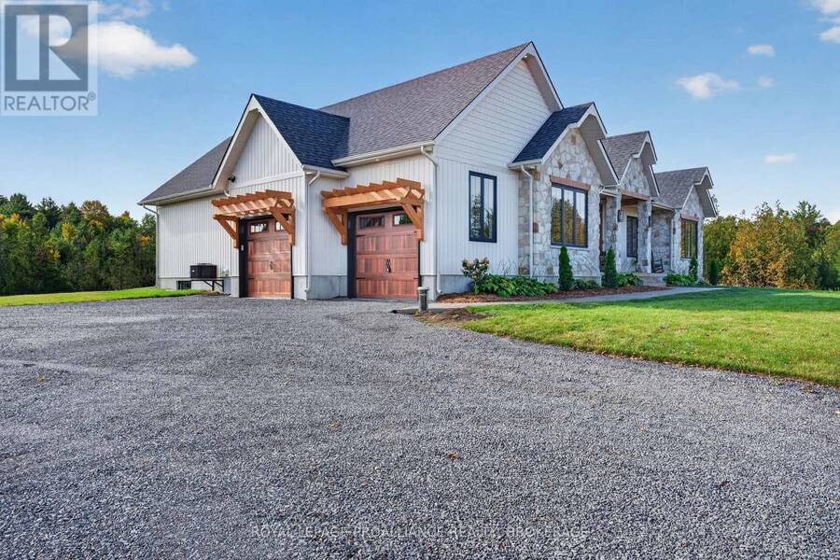
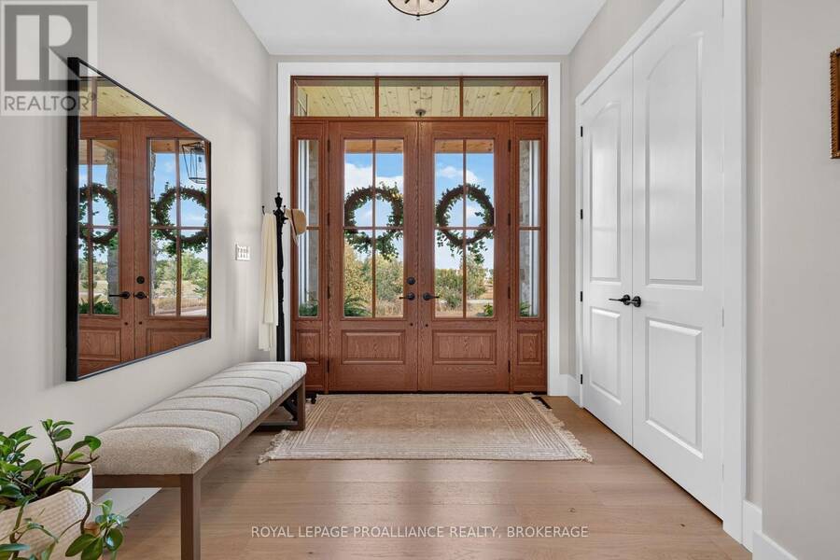
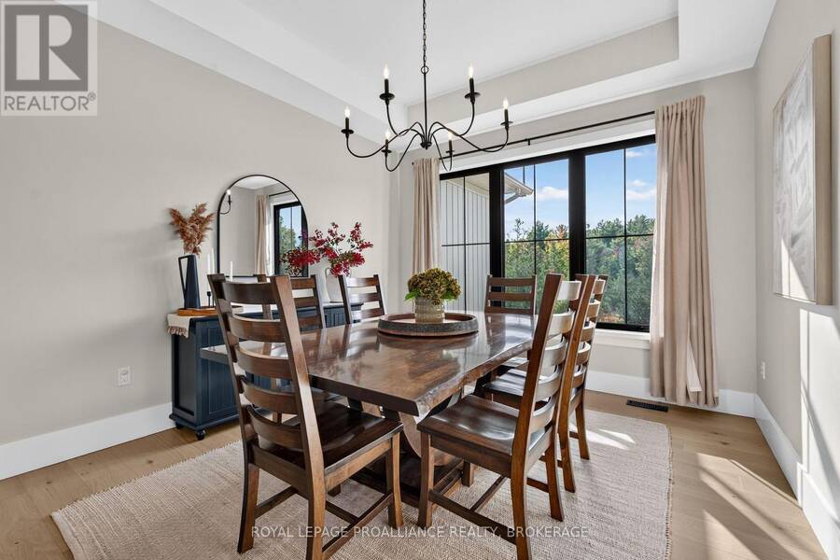
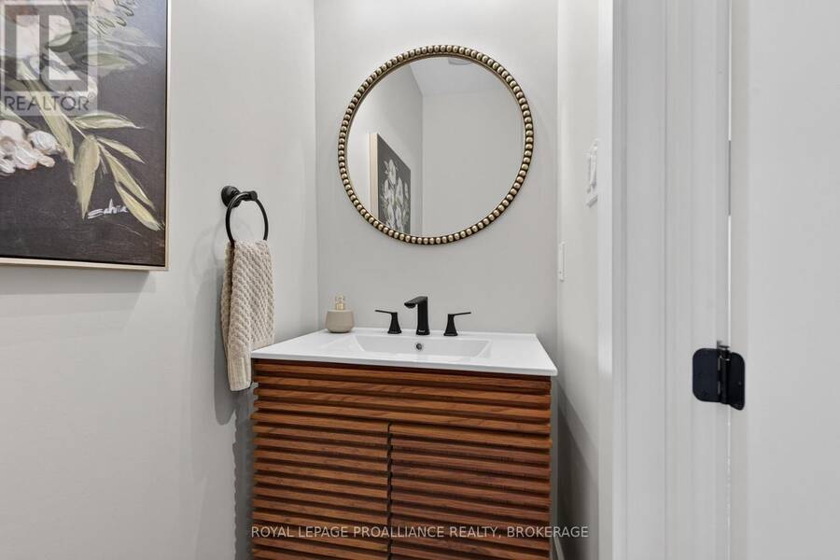
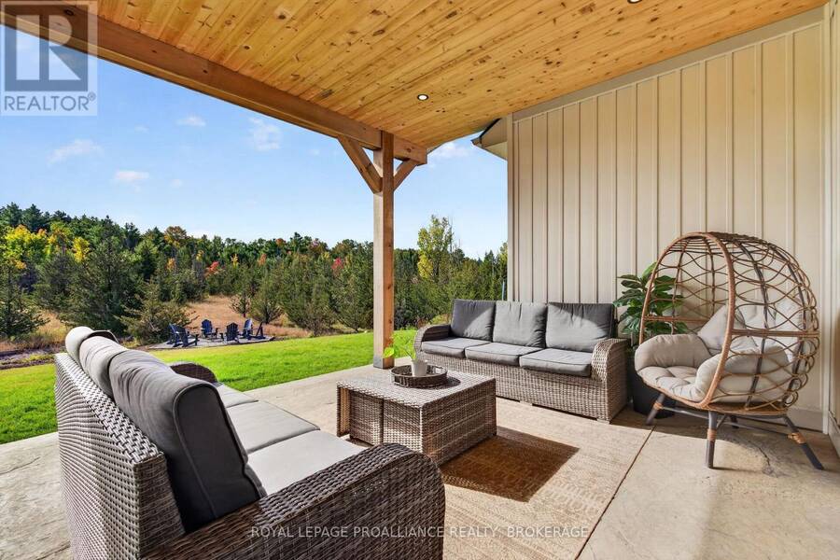
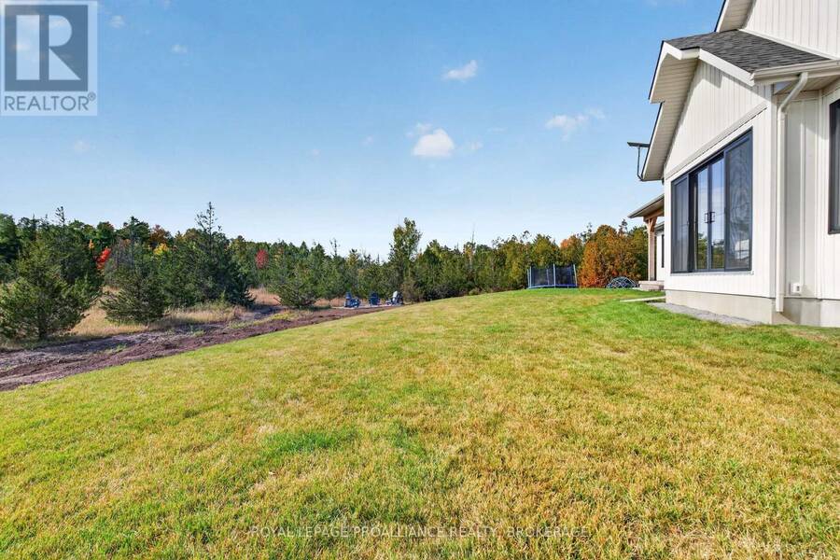
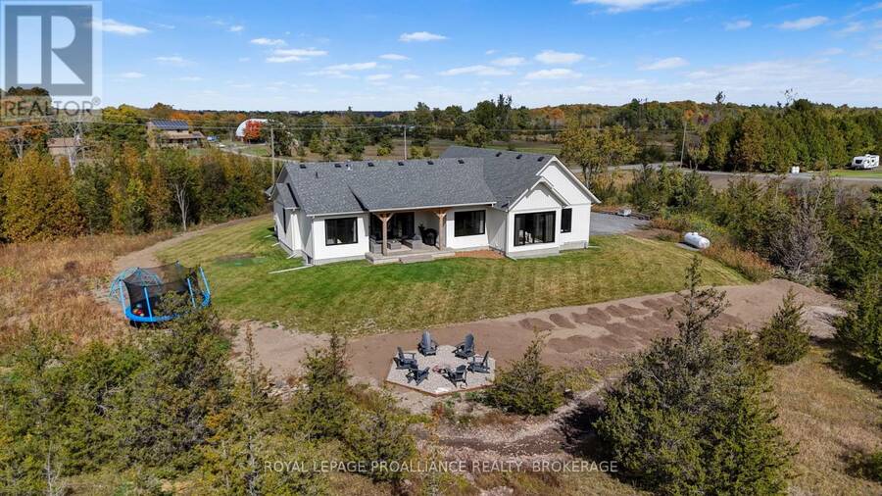
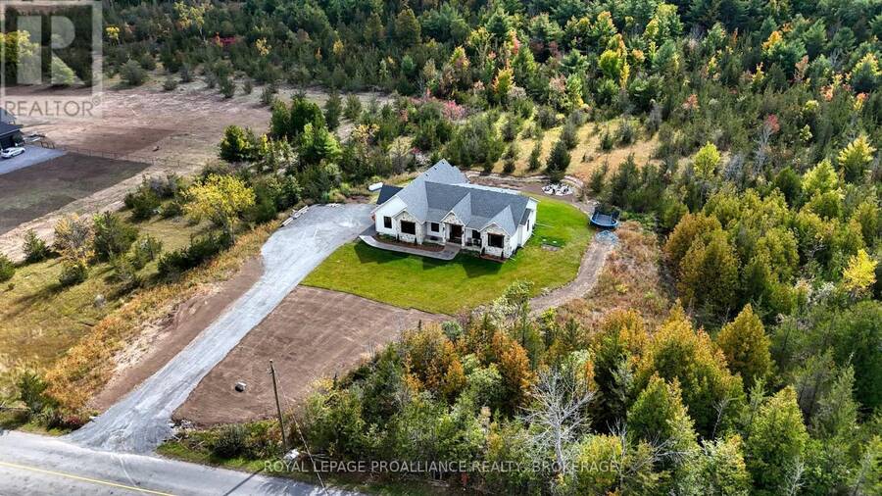
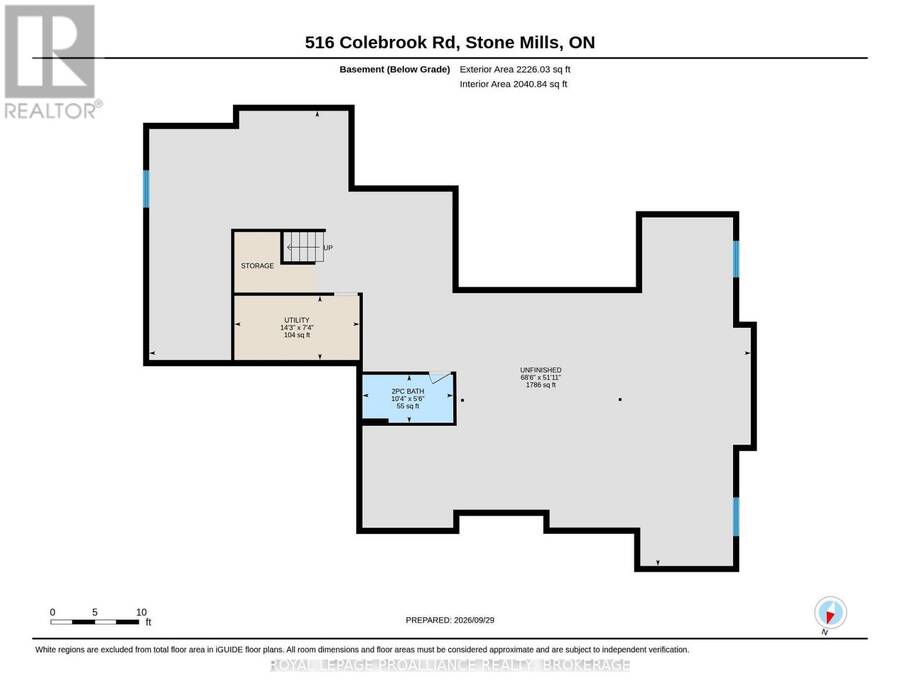
Colebrook Road. Absolutely Stunning custom-built bungalow sitting on just over 3 acres. Built in 2025, this exceptional 3-bedroom home blends refined luxury, functionality and quality construction throughout. Too many features to list, but to name a few - 10' Ft. ceilings, soaring cathedral details and a dramatic floor-to-ceiling stone Fireplace make a striking first impression. Wide-plank engineered hardwood, Progressive kitchen featuring a 48-inch gas range, an abundance of workspace and an oversized walk-in pantry. The primary suite offers a private retreat, complete with a luxurious 5-piece ensuite, freestanding tub, walk-in shower and generous walk-in closet. 2.5 bathrooms plus an additional basement rough-in. Outdoor living is equally impressive, with a covered porch, a substantial 20' x 15' stamped-concrete patio and a double-car garage. The fully spray-foamed basement provides excellent potential for future development. Quality construction is evident throughout, including engineered open-web floor joists, plywood roof sheathing and a comprehensive water-treatment system with a water softener, UV treatment, hydrogen-peroxide drip system and constant-pressure system. Nearly new and exceptionally well appointed, this home offers the ideal combination of high-end finishes, practical design, lasting quality with room to grow. (id:25417)
- Listing ID: X14009286
- Property Type: Single Family
| Property | |
|---|---|
| Style: | Bungalow |
| Ownership: | Freehold |
| Lot Size: | 302 by 439 FT |
| Parking: | Attached Garage 12 Spaces |
| Building | |
|---|---|
| Type: | Single Family House |
| Appliances: | Dishwasher, Dryer, Range, Refrigerator, Washer and Water Heater |
| HVAC: | Air Exchanger, Central Air Conditioning, Fireplace and Forced Air Propane |
| Exterior: | Vinyl Siding and Stone |
| Basement: | Full (Unfinished) |
| Utilities: | Septic System |
| Location | |
|---|---|
| Township: | Stone Mills |
| Province: | Ontario |
| Rooms | Level | Dimensions |
|---|---|---|
| Kitchen | Main level | 4.37 m x 3.71 m |
| Living room | Main level | 5.79 m x 5.64 m |
| Dining room | Main level | 4.83 m x 3.81 m |
Book a showing to see this Colebrook Road Home in Stone Mills
This property has so much to offer. Book a private showing now, as you do not want to miss out on 516 COLEBROOK ROAD in Stone Mills, Ontario!
Private Showing Request
Send a request to book a private showing for
.
Please Note: Information you supply in the contact form will be kept fully confidential.
Is this home the right property for you? Start a conversation to find out.
Get Directions to this Property
Not sure where this property is? Get directions to this Colebrook Road Home in Stone Mills.


Provided by ROYAL LEPAGE PROALLIANCE REALTY, BROKERAGE. MLS®, REALTOR®, and the associated logos are trademarks of the Canadian Real Estate Association.

This REALTOR.ca listing content is owned and licensed by REALTOR® members of the Canadian Real Estate Association.
Have questions or need more information about this home? Don't know where to begin? Then, let us connect you with the best real estate agent to guide you.

Inquiries submitted through this website will be responded to by a local sales representative from Royal LePage®.
Start a Conversation by Text
Provide your full name, phone and email to start a conversation by text message.
Please Note: Information you supply in the contact form will be kept fully confidential.
Start a Conversation by Email
Provide your full name and email to start a conversation by email.
Please Note: Information you supply in the contact form will be kept fully confidential.