
4524 COUNTY RD 1 E, Stone Mills, Ontario K0K 3N0


$649,900.00
- 4 bedrooms
- 2 bathrooms
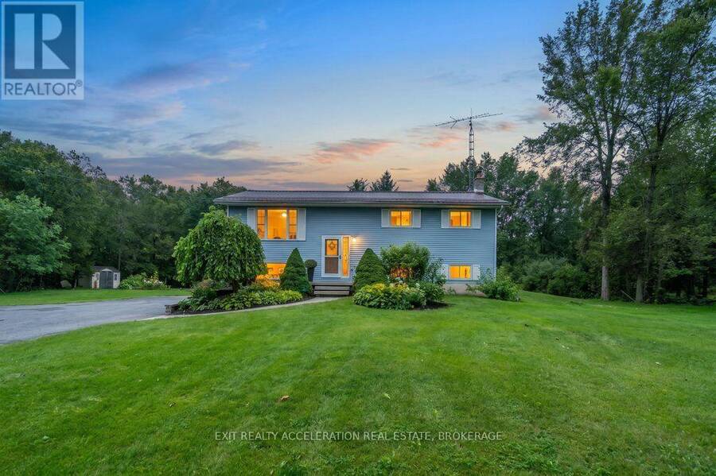
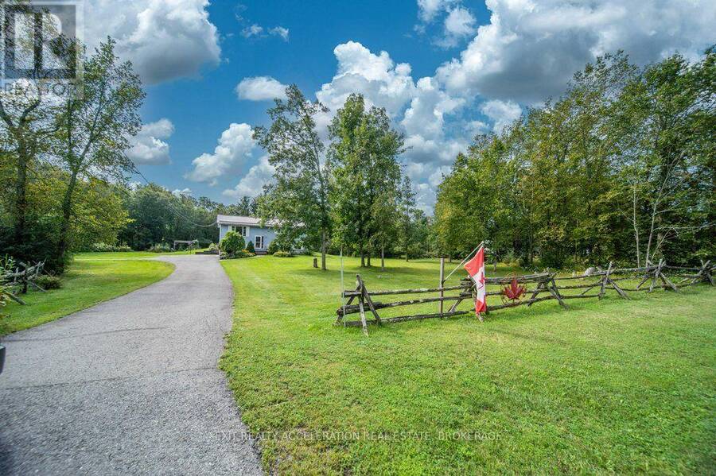
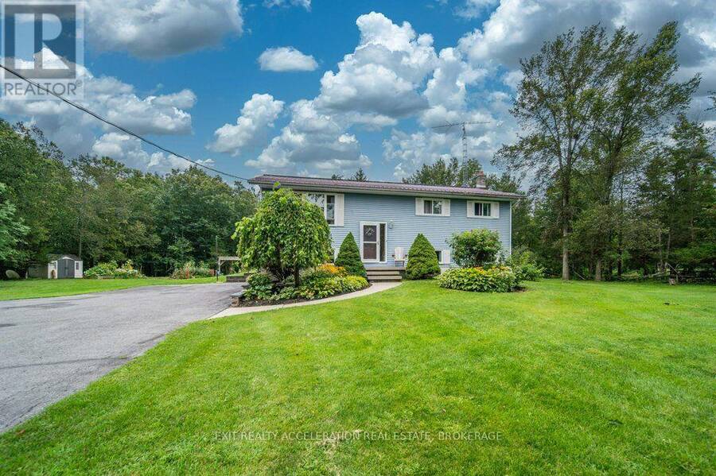
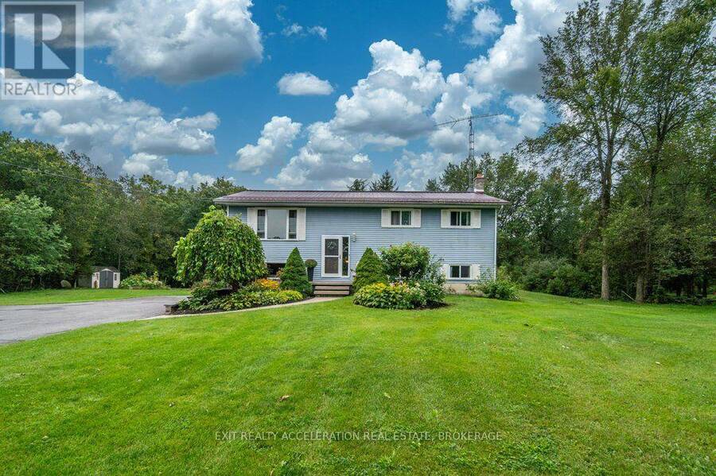
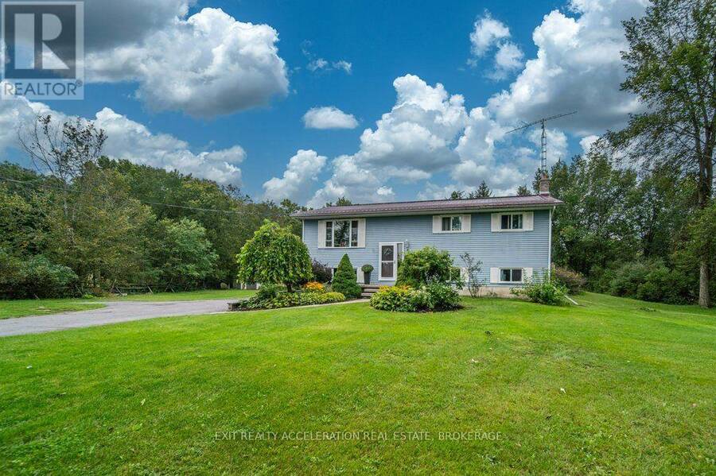
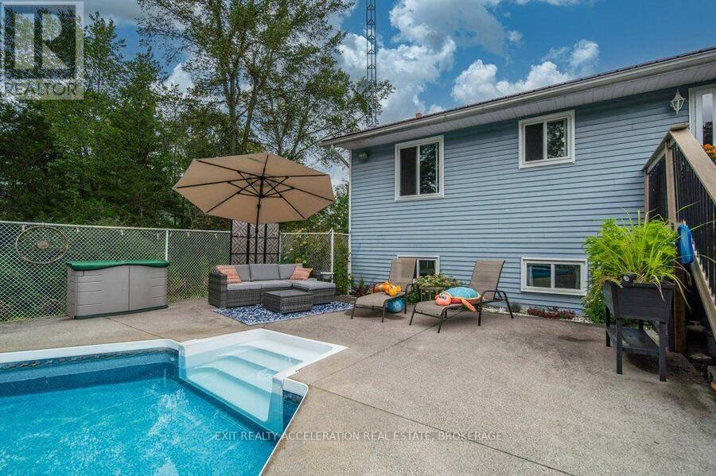
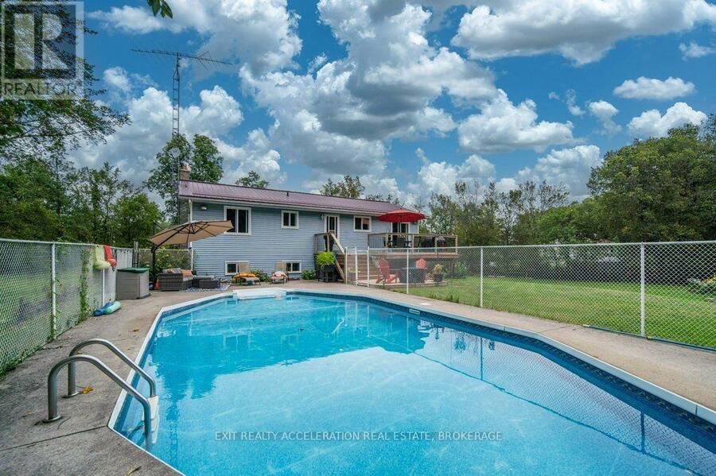
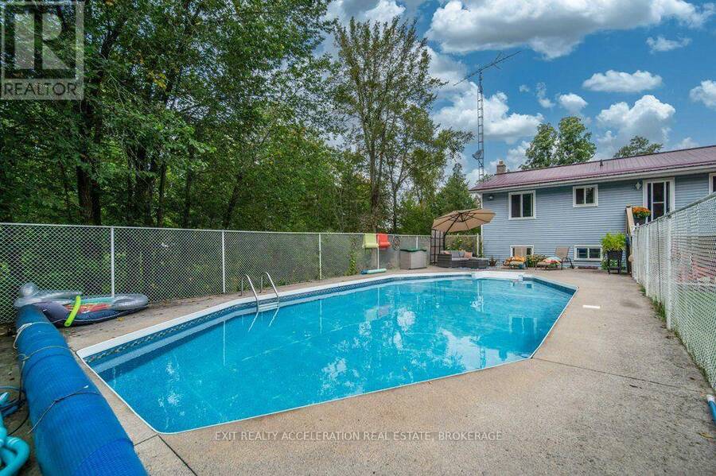
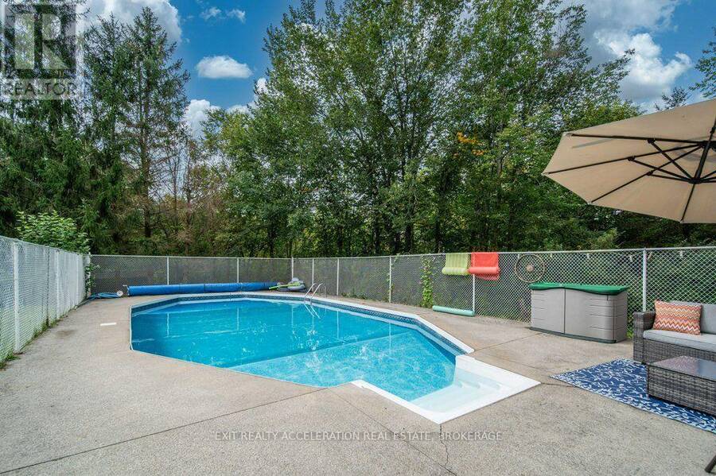
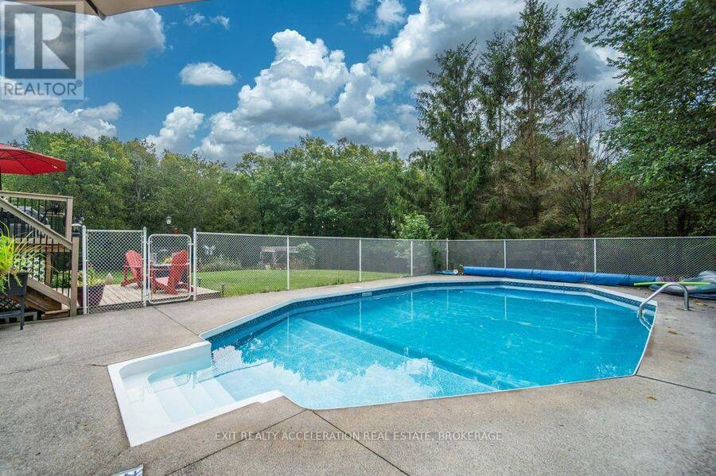
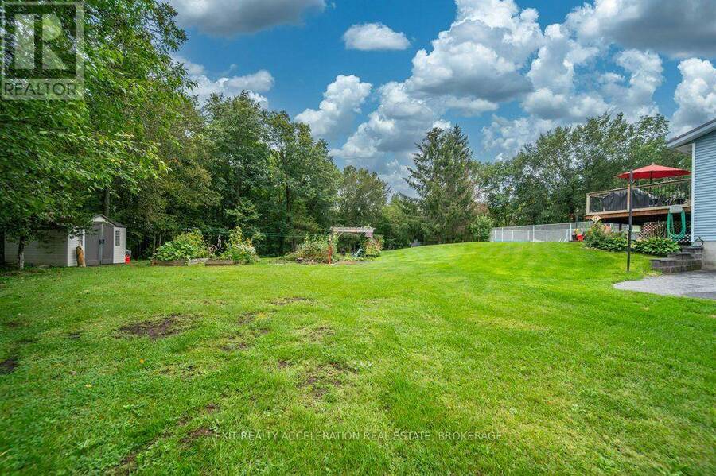
Welcome to this 4 bedroom bungalow, conveniently located between Kingston and Napanee and just minutes from Highway 401. Set on a well-maintained one-acre country lot, this property offers plenty of space for family living and a great location for raising a family. The Cataraqui Trail just across the road provides a great platform for outdoor activities, walking, jogging, bicycling, cross country skiing, and also provides a great walking path to the village of Yarker. Off the main floor of the home is a beautiful deck overlooking the back yard and a nicely landscaped inground pool which is backed by a peaceful setting of scenic gardens and mature ... read more
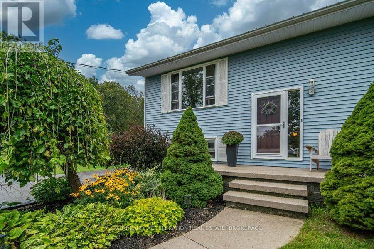
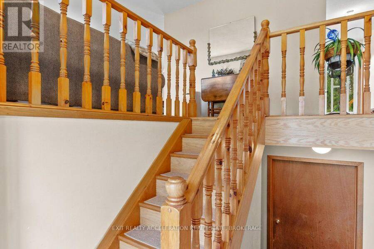
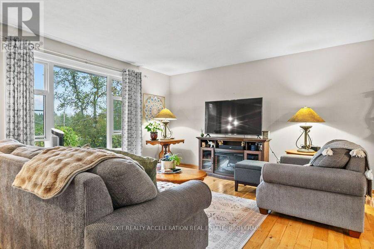
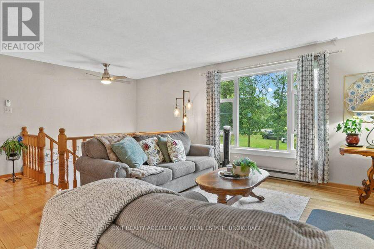
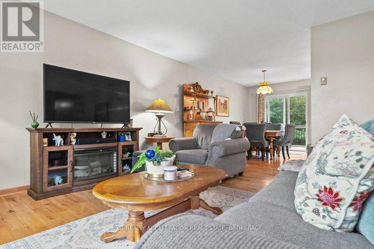
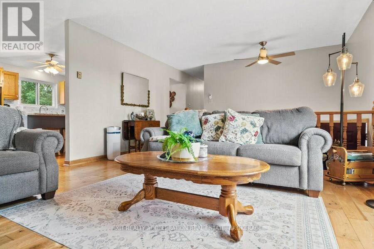
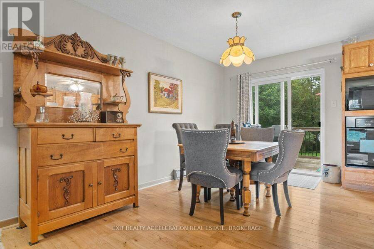
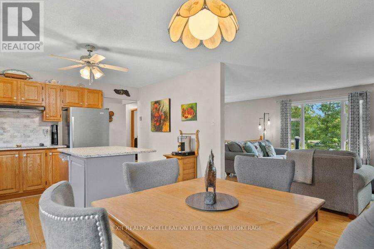
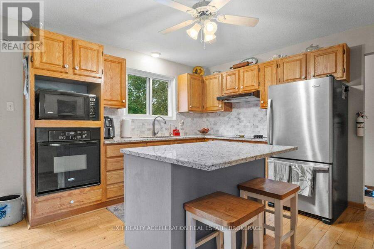
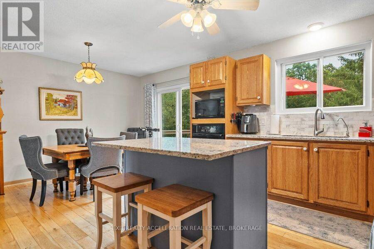
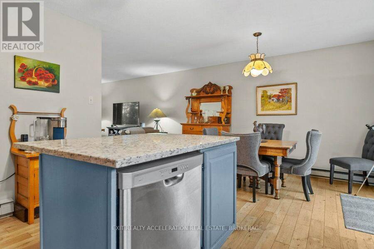
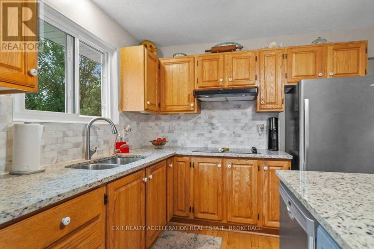
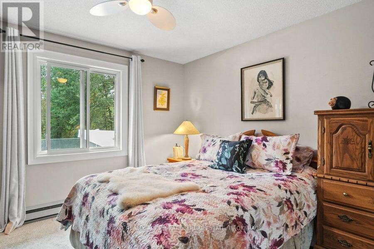
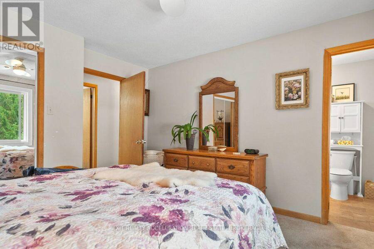
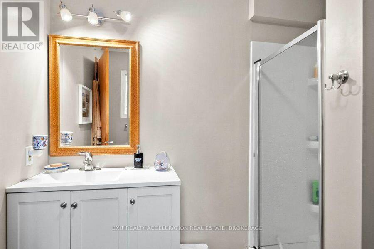
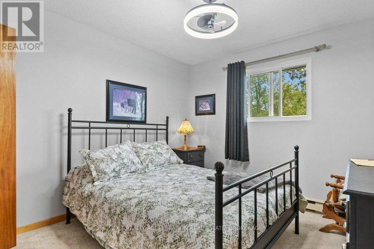
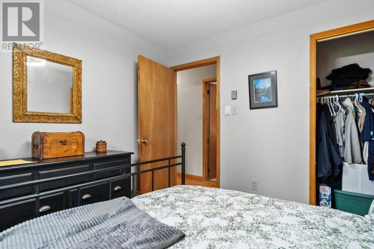
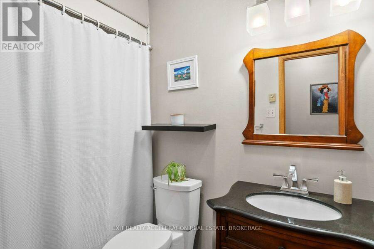
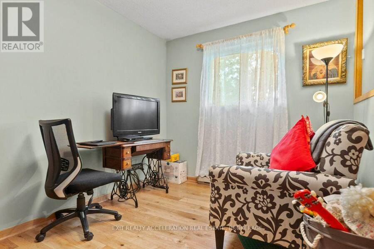
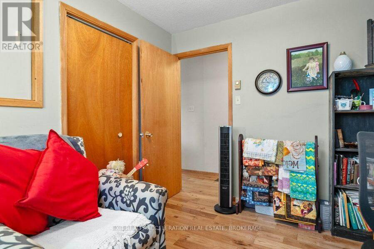
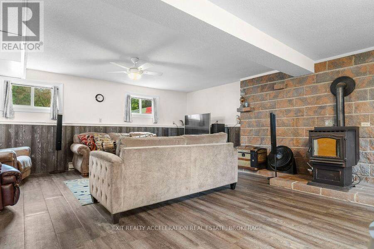
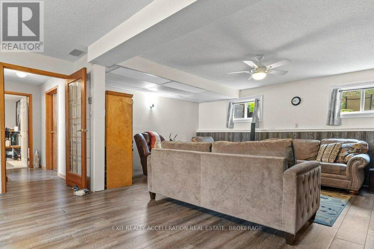
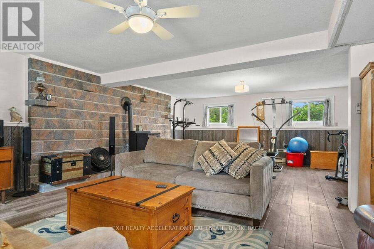
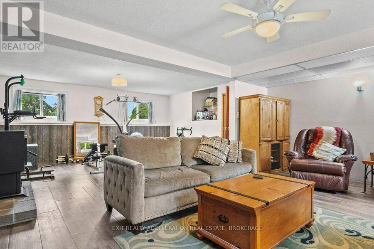
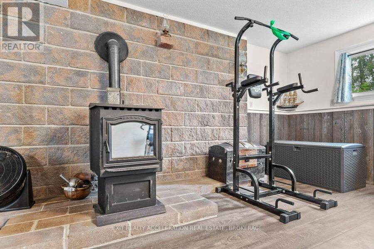
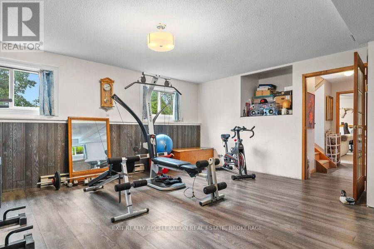
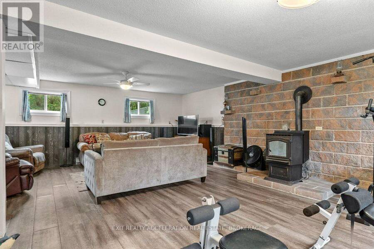
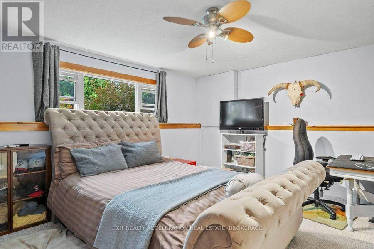
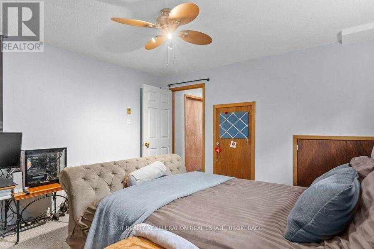
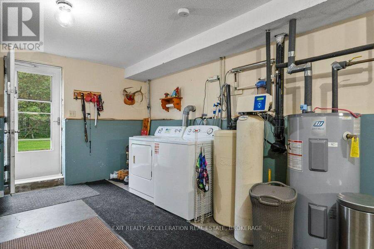
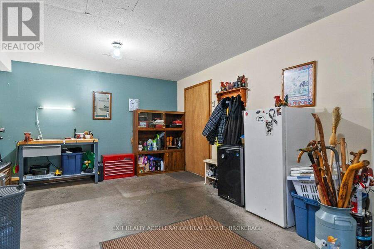
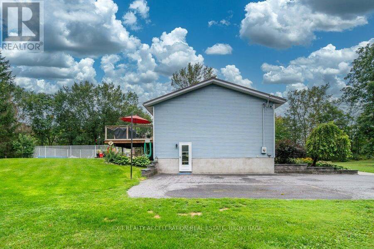
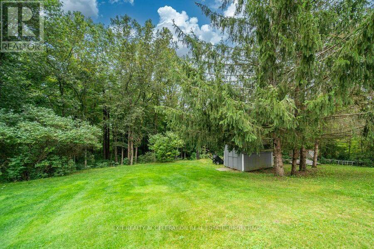
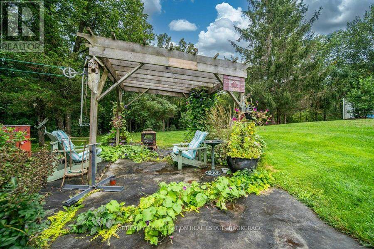
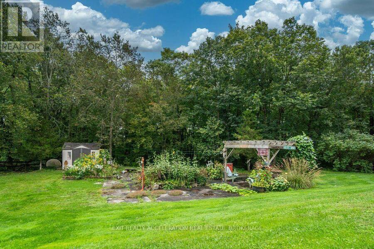
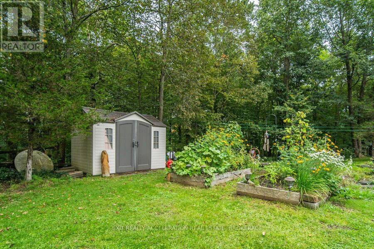
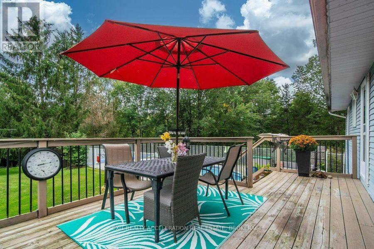
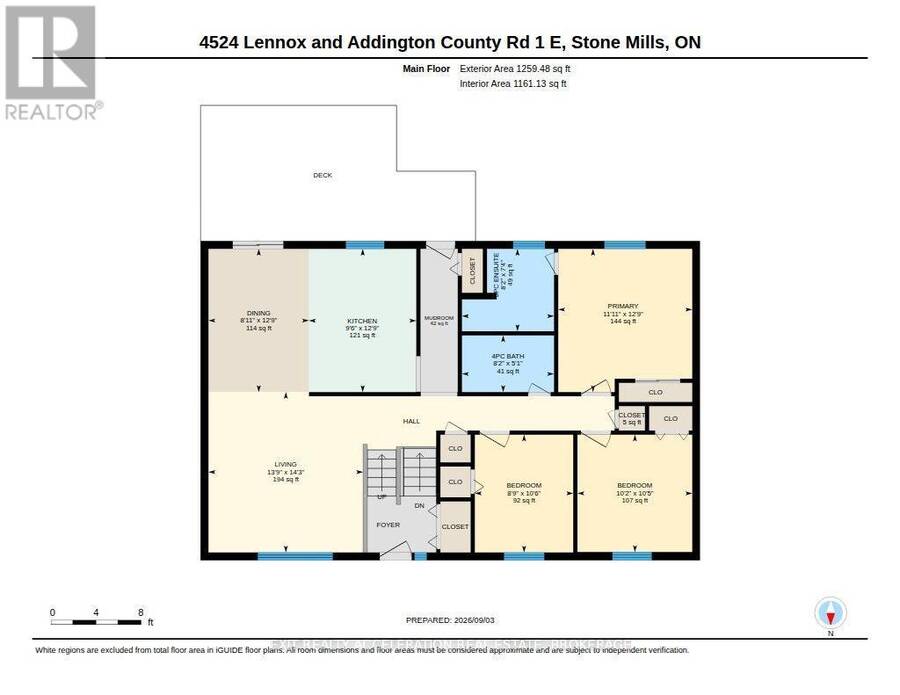
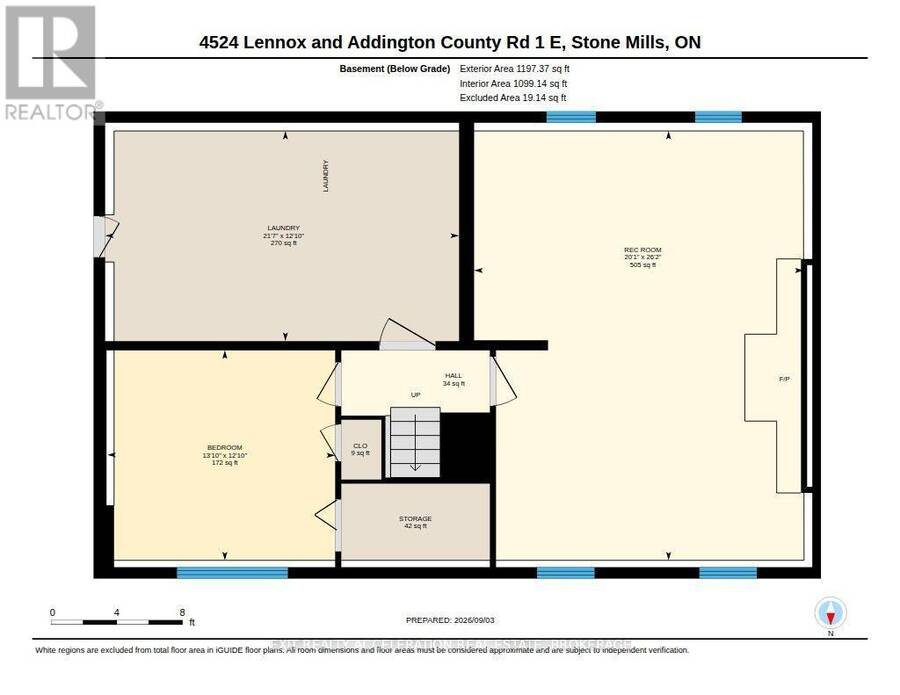
Welcome to this 4 bedroom bungalow, conveniently located between Kingston and Napanee and just minutes from Highway 401. Set on a well-maintained one-acre country lot, this property offers plenty of space for family living and a great location for raising a family. The Cataraqui Trail just across the road provides a great platform for outdoor activities, walking, jogging, bicycling, cross country skiing, and also provides a great walking path to the village of Yarker. Off the main floor of the home is a beautiful deck overlooking the back yard and a nicely landscaped inground pool which is backed by a peaceful setting of scenic gardens and mature hardwoods to the rear of the property. Such a great space for entertaining or simply relaxing and enjoying warm summer evenings outdoors. Inside the home, the main floor offers an open layout for the Kitchen and Dining area with great views of the back yard and a large living room to the front of house. A 4-pc bath is conveniently located as you start down the hallway followed by two bedrooms and the primary bedroom with a 3-pc Ensuite. The finished lower level offers additional living space with a large bedroom and additional family room with ample space to add a potential In-Law Suite. The basement also features a large Mud room/Laundry room with convenient walkout to the driveway on the side of the home. Important updates include a new steel roof in 2022, all new windows in 2023, and a new septic tank and bed installed in 2014. With its convenient location to local amenities, country setting, and space both inside and out, this home offers an excellent opportunity for those looking for a family-friendly property with room to enjoy. (id:25417)
- Listing ID: X13741212
- Property Type: Single Family
| Property | |
|---|---|
| Style: | Raised Bungalow |
| Ownership: | Freehold |
| Lot Size: | 158 by 315.8 FT|1/2 - 1.99 Acres |
| Parking: | No Garage 5 Spaces |
| Pool: | Inground Pool |
| Building | |
|---|---|
| Type: | Single Family House |
| Appliances: | Dryer, Microwave, Refrigerator, Stove, Washer, Water Treatment, Water Softener, Window Coverings and Water Heater |
| HVAC: | Baseboard Heaters and Fireplace Electric (Fireplace is Pellet) |
| Exterior: | Vinyl Siding |
| Basement: | Full (Partially Finished) |
| Utilities: | Septic System |
| Location | |
|---|---|
| Township: | Stone Mills |
| Province: | Ontario |
| Rooms | Level | Dimensions |
|---|---|---|
| Bedroom | Basement | 3.9 m x 4.23 m |
| Laundry room | Basement | 3.9 m x 6.57 m |
| Recreational, Games room | Basement | 7.97 m x 6.11 m |
| Bedroom | Main level | 3.19 m x 2.67 m |
| Bathroom | Main level | 1.55 m x 2.49 m |
| Bedroom | Main level | 3.18 m x 3.11 m |
| Dining room | Main level | 3.88 m x 2.72 m |
| Kitchen | Main level | 3.88 m x 2.91 m |
| Living room | Main level | 4.35 m x 4.19 m |
| Primary Bedroom | Main level | 3.88 m x 3.63 m |
| Bathroom | Main level | 2.24 m x 2.49 m |
Book a showing to see this County Rd 1 East Home in Stone Mills
This property has so much to offer. Book a private showing now, as you do not want to miss out on 4524 COUNTY RD 1 E in Stone Mills, Ontario!
Private Showing Request
Send a request to book a private showing for
.
Please Note: Information you supply in the contact form will be kept fully confidential.
Is this home the right property for you? Start a conversation to find out.
Get Directions to this Property
Not sure where this property is? Get directions to this County Rd 1 East Home in Stone Mills.


Provided by EXIT REALTY ACCELERATION REAL ESTATE, BROKERAGE. MLS®, REALTOR®, and the associated logos are trademarks of the Canadian Real Estate Association.

This REALTOR.ca listing content is owned and licensed by REALTOR® members of the Canadian Real Estate Association.
Have questions or need more information about this home? Don't know where to begin? Then, let us connect you with the best real estate agent to guide you.

Inquiries submitted through this website will be responded to by a local sales representative from Royal LePage®.
Start a Conversation by Text
Provide your full name, phone and email to start a conversation by text message.
Please Note: Information you supply in the contact form will be kept fully confidential.
Start a Conversation by Email
Provide your full name and email to start a conversation by email.
Please Note: Information you supply in the contact form will be kept fully confidential.