
4318 COUNTY RD 6, Stone Mills, Ontario K0K 3N0


$564,900.00
- 3 bedrooms
- 2 bathrooms
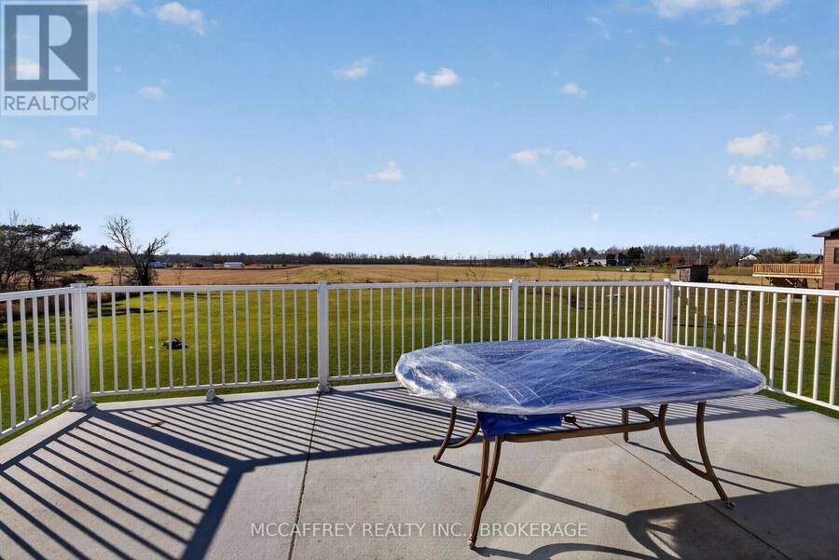
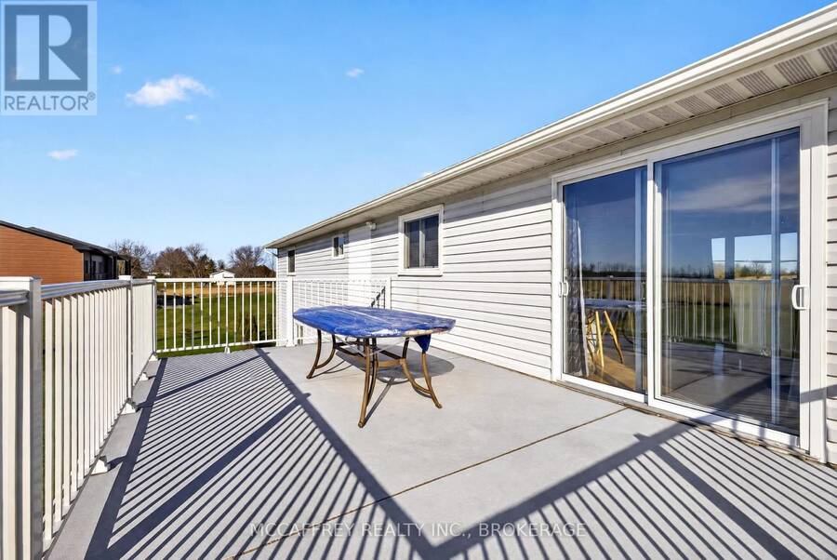
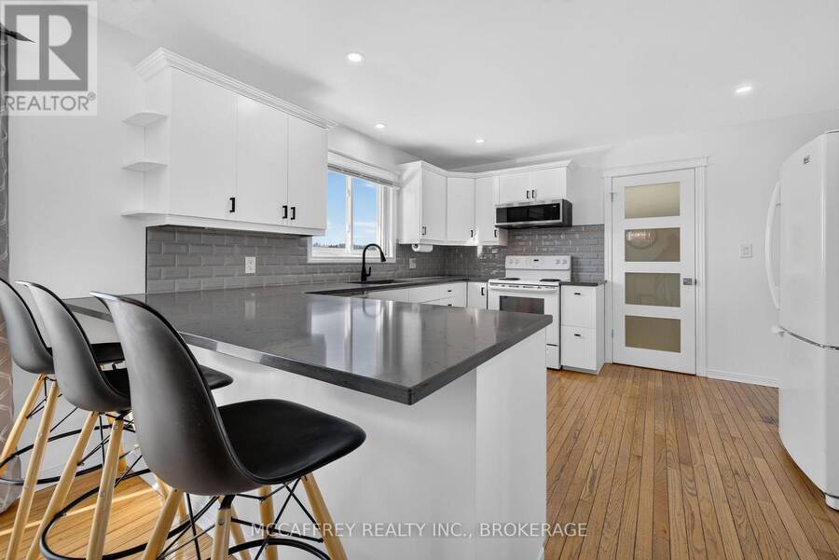
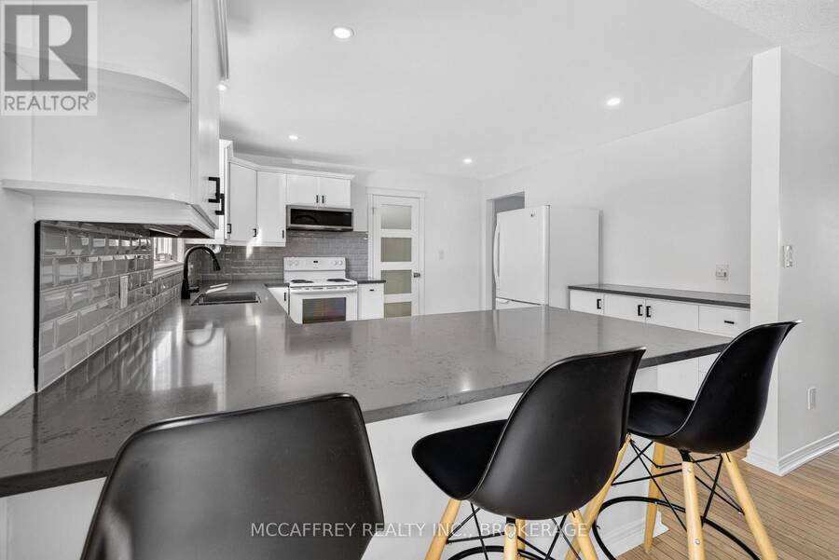
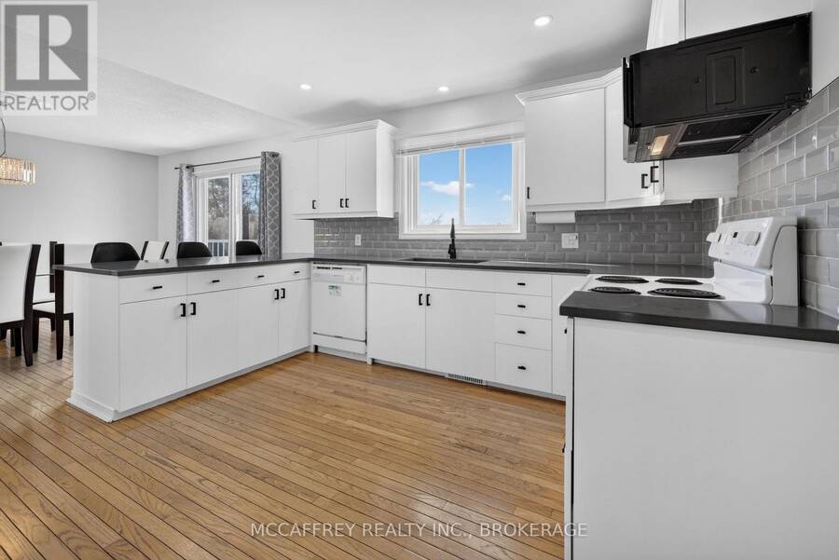
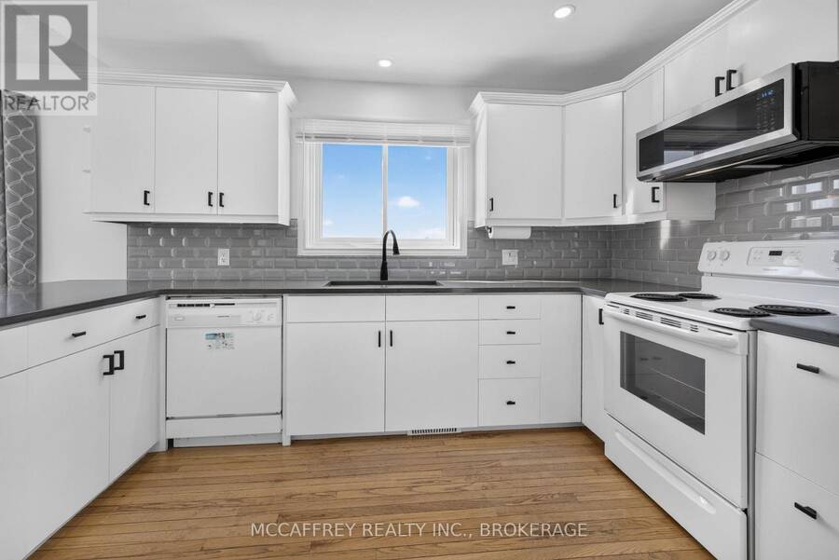
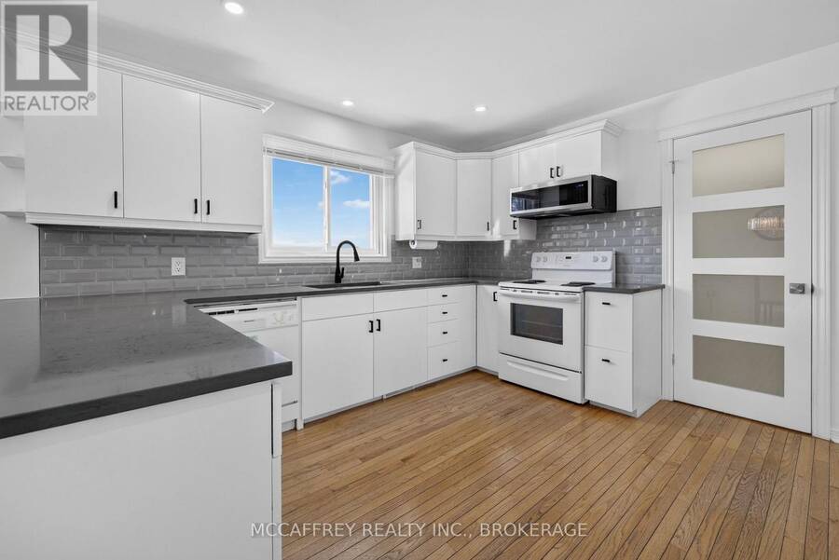
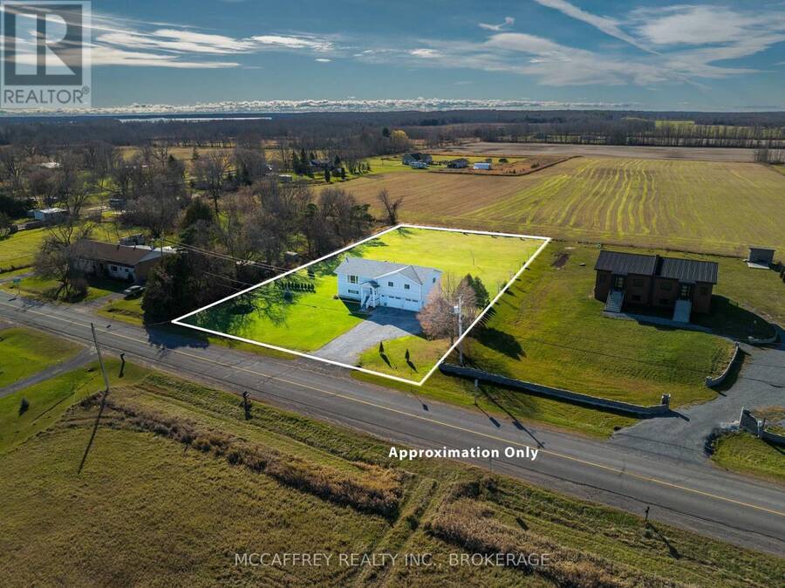
Slide open patio doors at 4318 County Road 6 and take your morning coffee out on the deck, where the view reaches across the lawn to farm fields and a distant tree line. This three-bedroom, two-bath raised bungalow in Stone Mills makes the most of its country setting, with space to host a summer supper, plant a garden or simply sit back and watch the seasons change. Inside, the living room opens to a bright dining area with space to gather around a large table. Updated in 2025, the kitchen pairs white cabinetry and dark quartz countertops with a glossy grey subway-tile backsplash and recessed pot lights. The peninsula offers plenty of prep space while ... read more
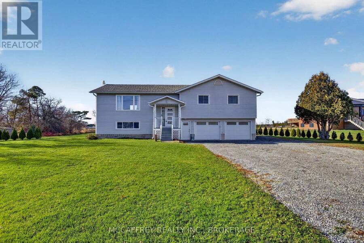
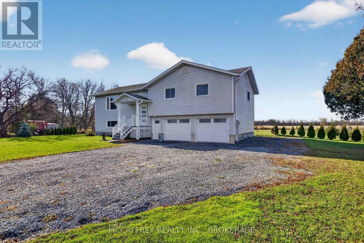
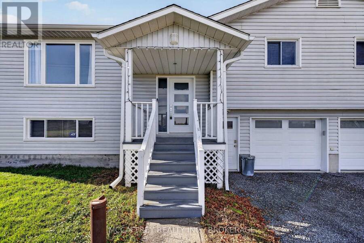
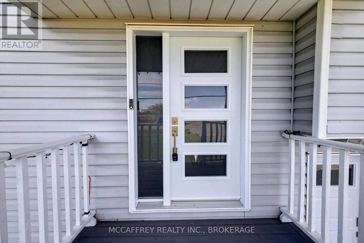
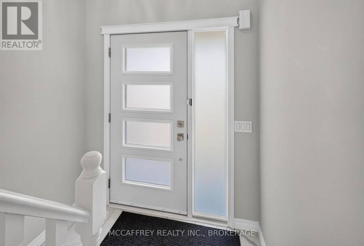
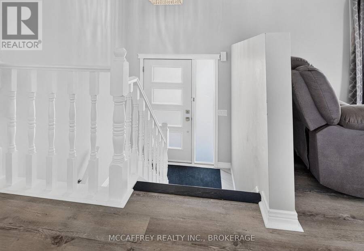
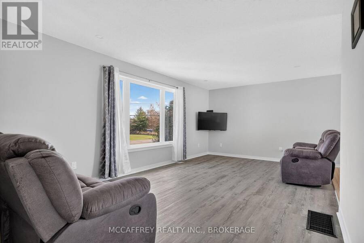
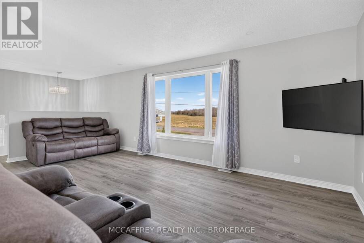
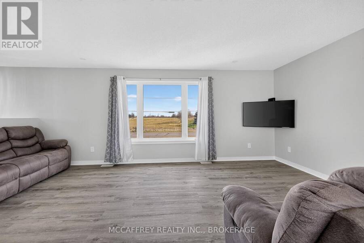
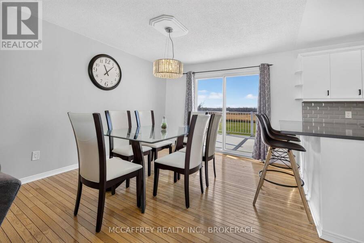
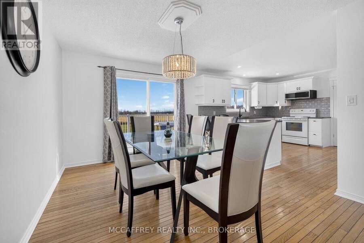
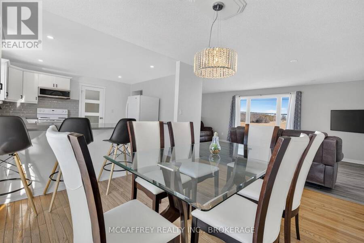
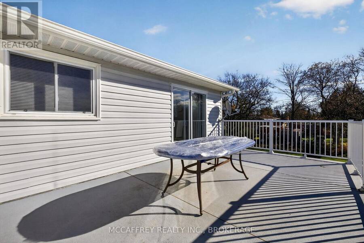
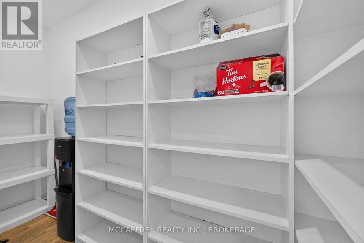
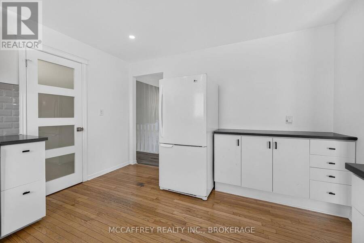
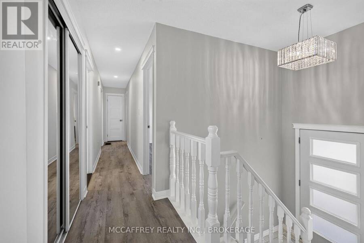
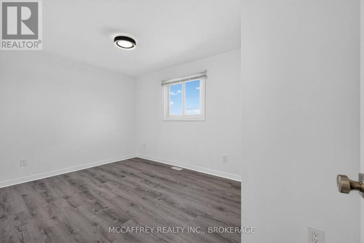
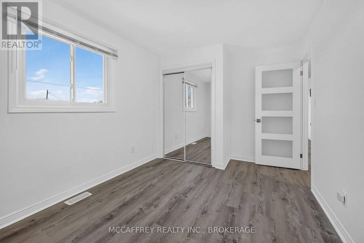
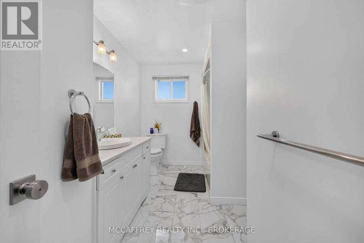
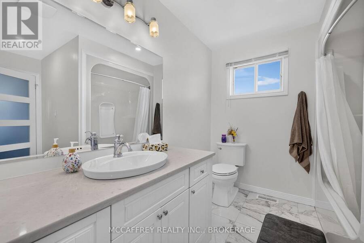
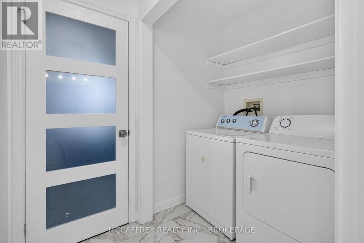
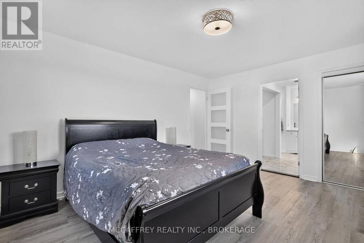
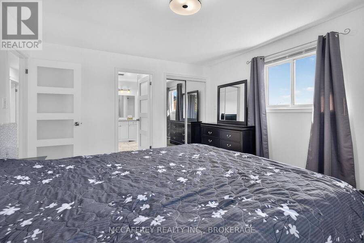
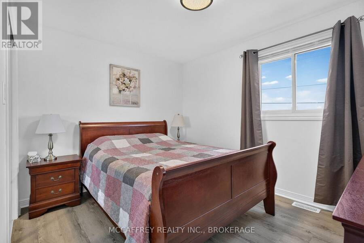
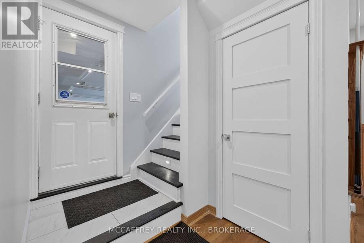
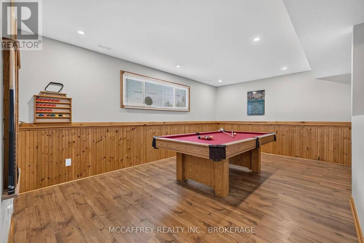
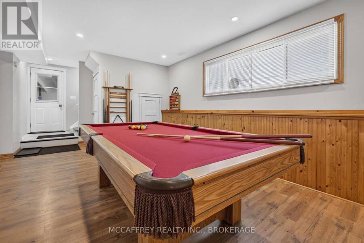
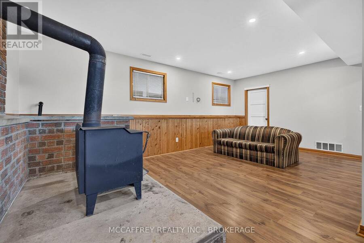
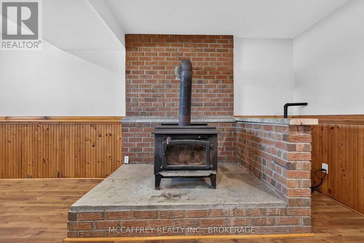
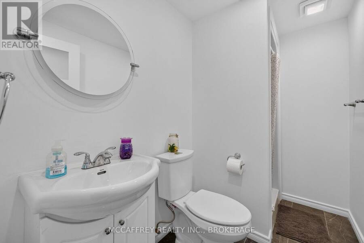
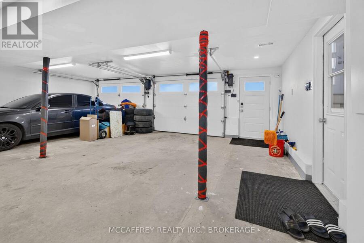
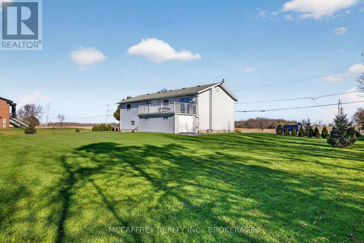
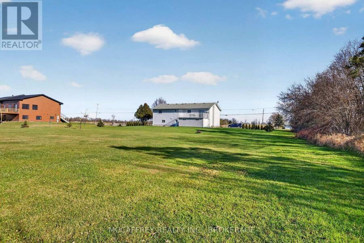
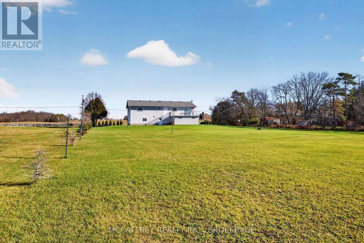
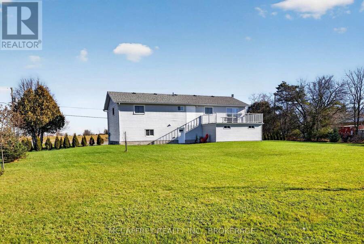
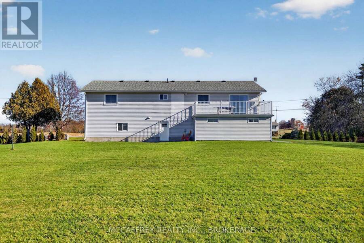
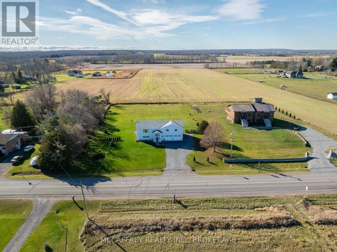
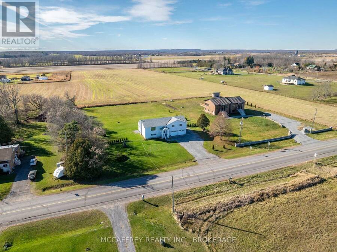
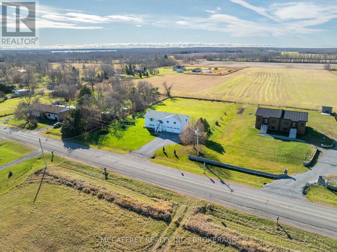
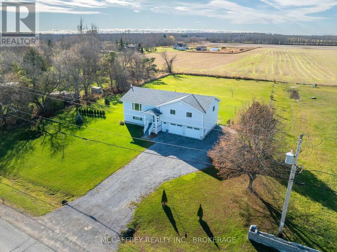
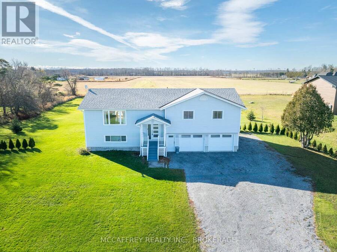
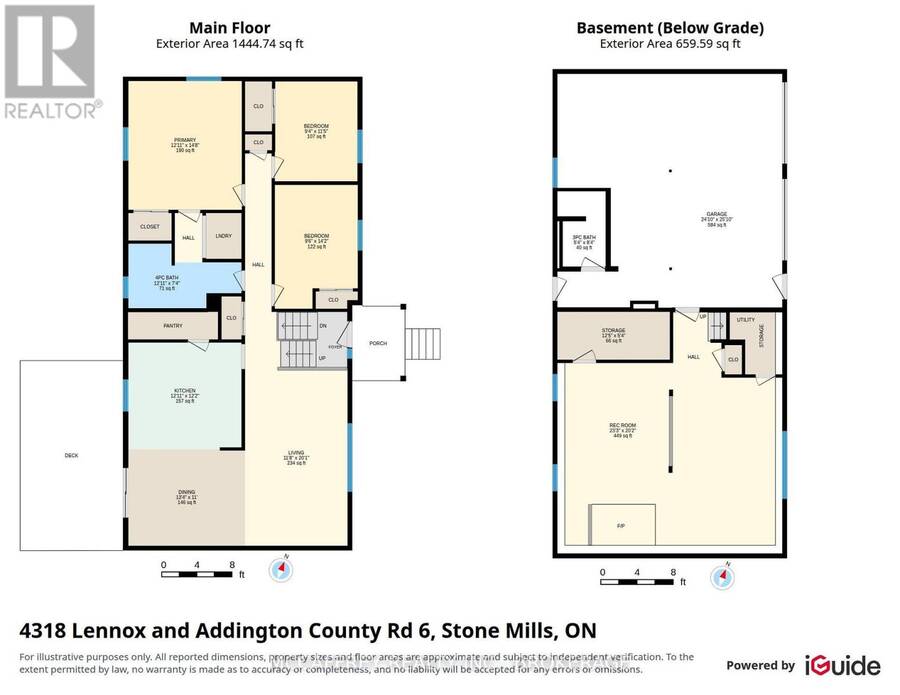
Slide open patio doors at 4318 County Road 6 and take your morning coffee out on the deck, where the view reaches across the lawn to farm fields and a distant tree line. This three-bedroom, two-bath raised bungalow in Stone Mills makes the most of its country setting, with space to host a summer supper, plant a garden or simply sit back and watch the seasons change. Inside, the living room opens to a bright dining area with space to gather around a large table. Updated in 2025, the kitchen pairs white cabinetry and dark quartz countertops with a glossy grey subway-tile backsplash and recessed pot lights. The peninsula offers plenty of prep space while keeping the cook part of the conversation. A separate pantry keeps everyday supplies close at hand, and the window above the sink frames another view of the countryside. All three bedrooms are tucked down the hall from the living spaces. Windows on two sides brighten the primary bedroom, which has convenient access to the main bathroom and laundry. Downstairs, the fireplace anchors a spacious rec room with room for movie nights, a games table or a workout area. A separate storage room keeps seasonal gear out of sight. Both bathrooms were renovated in 2025, including the lower-level bath just off the attached double garage, a handy spot to clean up after gardening or working on a project. The garage was insulated and drywalled in 2021, when the home also received luxury vinyl flooring and updated interior and exterior doors. Other improvements include roof shingles (2019), the waterproof fiberglass deck (2023), an owned hot water heater (2024), eavestroughs, fascia and driveway gravel (2025), and new furnace (2026). Outside, fifty cedars planted in 2021 add year-round greenery, while the open lawn leaves plenty of space for a game of catch after dinner. (id:25417)
- Listing ID: X14192682
- Property Type: Single Family
| Property | |
|---|---|
| Style: | Raised Bungalow |
| Ownership: | Freehold |
| Lot Size: | 140 by 273 FT |
| Parking: | Attached Garage 8 Spaces |
| Building | |
|---|---|
| Type: | Single Family House |
| Appliances: | Dishwasher, Dryer, Garage Door Opener, Garage Door Opener Remote(s), Microwave, Refrigerator, Stove, Washer, Window Coverings and Water Heater |
| HVAC: | Central Air Conditioning, Fireplace and Forced Air Electric |
| Exterior: | Vinyl Siding |
| Basement: | N/A, N/A, N/A (Finished) |
| Utilities: | Septic System |
| Location | |
|---|---|
| Township: | Stone Mills |
| Province: | Ontario |
| Community Features: | School Bus |
| Rooms | Level | Dimensions |
|---|---|---|
| Bathroom | Basement | 1.62 m x 2.54 m |
| Recreational, Games room | Basement | 7.09 m x 6.15 m |
| Other | Basement | 3.79 m x 1.61 m |
| Bathroom | Main level | 3.93 m x 2.24 m |
| Bedroom 2 | Main level | 2.86 m x 3.47 m |
| Bedroom 3 | Main level | 2.88 m x 4.31 m |
| Primary Bedroom | Main level | 3.94 m x 4.48 m |
| Dining room | Main level | 4.06 m x 3.36 m |
| Kitchen | Main level | 3.93 m x 3.72 m |
| Living room | Main level | 3.56 m x 6.11 m |
Book a showing to see this County Rd 6 Home in Stone Mills
This property has so much to offer. Book a private showing now, as you do not want to miss out on 4318 COUNTY RD 6 in Stone Mills, Ontario!
Private Showing Request
Send a request to book a private showing for
.
Please Note: Information you supply in the contact form will be kept fully confidential.
Is this home the right property for you? Start a conversation to find out.
Get Directions to this Property
Not sure where this property is? Get directions to this County Rd 6 Home in Stone Mills.


Provided by MCCAFFREY REALTY INC., BROKERAGE. MLS®, REALTOR®, and the associated logos are trademarks of the Canadian Real Estate Association.

This REALTOR.ca listing content is owned and licensed by REALTOR® members of the Canadian Real Estate Association.
Have questions or need more information about this home? Don't know where to begin? Then, let us connect you with the best real estate agent to guide you.

Inquiries submitted through this website will be responded to by a local sales representative from Royal LePage®.
Start a Conversation by Text
Provide your full name, phone and email to start a conversation by text message.
Please Note: Information you supply in the contact form will be kept fully confidential.
Start a Conversation by Email
Provide your full name and email to start a conversation by email.
Please Note: Information you supply in the contact form will be kept fully confidential.