
43 CLANCY ROAD, Stone Mills, Ontario K0K 2S0


$749,900.00
- 3 bedrooms
- 1 bathrooms
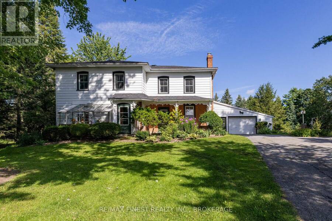
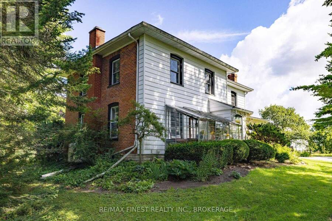
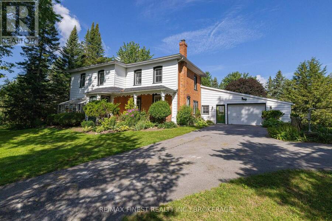
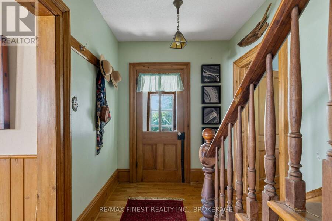
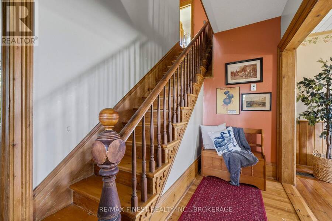
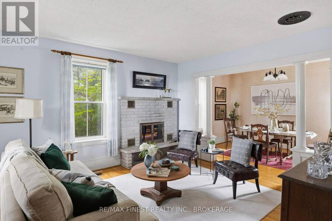
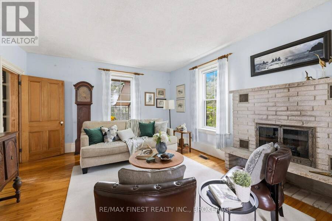
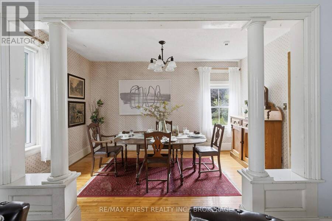
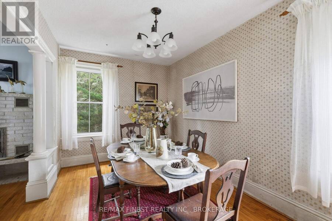
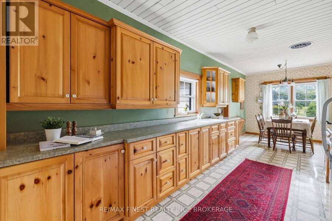
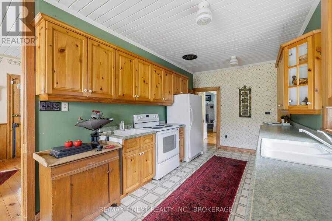
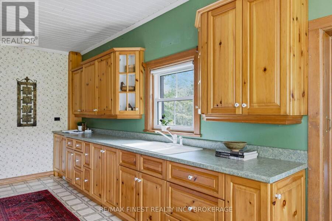
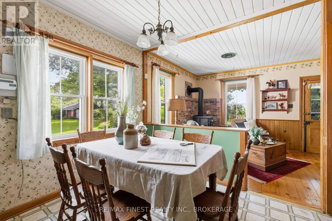
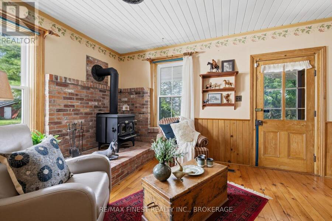
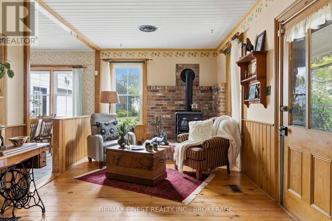
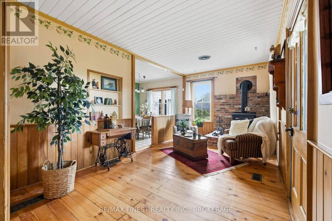
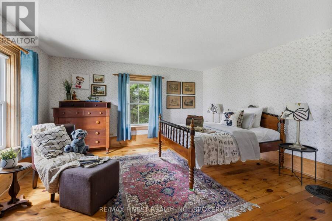
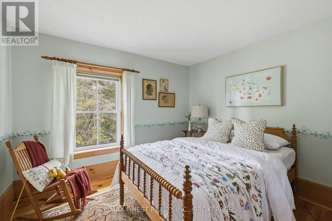
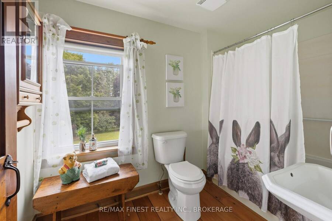
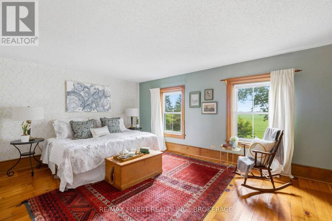
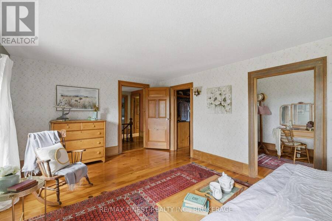
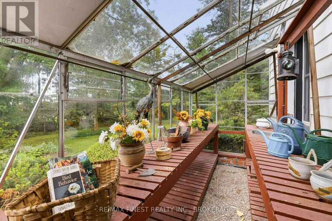
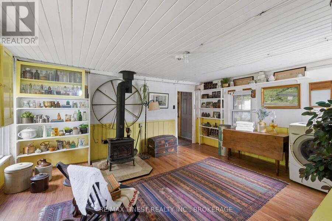
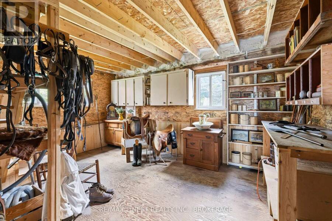
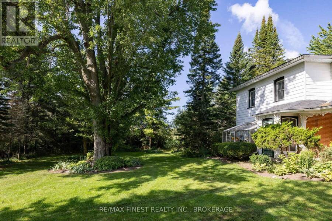
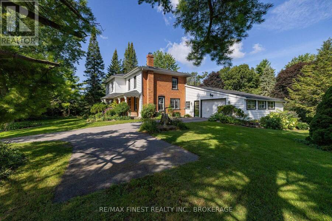
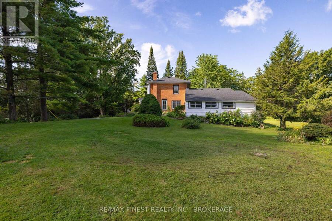
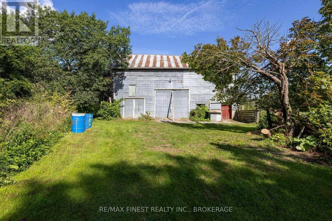
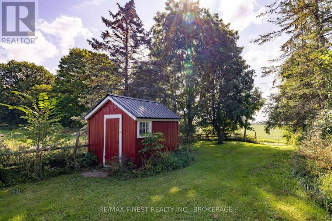
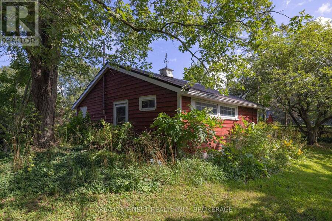
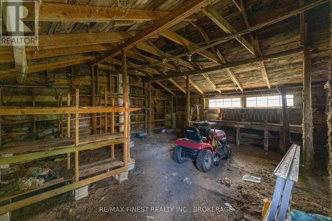
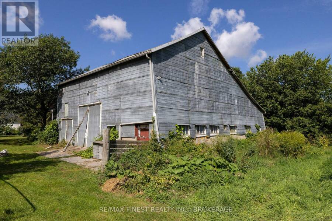
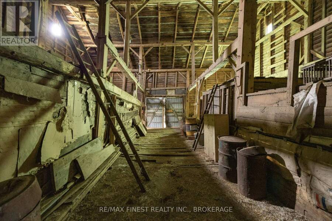
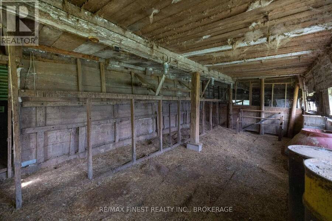
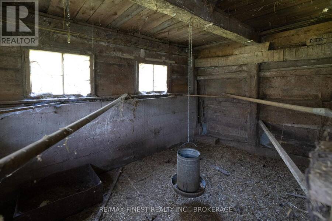
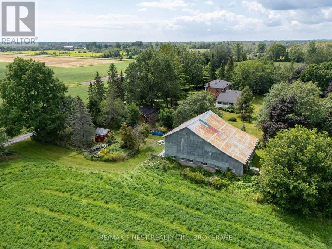
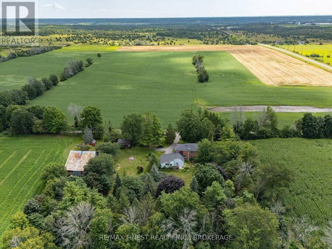
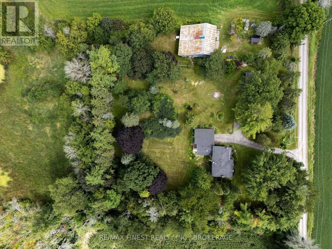
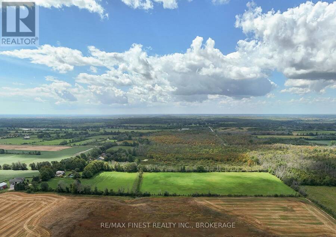
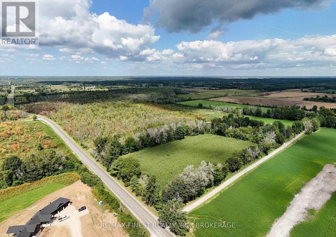
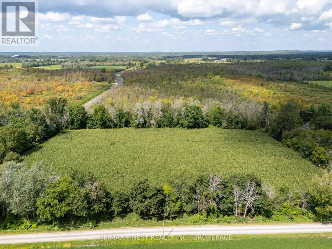
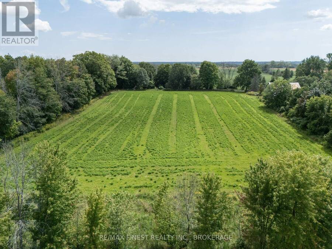
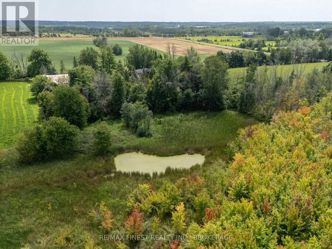
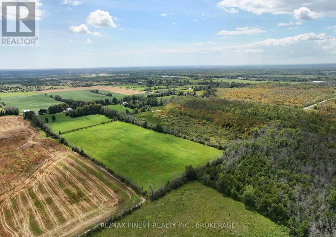
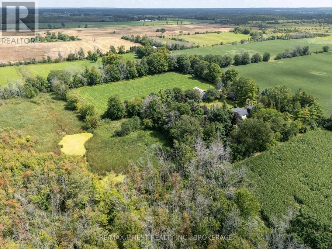
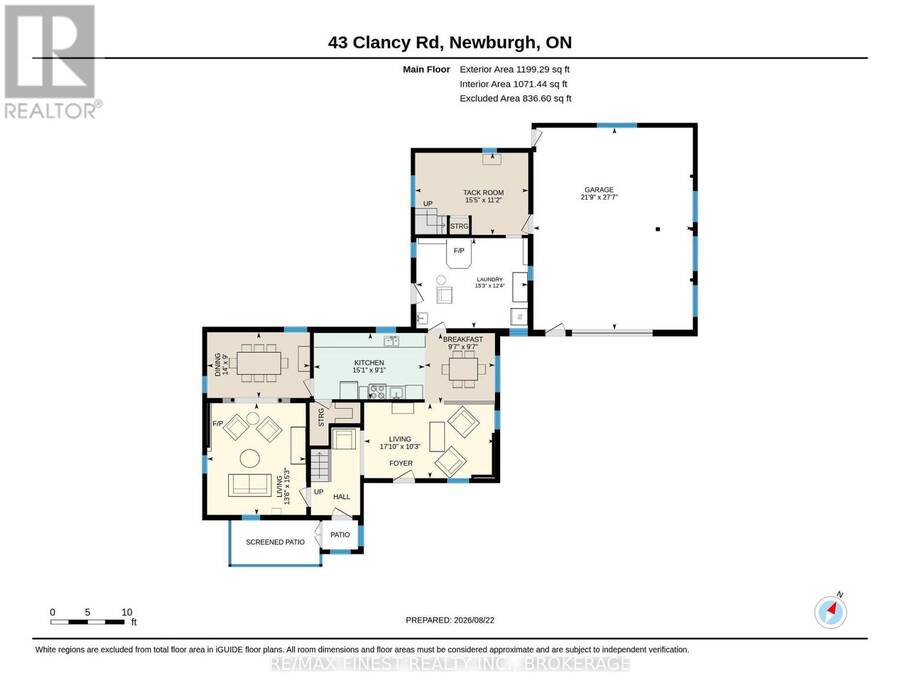
Prepare to be impressed and even charmed by this wonderful century farmstead on 50+ acres, on a treed lane just north of the quaint village of Newburgh. This well-loved red brick farmhouse is in very good condition with modern windows and heating, A/C, newer family room fireplace, 12-inch baseboards, original wooden floors, paved driveway, dry basement and so much more. And talk about room for families: ... living room, dining room, family room, huge eat-in kitchen, rear hall tack room, an indoor loft for storage ... even an oversized garage. Now let's go outside where a horse barn is waiting to be brought back to life. The barn, hay and feed ... read more
Prepare to be impressed and even charmed by this wonderful century farmstead on 50+ acres, on a treed lane just north of the quaint village of Newburgh. This well-loved red brick farmhouse is in very good condition with modern windows and heating, A/C, newer family room fireplace, 12-inch baseboards, original wooden floors, paved driveway, dry basement and so much more. And talk about room for families: ... living room, dining room, family room, huge eat-in kitchen, rear hall tack room, an indoor loft for storage ... even an oversized garage. Now let's go outside where a horse barn is waiting to be brought back to life. The barn, hay and feed storage, pump house, and cedar rail paddocks all cry out ... bring on the horses (and the chickens!). Located between Kingston and Napanee and just a short drive to highway 401. A true gem of a hobby farm ready to be sold. (id:25417)
- Listing ID: X13710298
- Property Type: Single Family
| Property | |
|---|---|
| Ownership: | Freehold |
| Lot Size: | 1625 by 1364 FT Partially Fenced |
| Parking: | Attached Garage 7 Spaces |
| Building | |
|---|---|
| Type: | Single Family House |
| Appliances: | Central Vacuum, Garage Door Opener, Refrigerator, Stove, Washer, Water Heater and Garage Door Opener Remote(s) |
| HVAC: | Central Air Conditioning, Fireplace and Forced Air Wood |
| Exterior: | Brick and Vinyl Siding |
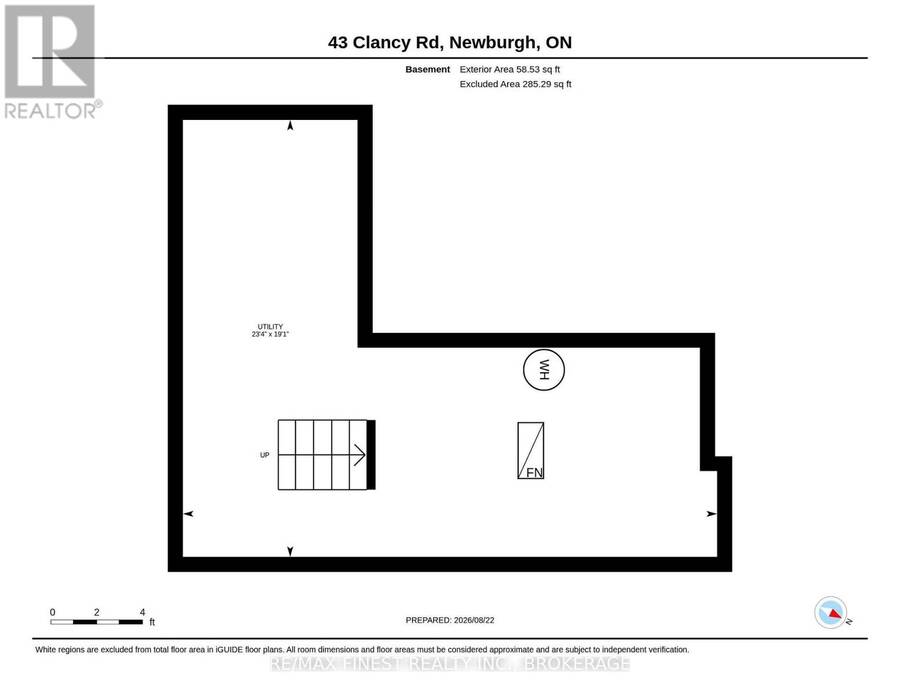
| Basement: | Full (Unfinished) |
| Utilities: | Septic System |
| Location | |
|---|---|
| Township: | Stone Mills |
| Province: | Ontario |
| Rooms | Level | Dimensions |
|---|---|---|
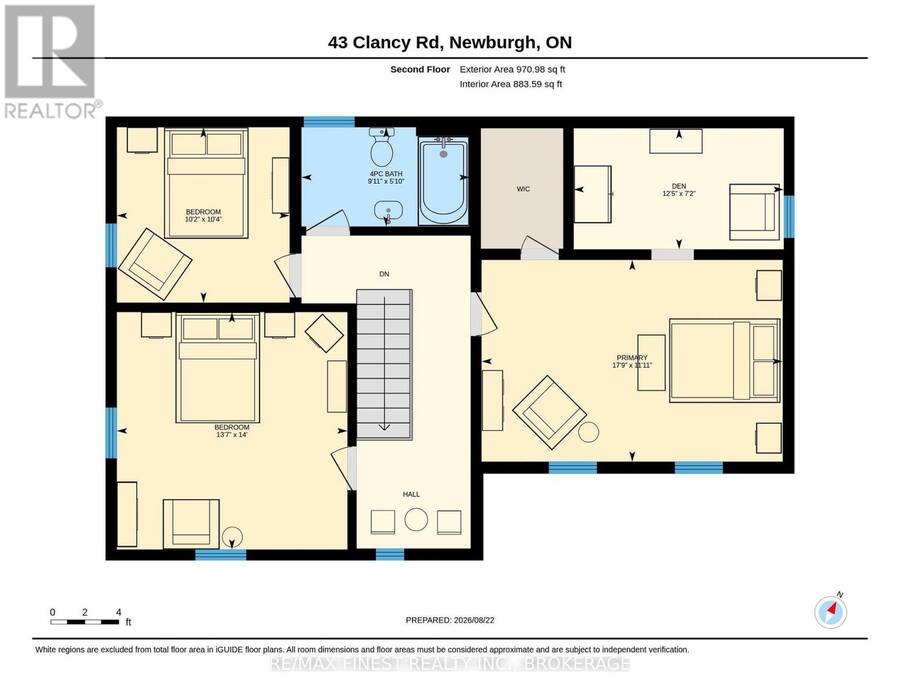
| Bedroom 3 | Second level | 3.16 m x 3.11 m |
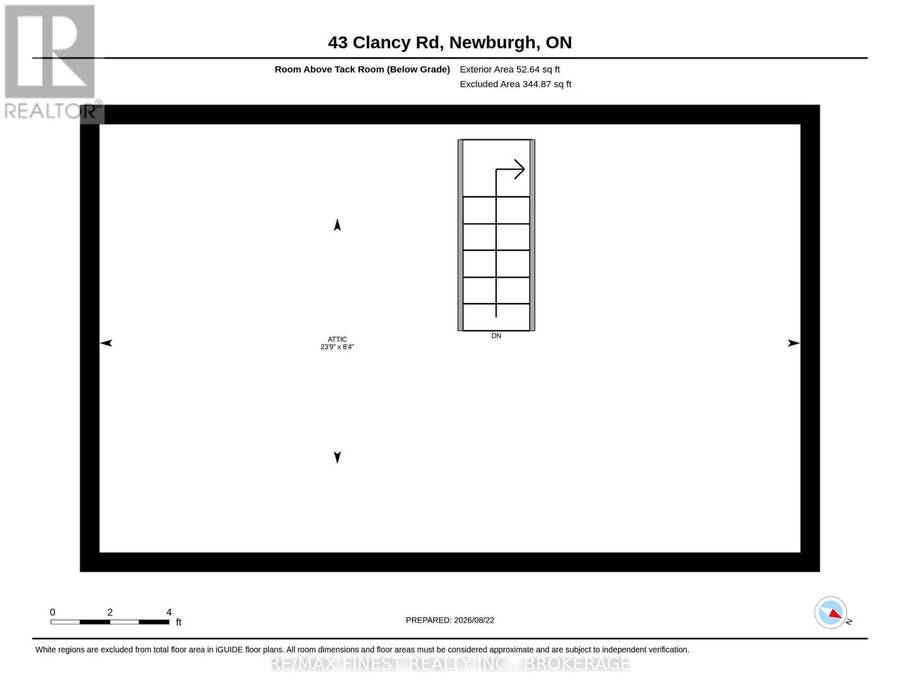
| Loft | Second level | 7.24 m x 2.54 m |
| Other | Second level | 2 m x 1.5 m |
| Den | Second level | 3.78 m x 2.18 m |
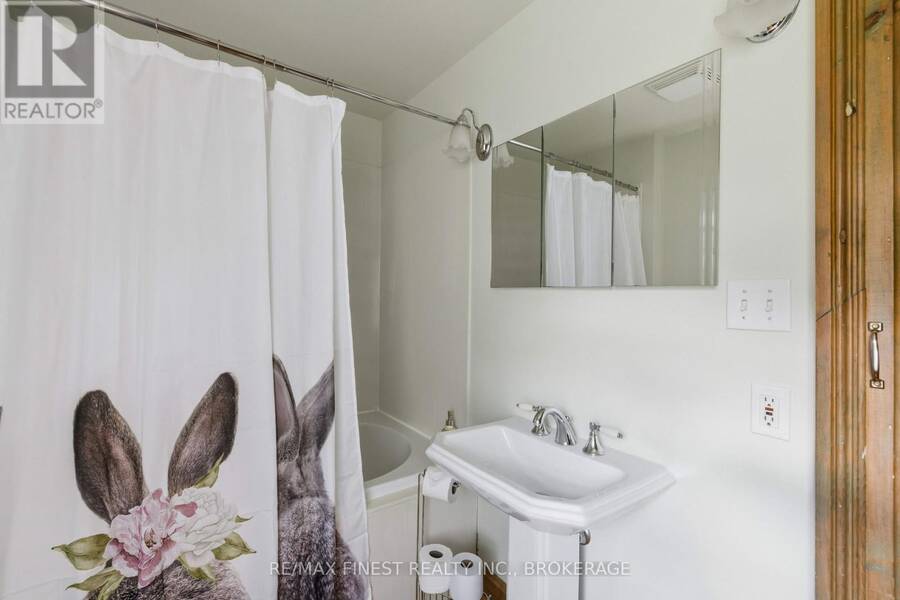
| Bathroom | Second level | 3.02 m x 1.78 m |
| Primary Bedroom | Second level | 5.42 m x 3.63 m |
| Bedroom 2 | Second level | 4.27 m x 4.15 m |
| Kitchen | Main level | 4.61 m x 2.76 m |
| Other | Main level | 2.92 m x 2.92 m |
| Other | Main level | 8.41 m x 6.63 m |
| Living room | Main level | 4.66 m x 4.11 m |
| Dining room | Main level | 4.27 m x 2.73 m |
| Family room | Main level | 5.43 m x 3.2 m |
| Laundry room | Main level | 4.63 m x 3.75 m |
| Other | Main level | 4 m x 2 m |
| Other | Main level | 4.71 m x 3.42 m |
Book a showing to see this Clancy Road Home in Stone Mills
This property has so much to offer. Book a private showing now, as you do not want to miss out on 43 CLANCY ROAD in Stone Mills, Ontario!
Private Showing Request
Send a request to book a private showing for
.
Please Note: Information you supply in the contact form will be kept fully confidential.
Is this home the right property for you? Start a conversation to find out.
Get Directions to this Property
Not sure where this property is? Get directions to this Clancy Road Home in Stone Mills.


Provided by RE/MAX FINEST REALTY INC., BROKERAGE. MLS®, REALTOR®, and the associated logos are trademarks of the Canadian Real Estate Association.

This REALTOR.ca listing content is owned and licensed by REALTOR® members of the Canadian Real Estate Association.
Have questions or need more information about this home? Don't know where to begin? Then, let us connect you with the best real estate agent to guide you.

Inquiries submitted through this website will be responded to by a local sales representative from Royal LePage®.
Start a Conversation by Text
Provide your full name, phone and email to start a conversation by text message.
Please Note: Information you supply in the contact form will be kept fully confidential.
Start a Conversation by Email
Provide your full name and email to start a conversation by email.
Please Note: Information you supply in the contact form will be kept fully confidential.