
4018 COUNTY ROAD 1 E, Stone Mills, Ontario K0K 3N0


$529,900.00
- 3 bedrooms
- 1 bathrooms
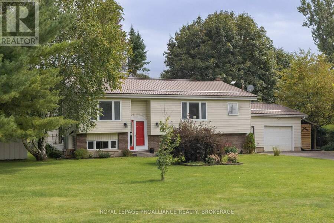
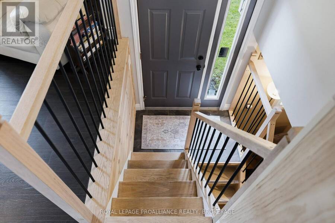
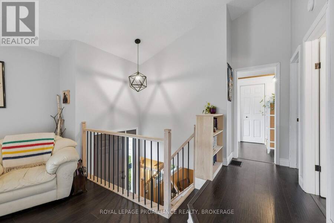
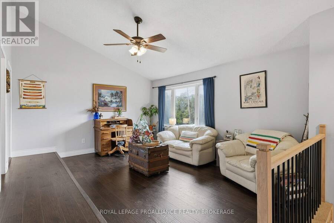
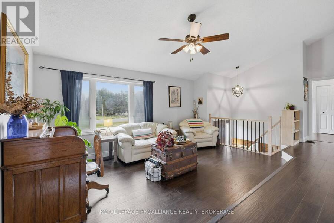
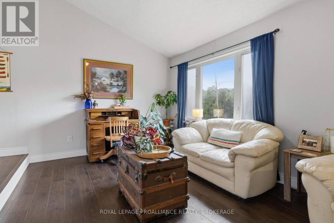
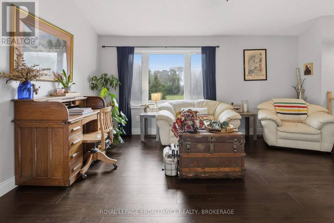
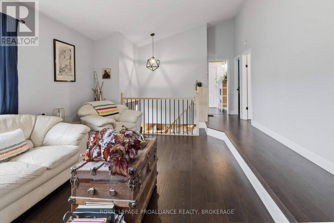
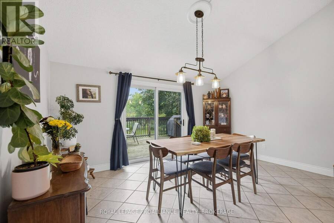
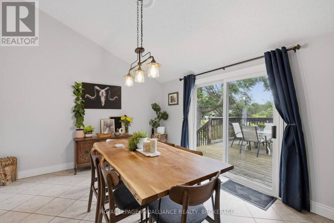
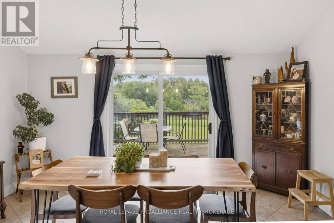
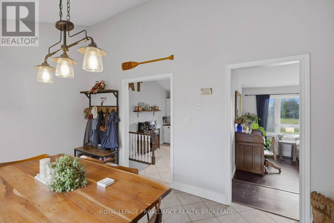
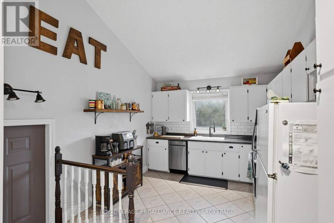
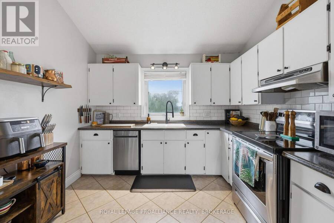
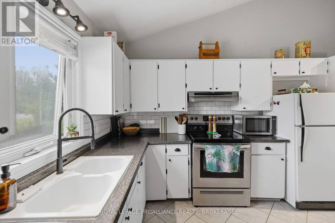
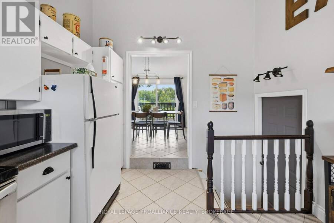
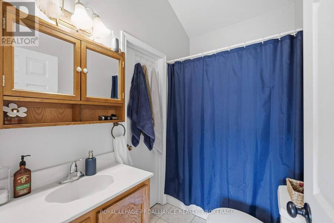
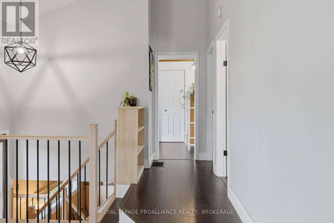
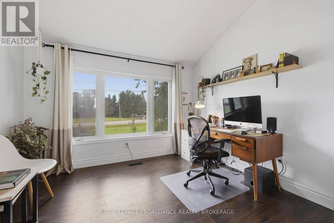
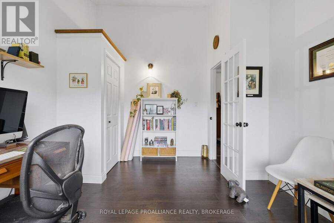
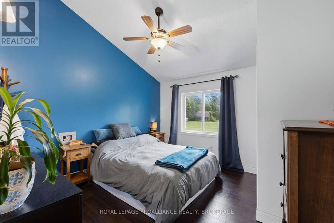
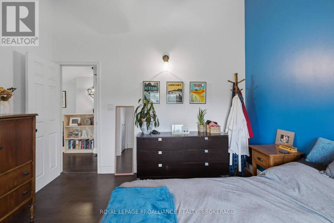
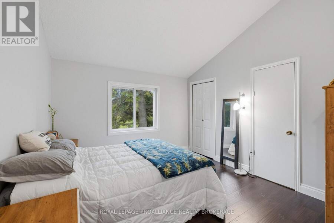
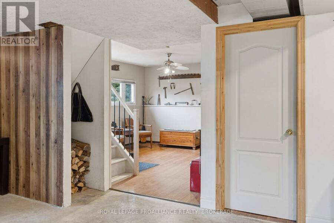
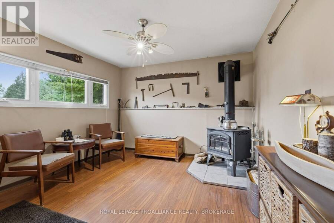
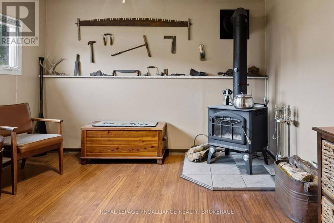
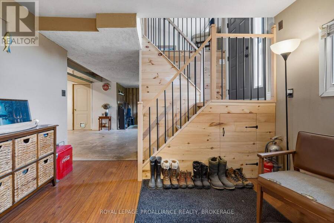
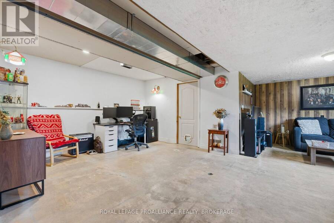
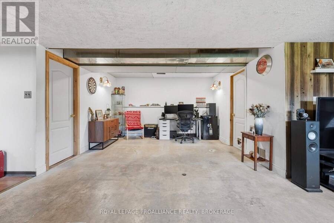
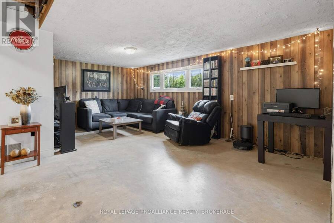
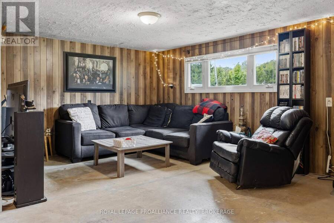
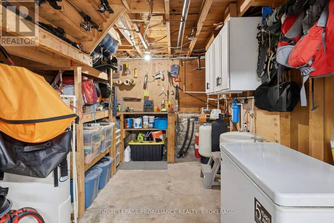
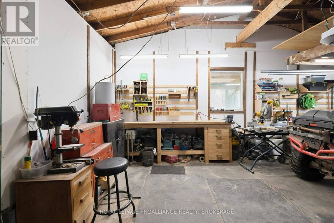
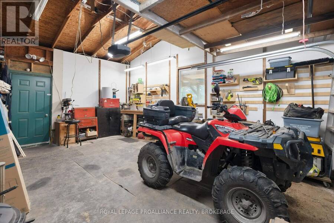
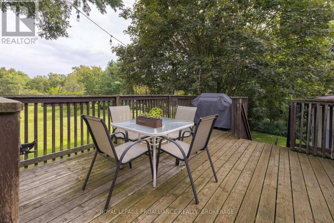
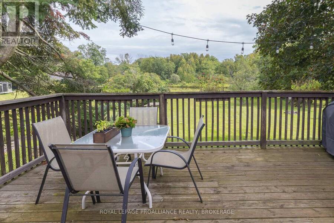
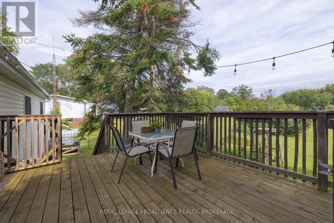
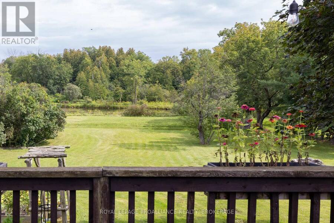
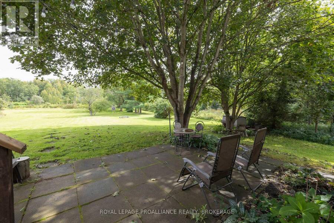
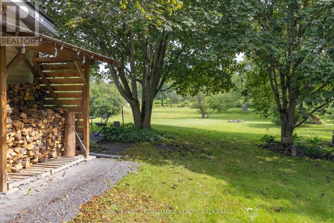
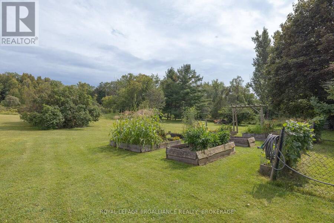
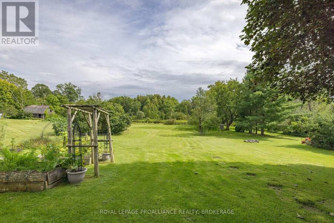
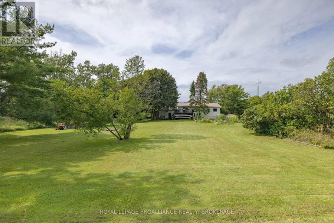
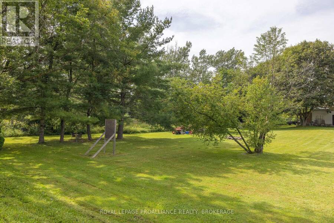
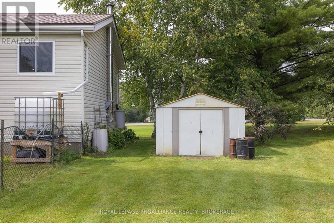
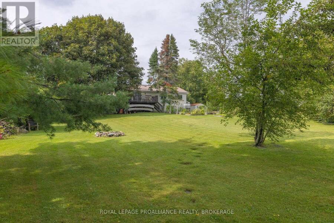
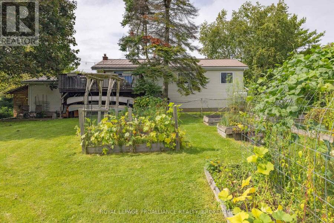
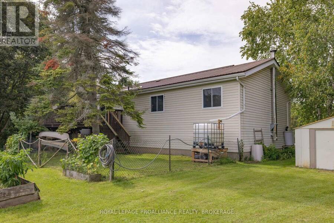
This elevated country bungalow is sure to please with vaulted ceilings on the whole main floor and the unique layout. It features 3bedrooms, an updated bathroom, a sunken living room, a separate dining room, and a spacious kitchen with access to the 1.5car garage. The lower level features a large rec room, a separate den or office, and enjoy the sitting area in front of the woodstove to take the chill off during the cold winter months. Step out to the deck from the dining room that overlooks the rear yard with raised garden beds and some mature trees. From there, step down to a patio on one side and a fenced-in area for a dog run on the other. A good ... read more
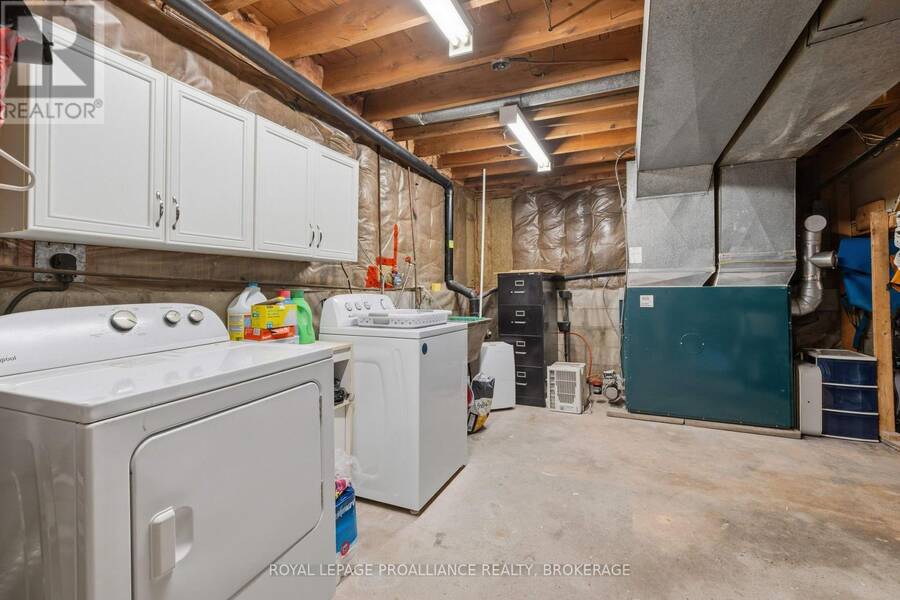
This elevated country bungalow is sure to please with vaulted ceilings on the whole main floor and the unique layout. It features 3bedrooms, an updated bathroom, a sunken living room, a separate dining room, and a spacious kitchen with access to the 1.5car garage. The lower level features a large rec room, a separate den or office, and enjoy the sitting area in front of the woodstove to take the chill off during the cold winter months. Step out to the deck from the dining room that overlooks the rear yard with raised garden beds and some mature trees. From there, step down to a patio on one side and a fenced-in area for a dog run on the other. A good metal roof, an updated electrical panel and all water equipment was updated in 2024 including the well pump and pressure tank. 10 minutes to the 401 and 20 minutes to Kingston. (id:25417)
- Listing ID: X13733404
- Property Type: Single Family
| Property | |
|---|---|
| Style: | Raised Bungalow |
| Ownership: | Freehold |
| Lot Size: | 110 by 262.7 FT|1/2 - 1.99 Acres |
| Parking: | Attached Garage 7 Spaces |
| Building | |
|---|---|
| Type: | Single Family House |
| Appliances: | Dishwasher, Dryer, Refrigerator, Stove, Washer, Water Softener, Window Coverings and Water Purifier |
| HVAC: | Fireplace and Forced Air Oil |
| Exterior: | Brick |
| Basement: | Full (Partially Finished) |
| Utilities: | Wireless and Septic System |
| Location | |
|---|---|
| Township: | Stone Mills |
| Province: | Ontario |
| Rooms | Level | Dimensions |
|---|---|---|
| Utility room | Basement | 3.25 m x 3.88 m |
| Laundry room | Basement | 6.85 m x 4.76 m |
| Recreational, Games room | Basement | 3.43 m x 4 m |
| Recreational, Games room | Basement | 6.85 m x 6.24 m |
| Kitchen | Main level | 4.05 m x 3.07 m |
| Living room | Main level | 4.03 m x 7.18 m |
| Dining room | Main level | 3.45 m x 4.39 m |
| Bathroom | Main level | 2.32 m x 1.44 m |
| Primary Bedroom | Main level | 3.47 m x 3.33 m |
| Bedroom 2 | Main level | 3.44 m x 3.6 m |
| Bedroom 3 | Main level | 4.04 m x 3.24 m |
Book a showing to see this County Road 1 East Home in Stone Mills
This property has so much to offer. Book a private showing now, as you do not want to miss out on 4018 COUNTY ROAD 1 E in Stone Mills, Ontario!
Private Showing Request
Send a request to book a private showing for
.
Please Note: Information you supply in the contact form will be kept fully confidential.
Is this home the right property for you? Start a conversation to find out.
Get Directions to this Property
Not sure where this property is? Get directions to this County Road 1 East Home in Stone Mills.


Provided by ROYAL LEPAGE PROALLIANCE REALTY, BROKERAGE. MLS®, REALTOR®, and the associated logos are trademarks of the Canadian Real Estate Association.

This REALTOR.ca listing content is owned and licensed by REALTOR® members of the Canadian Real Estate Association.
Have questions or need more information about this home? Don't know where to begin? Then, let us connect you with the best real estate agent to guide you.

Inquiries submitted through this website will be responded to by a local sales representative from Royal LePage®.
Start a Conversation by Text
Provide your full name, phone and email to start a conversation by text message.
Please Note: Information you supply in the contact form will be kept fully confidential.
Start a Conversation by Email
Provide your full name and email to start a conversation by email.
Please Note: Information you supply in the contact form will be kept fully confidential.