
4 NEELY STREET, Stone Mills, Ontario K0K 3G0


$299,900.00
- 2 bathrooms
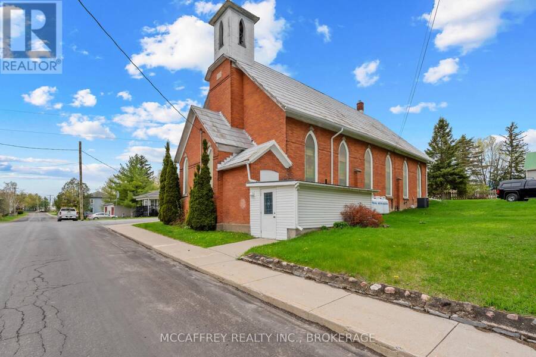
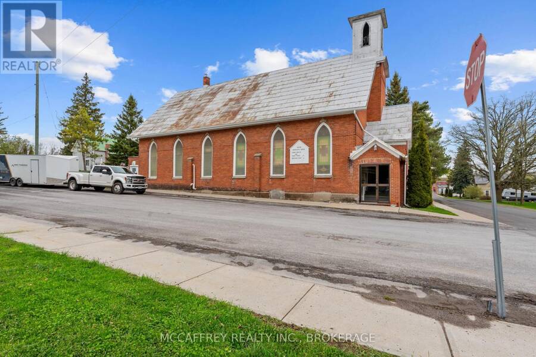
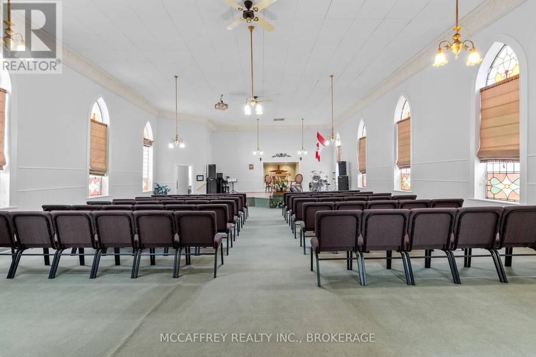
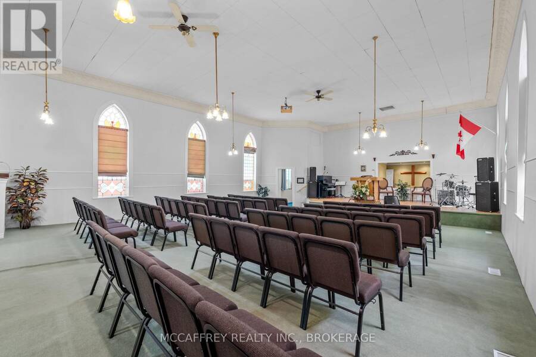
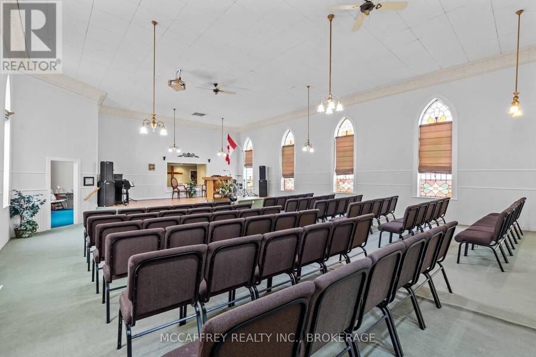
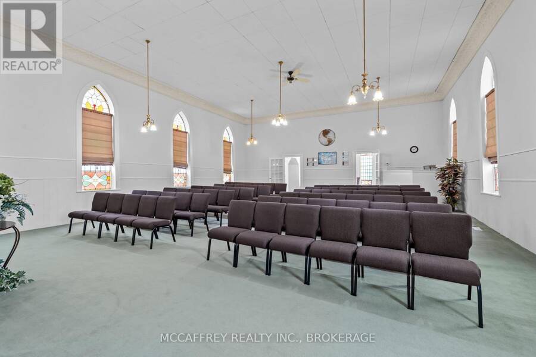
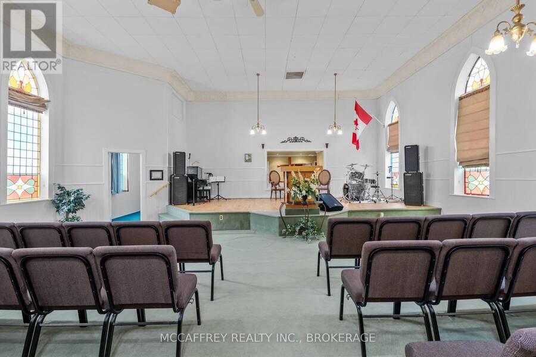
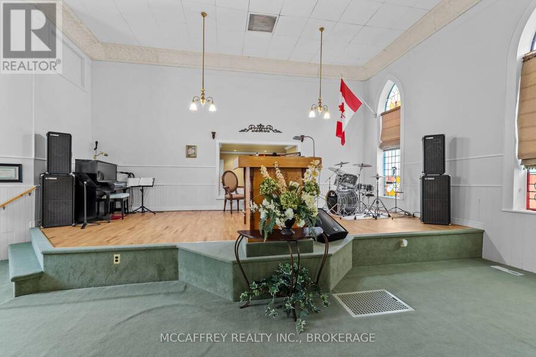
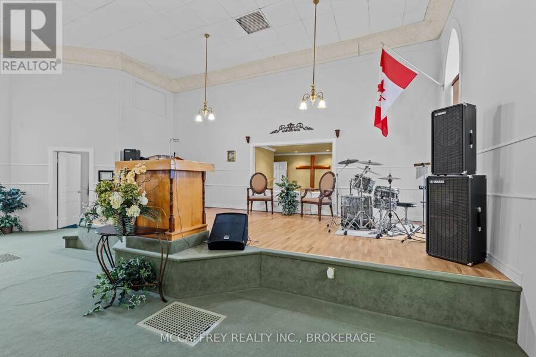
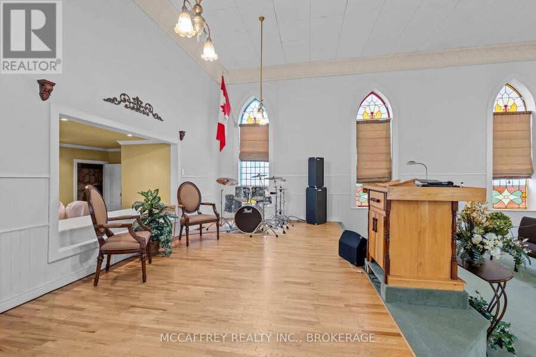
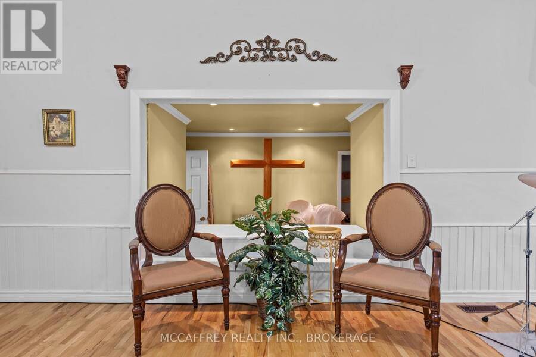
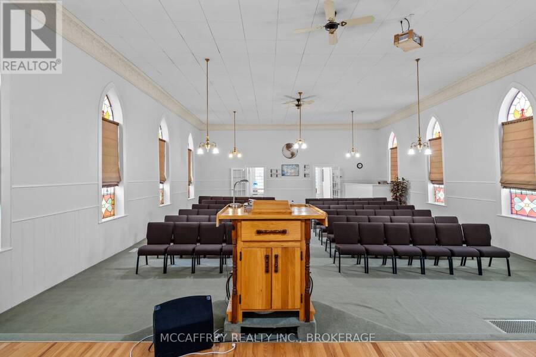
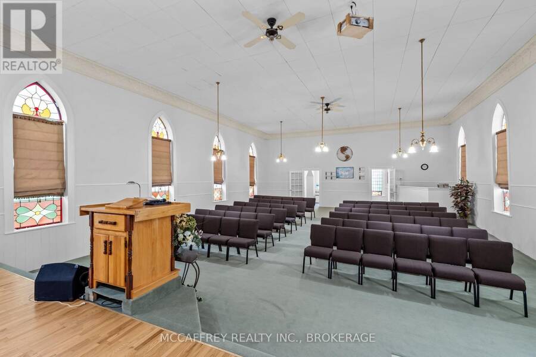
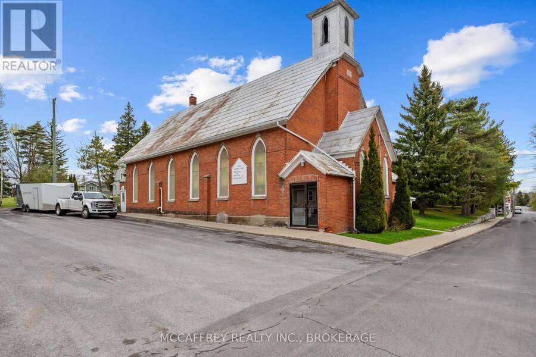
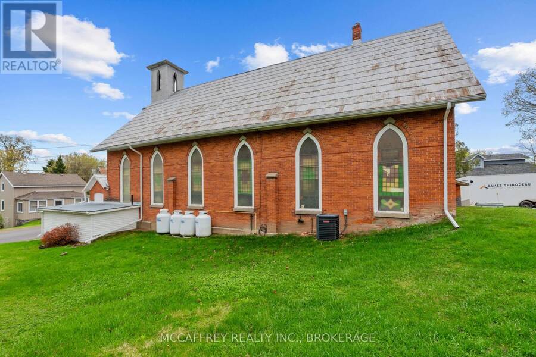
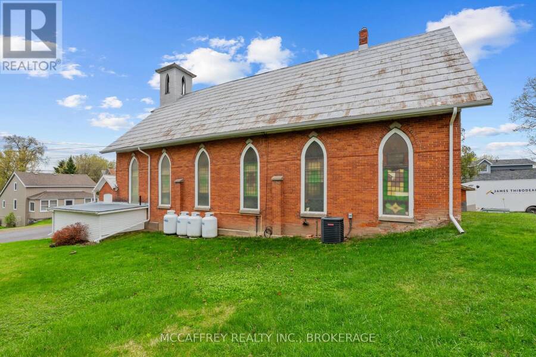
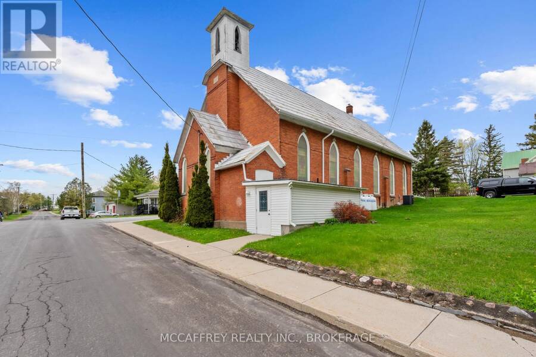
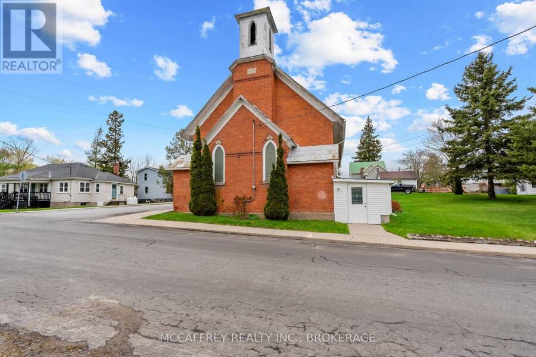
Welcome to a truly unique opportunity to own a piece of history in the vibrant heart of Tamworth. This exceptional all-brick church, steeped in character and charm, is ready to embark on a new journey with its future owners. Whether you envision running it in its continued use or transforming this magnificent space into your dream home, the possibilities are boundless. As you enter, be captivated by the breathtaking high ceilings that create an open and airy atmosphere, complemented by the mesmerizing stained glass windows that infuse the space with colorful, ethereal light. The expansive main floor offers a generous canvas for your imagination, ... read more
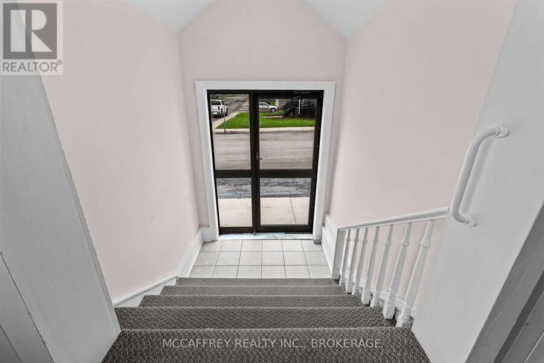
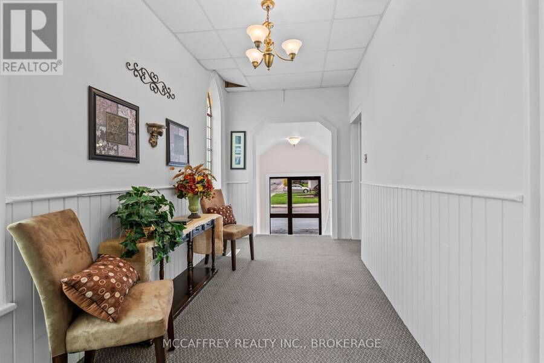
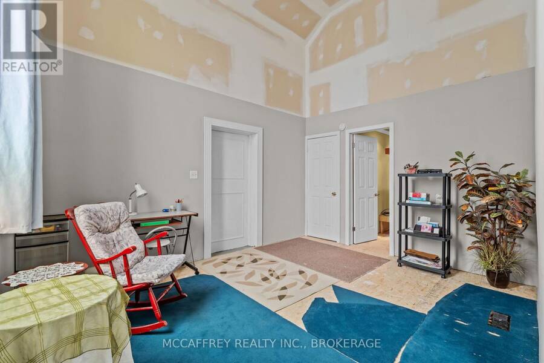
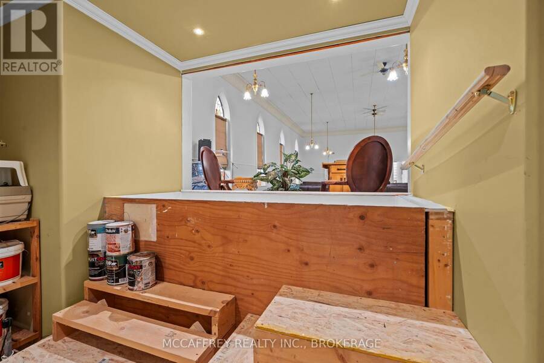
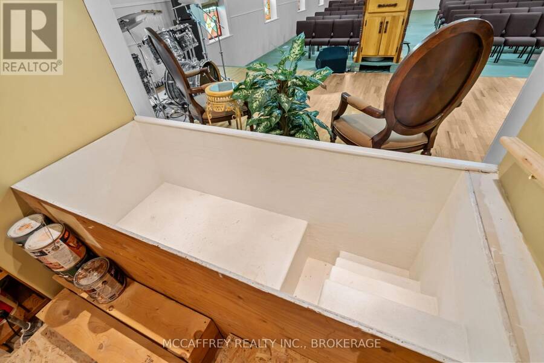
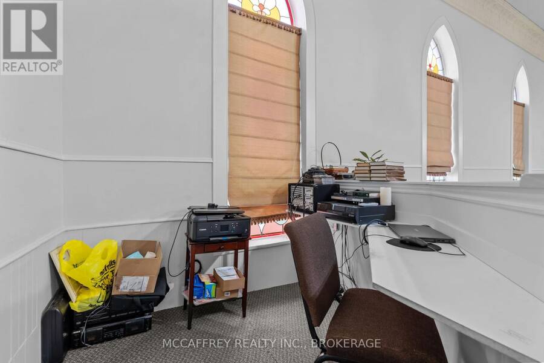
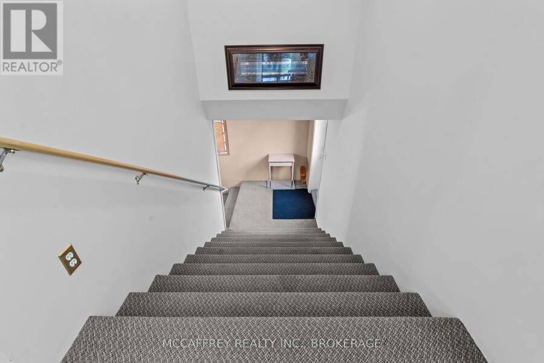
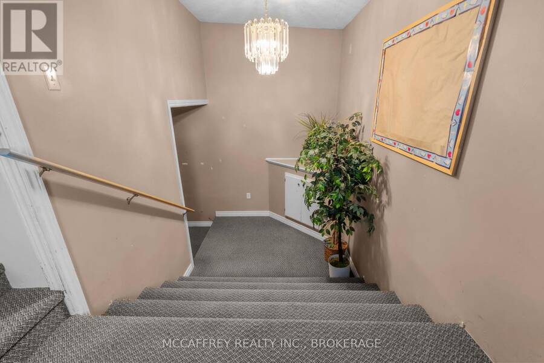
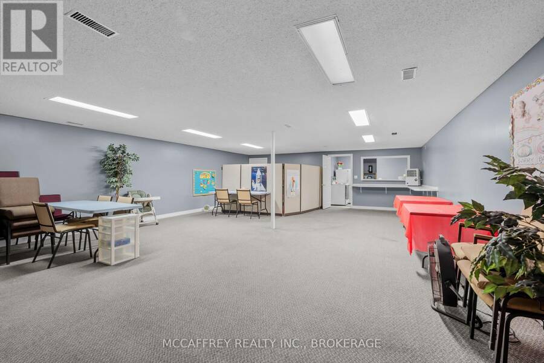
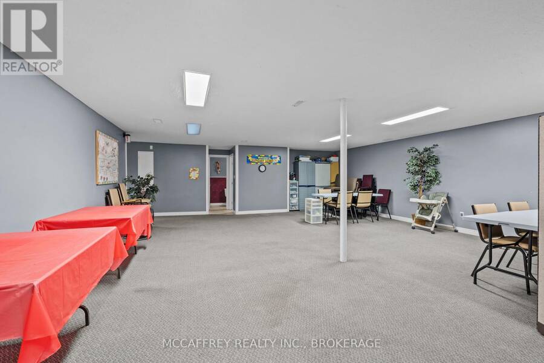
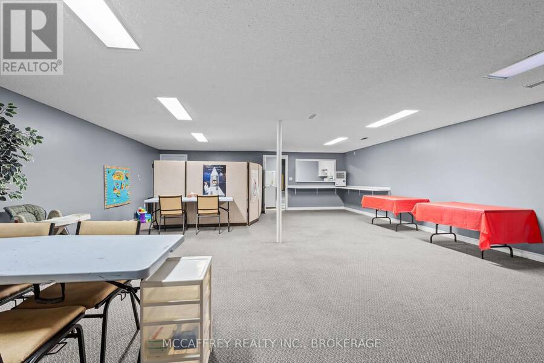
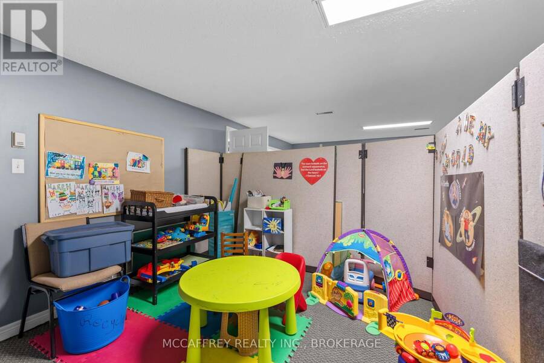
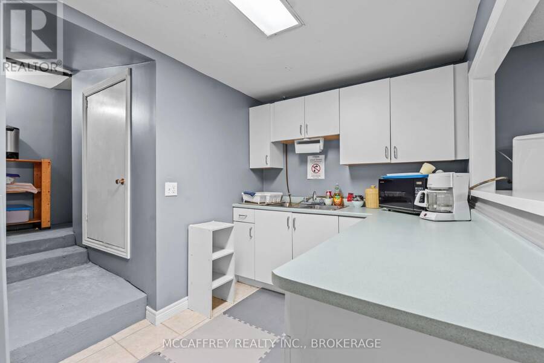
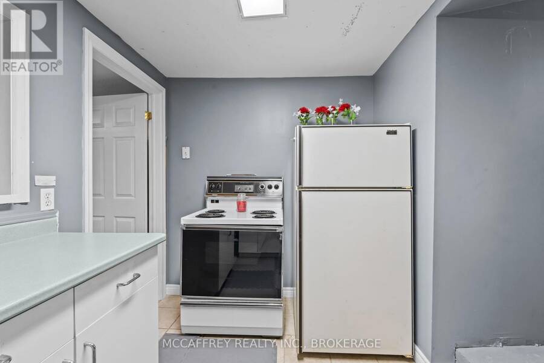
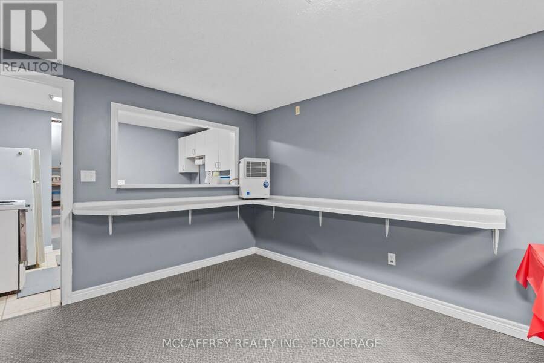
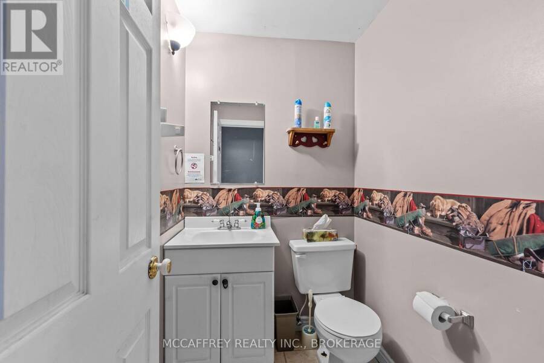
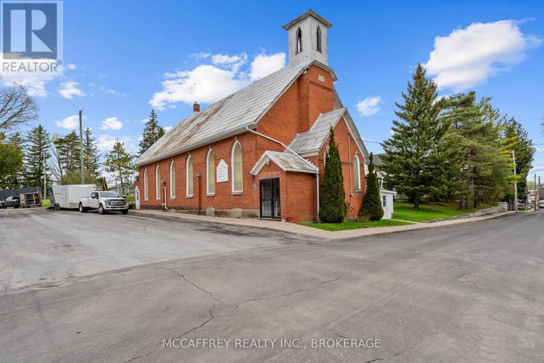
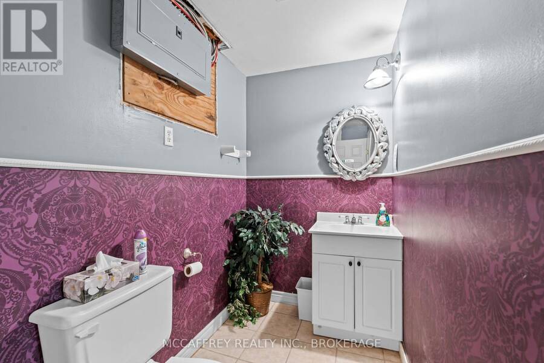
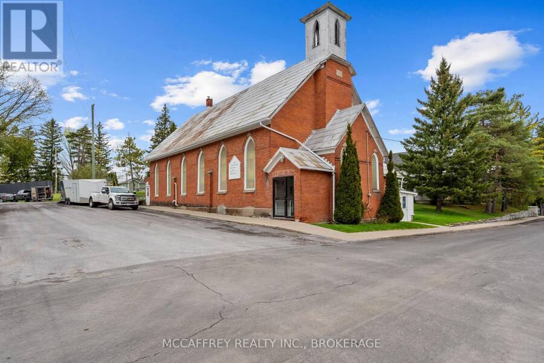
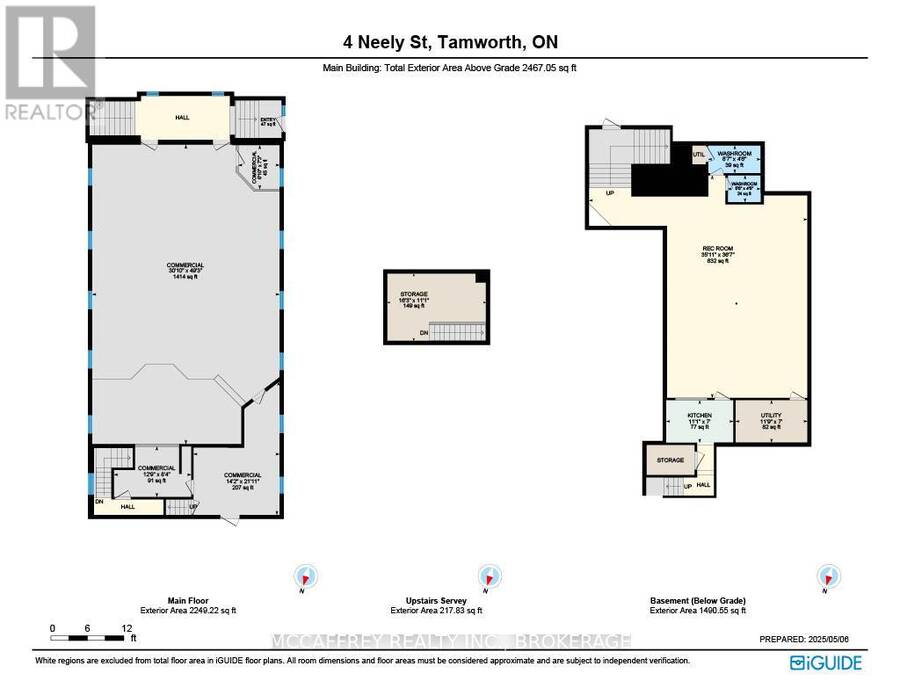
Welcome to a truly unique opportunity to own a piece of history in the vibrant heart of Tamworth. This exceptional all-brick church, steeped in character and charm, is ready to embark on a new journey with its future owners. Whether you envision running it in its continued use or transforming this magnificent space into your dream home, the possibilities are boundless. As you enter, be captivated by the breathtaking high ceilings that create an open and airy atmosphere, complemented by the mesmerizing stained glass windows that infuse the space with colorful, ethereal light. The expansive main floor offers a generous canvas for your imagination, providing ample room to bring any vision to life, from a unique residential haven to a thriving community hub. Descend to the finished lower level, where additional versatile space awaits your creative touch. Complete with a fully equipped kitchen and two half baths, this area offers incredible potential for further expansion, entertaining, or converting into a cozy retreat. Nestled in a prime location, this property is conveniently close to all amenities, offering easy access to local shops, restaurants, and schools. Embrace the tranquility of nearby Beaver Lake, perfect for leisurely swims and outdoor activities. This beautiful church is the perfect canvas for your dreams to become reality. Schedule a viewing today and imagine the future that awaits you in this lovely space. New Furnace Dec 2025 (id:25417)
- Listing ID: X13744410
- Property Type: Single Family
| Property | |
|---|---|
| Style: | Raised Bungalow |
| Ownership: | Freehold |
| Lot Size: | 101.9 by 84.9 FT |
| Parking: | No Garage |
| Building | |
|---|---|
| Type: | Single Family House |
| HVAC: | Central Air Conditioning, Fireplace and Forced Air Propane |
| Exterior: | Brick |
| Basement: | Full (Finished) |
| Utilities: | Holding Tank |
| Location | |
|---|---|
| Township: | Stone Mills |
| Province: | Ontario |
| Nearby Amenities: | Place Of Worship and Schools |
| Community Features: | School Bus |
| Rooms | Level | Dimensions |
|---|---|---|
| Other | Second level | 4.95 m x 3.88 m |
| Bathroom | Basement | 1.65 m x 1.34 m |
| Kitchen | Basement | 3.37 m x 2.13 m |
| Recreational, Games room | Basement | 10.94 m x 11.15 m |
| Utility room | Basement | 3.59 m x 2.13 m |
| Bathroom | Basement | 2.62 m x 1.38 m |
| Other | Main level | 4.32 m x 6.69 m |
| Other | Main level | 3.88 m x 2.54 m |
| Other | Main level | 9.4 m x 15.01 m |
| Other | Main level | 2.08 m x 2.2 m |
| Foyer | Main level | 2.33 m x 1.89 m |
Book a showing to see this Neely Street Home in Stone Mills
This property has so much to offer. Book a private showing now, as you do not want to miss out on 4 NEELY STREET in Stone Mills, Ontario!
Private Showing Request
Send a request to book a private showing for
.
Please Note: Information you supply in the contact form will be kept fully confidential.
Is this home the right property for you? Start a conversation to find out.
Get Directions to this Property
Not sure where this property is? Get directions to this Neely Street Home in Stone Mills.


Provided by MCCAFFREY REALTY INC., BROKERAGE. MLS®, REALTOR®, and the associated logos are trademarks of the Canadian Real Estate Association.

This REALTOR.ca listing content is owned and licensed by REALTOR® members of the Canadian Real Estate Association.
Have questions or need more information about this home? Don't know where to begin? Then, let us connect you with the best real estate agent to guide you.

Inquiries submitted through this website will be responded to by a local sales representative from Royal LePage®.
Start a Conversation by Text
Provide your full name, phone and email to start a conversation by text message.
Please Note: Information you supply in the contact form will be kept fully confidential.
Start a Conversation by Email
Provide your full name and email to start a conversation by email.
Please Note: Information you supply in the contact form will be kept fully confidential.