
2939 COUNTY RD 14 ROAD E, Stone Mills, Ontario K0K 1Z0


$399,900.00
- 5 bedrooms
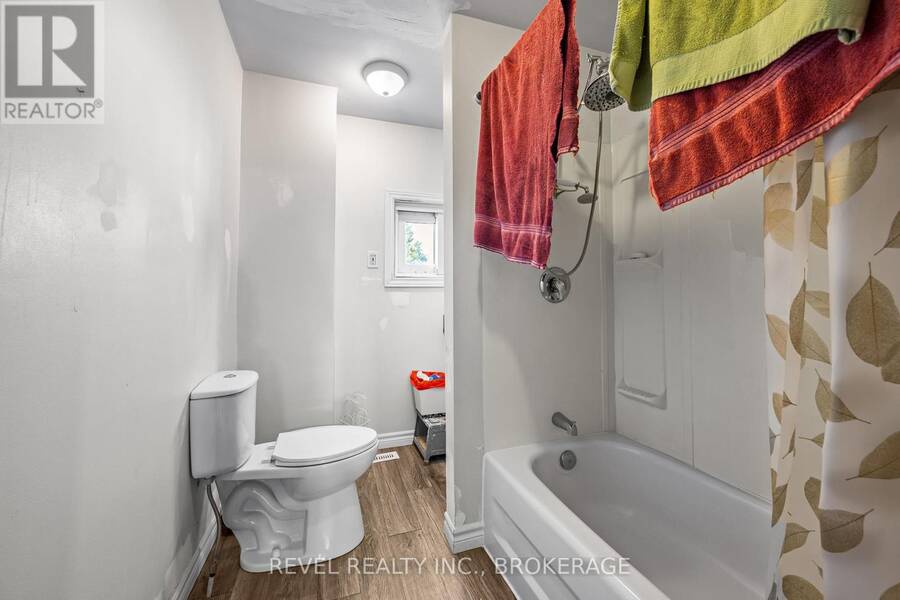
- 2 bathrooms
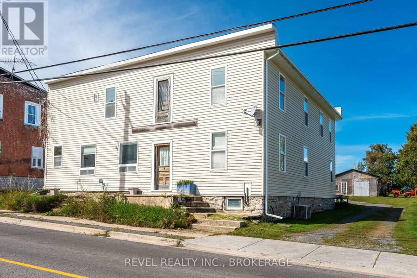
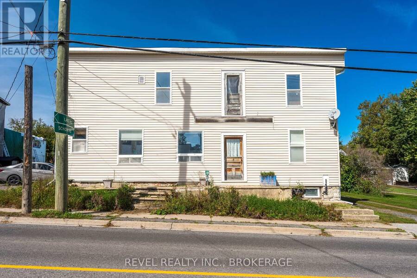
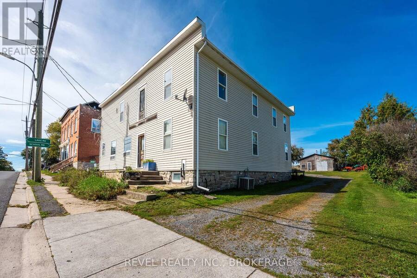
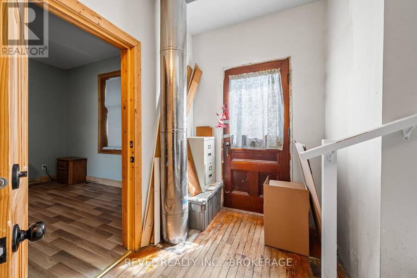
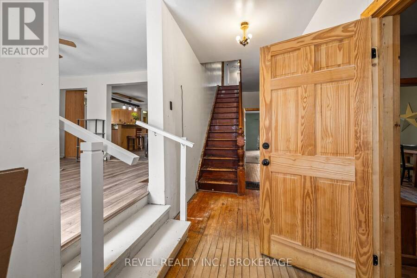
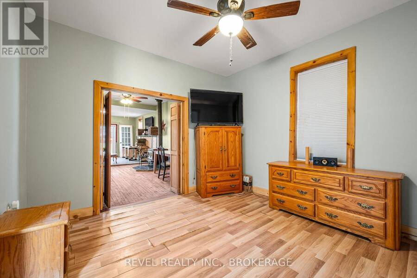
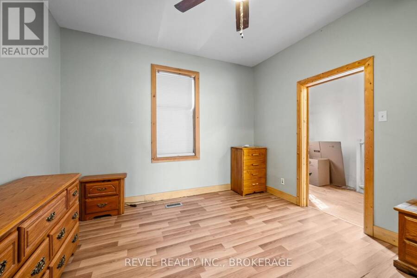
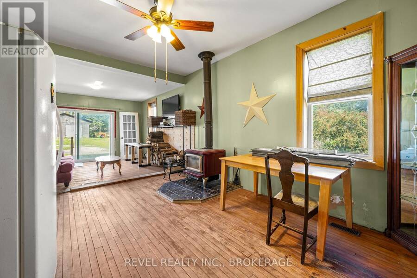
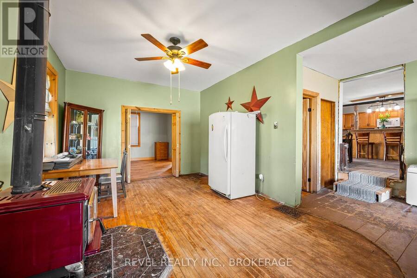
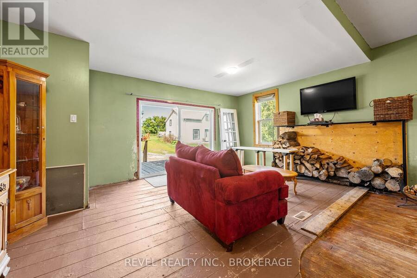
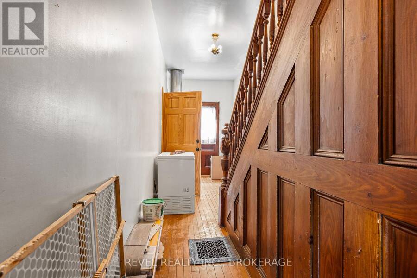
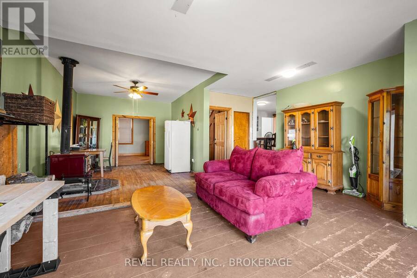
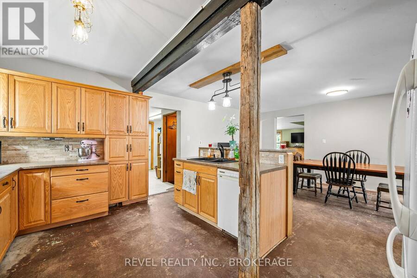
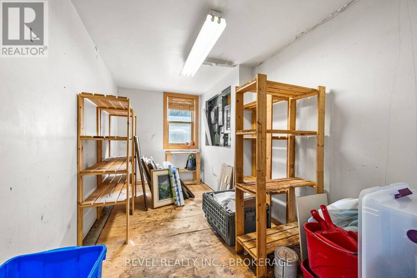
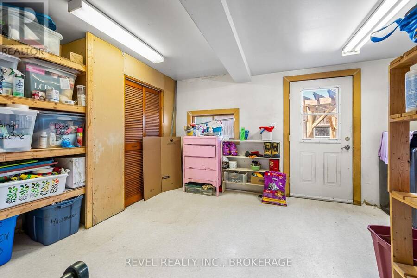
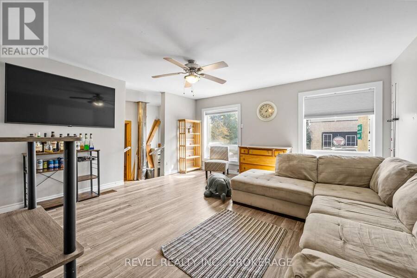
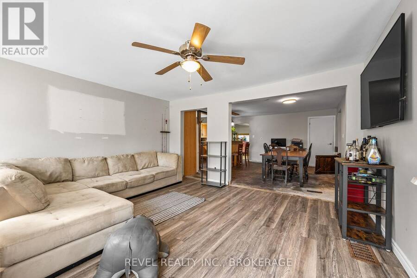
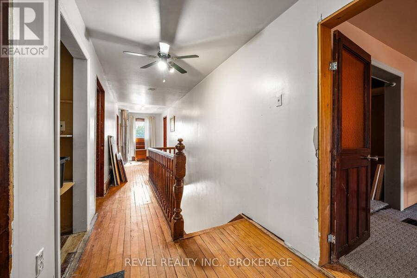
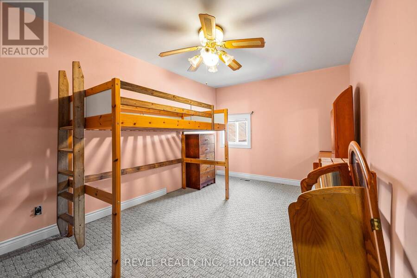
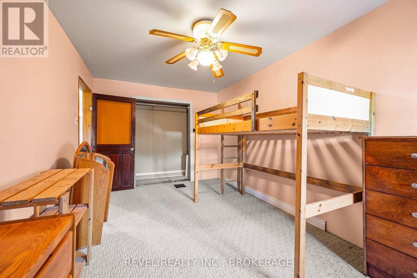
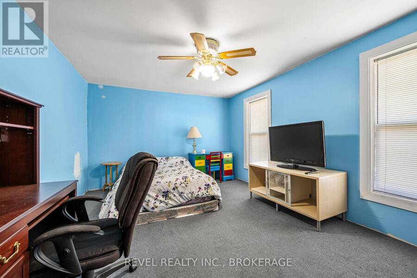
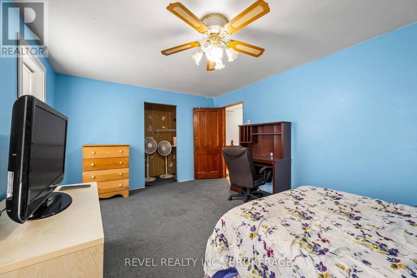
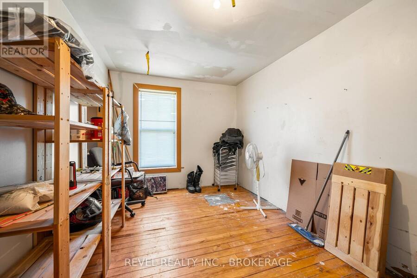
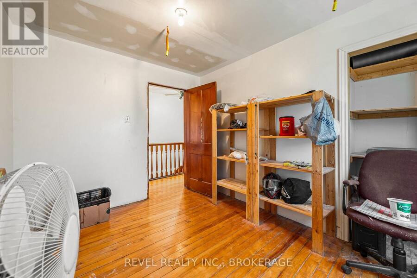
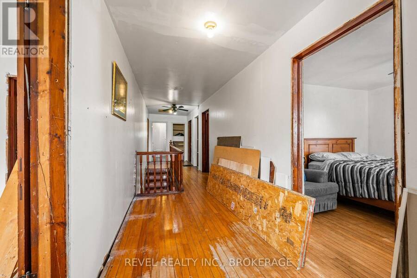
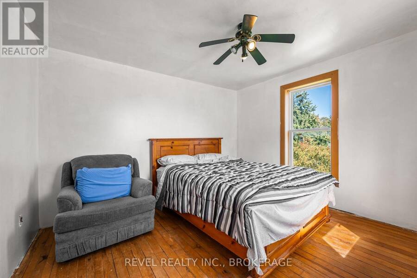
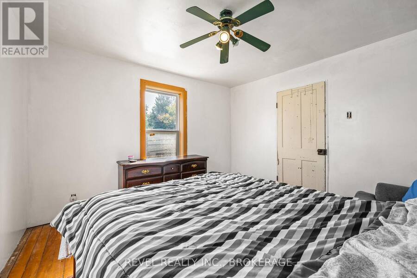
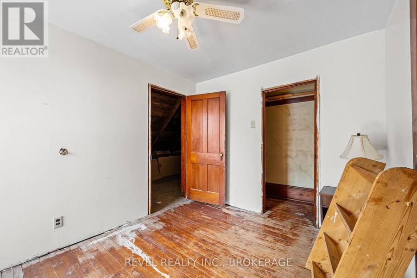
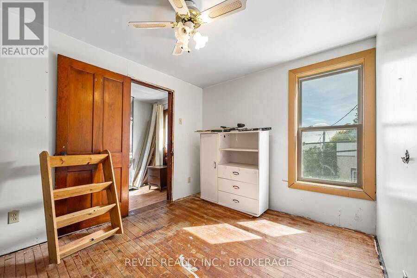
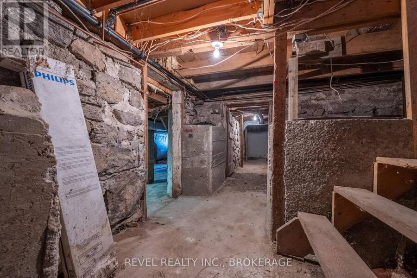
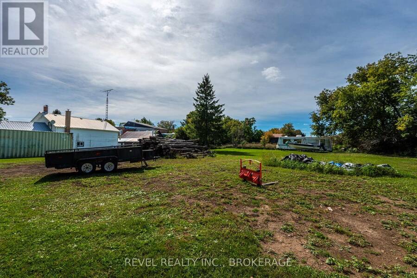
BIG SPACE. BIG POTENTIAL. AN OPPORTUNITY TO MAKE IT YOUR OWN. Welcome to 2939 County Road 14 in Enterprise, where an impressive amount of space meets an approachable price point. This substantial home offers a large, flexible footprint with plenty of room to reimagine, renovate and create a property that works for your vision. Inside, you'll find generous living space, multiple rooms and a layout filled with possibilities - whether you're looking for a project to transform into your next home or an opportunity to add value through thoughtful updates. Also the opportunity to create multiple units ( pending township approval). Set in the quiet rural ... read more
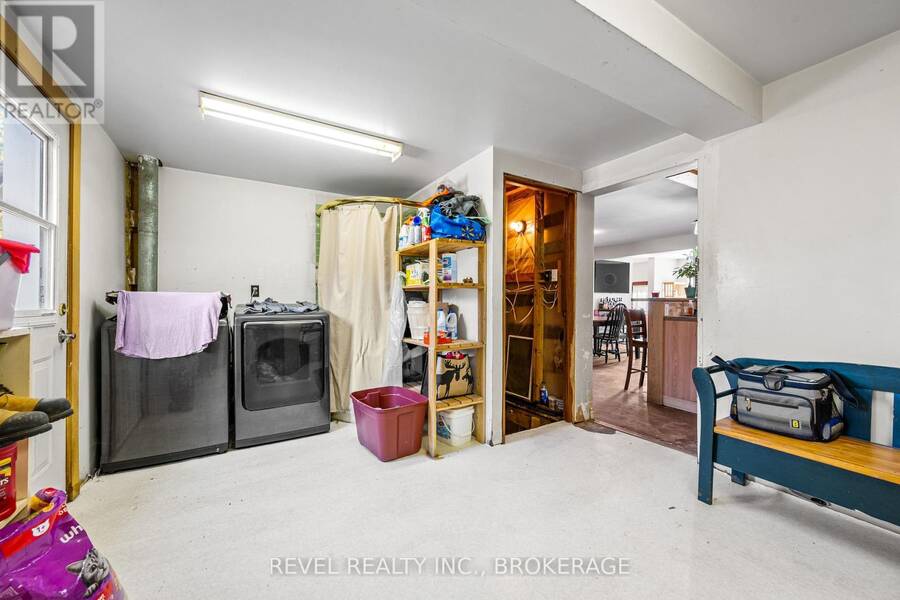
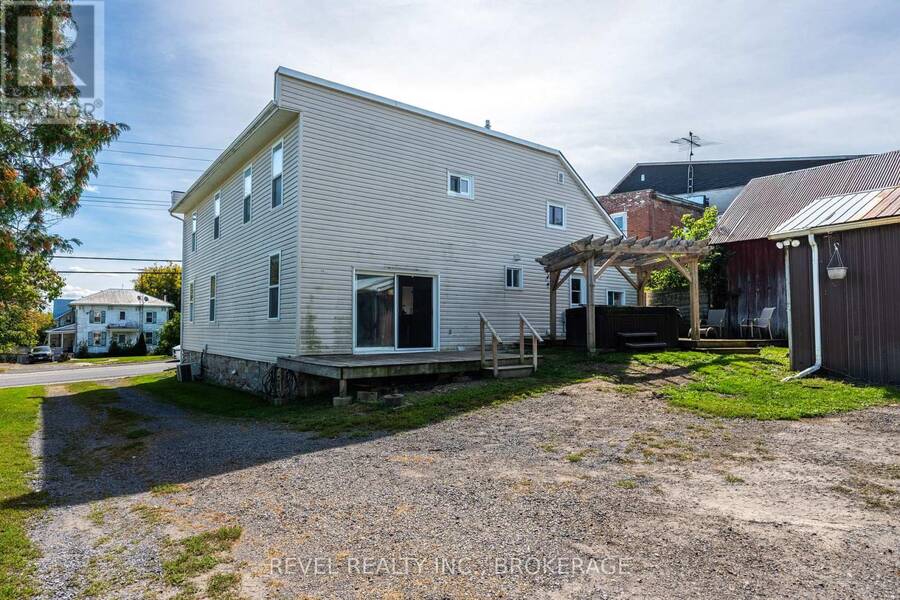
BIG SPACE. BIG POTENTIAL. AN OPPORTUNITY TO MAKE IT YOUR OWN. Welcome to 2939 County Road 14 in Enterprise, where an impressive amount of space meets an approachable price point. This substantial home offers a large, flexible footprint with plenty of room to reimagine, renovate and create a property that works for your vision. Inside, you'll find generous living space, multiple rooms and a layout filled with possibilities - whether you're looking for a project to transform into your next home or an opportunity to add value through thoughtful updates. Also the opportunity to create multiple units ( pending township approval). Set in the quiet rural community of Enterprise, this property offers the space and slower pace of country living while remaining within reach of surrounding communities and amenities. Bring your ideas, roll up your sleeves and see what you can create. At this price point, it's an opportunity for buyers who aren't afraid of a little work - and can see the potential beyond it. (id:25417)
- Listing ID: X13809126
- Property Type: Single Family
| Property | |
|---|---|
| Ownership: | Freehold |
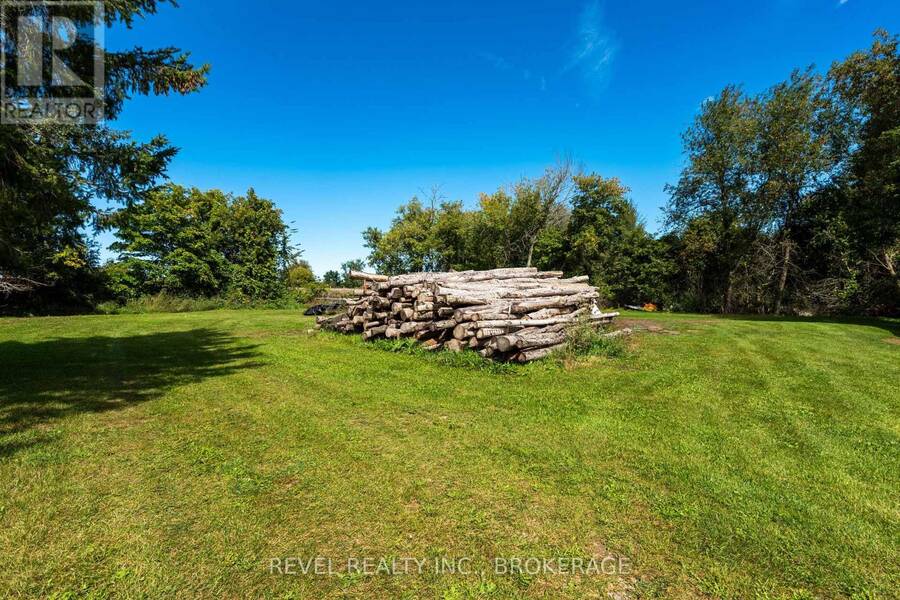
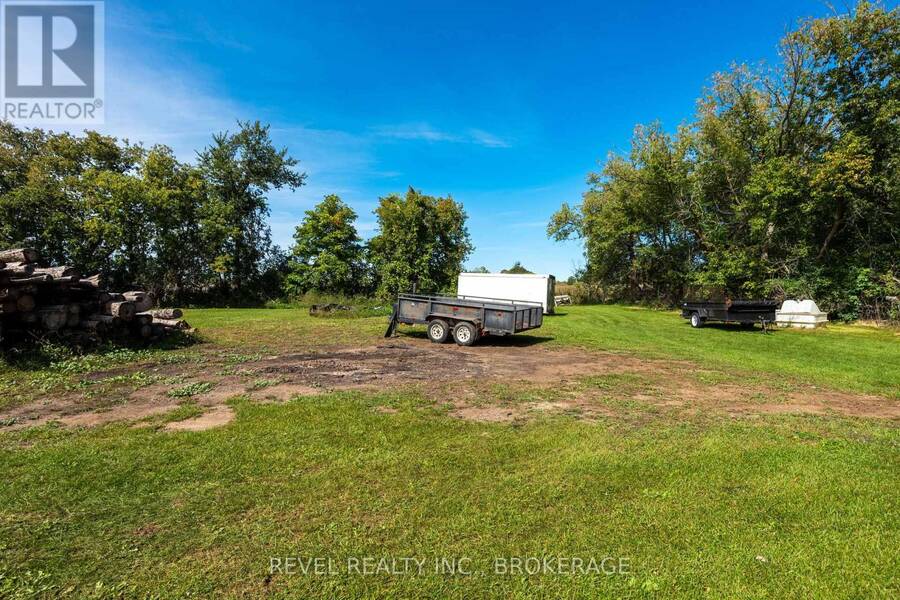
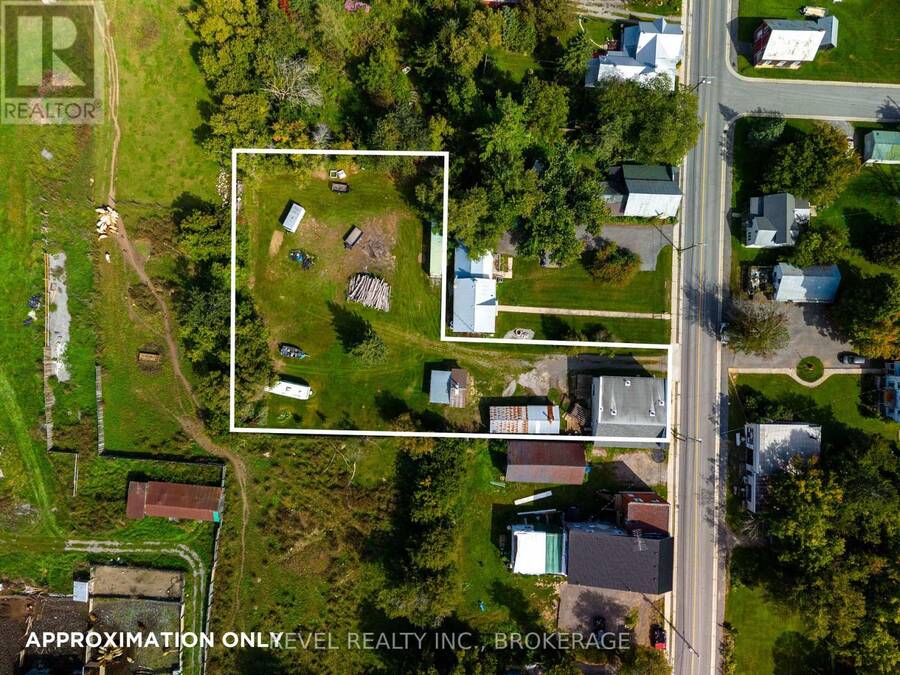
| Lot Size: | 65.1 by 292 FT|1/2 - 1.99 Acres |
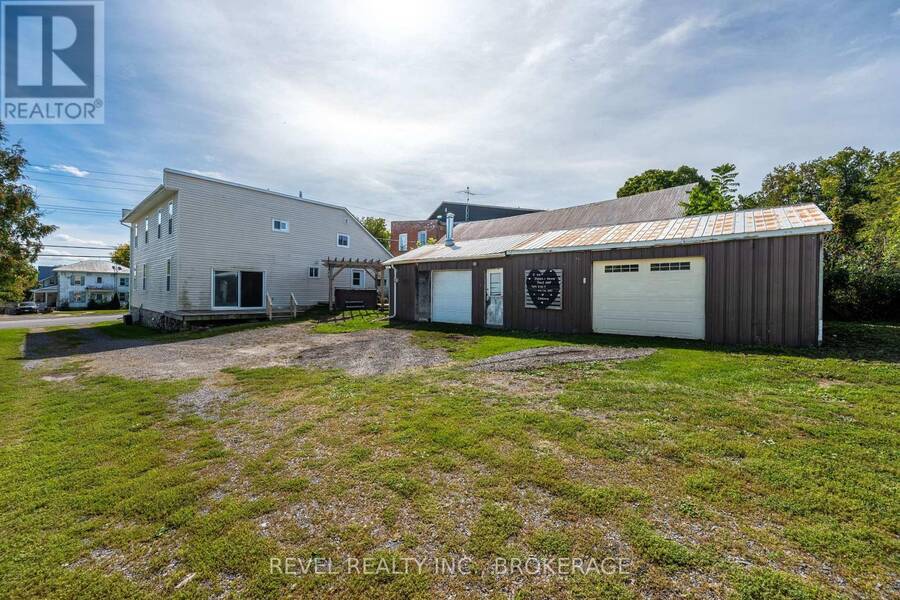
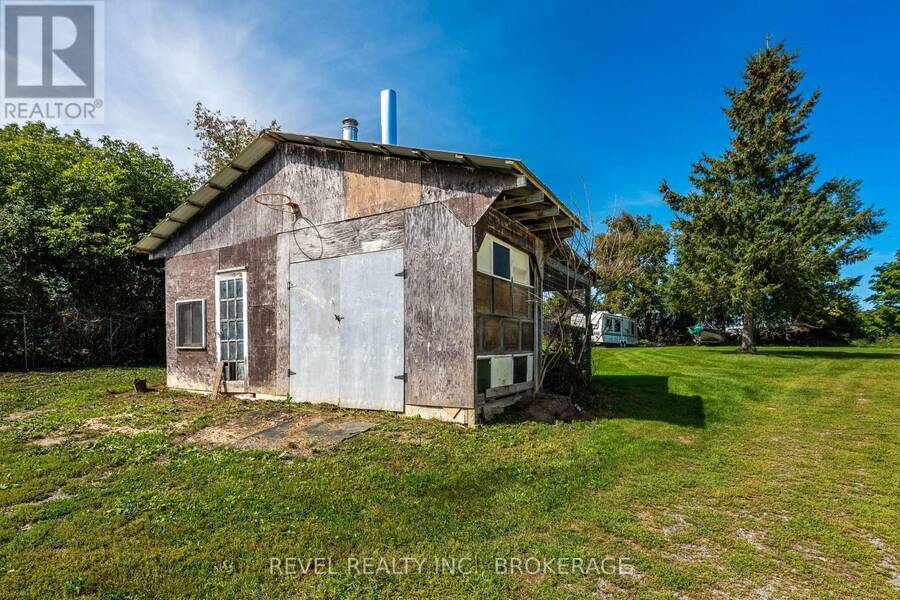
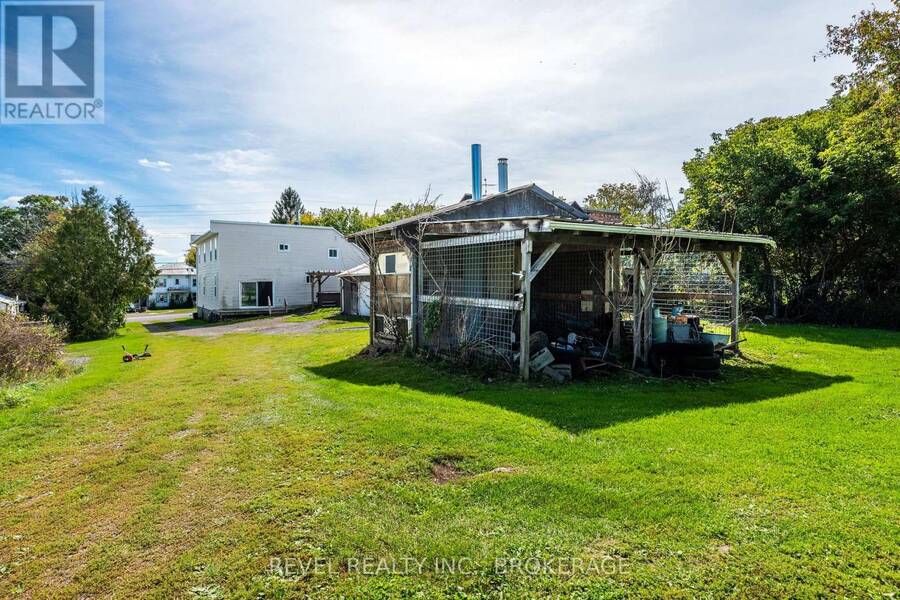
| Parking: | Detached Garage 7 Spaces |
| Building | |
|---|---|
| Type: | Single Family House |
| Appliances: | Dishwasher, Dryer, Microwave, Refrigerator, Stove, Washer and Water Heater |
| HVAC: | Central Air Conditioning, Fireplace, Forced Air and Other Oil, Wood |
| Exterior: | Vinyl Siding |
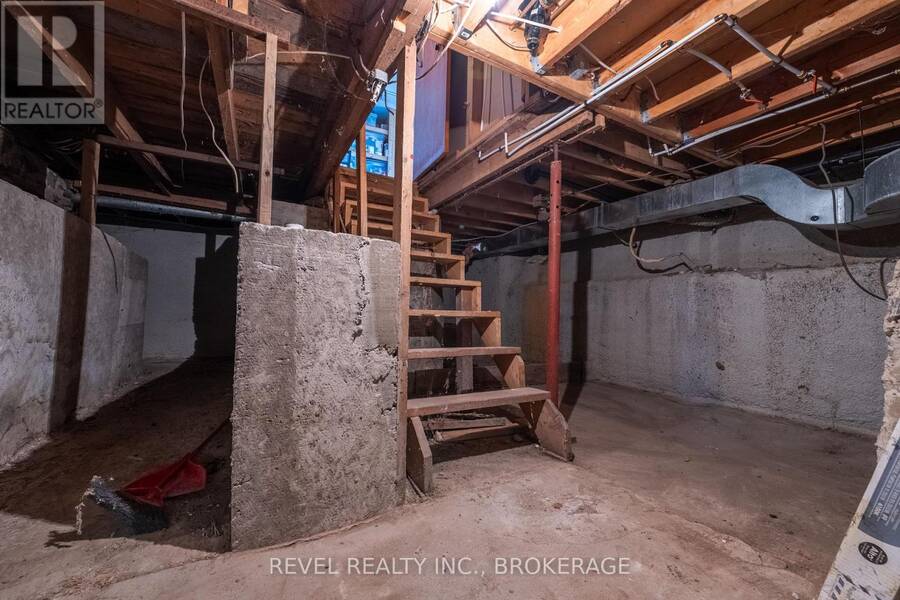
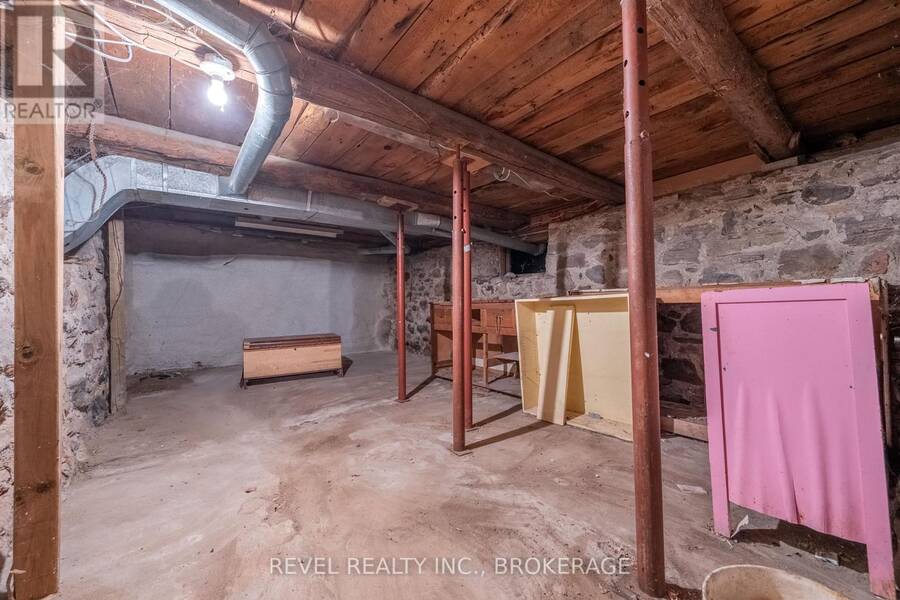
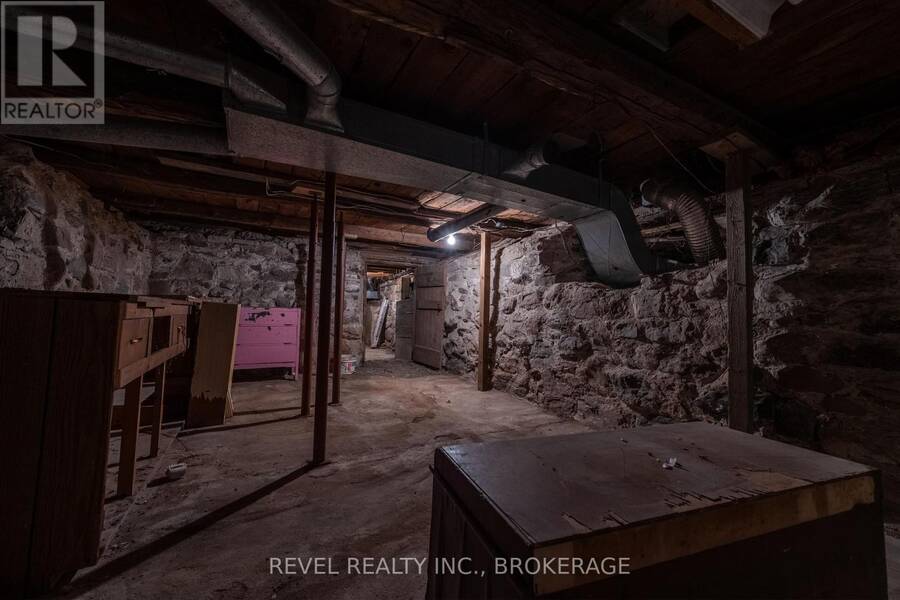
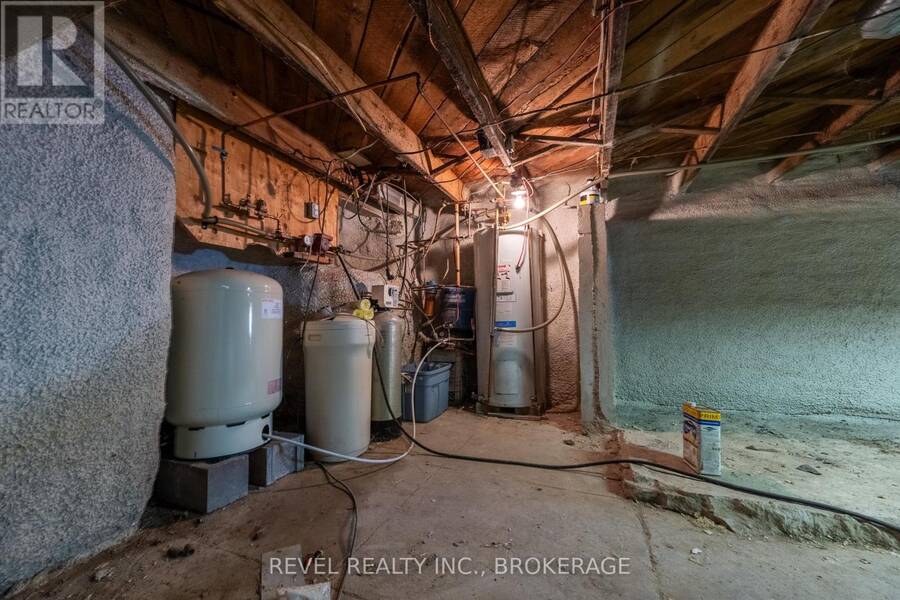
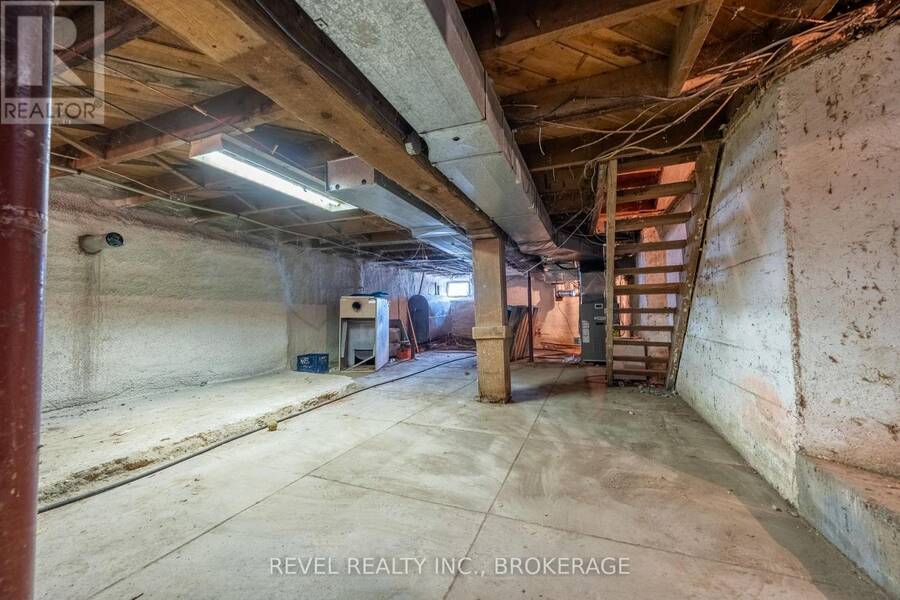
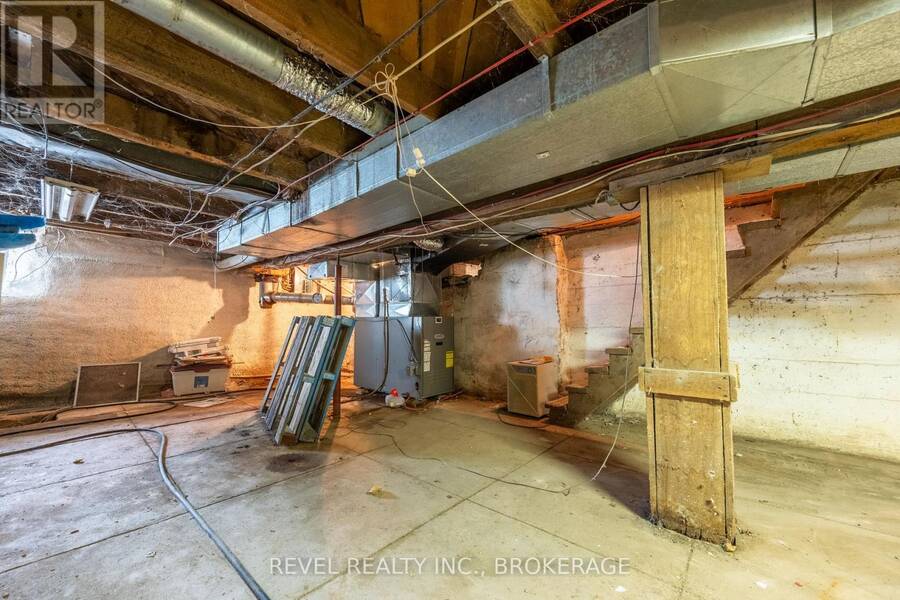
| Basement: | Full, N/A (Unfinished) |
| Utilities: | Septic System |
| Location | |
|---|---|
| Township: | Stone Mills |
| Province: | Ontario |
| Community Features: | School Bus |
| Rooms | Level | Dimensions |
|---|---|---|
| Bedroom | Second level | 2.77 m x 3.45 m |
| Bedroom 2 | Second level | 3.63 m x 2.69 m |
| Bedroom 3 | Second level | 3.66 m x 3.56 m |
| Bedroom 4 | Second level | 2.92 m x 4.67 m |
| Primary Bedroom | Second level | 3.63 m x 4.98 m |
| Other | Second level | 2.95 m x 2.59 m |
| Other | Second level | 1.02 m x 12.68 m |
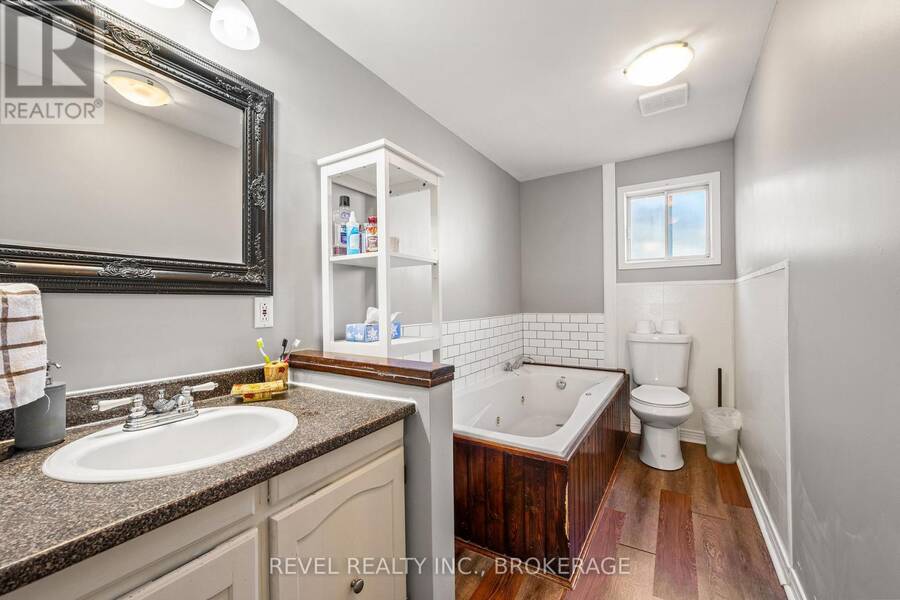
| Bathroom | Second level | 1.93 m x 3.15 m |
| Other | Basement | 3.79 m x 11.66 m |
| Utility room | Basement | 5.16 m x 12.19 m |
| Bathroom | Main level | 1.65 m x 3.45 m |
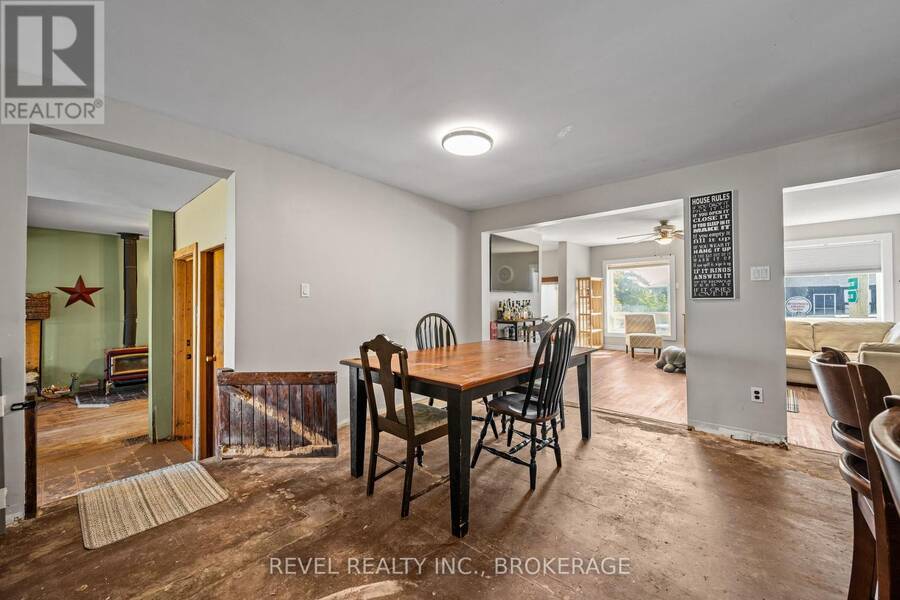
| Dining room | Main level | 3.05 m x 4.55 m |
| Family room | Main level | 5.7 m x 8.53 m |
| Foyer | Main level | 2.06 m x 3.86 m |
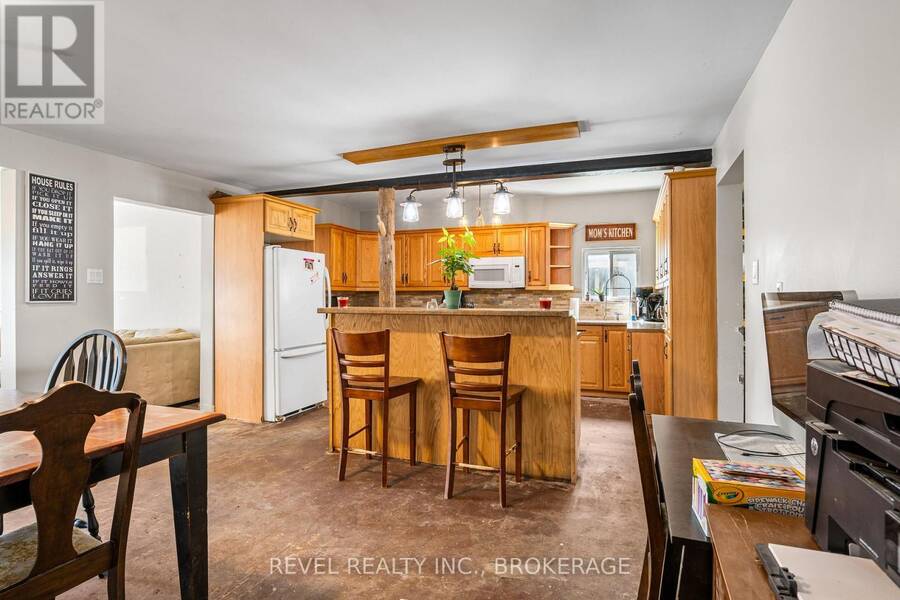
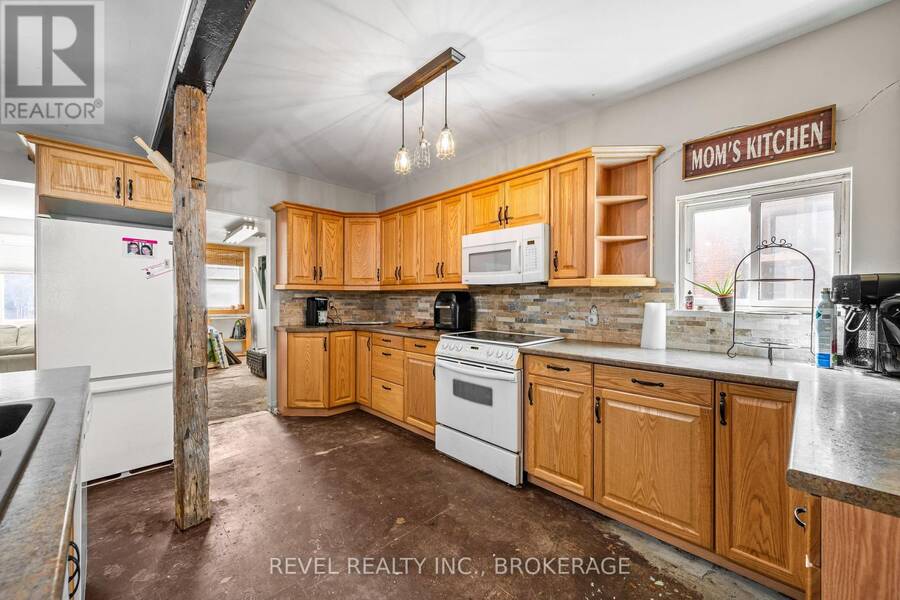
| Kitchen | Main level | 3.91 m x 4.55 m |
| Laundry room | Main level | 5.16 m x 3.43 m |
| Living room | Main level | 4.6 m x 4.42 m |
| Office | Main level | 3.63 m x 3.96 m |
| Other | Main level | 2.29 m x 4.39 m |
Book a showing to see this County Rd 14 Road East Home in Stone Mills
This property has so much to offer. Book a private showing now, as you do not want to miss out on 2939 COUNTY RD 14 ROAD E in Stone Mills, Ontario!
Private Showing Request
Send a request to book a private showing for
.
Please Note: Information you supply in the contact form will be kept fully confidential.
Is this home the right property for you? Start a conversation to find out.
Get Directions to this Property
Not sure where this property is? Get directions to this County Rd 14 Road East Home in Stone Mills.


Provided by REVEL REALTY INC., BROKERAGE. MLS®, REALTOR®, and the associated logos are trademarks of the Canadian Real Estate Association.

This REALTOR.ca listing content is owned and licensed by REALTOR® members of the Canadian Real Estate Association.
Have questions or need more information about this home? Don't know where to begin? Then, let us connect you with the best real estate agent to guide you.

Inquiries submitted through this website will be responded to by a local sales representative from Royal LePage®.
Start a Conversation by Text
Provide your full name, phone and email to start a conversation by text message.
Please Note: Information you supply in the contact form will be kept fully confidential.
Start a Conversation by Email
Provide your full name and email to start a conversation by email.
Please Note: Information you supply in the contact form will be kept fully confidential.