
1761 COUNTY ROAD 1 E, Stone Mills, Ontario K0K 2S0


$4,490,000.00
- 5 bedrooms
- 5 bathrooms
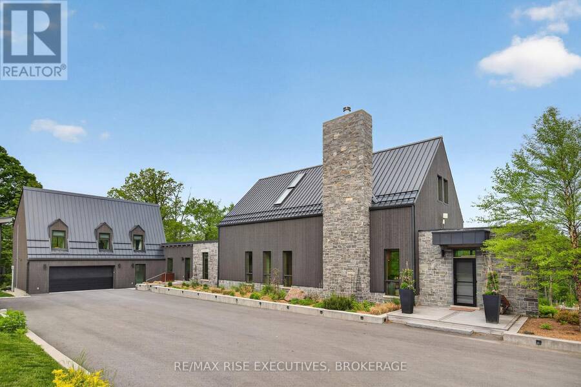
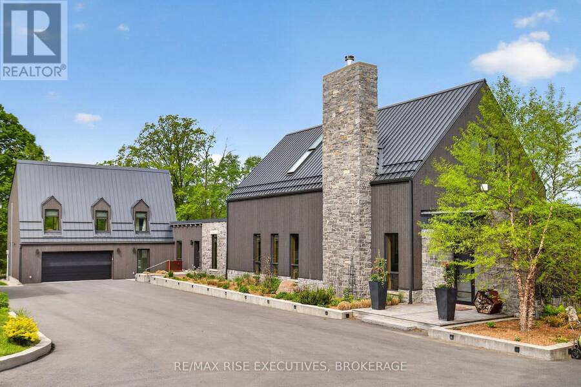
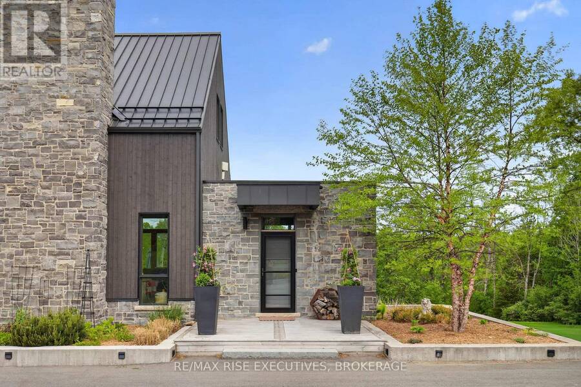
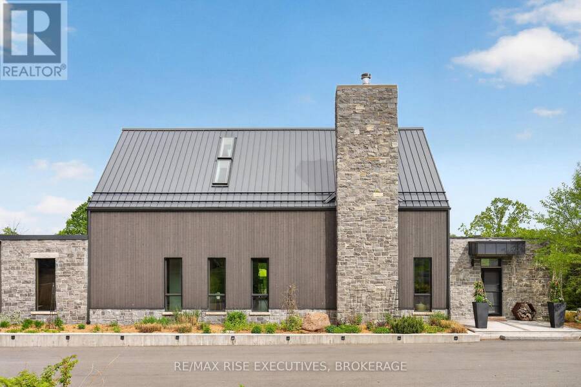
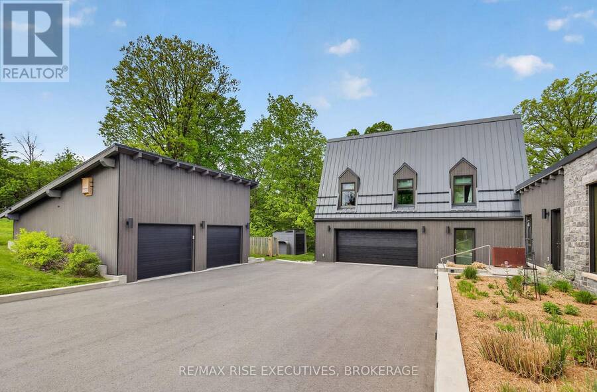
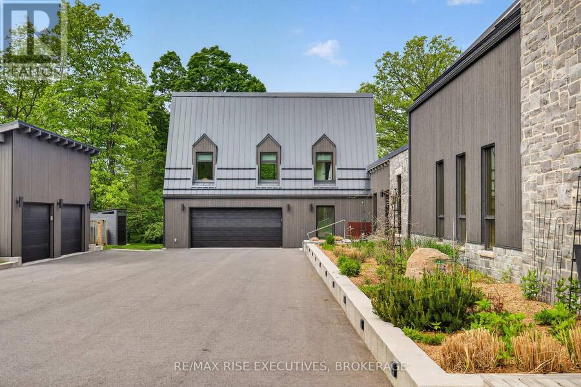
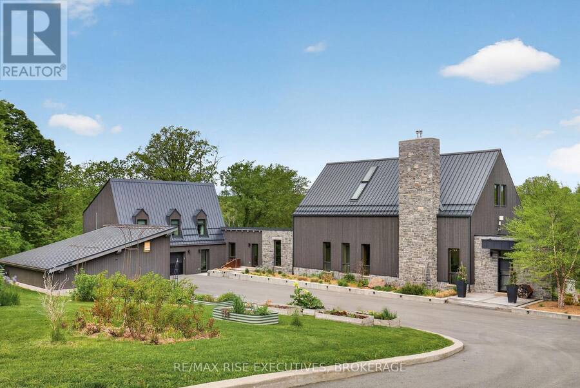
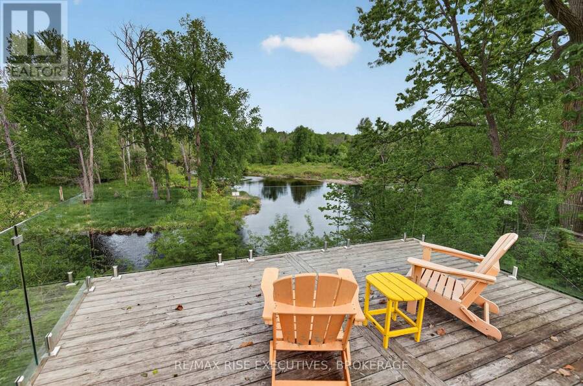
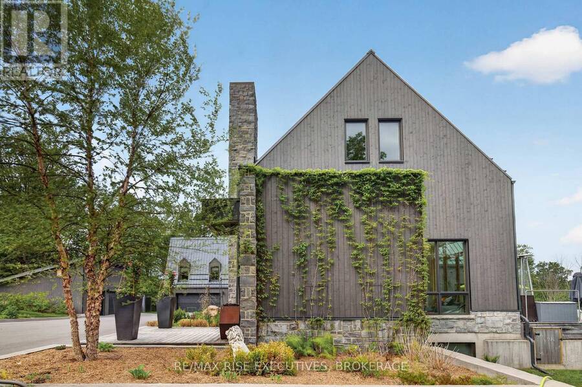
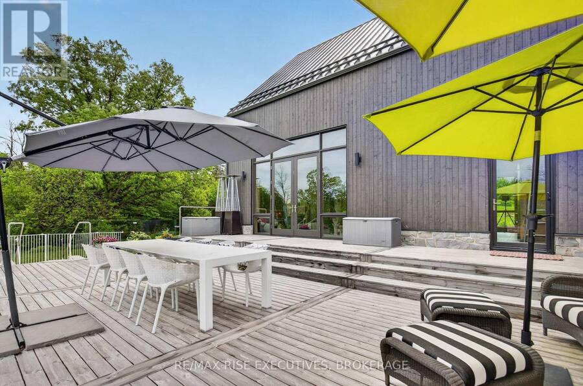
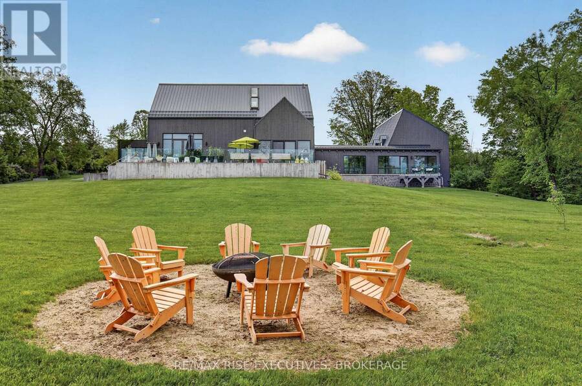
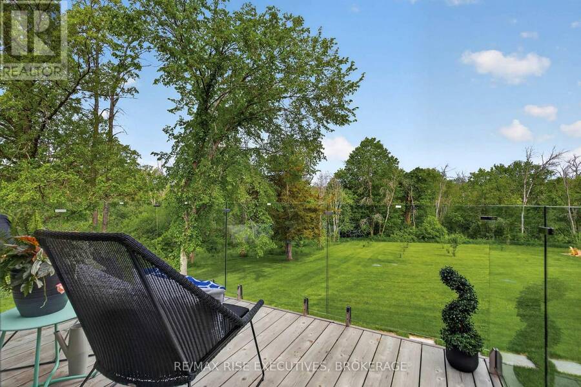
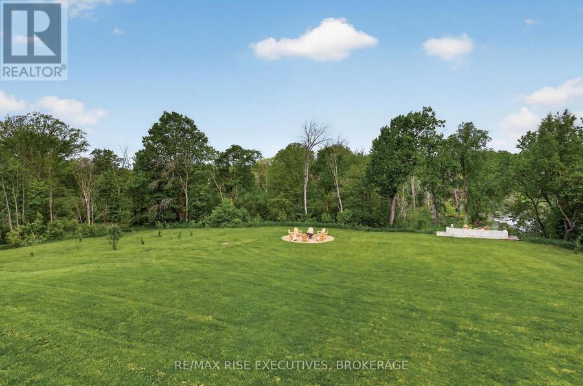
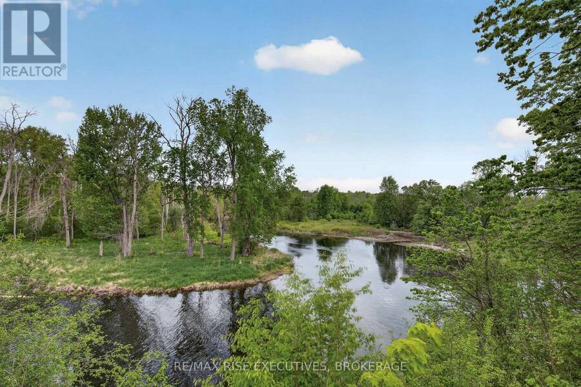
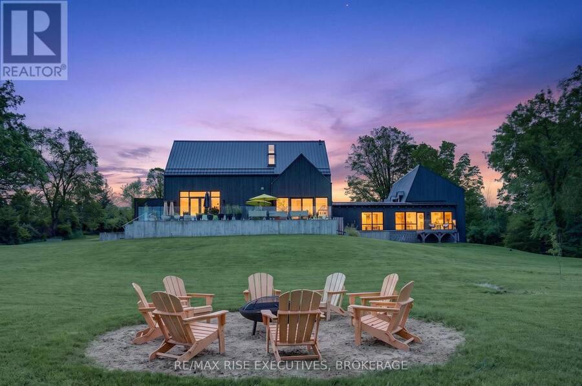
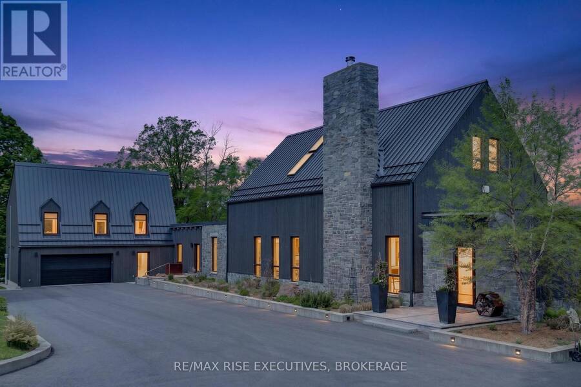
LONGHOUSE is an architecturally significant waterfront estate inspired by Rural Modern design, set on 6.85 acres with over 350 feet of private frontage on the Napanee River. Designed for multi generational living and exceptional entertaining, the property offers approximately 6,000 sq. ft. of finished living space, including a spectacular river-facing solarium, a double-car garage attached garage and a self-contained loft residence above. The timber-frame main residence sits atop a wood-textured concrete plinth, capturing panoramic river views from nearly every room. Outdoor living is highlighted by a 1,000sq. ft. riverfront terrace and professionally ... read more
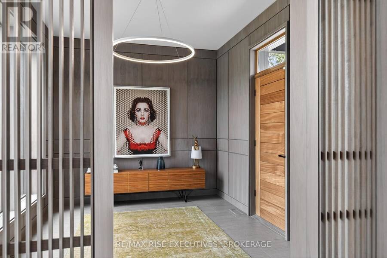
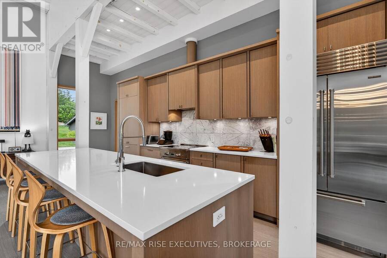
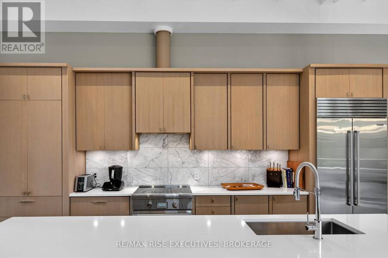
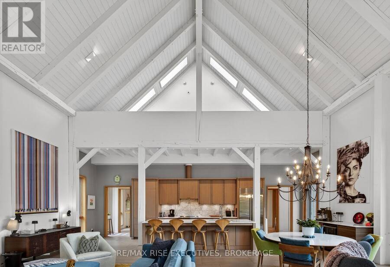
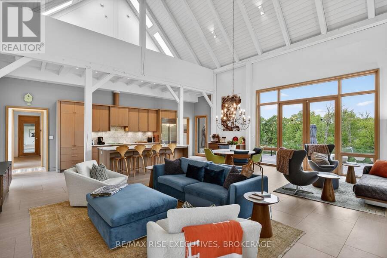
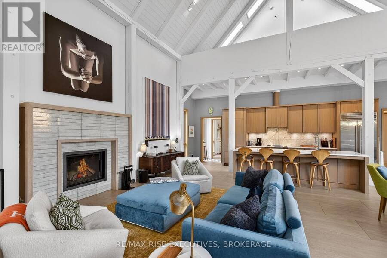
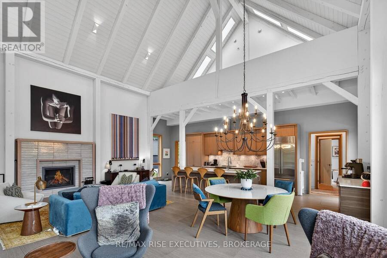
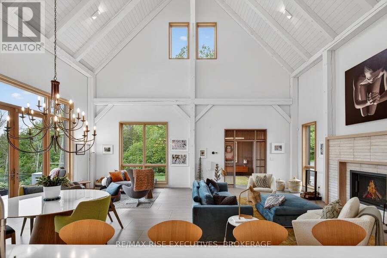
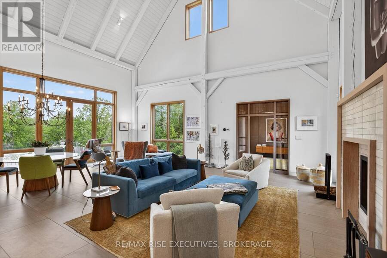
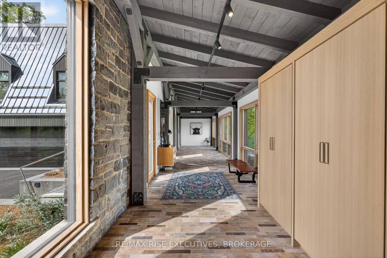
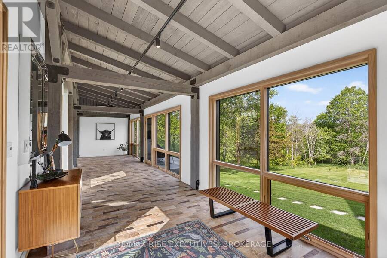
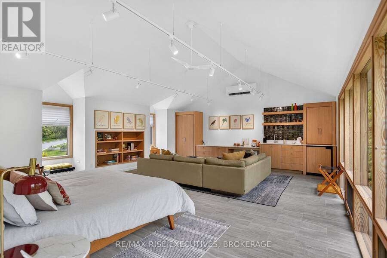
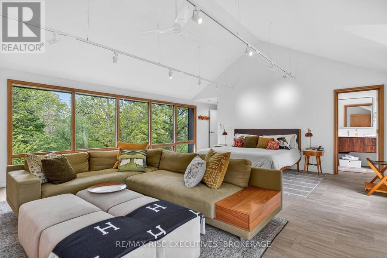
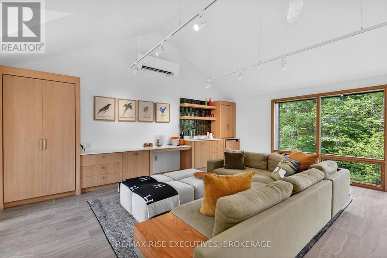
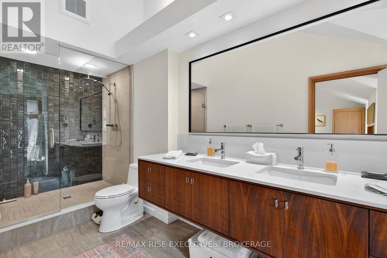
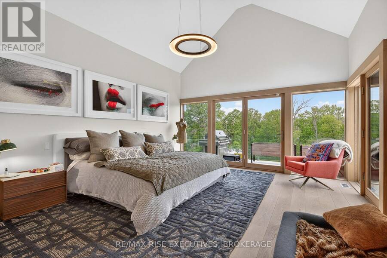
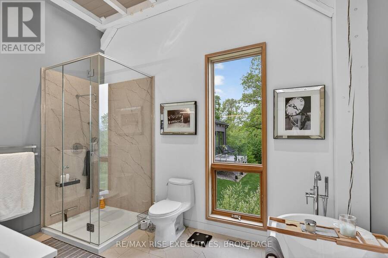
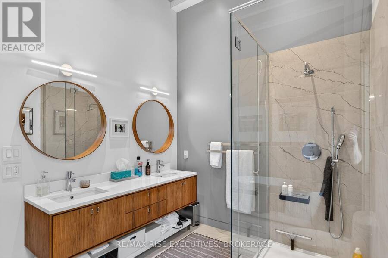
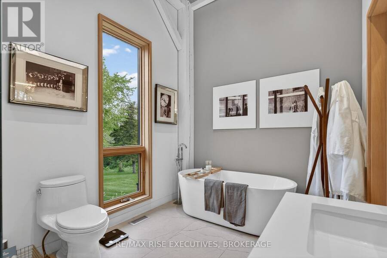
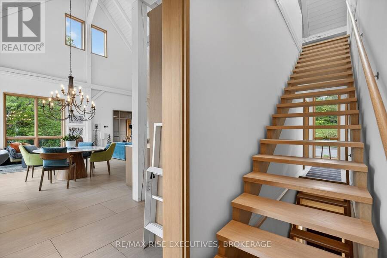
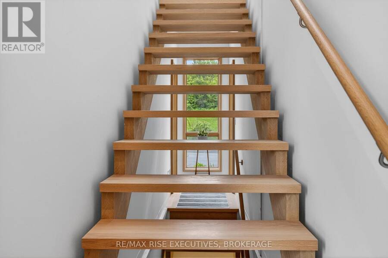
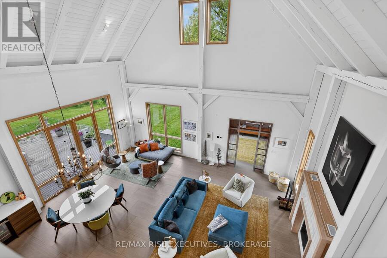
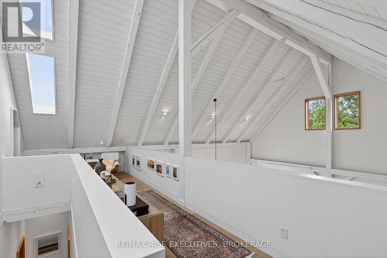
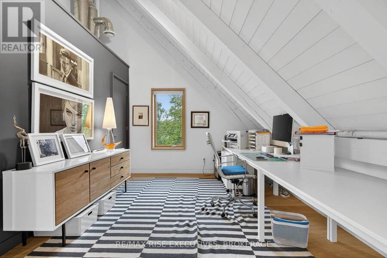
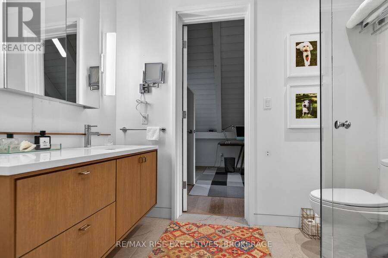
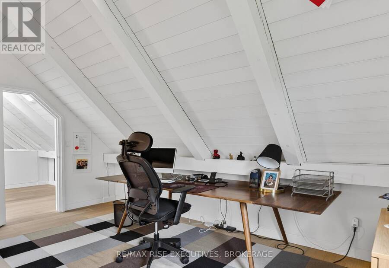
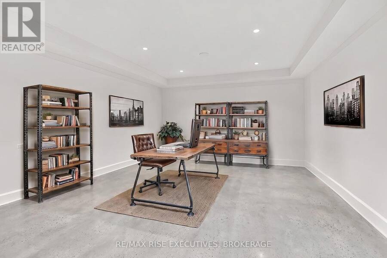
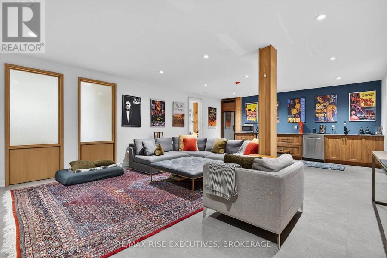
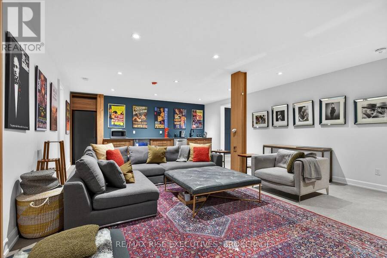
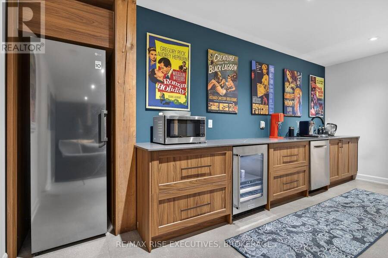
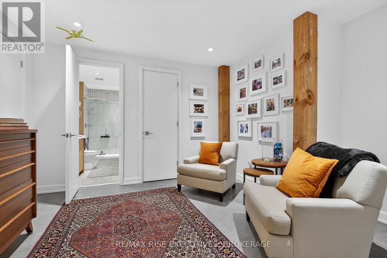
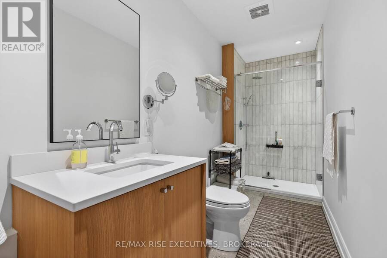
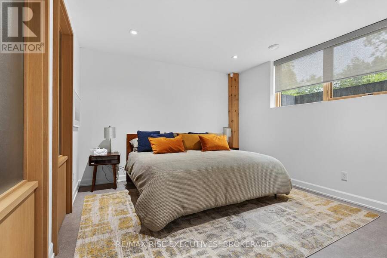
LONGHOUSE is an architecturally significant waterfront estate inspired by Rural Modern design, set on 6.85 acres with over 350 feet of private frontage on the Napanee River. Designed for multi generational living and exceptional entertaining, the property offers approximately 6,000 sq. ft. of finished living space, including a spectacular river-facing solarium, a double-car garage attached garage and a self-contained loft residence above. The timber-frame main residence sits atop a wood-textured concrete plinth, capturing panoramic river views from nearly every room. Outdoor living is highlighted by a 1,000sq. ft. riverfront terrace and professionally landscaped grounds that blend seamlessly with the surrounding natural environment, gated property access, 2-car garage attached, 2 car detached garage and fully paved driveway. Inside, thoughtfully curated finishes showcase exceptional craftsmanship, including rift-cut white oak millwork, hand-finished cabinetry, Italian porcelain tile, German-engineered white oak flooring, and a STUV wood-burning fireplace. Expansive windows flood the home with natural light while framing breathtaking water views. The main level features a luxurious primary suite with a spa-inspired ensuite, walk-in dressing room, and direct access to outdoor living spaces. The upper level offers two additional bedrooms, a shared bath, and a dramatic gallery/library space. The lower level includes a guest suite, family room, wellness area, laundry facilities, and flexible living spaces. Located between Kingston and Prince Edward County, LONGHOUSE provides a rare combination of privacy, architectural excellence, and year-round estate waterfront living. Approximately two hours from Toronto, Ottawa, and Montreal, this remarkable property represents a unique opportunity to own one of Eastern Ontario's premier luxury waterfront estates. (id:25417)
- Listing ID: X13447582
- Property Type: Single Family
| Property | |
|---|---|
| Ownership: | Freehold |
| Land Size: | 368.8 by 863.3 FT|5 - 9.99 Acres |
| Parking: | Attached Garage 14 Spaces |
| Waterfront: | Yes |
| Building | |
|---|---|
| Type: | Single Family House |
| Appliances: | Dishwasher, Dryer, Hood Fan, Range, Refrigerator, Stove, Washer, Water Heater, Water Treatment and Garage Door Opener Remote(s) |
| HVAC: | Air Exchanger, Central Air Conditioning, Fireplace, Forced Air, Heat Pump, Radiant Heat, Ventilation System and Wall Unit Wood |
| Exterior: | Wood and Stone |
| Basement: | N/A, N/A, N/A (Finished), N/A |
| Utilities: | Wireless, Drilled Well and Septic System |
| Location | |
|---|---|
| Township: | Stone Mills |
| Province: | Ontario |
| Nearby Amenities: | Fishing and School Bus |
| Rooms | Level | Dimensions |
|---|---|---|
| Loft | Second level | 6.53 m x 9.17 m |
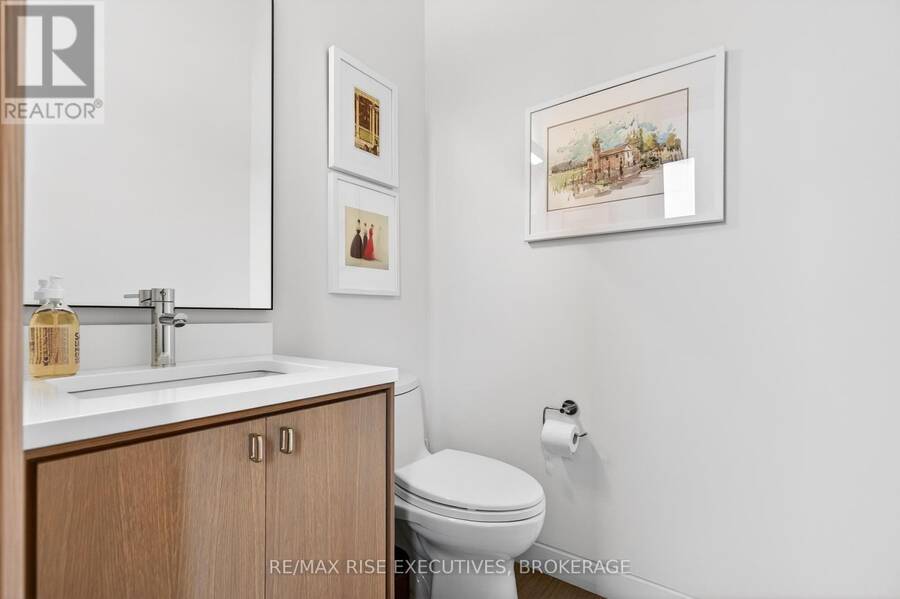
| Bathroom | Second level | 5.05 m x 1.91 m |
| Media | Basement | 4.27 m x 5.28 m |
| Bedroom 4 | Basement | 3.61 m x 4.17 m |
| Bathroom | Basement | 4.09 m x 1.5 m |
| Other | Basement | 4.11 m x 1.5 m |
| Media | Basement | 5.41 m x 4.32 m |
| Study | Lower level | 3.61 m x 4.17 m |
| Laundry room | Lower level | 2.82 m x 2.46 m |
| Utility room | Lower level | 2.82 m x 5.74 m |
| Primary Bedroom | Main level | 4.42 m x 5.51 m |
| Bathroom | Main level | 8.7 m x 12.6 m |
| Solarium | Main level | 14.53 m x 2.72 m |
| Library | Upper Level | 8.56 m x 2.92 m |
| Bedroom 2 | Upper Level | 4.67 m x 3.3 m |
| Bedroom 3 | Upper Level | 4.67 m x 3.33 m |
| Bathroom | Upper Level | 2.64 m x 1.73 m |
Book a showing to see this County Road 1 East Home in Stone Mills
This property has so much to offer. Book a private showing now, as you do not want to miss out on 1761 COUNTY ROAD 1 E in Stone Mills, Ontario!
Private Showing Request
Send a request to book a private showing for
.
Please Note: Information you supply in the contact form will be kept fully confidential.
Is this waterfront home the right property for you? Start a conversation to find out.
Get Directions to this Property
Not sure where this property is? Get directions to this County Road 1 East Home in Stone Mills.


Provided by RE/MAX RISE EXECUTIVES, BROKERAGE. MLS®, REALTOR®, and the associated logos are trademarks of the Canadian Real Estate Association.

This REALTOR.ca listing content is owned and licensed by REALTOR® members of the Canadian Real Estate Association.
Have questions or need more information about this home? Don't know where to begin? Then, let us connect you with the best real estate agent to guide you.

Inquiries submitted through this website will be responded to by a local sales representative from Royal LePage®.
Start a Conversation by Text
Provide your full name, phone and email to start a conversation by text message.
Please Note: Information you supply in the contact form will be kept fully confidential.
Start a Conversation by Email
Provide your full name and email to start a conversation by email.
Please Note: Information you supply in the contact form will be kept fully confidential.