
1619 CENTREVILLE ROAD, Stone Mills, Ontario K0K 1N0

$479,000.00
- 3 bedrooms
- 1 bathrooms
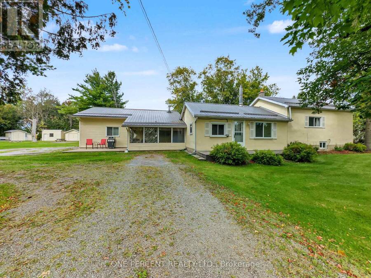
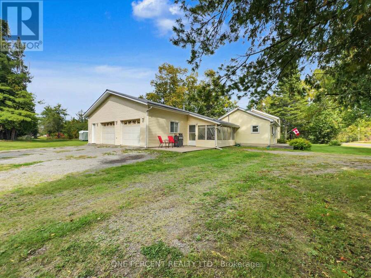
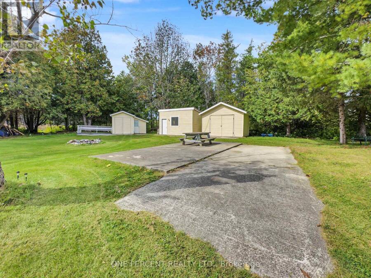
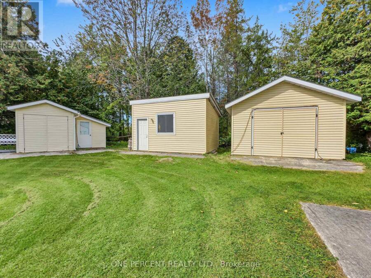
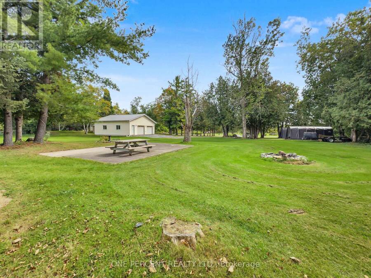
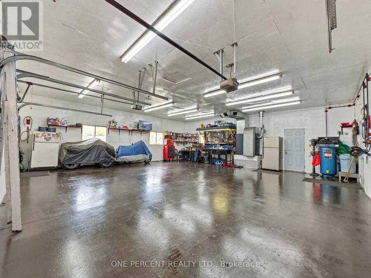
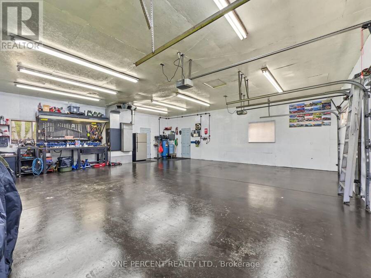
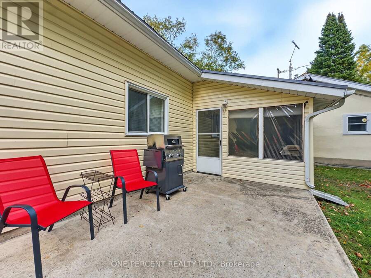
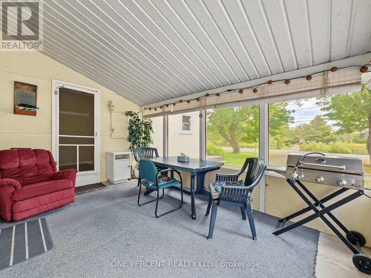
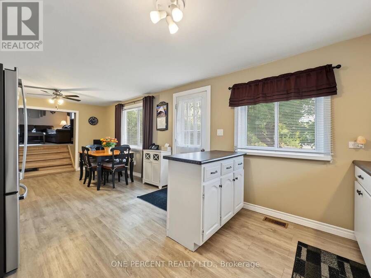
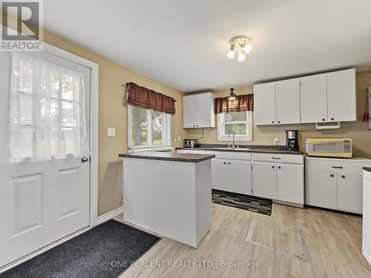
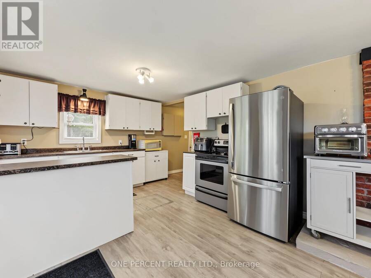
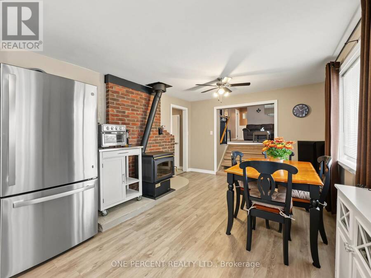
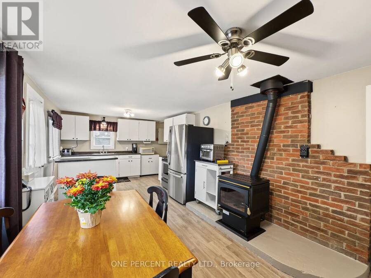
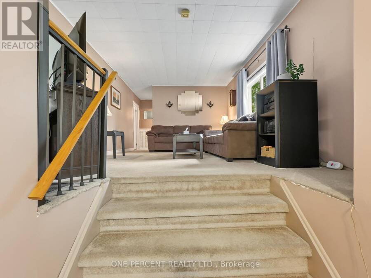
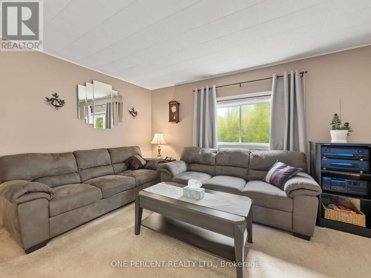
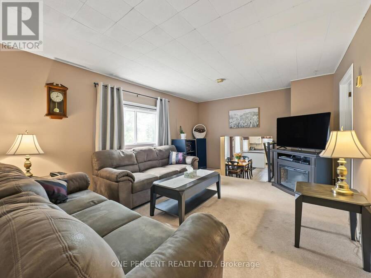
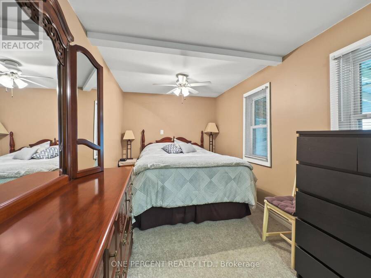
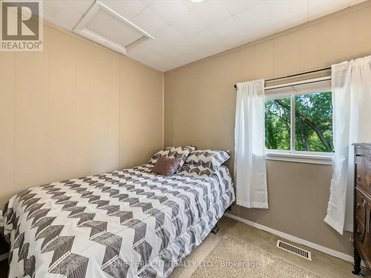
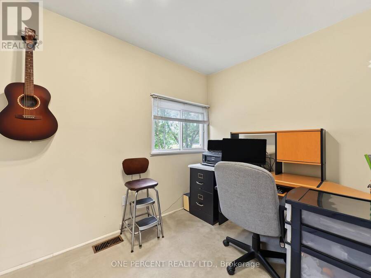
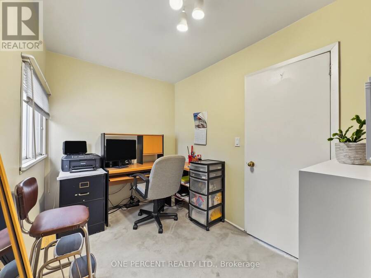
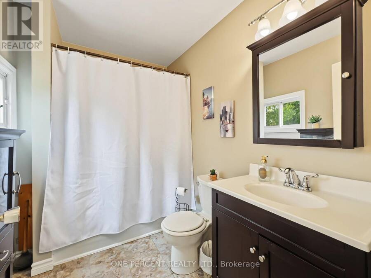
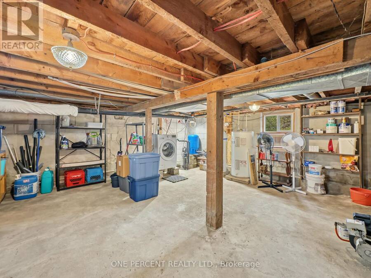
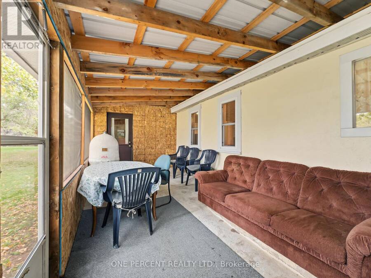
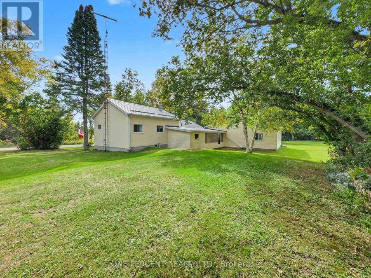
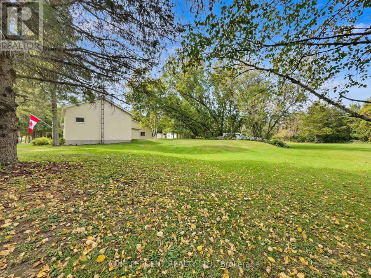
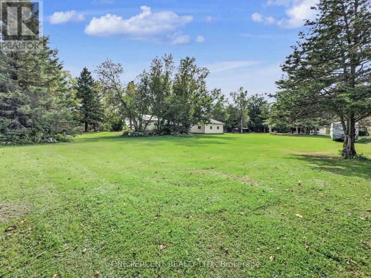
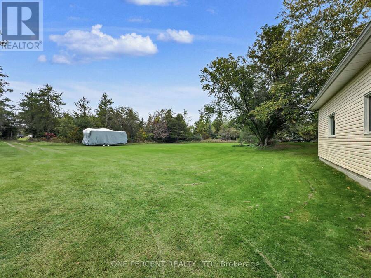
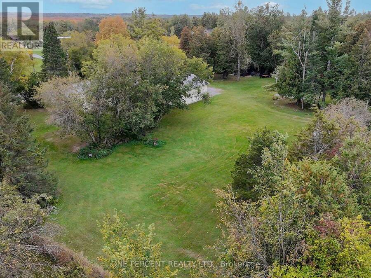
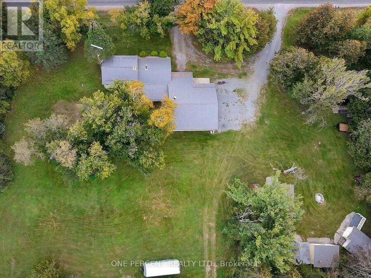
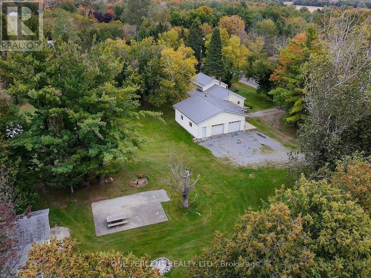
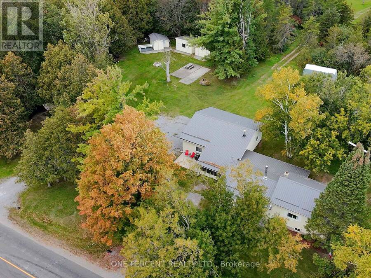
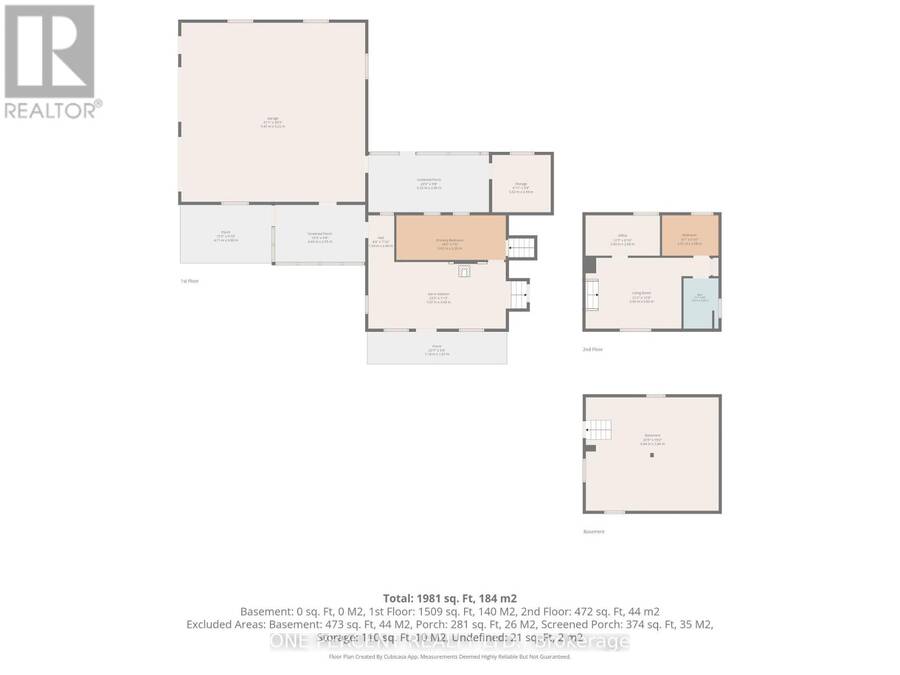
Welcome to 1619 Centreville Road, where this 1.25 acre property offers plenty of outdoor space, storage and room for your hobbies. The home features a practical layout with a living room, three bedrooms, a kitchen, two covered porch areas and a bathroom. Heating is provided by oil, with an owned hot water tank and water softener (quote to switch heating to heat pump available). Outside, the loop driveway offers convenient entry and exit while providing lots of parking. Enjoy your outdoor time with a firepit, plenty of space for games and a pad perfect for putting a camper on. The 32' x 32' heated and fully insulated garage/shop is a true gem and has ... read more
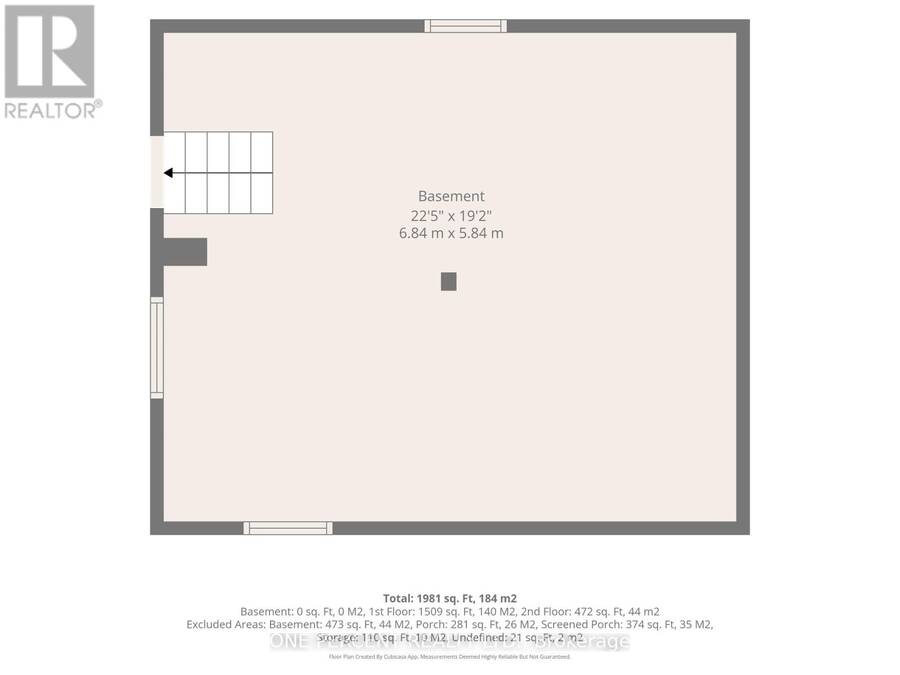
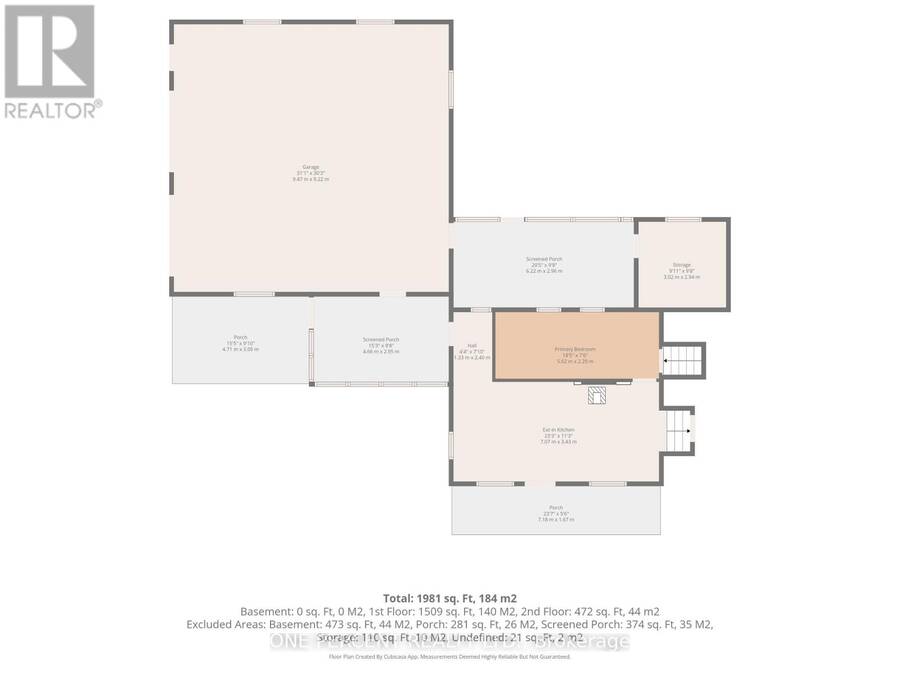
Welcome to 1619 Centreville Road, where this 1.25 acre property offers plenty of outdoor space, storage and room for your hobbies. The home features a practical layout with a living room, three bedrooms, a kitchen, two covered porch areas and a bathroom. Heating is provided by oil, with an owned hot water tank and water softener (quote to switch heating to heat pump available). Outside, the loop driveway offers convenient entry and exit while providing lots of parking. Enjoy your outdoor time with a firepit, plenty of space for games and a pad perfect for putting a camper on. The 32' x 32' heated and fully insulated garage/shop is a true gem and has been extremely well cared for. It provides plenty of room for vehicles, recreational equipment and storage. Additional storage includes a large shed for snowmobiles and other equipment, as well as a smaller warming shack with a wood stove. The home has a steel roof which remains in excellent condition. Enjoy country living while having Bell Fibe internet and the convenience of being just 15 minutes from the 401. This home might just be the one for you! (id:25417)
- Listing ID: X13847106
- Property Type: Single Family
| Property | |
|---|---|
| Style: | Bungalow |
| Ownership: | Freehold |
| Lot Size: | 278.3 by 197.5 FT |
| Parking: | Garage 12 Spaces |
| Building | |
|---|---|
| Type: | Single Family House |
| Appliances: | Dryer, Refrigerator, Stove, Washer, Water Softener and Water Heater |
| HVAC: | Fireplace and Forced Air Oil |
| Exterior: | Vinyl Siding and Stucco |
| Basement: | N/A (Unfinished), Partial, Crawl Space |
| Utilities: | Septic System |
| Location | |
|---|---|
| Township: | Stone Mills |
| Province: | Ontario |
| Rooms | Level | Dimensions |
|---|---|---|
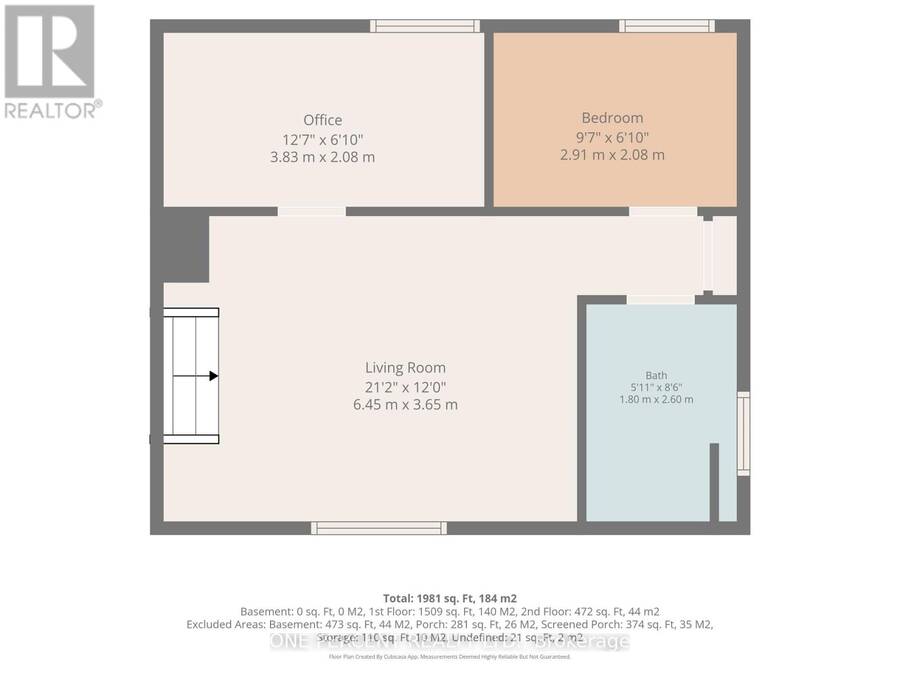
| Kitchen | Main level | 7.07 m x 3.43 m |
| Primary Bedroom | Main level | 5.62 m x 2.29 m |
| Bedroom | Main level | 3.83 m x 2.08 m |
| Living room | Main level | 3.65 m x 6.45 m |
| Bathroom | Main level | 1.8 m x 2.6 m |
| Bedroom | Main level | 2.91 m x 2.08 m |
Book a showing to see this Centreville Road Home in Stone Mills
This property has so much to offer. Book a private showing now, as you do not want to miss out on 1619 CENTREVILLE ROAD in Stone Mills, Ontario!
Private Showing Request
Send a request to book a private showing for
.
Please Note: Information you supply in the contact form will be kept fully confidential.
Is this home the right property for you? Start a conversation to find out.
Get Directions to this Property
Not sure where this property is? Get directions to this Centreville Road Home in Stone Mills.


Provided by ONE PERCENT REALTY LTD.. MLS®, REALTOR®, and the associated logos are trademarks of the Canadian Real Estate Association.

This REALTOR.ca listing content is owned and licensed by REALTOR® members of the Canadian Real Estate Association.
Have questions or need more information about this home? Don't know where to begin? Then, let us connect you with the best real estate agent to guide you.

Inquiries submitted through this website will be responded to by a local sales representative from Royal LePage®.
Start a Conversation by Text
Provide your full name, phone and email to start a conversation by text message.
Please Note: Information you supply in the contact form will be kept fully confidential.
Start a Conversation by Email
Provide your full name and email to start a conversation by email.
Please Note: Information you supply in the contact form will be kept fully confidential.