
678 SQUIRE ROAD, Stirling-Rawdon, Ontario K0K 3C0

$889,900.00
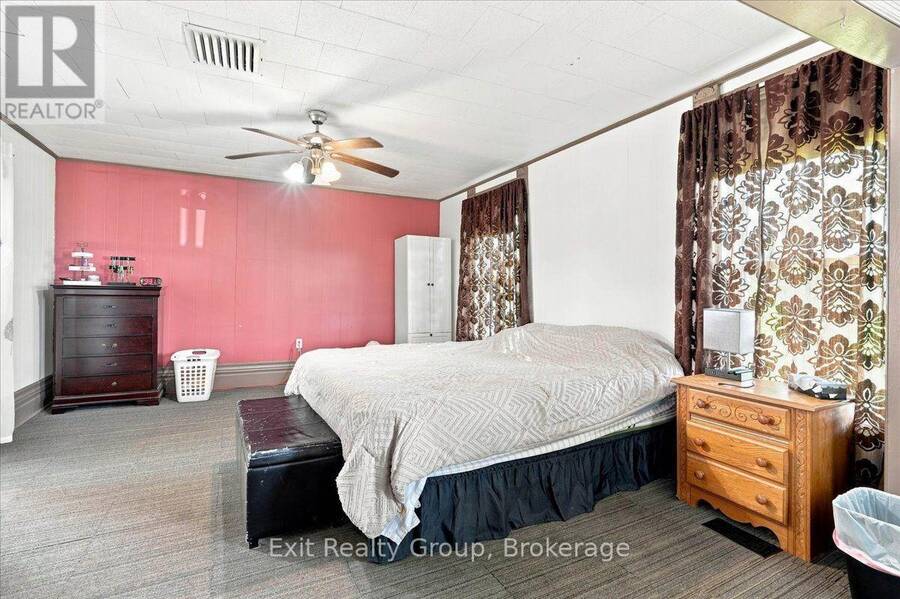
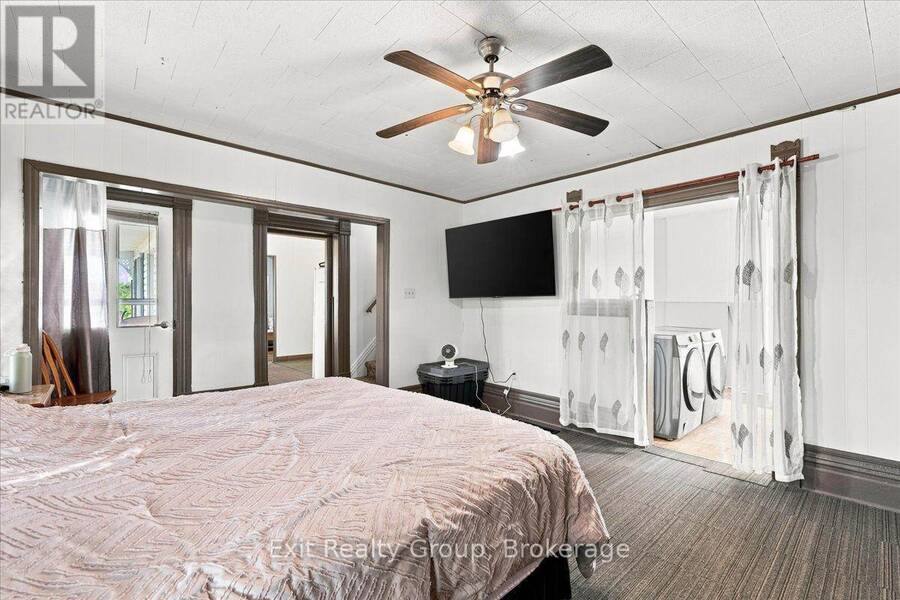
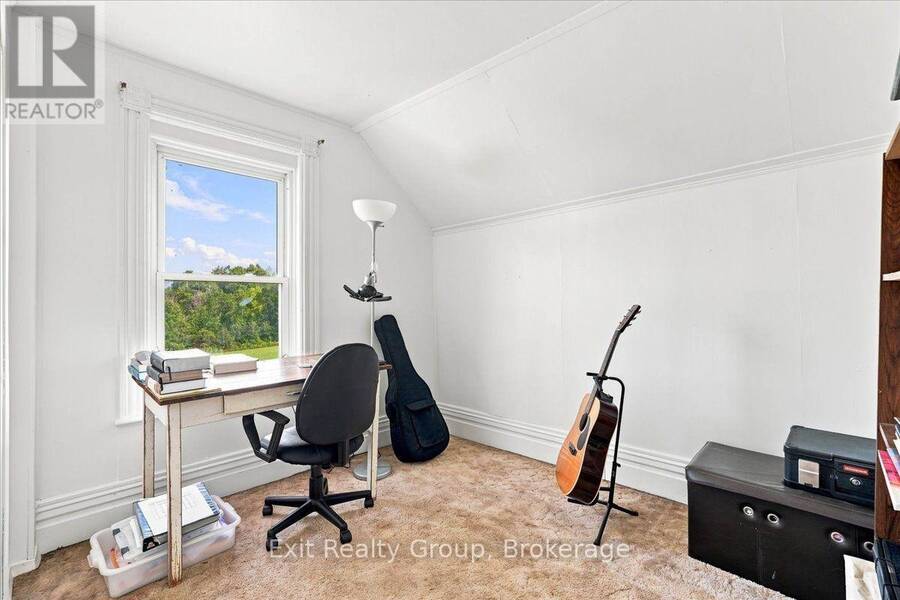
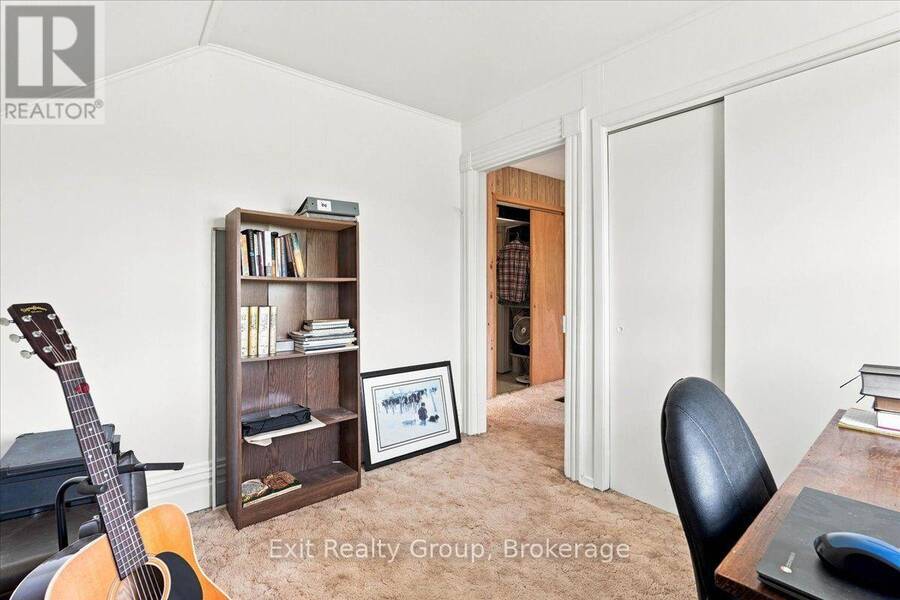
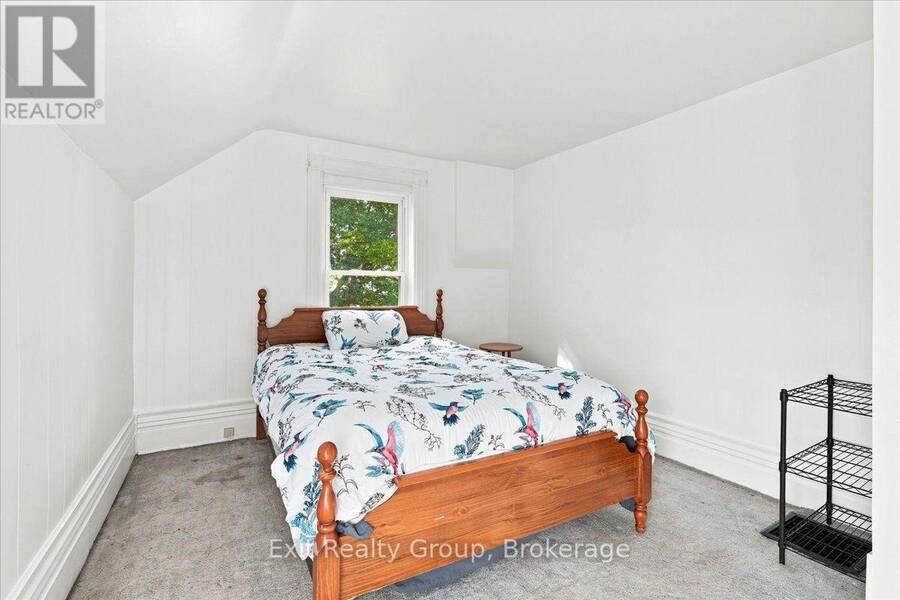
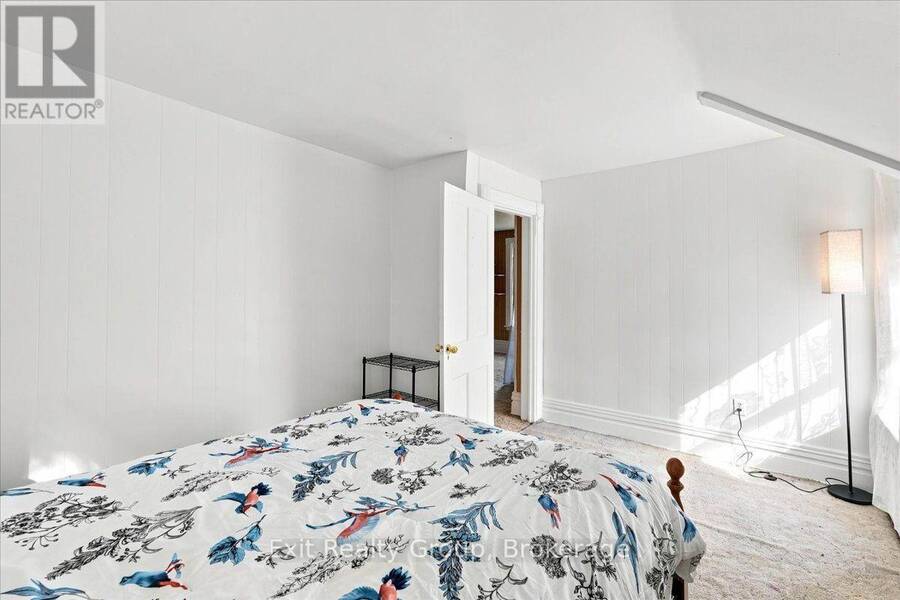
- 6 bedrooms
- 2 bathrooms
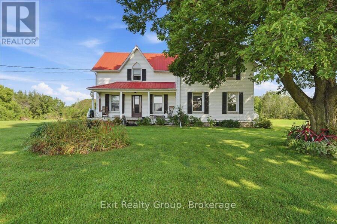
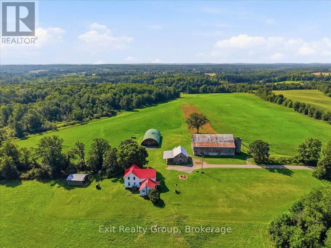
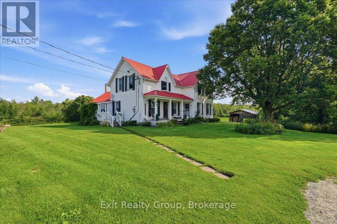
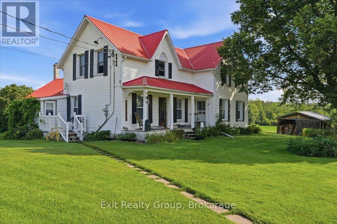
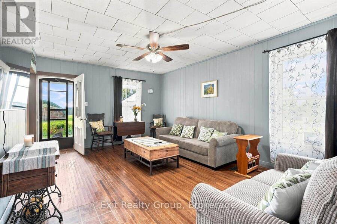
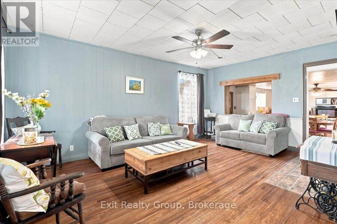
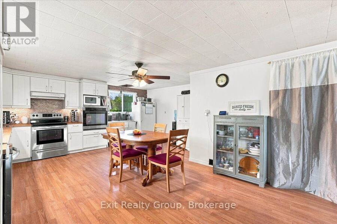
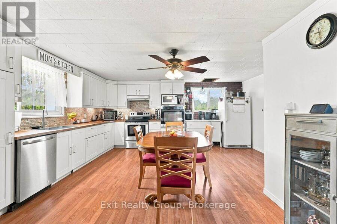
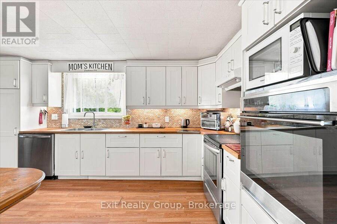
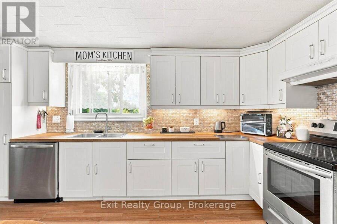
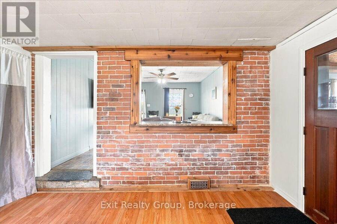
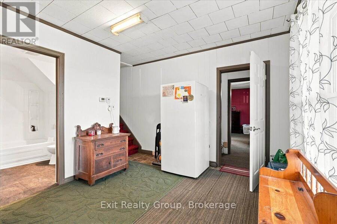
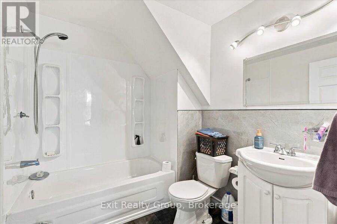
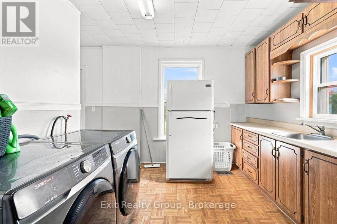

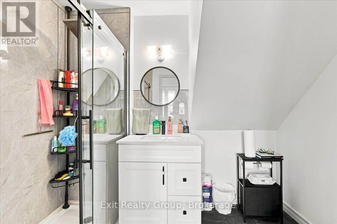
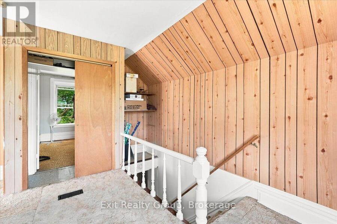
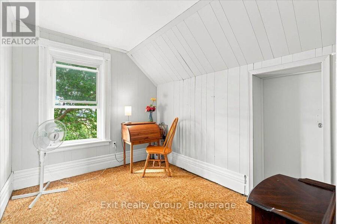
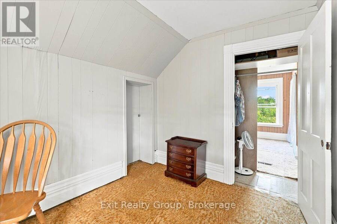
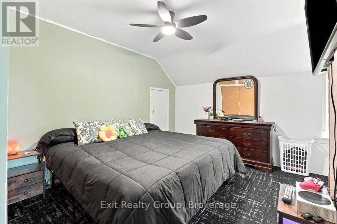
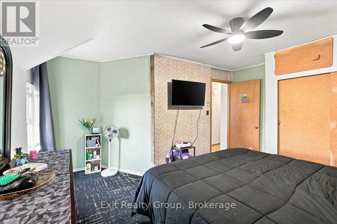
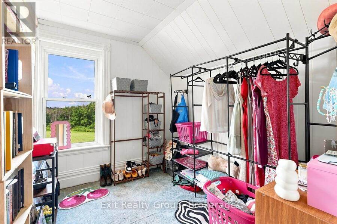
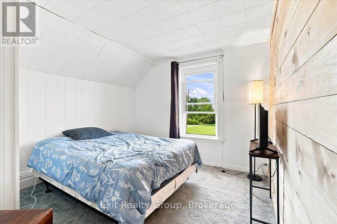
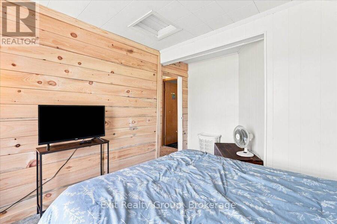
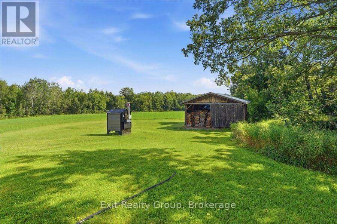
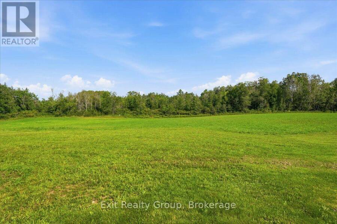
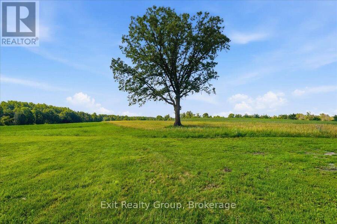
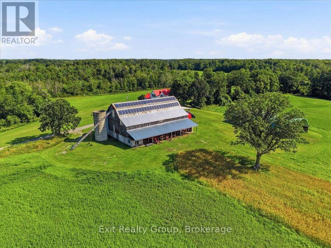
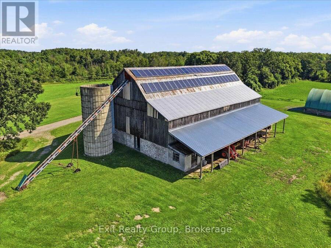
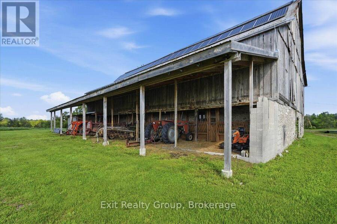
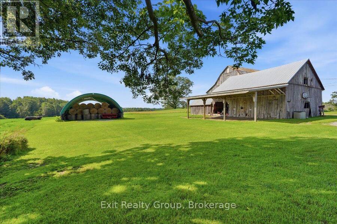
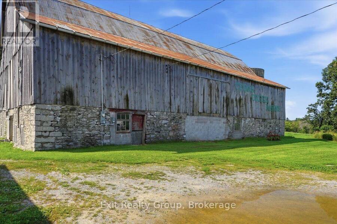
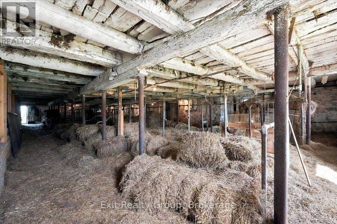
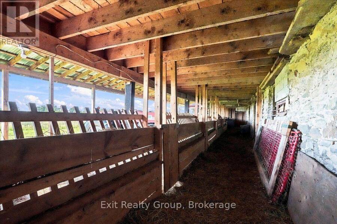
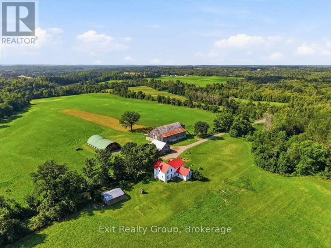
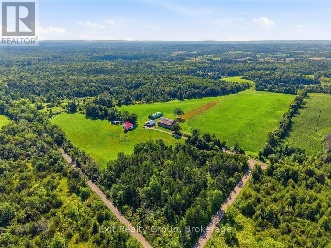
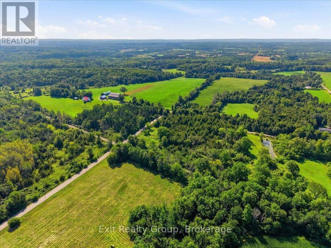
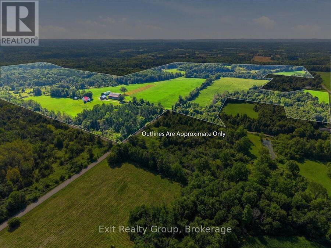
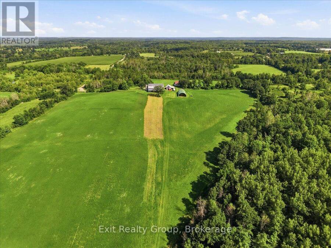
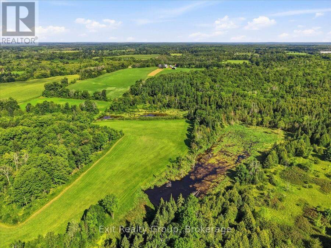
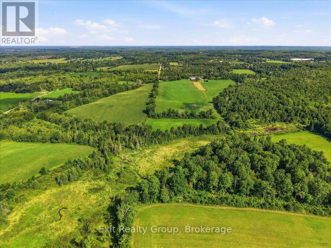
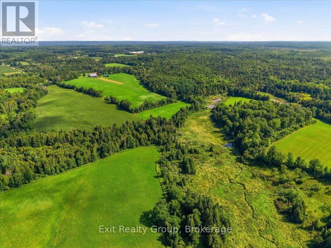
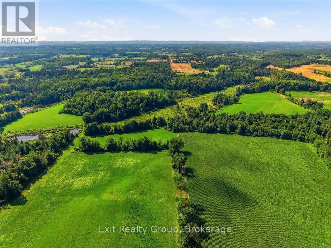
Enjoy Country Living at its best. This 1890 Farm has 133 acres and a 6-bedroom, 2 bath, 2 kitchen farmhouse. Originally a duplex, it is currently being used as a single-family home but easily converted back. New septic system 2026, newer propane furnace and central air. 2 renovated bathrooms, inside freshly painted and waiting for you. The farm comes with a large barn with hydro & water, a coverall and several more outbuildings. Solar panels with a contract in place until 2030 provide approximately $11,000 in income per year. 0f the 133 acres, approximately 58 are workable and currently rented out, approximately 60 acres mixed hard and soft wood, ... read more
Enjoy Country Living at its best. This 1890 Farm has 133 acres and a 6-bedroom, 2 bath, 2 kitchen farmhouse. Originally a duplex, it is currently being used as a single-family home but easily converted back. New septic system 2026, newer propane furnace and central air. 2 renovated bathrooms, inside freshly painted and waiting for you. The farm comes with a large barn with hydro & water, a coverall and several more outbuildings. Solar panels with a contract in place until 2030 provide approximately $11,000 in income per year. 0f the 133 acres, approximately 58 are workable and currently rented out, approximately 60 acres mixed hard and soft wood, 10-acre sugar bush. The possibilities are endless with this property. Whether you're looking to raise a family or start a farming business this farm offers an outstanding opportunity to enjoy the lifestyle you've been looking for. (id:25417)
- Listing ID: X13671512
- Property Type: Agriculture
| Property | |
|---|---|
| Land Size: | 1729.6 by 1933.4 FT |
| Parking: | Carport 10 Spaces |
| Building | |
|---|---|
| Appliances: | Dishwasher, Refrigerator, Stove and Water Heater |
| HVAC: | Central Air Conditioning, Fireplace and Forced Air Propane, Wood |
| Exterior: | Steel and Vinyl Siding |
| Basement: | N/A (Unfinished) |
| Utilities: | Septic System |
| Location | |
|---|---|
| Township: | Stirling-Rawdon |
| Province: | Ontario |
| Community Features: | School Bus |
| Rooms | Level | Dimensions |
|---|---|---|
| Bedroom 5 | Second level | 4.2 m x 3.28 m |
| Bedroom | Second level | 3.16 m x 2.55 m |
| Other | Second level | 2.63 m x 2.47 m |
| Bedroom 2 | Second level | 3.09 m x 2.63 m |
| Bedroom 3 | Second level | 4.49 m x 4.29 m |
| Bedroom 4 | Second level | 2.9 m x 2.57 m |
| Foyer | Ground level | 2.29 m x 1.9 m |
| Kitchen | Ground level | 6.13 m x 5.53 m |
| Living room | Ground level | 5.66 m x 3.76 m |
| Bathroom | Ground level | 2.47 m x 2 m |
| Primary Bedroom | Ground level | 4.82 m x 4.39 m |
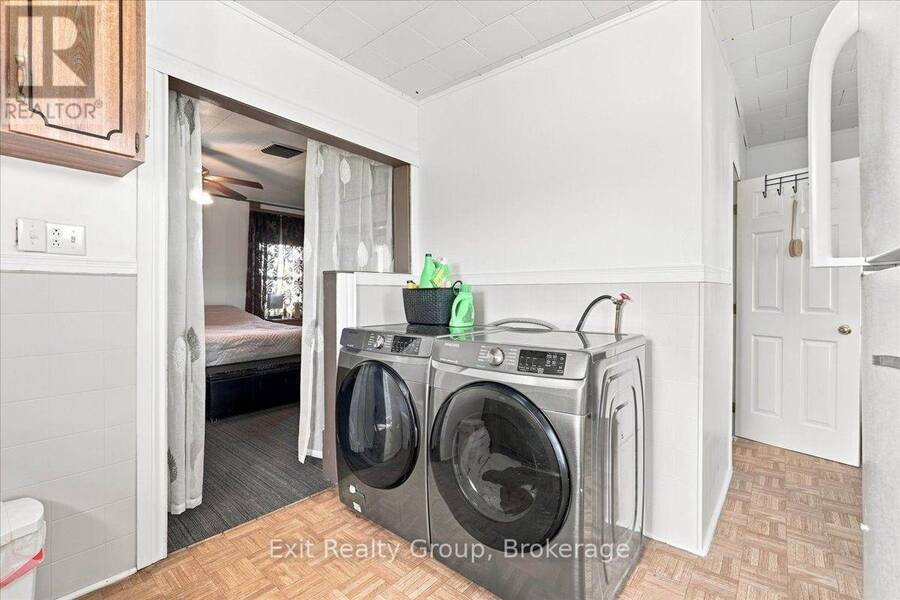
| Laundry room | Ground level | 5 m x 2.96 m |
| Bathroom | Ground level | 2.63 m x 1.64 m |
Book a showing to see this Squire Road Farm in Stirling-Rawdon
This property has so much to offer. Book a private showing now, as you do not want to miss out on 678 SQUIRE ROAD in Stirling-Rawdon, Ontario!
Private Showing Request
Send a request to book a private showing for
.
Please Note: Information you supply in the contact form will be kept fully confidential.
Is this farm the right property for you? Start a conversation to find out.
Get Directions to this Property
Not sure where this property is? Get directions to this Squire Road Farm in Stirling-Rawdon.


Provided by Exit Realty Group. MLS®, REALTOR®, and the associated logos are trademarks of the Canadian Real Estate Association.

This REALTOR.ca listing content is owned and licensed by REALTOR® members of the Canadian Real Estate Association.
Have questions or need more information about this farm? Don't know where to begin? Then, let us connect you with the best real estate agent to guide you.

Inquiries submitted through this website will be responded to by a local sales representative from Royal LePage®.
Start a Conversation by Text
Provide your full name, phone and email to start a conversation by text message.
Please Note: Information you supply in the contact form will be kept fully confidential.
Start a Conversation by Email
Provide your full name and email to start a conversation by email.
Please Note: Information you supply in the contact form will be kept fully confidential.