
58 BARLEY TRAIL, Stirling-Rawdon, Ontario K0K 3E0


$549,900.00
- 3 bedrooms
- 3 bathrooms
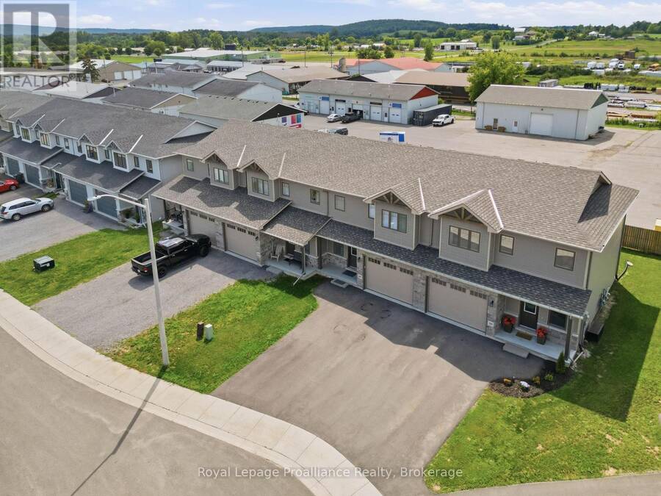
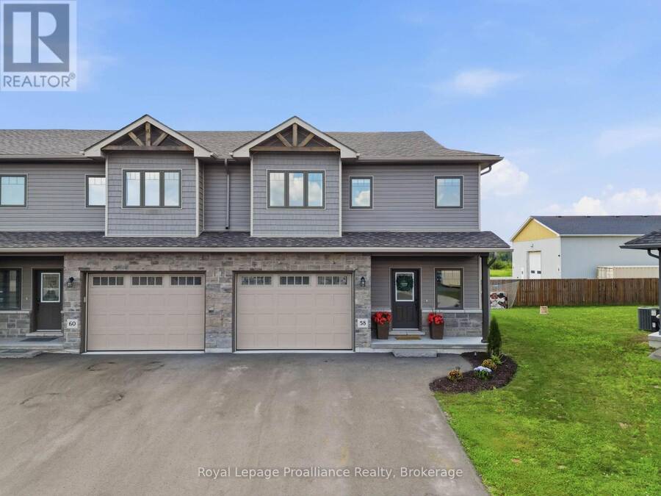
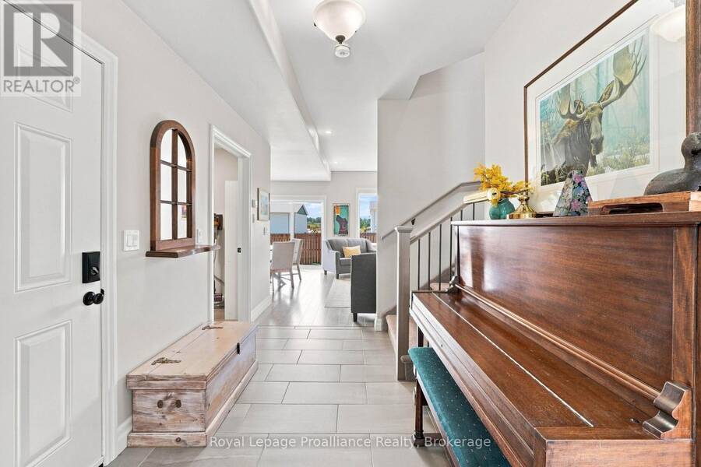
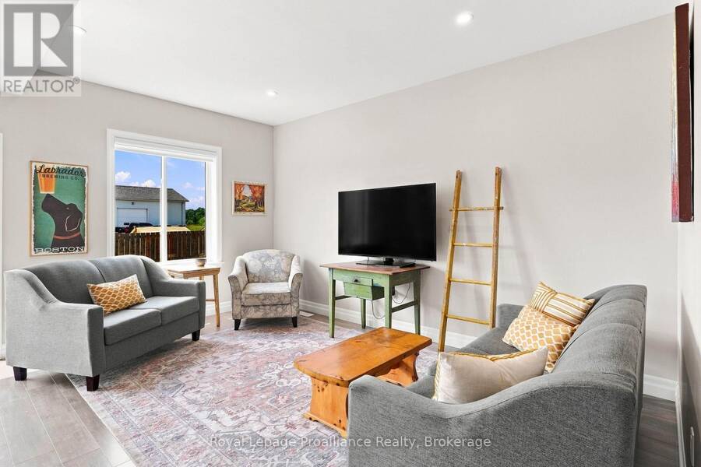
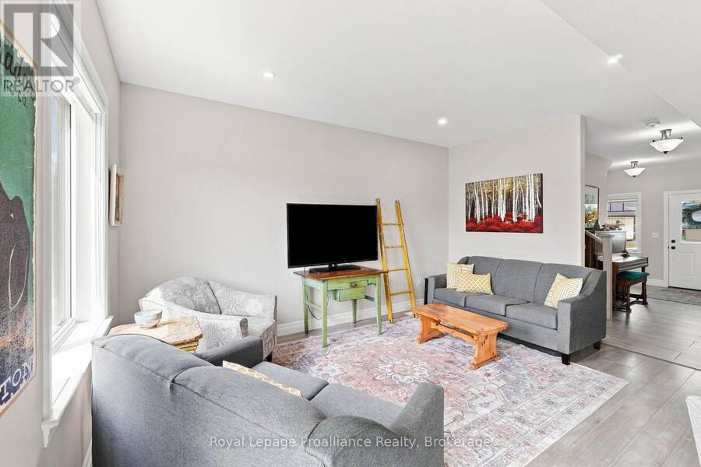
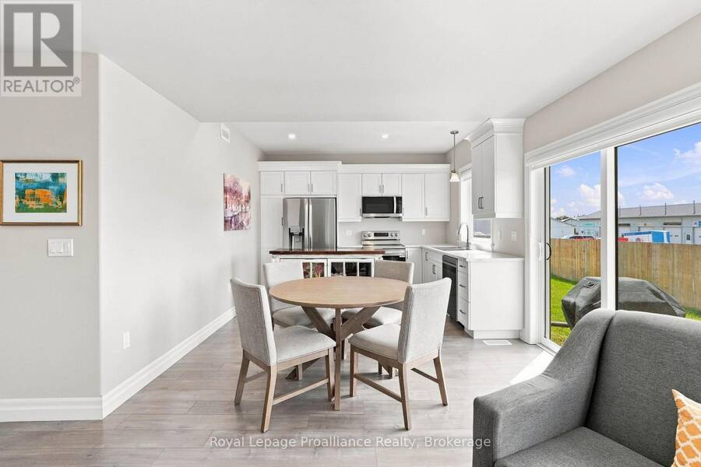
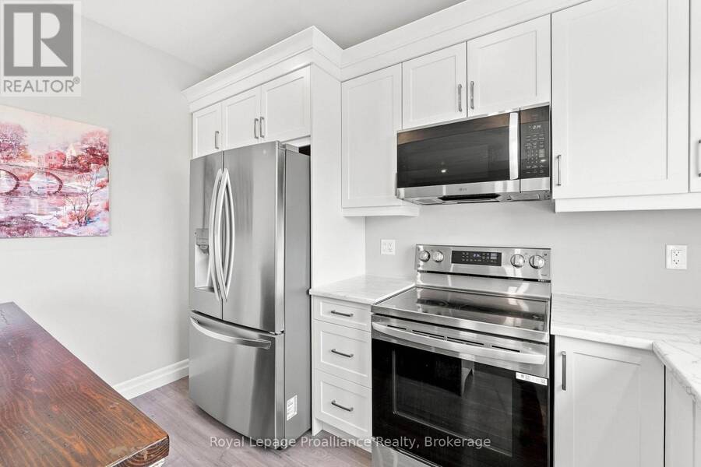
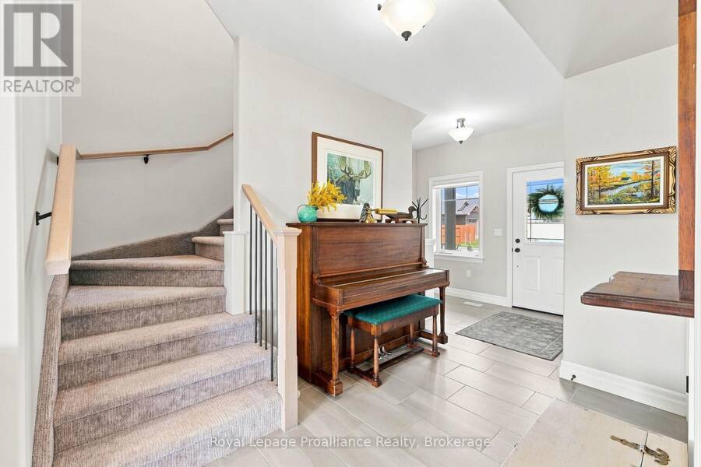
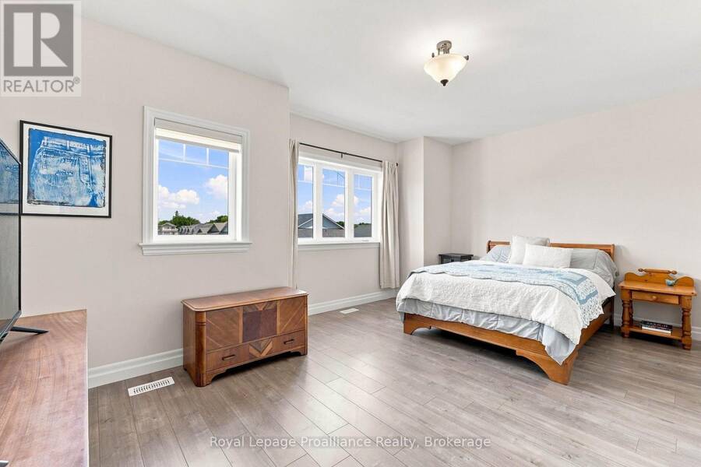
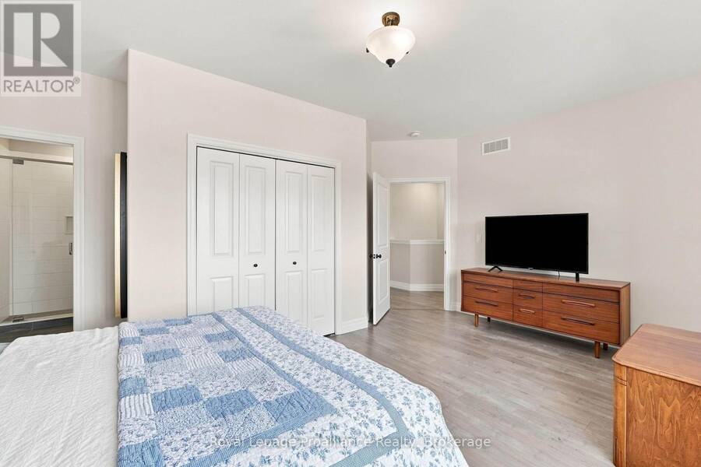
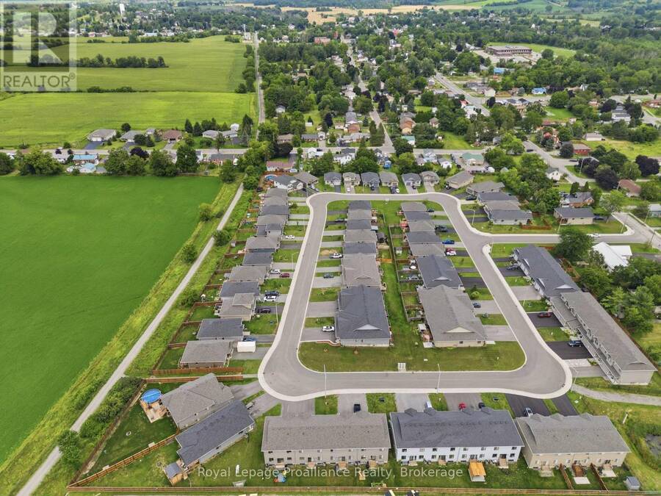
Welcome to the Wheatley model by Farnsworth Construction, a beautifully designed end-unit townhome located in one of Stirling's desirable newer neighbourhoods. Offering 1,637 sq. ft. of finished living space plus a full unfinished basement ready for your future plans, this home combines quality craftsmanship with a functional layout for modern living.The bright, open-concept main level features 9-foot ceilings, a spacious foyer, and a stylish kitchen overlooking the dining area and inviting great room-perfect for entertaining or everyday living. Upstairs, you'll find three generously sized bedrooms, including a spacious primary suite with a 3-piece ... read more
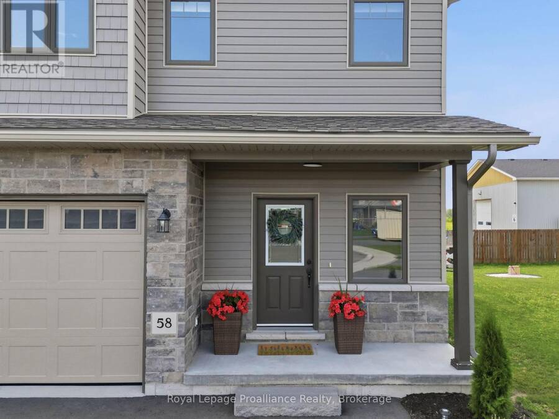
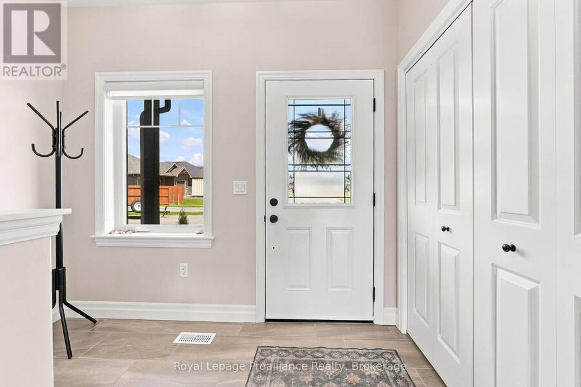
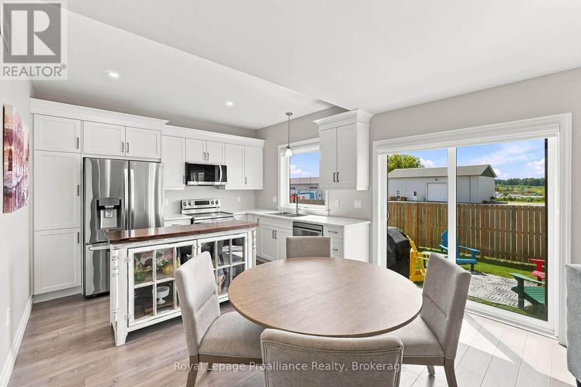
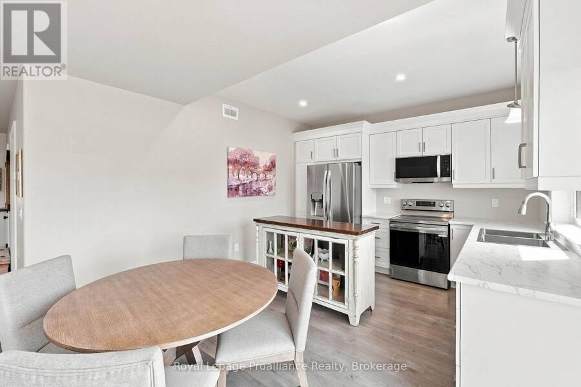
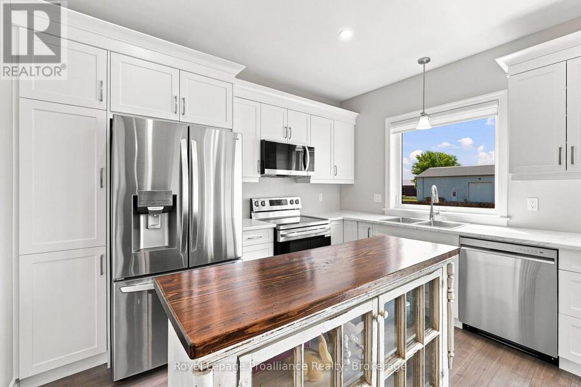
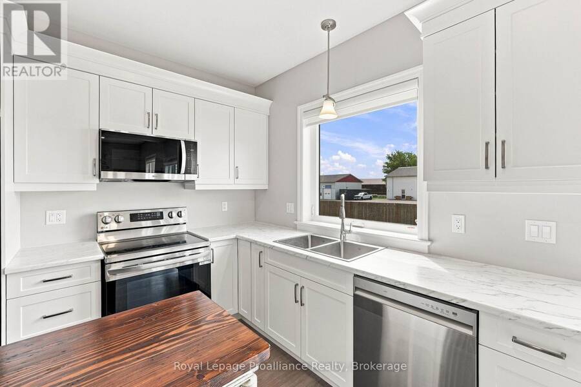
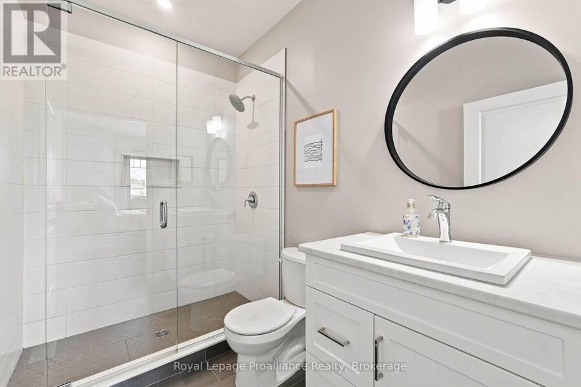
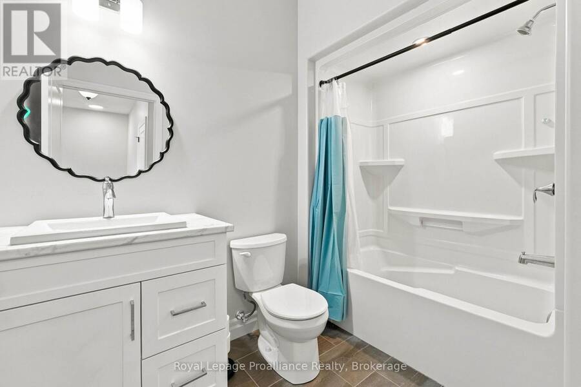
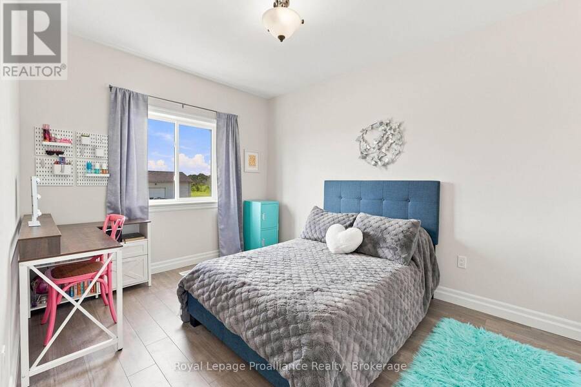
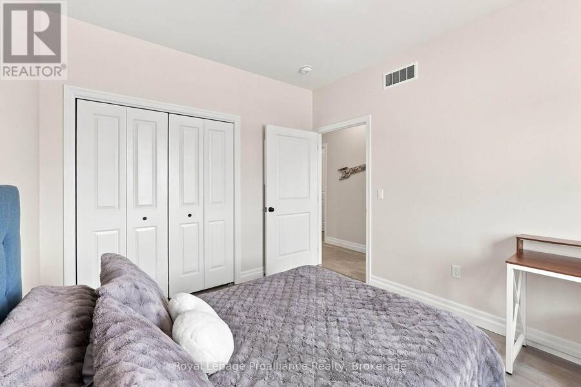
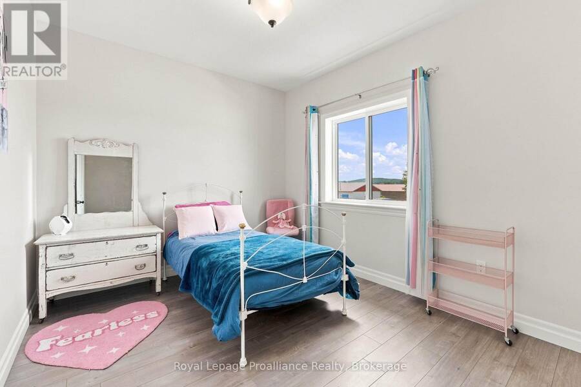
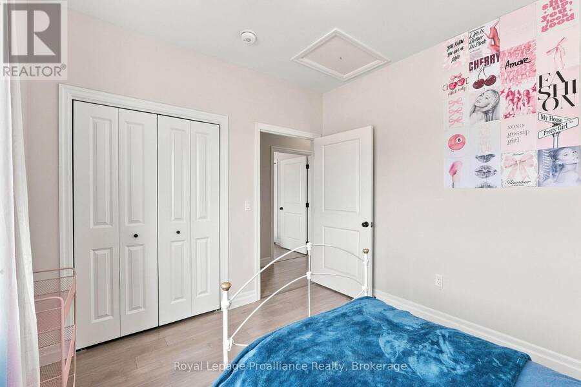
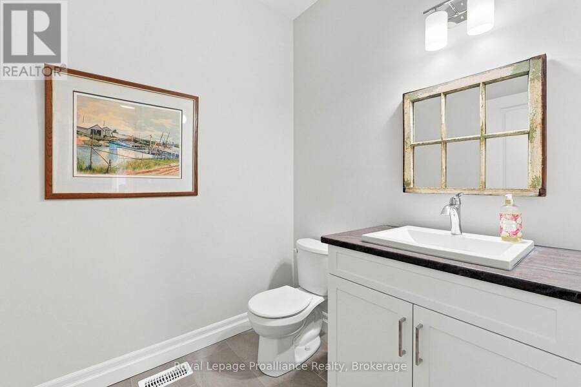
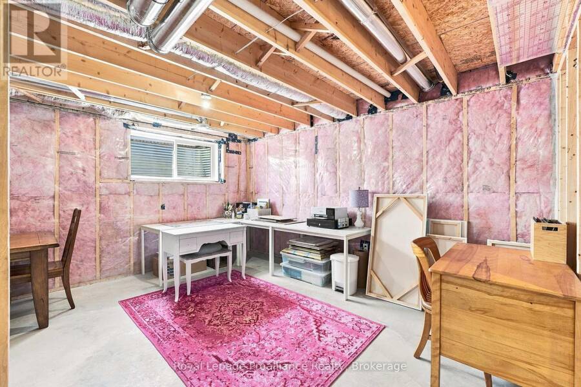
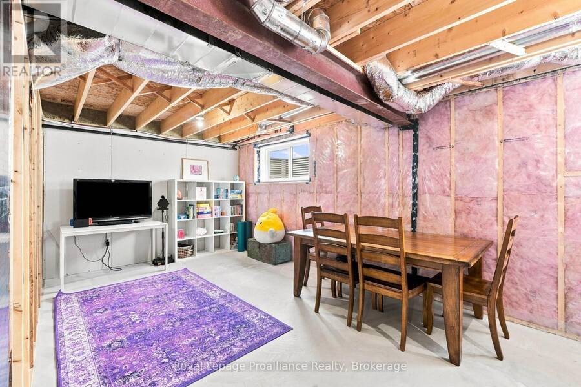
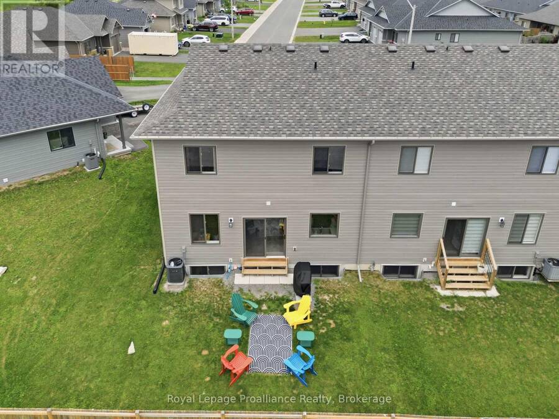
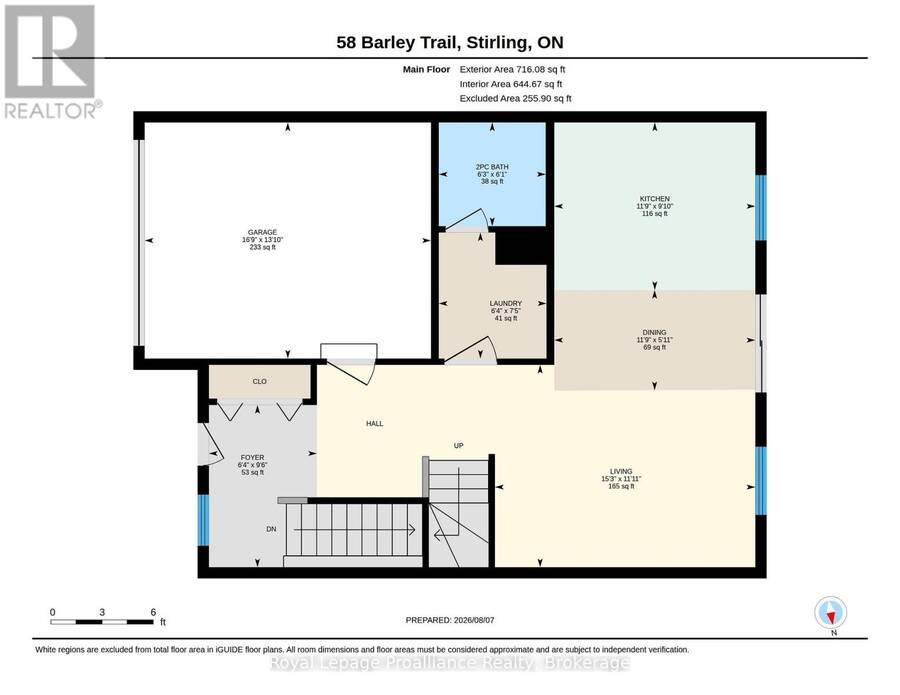
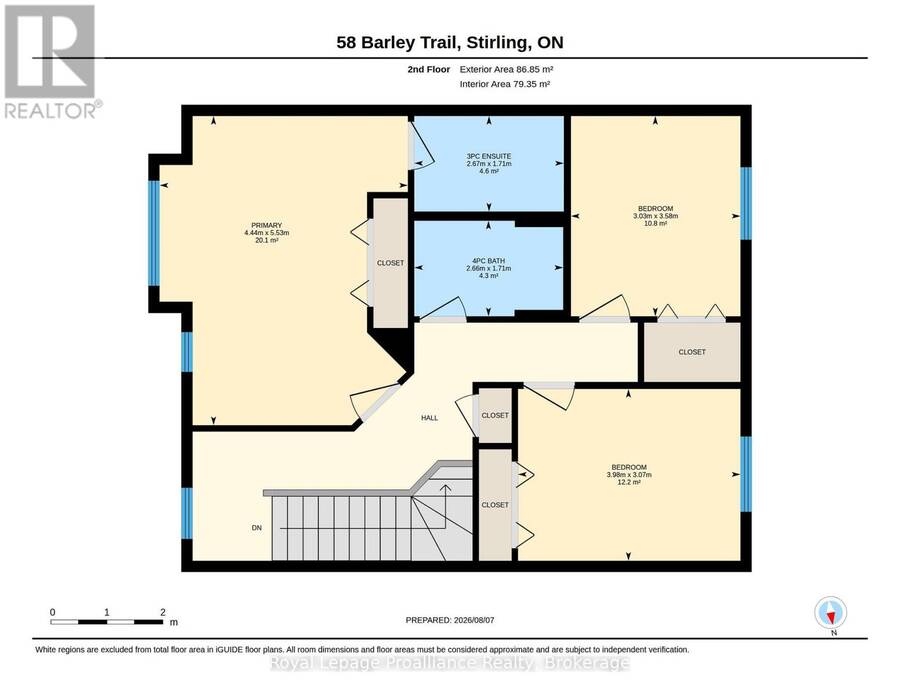
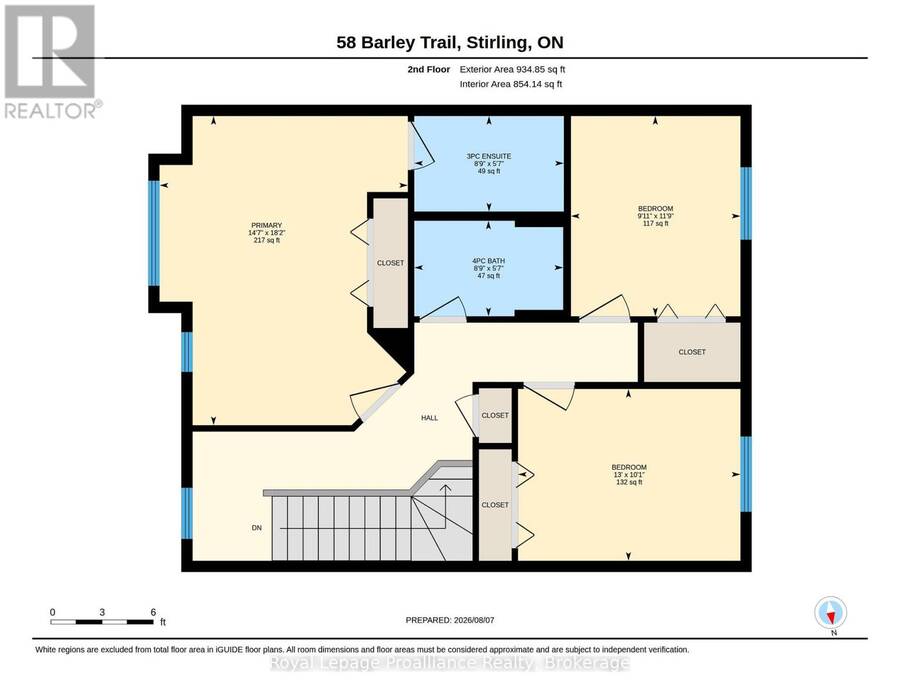
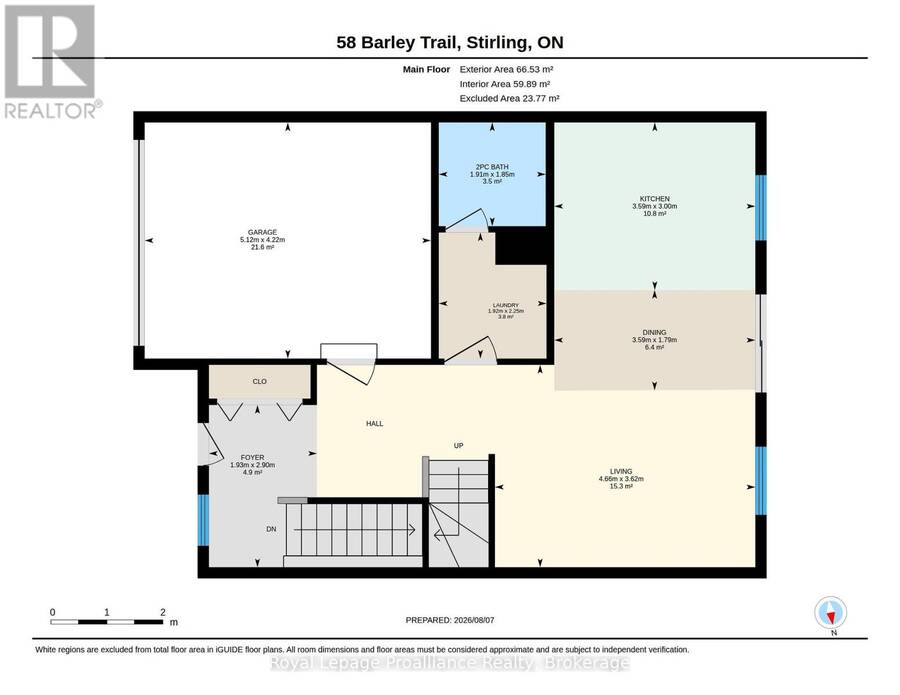
Welcome to the Wheatley model by Farnsworth Construction, a beautifully designed end-unit townhome located in one of Stirling's desirable newer neighbourhoods. Offering 1,637 sq. ft. of finished living space plus a full unfinished basement ready for your future plans, this home combines quality craftsmanship with a functional layout for modern living.The bright, open-concept main level features 9-foot ceilings, a spacious foyer, and a stylish kitchen overlooking the dining area and inviting great room-perfect for entertaining or everyday living. Upstairs, you'll find three generously sized bedrooms, including a spacious primary suite with a 3-piece ensuite featuring a custom glass shower. Two additional bedrooms and a full 4-piece bathroom complete the second level. Ceramic tile accents the foyer and bathrooms, while durable laminate flooring flows throughout both finished levels.Ideally situated within approximately 2 km of many of Stirling's most popular amenities, you'll enjoy easy access to downtown shops, restaurants, grocery stores, Stirling Public School, the Stirling Festival Theatre, the Stirling Arena, Henry Street Park, and the Heritage Trail for walking and cycling. Outdoor enthusiasts will also appreciate being just minutes from Kings Mill Conservation Area and Oak Hills Golf Club. Conveniently located just a short drive to Belleville, Trenton, and CFB Trenton, this home offers the perfect blend of small-town charm and modern convenience. (id:25417)
Open House this Saturday, October 17th, from 11:00 AM to 12:00 PM.
- Listing ID: X13650770
- Property Type: Single Family
| Property | |
|---|---|
| Ownership: | Freehold |
| Lot Size: | 32.7 by 89.4 FT Landscaped |
| Parking: | Attached Garage 3 Spaces |
| Building | |
|---|---|
| Type: | Single Family Row / Townhouse |
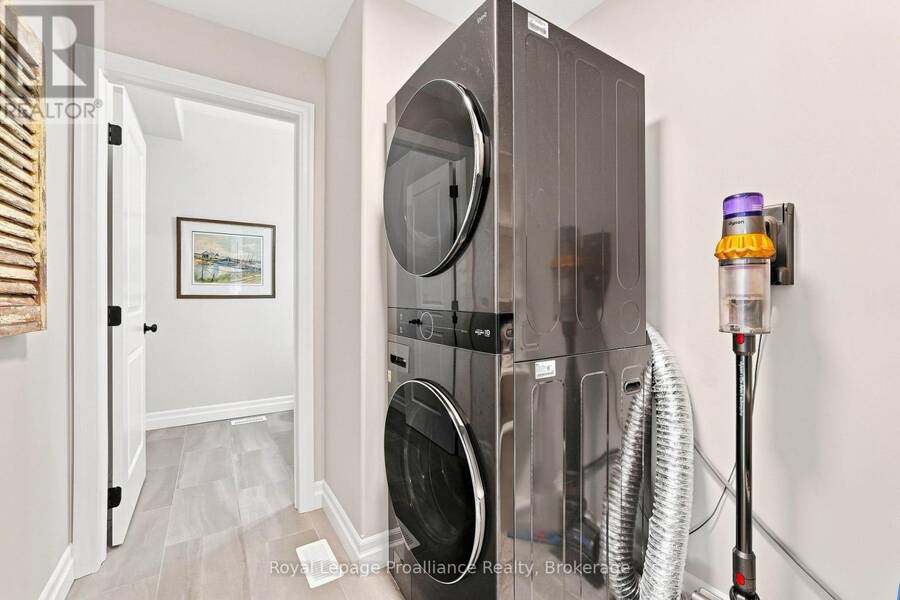
| Appliances: | Dishwasher, Dryer, Garage Door Opener, Microwave, Refrigerator, Stove, Washer and Blinds |
| HVAC: | Air Exchanger, Central Air Conditioning, Fireplace and Forced Air Natural Gas |
| Exterior: | Stone and Vinyl Siding |
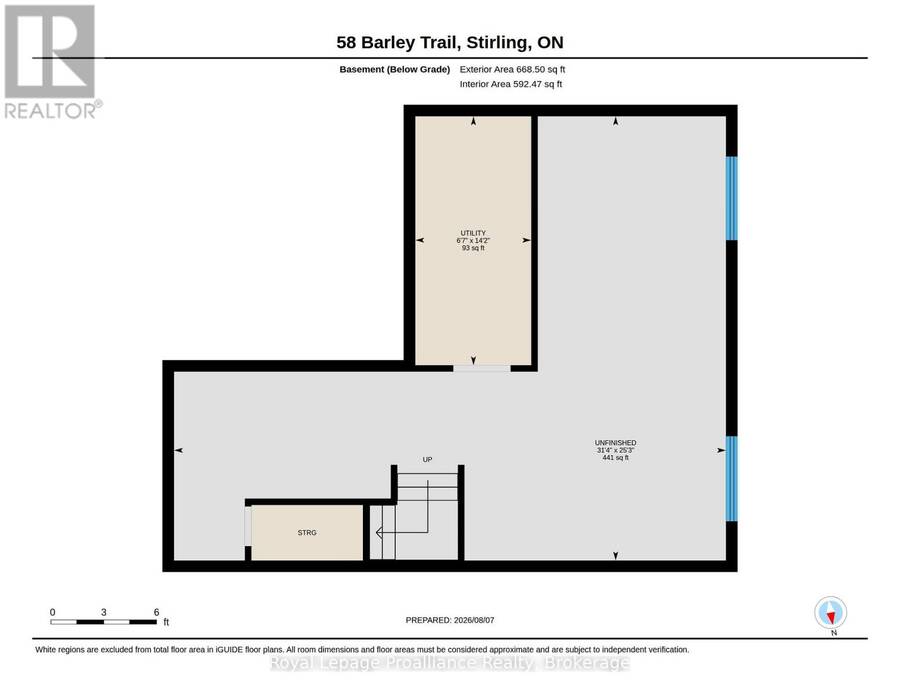
| Basement: | Full (Unfinished) |
| Utilities: | Cable and Sanitary Sewer |
| Location | |
|---|---|
| Township: | Stirling-Rawdon |
| Province: | Ontario |
| Nearby Amenities: | Golf Nearby, Park, Place Of Worship and Schools |
| Community Features: | Community Centre |
| Rooms | Level | Dimensions |
|---|---|---|
| Primary Bedroom | Second level | 5.54 m x 3.87 m |
| Bathroom | Second level | 1.76 m x 2.46 m |
| Bedroom 2 | Second level | 3.62 m x 3.04 m |
| Bedroom 3 | Second level | 3.1 m x 3.99 m |
| Bathroom | Second level | 1.76 m x 2.46 m |
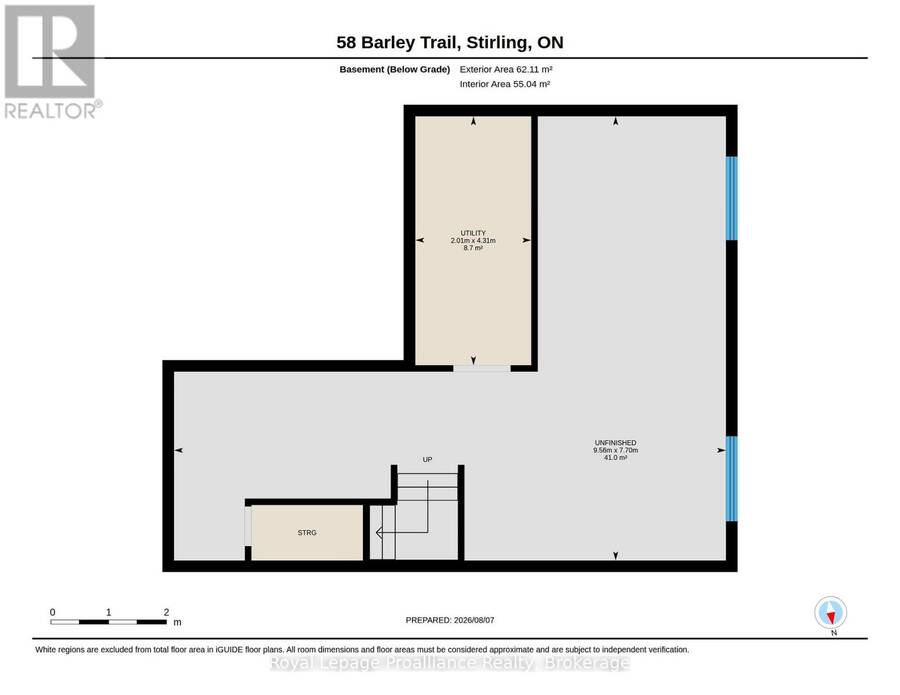
| Utility room | Basement | 2.01 m x 4.3 m |
| Other | Basement | 9.56 m x 7.7 m |
| Kitchen | Main level | 3.96 m x 3.38 m |
| Living room | Main level | 4.02 m x 4.69 m |
| Laundry room | Main level | 2.34 m x 1.92 m |
| Bathroom | Main level | 1.85 m x 1.92 m |
Book a showing to see this Barley Trail Home in Stirling-Rawdon
This property has so much to offer. Book a private showing now, as you do not want to miss out on 58 BARLEY TRAIL in Stirling-Rawdon, Ontario!
Private Showing Request
Send a request to book a private showing for
.
Please Note: Information you supply in the contact form will be kept fully confidential.
Is this home the right property for you? Start a conversation to find out.
Get Directions to this Property
Not sure where this property is? Get directions to this Barley Trail Home in Stirling-Rawdon.


Provided by Royal Lepage ProAlliance Realty. MLS®, REALTOR®, and the associated logos are trademarks of the Canadian Real Estate Association.

This REALTOR.ca listing content is owned and licensed by REALTOR® members of the Canadian Real Estate Association.
Have questions or need more information about this home? Don't know where to begin? Then, let us connect you with the best real estate agent to guide you.

Inquiries submitted through this website will be responded to by a local sales representative from Royal LePage®.
Start a Conversation by Text
Provide your full name, phone and email to start a conversation by text message.
Please Note: Information you supply in the contact form will be kept fully confidential.
Start a Conversation by Email
Provide your full name and email to start a conversation by email.
Please Note: Information you supply in the contact form will be kept fully confidential.