
43 BARLEY TRAIL, Stirling-Rawdon, Ontario K0K 3E0

$524,900.00
- 2 bedrooms
- 2 bathrooms
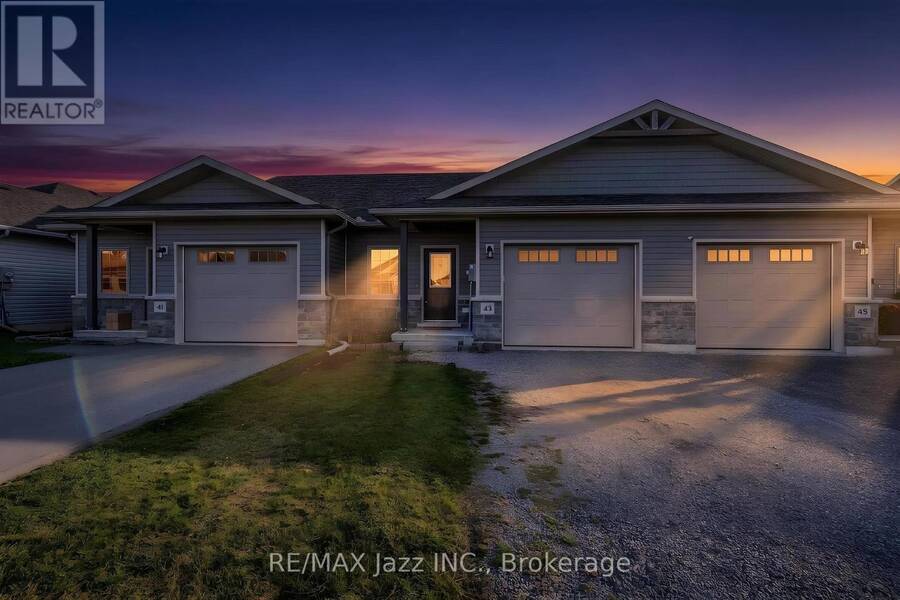
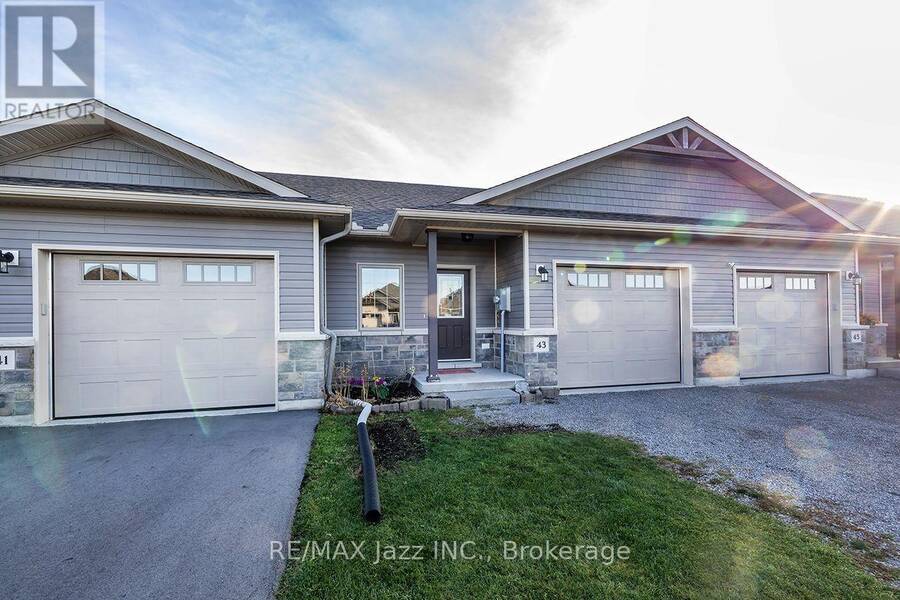
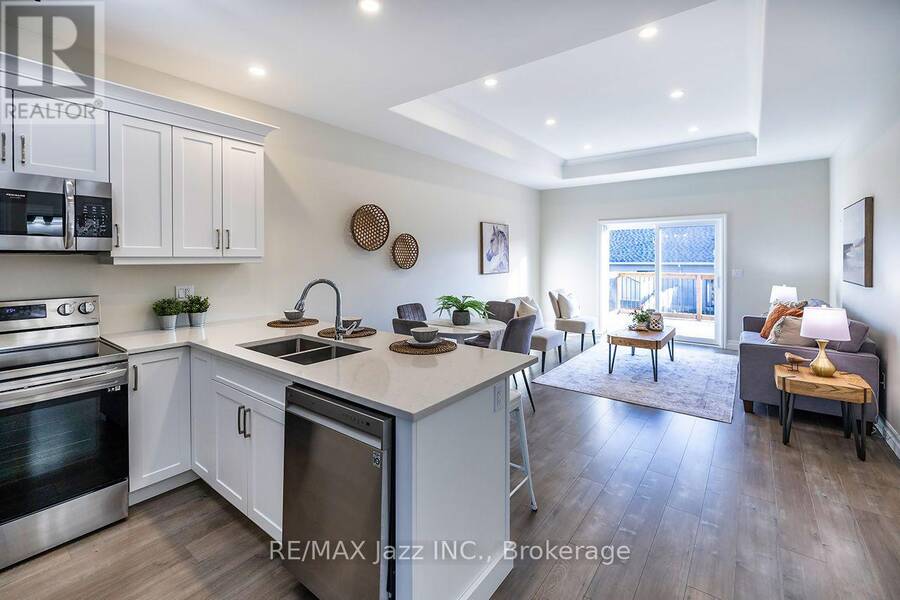
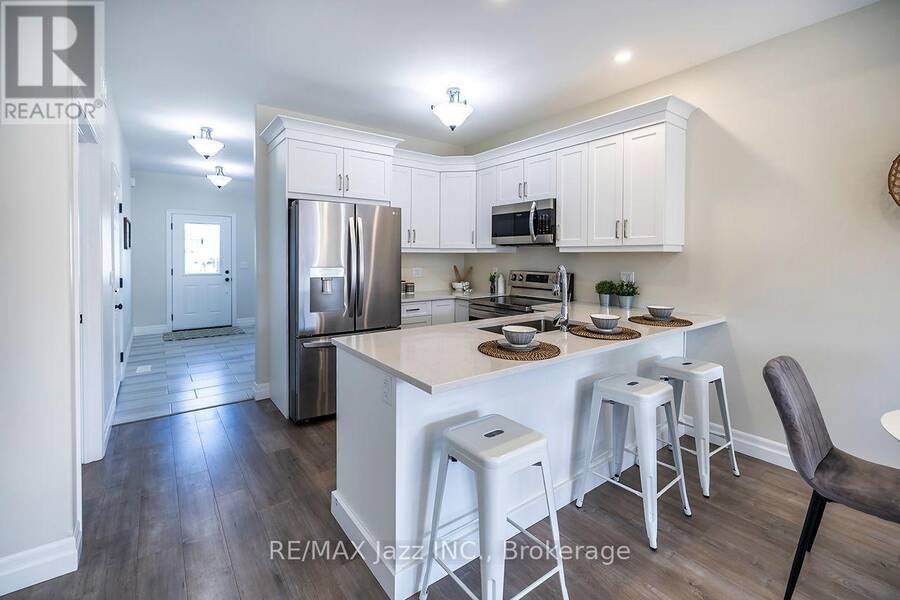
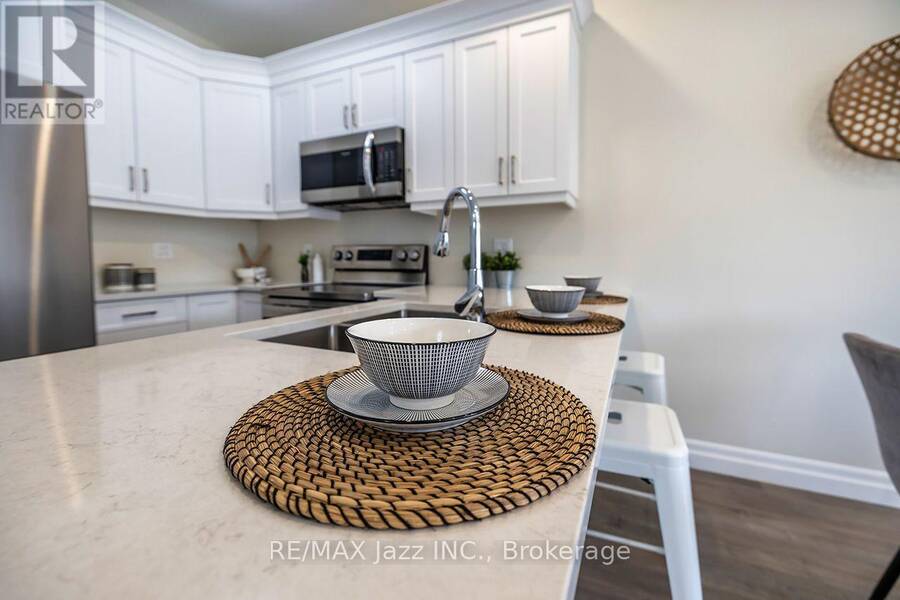
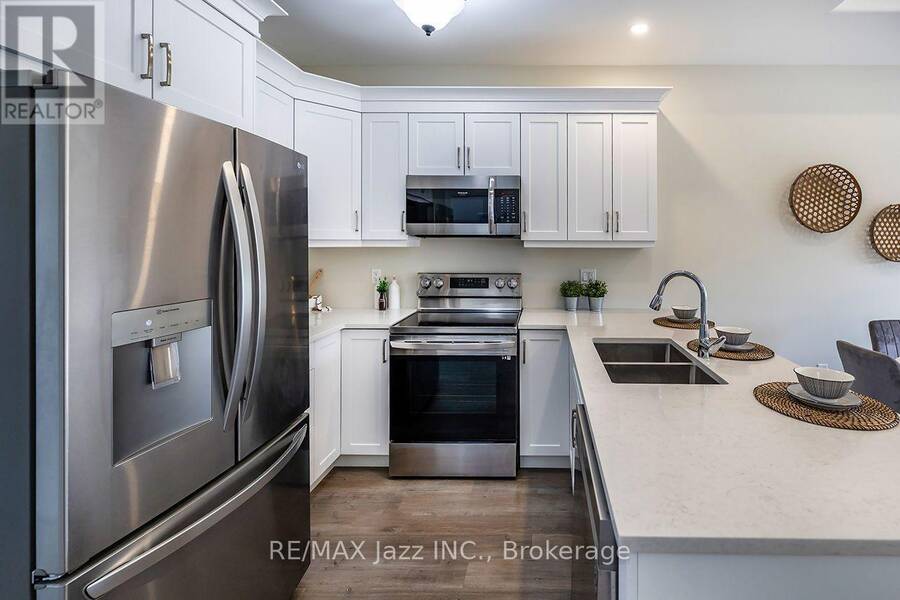
Welcome to 43 Barley Trail in the charming community of Stirling! Built in 2022, this newer Durum Model townhouse offers 1+1 bedrooms and 2 4 piece bathrooms rounded corners and pot lights throughout, providing comfortable living space with 9 foot ceilings and a functional open concept layout. The main level features ceramic tile flooring in the foyer and bathroom, with upgraded laminate flooring throughout the remaining living areas. No sidewalk giving extra room for parking and inside access to the garage. The bright and inviting upgraded kitchen with crown molding features beautiful quartz countertops, stainless steel appliances and a convenient ... read more
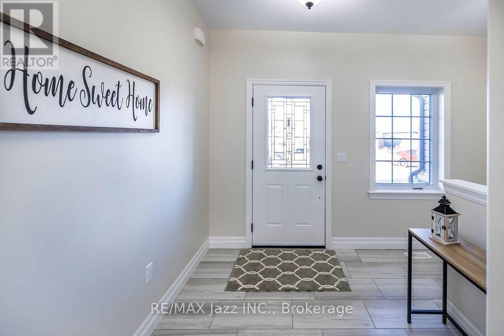
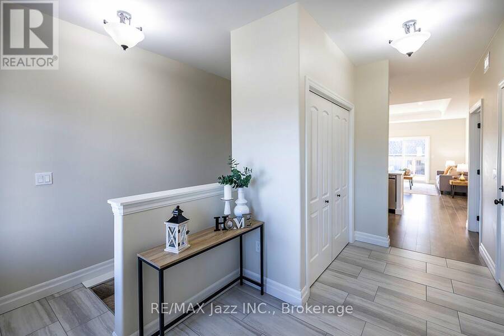
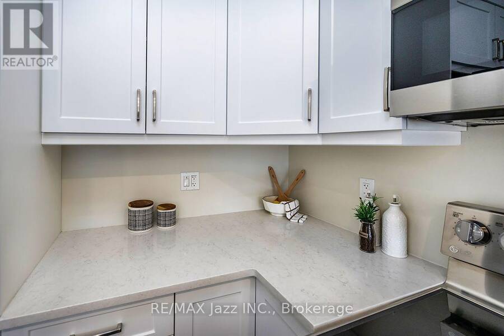
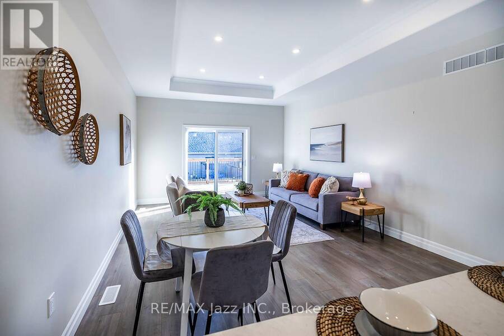
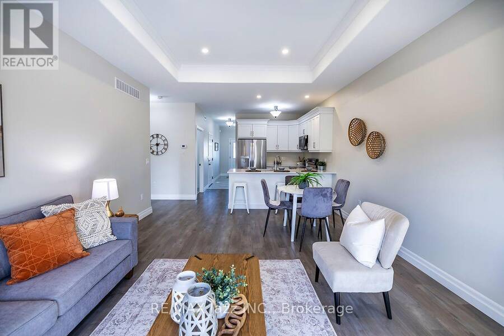
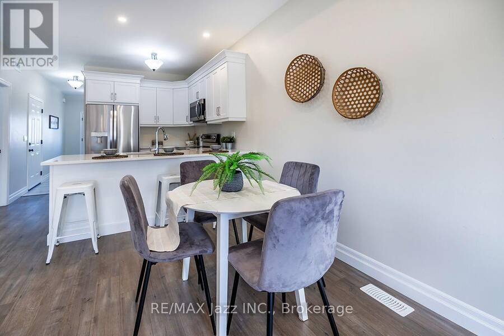
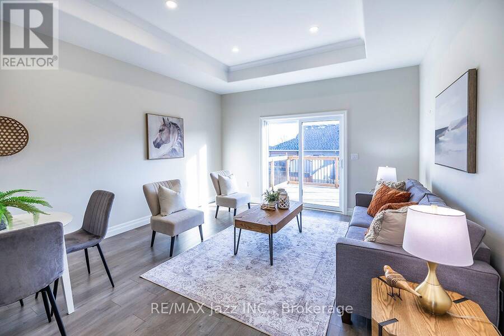
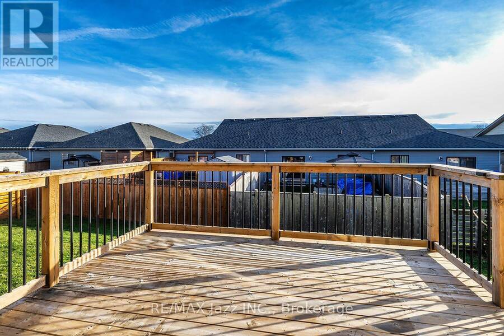
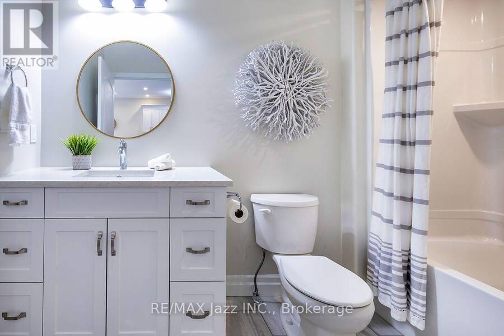
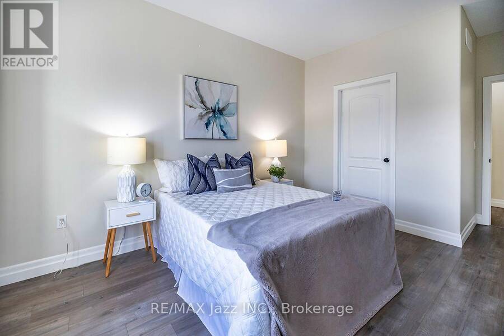
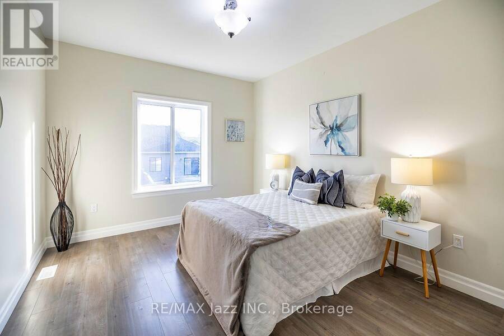
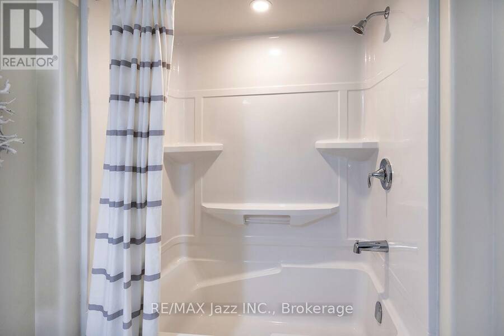
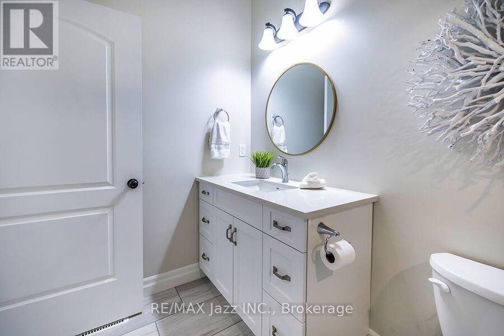
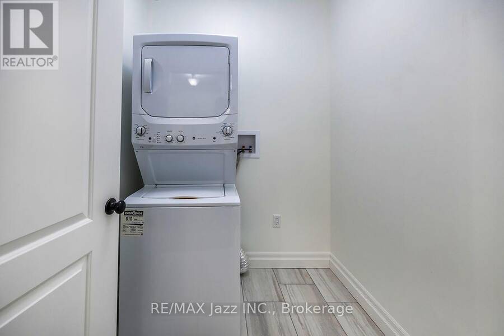
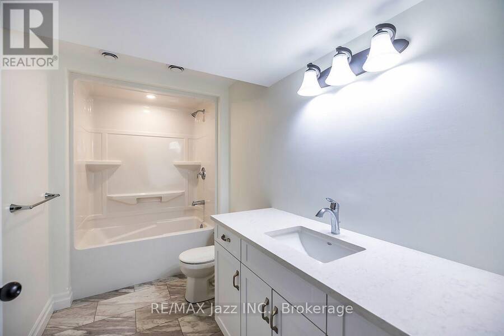
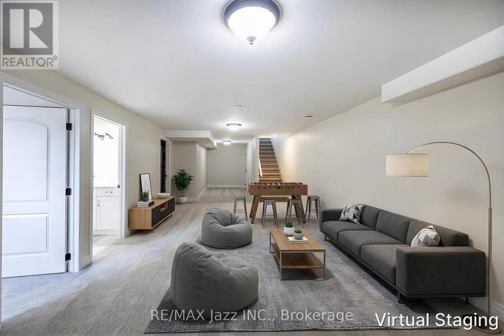
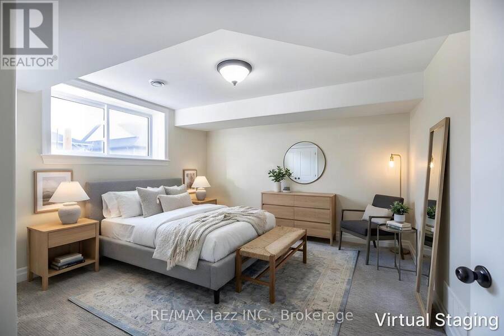
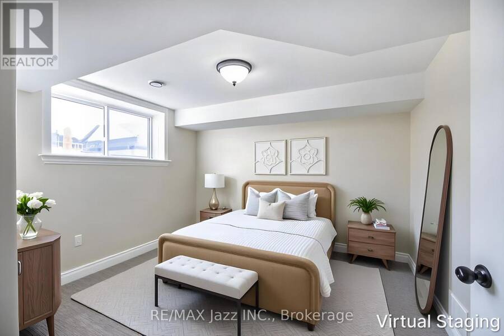
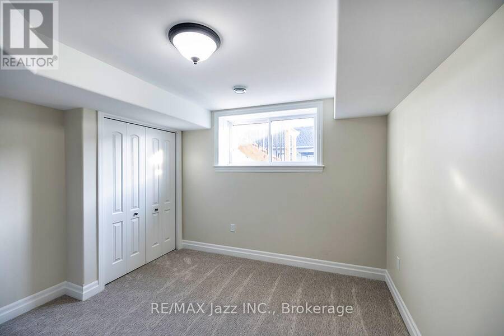
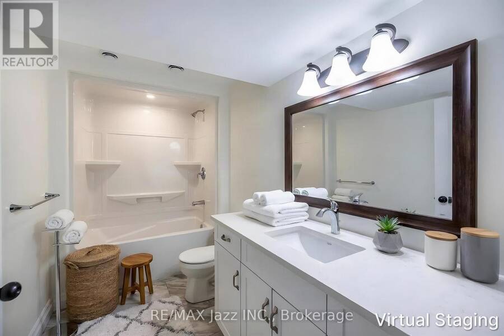
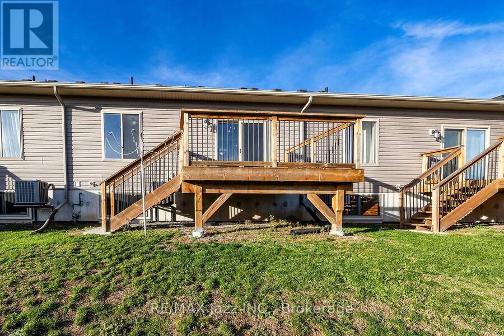
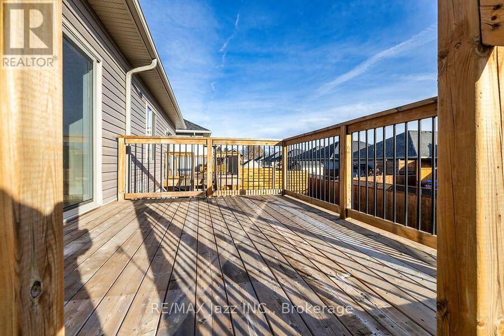
Welcome to 43 Barley Trail in the charming community of Stirling! Built in 2022, this newer Durum Model townhouse offers 1+1 bedrooms and 2 4 piece bathrooms rounded corners and pot lights throughout, providing comfortable living space with 9 foot ceilings and a functional open concept layout. The main level features ceramic tile flooring in the foyer and bathroom, with upgraded laminate flooring throughout the remaining living areas. No sidewalk giving extra room for parking and inside access to the garage. The bright and inviting upgraded kitchen with crown molding features beautiful quartz countertops, stainless steel appliances and a convenient breakfast bar, perfect for casual dining and entertaining. The spacious family room with coffered ceiling offers a walkout to a large deck, ideal for outdoor relaxation and gatherings. The primary bedroom features a walk-in closet, and both 4 piece bathrooms are enhanced with quartz countertops. Enjoy the added convenience of main-floor laundry. The finished lower level with oversized staircase and windows and upgraded broadloom offers additional living space, complete with a spacious recreation room featuring a convenient rough-in for a sink, an additional bedroom, a 4 piece bathroom and a dedicated storage room, with upgraded carpeting throughout the finished areas for added comfort. Additional features include central air conditioning . Conveniently located close to local schools, parks, shopping, restaurants and everyday amenities. Just minutes from downtown Stirling, the Stirling-Rawdon Arena, public library and Stirling Festival Theatre. Enjoy the charm of small-town living with convenient access to Belleville and surrounding communities. A wonderful opportunity to own a newer home in a welcoming neighborhood. Move in and enjoy! Remainder of Tarion warranty also available. (id:25417)
Open House this Sunday, November 22nd, from 2:00 PM to 4:00 PM.
- Listing ID: X14178682
- Property Type: Single Family
| Property | |
|---|---|
| Style: | Bungalow |
| Ownership: | Freehold |
| Lot Size: | 26 by 97 FT|under 1/2 Acre |
| Parking: | Attached Garage 3 Spaces |
| Building | |
|---|---|
| Type: | Single Family Row / Townhouse |
| Appliances: | Dryer, Garage Door Opener, Humidifier, Microwave, Range, Refrigerator, Stove, Washer, Water Heater, Window Coverings and Garage Door Opener Remote(s) |
| HVAC: | Central Air Conditioning, Fireplace and Forced Air Natural Gas |
| Exterior: | Brick and Vinyl Siding |
| Basement: | Full (Finished) |
| Utilities: | Sanitary Sewer |
| Location | |
|---|---|
| Township: | Stirling-Rawdon |
| Province: | Ontario |
| Rooms | Level | Dimensions |
|---|---|---|
| Recreational, Games room | Lower level | 12.36 m x 3.97 m |
| Bedroom | Lower level | 3.34 m x 3.78 m |
| Bathroom | Lower level | 3.3 m x 1.7 m |
| Utility room | Lower level | 3.35 m x 2.97 m |
| Kitchen | Main level | 4.17 m x 2.91 m |
| Family room | Main level | 4.18 m x 5.45 m |
| Primary Bedroom | Main level | 5.17 m x 3.46 m |
| Bathroom | Main level | 1.95 m x 3.03 m |
| Laundry room | Main level | 2.05 m x 1.75 m |
Book a showing to see this Barley Trail Home in Stirling-Rawdon
This property has so much to offer. Book a private showing now, as you do not want to miss out on 43 BARLEY TRAIL in Stirling-Rawdon, Ontario!
Private Showing Request
Send a request to book a private showing for
.
Please Note: Information you supply in the contact form will be kept fully confidential.
Is this home the right property for you? Start a conversation to find out.
Get Directions to this Property
Not sure where this property is? Get directions to this Barley Trail Home in Stirling-Rawdon.


Provided by RE/MAX Jazz INC.. MLS®, REALTOR®, and the associated logos are trademarks of the Canadian Real Estate Association.

This REALTOR.ca listing content is owned and licensed by REALTOR® members of the Canadian Real Estate Association.
Have questions or need more information about this home? Don't know where to begin? Then, let us connect you with the best real estate agent to guide you.

Inquiries submitted through this website will be responded to by a local sales representative from Royal LePage®.
Start a Conversation by Text
Provide your full name, phone and email to start a conversation by text message.
Please Note: Information you supply in the contact form will be kept fully confidential.
Start a Conversation by Email
Provide your full name and email to start a conversation by email.
Please Note: Information you supply in the contact form will be kept fully confidential.