
381 SQUIRE ROAD, Stirling-Rawdon, Ontario K0K 3C0

$568,000.00
- 5 bedrooms
- 2 bathrooms
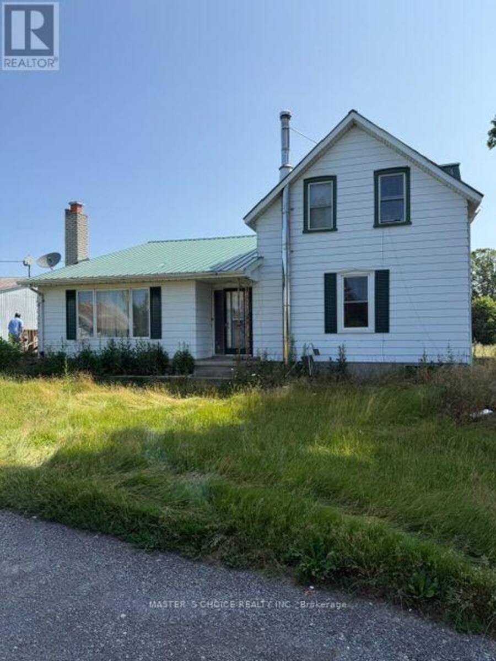
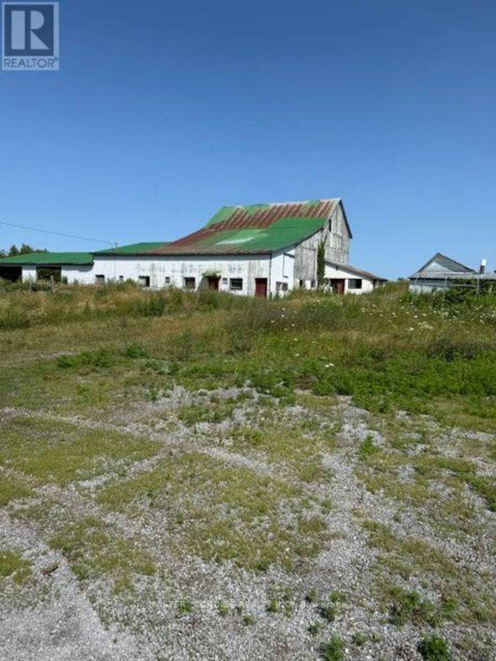
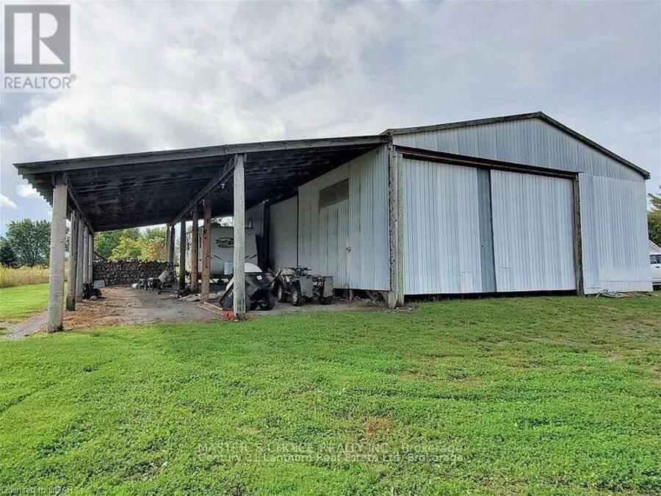
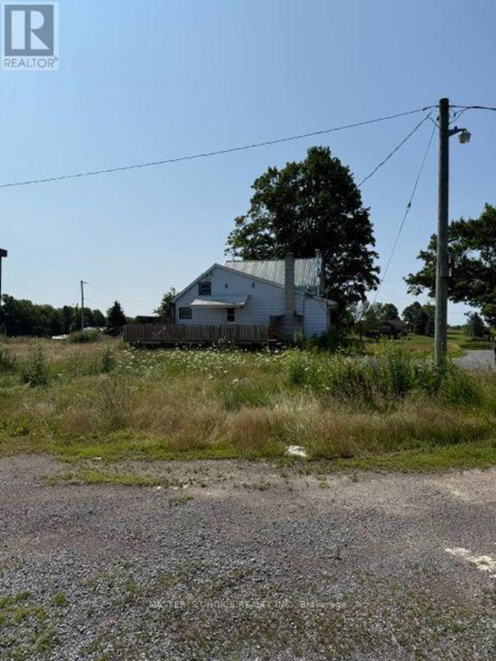
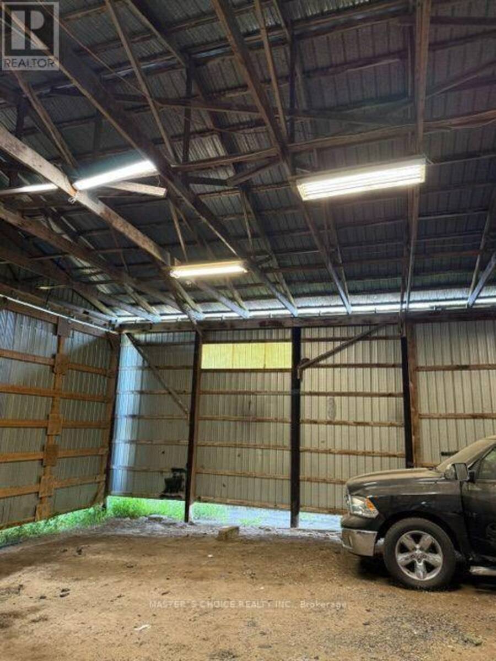
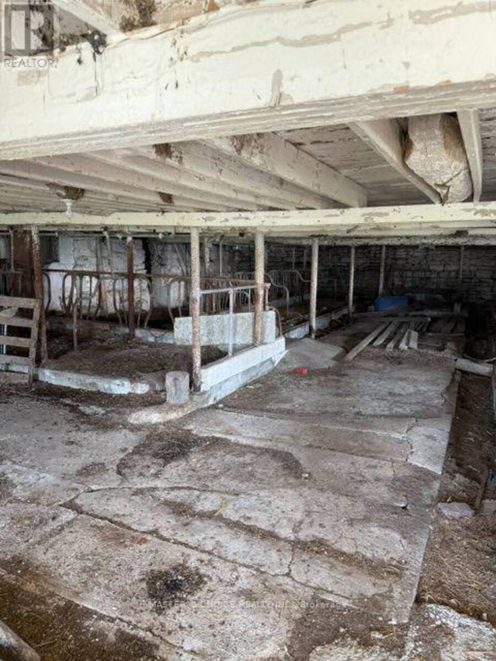
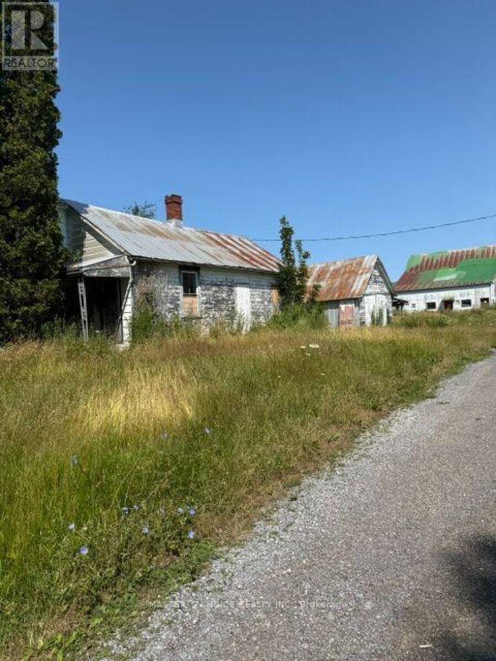
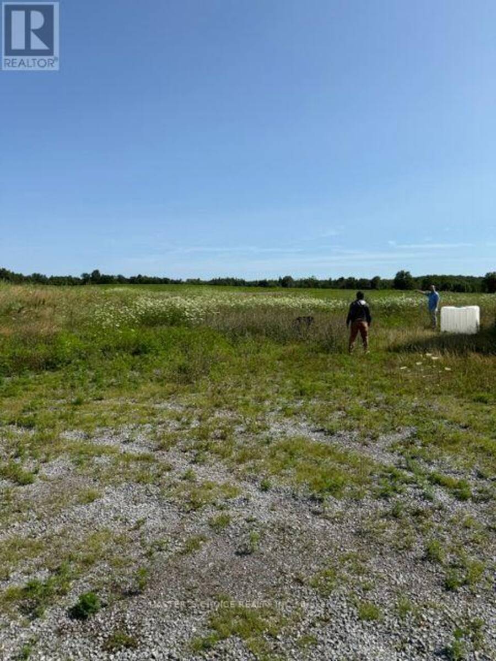
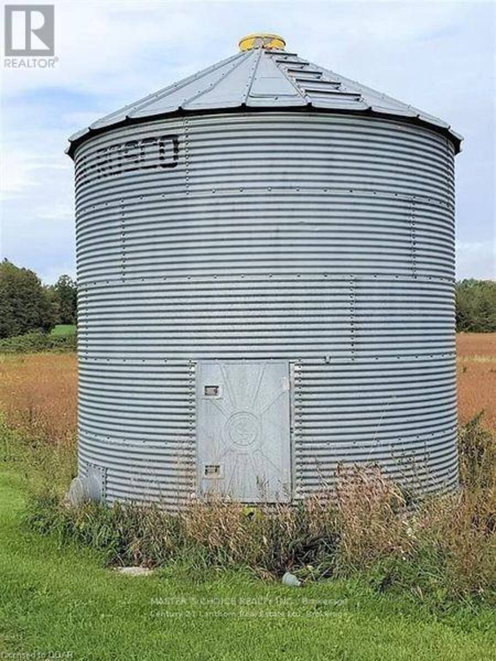
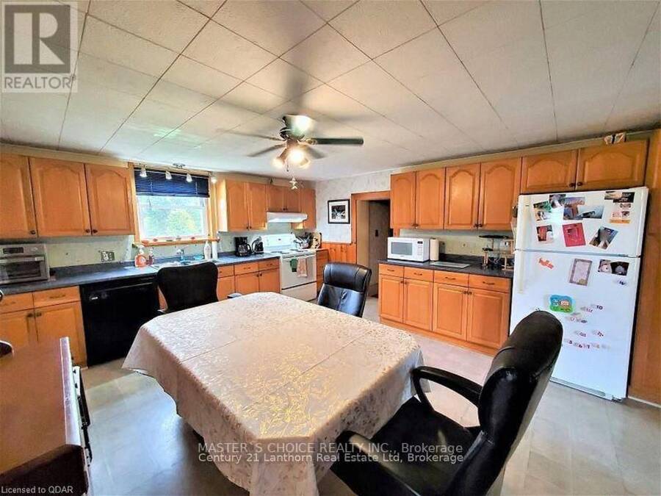
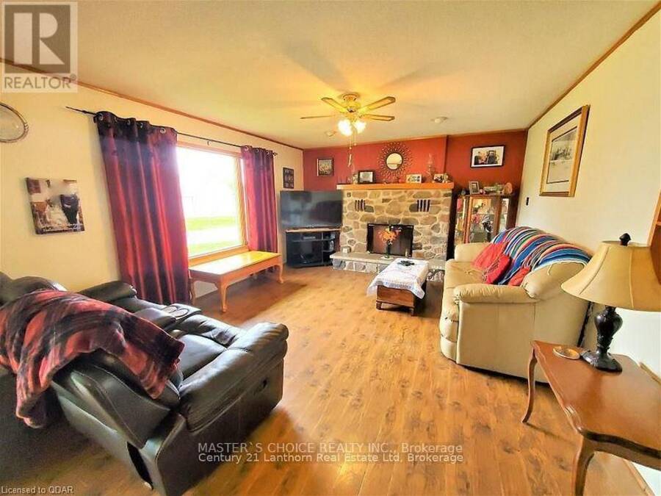
LOVELY FARM / Approximately 18 ACRES with 2 HOMES / BARN / Multiple OUTBUILDINGS. Main home consists of a large eat in kitchen with plenty of cupboard space and open to the main family room with picture window and wood burning fireplace. Spacious rear foyer and 2 main floor bathrooms, one 3 piece, one 4 piece. Two good sized rooms currently used as main floor bedrooms but could be for your use of choice. Upper level has 3 bedrooms. Lowest level is partially finished with a utility room / laundry room, workout room and bonus room with a wood burning stove. Next door is the 2nd home which requires some TLC but could be a great dwelling for extended ... read more
LOVELY FARM / Approximately 18 ACRES with 2 HOMES / BARN / Multiple OUTBUILDINGS. Main home consists of a large eat in kitchen with plenty of cupboard space and open to the main family room with picture window and wood burning fireplace. Spacious rear foyer and 2 main floor bathrooms, one 3 piece, one 4 piece. Two good sized rooms currently used as main floor bedrooms but could be for your use of choice. Upper level has 3 bedrooms. Lowest level is partially finished with a utility room / laundry room, workout room and bonus room with a wood burning stove. Next door is the 2nd home which requires some TLC but could be a great dwelling for extended family when renovated, rented or possibly leased as an Air B & B vacation destination. Approximately 18 acres of property, approximately 8 acres of that is workable, the balance in pasture. Great barn to adapt to your use of choice as well as multiple outbuildings. Plenty of yard for entertaining family and friends. Super property for outdoor recreation in all 4 seasons. This wonderful property is north of the quaint Village of Stirling and its amenities and approximately 25 minutes to Belleville / 401 / Trenton / CFB. Approximately 2 hours to Toronto, approximately 2 1/2 hours to Ottawa. (id:25417)
- Listing ID: X13813890
- Property Type: Single Family
| Property | |
|---|---|
| Ownership: | Freehold |
| Land Size: | 903.4 FT (10 - 24.99 Acres) |
| Parking: | Other 11 Spaces |
| Building | |
|---|---|
| Type: | Single Family House |
| HVAC: | Central Air Conditioning, Fireplace and Forced Air Propane |
| Exterior: | Aluminum Siding |
| Basement: | N/A, Partial, N/A, N/A (Partially Finished) |
| Utilities: | Septic System |
| Location | |
|---|---|
| Township: | Stirling-Rawdon |
| Province: | Ontario |
| Rooms | Level | Dimensions |
|---|---|---|
| Bedroom | Second level | 5.18 m x 3.96 m |
| Bedroom | Second level | 3.05 m x 2.44 m |
| Bedroom | Second level | 2.92 m x 2.29 m |
| Utility room | Lower level | 5.18 m x 5.03 m |
| Exercise room | Lower level | 3.96 m x 3.25 m |
| Family room | Main level | 6.6 m x 4.27 m |
| Foyer | Main level | 2.29 m x 2.18 m |
| Bathroom | Main level | 1.65 m x 1.35 m |
| Bedroom | Main level | 4.27 m x 4.14 m |
| Bedroom | Main level | 5.08 m x 2.9 m |
| Bathroom | Main level | 2.29 m x 1.52 m |
Book a showing to see this SQUIRE Road Home in Stirling-Rawdon
This property has so much to offer. Book a private showing now, as you do not want to miss out on 381 SQUIRE ROAD in Stirling-Rawdon, Ontario!
Private Showing Request
Send a request to book a private showing for
.
Please Note: Information you supply in the contact form will be kept fully confidential.
Is this home the right property for you? Start a conversation to find out.
Get Directions to this Property
Not sure where this property is? Get directions to this SQUIRE Road Home in Stirling-Rawdon.


Provided by MASTER'S CHOICE REALTY INC.. MLS®, REALTOR®, and the associated logos are trademarks of the Canadian Real Estate Association.

This REALTOR.ca listing content is owned and licensed by REALTOR® members of the Canadian Real Estate Association.
Have questions or need more information about this home? Don't know where to begin? Then, let us connect you with the best real estate agent to guide you.

Inquiries submitted through this website will be responded to by a local sales representative from Royal LePage®.
Start a Conversation by Text
Provide your full name, phone and email to start a conversation by text message.
Please Note: Information you supply in the contact form will be kept fully confidential.
Start a Conversation by Email
Provide your full name and email to start a conversation by email.
Please Note: Information you supply in the contact form will be kept fully confidential.