
3 CREEKSIDE DRIVE, Stirling-Rawdon, Ontario K0K 3E0

$510,000.00
- 4 bedrooms
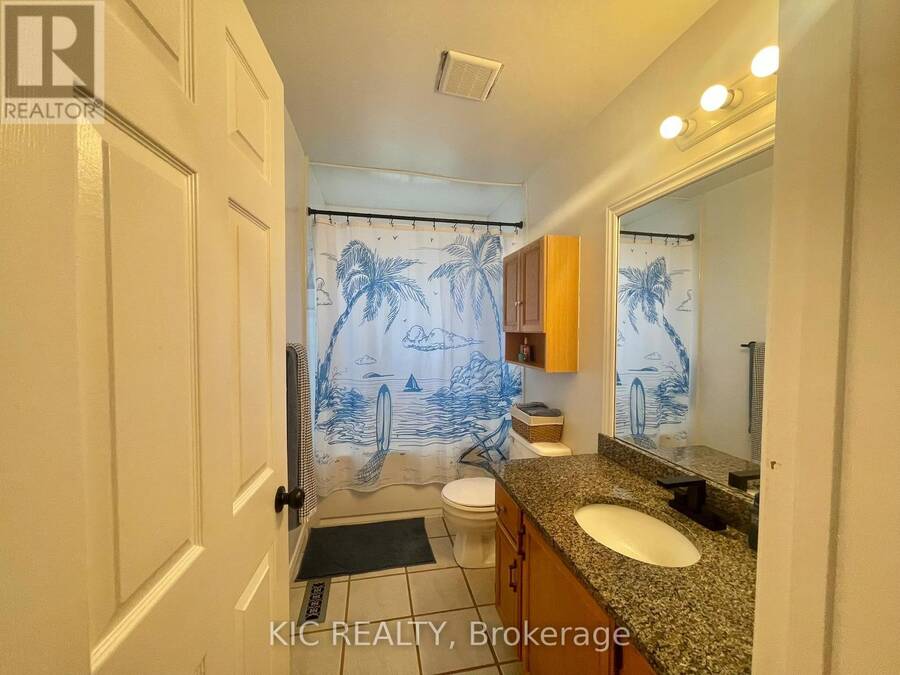
- 2 bathrooms
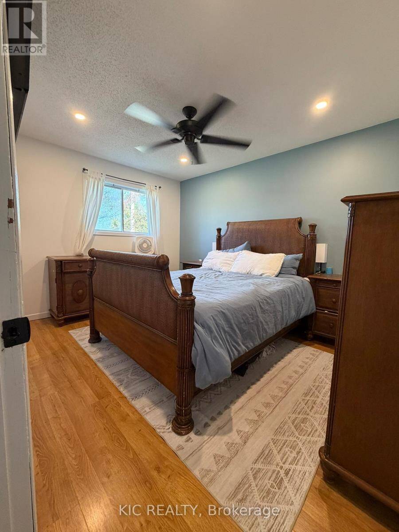
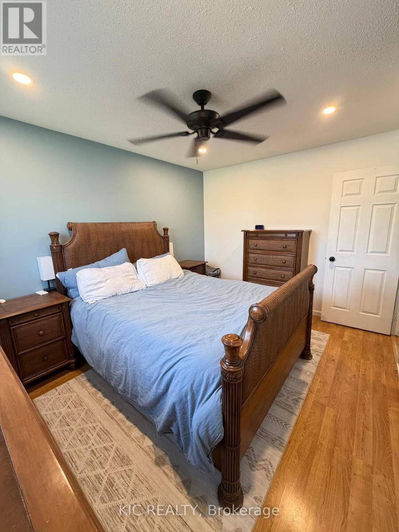
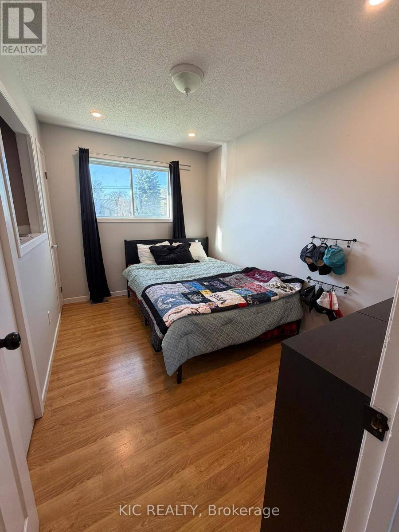
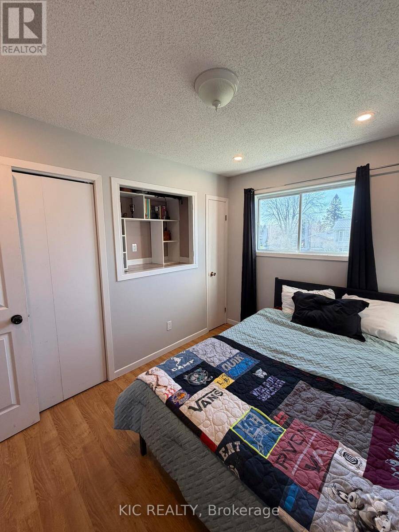
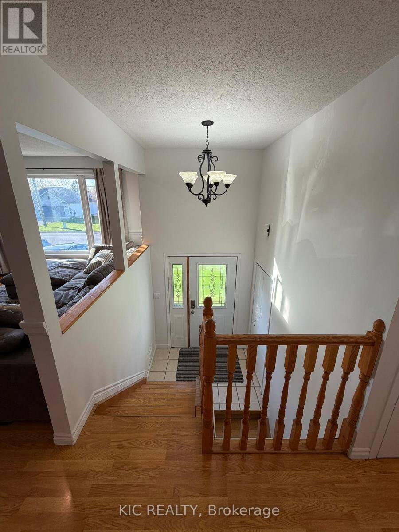
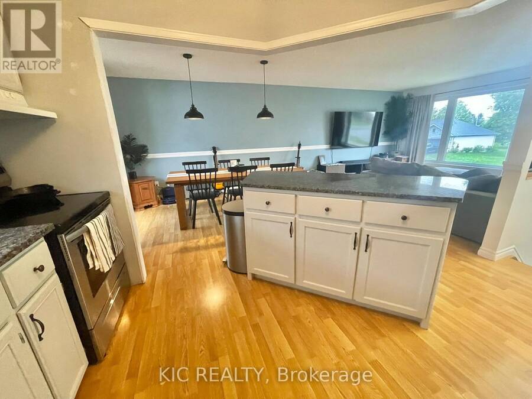
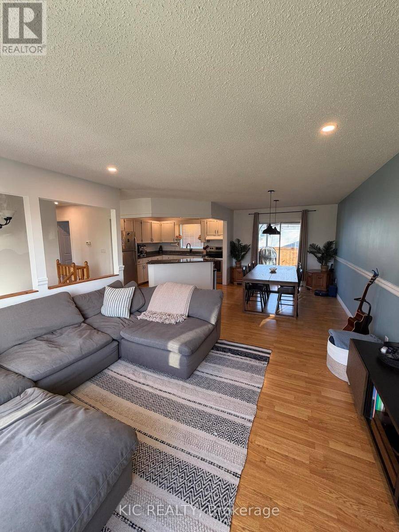
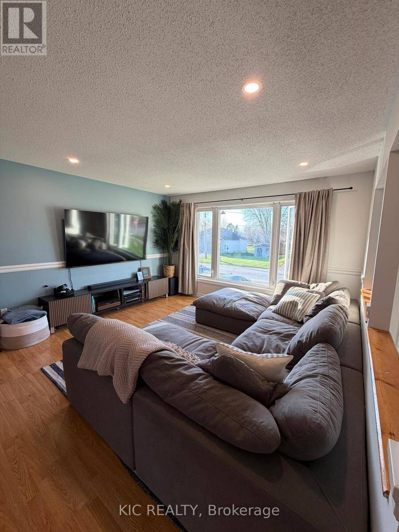
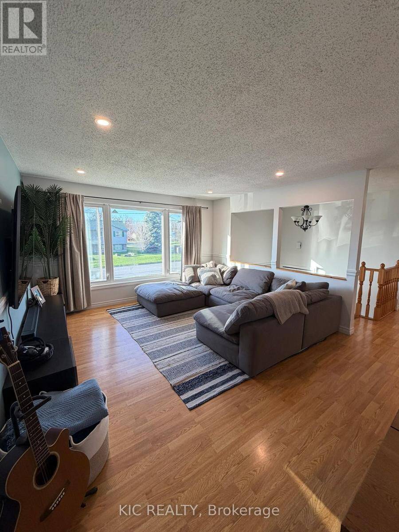
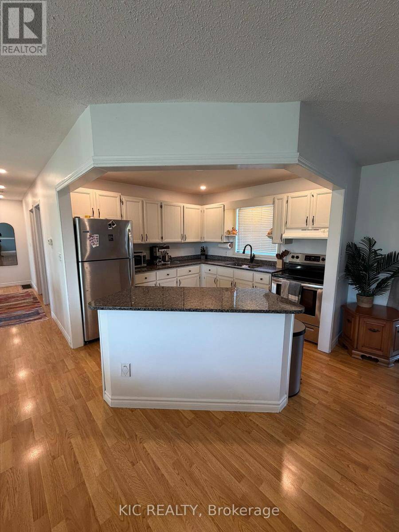
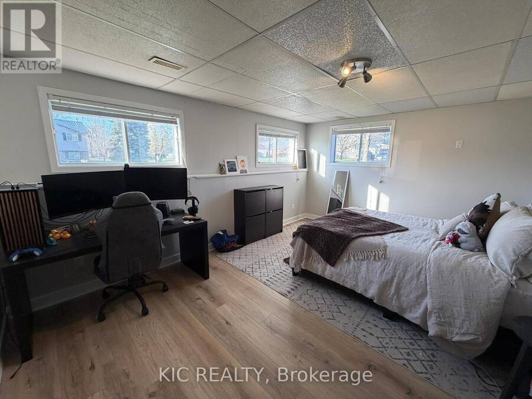
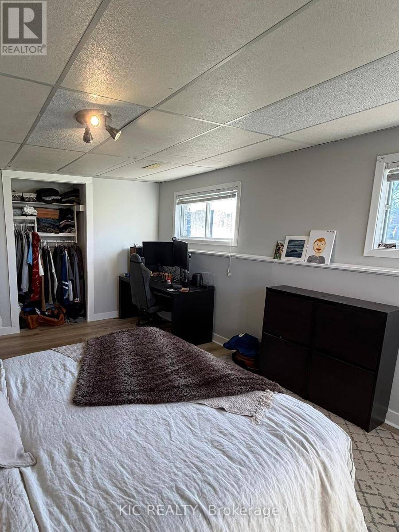
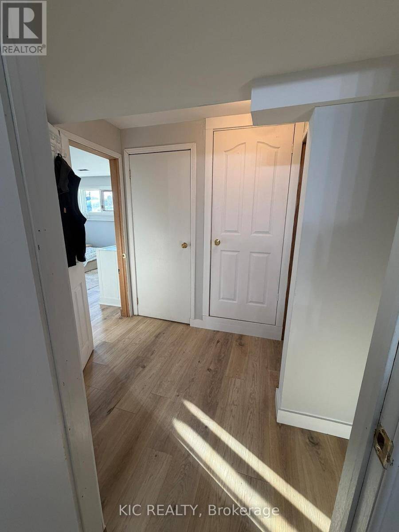
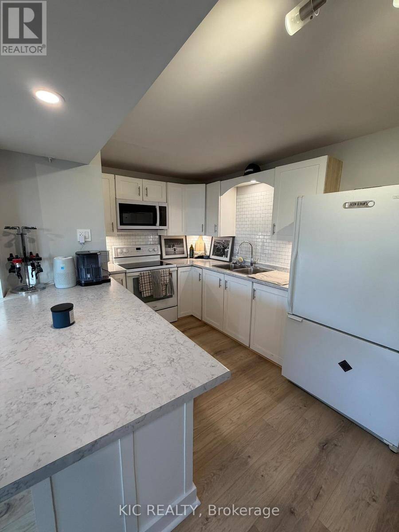
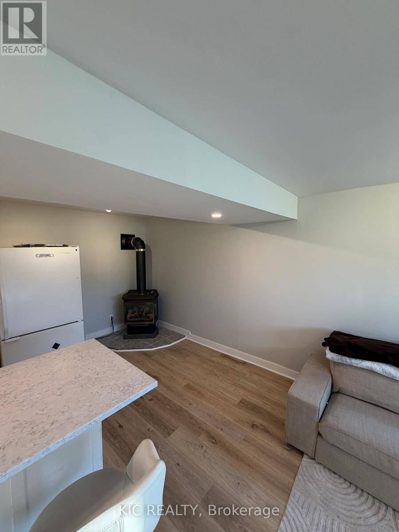
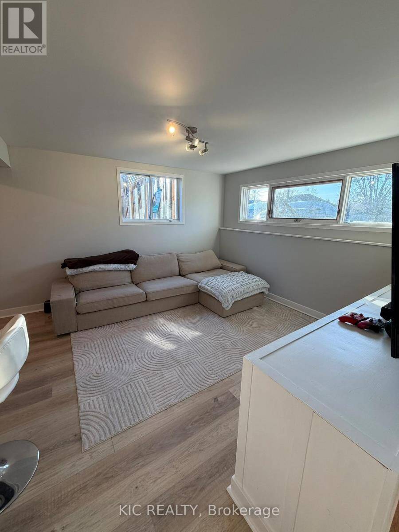
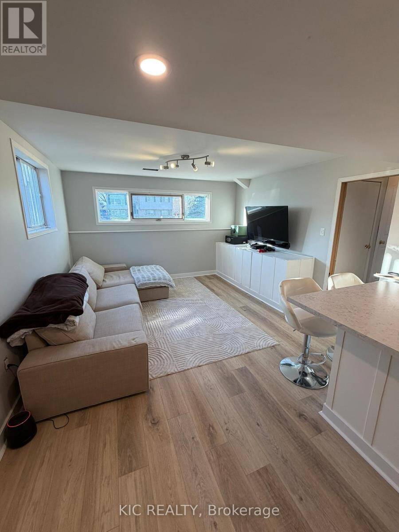
Not holding offers!!! An exceptional opportunity at 3 Creekside Drive, Stirling, where comfortable family living meets real income potential. This freshly painted 3+1 bedroom, 2 bathroom home offers a flexible layout with one of its biggest advantages - a separate 1-bedroom in-law suite with new flooring, ideal for extended family, guests, or as a mortgage helper to help offset your monthly carrying costs.Imagine owning a home where part of the property can help bring in extra income while you build equity. Whether you're a first-time buyer looking for affordability, an investor searching for added value, or a family wanting space for multiple ... read more
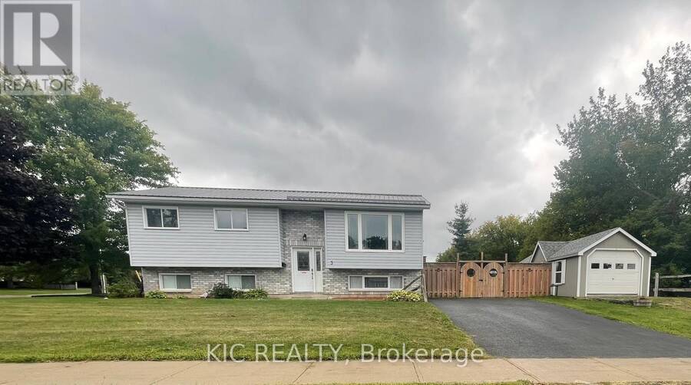
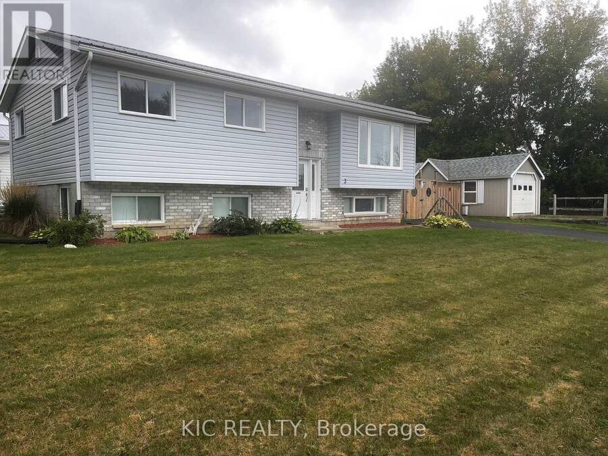
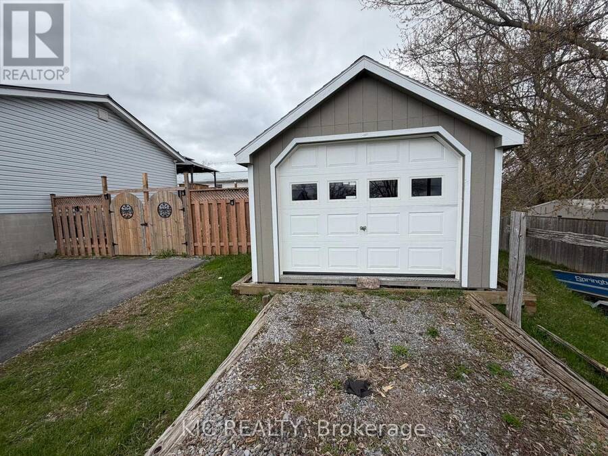
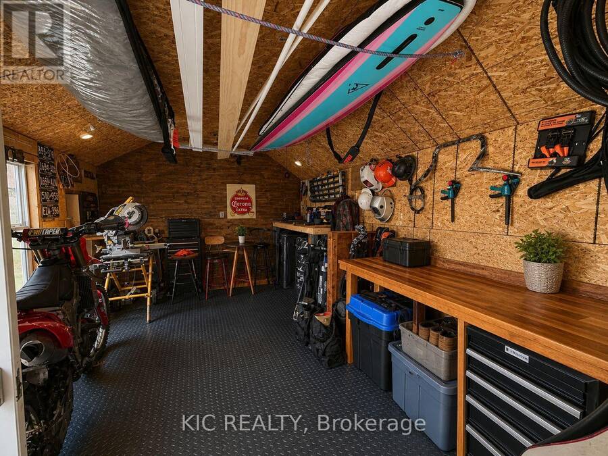
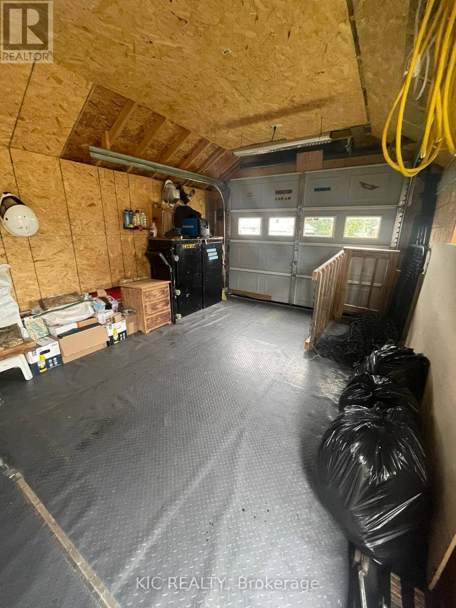
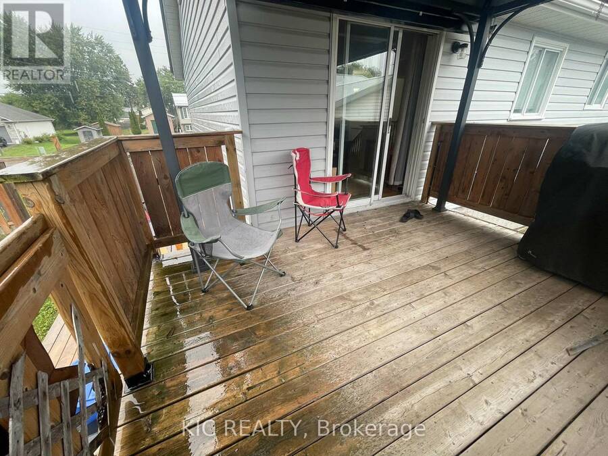
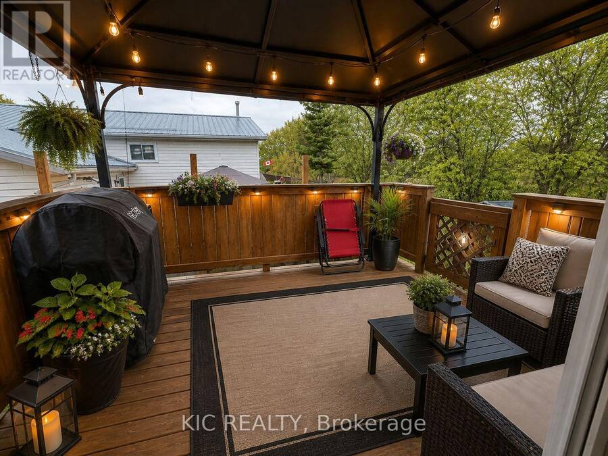
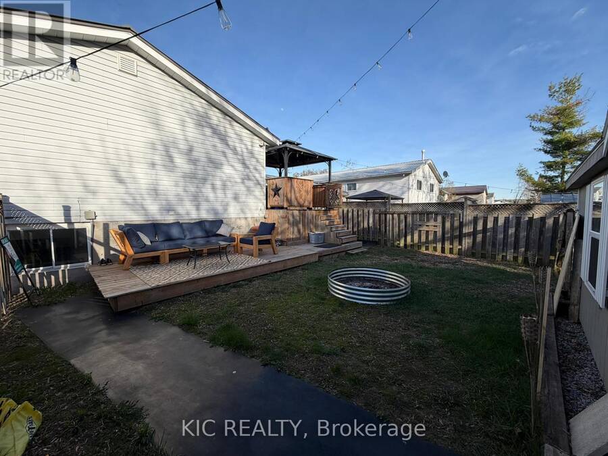
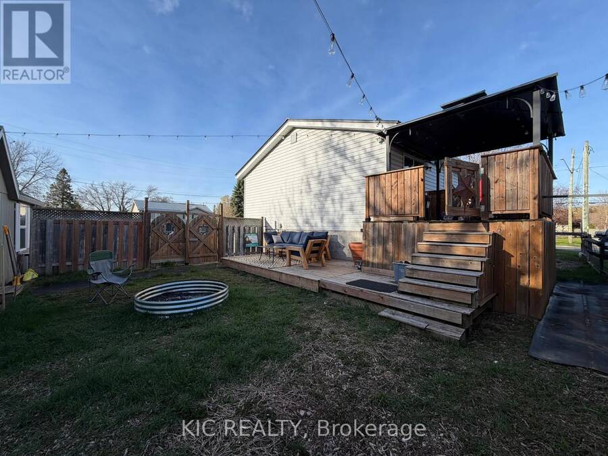
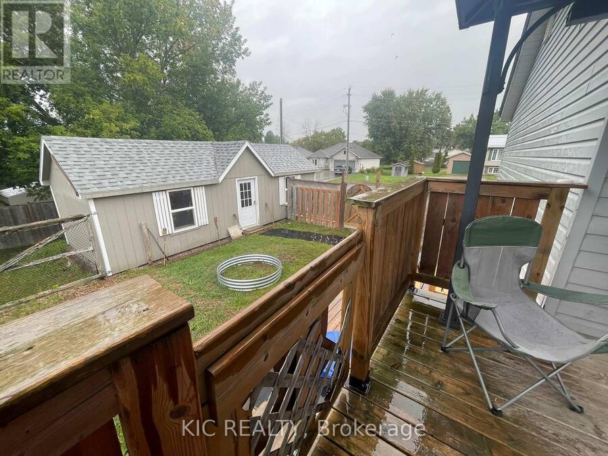
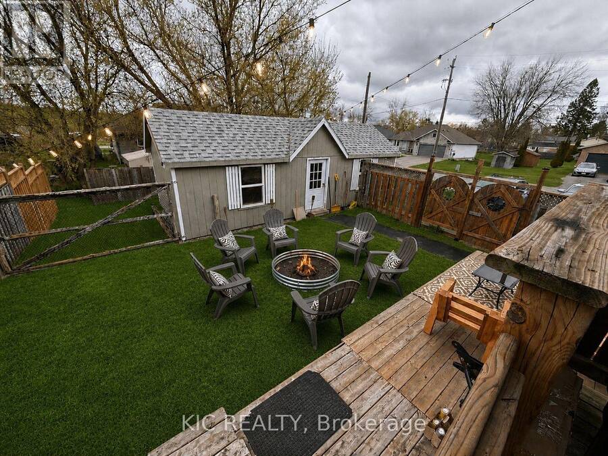

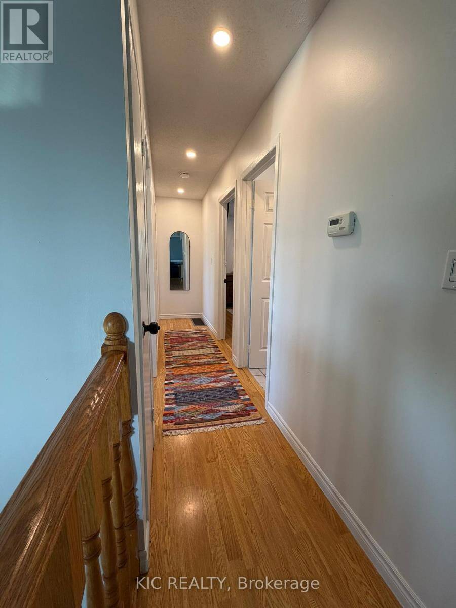
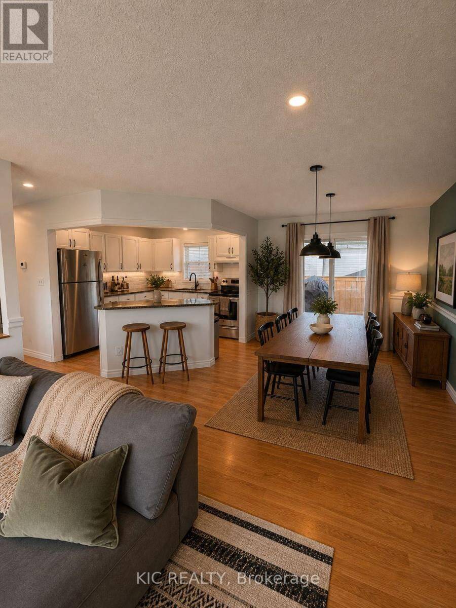
Not holding offers!!! An exceptional opportunity at 3 Creekside Drive, Stirling, where comfortable family living meets real income potential. This freshly painted 3+1 bedroom, 2 bathroom home offers a flexible layout with one of its biggest advantages - a separate 1-bedroom in-law suite with new flooring, ideal for extended family, guests, or as a mortgage helper to help offset your monthly carrying costs.Imagine owning a home where part of the property can help bring in extra income while you build equity. Whether you're a first-time buyer looking for affordability, an investor searching for added value, or a family wanting space for multiple generations, this home offers options that are increasingly hard to find at this price.The main living area is bright and welcoming, with generous principal rooms and a dining area leading directly to the large deck and gazebo - perfect for summer entertaining and relaxing outdoors. The large landscaped corner lot offers a fenced yard with plenty of room for children, pets, gardens, and outdoor enjoyment.Need room for your toys and equipment? You'll appreciate the detached garage with man door, paved driveway, and additional space for boats, recreational vehicles and storage. A durable metal roof adds even more long-term value and peace of mind.At $510,000 and priced for a quick sale, this is more than a place to call home - it's an opportunity to live comfortably, create additional income and make your housing dollars work harder for you. Homes offering this combination of space, flexibility and income potential don't come along often. Don't miss it! (id:25417)
- Listing ID: X13666320
- Property Type: Single Family
| Property | |
|---|---|
| Style: | Raised Bungalow |
| Ownership: | Freehold |
| Lot Size: | 70 by 125 FT|under 1/2 Acre Fenced Yard and Landscaped |
| Parking: | Detached Garage 4 Spaces |
| Building | |
|---|---|
| Type: | Single Family House |
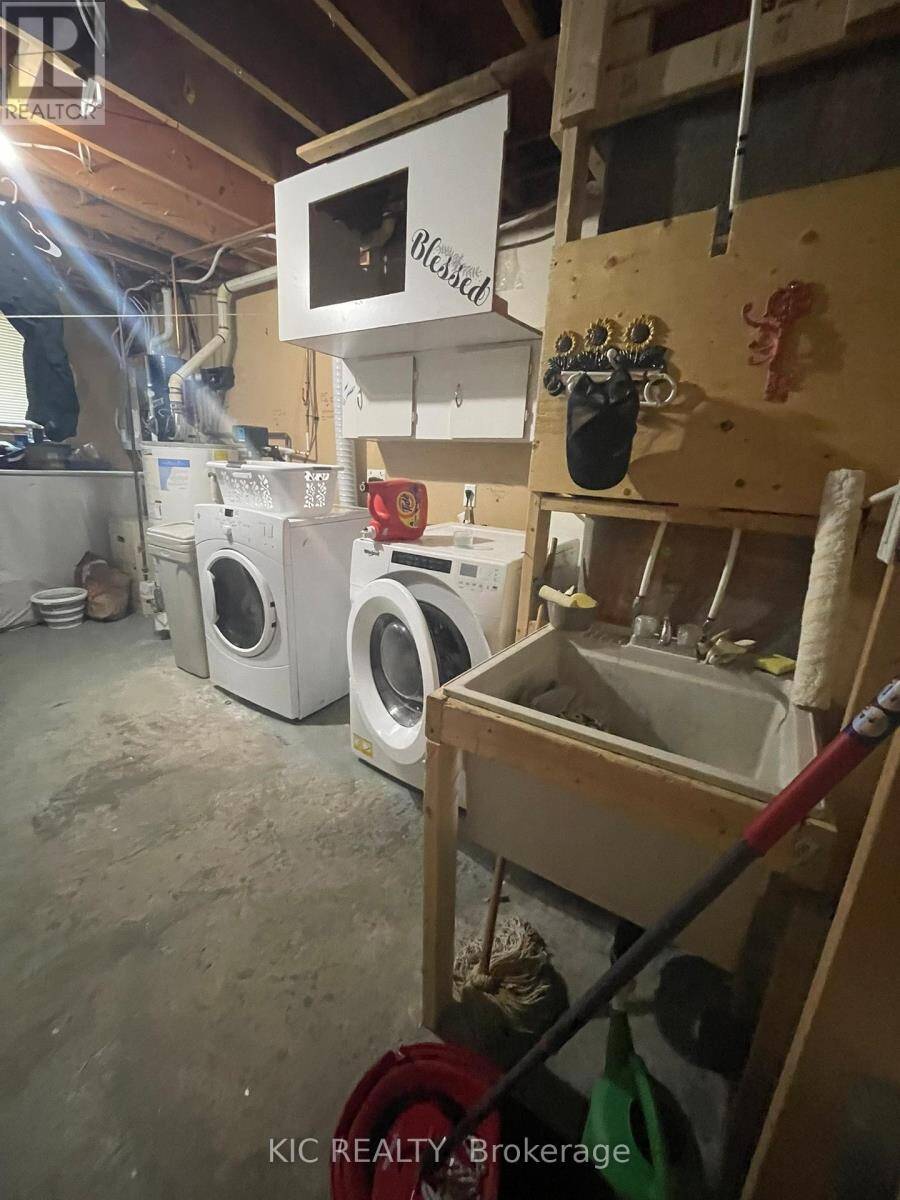
| Appliances: | Microwave, Two Refrigerators, Two Stoves, Washer and Dryer |
| HVAC: | Central Air Conditioning, Fireplace and Forced Air Natural Gas |
| Exterior: | Vinyl Siding and Brick |
| Basement: | N/A (Finished) |
| Utilities: | Sanitary Sewer |
| Location | |
|---|---|
| Township: | Stirling-Rawdon |
| Province: | Ontario |
| Nearby Amenities: | Park and Place Of Worship |
| Rooms | Level | Dimensions |
|---|---|---|
| Bathroom | Lower level | 1.75 m x 2.1 m |
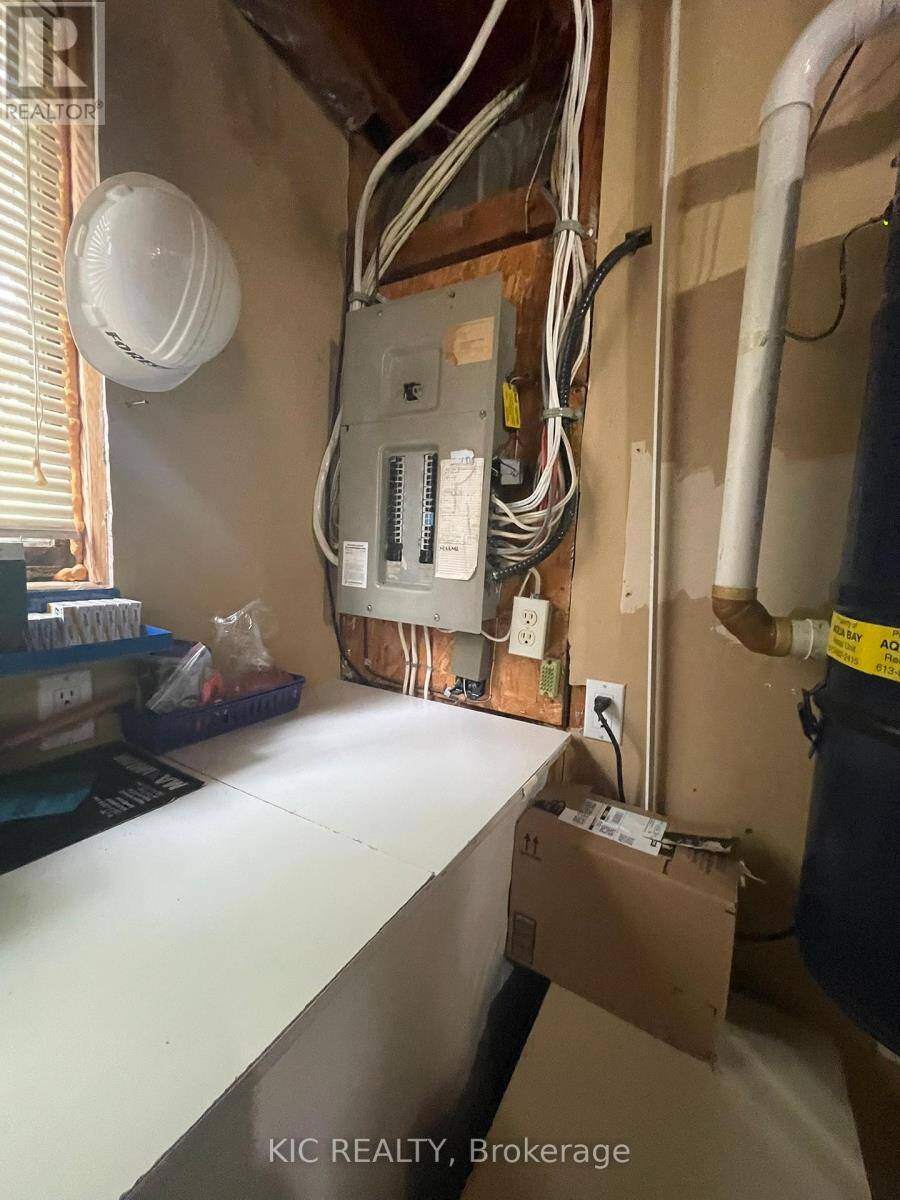
| Utility room | Lower level | 4.27 m x 3.48 m |
| Kitchen | Lower level | 4.55 m x 2.09 m |
| Living room | Lower level | 3.95 m x 3 m |
| Bedroom 4 | Lower level | 5.09 m x 3.48 m |
| Kitchen | Main level | 3.03 m x 3.16 m |
| Living room | Main level | 4.03 m x 4.31 m |
| Dining room | Main level | 3.17 m x 3.12 m |
| Primary Bedroom | Main level | 3.9 m x 3.02 m |
| Bedroom 2 | Main level | 2.4 m x 3.38 m |
| Bedroom 3 | Main level | 2.91 m x 3.34 m |
| Bathroom | Main level | 1.46 m x 3.04 m |
Book a showing to see this Creekside Drive Home in Stirling-Rawdon
This property has so much to offer. Book a private showing now, as you do not want to miss out on 3 CREEKSIDE DRIVE in Stirling-Rawdon, Ontario!
Private Showing Request
Send a request to book a private showing for
.
Please Note: Information you supply in the contact form will be kept fully confidential.
Is this home the right property for you? Start a conversation to find out.
Get Directions to this Property
Not sure where this property is? Get directions to this Creekside Drive Home in Stirling-Rawdon.


Provided by KIC Realty. MLS®, REALTOR®, and the associated logos are trademarks of the Canadian Real Estate Association.

This REALTOR.ca listing content is owned and licensed by REALTOR® members of the Canadian Real Estate Association.
Have questions or need more information about this home? Don't know where to begin? Then, let us connect you with the best real estate agent to guide you.

Inquiries submitted through this website will be responded to by a local sales representative from Royal LePage®.
Start a Conversation by Text
Provide your full name, phone and email to start a conversation by text message.
Please Note: Information you supply in the contact form will be kept fully confidential.
Start a Conversation by Email
Provide your full name and email to start a conversation by email.
Please Note: Information you supply in the contact form will be kept fully confidential.