
2779 SPRINGBROOK ROAD, Stirling-Rawdon, Ontario K0K 3C0


$719,900.00
- 2 bedrooms
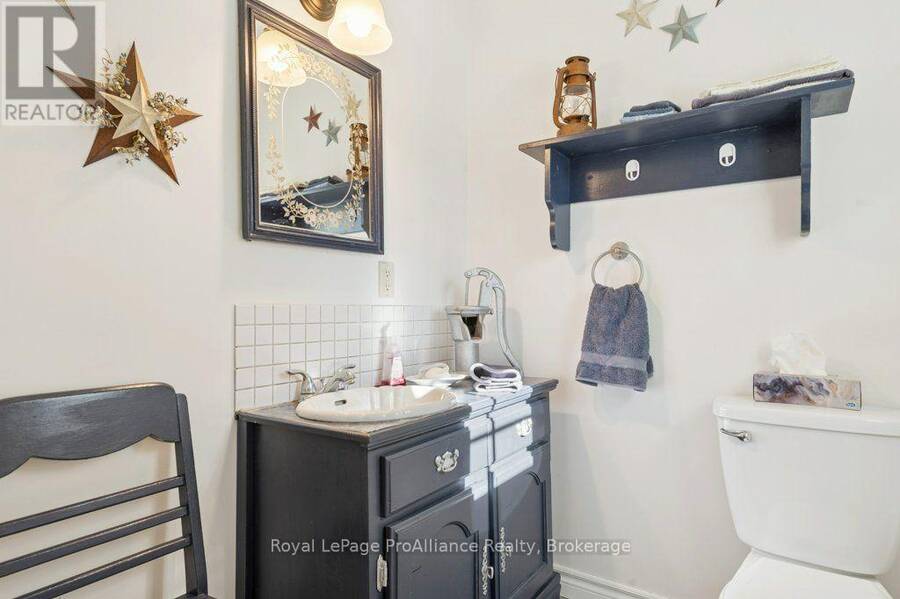
- 2 bathrooms
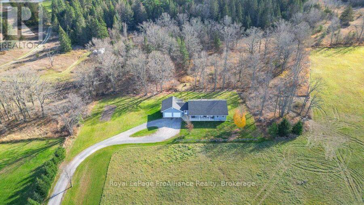
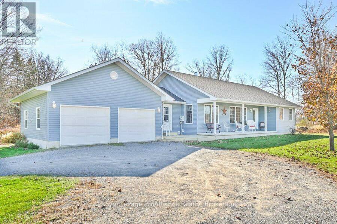
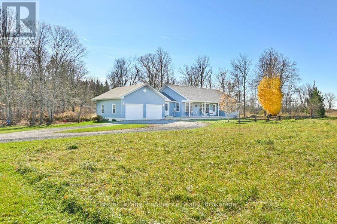
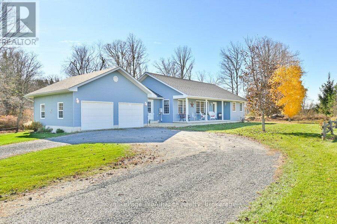
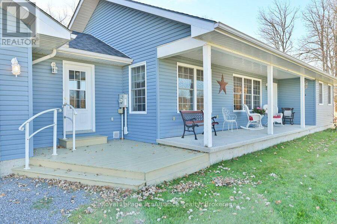
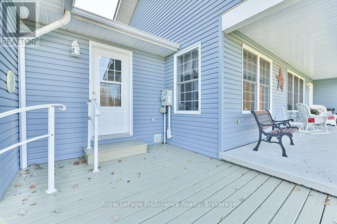
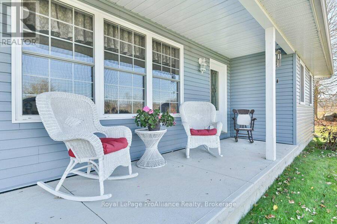
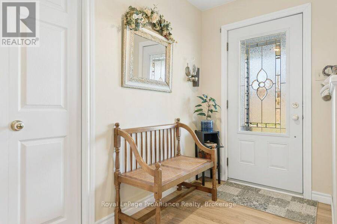
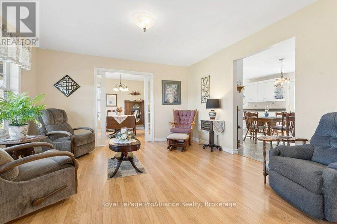
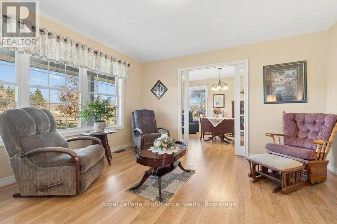
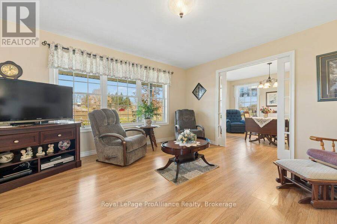
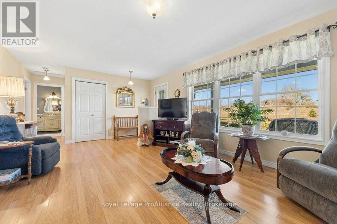
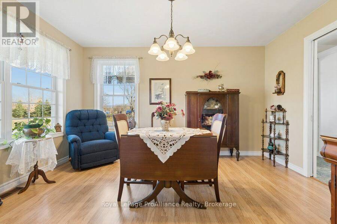
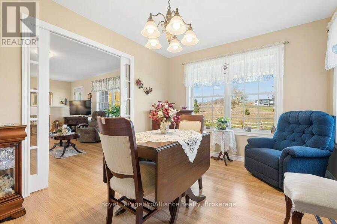
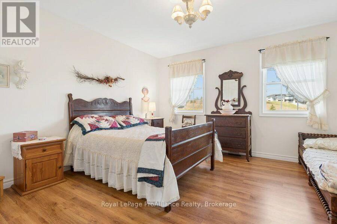
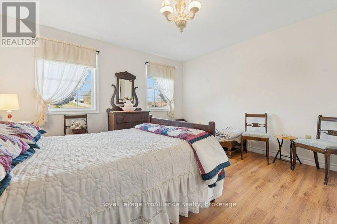
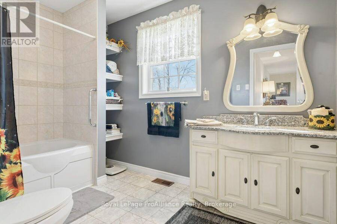
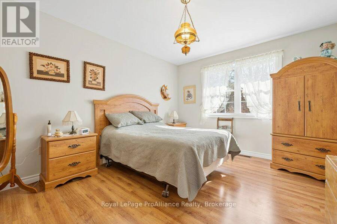
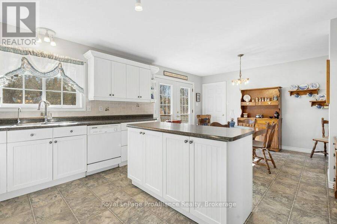
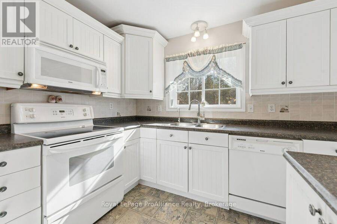
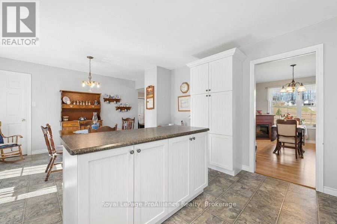
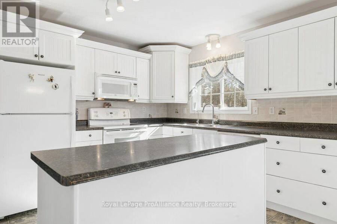
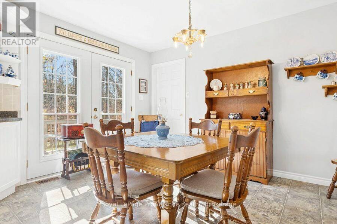
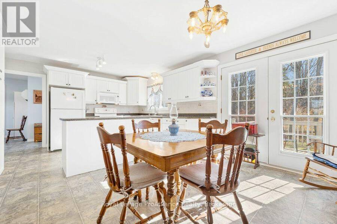
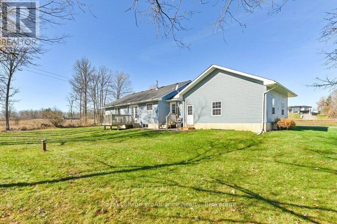
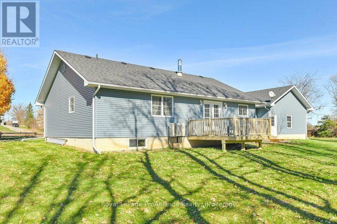
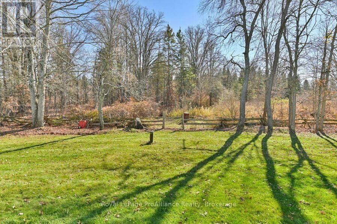
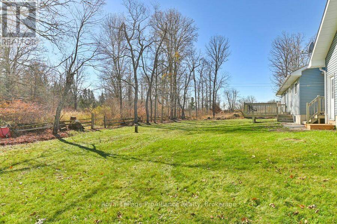
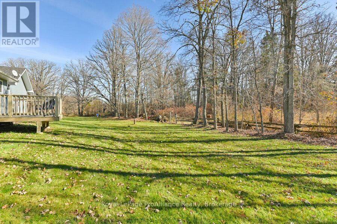
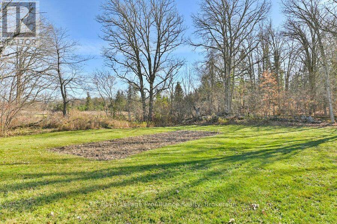
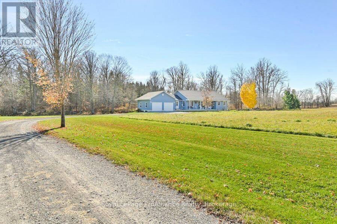
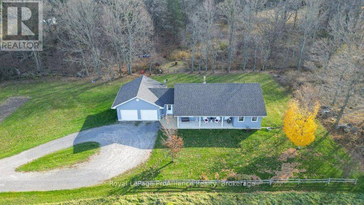
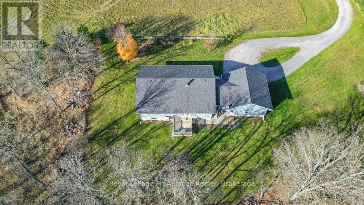
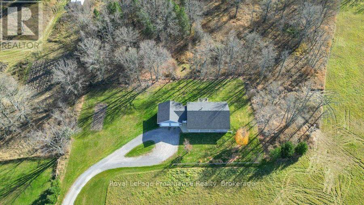
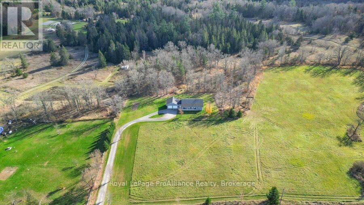
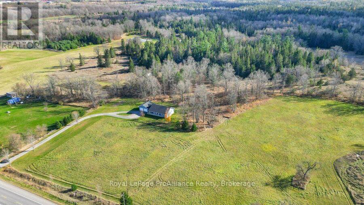
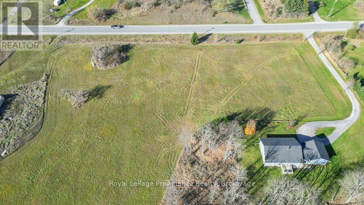
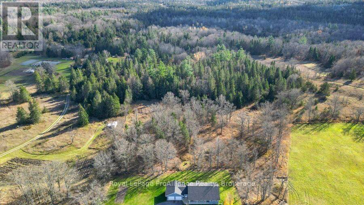
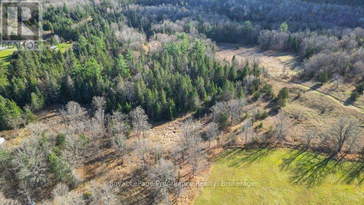
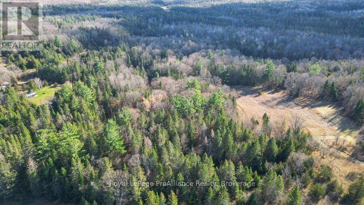
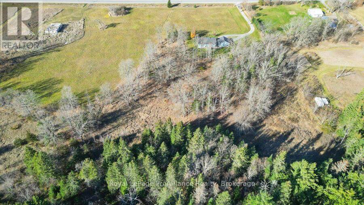
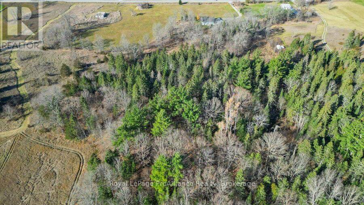
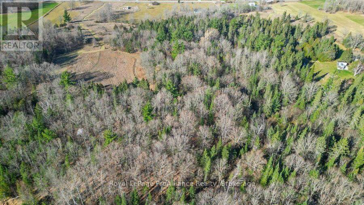
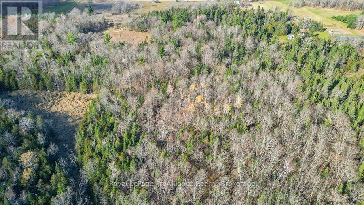
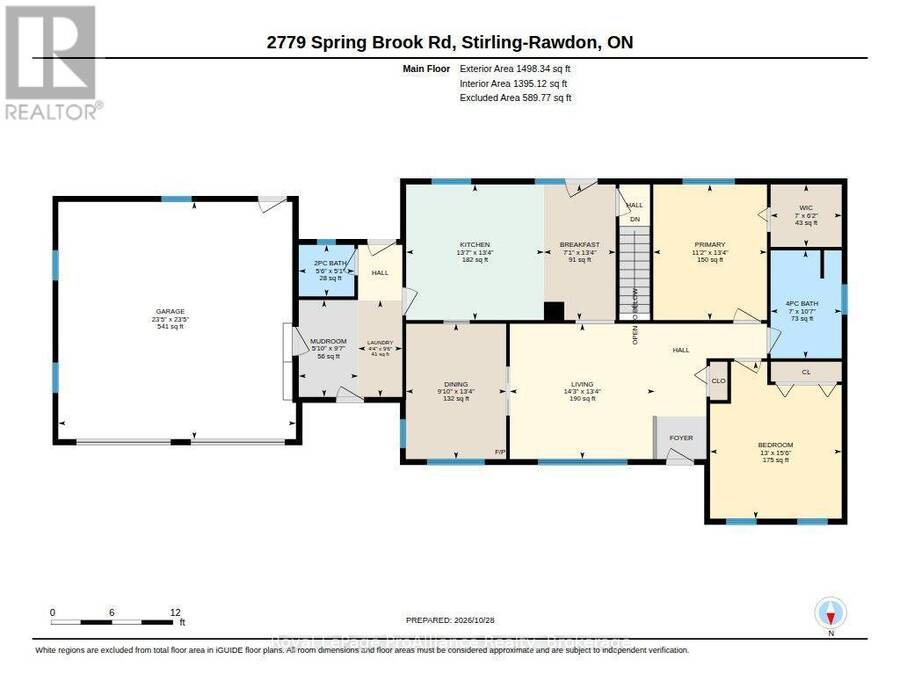
Set on 35 expansive acres in Springbrook, this custom-built, carpet-free bungalow offers peaceful country living with modern convenience and complete privacy. Built in2005, the home features a bright and spacious main floor designed for effortless one-level living, highlighted by a large living room, functional kitchen, and dedicated formal dining room ideal for entertaining family and friends. The primary level includes two generous bedrooms, two full bathrooms, and the everyday ease of main-floor laundry. Excellent accessibility defines the home, featuring two exterior doors at the front and two at the back, plus an attached double-car garage ... read more
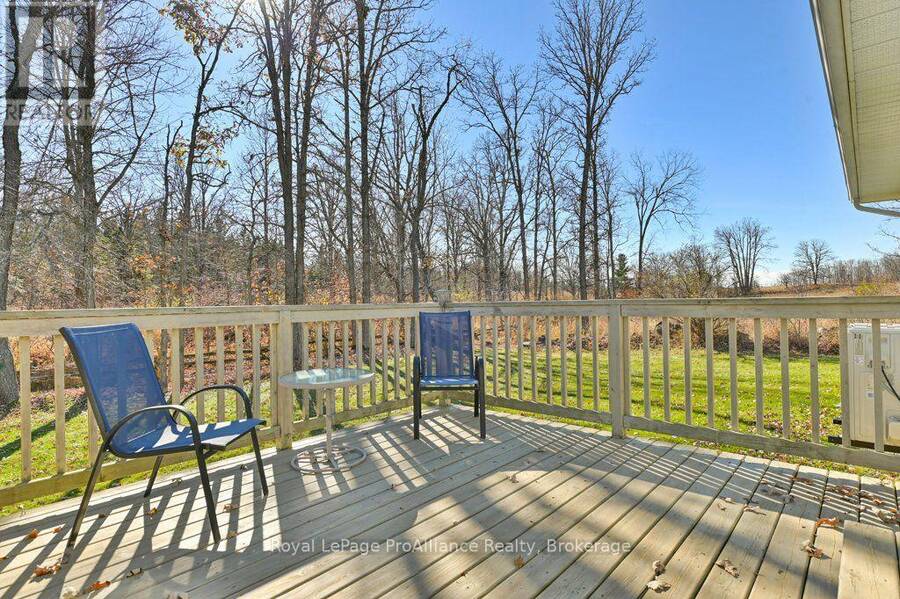
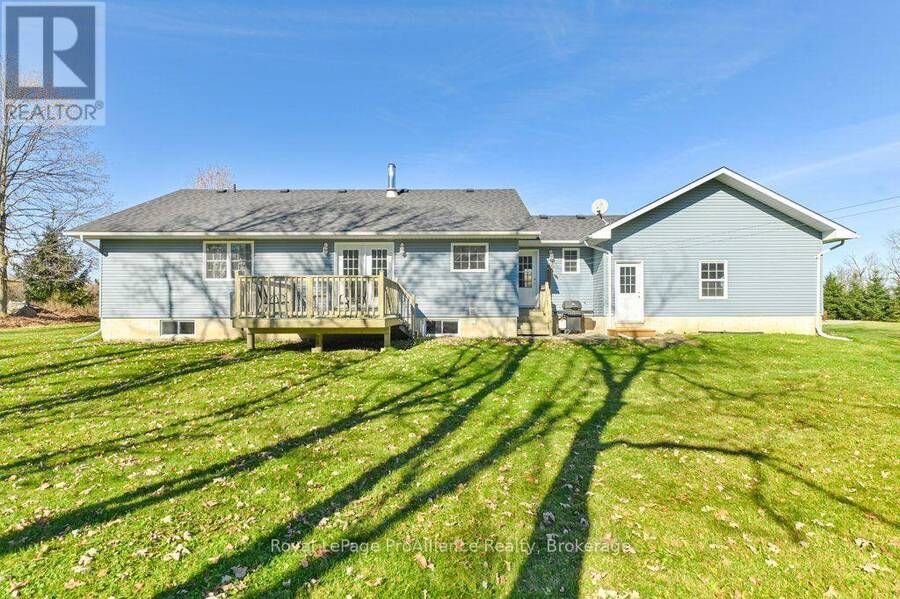
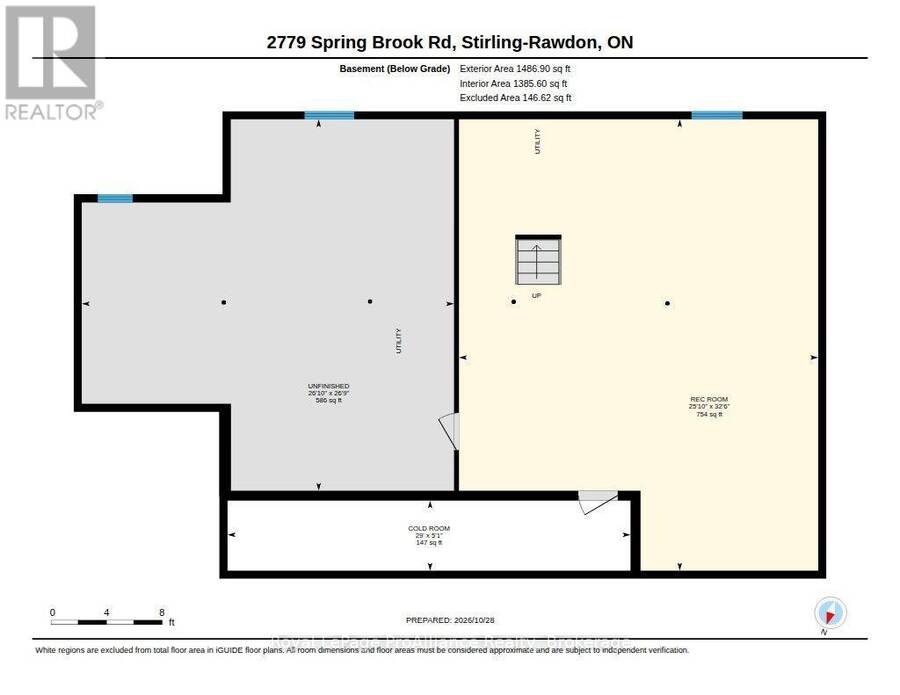
Set on 35 expansive acres in Springbrook, this custom-built, carpet-free bungalow offers peaceful country living with modern convenience and complete privacy. Built in2005, the home features a bright and spacious main floor designed for effortless one-level living, highlighted by a large living room, functional kitchen, and dedicated formal dining room ideal for entertaining family and friends. The primary level includes two generous bedrooms, two full bathrooms, and the everyday ease of main-floor laundry. Excellent accessibility defines the home, featuring two exterior doors at the front and two at the back, plus an attached double-car garage offering both inside and outside entry. The expansive unfinished lower level boasts high ceilings and direct exterior access from the rear entrance, making it exceptionally easy to create an in-law suite, recreation room, home gym, or workshop. Major mechanical updates provide total peace of mind, including a brand-new 2026 heat pump, 2021 roof, and zero rental equipment. Right within a 5 km radius, enjoy local community highlights including Doug Andrews Memorial Park, quiet rural roads, and nearby trail access, with Campbellford just minutes away, Marmora approximately 10 minutes away, and Highway 401reachable in 30 minutes. (id:25417)
- Listing ID: X14141192
- Property Type: Single Family
| Property | |
|---|---|
| Style: | Bungalow |
| Ownership: | Freehold |
| Land Size: | 535.4 by 2234 FT|25 - 50 Acres Landscaped |
| Parking: | Attached Garage 12 Spaces |
| Building | |
|---|---|
| Type: | Single Family House |
| Appliances: | Dishwasher, Dryer, Freezer, Garage Door Opener, Microwave, Refrigerator, Stove, Washer, Water Heater, Water Treatment, Window Coverings and Garage Door Opener Remote(s) |
| HVAC: | Central Air Conditioning, Fireplace and Heat Pump Electric |
| Exterior: | Vinyl Siding |
| Basement: | Full (Unfinished) |
| Utilities: | Cable and Septic System |
| Location | |
|---|---|
| Township: | Stirling-Rawdon |
| Province: | Ontario |
| Community Features: | School Bus |
| Rooms | Level | Dimensions |
|---|---|---|
| Recreational, Games room | Basement | 9.91 m x 7.89 m |
| Cold room | Basement | 1.54 m x 8.85 m |
| Other | Basement | 8.16 m x 8.17 m |
| Kitchen | Main level | 4.08 m x 4.14 m |
| Dining room | Main level | 4.07 m x 3.01 m |
| Eating area | Main level | 4.08 m x 2.16 m |
| Living room | Main level | 4.07 m x 4.36 m |
| Primary Bedroom | Main level | 4.08 m x 3.42 m |
| Bedroom | Main level | 4.72 m x 3.96 m |
| Bathroom | Main level | 3.24 m x 2.14 m |
| Bathroom | Main level | 1.55 m x 1.67 m |
| Laundry room | Main level | 2.91 m x 1.33 m |
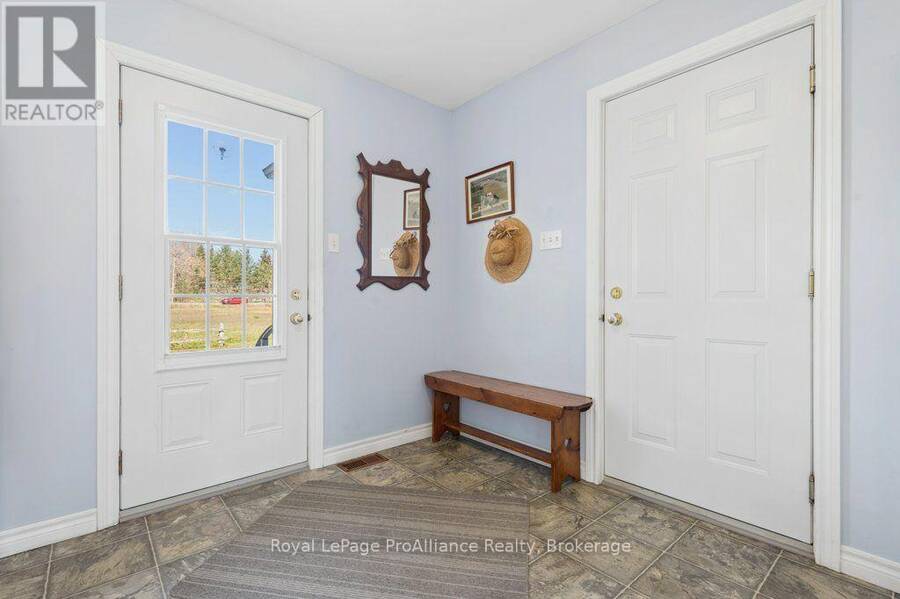
| Mud room | Main level | 2.91 m x 1.79 m |
Book a showing to see this Springbrook Road Home in Stirling-Rawdon
This property has so much to offer. Book a private showing now, as you do not want to miss out on 2779 SPRINGBROOK ROAD in Stirling-Rawdon, Ontario!
Private Showing Request
Send a request to book a private showing for
.
Please Note: Information you supply in the contact form will be kept fully confidential.
Is this home the right property for you? Start a conversation to find out.
Get Directions to this Property
Not sure where this property is? Get directions to this Springbrook Road Home in Stirling-Rawdon.


Provided by Royal LePage ProAlliance Realty. MLS®, REALTOR®, and the associated logos are trademarks of the Canadian Real Estate Association.

This REALTOR.ca listing content is owned and licensed by REALTOR® members of the Canadian Real Estate Association.
Have questions or need more information about this home? Don't know where to begin? Then, let us connect you with the best real estate agent to guide you.

Inquiries submitted through this website will be responded to by a local sales representative from Royal LePage®.
Start a Conversation by Text
Provide your full name, phone and email to start a conversation by text message.
Please Note: Information you supply in the contact form will be kept fully confidential.
Start a Conversation by Email
Provide your full name and email to start a conversation by email.
Please Note: Information you supply in the contact form will be kept fully confidential.