
179 EDWARD STREET, Stirling-Rawdon, Ontario K0K 3E0


$575,000.00
- 3 bedrooms
- 2 bathrooms
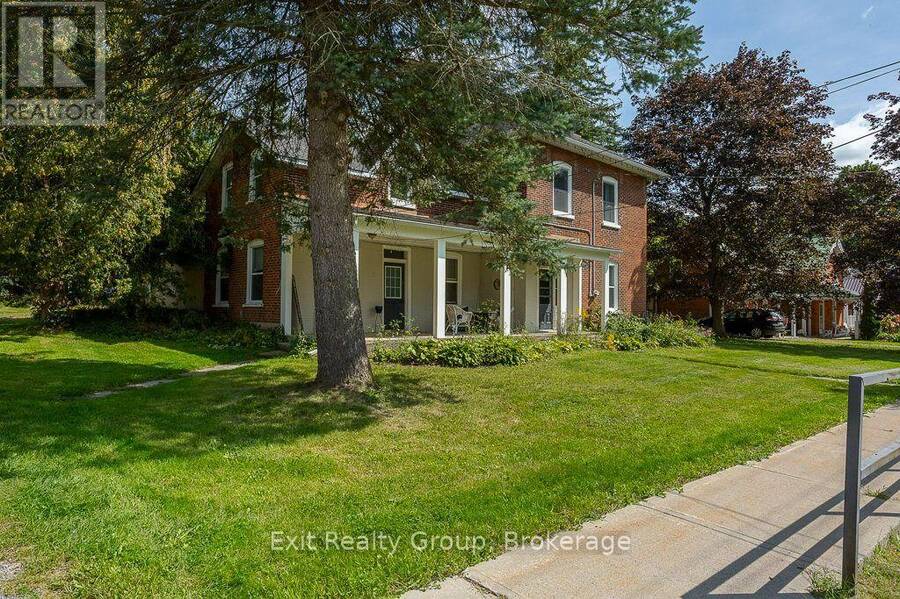
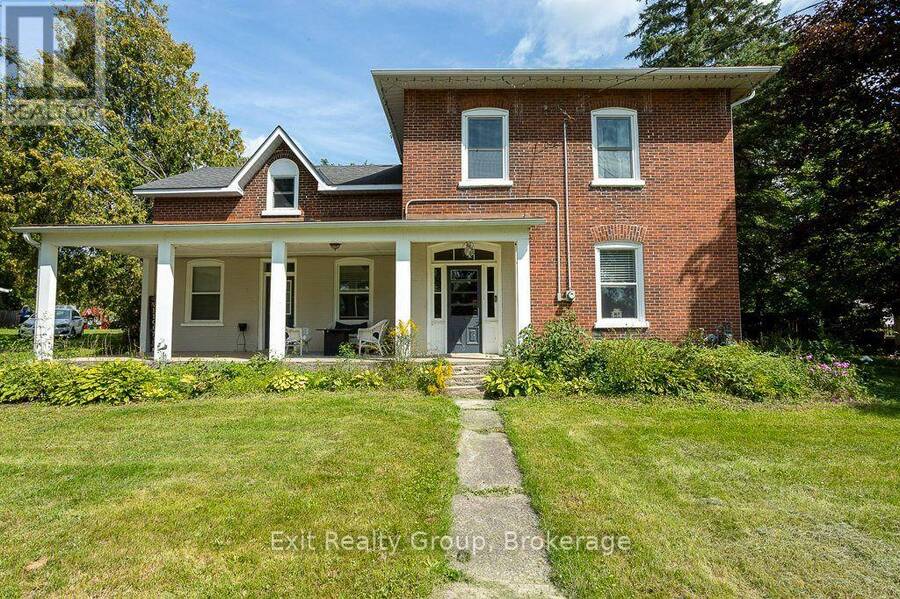
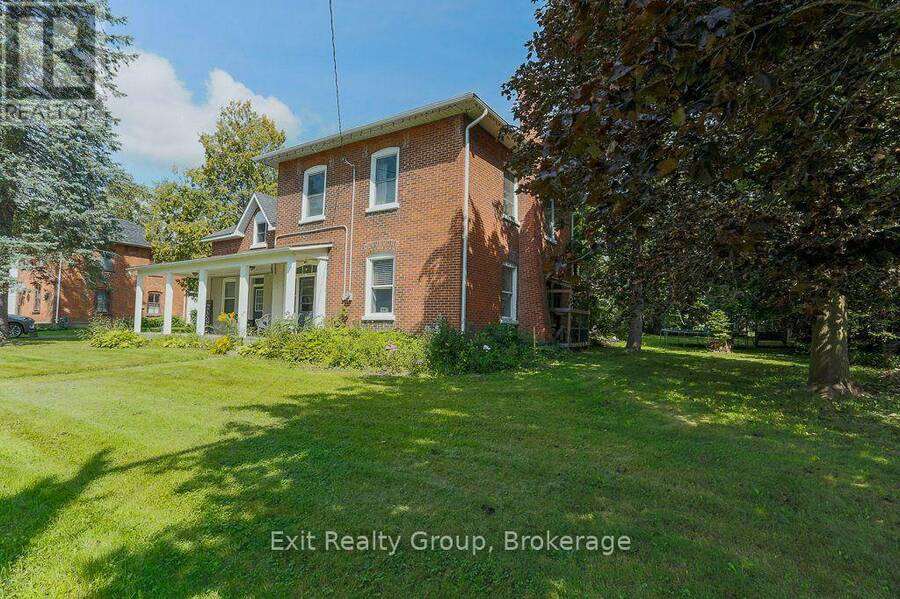
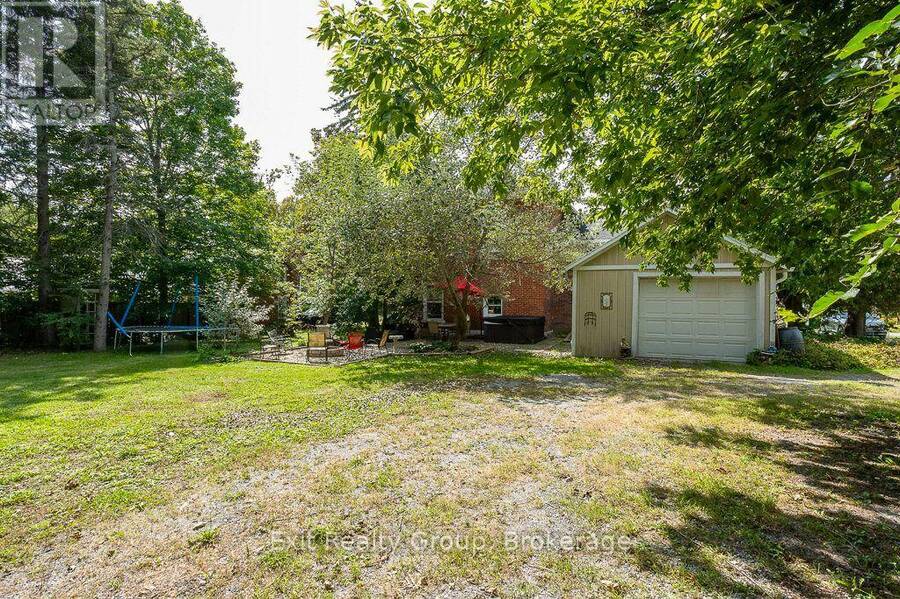
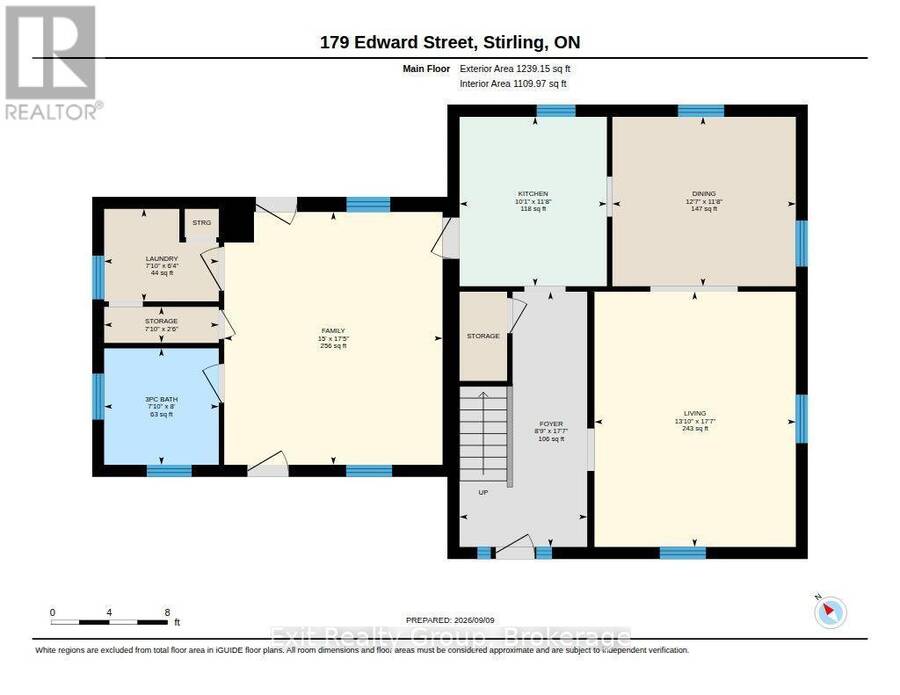
Beautiful, well-kept Century home in the sought-after village of Stirling-Rawdon. Enjoy your morning coffee on the covered front porch while taking in the scent of the roses. The attached garage leads into a convenient back mudroom, with access to a storage room and the backyard, where a ground-level patio and firepit area are ready for gatherings with family and friends. From the mudroom, enter the spacious family room, featuring high ceilings that continue throughout the home. Large windows bring in plenty of natural light and tilt inward for easy cleaning. The main level includes a bathroom with a freestanding tub, a separate laundry room with ... read more
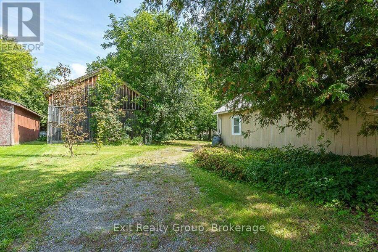
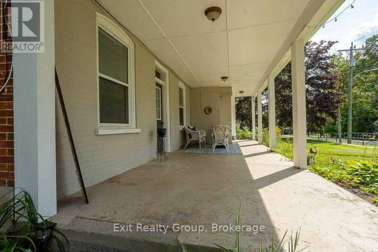
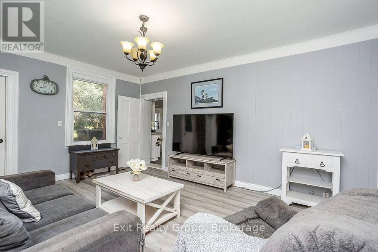
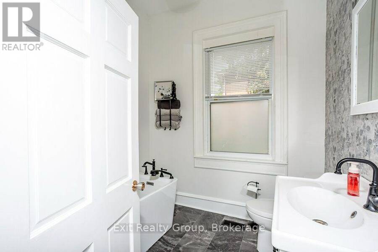
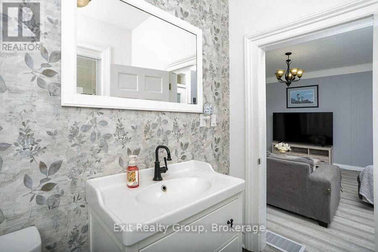
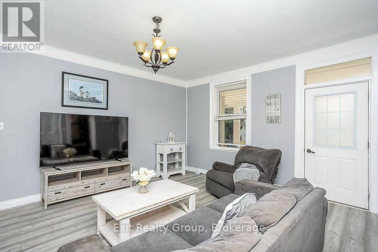
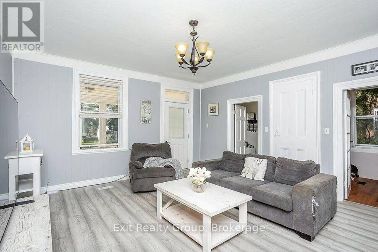
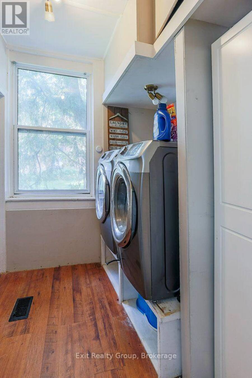
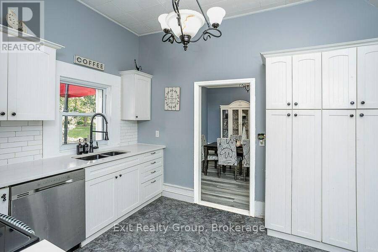
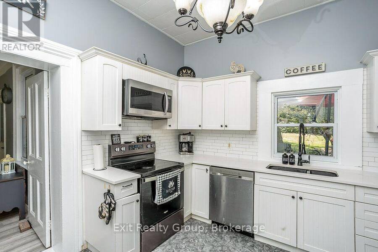
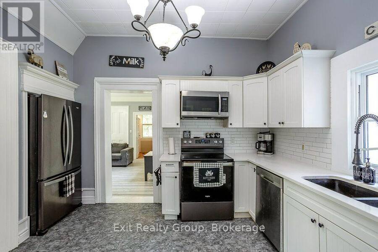
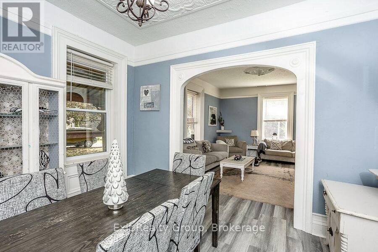
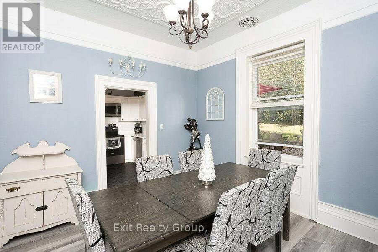
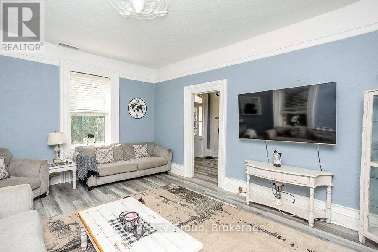
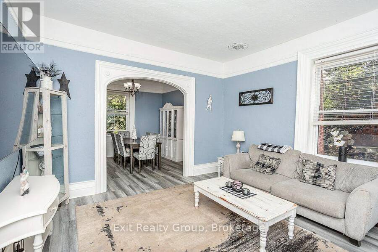
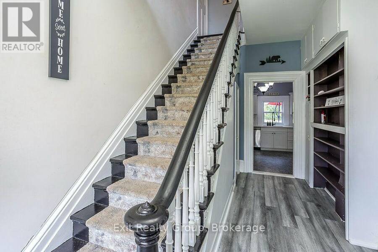
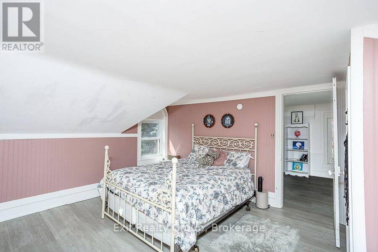
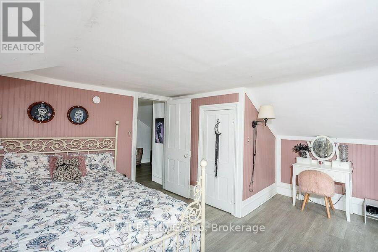
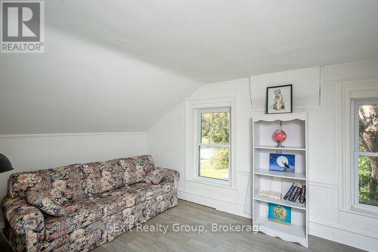
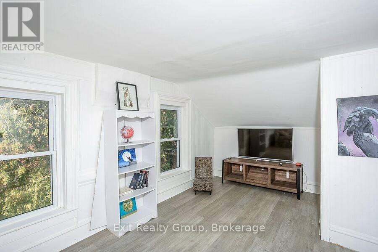
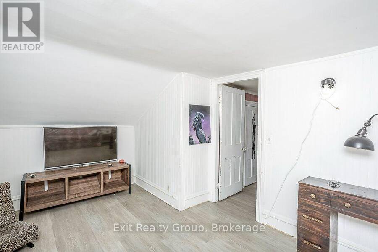
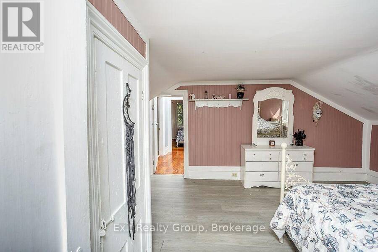
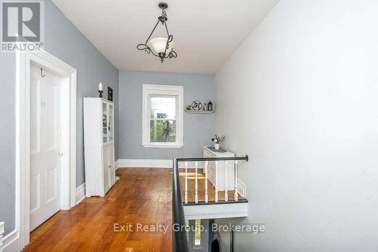
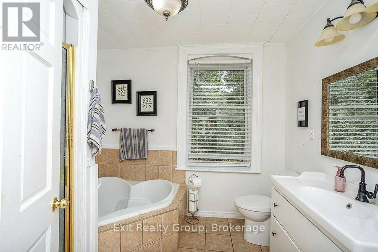
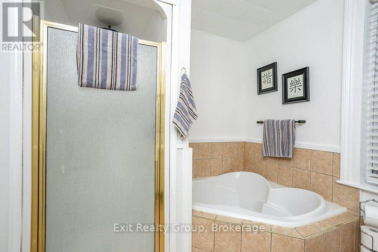
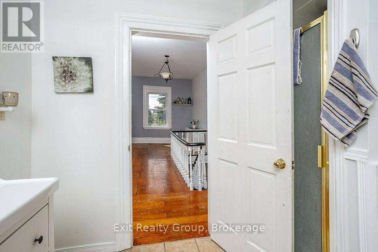
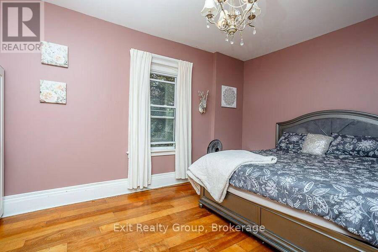
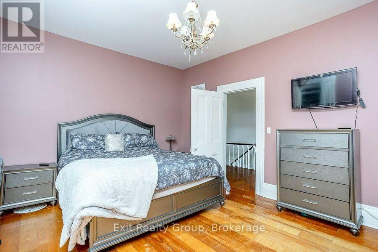
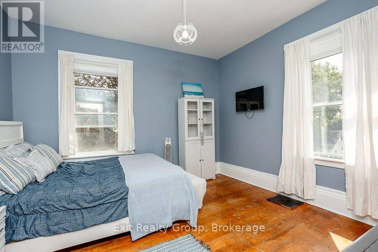
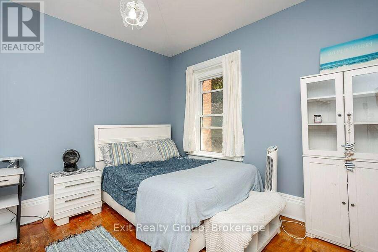
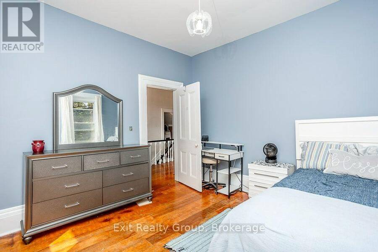
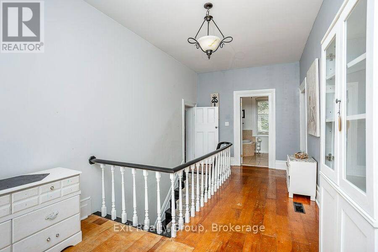
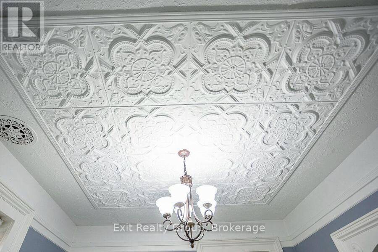
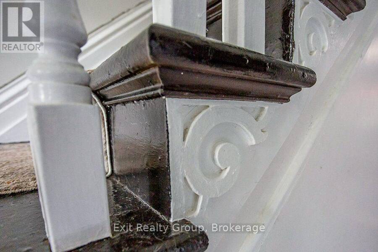
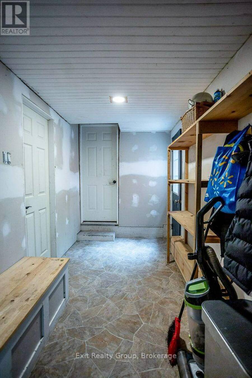
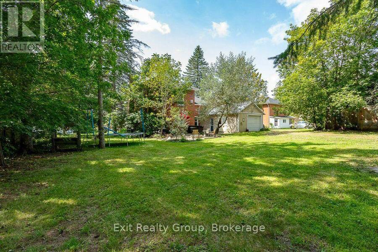
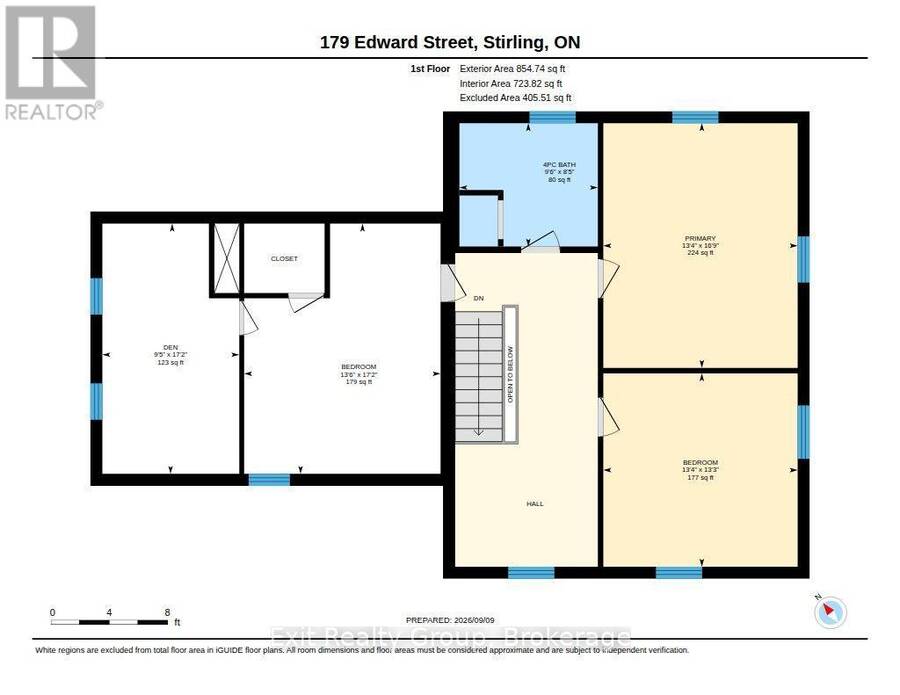
Beautiful, well-kept Century home in the sought-after village of Stirling-Rawdon. Enjoy your morning coffee on the covered front porch while taking in the scent of the roses. The attached garage leads into a convenient back mudroom, with access to a storage room and the backyard, where a ground-level patio and firepit area are ready for gatherings with family and friends. From the mudroom, enter the spacious family room, featuring high ceilings that continue throughout the home. Large windows bring in plenty of natural light and tilt inward for easy cleaning. The main level includes a bathroom with a freestanding tub, a separate laundry room with front-load washer and dryer, and a kitchen with quartz countertops, stainless steel appliances, and a pantry for extra storage. The bright dining room features a tin-insert ceiling and a gorgeous archway that opens into the living room. The wide, welcoming front entrance is filled with light from the sidelight and transom window. The staircase to the upper level showcases the original railing and spindles. At the top of the stairs, you'll find a spacious area ideal for a reading nook or office. The upper bathroom offers a large soaker tub and separate stand-up shower. All three bedrooms are generously sized, with one featuring an additional sitting room that could also make an excellent walk-in closet. This large barn offers versatile possibilities, such as an art gallery, a space to entertain friends and family with a kitchen bar, an indoor area for barbecues during inclement weather, or a home theater where children can watch cartoons while adults socialize. Whether you envision a man cave or a workshop, the options are truly endless. (id:25417)
- Listing ID: X13764836
- Property Type: Single Family
| Property | |
|---|---|
| Ownership: | Freehold |
| Lot Size: | 117.5 by 148.5 FT |
| Parking: | Attached Garage 5 Spaces |
| Building | |
|---|---|
| Type: | Single Family House |
| Appliances: | Dishwasher, Dryer, Refrigerator, Stove, Washer and Water Heater |
| HVAC: | Fireplace and Forced Air Natural Gas |
| Exterior: | Wood and Brick |
| Basement: | N/A (Unfinished), N/A |
| Utilities: | Cable and Sanitary Sewer |
| Location | |
|---|---|
| Township: | Stirling-Rawdon |
| Province: | Ontario |
| Nearby Amenities: | Golf Nearby, Place Of Worship and Schools |
| Rooms | Level | Dimensions |
|---|---|---|
| Bathroom | Second level | 2.9 m x 2.58 m |
| Bedroom 3 | Second level | 5.23 m x 4.11 m |
| Den | Second level | 5.23 m x 2.86 m |
| Primary Bedroom | Second level | 5.12 m x 4.06 m |
| Bedroom 2 | Second level | 4.06 m x 4.05 m |
| Foyer | Ground level | 5.35 m x 2.67 m |
| Living room | Ground level | 5.35 m x 4.22 m |
| Dining room | Ground level | 3.84 m x 3.55 m |
| Kitchen | Ground level | 3.55 m x 3.09 m |
| Family room | Ground level | 5.3 m x 4.57 m |
| Laundry room | Ground level | 2.4 m x 1.94 m |
| Bathroom | Ground level | 2.44 m x 2.4 m |
| Other | Ground level | 2.4 m x 0.76 m |
Book a showing to see this Edward Street Home in Stirling-Rawdon
This property has so much to offer. Book a private showing now, as you do not want to miss out on 179 EDWARD STREET in Stirling-Rawdon, Ontario!
Private Showing Request
Send a request to book a private showing for
.
Please Note: Information you supply in the contact form will be kept fully confidential.
Is this home the right property for you? Start a conversation to find out.
Get Directions to this Property
Not sure where this property is? Get directions to this Edward Street Home in Stirling-Rawdon.


Provided by Exit Realty Group. MLS®, REALTOR®, and the associated logos are trademarks of the Canadian Real Estate Association.

This REALTOR.ca listing content is owned and licensed by REALTOR® members of the Canadian Real Estate Association.
Have questions or need more information about this home? Don't know where to begin? Then, let us connect you with the best real estate agent to guide you.

Inquiries submitted through this website will be responded to by a local sales representative from Royal LePage®.
Start a Conversation by Text
Provide your full name, phone and email to start a conversation by text message.
Please Note: Information you supply in the contact form will be kept fully confidential.
Start a Conversation by Email
Provide your full name and email to start a conversation by email.
Please Note: Information you supply in the contact form will be kept fully confidential.