
3033 TOWNLINE Road Unit# 222, Stevensville, Ontario L0S 1S1

$422,900.00
- 3 bedrooms
- 3 bathrooms
- 1,333 Square Feet
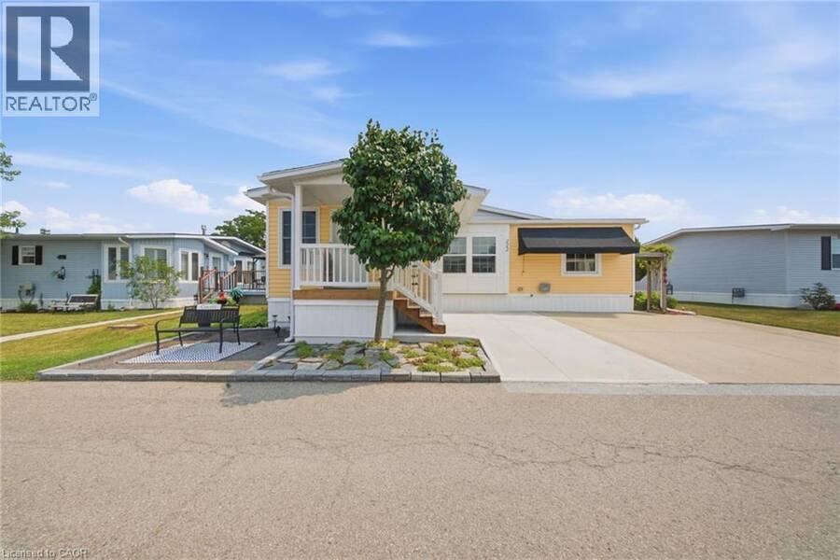
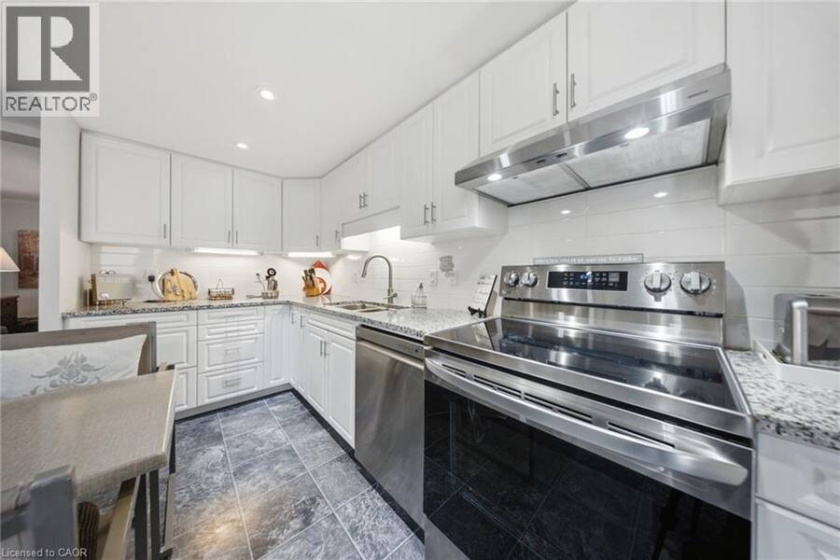
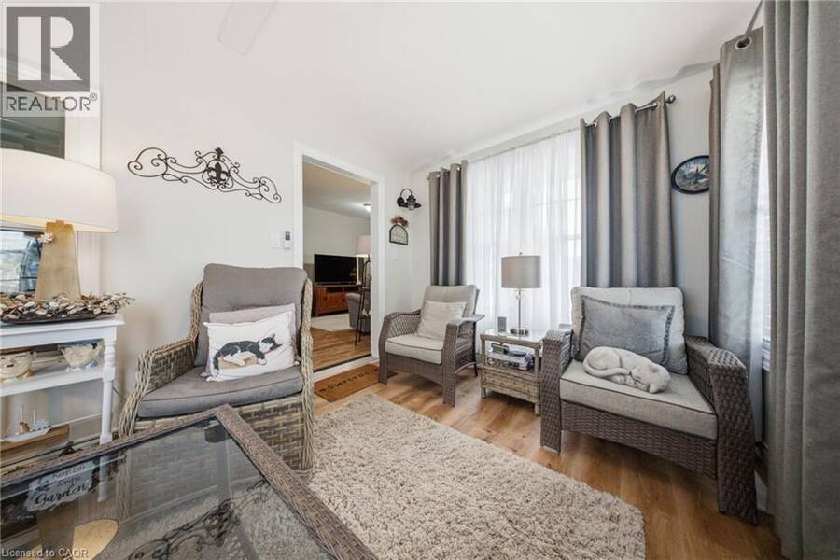
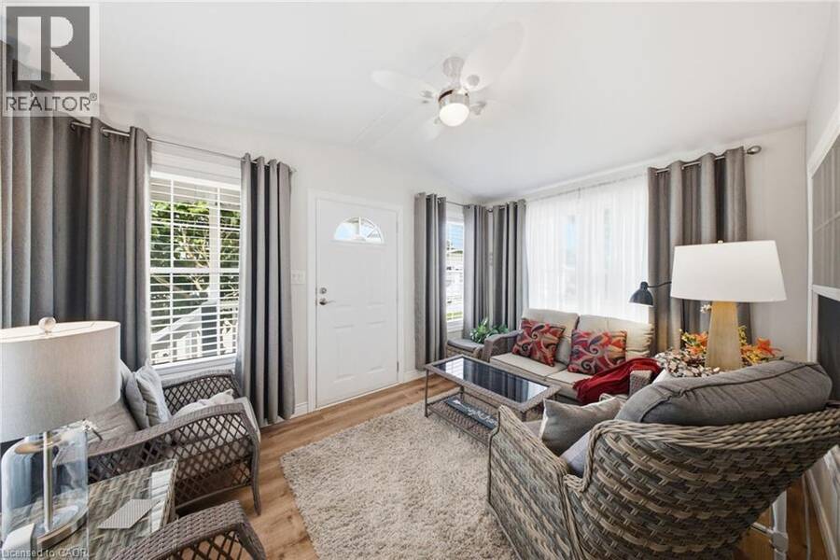
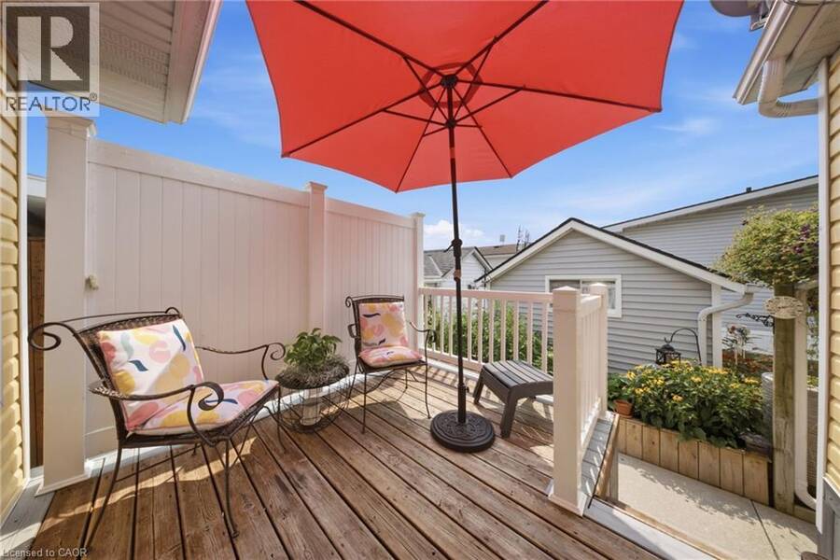
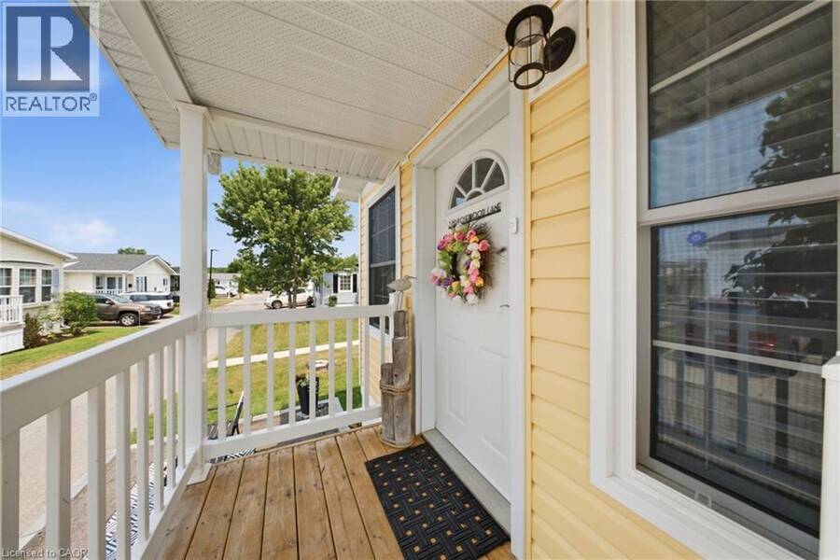
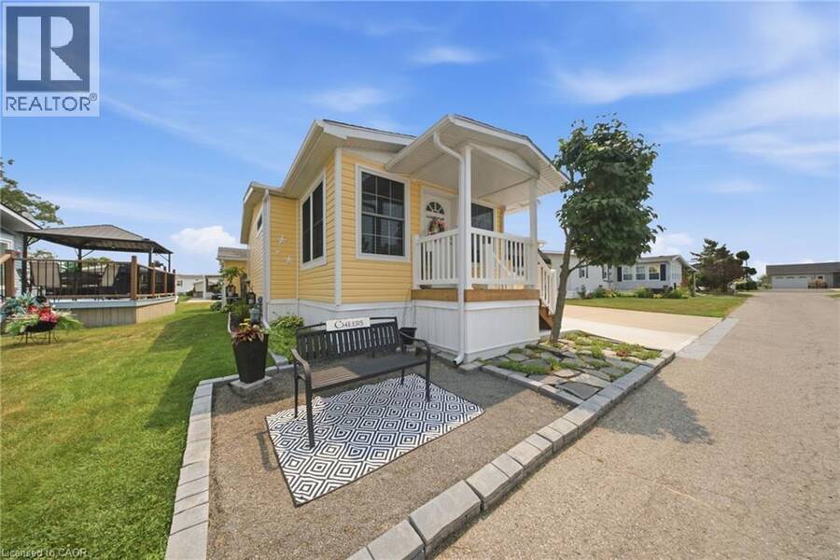
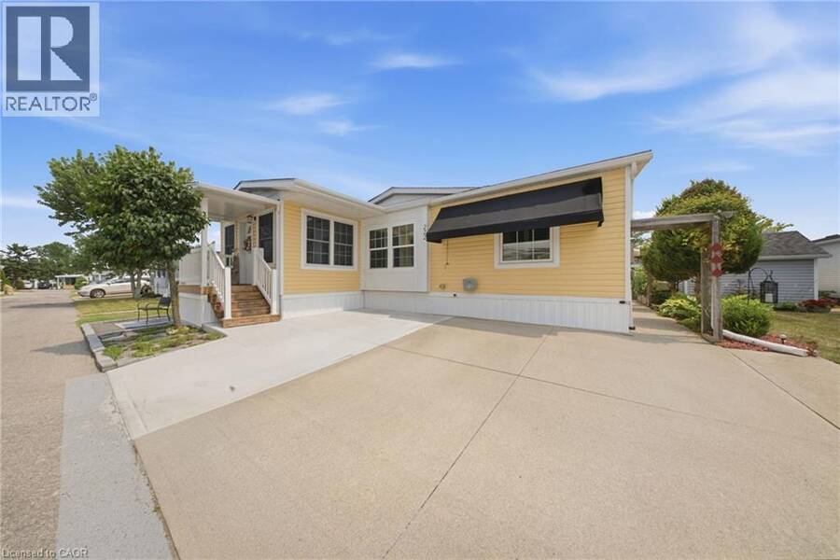
$72,000 in updates. Zero projects waiting for you. This Black Creek bungalow is genuinely move-in ready, starting with a bright 140 sq. ft. addition completed in 2025, where a vaulted ceiling and a wall of windows fill the space with natural light. The updates keep coming: a new roof, new whole-home siding, a new furnace blower, an added bedroom window for extra light, and a large covered front entry with vinyl railings. The 2021 renovation brought a kitchen with granite countertops, an undermount sink, a stylish backsplash, pull-out cabinet drawers, and stainless steel appliances, plus an updated bathroom with a walk-in shower, both private decks, ... read more
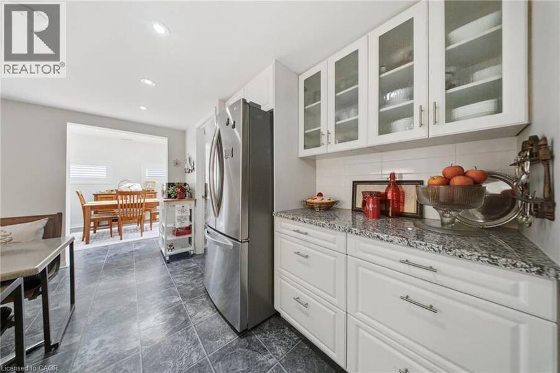
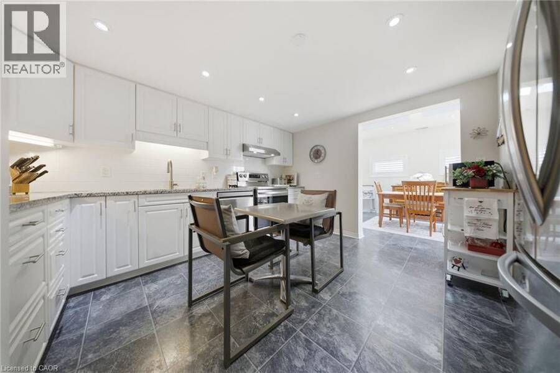
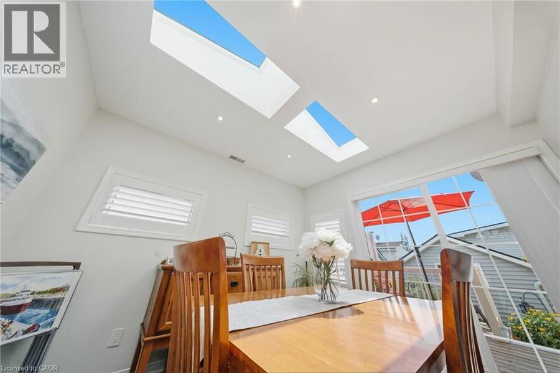
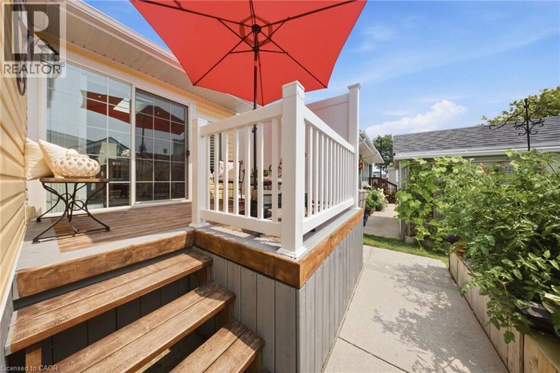
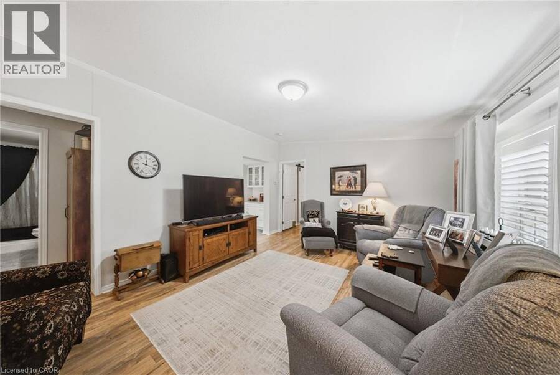
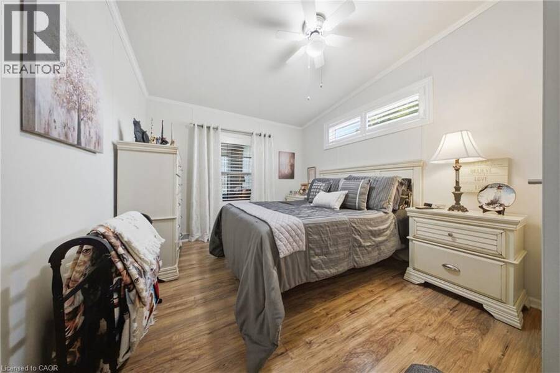
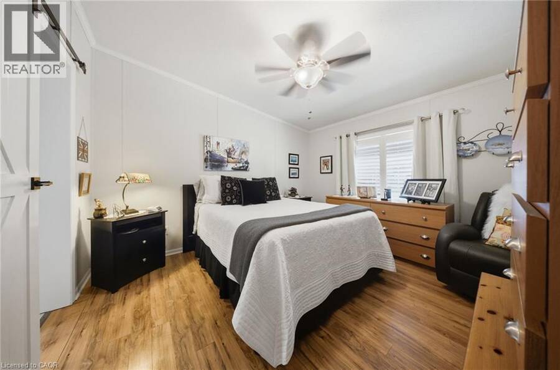
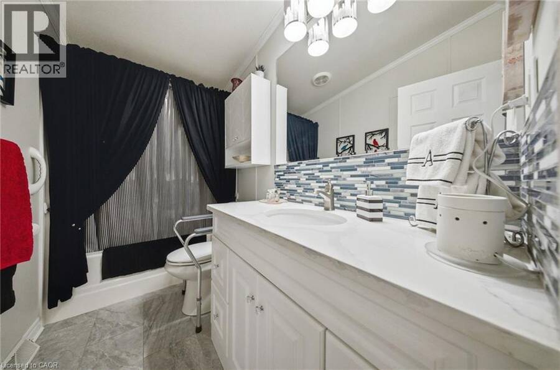
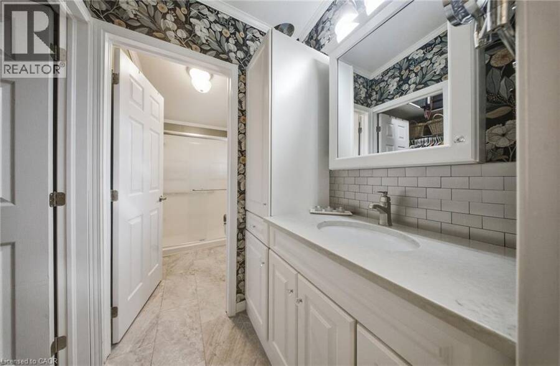
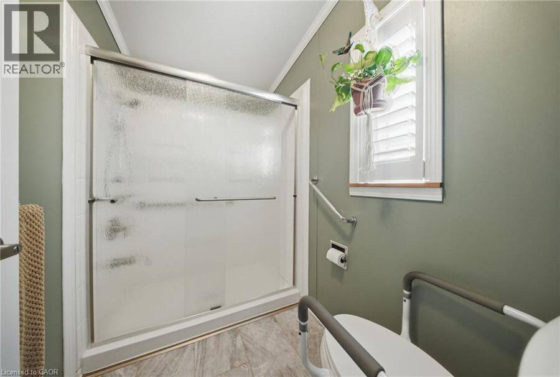
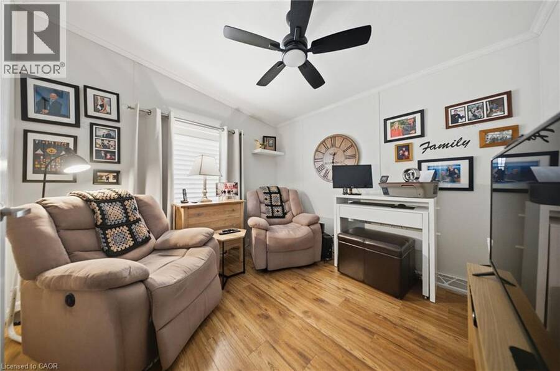
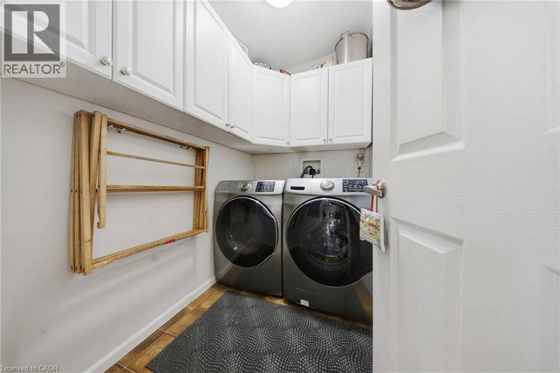
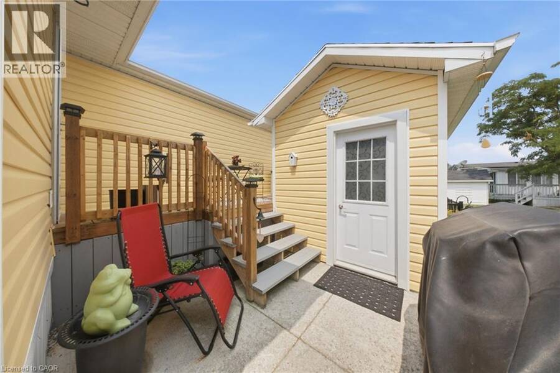
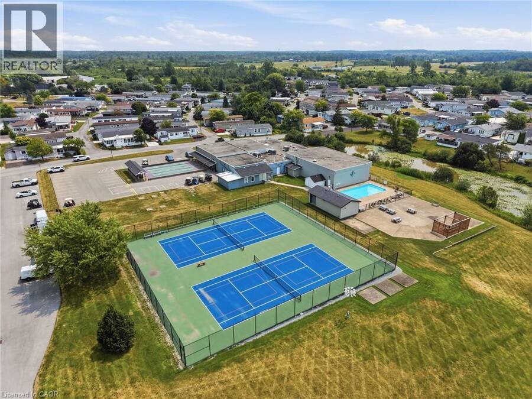
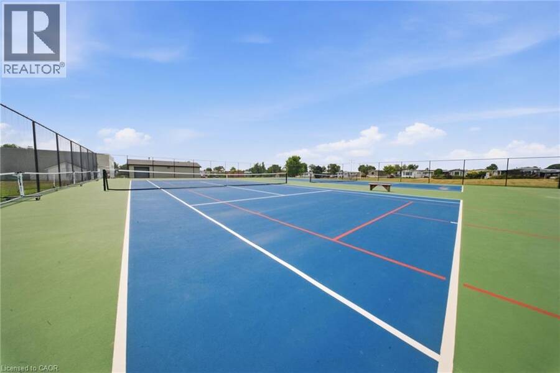
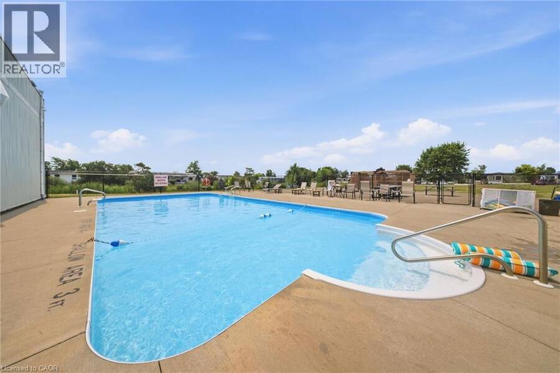
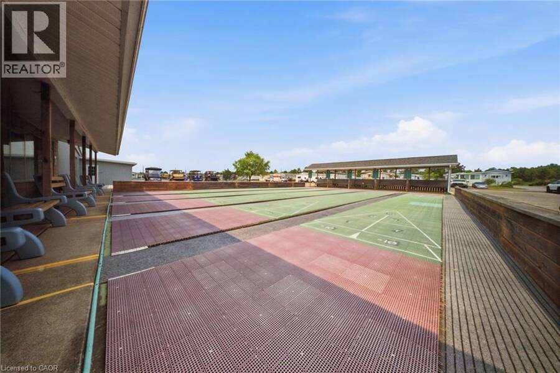
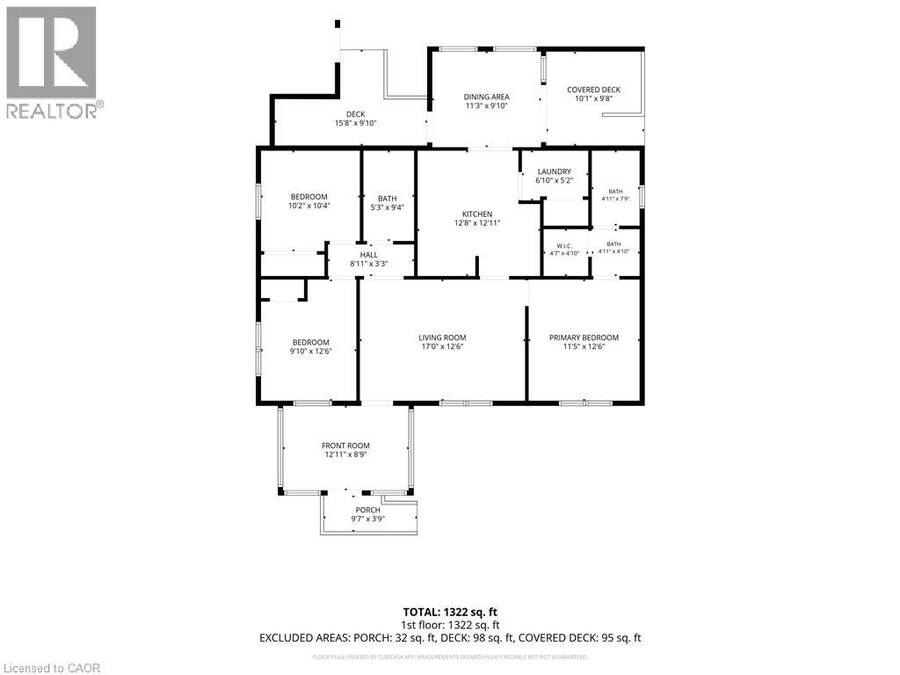
$72,000 in updates. Zero projects waiting for you. This Black Creek bungalow is genuinely move-in ready, starting with a bright 140 sq. ft. addition completed in 2025, where a vaulted ceiling and a wall of windows fill the space with natural light. The updates keep coming: a new roof, new whole-home siding, a new furnace blower, an added bedroom window for extra light, and a large covered front entry with vinyl railings. The 2021 renovation brought a kitchen with granite countertops, an undermount sink, a stylish backsplash, pull-out cabinet drawers, and stainless steel appliances, plus an updated bathroom with a walk-in shower, both private decks, and a new air conditioner. Just off the kitchen, the dining room sits beneath its own vaulted ceiling with dual skylights overhead, the kind of room made for long dinners with family and friends. Vaulted ceilings carry through the main living areas for an open, airy feel. Storage is handled: a primary bedroom walk-in closet, an extra-large shed, and a laundry room with a full wall of overhead cabinetry. Life at Black Creek means a 12,000 sq. ft. community centre, indoor and outdoor pools, tennis and pickleball courts, shuffleboard, and scenic walking trails. Golfers are well placed here, with Fort Erie Golf Club, Niagara National Golf & Country, and Rolling Meadows Golf & Country Club a short drive away, plus Niagara wineries, the Niagara River Parkway, shopping, dining, and the US border close by. Come see this one in person. (id:25417)
- Listing ID: 40871611
- Property Type: Single Family
| Property | |
|---|---|
| Style: | Bungalow |
| Ownership: | Leased Land |
| Lot Size: | Under 1/2 Acre |
| Parking: | 3 Spaces |
| Building | |
|---|---|
| Type: | Single Family House |
| Appliances: | Dryer, Refrigerator, Stove, Washer and Dishwasher |
| HVAC: | Central Air Conditioning, Fireplace and Forced Air Natural Gas |
| Exterior: | Vinyl Siding |
| Basement: | None |
| Utilities: | Municipal Sewage System |
| Location | |
|---|---|
| Village: | Stevensville |
| Province: | Ontario |
| Nearby Amenities: | Golf Nearby, Hospital, Place Of Worship and Public Transit |
| Community Features: | Quiet Area |
| Rooms | Level | Dimensions |
|---|---|---|
| Porch | Main level | 9'7'' x 3'9'' |
| Porch | Main level | 12'11'' x 8'9'' |
| Other | Main level | 15'8'' x 9'10'' |
| Other | Main level | 10'1'' x 9'8'' |
| 4pc Bathroom | Main level | 4'11'' x 7'9'' |
| 4pc Ensuite bath | Main level | 4'11'' x 4'10'' |
| 3pc Bathroom | Main level | 5'3'' x 9'4'' |
| Other | Main level | 4'7'' x 4'10'' |
| Bedroom | Main level | 9'10'' x 12'6'' |
| Bedroom | Main level | 9'10'' x 12'6'' |
| Laundry room | Main level | 6'10'' x 5'2'' |
| Primary Bedroom | Main level | 11'5'' x 12'6'' |
| Living room | Main level | 17'0'' x 2'6'' |
| Kitchen | Main level | 12'8'' x 12'11'' |
| Dining room | Main level | 11'3'' x 9'10'' |
Book a showing to see this TOWNLINE Road Home in Stevensville
This property has so much to offer. Book a private showing now, as you do not want to miss out on 3033 TOWNLINE Road Unit# 222 in Stevensville, Ontario!
Private Showing Request
Send a request to book a private showing for
.
Please Note: Information you supply in the contact form will be kept fully confidential.
Is this home the right property for you? Start a conversation to find out.
Get Directions to this Property
Not sure where this property is? Get directions to this TOWNLINE Road Home in Stevensville.


Provided by Real Broker Ontario Ltd.. MLS®, REALTOR®, and the associated logos are trademarks of the Canadian Real Estate Association.

This REALTOR.ca listing content is owned and licensed by REALTOR® members of the Canadian Real Estate Association.
Have questions or need more information about this home? Don't know where to begin? Then, let us connect you with the best real estate agent to guide you.

Inquiries submitted through this website will be responded to by a local sales representative from Royal LePage®.
Start a Conversation by Text
Provide your full name, phone and email to start a conversation by text message.
Please Note: Information you supply in the contact form will be kept fully confidential.
Start a Conversation by Email
Provide your full name and email to start a conversation by email.
Please Note: Information you supply in the contact form will be kept fully confidential.