
9 PARK STREET, St. Williams, Ontario N0E 1P0

$489,000.00
- 3 bedrooms
- 1 bathrooms
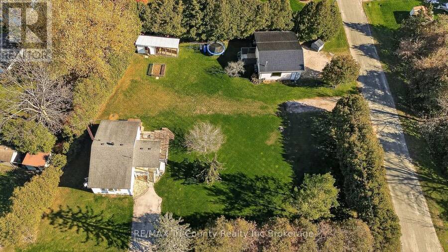
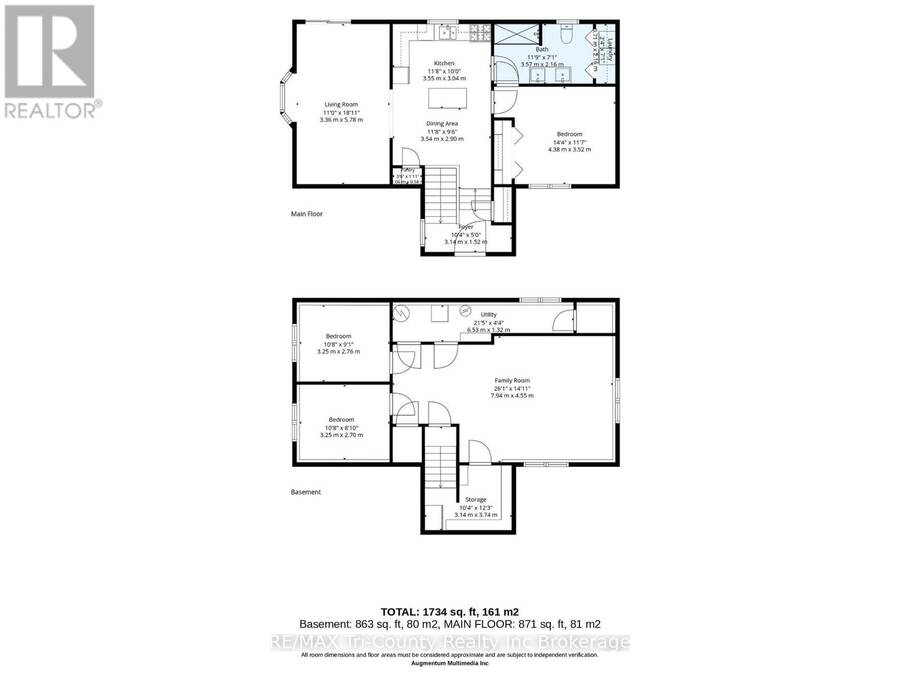
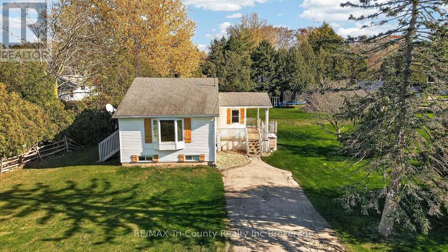
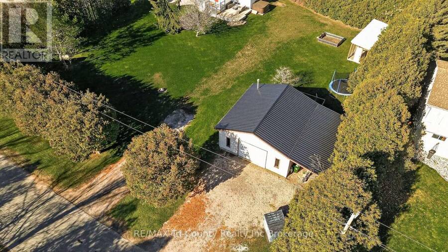
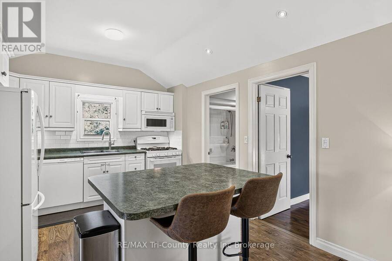
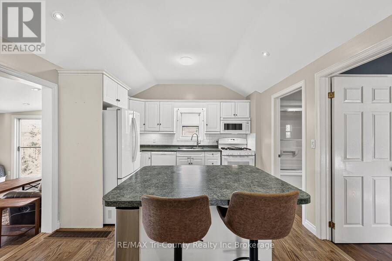
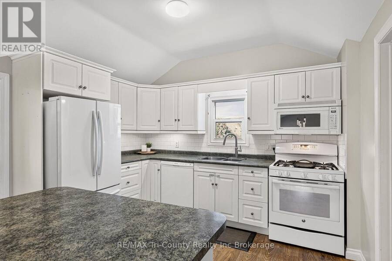
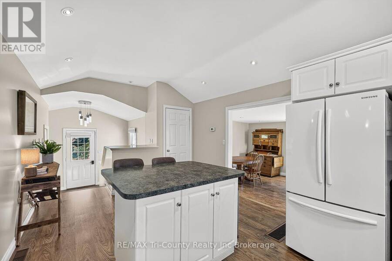
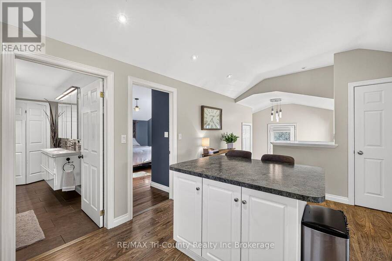
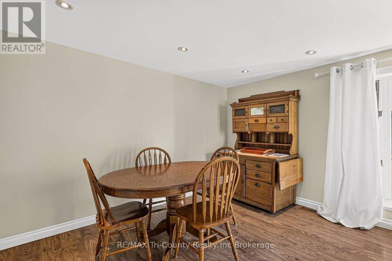
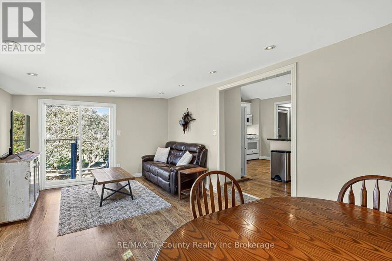
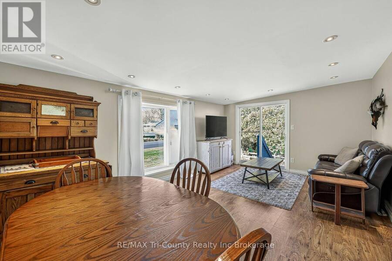
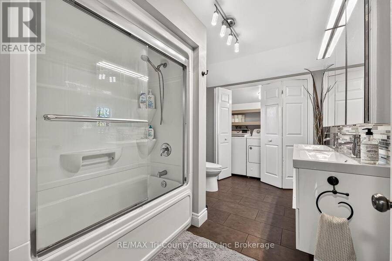
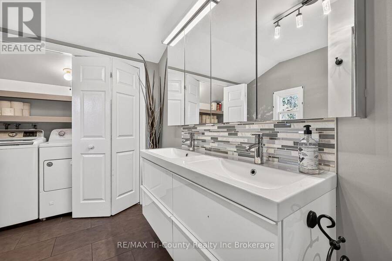
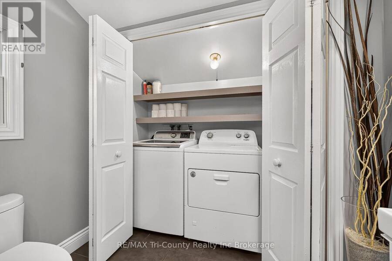
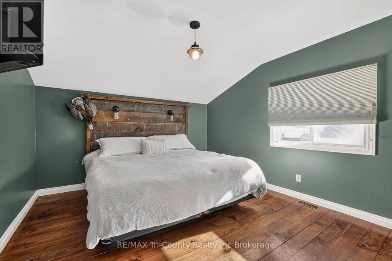
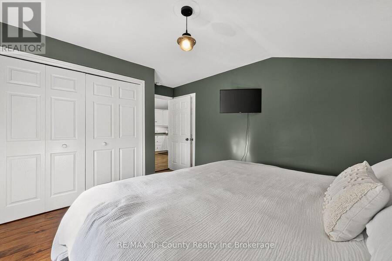
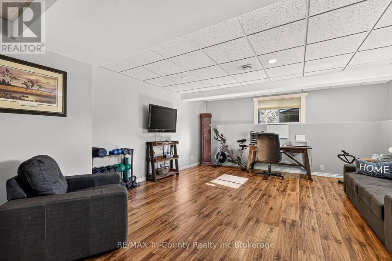
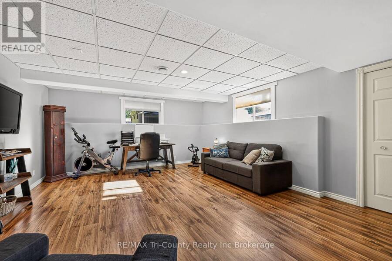
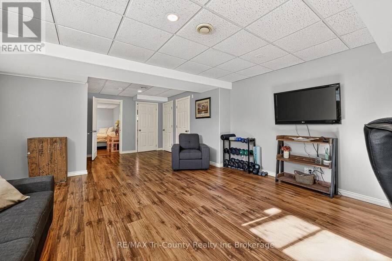
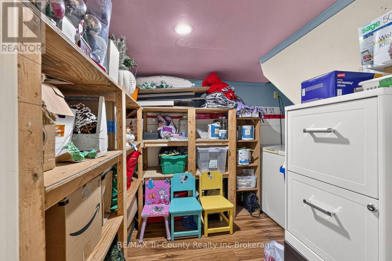
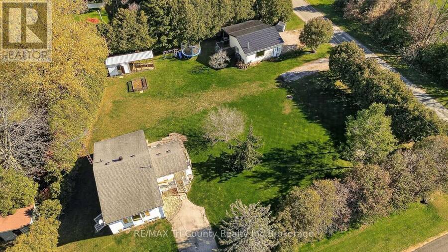
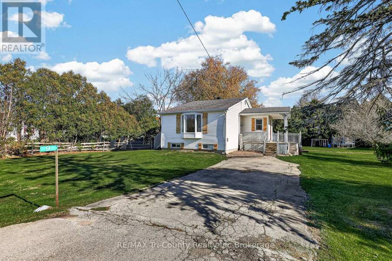
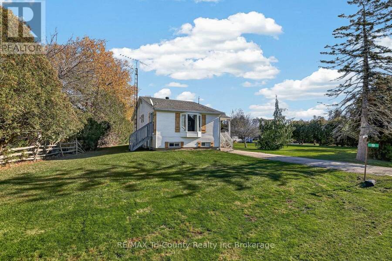
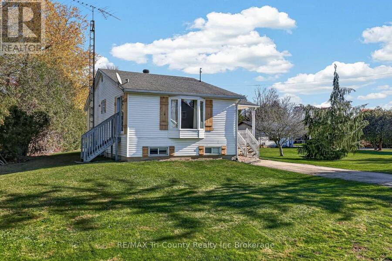
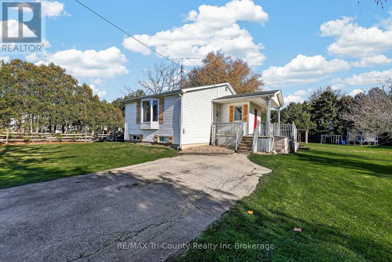
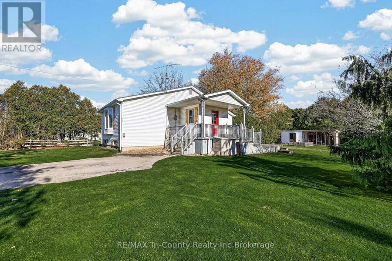
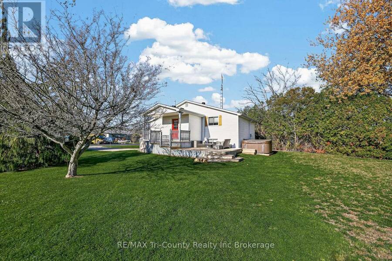
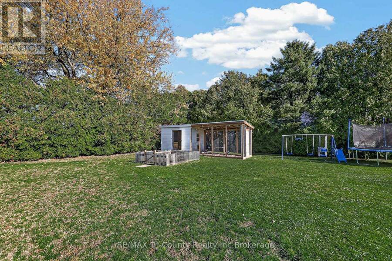
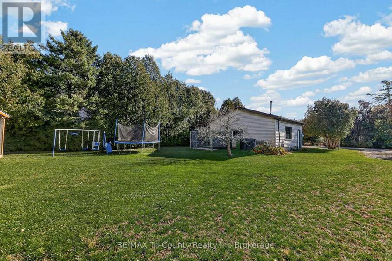
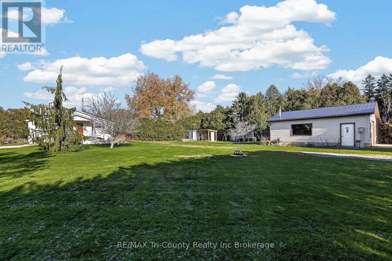
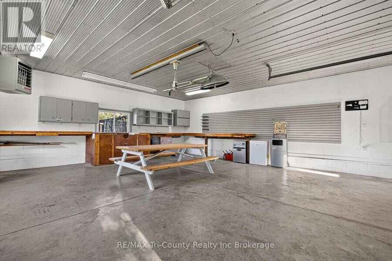
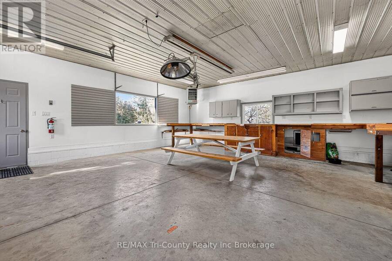
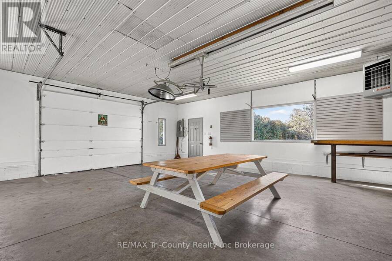
Envision a cozy cottage-style home, a heated 24' x 26' shop located on a triple lot in St Williams. The main floor of this home encapsulates all of your needs. Beginning with a brilliant white generous size kitchen complimented with a 43" x 54" island as your central feature. Along side is the vaulted dining room area combined with the living room and has patio door access outside. The large primary bedroom has an oversized closet plus ensuite privilege to the main floor bath. Combination 4 piece main floor bath with laundry gives you everything you need on the main floor! Downstairs you will find two more bedrooms (windows are not egress) plus a ... read more
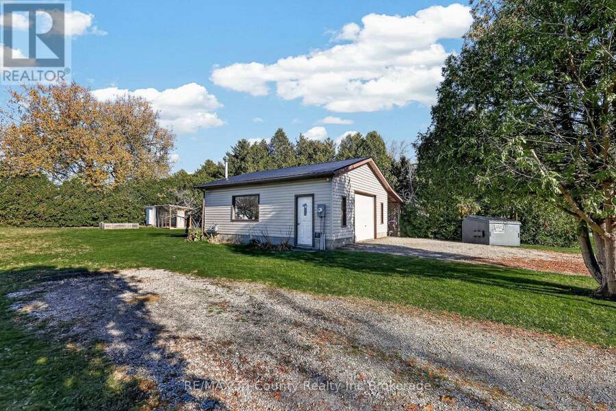
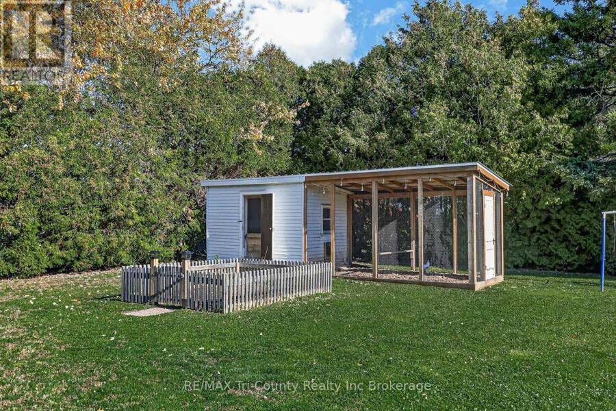
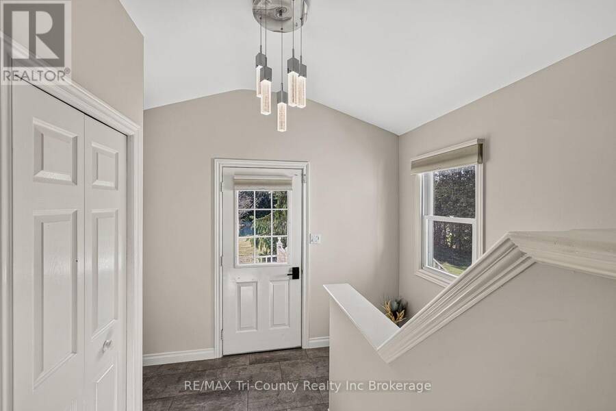
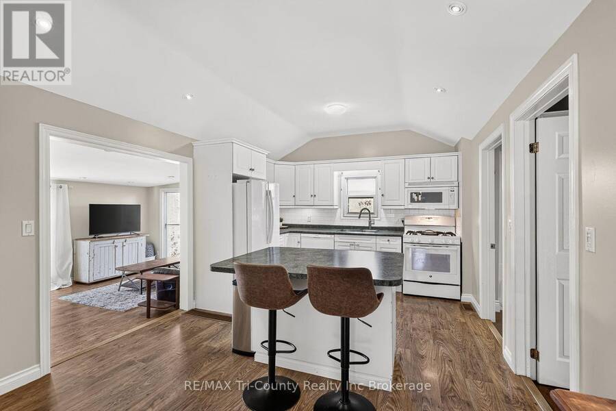
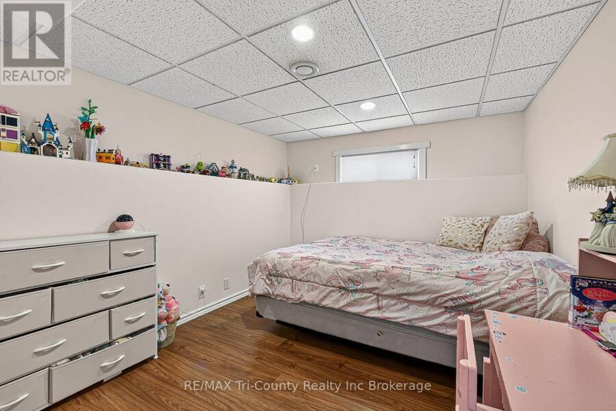
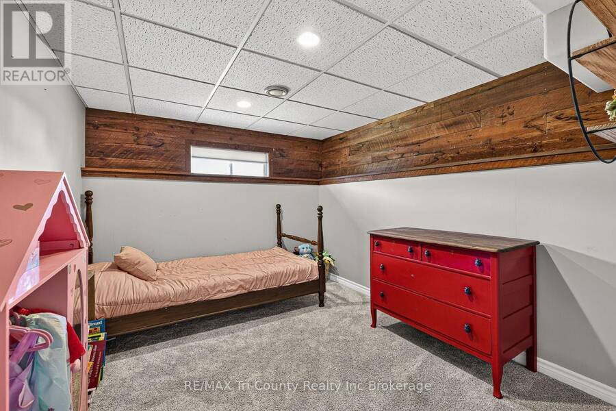
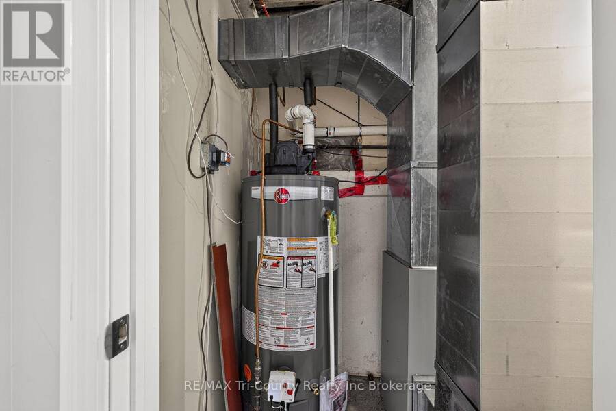
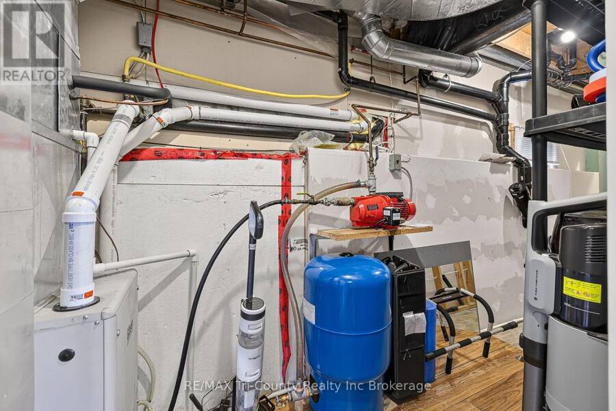
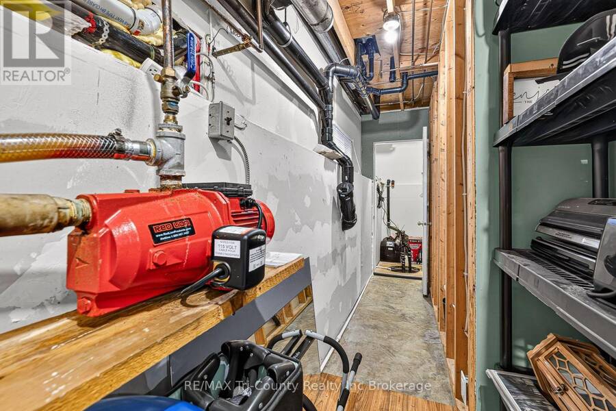
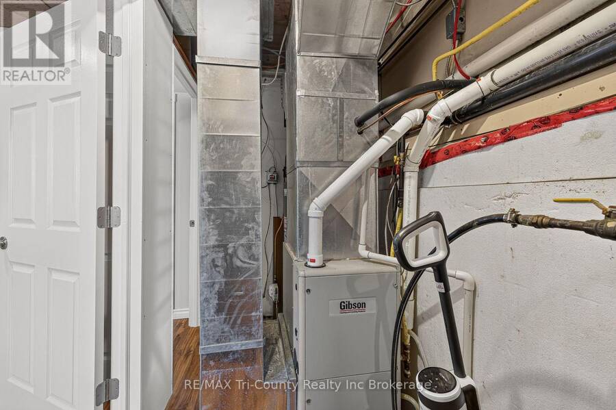
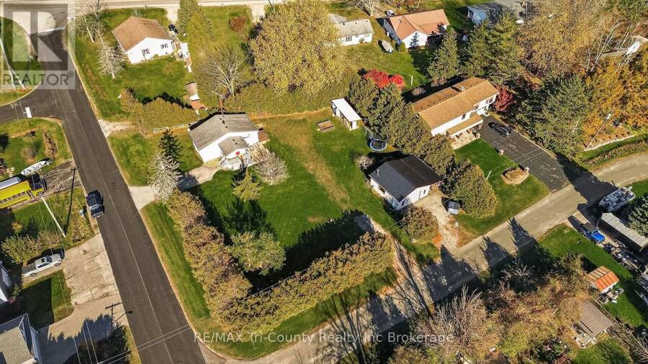
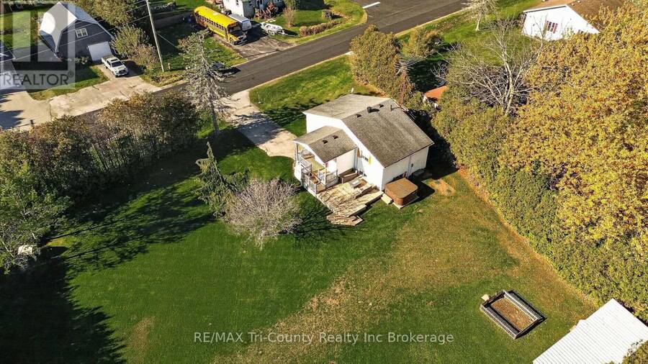
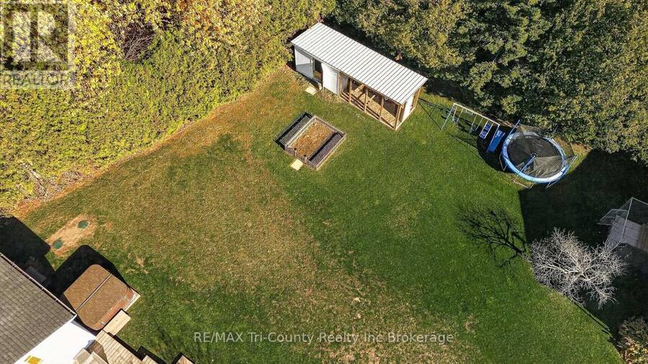
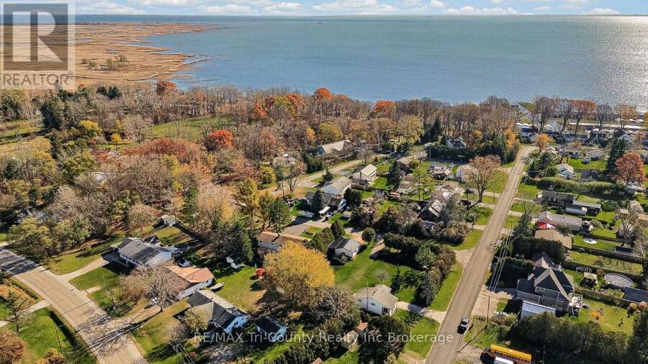
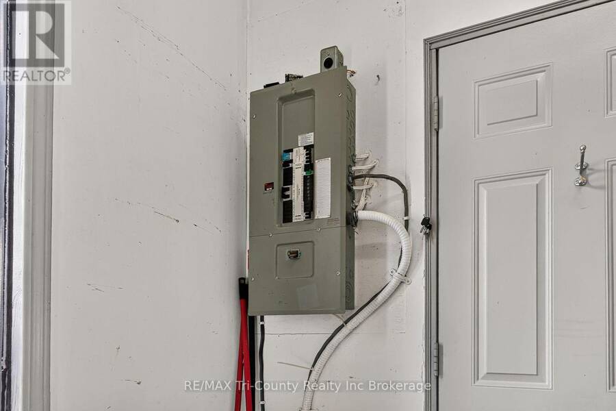
Envision a cozy cottage-style home, a heated 24' x 26' shop located on a triple lot in St Williams. The main floor of this home encapsulates all of your needs. Beginning with a brilliant white generous size kitchen complimented with a 43" x 54" island as your central feature. Along side is the vaulted dining room area combined with the living room and has patio door access outside. The large primary bedroom has an oversized closet plus ensuite privilege to the main floor bath. Combination 4 piece main floor bath with laundry gives you everything you need on the main floor! Downstairs you will find two more bedrooms (windows are not egress) plus a recreation room for the rest of your entertainment needs. The utility room and storage closet finish off the necessities of this home. Outside you will find a hot tub to enjoy your evenings under the stars and then move over to the bonfire pit to create memories and laughter. The 24' x 26' heated shop with steel roof has workbenches, cupboard space and lockable cabinets. There is an outdoor/indoor dog house attached to the garage as well as a lean to on the side for extra storage. Minutes away from marinas, wineries, camping, glamping and zip-lining, this property is inviting you to make it your home. (id:25417)
- Listing ID: X14174026
- Property Type: Single Family
| Property | |
|---|---|
| Style: | Bungalow |
| Ownership: | Freehold |
| Lot Size: | 180.1 by 157.2 FT |
| Parking: | Detached Garage 7 Spaces |
| Building | |
|---|---|
| Type: | Single Family House |
| Appliances: | Dishwasher, Dryer, Hood Fan, Microwave, Refrigerator, Stove, Washer, Water Meter and Water Heater |
| HVAC: | Central Air Conditioning, Fireplace and Forced Air Natural Gas |
| Exterior: | Vinyl Siding |
| Basement: | Full |
| Utilities: | Septic System |
| Location | |
|---|---|
| Hamlet: | St. Williams |
| Province: | Ontario |
| Rooms | Level | Dimensions |
|---|---|---|
| Recreational, Games room | Basement | 7.94 m x 4.55 m |
| Bedroom 2 | Basement | 3.25 m x 2.7 m |
| Bedroom 3 | Basement | 3.25 m x 2.76 m |
| Utility room | Basement | 6.53 m x 1.32 m |
| Other | Basement | 3.14 m x 3.74 m |
| Foyer | Main level | 3.14 m x 1.52 m |
| Kitchen | Main level | 3.54 m x 5.94 m |
| Living room | Main level | 3.36 m x 5.78 m |
| Primary Bedroom | Main level | 4.38 m x 3.52 m |
| Bathroom | Main level | 3.57 m x 2.16 m |
Book a showing to see this Park Street Home in St. Williams
This property has so much to offer. Book a private showing now, as you do not want to miss out on 9 PARK STREET in St. Williams, Ontario!
Private Showing Request
Send a request to book a private showing for
.
Please Note: Information you supply in the contact form will be kept fully confidential.
Is this home the right property for you? Start a conversation to find out.
Get Directions to this Property
Not sure where this property is? Get directions to this Park Street Home in St. Williams.


Provided by RE/MAX Tri-County Realty Inc Brokerage. MLS®, REALTOR®, and the associated logos are trademarks of the Canadian Real Estate Association.

This REALTOR.ca listing content is owned and licensed by REALTOR® members of the Canadian Real Estate Association.
Have questions or need more information about this home? Don't know where to begin? Then, let us connect you with the best real estate agent to guide you.

Inquiries submitted through this website will be responded to by a local sales representative from Royal LePage®.
Start a Conversation by Text
Provide your full name, phone and email to start a conversation by text message.
Please Note: Information you supply in the contact form will be kept fully confidential.
Start a Conversation by Email
Provide your full name and email to start a conversation by email.
Please Note: Information you supply in the contact form will be kept fully confidential.