
282 TOWNLINE Street, St. Williams, Ontario N0E 1P0

$560,000.00
- 2 bedrooms
- 1 bathrooms
- 1,023 Square Feet
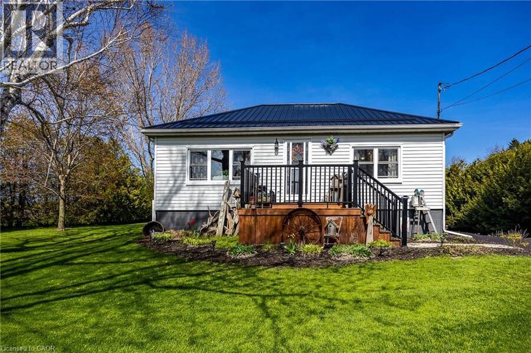
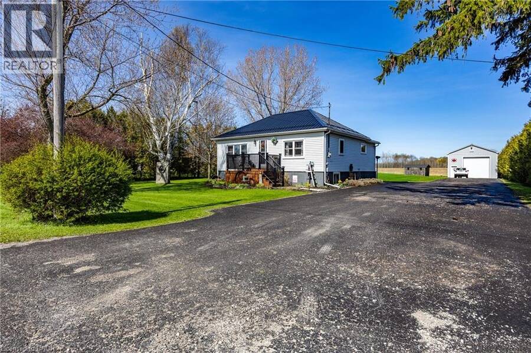
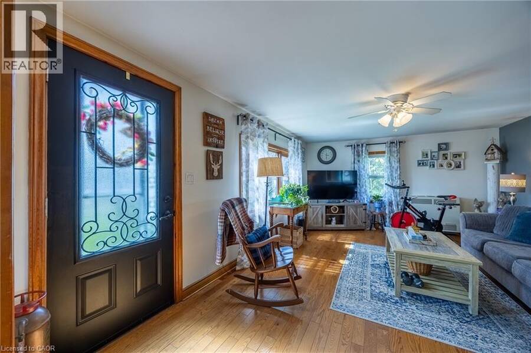
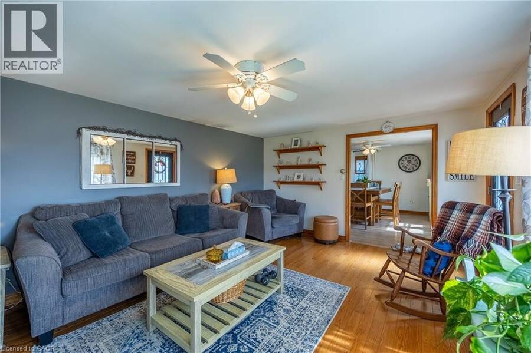
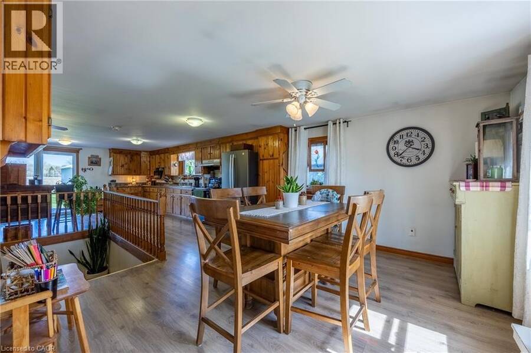
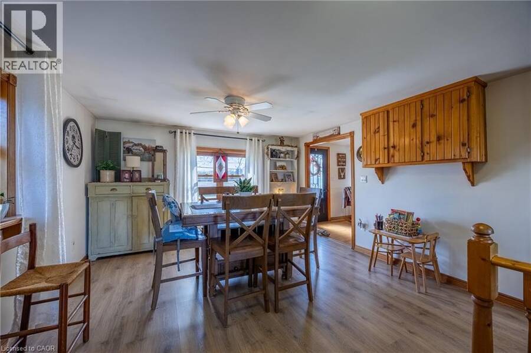
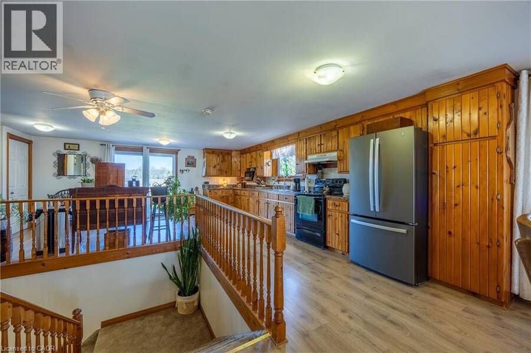
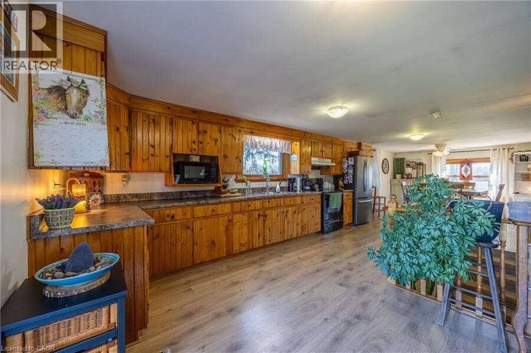
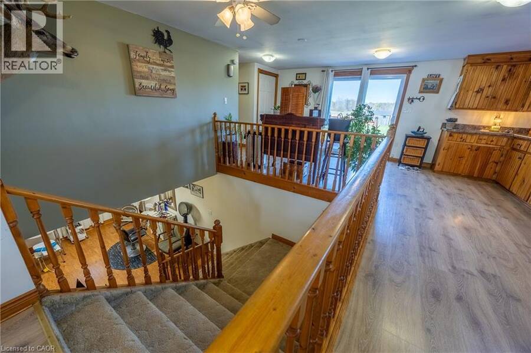
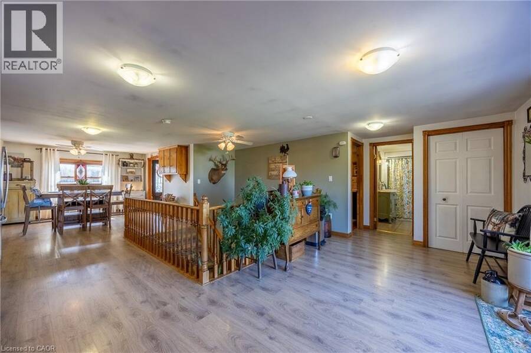
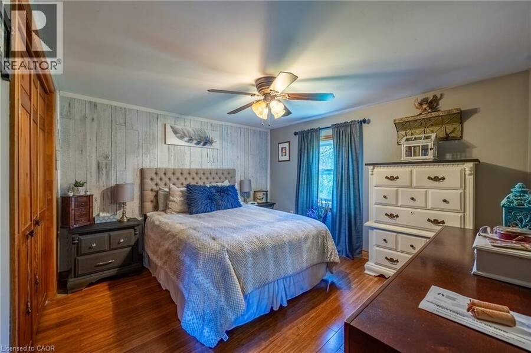
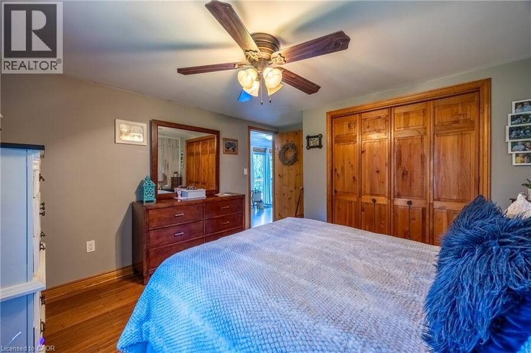
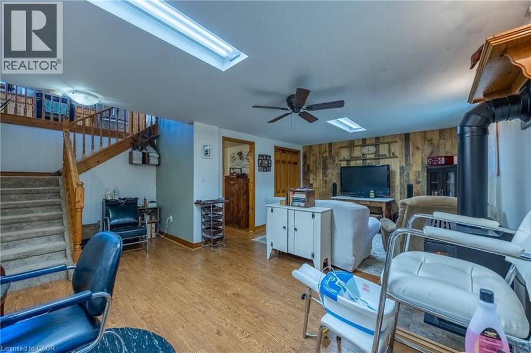
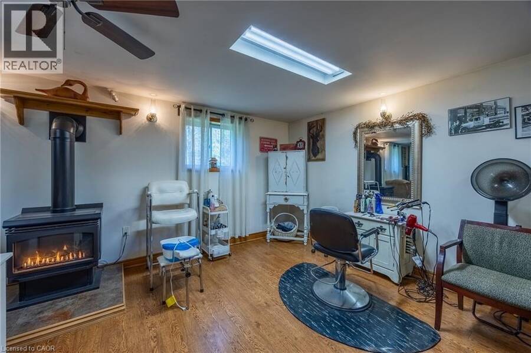
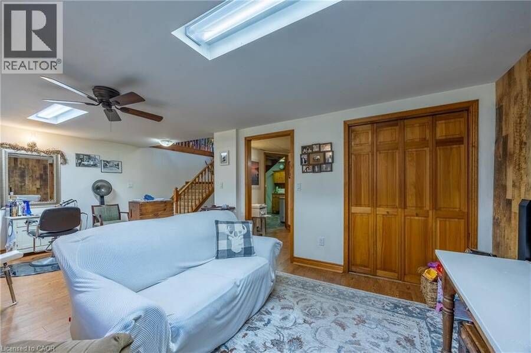
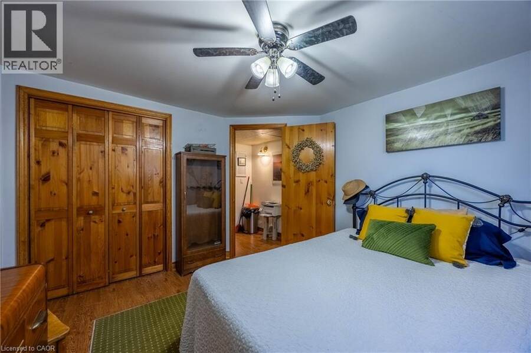
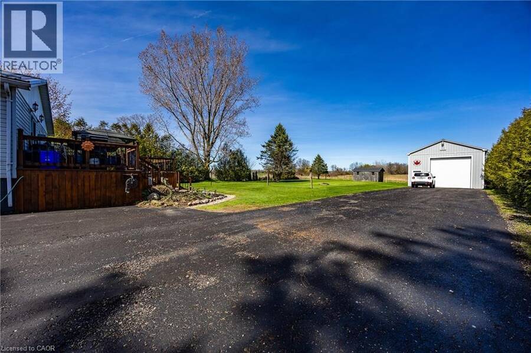
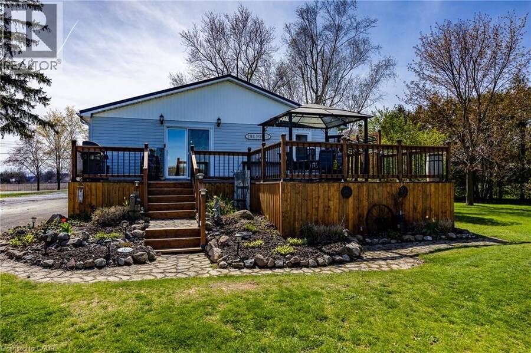
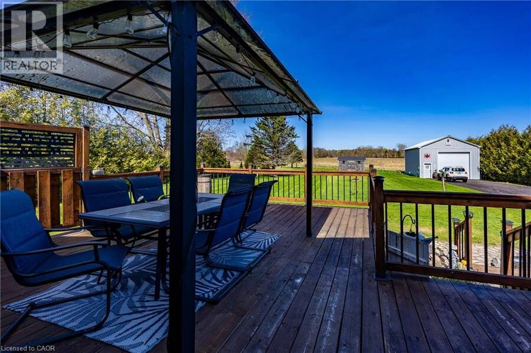
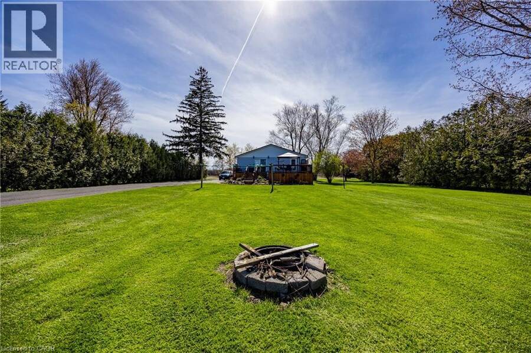

Tucked away just minutes from town, this charming 2 bedroom, 1 bath home offers the perfect blend of convenience and county-style living. Set on a spacious lot, complete with a heated shop (22.5 x 34ft), ideal for hobbies, storage or year-round projects. A paved driveway leads you in - while out back, a recently built oversized deck invites you to unwind and take in peaceful views that feel far beyond town limits. It's that rare mix: in-town living with a quiet, open air backdrop. Inside, the home is cute, cozy and thoughtfully laid out. The functional kitchen makes everyday living easy, and the basement stove used for heating - adds both comfort and ... read more
Tucked away just minutes from town, this charming 2 bedroom, 1 bath home offers the perfect blend of convenience and county-style living. Set on a spacious lot, complete with a heated shop (22.5 x 34ft), ideal for hobbies, storage or year-round projects. A paved driveway leads you in - while out back, a recently built oversized deck invites you to unwind and take in peaceful views that feel far beyond town limits. It's that rare mix: in-town living with a quiet, open air backdrop. Inside, the home is cute, cozy and thoughtfully laid out. The functional kitchen makes everyday living easy, and the basement stove used for heating - adds both comfort and character. Whether you're starting out, downsizing or simply looking for a property with space to breathe and room to create, this one delivers warmth, practicality, and charm in all the right ways. (id:25417)
- Listing ID: 40823070
- Property Type: Single Family
- Year Built: 1946
| Property | |
|---|---|
| Style: | Raised Bungalow |
| Ownership: | Freehold |
| Lot Size: | 0.702 Ac (1/2 - 1.99 Acres) Landscaped |
| Parking: | Detached Garage 12 Spaces |
| Building | |
|---|---|
| Type: | Single Family House |
| Appliances: | Garage Door Opener, Microwave, Stove, Washer, Window Coverings and Dryer |
| HVAC: | Fireplace and Window Air Conditioner |
| Exterior: | Vinyl Siding |
| Basement: | Full (Finished) |
| Utilities: | Septic System |
| Location | |
|---|---|
| Hamlet: | St. Williams |
| Province: | Ontario |
| Nearby Amenities: | Beach, Golf Nearby, Marina, Place Of Worship, Playground, Schools and Shopping |
| Community Features: | School Bus |
| Rooms | Level | Dimensions |
|---|---|---|
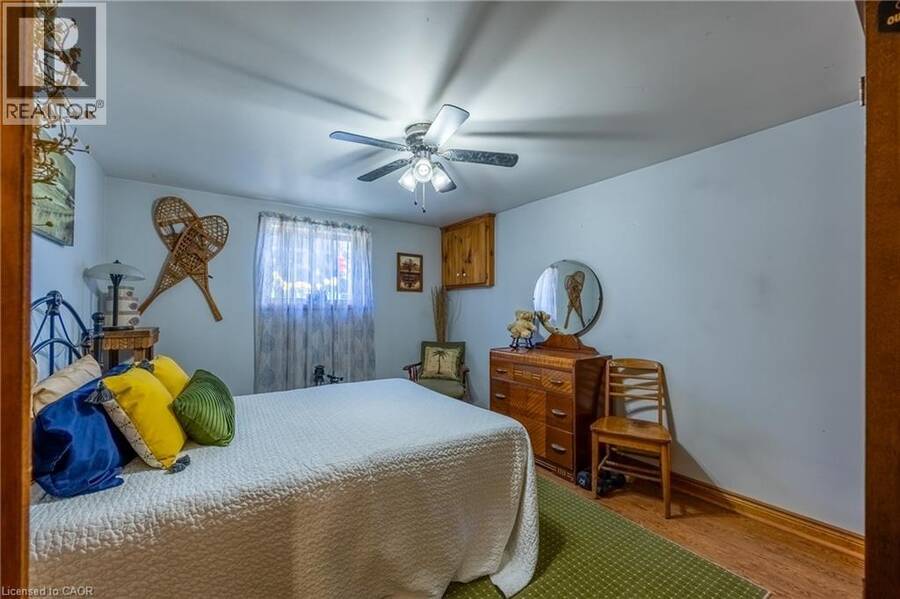
| Bedroom | Basement | 12'8'' x 10'7'' |
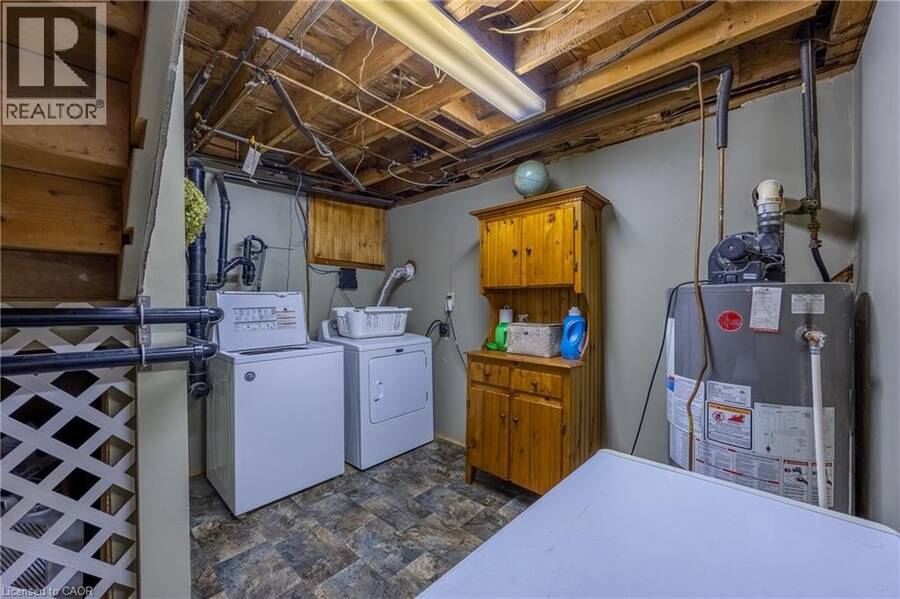
| Laundry room | Basement | 11'10'' x 10'9'' |
| Recreation room | Basement | 22'0'' x 12'0'' |
| Foyer | Main level | 9'7'' x 10'0'' |
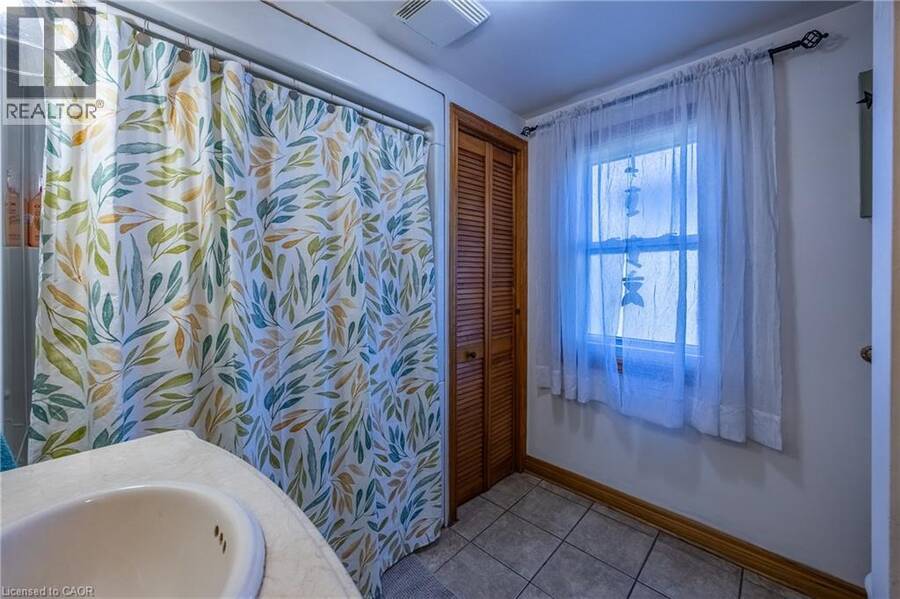
| 4pc Bathroom | Main level | Measurements not available |
| Bedroom | Main level | 11'7'' x 13'4'' |
| Living room | Main level | 18'0'' x 12'4'' |
| Dining room | Main level | 13'0'' x 13'0'' |
| Kitchen | Main level | 20'0'' x 7'6'' |
Book a showing to see this TOWNLINE Street Home in St. Williams
This property has so much to offer. Book a private showing now, as you do not want to miss out on 282 TOWNLINE Street in St. Williams, Ontario!
Private Showing Request
Send a request to book a private showing for
.
Please Note: Information you supply in the contact form will be kept fully confidential.
Is this home the right property for you? Start a conversation to find out.
Get Directions to this Property
Not sure where this property is? Get directions to this TOWNLINE Street Home in St. Williams.


Provided by Peak Peninsula Realty Brokerage Inc.. MLS®, REALTOR®, and the associated logos are trademarks of the Canadian Real Estate Association.

This REALTOR.ca listing content is owned and licensed by REALTOR® members of the Canadian Real Estate Association.
Have questions or need more information about this home? Don't know where to begin? Then, let us connect you with the best real estate agent to guide you.

Inquiries submitted through this website will be responded to by a local sales representative from Royal LePage®.
Start a Conversation by Text
Provide your full name, phone and email to start a conversation by text message.
Please Note: Information you supply in the contact form will be kept fully confidential.
Start a Conversation by Email
Provide your full name and email to start a conversation by email.
Please Note: Information you supply in the contact form will be kept fully confidential.