
25 BLACK WALNUT DRIVE, St. Williams, Ontario N0E 1P0



$2,249,900.00
- 6 bedrooms
- 3 bathrooms
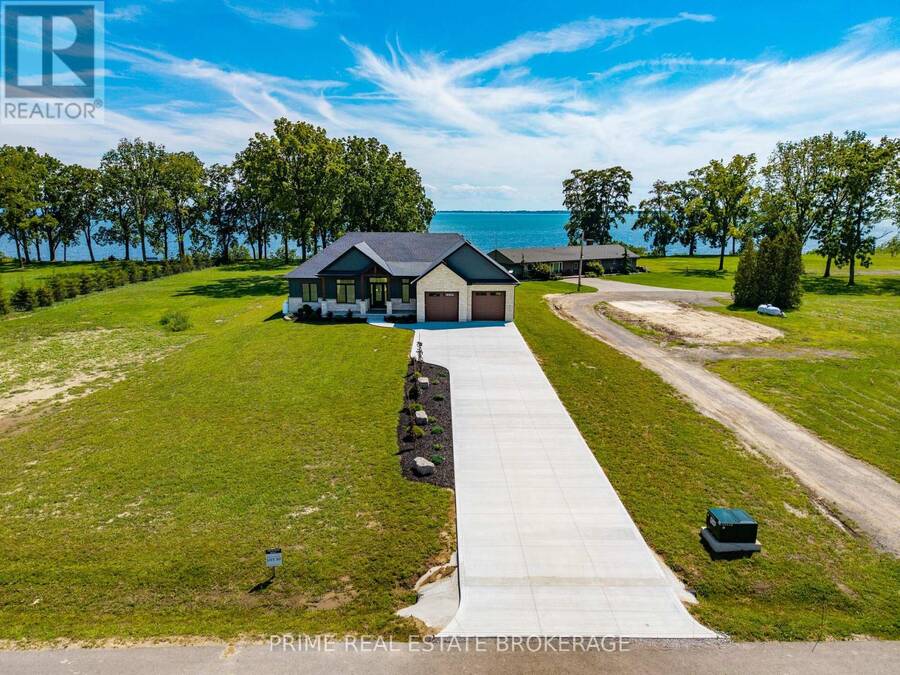
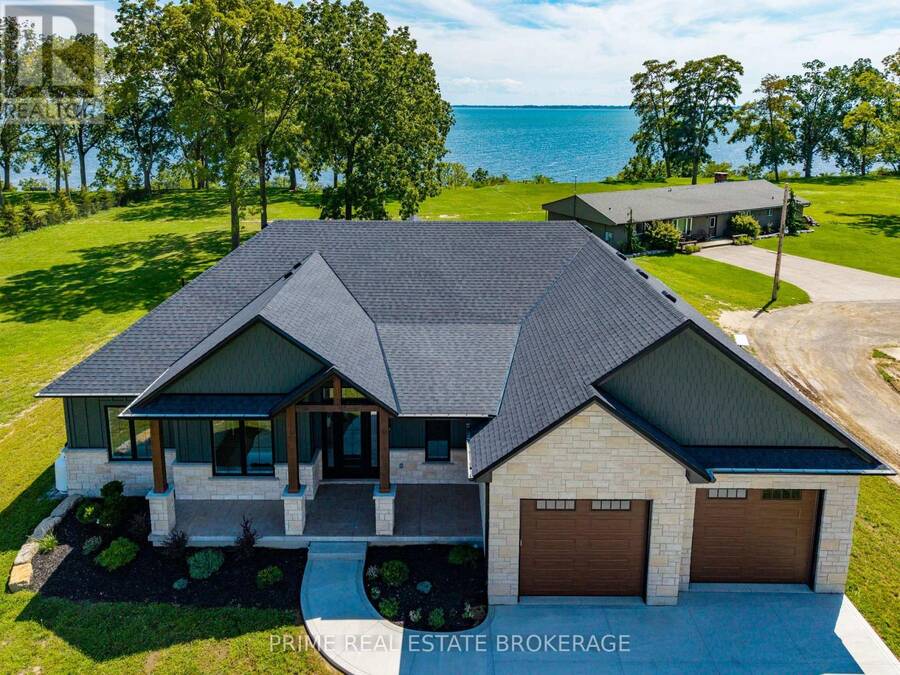
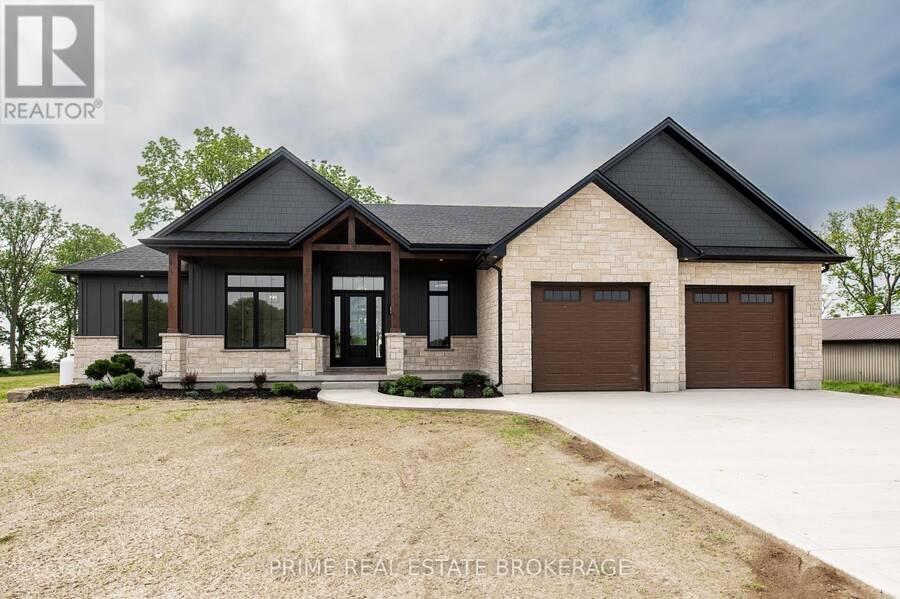
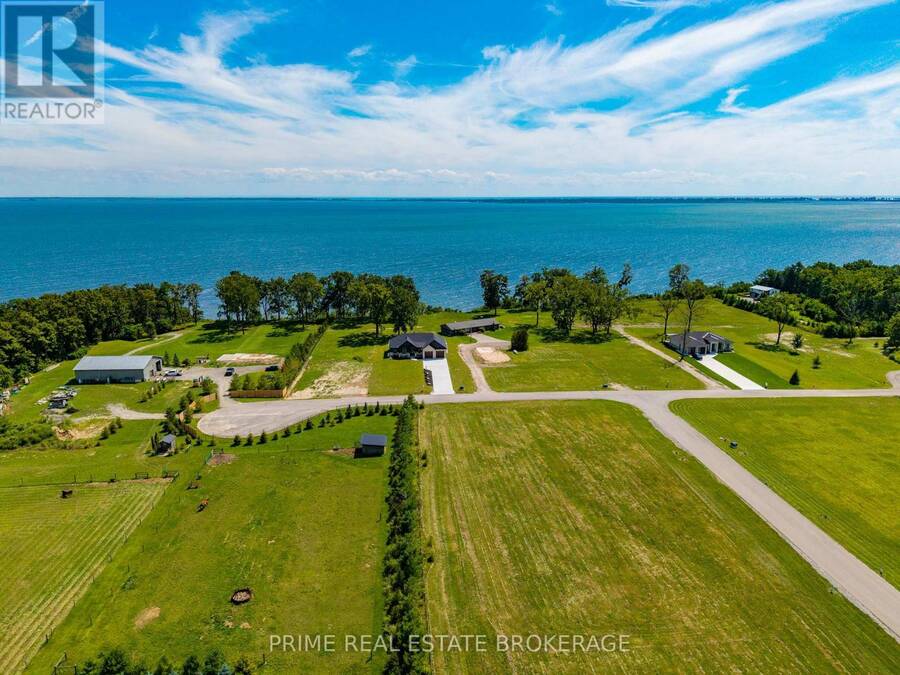
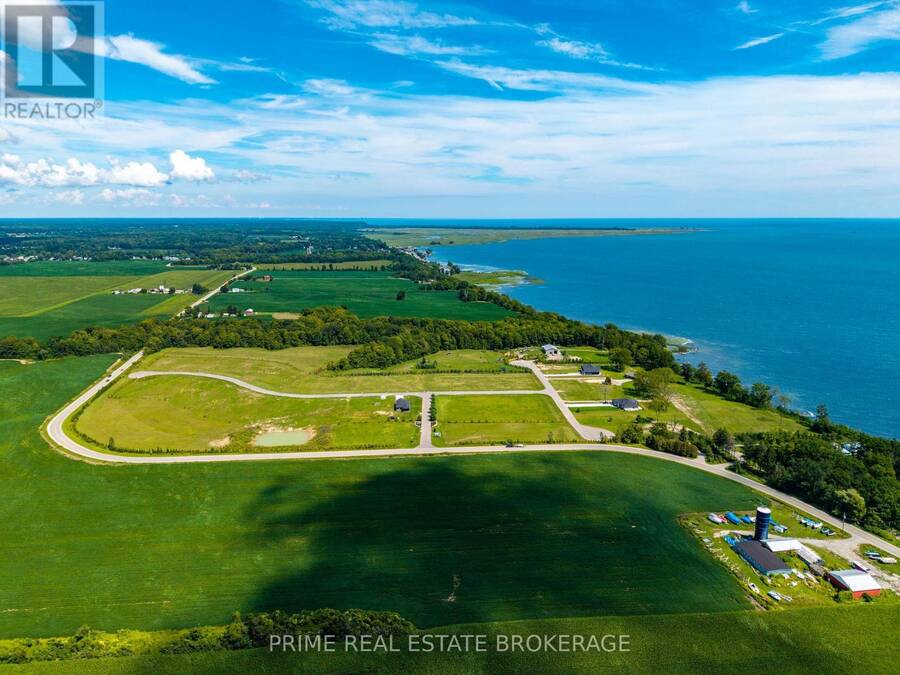
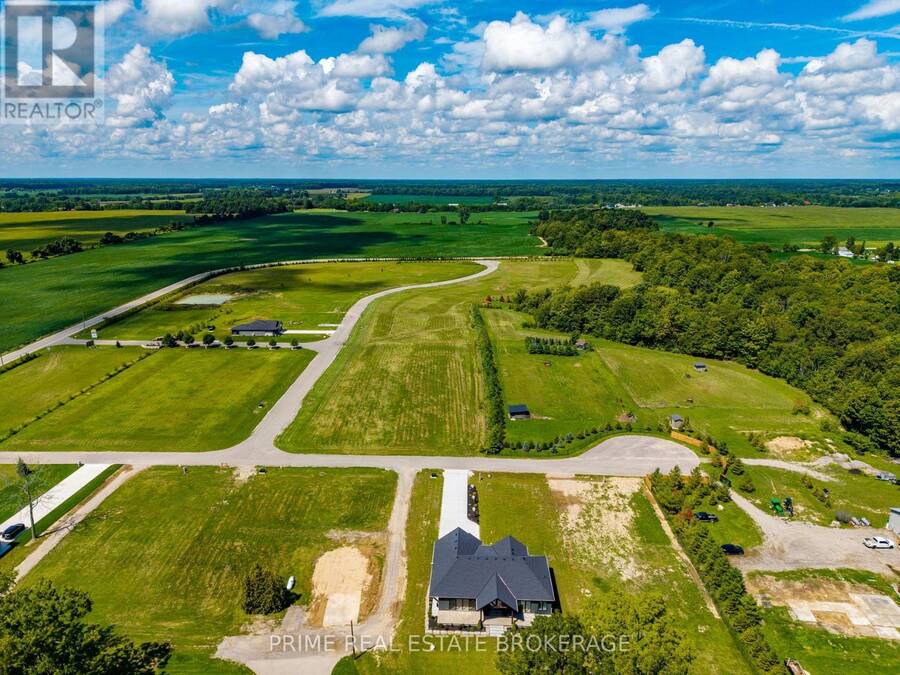
Welcome to this stunning custom-built ranch in the desirable BB Ranch community, offering over 4,100 sq. ft. of finished living space with luxury finishes, thoughtful design, and beautiful countryside and lake views. Step inside the grand foyer and be welcomed by soaring vaulted ceilings, expansive windows, and beautiful views of the lake and surrounding landscape. The open-concept main floor features 10-foot ceilings throughout and is designed for both comfortable family living and effortless entertaining. The spacious living room flows seamlessly into the dining area and kitchen, all filled with natural light and picturesque views of pastured ... read more
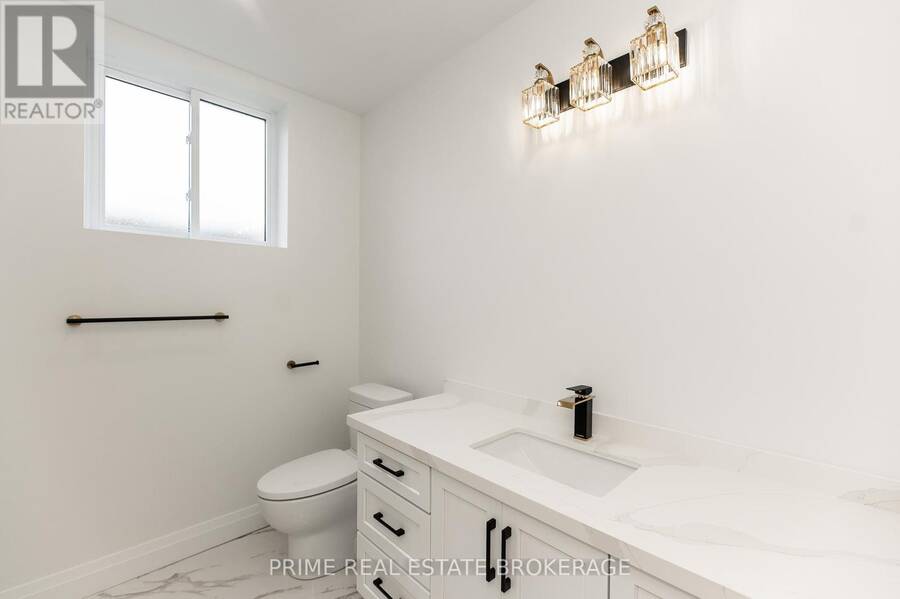
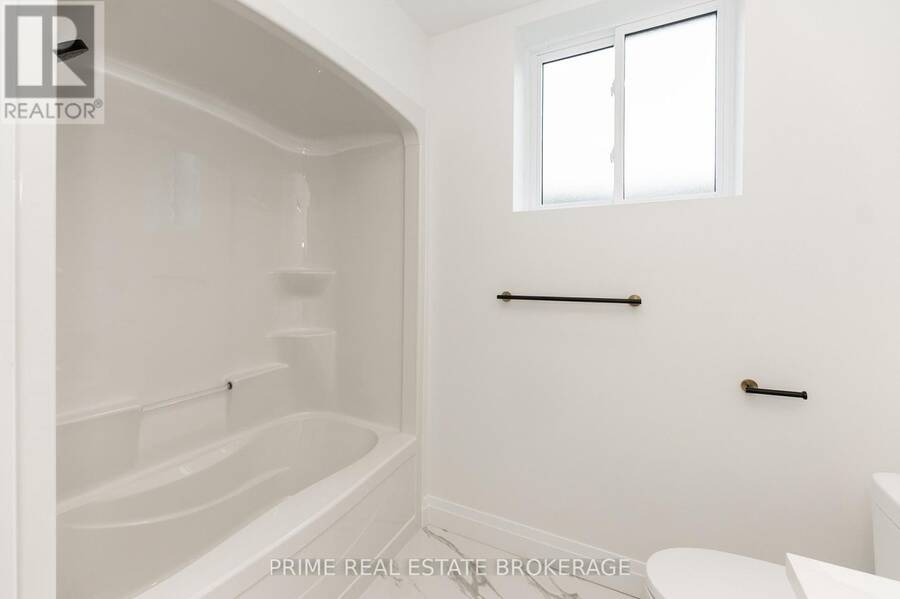
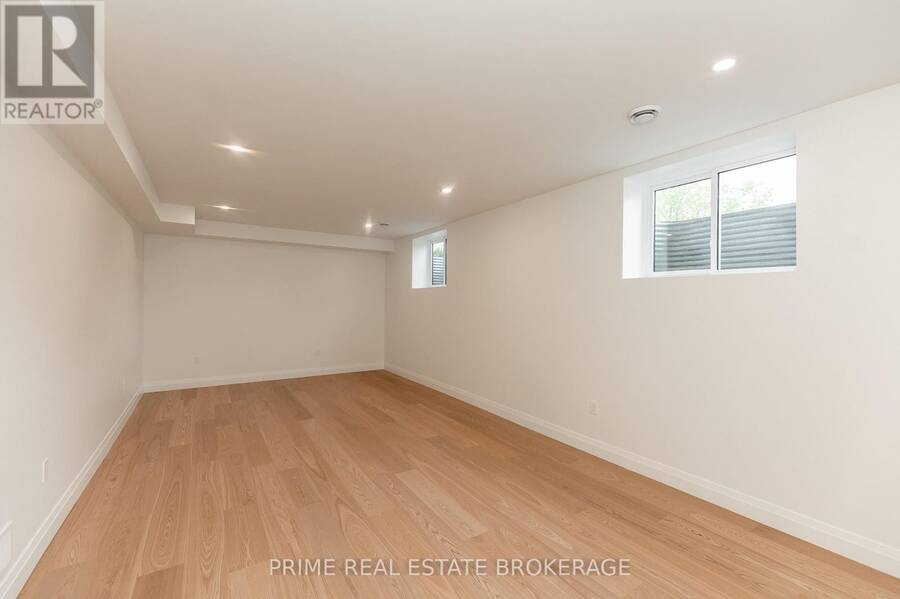
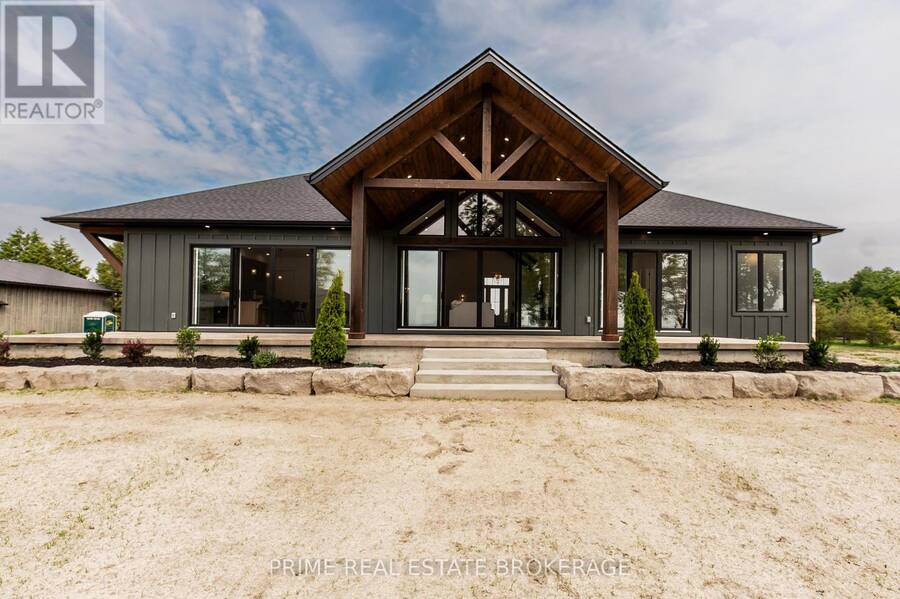
Welcome to this stunning custom-built ranch in the desirable BB Ranch community, offering over 4,100 sq. ft. of finished living space with luxury finishes, thoughtful design, and beautiful countryside and lake views. Step inside the grand foyer and be welcomed by soaring vaulted ceilings, expansive windows, and beautiful views of the lake and surrounding landscape. The open-concept main floor features 10-foot ceilings throughout and is designed for both comfortable family living and effortless entertaining. The spacious living room flows seamlessly into the dining area and kitchen, all filled with natural light and picturesque views of pastured fields. The primary suite is a private retreat, complete with a walk-in closet featuring custom built-ins and a luxurious ensuite with heated tile floors, a large glass shower, and a soaker tub. Two additional bedrooms and a full bathroom complete the main level. A standout feature is the oversized laundry room, offering extensive custom cabinetry, ample storage, dedicated folding space, and large windows overlooking the countryside. The finished lower level provides approximately 1,800 sq. ft. of additional living space, including two more bedrooms, a full bathroom, a large gym area, and an incredible custom-built bar perfect for entertaining. Outside, timeless curb appeal shines through with a beautiful combination of stone, Hardie board, and board-and-batten siding. Timber accents, tongue-and-groove porch ceilings, stamped concrete, professional landscaping, and a concrete driveway create the perfect blend of modern luxury and country charm. This exceptional home offers quality craftsmanship, spacious rooms, stunning views, and an unbeatable BB Ranch lifestyle. (id:25417)
Open House this Saturday, August 29th, from 12:00 PM to 4:00 PM and Sunday, August 30th, from 12:00 PM to 4:00 PM.
- Listing ID: X13453160
- Property Type: Single Family
| Property | |
|---|---|
| Style: | Bungalow |
| Ownership: | Freehold |
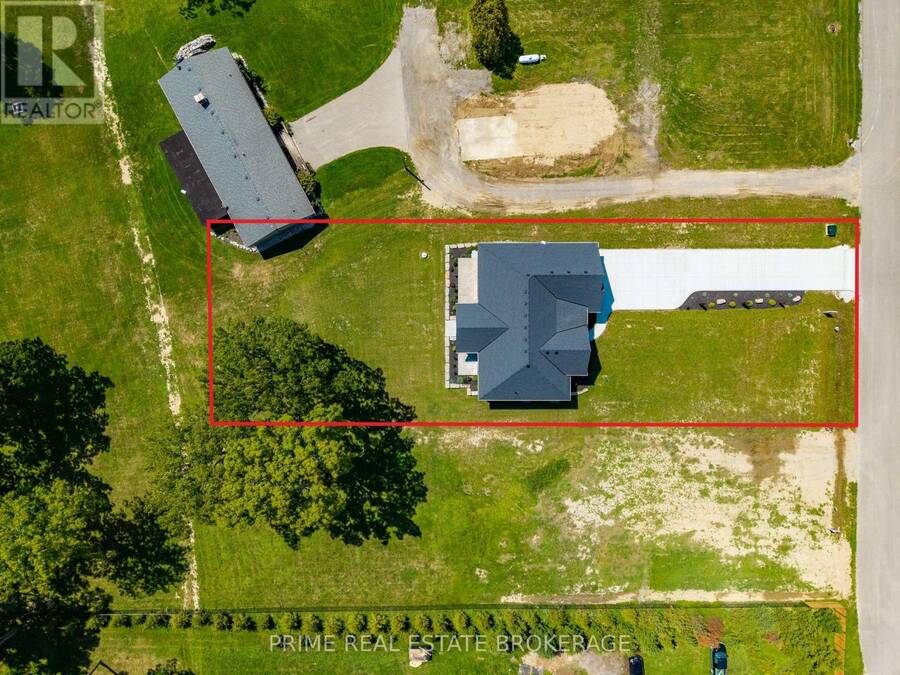
| Lot Size: | 78.7 by 305.5 FT |
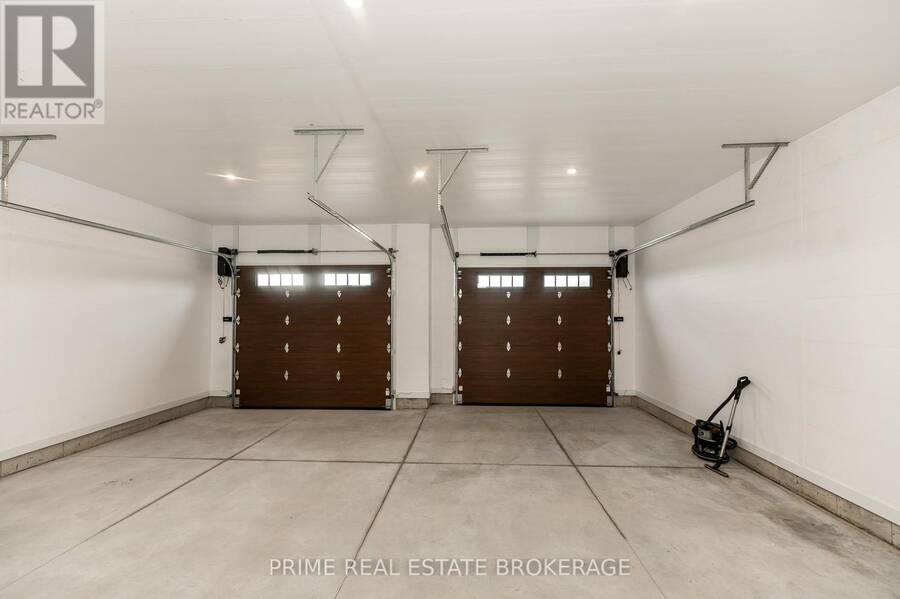
| Parking: | Attached Garage 8 Spaces |
| Waterfront: | Yes |
| Building | |
|---|---|
| Type: | Single Family House |
| Appliances: | Dryer, Microwave, Refrigerator, Stove, Washer, Water Heater and Water Heater - Tankless |
| HVAC: | Central Air Conditioning, Fireplace and Forced Air Propane |
| Exterior: | Wood and Hardboard |
| Basement: | Full (Finished) |
| Utilities: | Septic System |
| Location | |
|---|---|
| Hamlet: | St. Williams |
| Province: | Ontario |
Book a showing to see this Black Walnut Drive Home in St. Williams
This property has so much to offer. Book a private showing now, as you do not want to miss out on 25 BLACK WALNUT DRIVE in St. Williams, Ontario!
Private Showing Request
Send a request to book a private showing for
.
Please Note: Information you supply in the contact form will be kept fully confidential.
Is this waterfront home the right property for you? Start a conversation to find out.
Get Directions to this Property
Not sure where this property is? Get directions to this Black Walnut Drive Home in St. Williams.


Provided by PRIME REAL ESTATE BROKERAGE. MLS®, REALTOR®, and the associated logos are trademarks of the Canadian Real Estate Association.

This REALTOR.ca listing content is owned and licensed by REALTOR® members of the Canadian Real Estate Association.
Have questions or need more information about this home? Don't know where to begin? Then, let us connect you with the best real estate agent to guide you.

Inquiries submitted through this website will be responded to by a local sales representative from Royal LePage®.
Start a Conversation by Text
Provide your full name, phone and email to start a conversation by text message.
Please Note: Information you supply in the contact form will be kept fully confidential.
Start a Conversation by Email
Provide your full name and email to start a conversation by email.
Please Note: Information you supply in the contact form will be kept fully confidential.