
1026 FRONT Road, St. Williams, Ontario N0E 1P0

$1,025,000.00
- 3 bedrooms
- 4 bathrooms
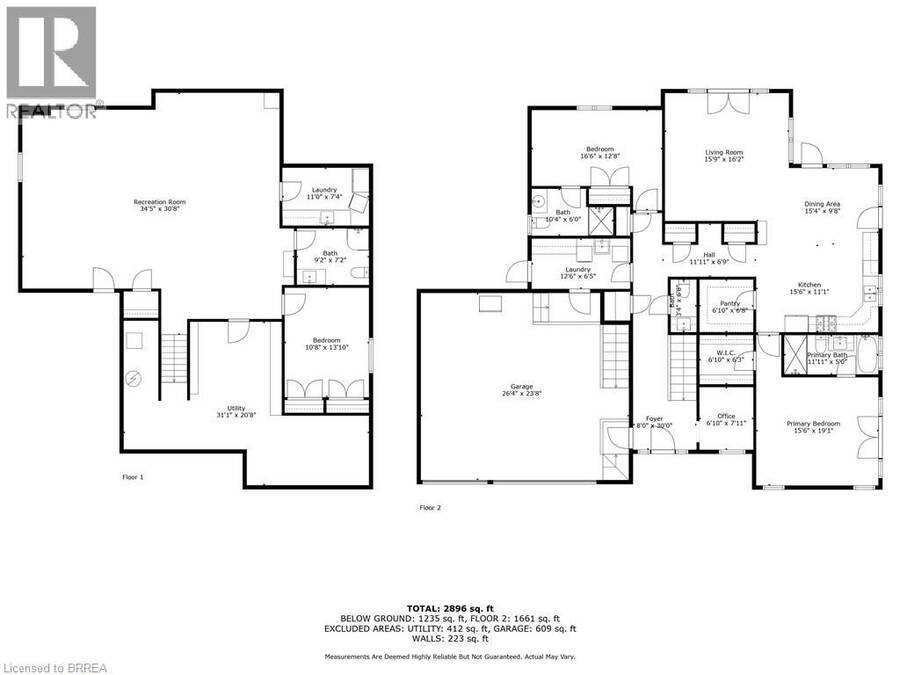
- 2,896 Square Feet
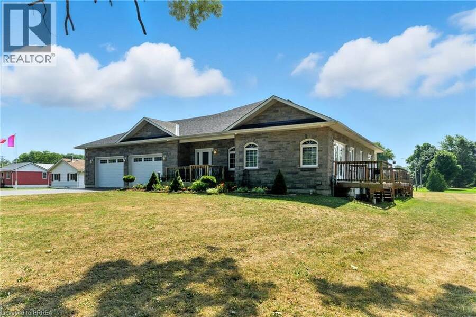
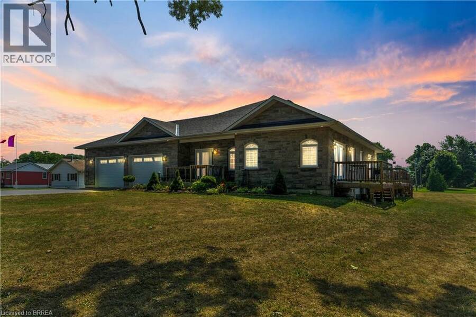
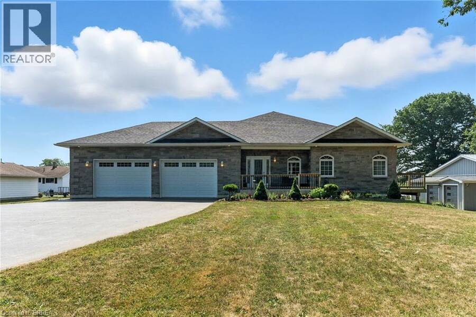
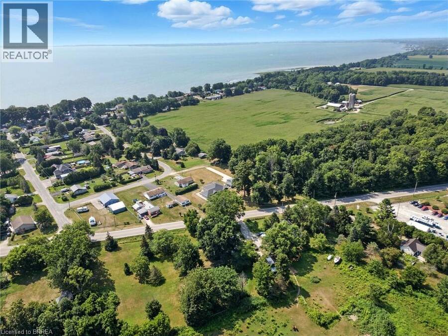
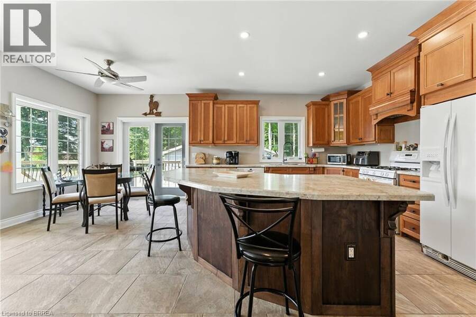
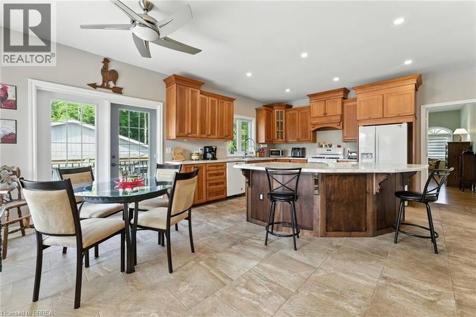
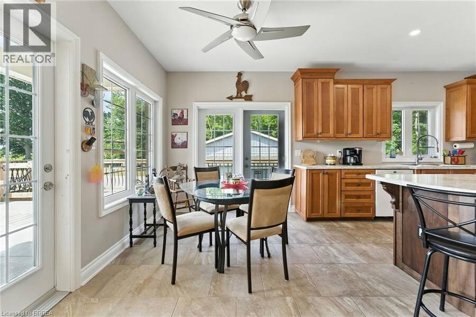
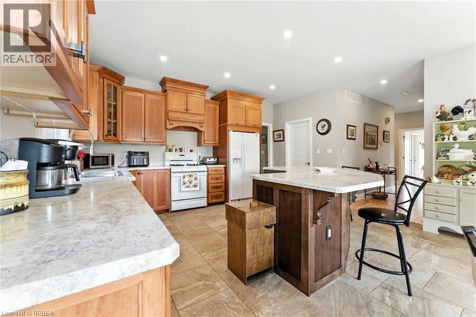
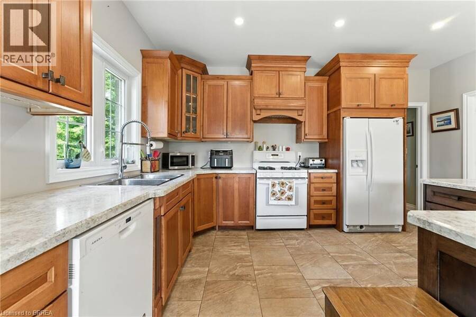
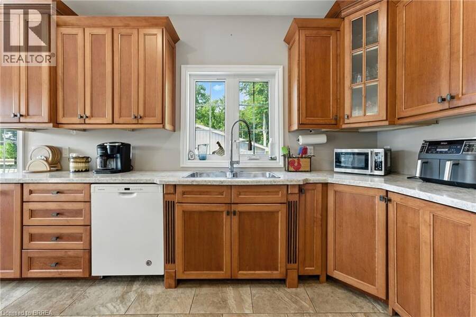
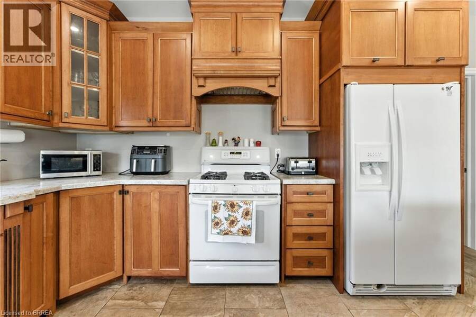
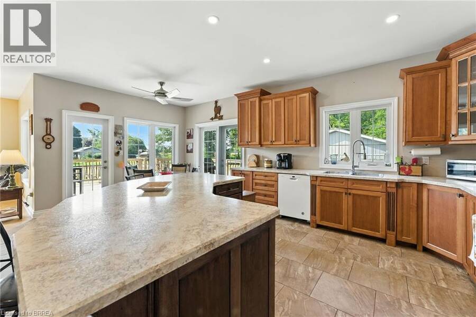
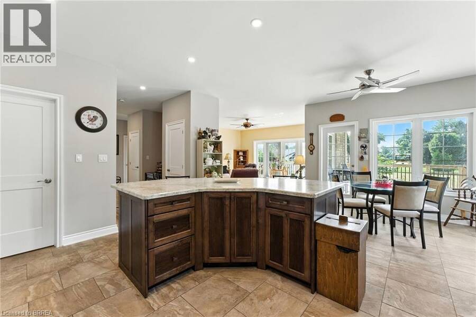
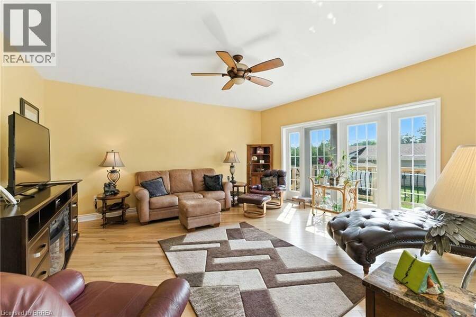
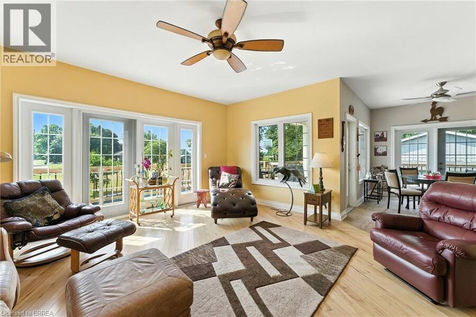
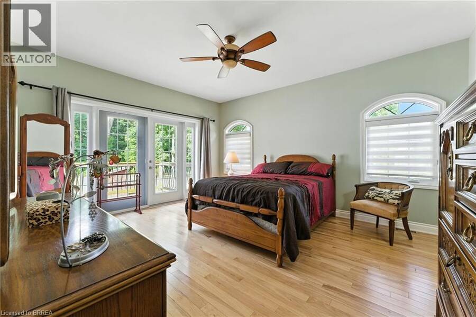
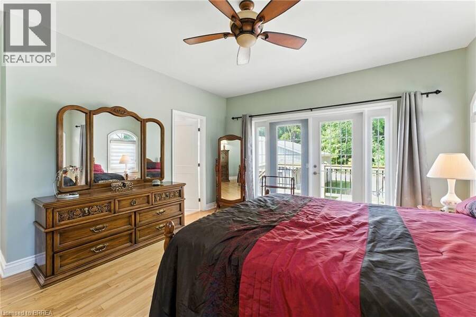
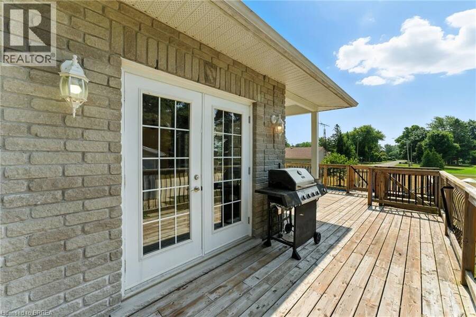
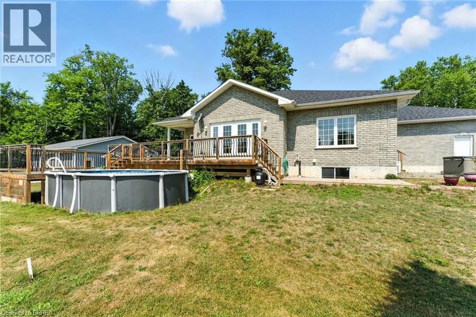
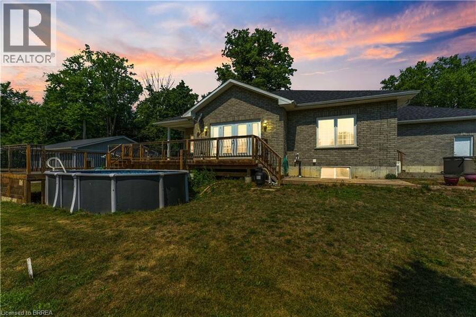
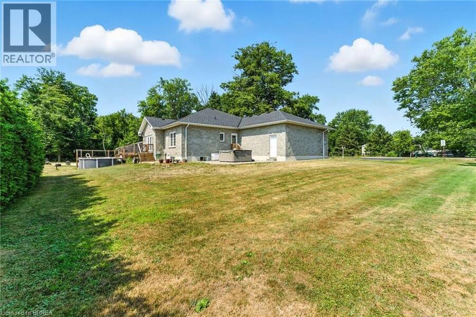
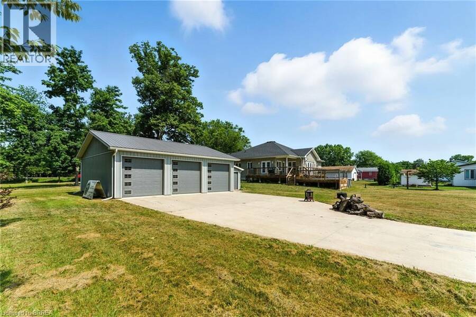
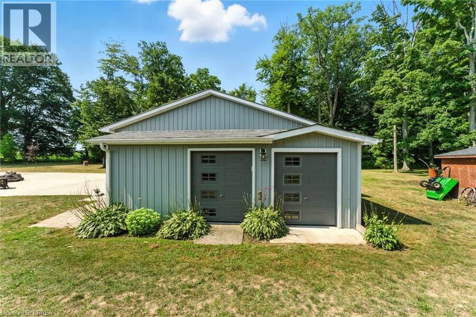
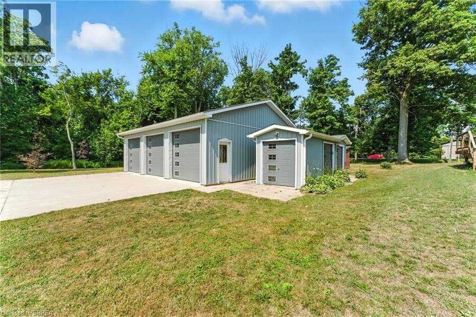
Space to spread out. Room to create. A place to enjoy a little more breathing room. Set on 1.46 acres in the lakeside community of St. Williams, this custom built stone and brick bungalow blends modern comfort with country privacy. Built in 2017 and surrounded by open space, it’s a home with room for whatever life looks like next. Step inside to a bright, welcoming main level filled with natural light, where 9-foot ceilings and rich hickory hardwood floors set the tone. At the heart of the home, the spacious maple kitchen features a large island, walk-in pantry, and patio doors that open onto the wraparound deck. It’s an easy spot to linger over ... read more
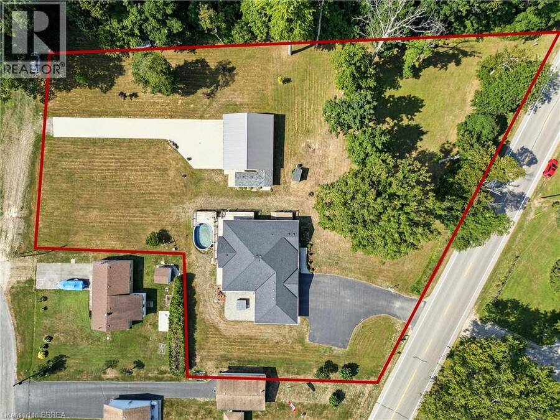
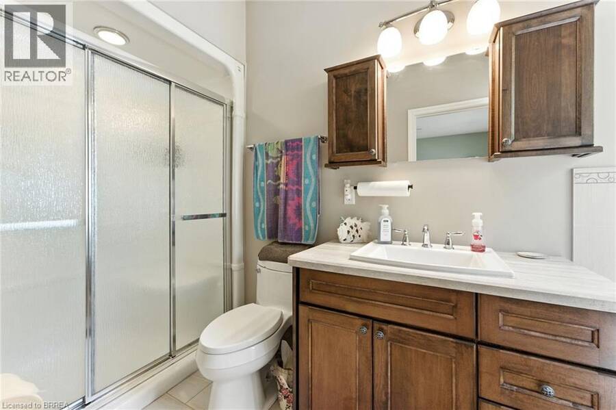
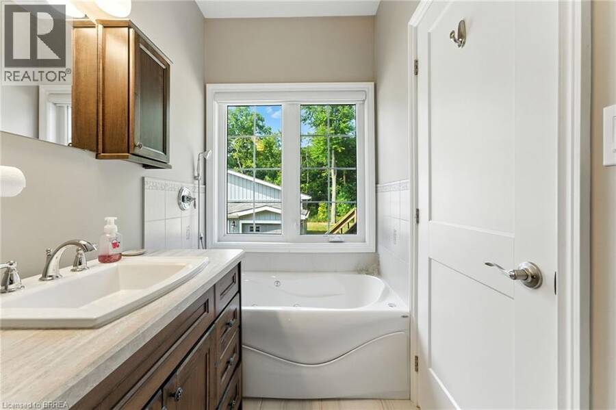
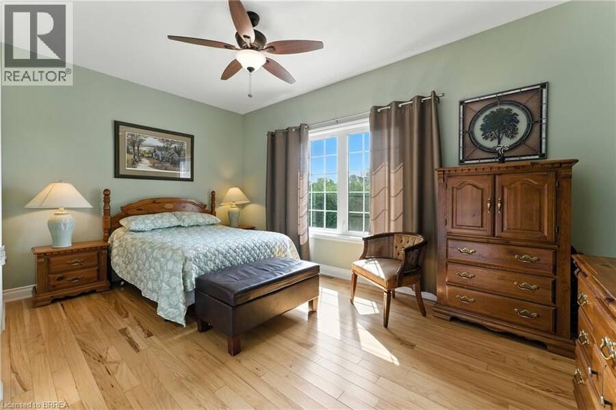
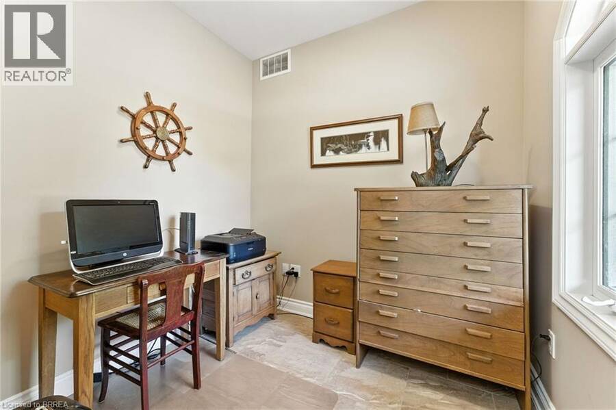
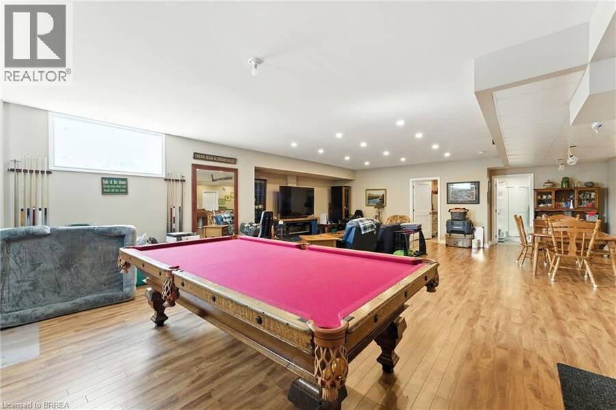
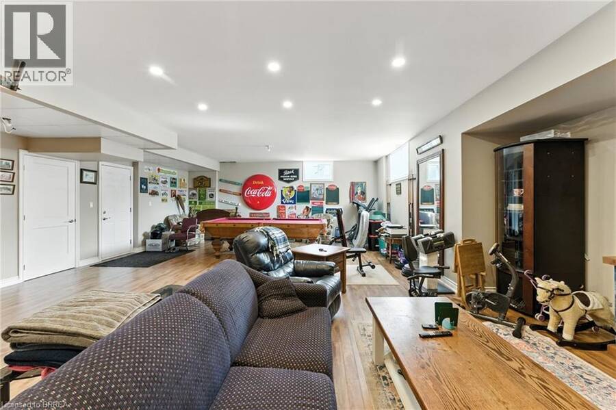
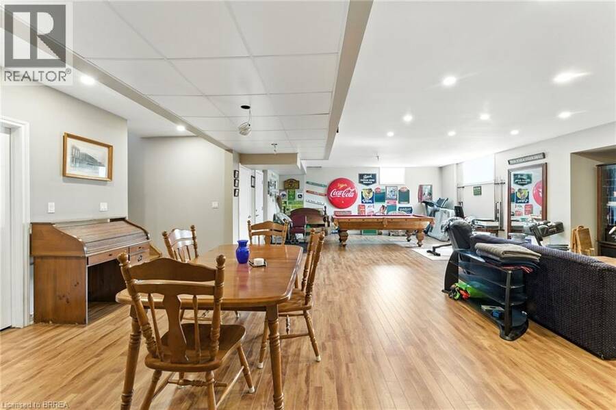
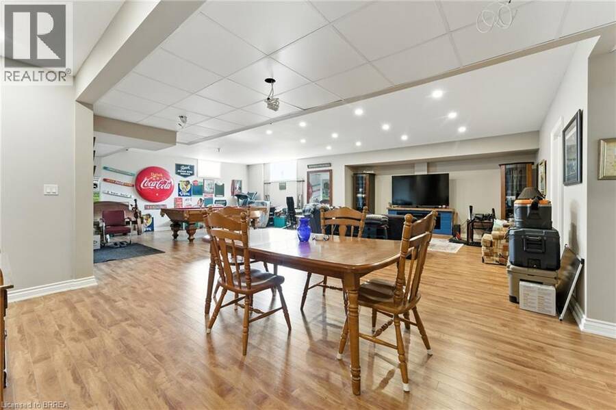
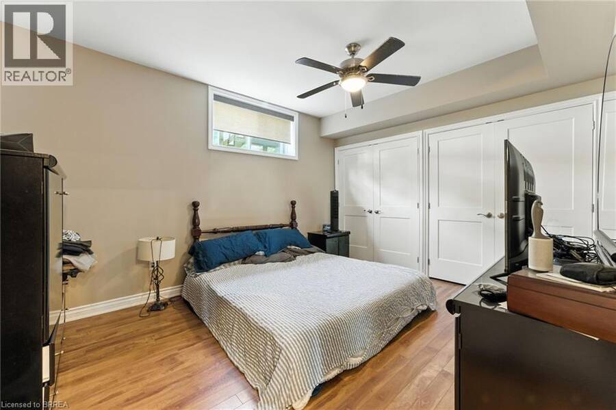
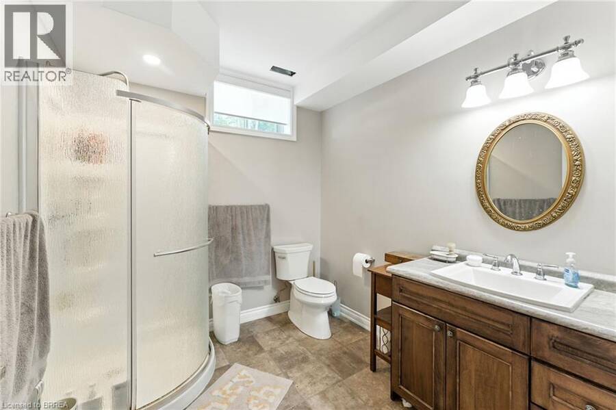
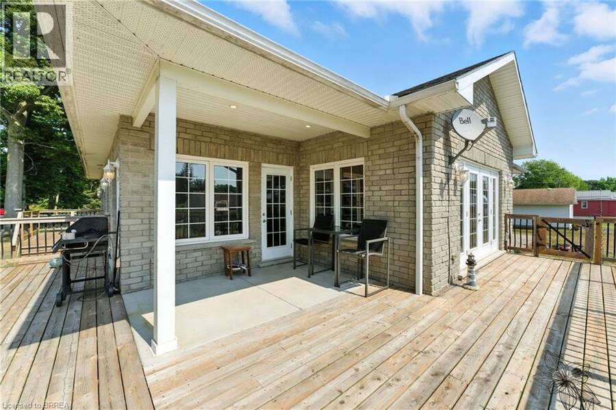
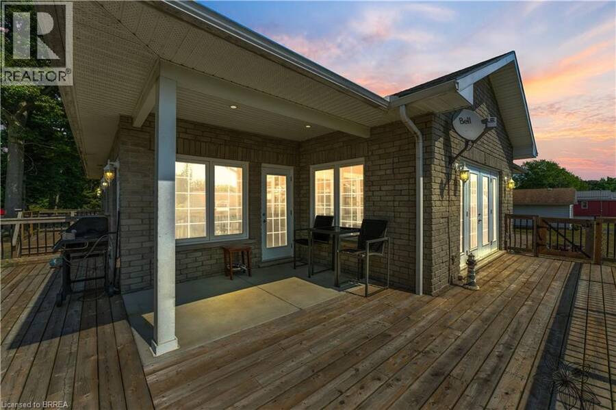
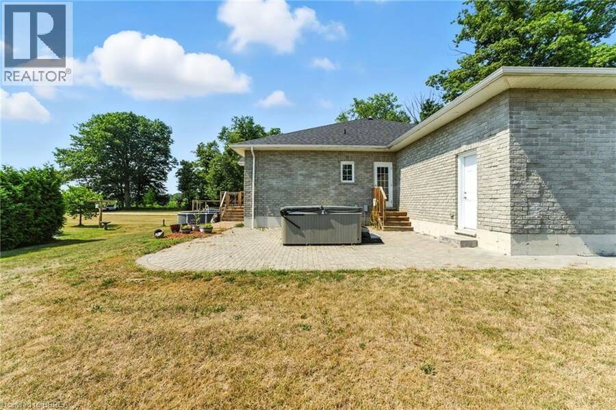
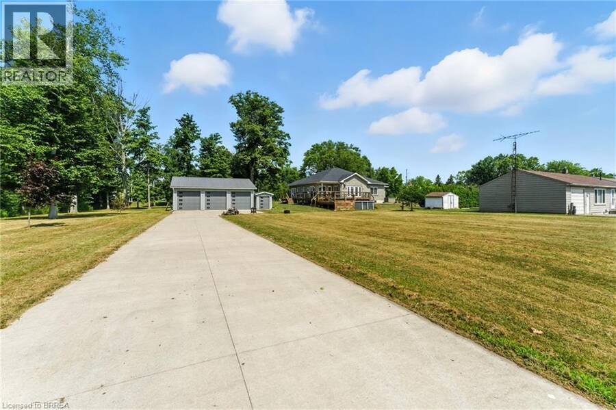
Space to spread out. Room to create. A place to enjoy a little more breathing room. Set on 1.46 acres in the lakeside community of St. Williams, this custom built stone and brick bungalow blends modern comfort with country privacy. Built in 2017 and surrounded by open space, it’s a home with room for whatever life looks like next. Step inside to a bright, welcoming main level filled with natural light, where 9-foot ceilings and rich hickory hardwood floors set the tone. At the heart of the home, the spacious maple kitchen features a large island, walk-in pantry, and patio doors that open onto the wraparound deck. It’s an easy spot to linger over morning coffee, take dinner outside, or simply enjoy the view. Both main floor bedrooms have their own ensuites. The primary retreat features a walk in closet and an ensuite with a Jacuzzi tub and separate shower, while the second bedroom’s full ensuite gives family or overnight guests a little extra privacy. The front den offers a quiet place to work, read, or unwind. The fully finished lower level gives everyone more room to spread out. The large rec room can be the family movie spot, a hangout for the teens, or somewhere to watch the game. An additional bedroom, full bathroom, generous storage, and a separate entrance through the oversized attached garage give you options as your needs change, including the flexibility to make space for multi generational living. For many buyers, the standout will be the heated 32' x 36' detached garage and workshop. With hydro, three roll up doors, and additional storage bays, there’s room for vehicles, equipment, and the project you’d love to leave set up between weekends. Outside, the interlock patio and open yard give you even more space to enjoy the setting. Complete with a Generac generator and updated sump pumps, this is a home where you can settle in, spread out, and make the most of having a little more room. (id:25417)
- Listing ID: 40861993
- Property Type: Single Family
- Year Built: 2017
| Property | |
|---|---|
| Style: | Bungalow |
| Ownership: | Freehold |
| Land Size: | 1.46 Ac (1/2 - 1.99 Acres) |
| Parking: | Attached Garage 12 Spaces |
| Pool: | Above Ground Pool |
| Building | |
|---|---|
| Type: | Single Family House |
| Appliances: | Dryer, Hot Tub, Refrigerator, Stove, Washer, Window Coverings and Dishwasher |
| HVAC: | Central Air Conditioning, Fireplace and Forced Air Natural Gas |
| Exterior: | Brick and Stone |
| Basement: | Full (Finished) |
| Utilities: | Septic System |
| Location | |
|---|---|
| Hamlet: | St. Williams |
| Province: | Ontario |
| Nearby Amenities: | Beach, Golf Nearby, Marina, Park, Place Of Worship and Playground |
| Community Features: | Community Centre and School Bus |
| Rooms | Level | Dimensions |
|---|---|---|
| Bedroom | Lower level | 10'8'' x 13'10'' |
| 3pc Bathroom | Lower level | 9'2'' x 7'2'' |
| Laundry room | Lower level | 11'0'' x 7'4'' |
| Recreation room | Lower level | 34'5'' x 30'8'' |
| 3pc Bathroom | Main level | 10'4'' x 6'0'' |
| Bedroom | Main level | 16'6'' x 12'8'' |
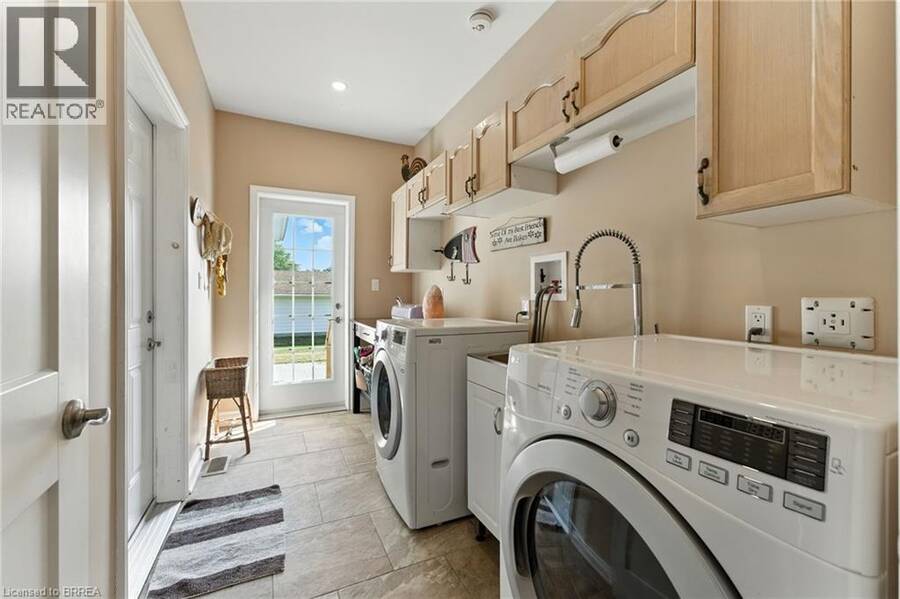
| Laundry room | Main level | 12'6'' x 6'5'' |
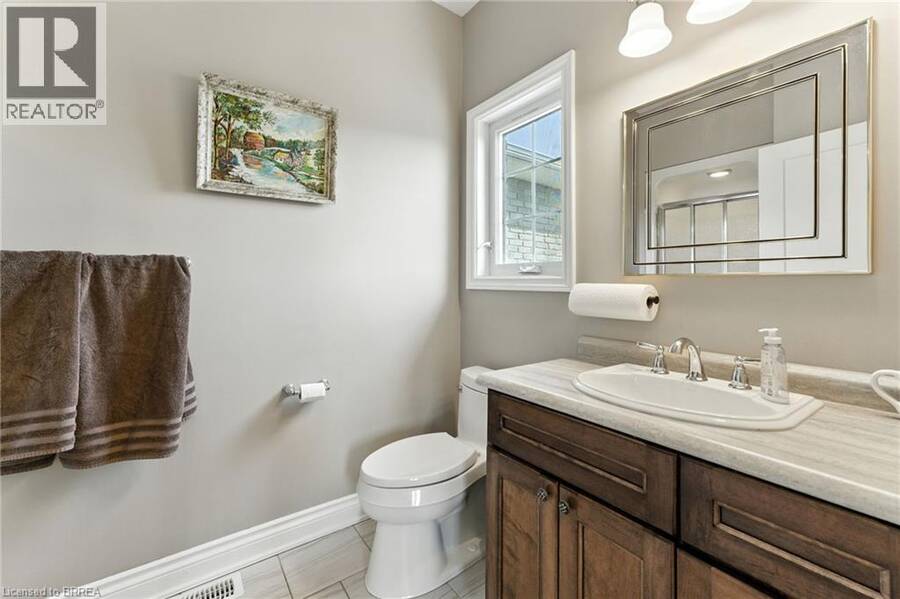
| 2pc Bathroom | Main level | 3'4'' x 6'8'' |
| Office | Main level | 6'10'' x 7'11'' |
| 4pc Ensuite bath | Main level | 11'11'' x 5'0'' |
| Primary Bedroom | Main level | 15'6'' x 19'1'' |
| Kitchen | Main level | 15'6'' x 11'1'' |
| Dining room | Main level | 15'4'' x 9'8'' |
| Living room | Main level | 15'9'' x 15'4'' |
Book a showing to see this FRONT Road Home in St. Williams
This property has so much to offer. Book a private showing now, as you do not want to miss out on 1026 FRONT Road in St. Williams, Ontario!
Private Showing Request
Send a request to book a private showing for
.
Please Note: Information you supply in the contact form will be kept fully confidential.
Is this home the right property for you? Start a conversation to find out.
Get Directions to this Property
Not sure where this property is? Get directions to this FRONT Road Home in St. Williams.


Provided by Re/Max Escarpment Realty Inc.. MLS®, REALTOR®, and the associated logos are trademarks of the Canadian Real Estate Association.

This REALTOR.ca listing content is owned and licensed by REALTOR® members of the Canadian Real Estate Association.
Have questions or need more information about this home? Don't know where to begin? Then, let us connect you with the best real estate agent to guide you.

Inquiries submitted through this website will be responded to by a local sales representative from Royal LePage®.
Start a Conversation by Text
Provide your full name, phone and email to start a conversation by text message.
Please Note: Information you supply in the contact form will be kept fully confidential.
Start a Conversation by Email
Provide your full name and email to start a conversation by email.
Please Note: Information you supply in the contact form will be kept fully confidential.