
9 BARRETT CRESCENT, St. Thomas, Ontario N5R 6M1

$597,500.00
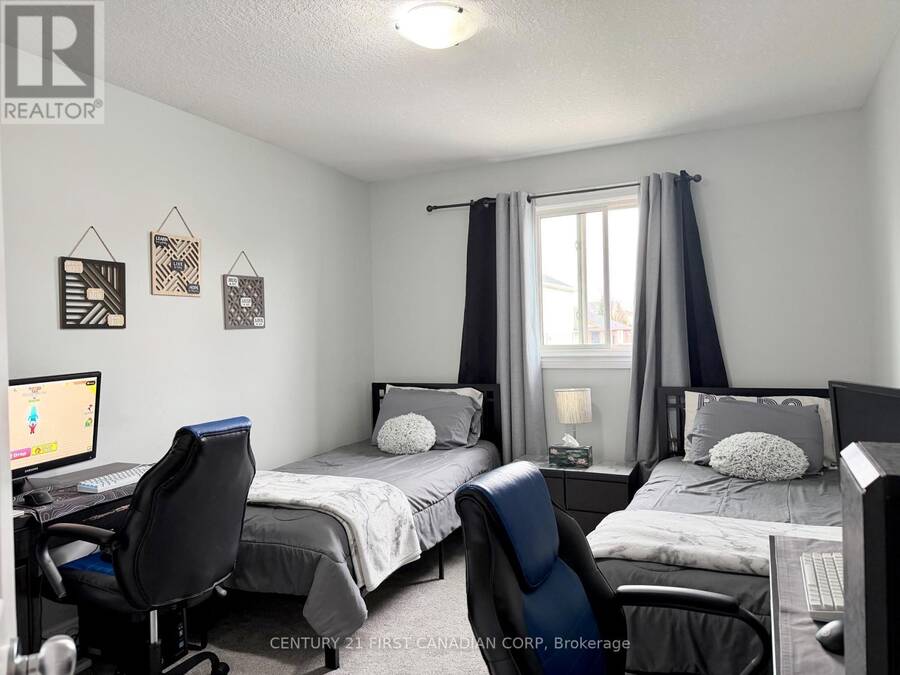
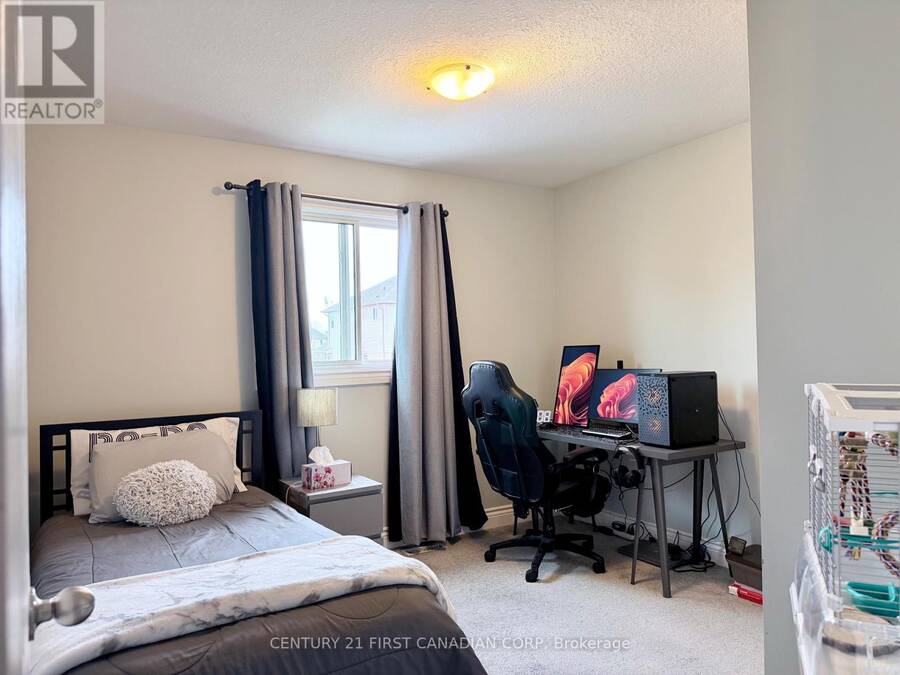
- 3 bedrooms
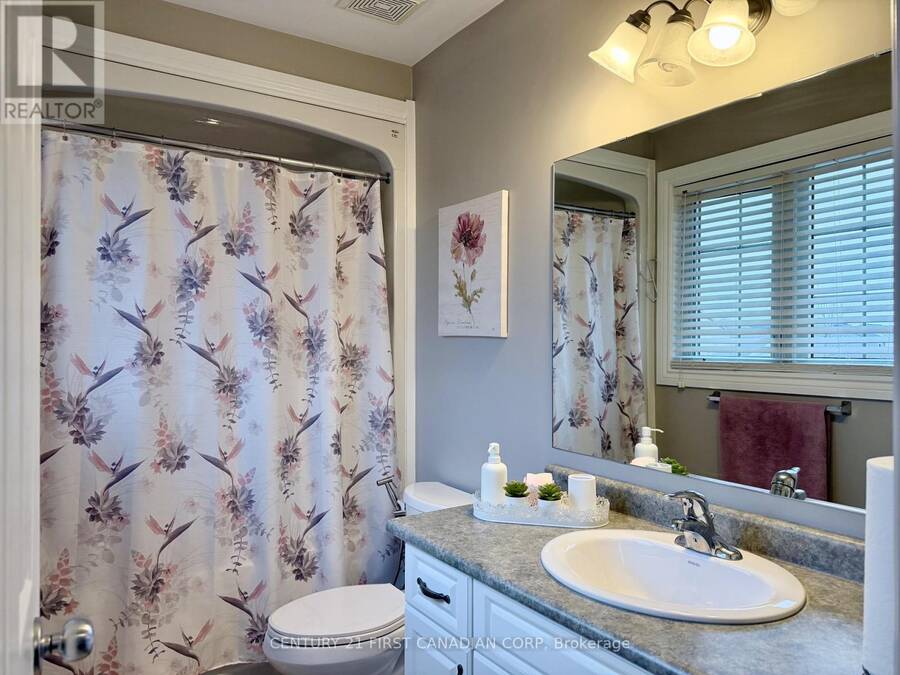
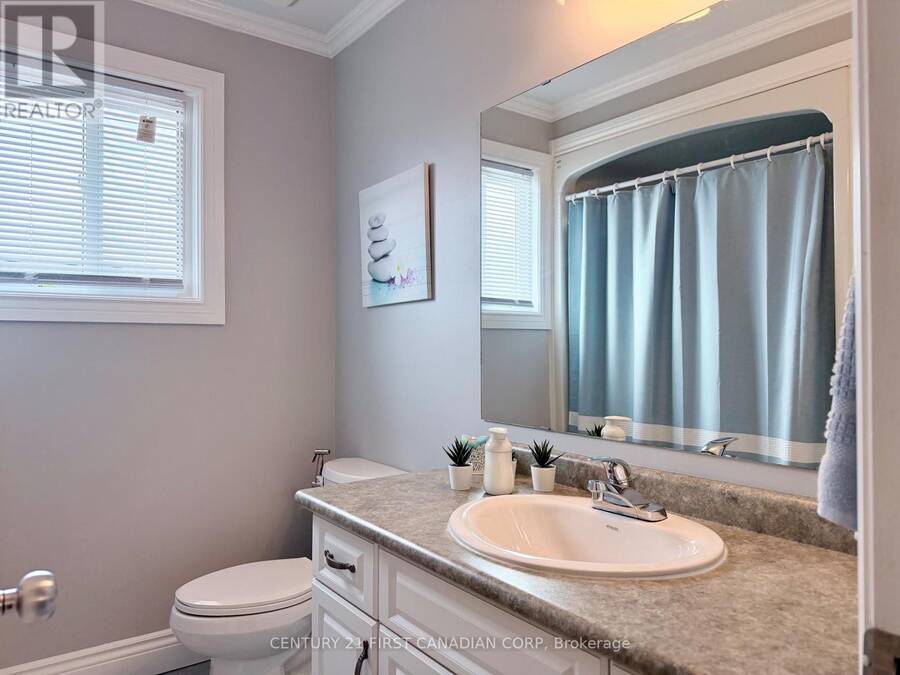
- 4 bathrooms
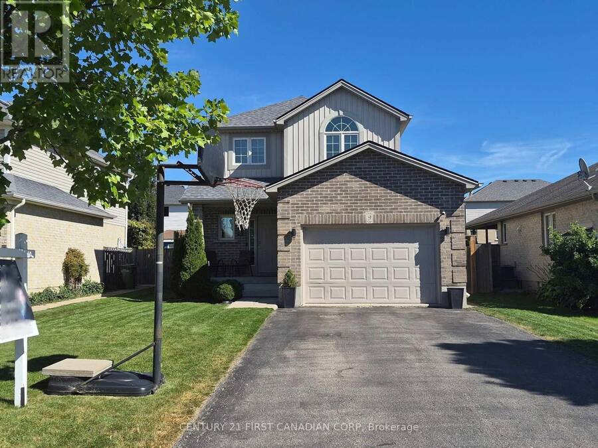
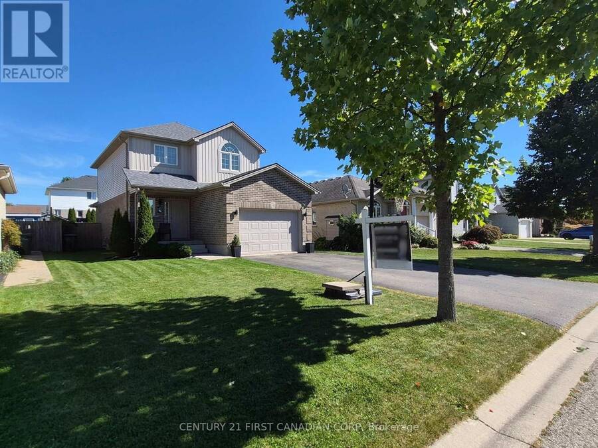
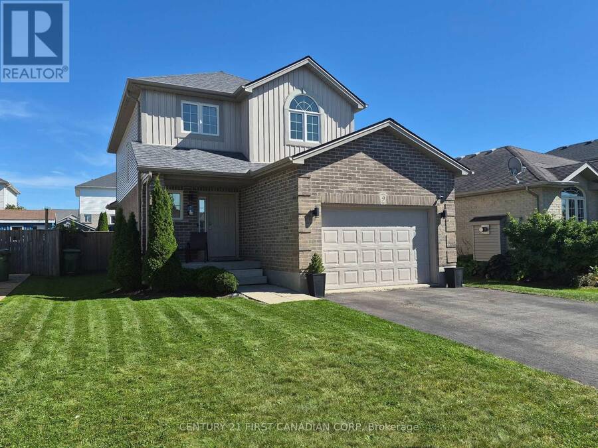
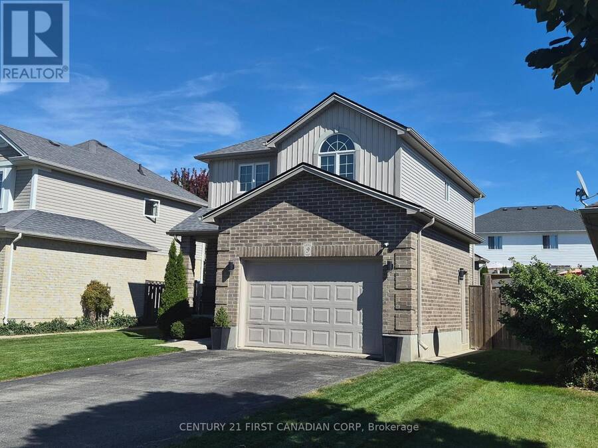
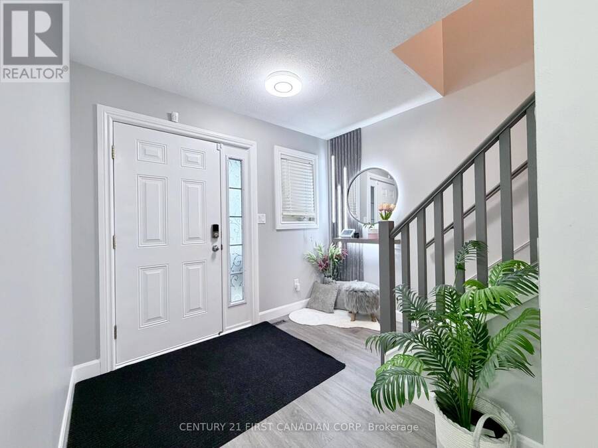
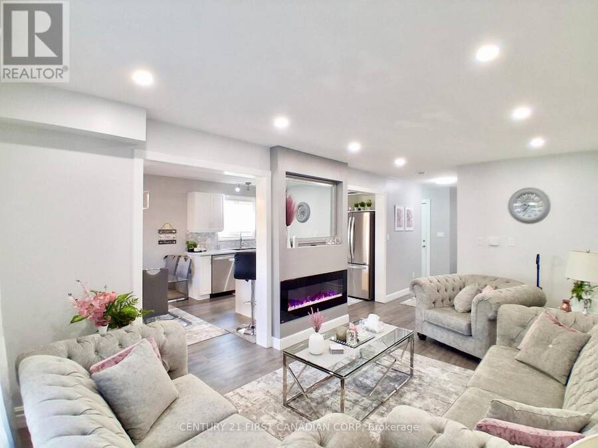
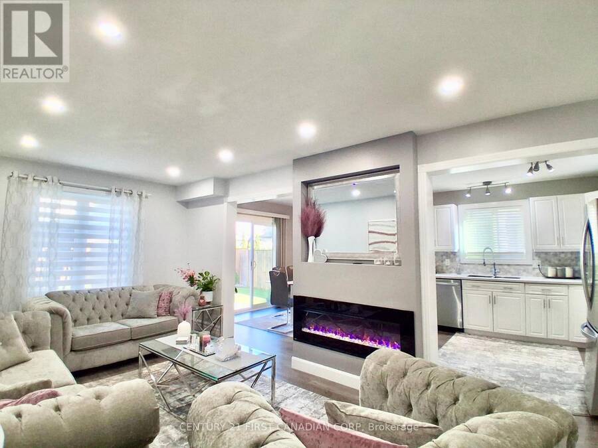
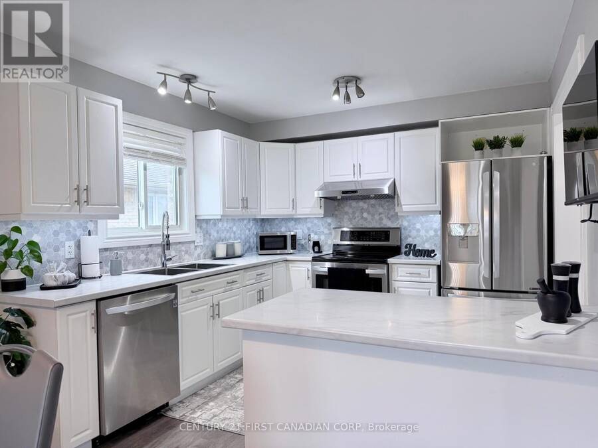
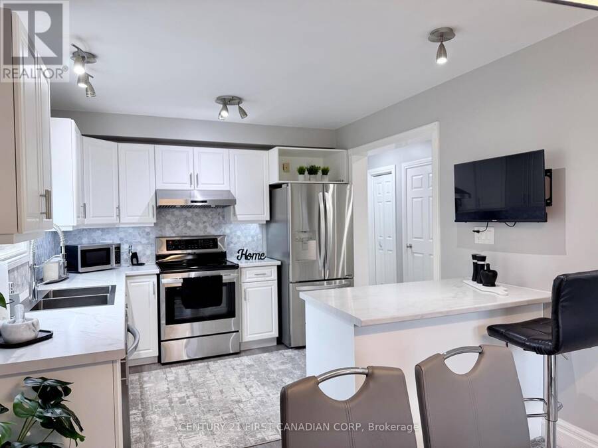
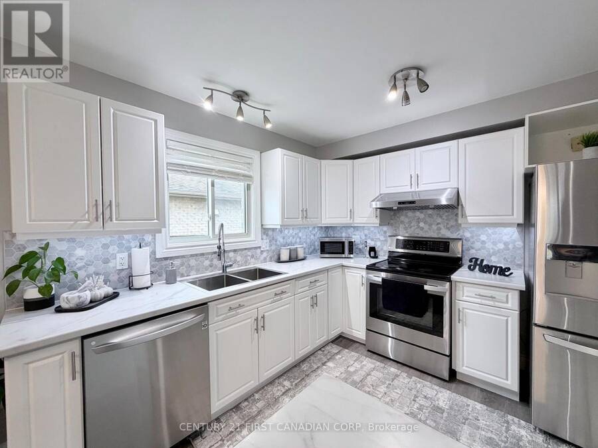
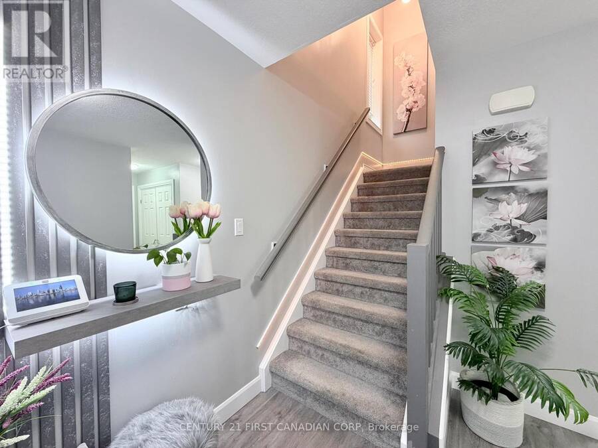
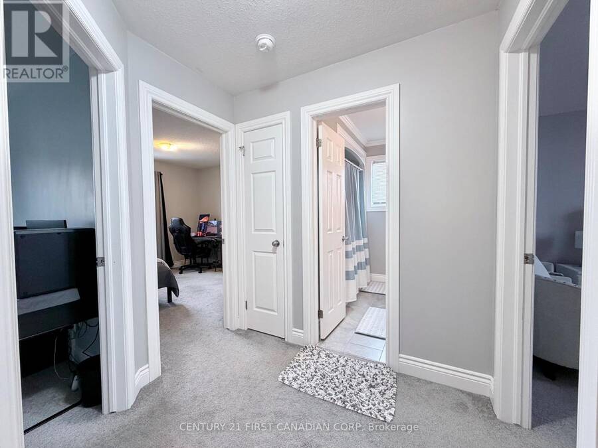
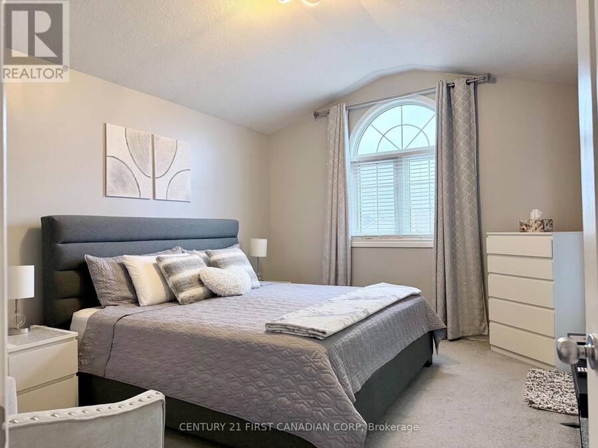
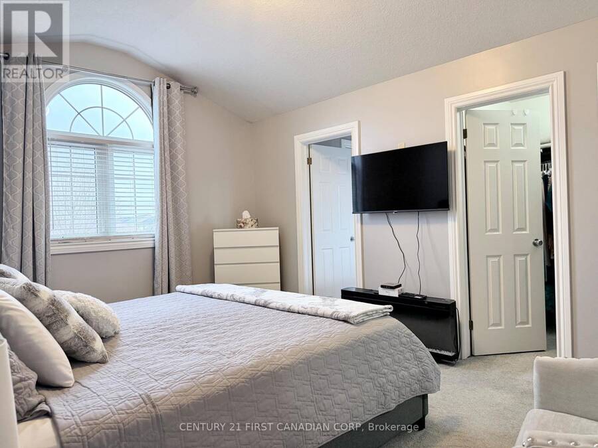
Brand-new shingles, zero worries! With a freshly completed shingle replacement(September 2026), you can cross a major expense off your list before you even unpack! Discover 9 Barrett Crescent, a move-in-ready two-story home in a high-demand St. Thomas pocket. This 3-bedroom, 4-bathroom residence features tasteful updates throughout, including fresh paint, extensive flooring updates, and a modernized kitchen boasting new countertops, sink, and backsplash. The functional main floor features a welcoming living room that flows into a bright eat-in kitchen with convenient main floor laundry and direct access to a fully fenced backyard oasis, complete with ... read more
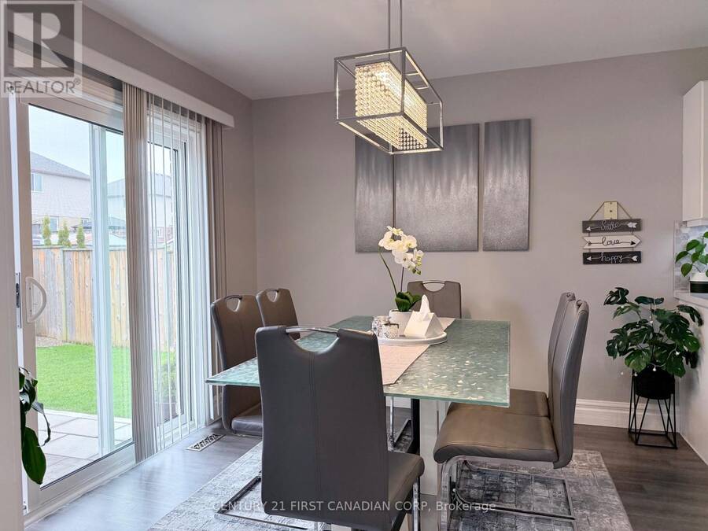
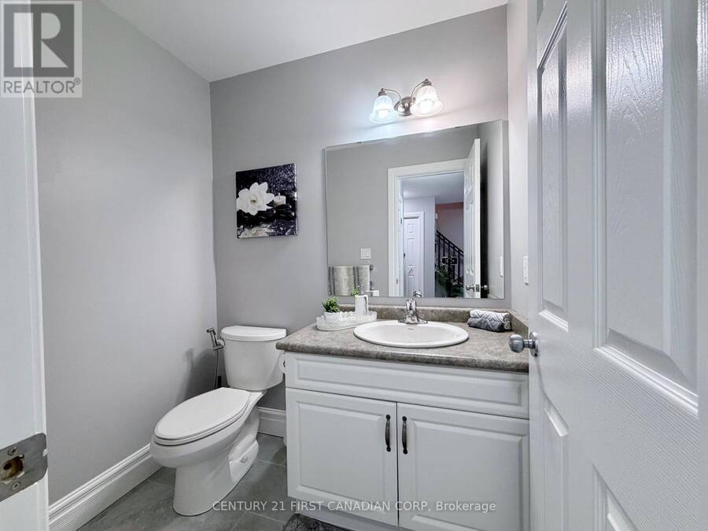
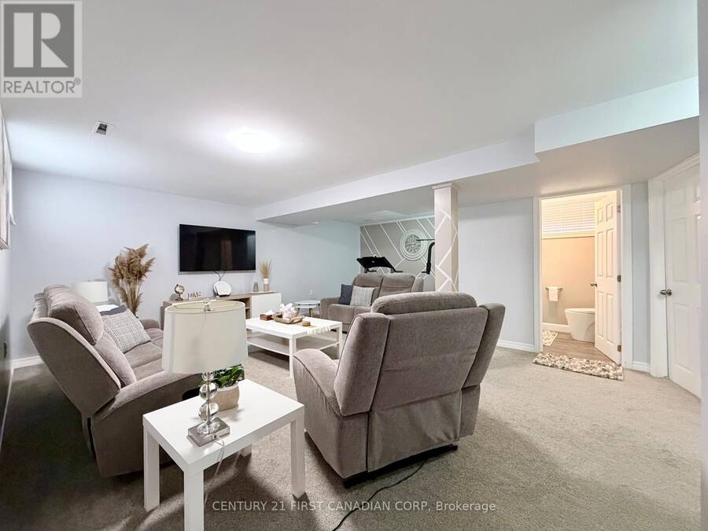
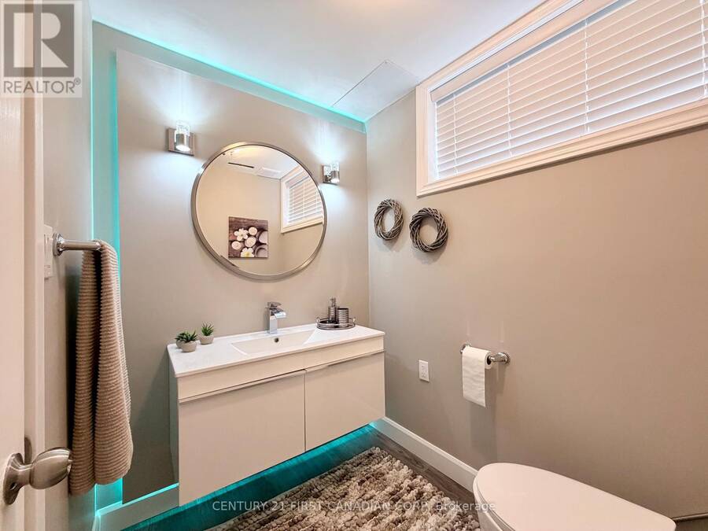
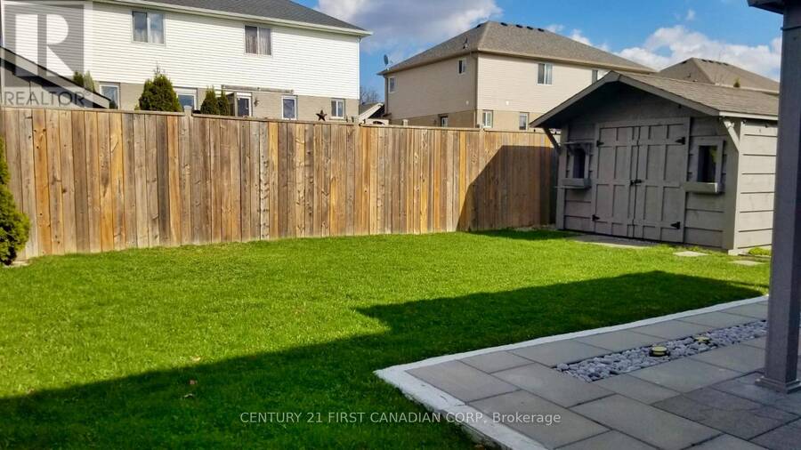
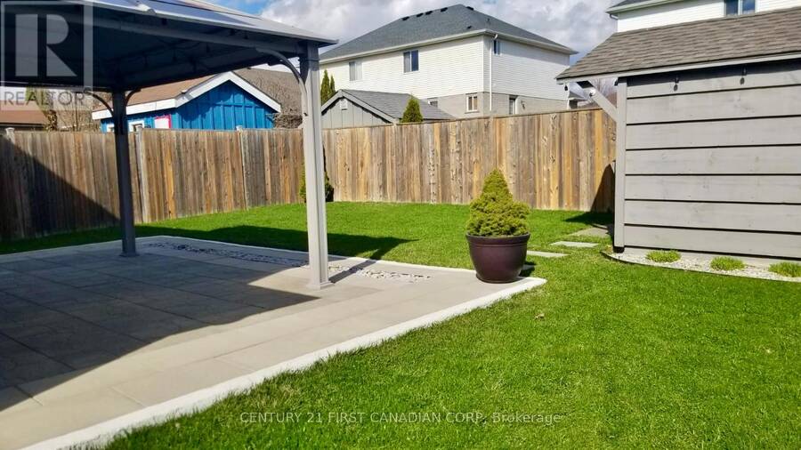
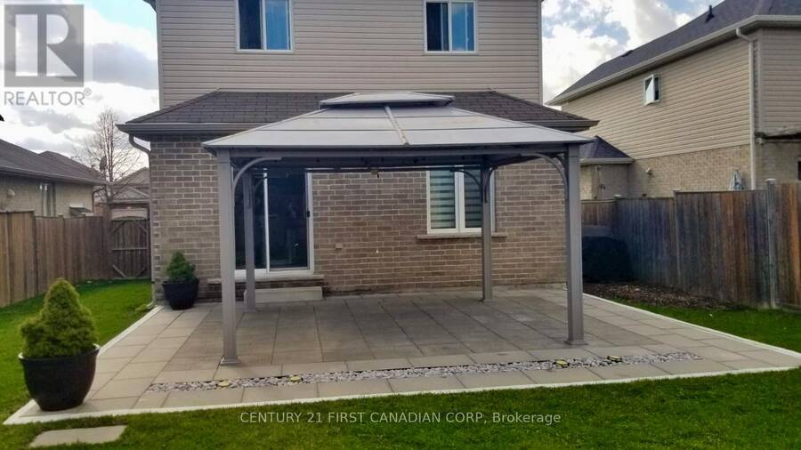
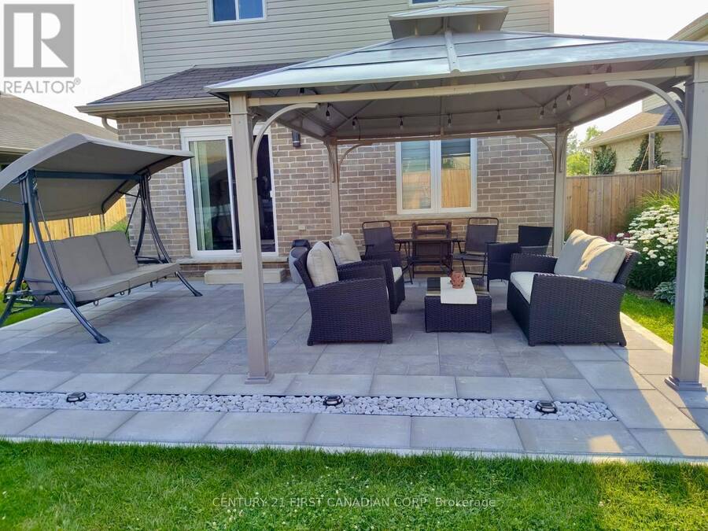
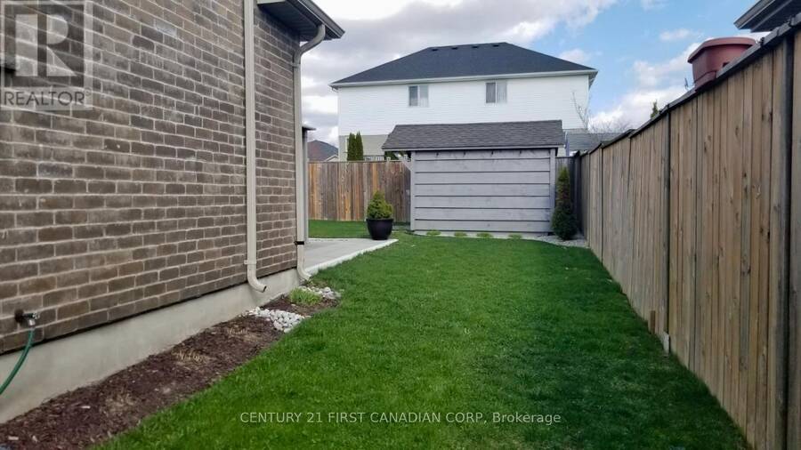
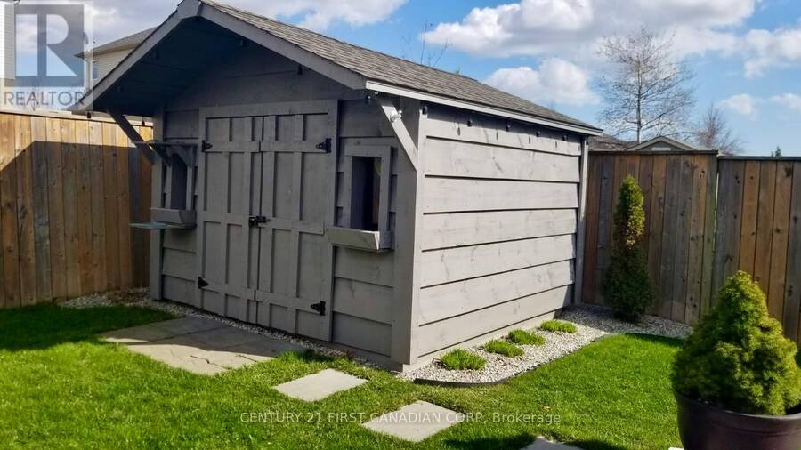
Brand-new shingles, zero worries! With a freshly completed shingle replacement(September 2026), you can cross a major expense off your list before you even unpack! Discover 9 Barrett Crescent, a move-in-ready two-story home in a high-demand St. Thomas pocket. This 3-bedroom, 4-bathroom residence features tasteful updates throughout, including fresh paint, extensive flooring updates, and a modernized kitchen boasting new countertops, sink, and backsplash. The functional main floor features a welcoming living room that flows into a bright eat-in kitchen with convenient main floor laundry and direct access to a fully fenced backyard oasis, complete with a stone patio and a gazebo. Retreat to the primary bedroom with its walk-in closet and 4-piece ensuite and enjoy the expanded living space of a finished basement with a modern 2-piece bathroom. Ideally located near Mitchell Hepburn PS with a lightning-fast commute to London via Highbury Ave. (id:25417)
- Listing ID: X13780582
- Property Type: Single Family
| Property | |
|---|---|
| Ownership: | Freehold |
| Lot Size: | 42.2 by 107.3 FT |
| Parking: | Attached Garage 5 Spaces |
| Building | |
|---|---|
| Type: | Single Family House |
| Appliances: | Garage Door Opener Remote(s) |
| HVAC: | Central Air Conditioning, Fireplace and Forced Air Natural Gas |
| Exterior: | Brick and Vinyl Siding |
| Basement: | Full (Finished) |
| Utilities: | Sanitary Sewer |
| Location | |
|---|---|
| City: | St. Thomas |
| Province: | Ontario |
| Rooms | Level | Dimensions |
|---|---|---|
| Primary Bedroom | Second level | 4.57 m x 3.96 m |
| Bedroom 2 | Second level | 3.96 m x 3.04 m |
| Bedroom 3 | Second level | 3.35 m x 2.74 m |
| Living room | Main level | 3.2 m x 5.48 m |
| Kitchen | Main level | 3.04 m x 3.04 m |
| Kitchen | Main level | 3.04 m x 3.2 m |
Book a showing to see this Barrett Crescent Home in St. Thomas
This property has so much to offer. Book a private showing now, as you do not want to miss out on 9 BARRETT CRESCENT in St. Thomas, Ontario!
Private Showing Request
Send a request to book a private showing for
.
Please Note: Information you supply in the contact form will be kept fully confidential.
Is this home the right property for you? Start a conversation to find out.
Get Directions to this Property
Not sure where this property is? Get directions to this Barrett Crescent Home in St. Thomas.


Provided by CENTURY 21 FIRST CANADIAN CORP. MLS®, REALTOR®, and the associated logos are trademarks of the Canadian Real Estate Association.

This REALTOR.ca listing content is owned and licensed by REALTOR® members of the Canadian Real Estate Association.
Have questions or need more information about this home? Don't know where to begin? Then, let us connect you with the best real estate agent to guide you.

Inquiries submitted through this website will be responded to by a local sales representative from Royal LePage®.
Start a Conversation by Text
Provide your full name, phone and email to start a conversation by text message.
Please Note: Information you supply in the contact form will be kept fully confidential.
Start a Conversation by Email
Provide your full name and email to start a conversation by email.
Please Note: Information you supply in the contact form will be kept fully confidential.