
82 SOUTH EDGEWARE ROAD, St. Thomas, Ontario N5P 2H6


$474,900.00
- 4 bedrooms
- 2 bathrooms
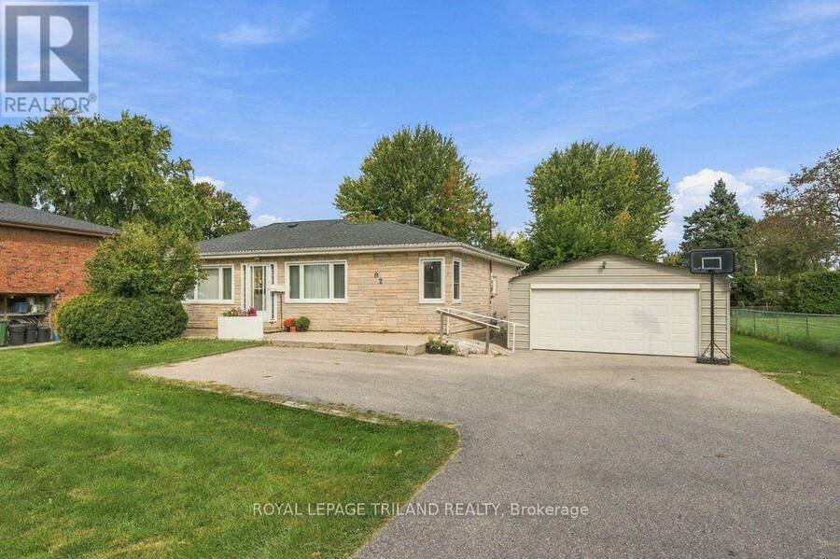
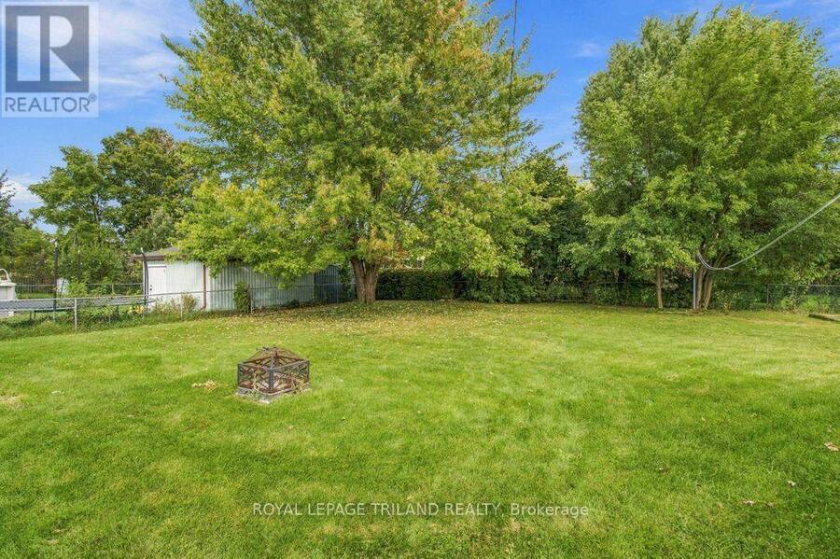
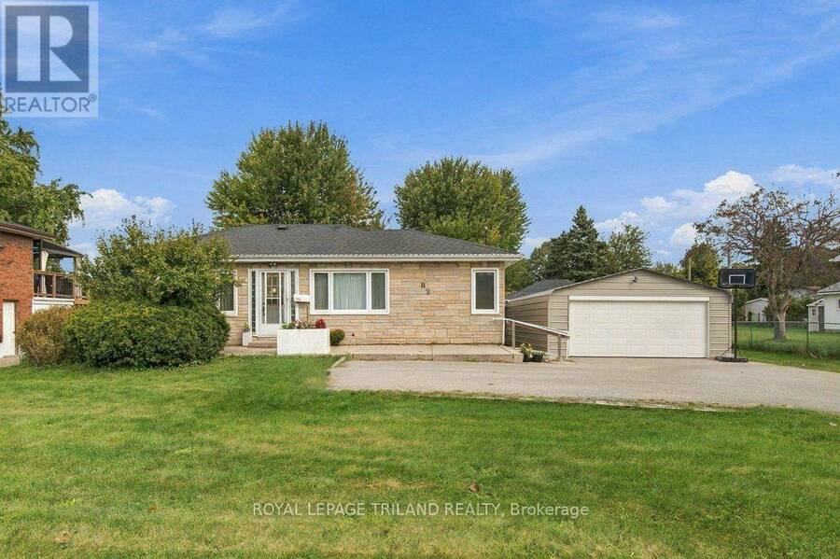
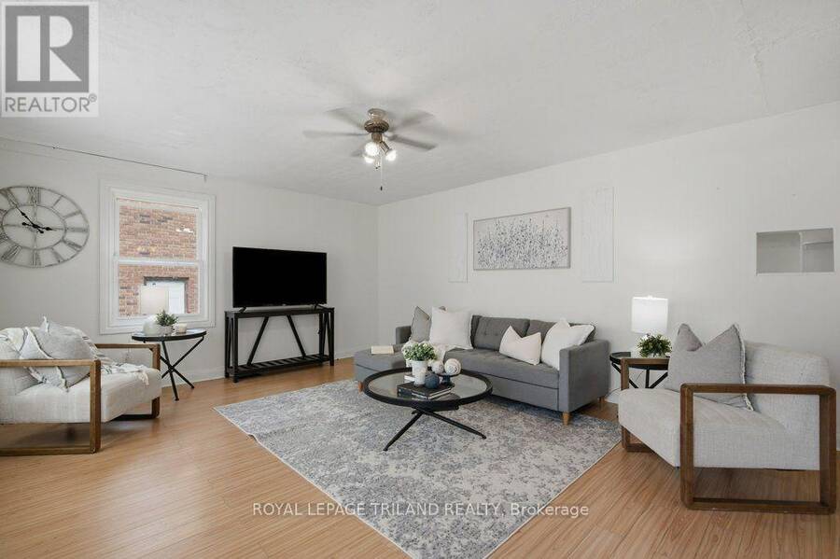
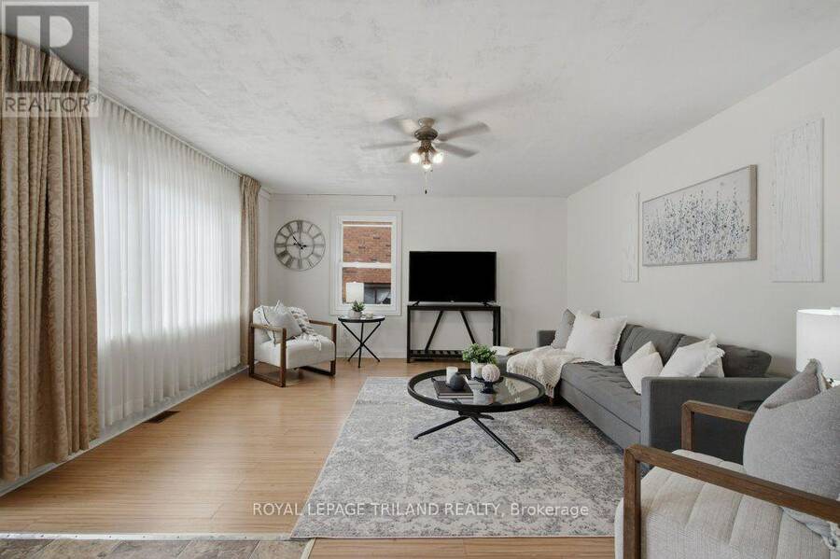
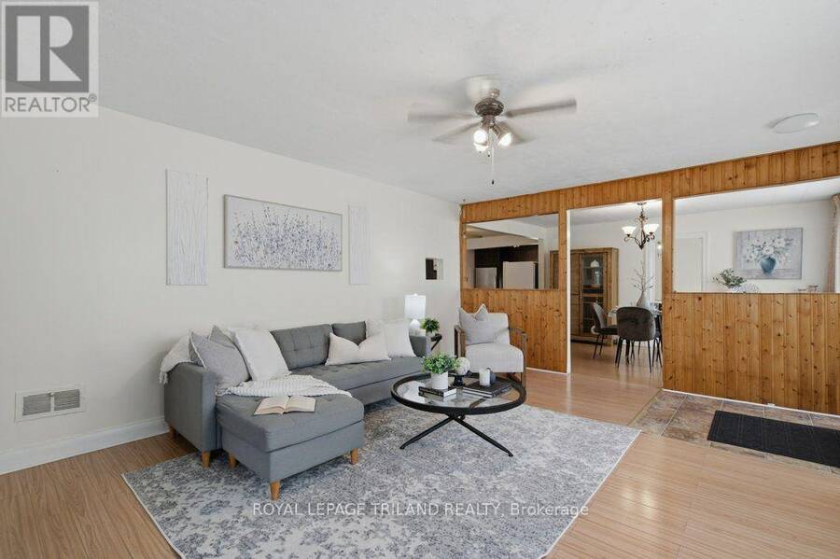
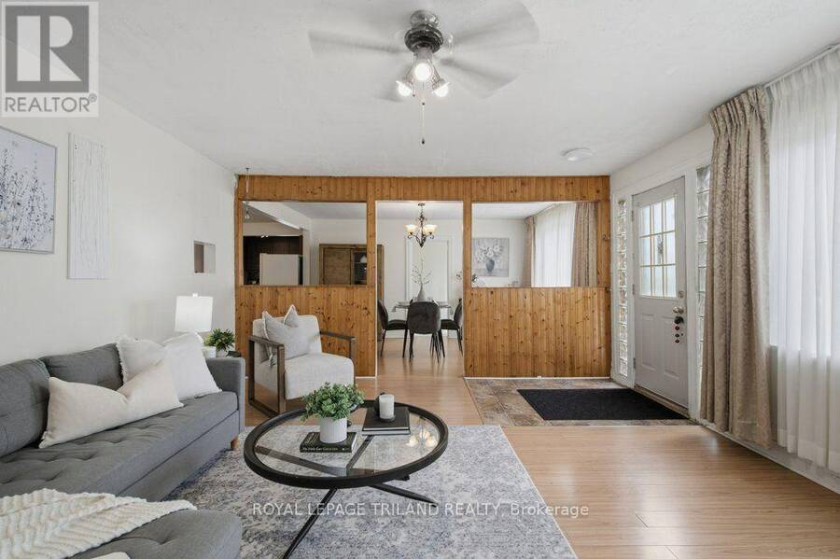
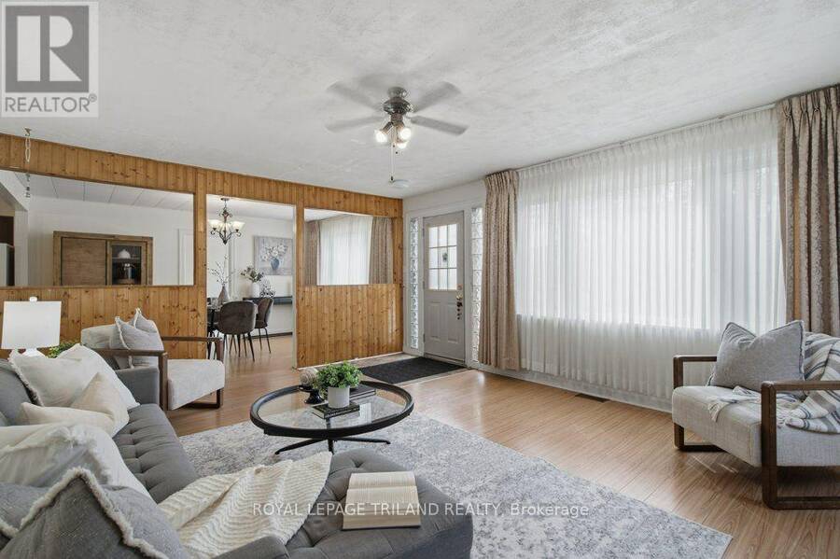
Set on an impressive 86 x 183 ft lot in North St. Thomas, this brick ranch offers room to make it your own. A spacious double driveway leads to a detached metal double garage and workshop, while the fenced backyard provides plenty of outdoor space. Enjoy easy access to London, Dalewood Conservation Area, Locke Public School and 1Password Park, with its sports fields, basketball courts, splash pad, playground and paved walking trails. Inside, a large front window brightens the living room. The main floor also features laminate flooring, a dining room, and a spacious kitchen with pantry and built-in cabinetry. The adjacent mudroom and laundry room ... read more
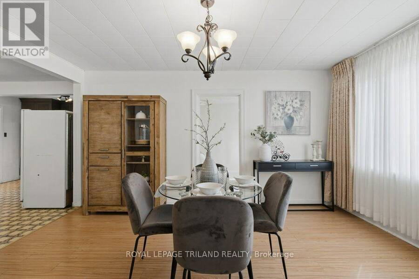
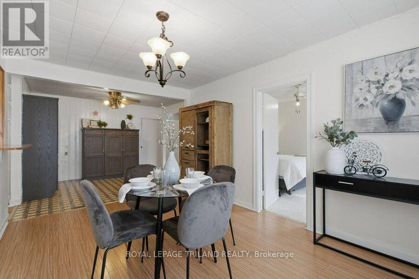
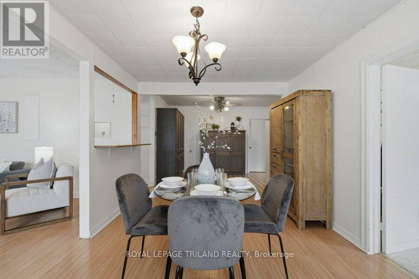
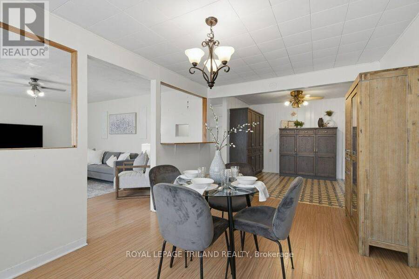
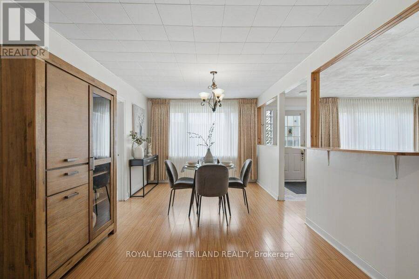
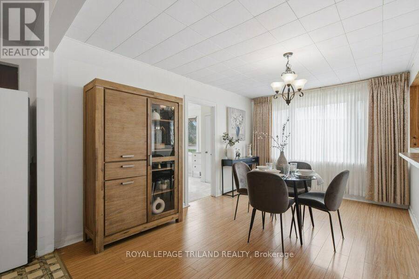
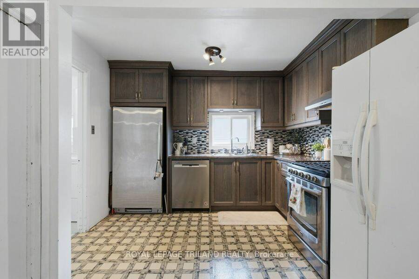
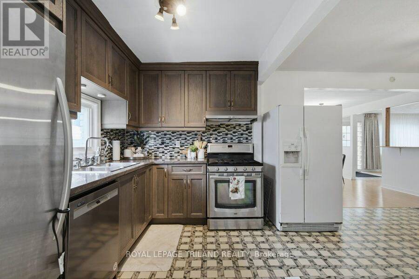
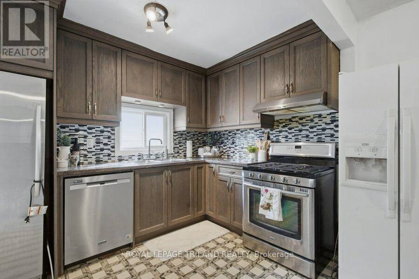
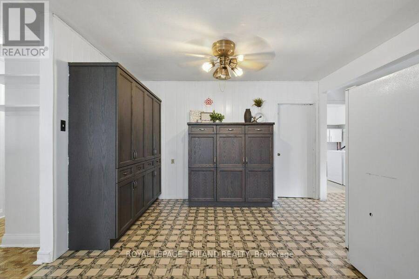
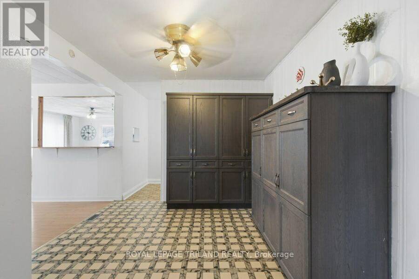
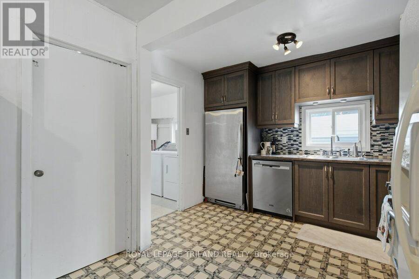
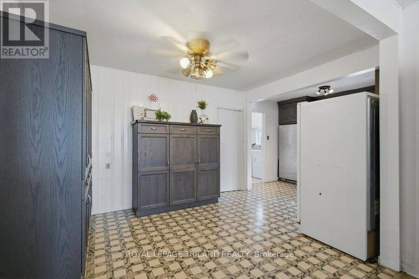
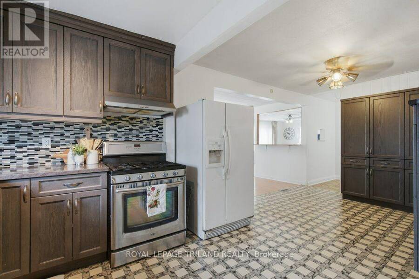
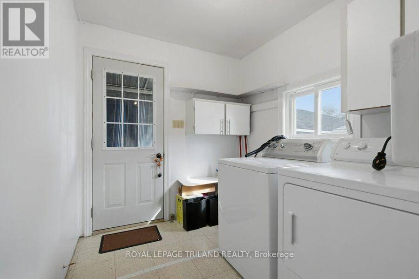
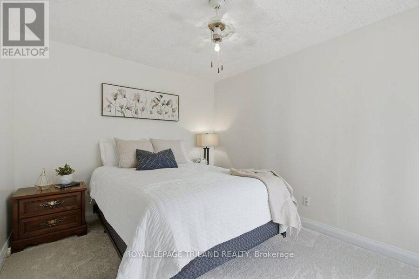
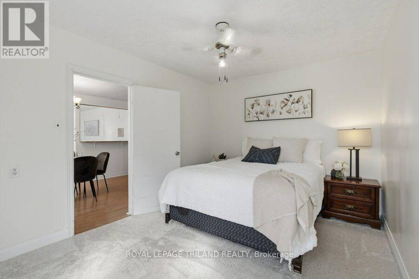
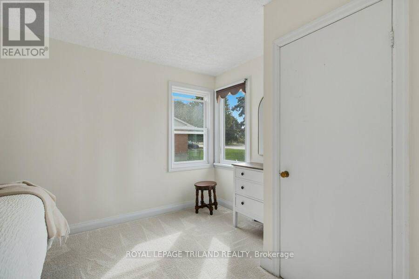
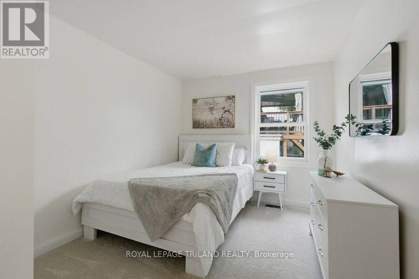
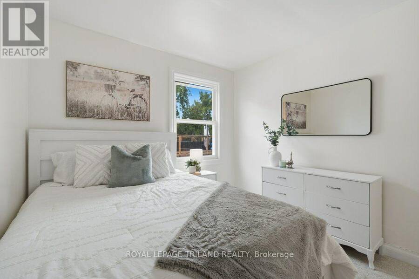
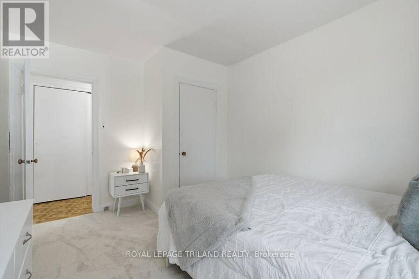
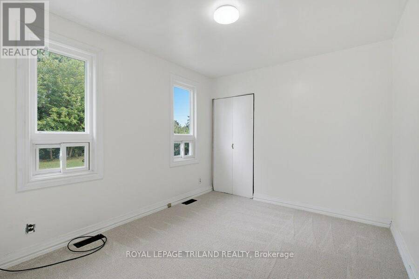
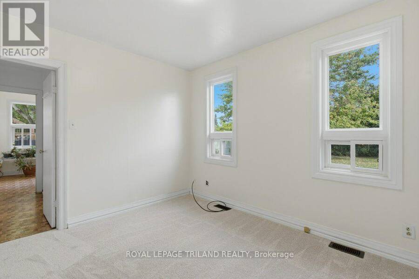
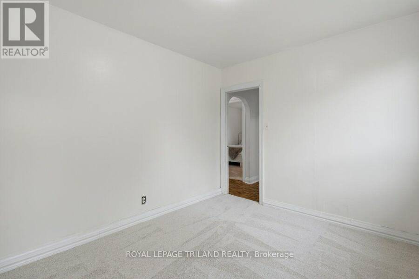
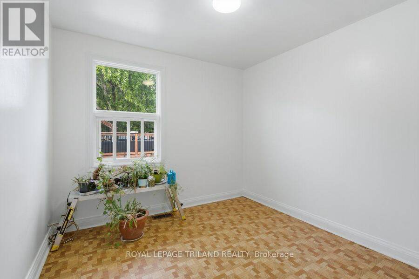
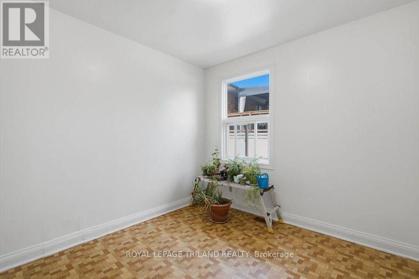
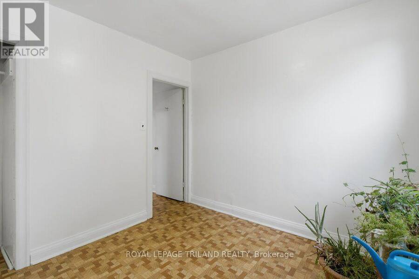
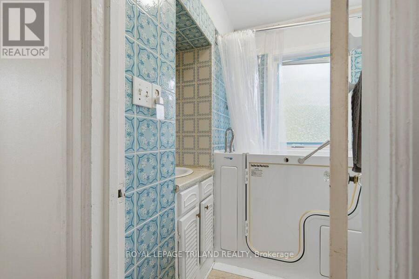
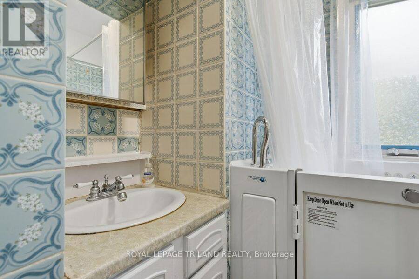
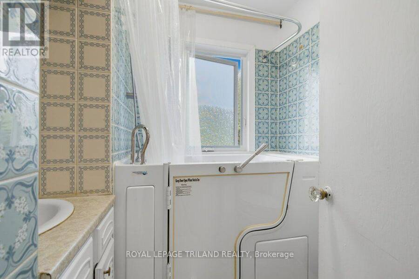
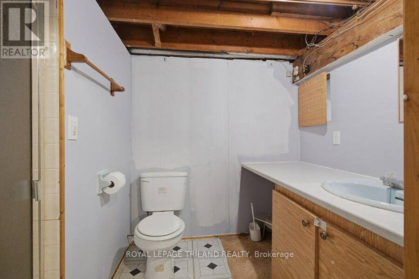
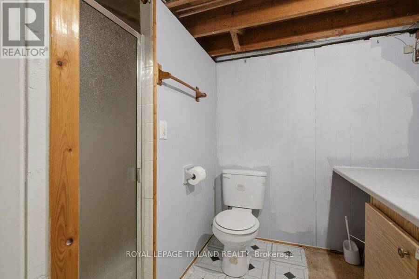
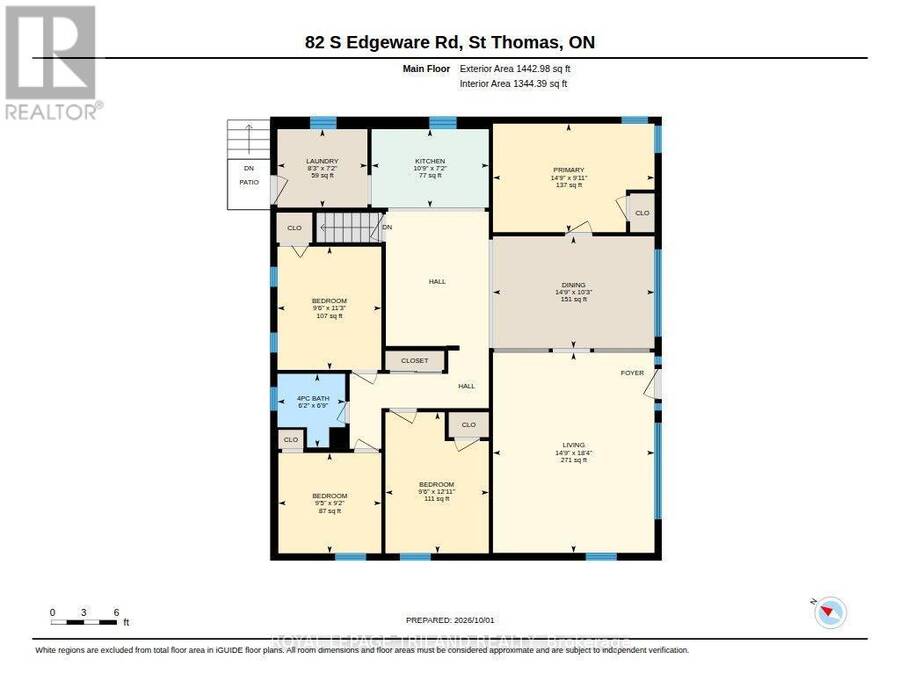
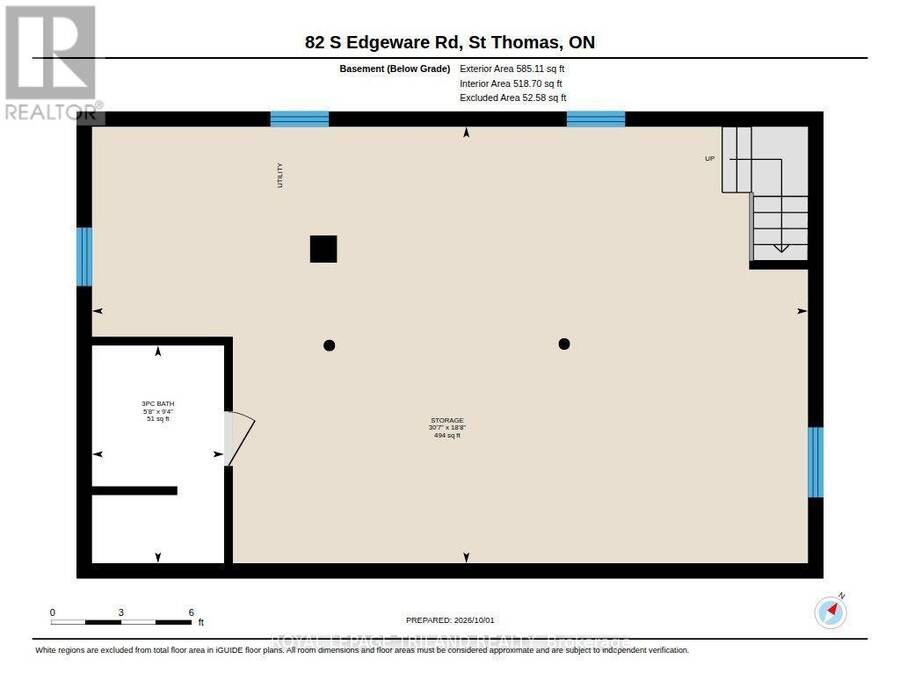
Set on an impressive 86 x 183 ft lot in North St. Thomas, this brick ranch offers room to make it your own. A spacious double driveway leads to a detached metal double garage and workshop, while the fenced backyard provides plenty of outdoor space. Enjoy easy access to London, Dalewood Conservation Area, Locke Public School and 1Password Park, with its sports fields, basketball courts, splash pad, playground and paved walking trails. Inside, a large front window brightens the living room. The main floor also features laminate flooring, a dining room, and a spacious kitchen with pantry and built-in cabinetry. The adjacent mudroom and laundry room offers access to the backyard. A bedroom that could serve as a home office sits off the dining area, with three additional bedrooms at the back of the home. The bathroom includes a walk-in tub and shower unit. Downstairs, the lower level is ready for your plans and ideas and includes a bathroom with a shower ready for your personal touch. Updates include main floor windows, carpet, furnace (2026) and central air conditioning. With room to grow, create and enjoy, this property is ready for its next chapter. (id:25417)
- Listing ID: X13847728
- Property Type: Single Family
| Property | |
|---|---|
| Style: | Bungalow |
| Ownership: | Freehold |
| Lot Size: | 86.9 by 183 FT Fully Fenced |
| Parking: | Detached Garage 10 Spaces |
| Building | |
|---|---|
| Type: | Single Family House |
| Appliances: | Dishwasher, Dryer, Hood Fan, Washer, Water Heater and Garage Door Opener Remote(s) |
| HVAC: | Central Air Conditioning, Fireplace and Forced Air Natural Gas |
| Exterior: | Brick Veneer and Vinyl Siding |
| Basement: | N/A (Unfinished) |
| Utilities: | Sanitary Sewer |
| Location | |
|---|---|
| City: | St. Thomas |
| Province: | Ontario |
| Nearby Amenities: | Park, Place Of Worship, Public Transit and Schools |
| Community Features: | Community Centre |
| Rooms | Level | Dimensions |
|---|---|---|
| Bathroom | Basement | 2.84 m x 1.72 m |
| Utility room | Basement | 5.69 m x 9.33 m |
| Living room | Main level | 4.5 m x 5.59 m |
| Dining room | Main level | 4.5 m x 3.12 m |
| Kitchen | Main level | 3.27 m x 2.19 m |
| Primary Bedroom | Main level | 4.5 m x 3.03 m |
| Bedroom 2 | Main level | 2.88 m x 3.94 m |
| Bedroom 3 | Main level | 2.87 m x 2.8 m |
| Bedroom 4 | Main level | 2.9 m x 3.44 m |
| Laundry room | Main level | 2.51 m x 2.19 m |
| Bathroom | Main level | 1.89 m x 2.05 m |
Book a showing to see this South Edgeware Road Home in St. Thomas
This property has so much to offer. Book a private showing now, as you do not want to miss out on 82 SOUTH EDGEWARE ROAD in St. Thomas, Ontario!
Private Showing Request
Send a request to book a private showing for
.
Please Note: Information you supply in the contact form will be kept fully confidential.
Is this home the right property for you? Start a conversation to find out.
Get Directions to this Property
Not sure where this property is? Get directions to this South Edgeware Road Home in St. Thomas.


Provided by ROYAL LEPAGE TRILAND REALTY. MLS®, REALTOR®, and the associated logos are trademarks of the Canadian Real Estate Association.

This REALTOR.ca listing content is owned and licensed by REALTOR® members of the Canadian Real Estate Association.
Have questions or need more information about this home? Don't know where to begin? Then, let us connect you with the best real estate agent to guide you.

Inquiries submitted through this website will be responded to by a local sales representative from Royal LePage®.
Start a Conversation by Text
Provide your full name, phone and email to start a conversation by text message.
Please Note: Information you supply in the contact form will be kept fully confidential.
Start a Conversation by Email
Provide your full name and email to start a conversation by email.
Please Note: Information you supply in the contact form will be kept fully confidential.