
8 PINE STREET, St. Thomas, Ontario N5R 1L9

$439,900.00
- 2 bedrooms
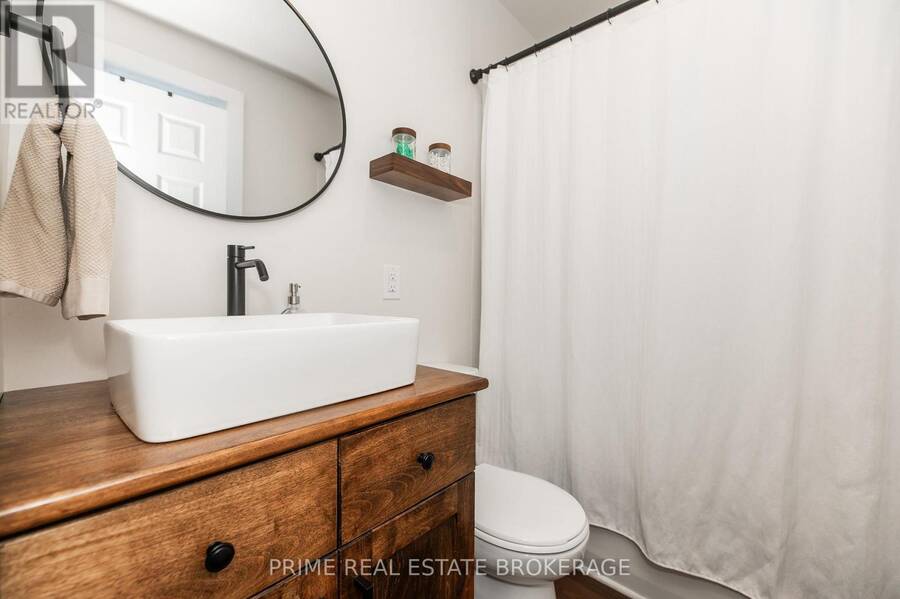
- 1 bathrooms
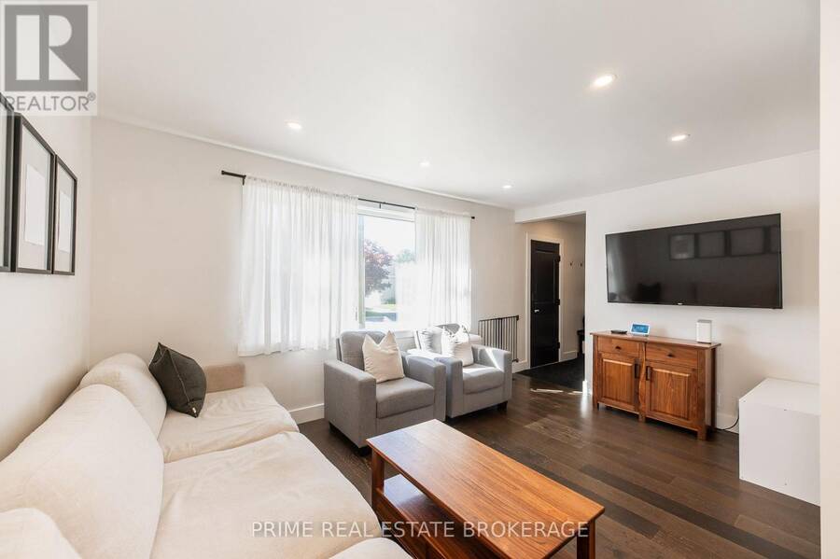
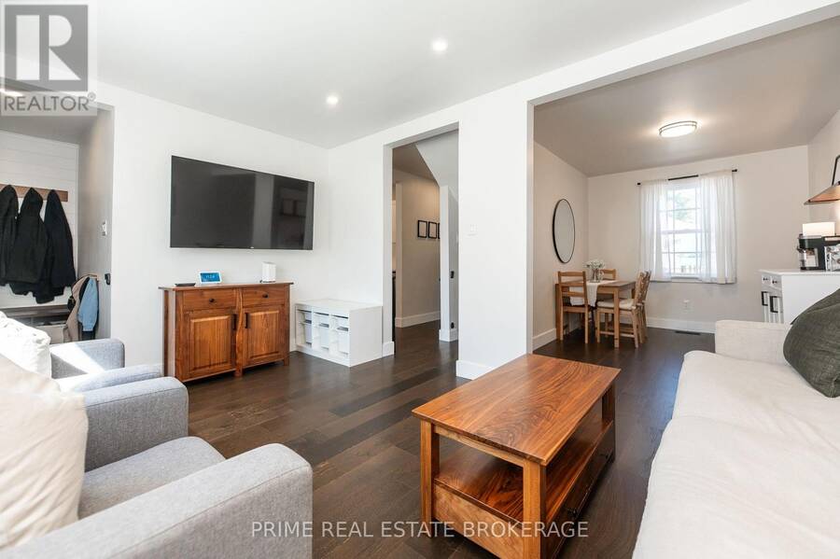
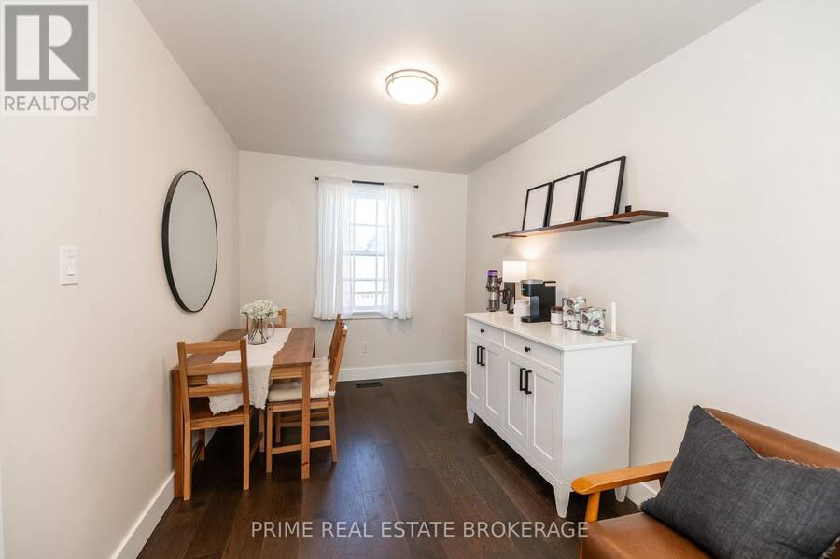
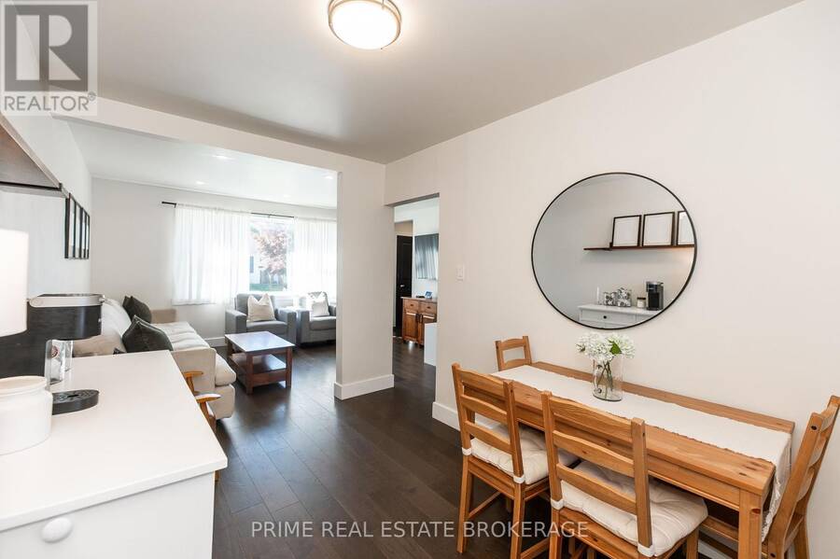
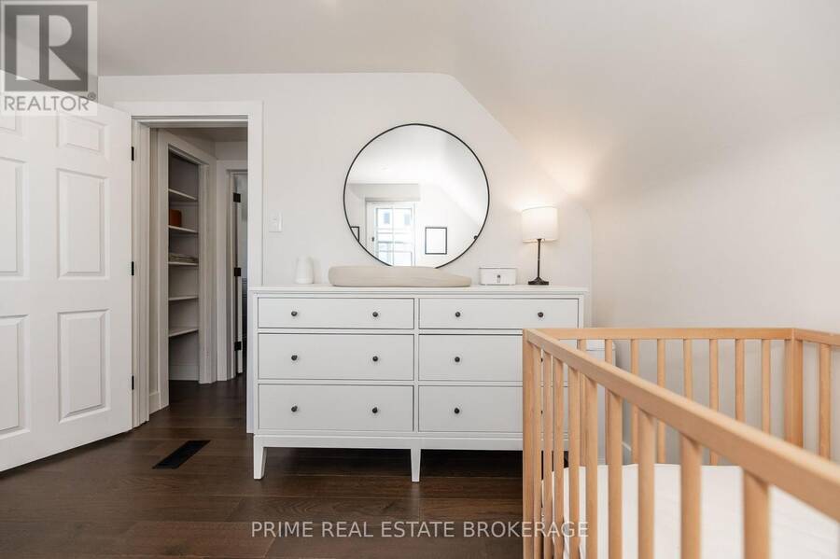
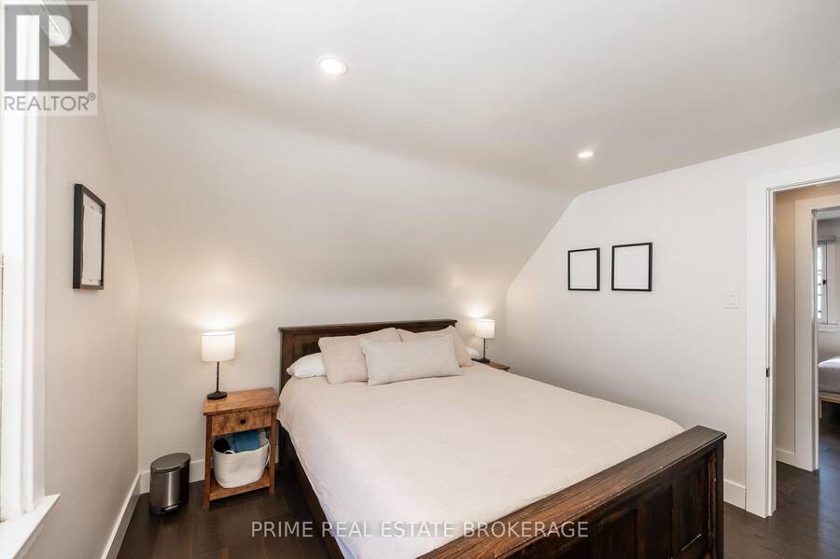
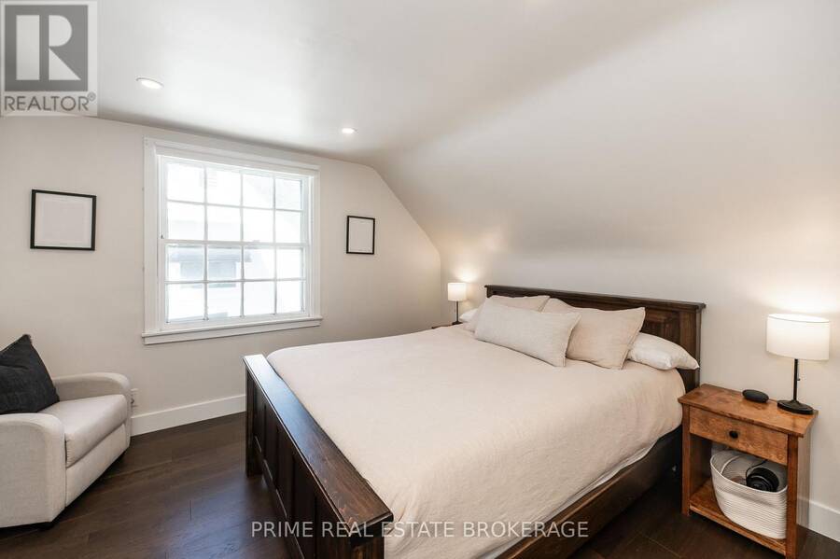
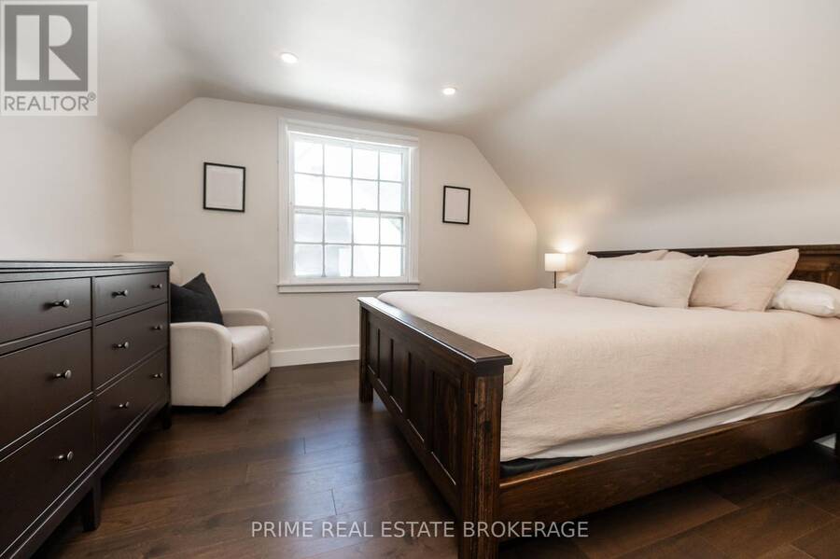
This one gives you the new-build feel without the new-build price. The interior has been completely reimagined, from new flooring and paint throughout to a custom kitchen and a fully renovated basement, so you're moving into a home that looks and feels brand new the moment you walk in. This location puts you on the south end of St. Thomas, close to the hospital and steps from Pinafore Park, which ties directly into the paved trail system running the length of the city's south side and beyond. If you run, walk the dog, or just like having green space nearby, this is about as good as it gets. Inside, the 1.5 storey layout gives you 2 bedrooms plus a ... read more
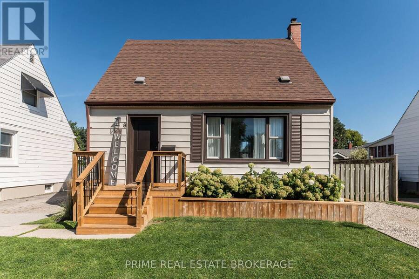
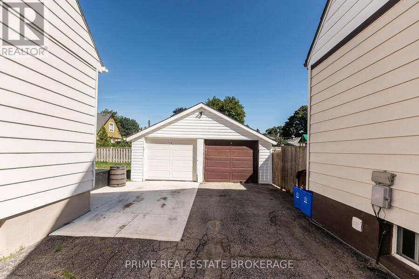
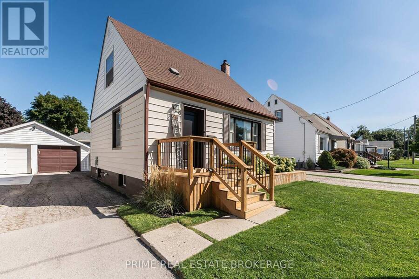
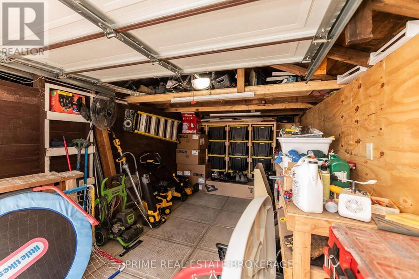
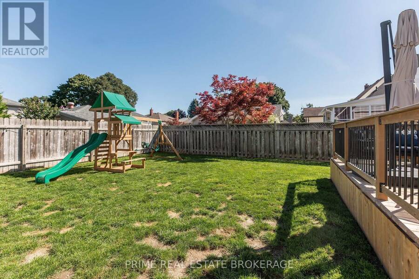
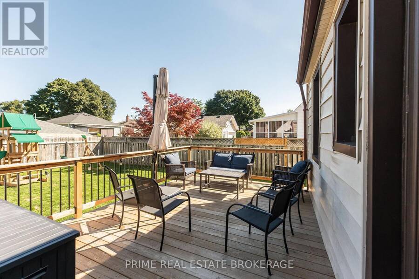
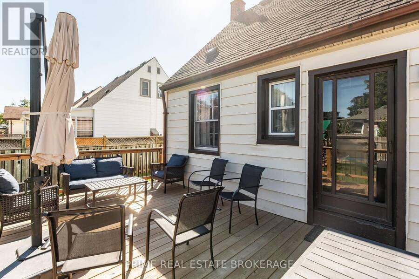
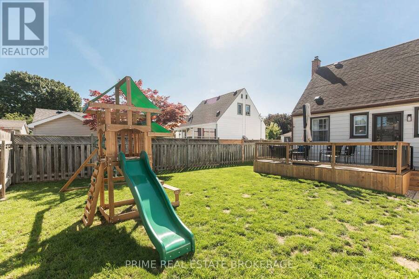
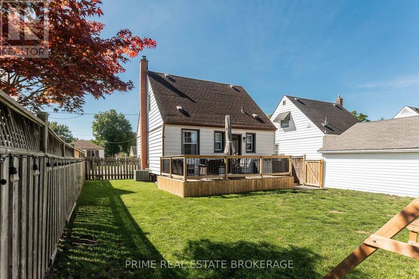
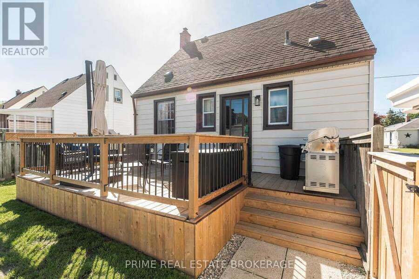
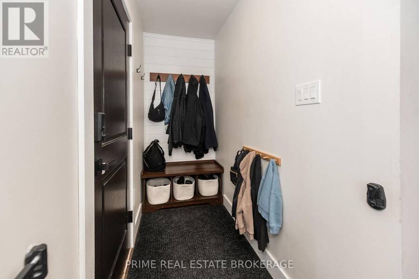
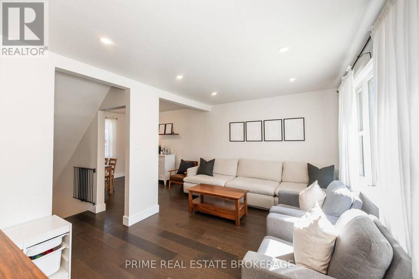
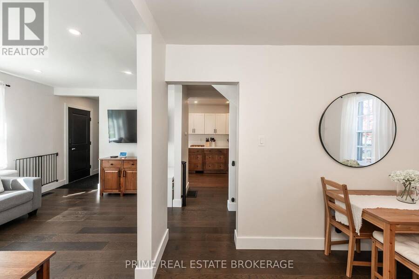
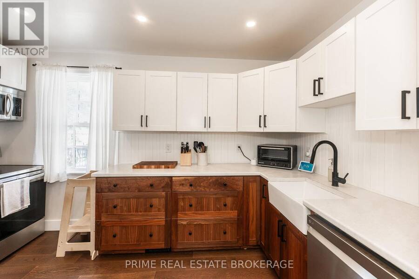
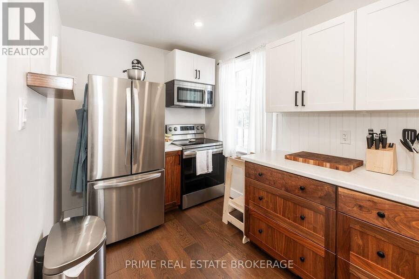
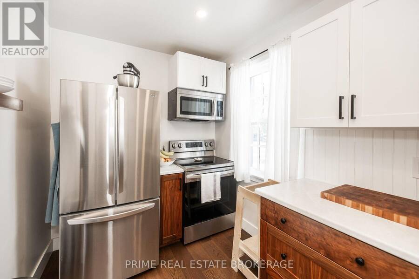
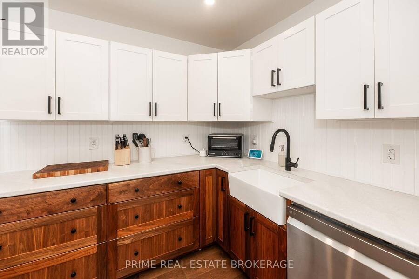
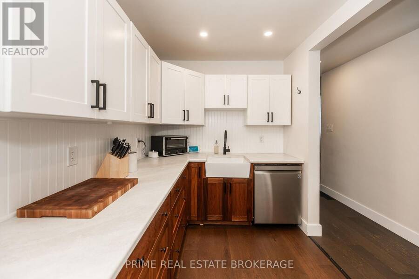
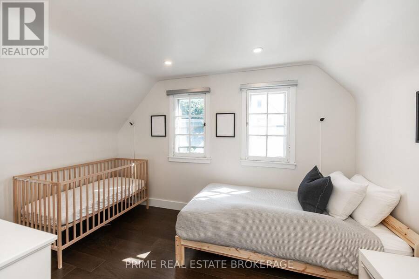
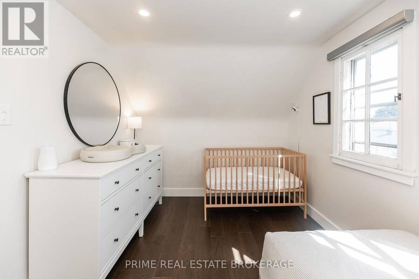
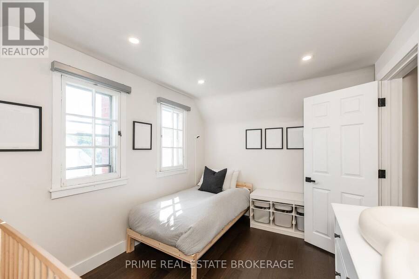
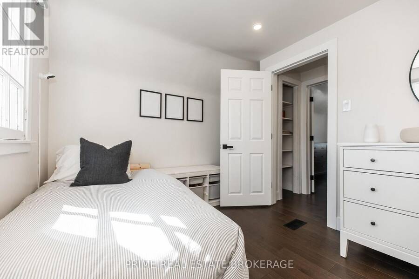
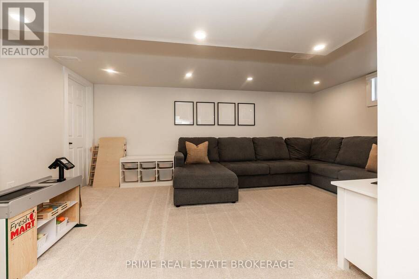
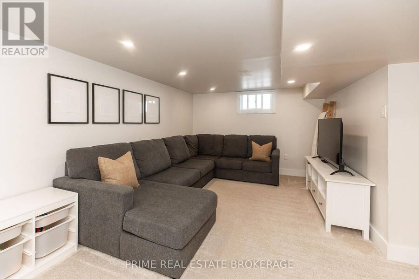
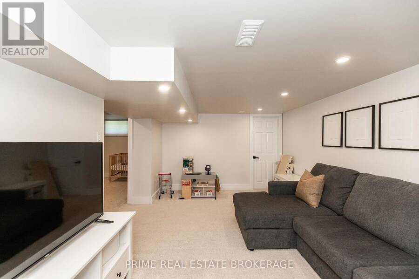
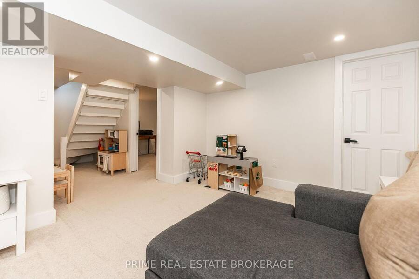
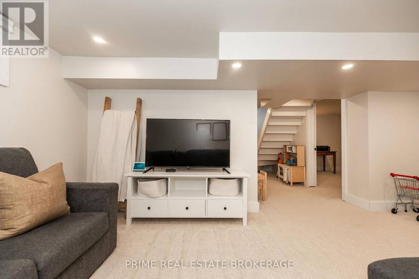
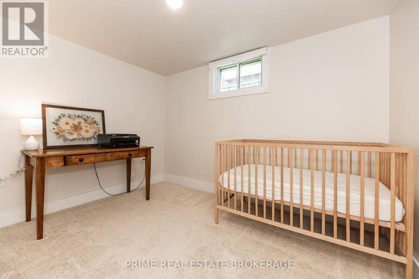
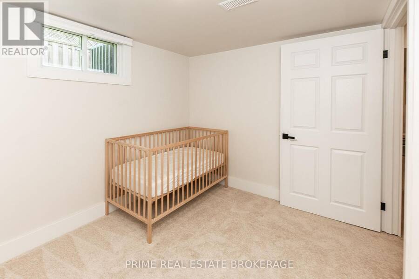
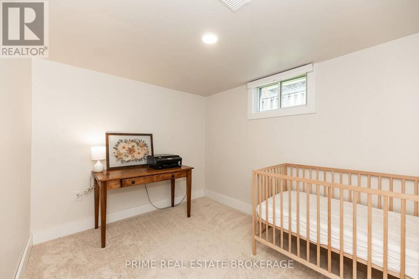
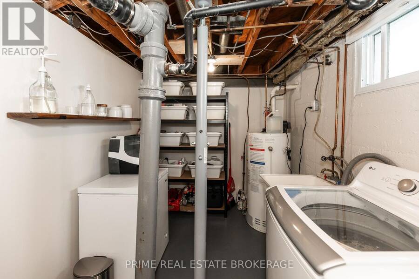
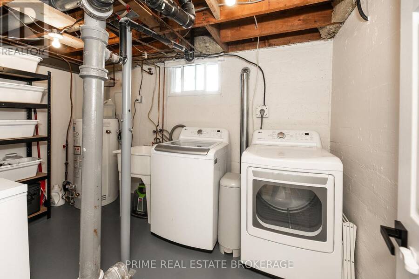
This one gives you the new-build feel without the new-build price. The interior has been completely reimagined, from new flooring and paint throughout to a custom kitchen and a fully renovated basement, so you're moving into a home that looks and feels brand new the moment you walk in. This location puts you on the south end of St. Thomas, close to the hospital and steps from Pinafore Park, which ties directly into the paved trail system running the length of the city's south side and beyond. If you run, walk the dog, or just like having green space nearby, this is about as good as it gets. Inside, the 1.5 storey layout gives you 2 bedrooms plus a den, so there's room for a home office or guest space without sacrificing the second bedroom. All new flooring and fresh paint run throughout, and the kitchen has been completely custom built with a farmhouse sink and brand new appliances, the kind of finish you'd expect in a much newer build. The basement has been fully renovated to add a rec room, a den, and two storage rooms including a dedicated laundry space, so you're getting real, usable square footage down there instead of an afterthought. New electrical runs throughout the home, with potlights added in key areas for a clean, modern feel. Parking won't be an issue either. A doublewide mutual driveway and a single detached garage sits on one side, with its own additional driveway on the other side adds two more spaces, giving you flexibility most starter homes in this area can't match. Out back, a spacious yard with a new deck is ready for summer nights, morning coffee, or just having the space to spread out. If you've been priced out of new builds but don't want to inherit someone else's deferred maintenance, 8 Pine St. is worth a look. (id:25417)
- Listing ID: X13755826
- Property Type: Single Family
| Property | |
|---|---|
| Ownership: | Freehold |
| Lot Size: | 45.5 FT |
| Parking: | Detached Garage 4 Spaces |
| Building | |
|---|---|
| Type: | Single Family House |
| Appliances: | Dishwasher, Dryer, Microwave, Refrigerator, Stove, Washer, Water Heater and Water Meter |
| HVAC: | Central Air Conditioning, Fireplace and Forced Air Natural Gas |
| Exterior: | Aluminum Siding |
| Basement: | Full (Finished) |
| Utilities: | Sanitary Sewer |
| Location | |
|---|---|
| City: | St. Thomas |
| Province: | Ontario |
Book a showing to see this Pine Street Home in St. Thomas
This property has so much to offer. Book a private showing now, as you do not want to miss out on 8 PINE STREET in St. Thomas, Ontario!
Private Showing Request
Send a request to book a private showing for
.
Please Note: Information you supply in the contact form will be kept fully confidential.
Is this home the right property for you? Start a conversation to find out.
Get Directions to this Property
Not sure where this property is? Get directions to this Pine Street Home in St. Thomas.


Provided by PRIME REAL ESTATE BROKERAGE. MLS®, REALTOR®, and the associated logos are trademarks of the Canadian Real Estate Association.

This REALTOR.ca listing content is owned and licensed by REALTOR® members of the Canadian Real Estate Association.
Have questions or need more information about this home? Don't know where to begin? Then, let us connect you with the best real estate agent to guide you.

Inquiries submitted through this website will be responded to by a local sales representative from Royal LePage®.
Start a Conversation by Text
Provide your full name, phone and email to start a conversation by text message.
Please Note: Information you supply in the contact form will be kept fully confidential.
Start a Conversation by Email
Provide your full name and email to start a conversation by email.
Please Note: Information you supply in the contact form will be kept fully confidential.