
7512 FAIRVIEW ROAD, St. Thomas, Ontario N5P 3S8

$499,900.00
- 3 bedrooms
- 1 bathrooms
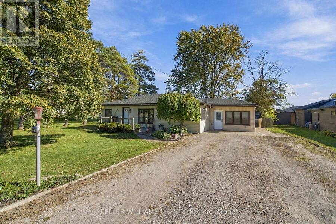
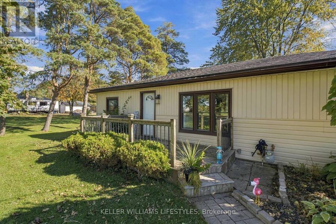
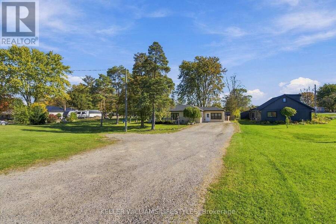
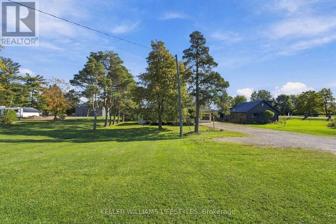
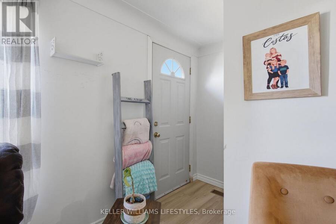
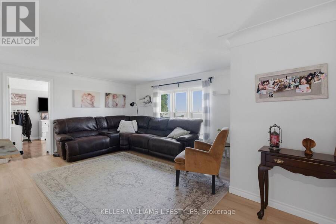
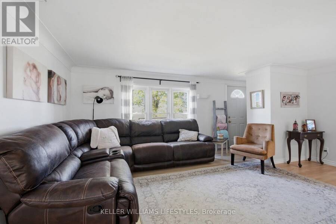
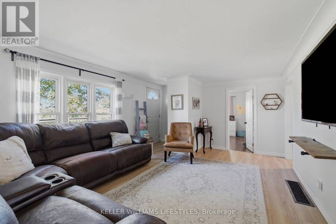
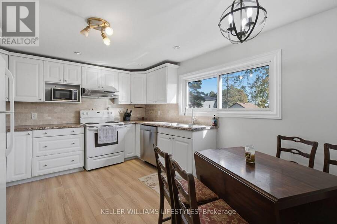
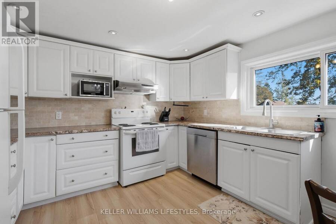
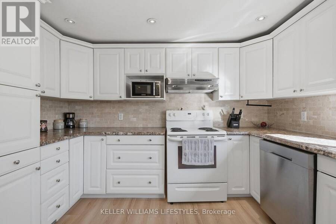
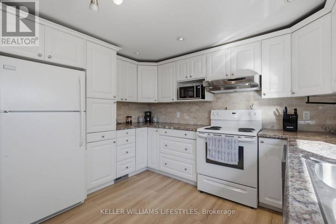
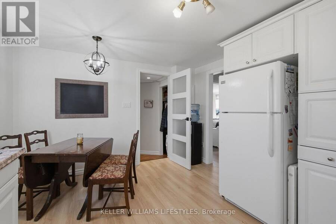
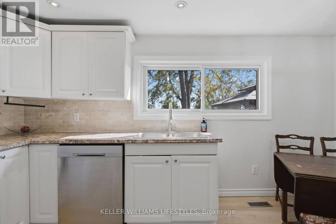
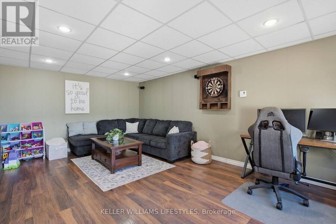
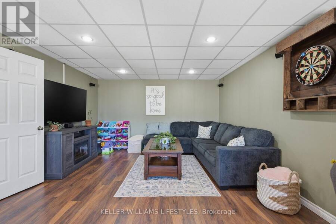
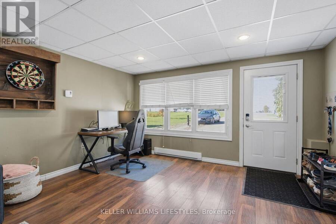
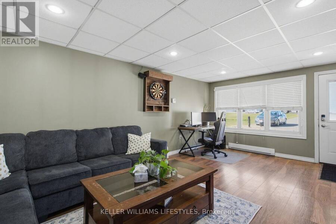
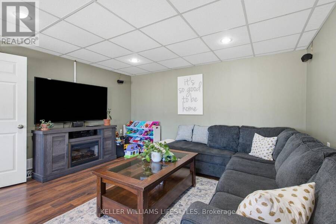
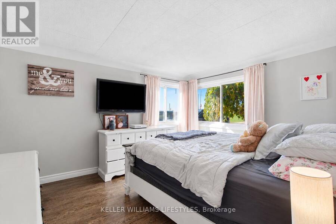
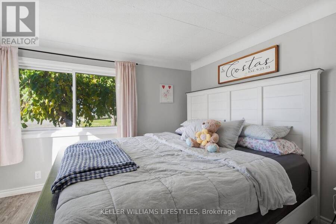
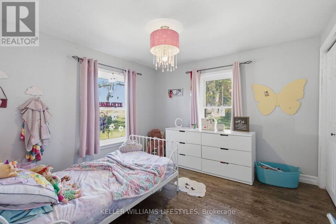
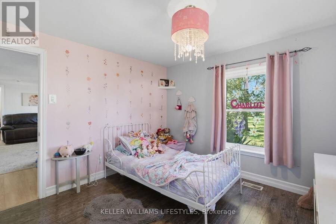
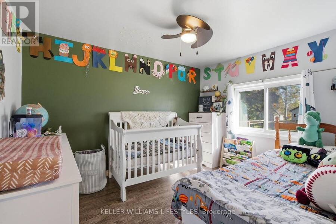
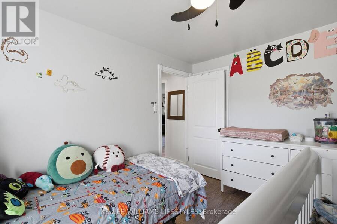
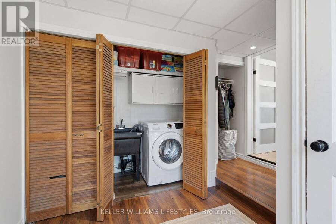
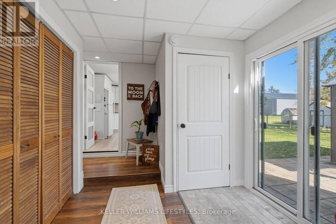
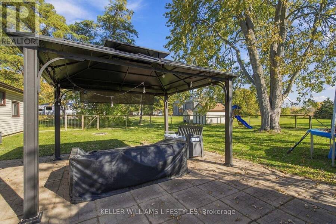
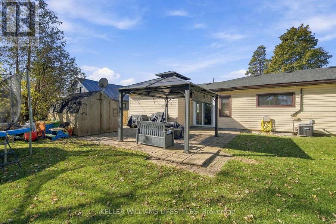
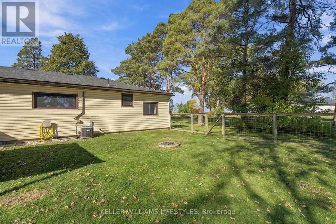
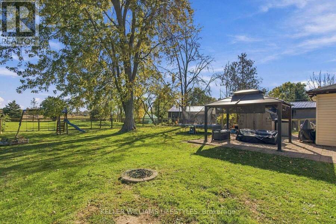
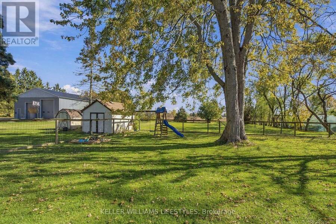
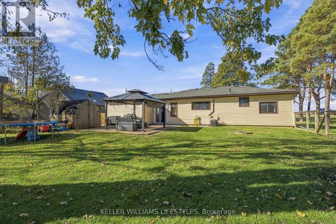
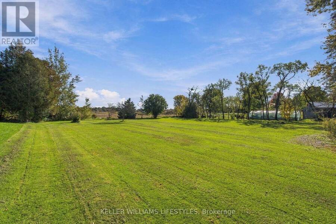
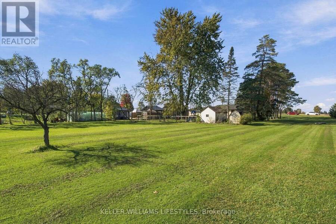
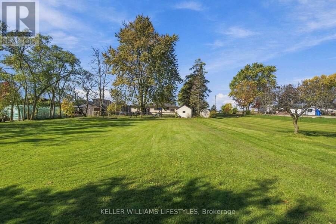
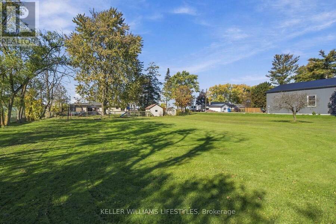
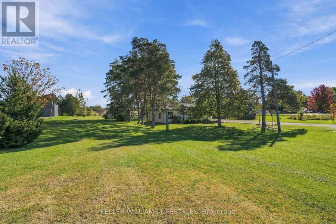
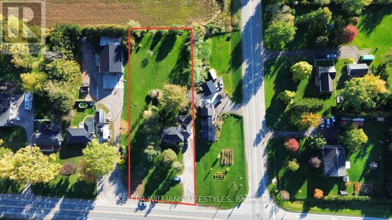
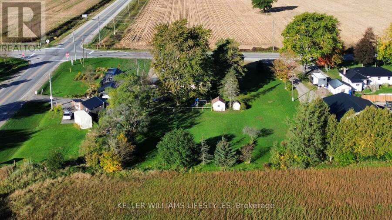
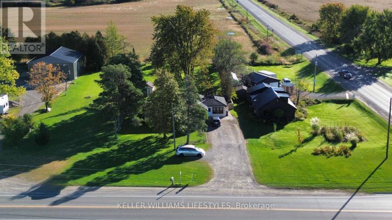
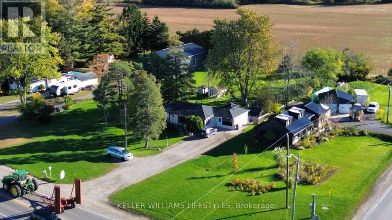
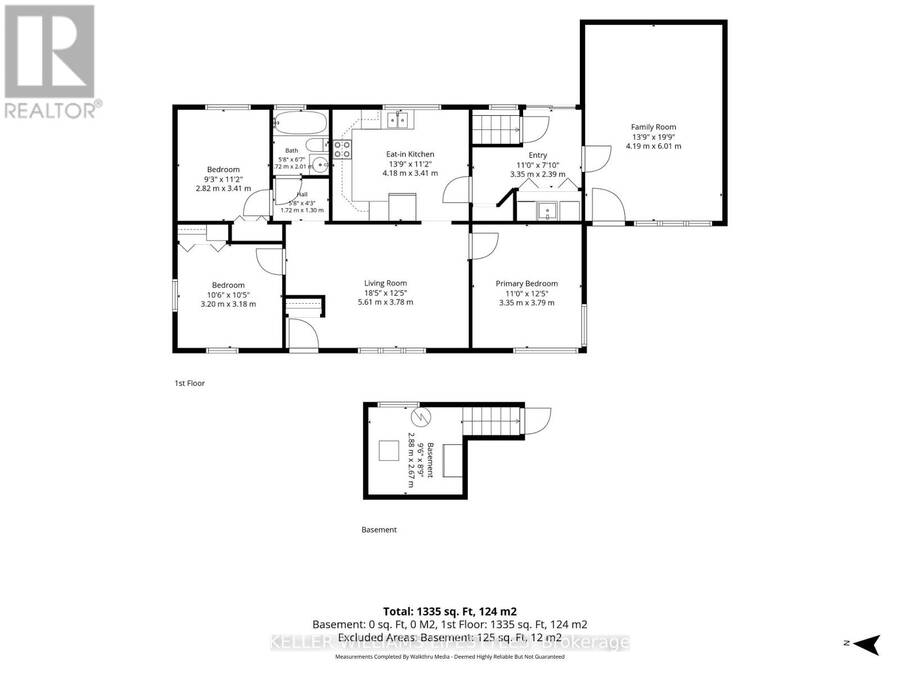
Enjoy a little bit of country living just south of the city! This 3-bedroom ranch offers a functional layout featuring a family room, a second family room/rec room that could potentially serve as an additional bedroom, and convenient main-level laundry. Recent updates include a roof (2022), central air conditioning (2023), a stainless steel dishwasher (2026), and updated flooring. Situated on a spacious 123 x 264 ft lot, the property offers parking for 10+ vehicles and plenty of room to spread out, with the opportunity to build your dream shop in the backyard. A fenced section of the yard is ideal for keeping children and pets contained, while leaving ... read more
Enjoy a little bit of country living just south of the city! This 3-bedroom ranch offers a functional layout featuring a family room, a second family room/rec room that could potentially serve as an additional bedroom, and convenient main-level laundry. Recent updates include a roof (2022), central air conditioning (2023), a stainless steel dishwasher (2026), and updated flooring. Situated on a spacious 123 x 264 ft lot, the property offers parking for 10+ vehicles and plenty of room to spread out, with the opportunity to build your dream shop in the backyard. A fenced section of the yard is ideal for keeping children and pets contained, while leaving ample space to enjoy the outdoors. Three sheds provide additional storage and utility. (id:25417)
Open House this Sunday, October 25th, from 1:00 PM to 3:00 PM.
- Listing ID: X14106940
- Property Type: Single Family
| Property | |
|---|---|
| Style: | Bungalow |
| Ownership: | Freehold |
| Lot Size: | 123.8 by 264 FT |
| Parking: | No Garage 10 Spaces |
| Building | |
|---|---|
| Type: | Single Family House |
| Appliances: | Dishwasher, Dryer, Microwave, Refrigerator, Stove, Washer and Water Heater |
| HVAC: | Central Air Conditioning, Fireplace and Forced Air Natural Gas |
| Exterior: | Vinyl Siding |
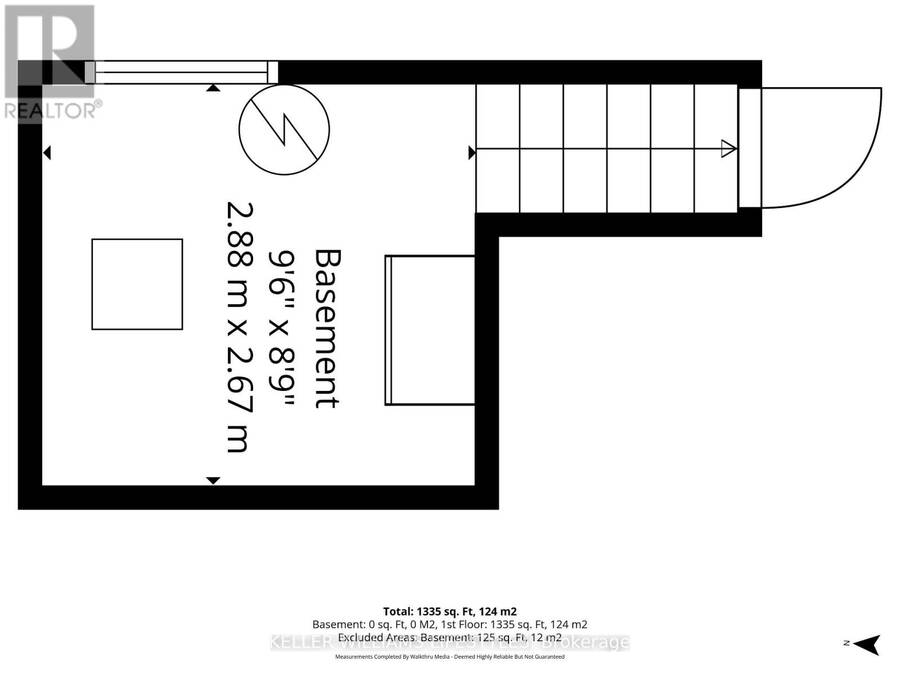
| Basement: | Partial |
| Utilities: | Septic System |
| Location | |
|---|---|
| City: | St. Thomas |
| Province: | Ontario |
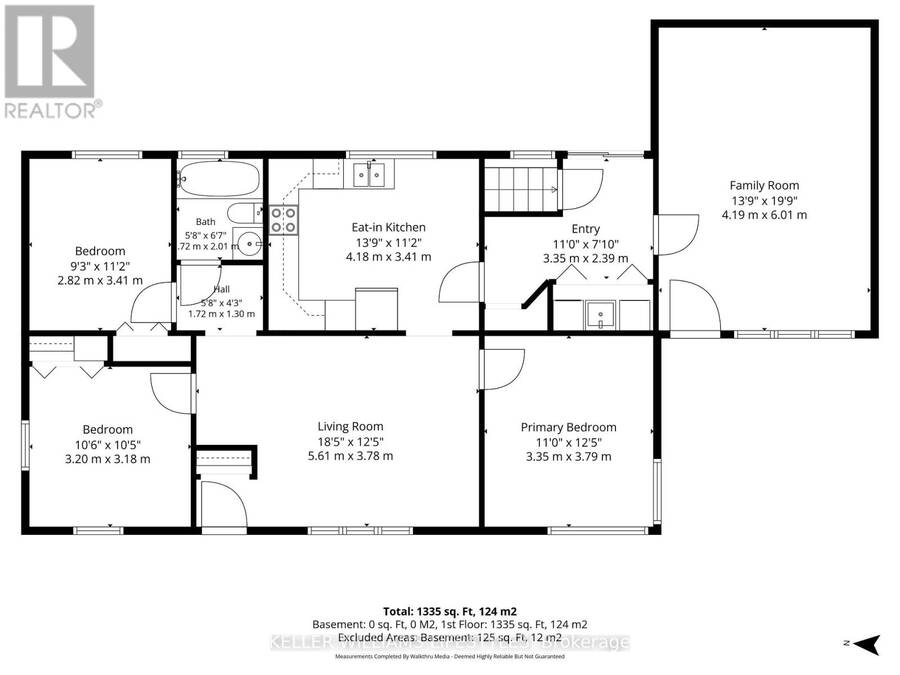
| Rooms | Level | Dimensions |
|---|---|---|
| Living room | Main level | 3.91 m x 5.53 m |
| Kitchen | Main level | 3.35 m x 4.21 m |
| Family room | Main level | 3.75 m x 5.79 m |
| Bedroom | Main level | 3.2 m x 3.3 m |
| Bedroom | Main level | 3.35 m x 2.76 m |
| Bedroom | Main level | 3.7 m x 3.3 m |
| Other | Main level | 2.28 m x 3.5 m |
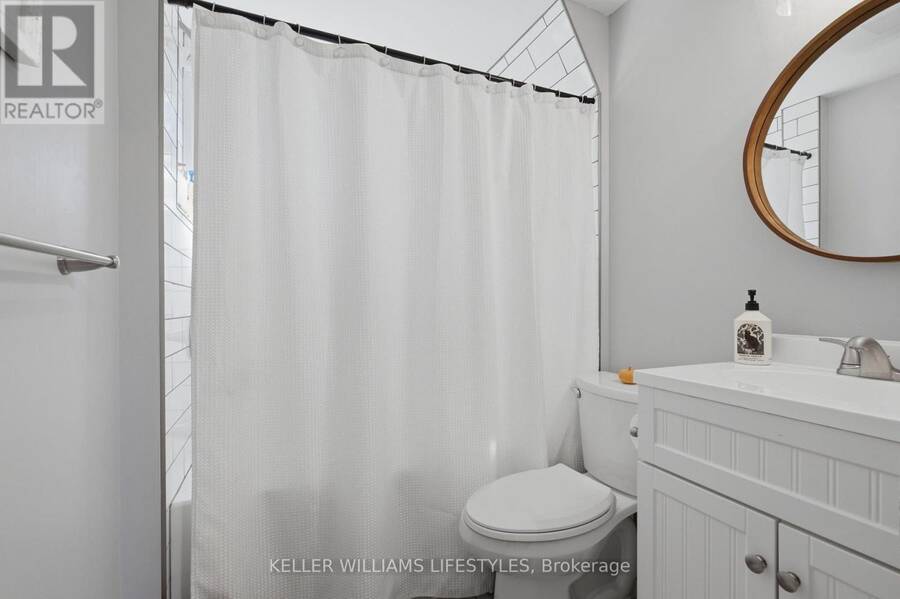
| Bathroom | Main level | 1.73 m x 2.01 m |
Book a showing to see this FAIRVIEW Road Home in St. Thomas
This property has so much to offer. Book a private showing now, as you do not want to miss out on 7512 FAIRVIEW ROAD in St. Thomas, Ontario!
Private Showing Request
Send a request to book a private showing for
.
Please Note: Information you supply in the contact form will be kept fully confidential.
Is this home the right property for you? Start a conversation to find out.
Get Directions to this Property
Not sure where this property is? Get directions to this FAIRVIEW Road Home in St. Thomas.


Provided by KELLER WILLIAMS LIFESTYLES. MLS®, REALTOR®, and the associated logos are trademarks of the Canadian Real Estate Association.

This REALTOR.ca listing content is owned and licensed by REALTOR® members of the Canadian Real Estate Association.
Have questions or need more information about this home? Don't know where to begin? Then, let us connect you with the best real estate agent to guide you.

Inquiries submitted through this website will be responded to by a local sales representative from Royal LePage®.
Start a Conversation by Text
Provide your full name, phone and email to start a conversation by text message.
Please Note: Information you supply in the contact form will be kept fully confidential.
Start a Conversation by Email
Provide your full name and email to start a conversation by email.
Please Note: Information you supply in the contact form will be kept fully confidential.