
73 FIFTH AVENUE, St. Thomas, Ontario N5R 4C9

$769,900.00
- 4 bedrooms
- 4 bathrooms
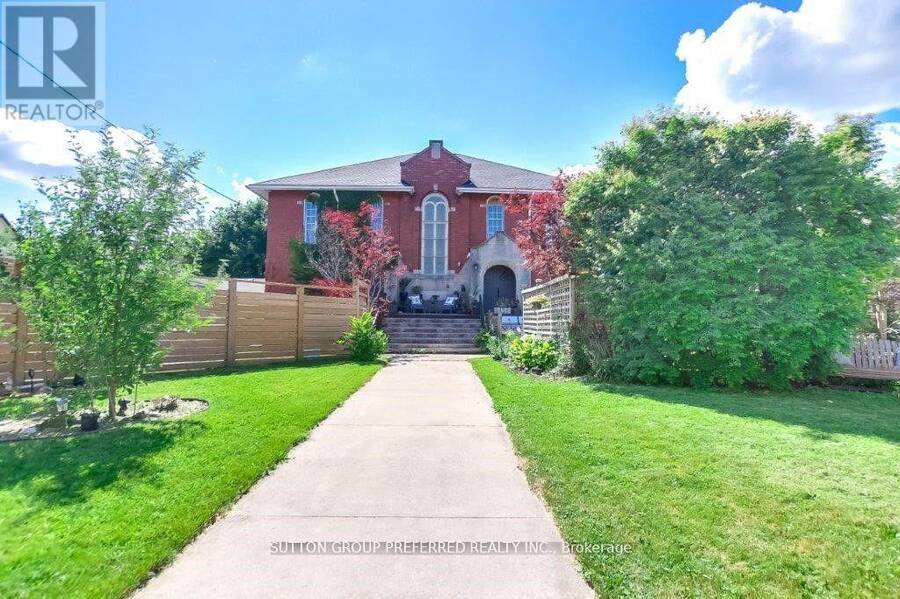
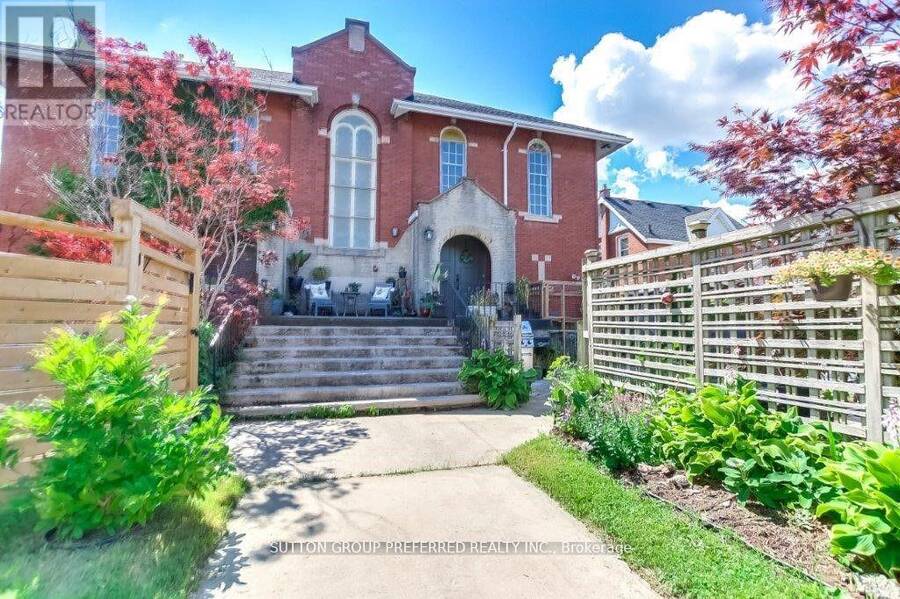
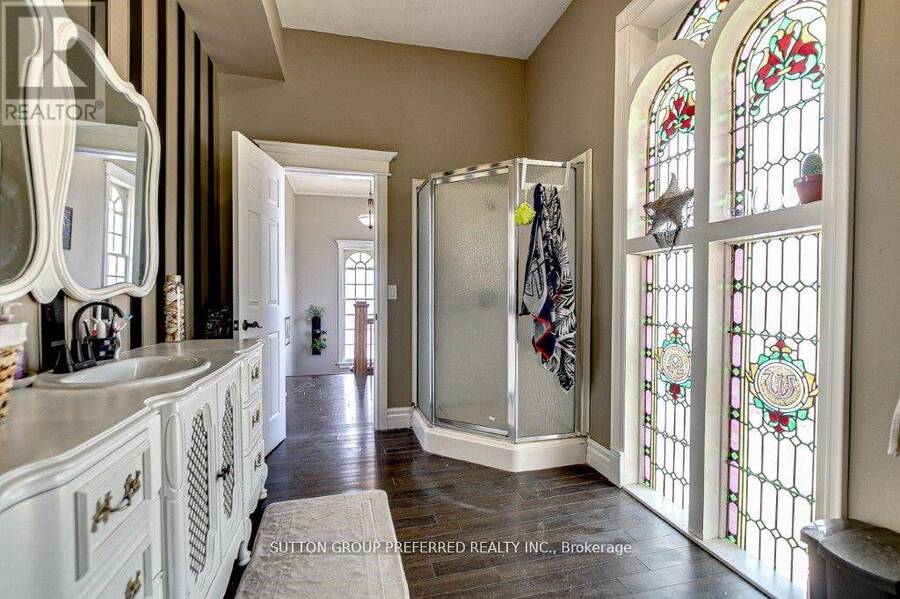
Originally constructed in 1916 and thoughtfully transformed into a remarkable private residence, this one-of-a-kind church conversion offers nearly 3,800 square feet of finished living space while preserving the architectural character that makes it truly unforgettable. Approached through a timber-framed covered entrance, visitors are greeted by a dramatic two-storey stained glass window that hints at the extraordinary spaces beyond. The heart of the home is the breathtaking great hall, where soaring 18-foot ceilings create an extraordinary sense of space. The original sanctuary architecture remains a focal point, highlighted by a dramatic ... read more
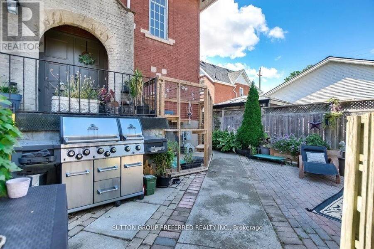
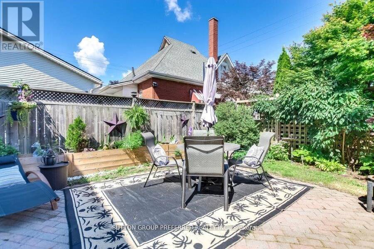
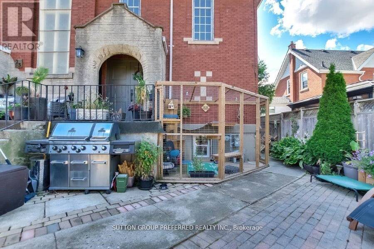
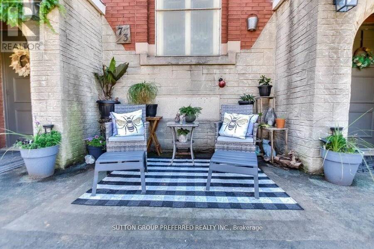
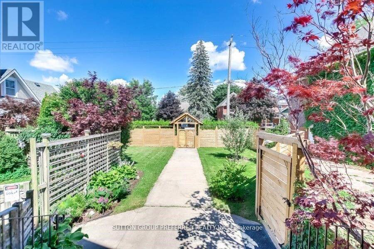
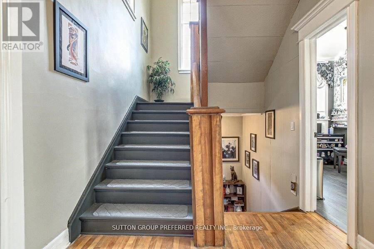
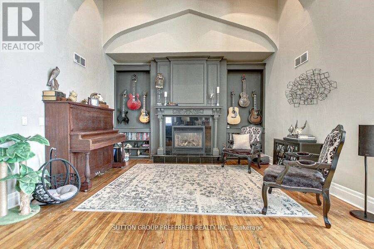
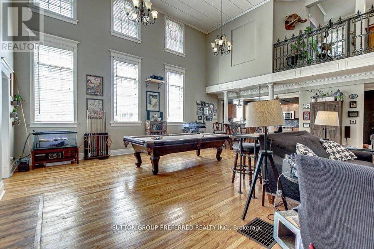
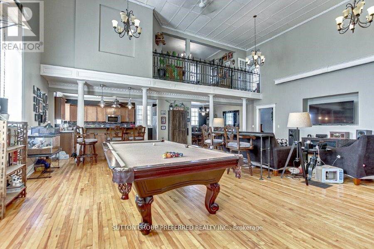
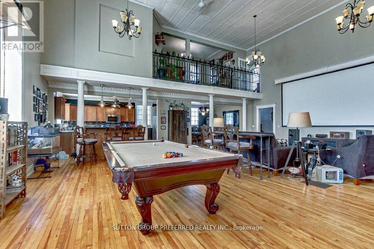
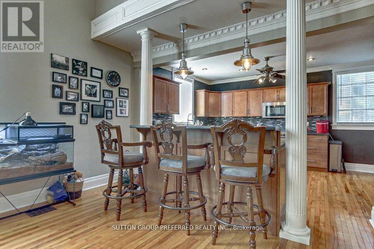
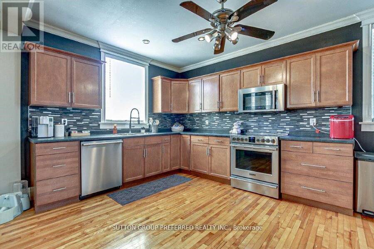
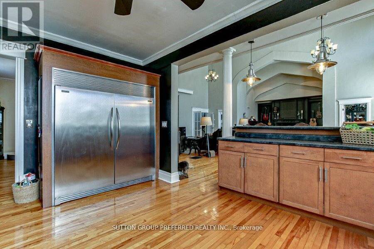
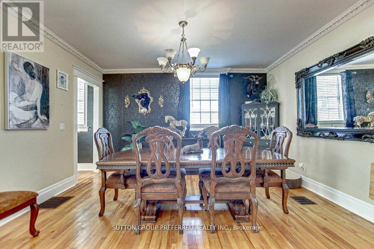
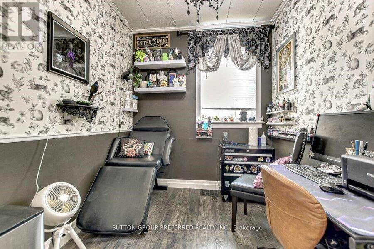
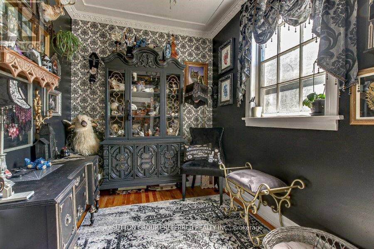
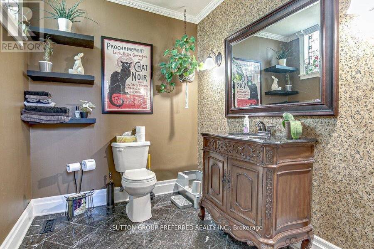
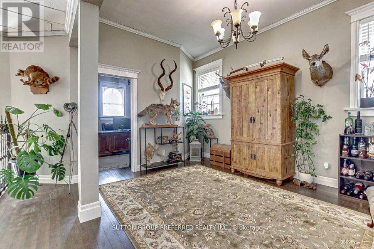
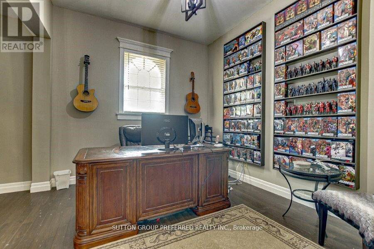
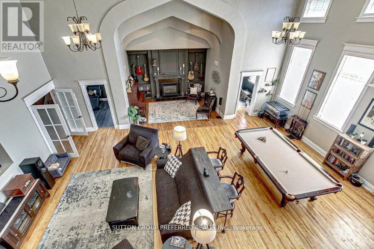
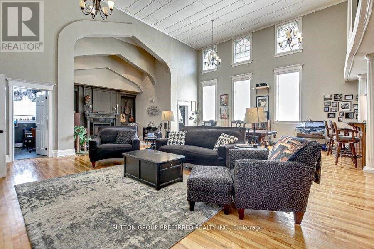
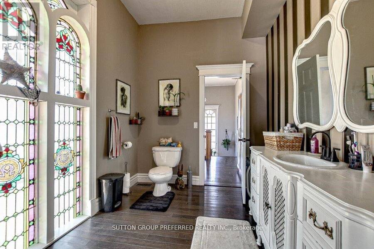
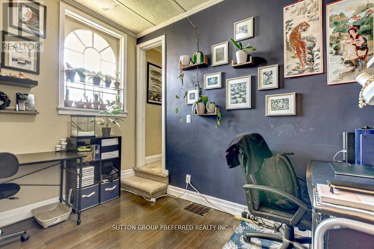
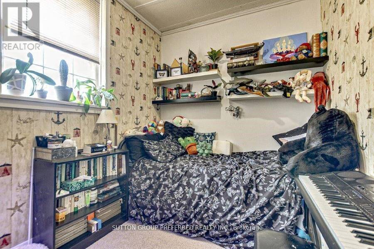
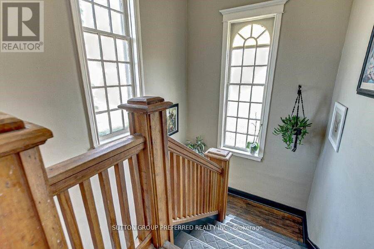
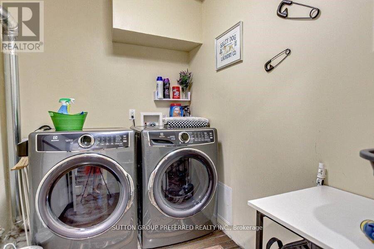
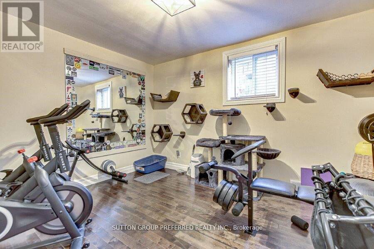
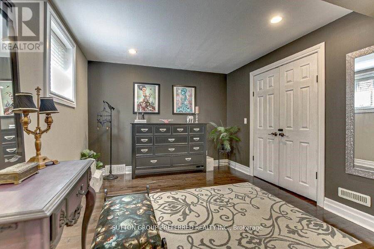
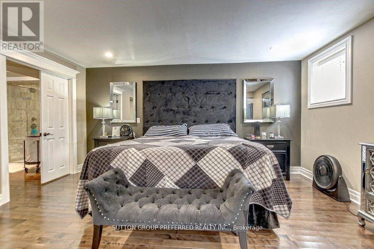
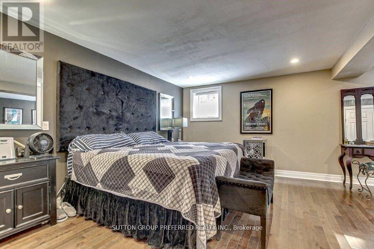
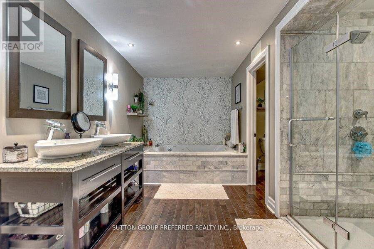
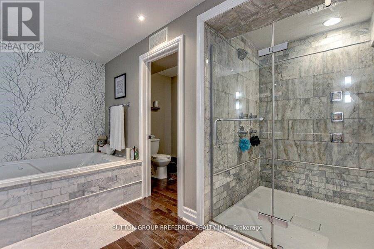
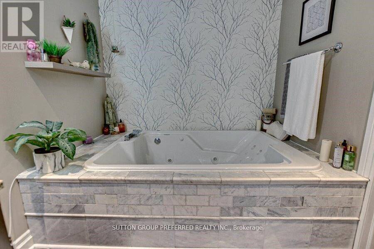
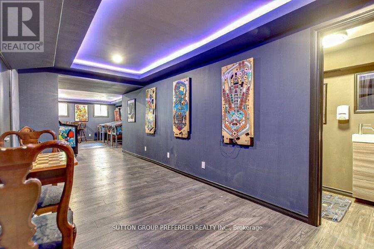
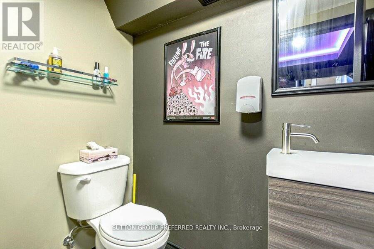
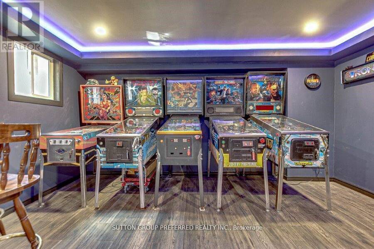
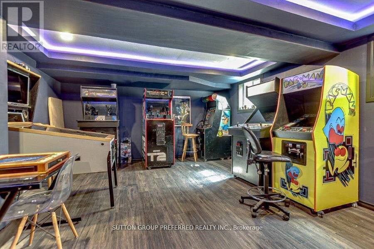
Originally constructed in 1916 and thoughtfully transformed into a remarkable private residence, this one-of-a-kind church conversion offers nearly 3,800 square feet of finished living space while preserving the architectural character that makes it truly unforgettable. Approached through a timber-framed covered entrance, visitors are greeted by a dramatic two-storey stained glass window that hints at the extraordinary spaces beyond. The heart of the home is the breathtaking great hall, where soaring 18-foot ceilings create an extraordinary sense of space. The original sanctuary architecture remains a focal point, highlighted by a dramatic floor-to-ceiling gas fireplace and viewed from an expansive mezzanine overlooking the room below. An open-concept kitchen with sit-up bar flows naturally into the main living and dining areas, creating an ideal setting for entertaining or everyday living.The versatile layout includes multiple living spaces, dens, studios, and work-from-home options, offering flexibility for families, professionals, artists, or anyone seeking a home unlike any other. The fully finished lower level features oversized windows, a spacious primary retreat with walk-in closet and luxurious five-piece ensuite, a bonus room, recreation space, and additional bath.Extensively updated throughout, the property features modern electrical, plumbing, insulation, furnace, central air, shingles, and numerous mechanical improvements completed over recent years. Outside, private fenced outdoor living areas provide inviting spaces for relaxing and entertaining.Rarely does an opportunity arise to own a piece of local history that so successfully combines timeless architecture with modern comfort. This distinctive residence delivers character, scale, and presence that simply cannot be replicated. Heating bills are 134/mth and hydro & Water average 212 to 303 per month. (id:25417)
- Listing ID: X13480284
- Property Type: Single Family
| Property | |
|---|---|
| Ownership: | Freehold |
| Lot Size: | 60.1 by 120.8 FT |
| Parking: | No Garage 2 Spaces |
| Building | |
|---|---|
| Type: | Single Family House |
| Appliances: | Dryer, Refrigerator, Stove, Washer, Window Coverings and Dishwasher |
| HVAC: | Central Air Conditioning, Fireplace and Forced Air Natural Gas |
| Exterior: | Brick |
| Basement: | Full (Finished) |
| Utilities: | Sanitary Sewer |
| Location | |
|---|---|
| City: | St. Thomas |
| Province: | Ontario |
| Nearby Amenities: | Golf Nearby, Hospital, Park, Place Of Worship, Public Transit and Schools |
| Rooms | Level | Dimensions |
|---|---|---|
| Other | Second level | 4.394 m x 4.166 m |
| Bedroom | Second level | 3.226 m x 2.362 m |
| Den | Second level | 3.2 m x 2.362 m |
| Bedroom 2 | Second level | 4.191 m x 3.962 m |
| Laundry room | Lower level | 2.4 m x 1.8 m |
| Primary Bedroom | Lower level | 6.807 m x 4.724 m |
| Bedroom 3 | Lower level | 3.658 m x 3.073 m |
| Games room | Lower level | 7.214 m x 6.401 m |
| Dining room | Main level | 4.318 m x 3.912 m |
| Family room | Main level | 9.449 m x 7.925 m |
| Living room | Main level | 4.394 m x 3.505 m |
| Den | Main level | 3.175 m x 2.311 m |
| Bedroom | Main level | 3.1 m x 2.2 m |
| Kitchen | Main level | 4.851 m x 3.912 m |
Book a showing to see this Fifth Avenue Home in St. Thomas
This property has so much to offer. Book a private showing now, as you do not want to miss out on 73 FIFTH AVENUE in St. Thomas, Ontario!
Private Showing Request
Send a request to book a private showing for
.
Please Note: Information you supply in the contact form will be kept fully confidential.
Is this home the right property for you? Start a conversation to find out.
Get Directions to this Property
Not sure where this property is? Get directions to this Fifth Avenue Home in St. Thomas.


Provided by SUTTON GROUP PREFERRED REALTY INC.. MLS®, REALTOR®, and the associated logos are trademarks of the Canadian Real Estate Association.

This REALTOR.ca listing content is owned and licensed by REALTOR® members of the Canadian Real Estate Association.
Have questions or need more information about this home? Don't know where to begin? Then, let us connect you with the best real estate agent to guide you.

Inquiries submitted through this website will be responded to by a local sales representative from Royal LePage®.
Start a Conversation by Text
Provide your full name, phone and email to start a conversation by text message.
Please Note: Information you supply in the contact form will be kept fully confidential.
Start a Conversation by Email
Provide your full name and email to start a conversation by email.
Please Note: Information you supply in the contact form will be kept fully confidential.