
58 SILVERLEAF PATH, St. Thomas, Ontario N5R 0N6


$559,000.00
- 2 bedrooms
- 2 bathrooms
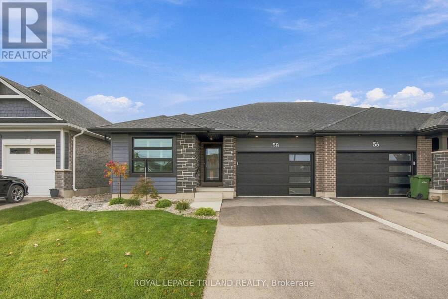
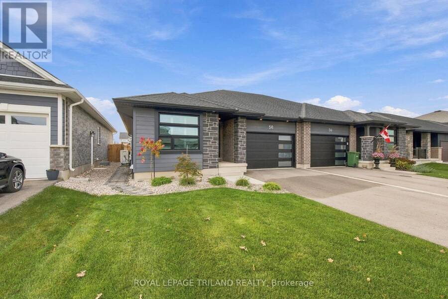
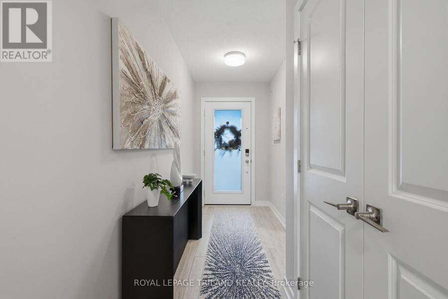
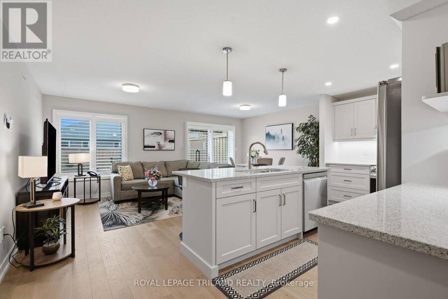
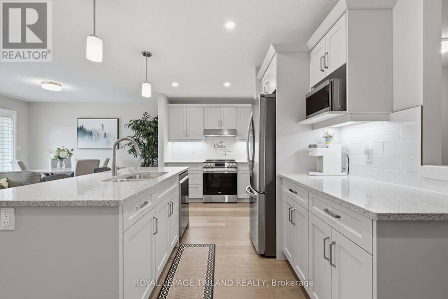
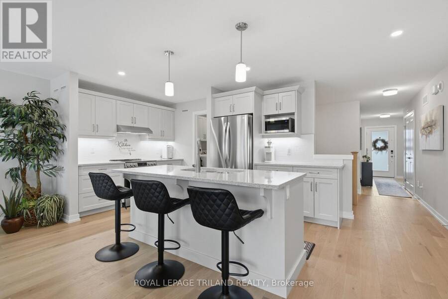
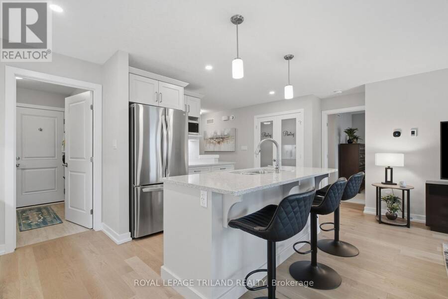
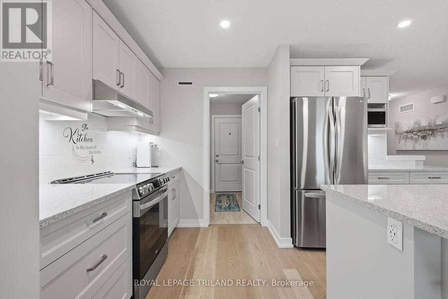
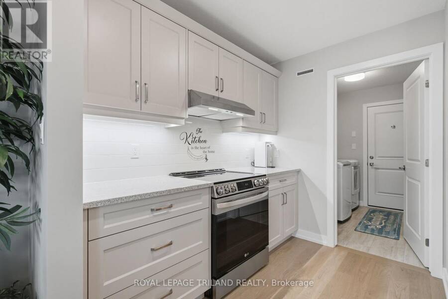
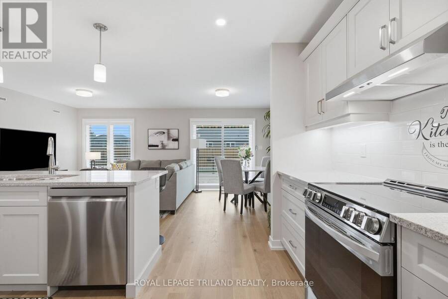
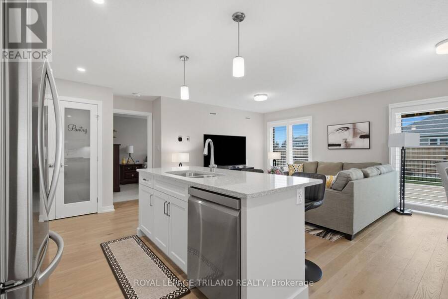
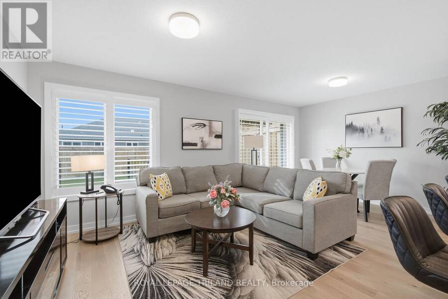
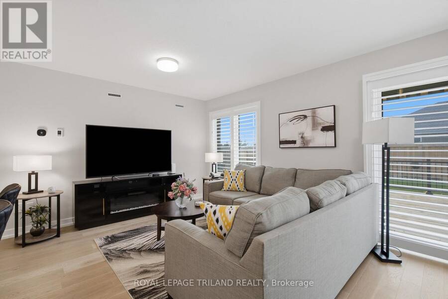
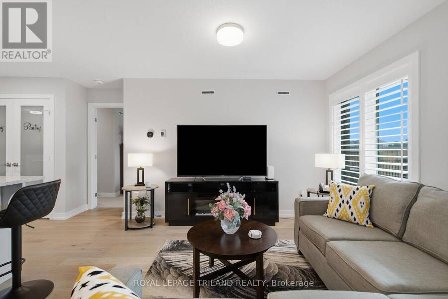
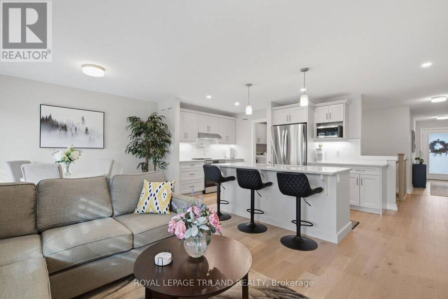
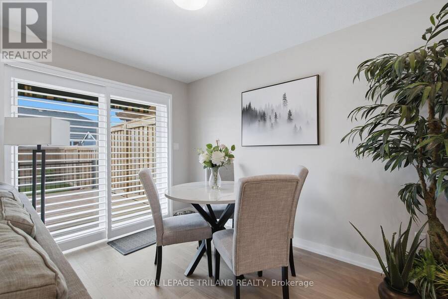
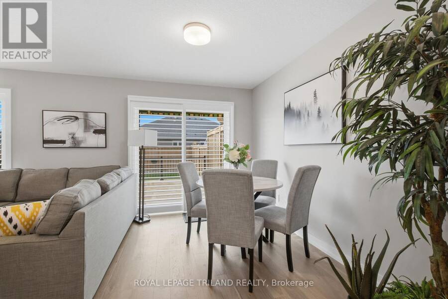
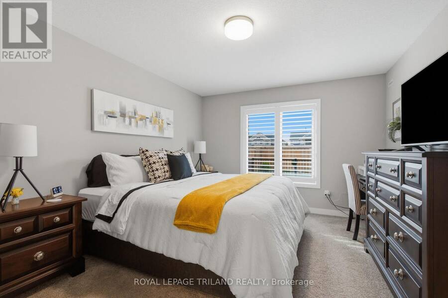
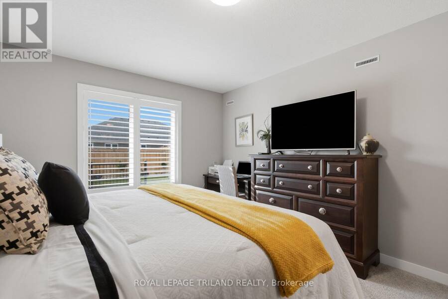
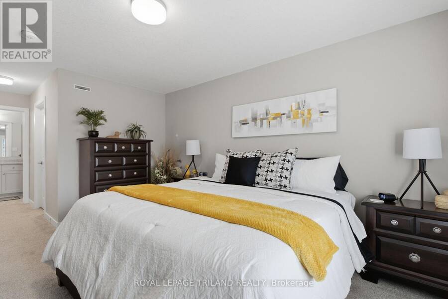
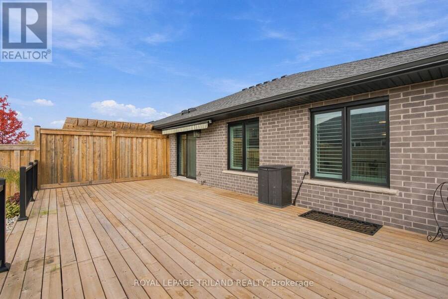
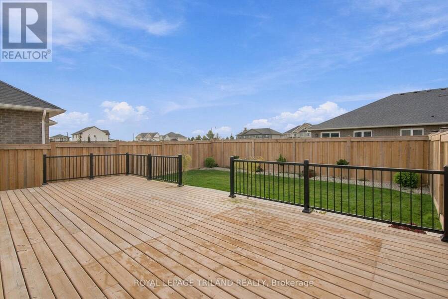
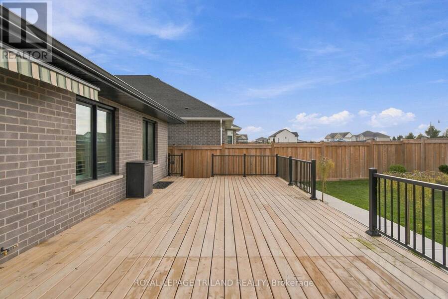
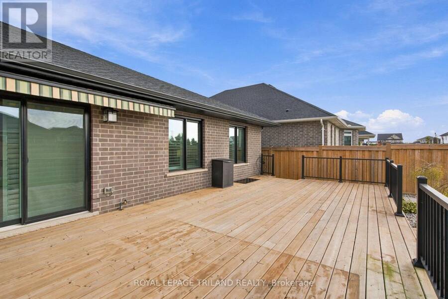
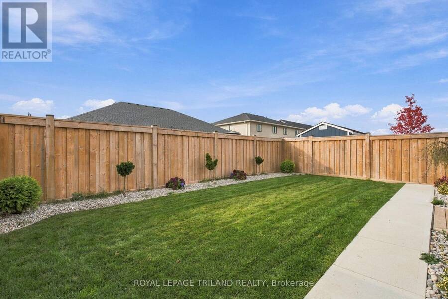
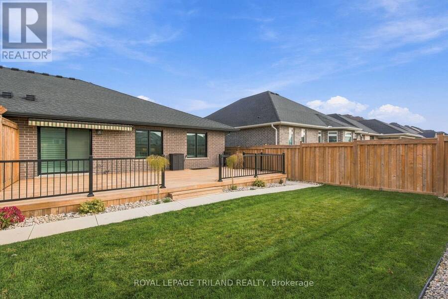
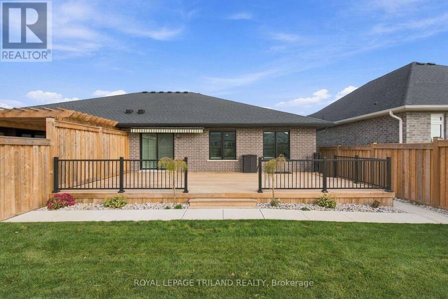
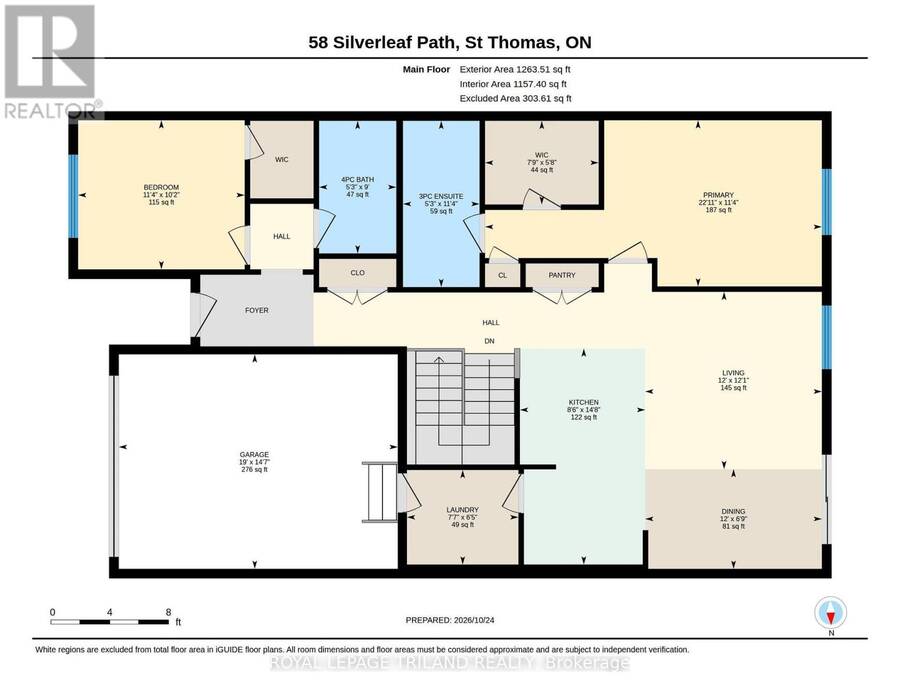
Welcome to 58 Silverleaf Path in Doug Tarry Homes' Miller's Pond! This 1300 square foot, semi-detached bungalow with 1.5 car garage is the perfect home for a young family or empty-nester. This home features over $50,000 worth of upgrades, including a 504 sq. ft. pressure treated rear deck, remote control awning, sprinkler system, landscaping, laundry room upper cabinets, front glass door and more! Looking for one floor living? This home has it all with 2 carpeted bedrooms, open concept kitchen with quartz countertop island, large pantry, laundry room, hardwood/ceramic flooring throughout. The primary bedroom features a walk-in closet and 3-piece ... read more
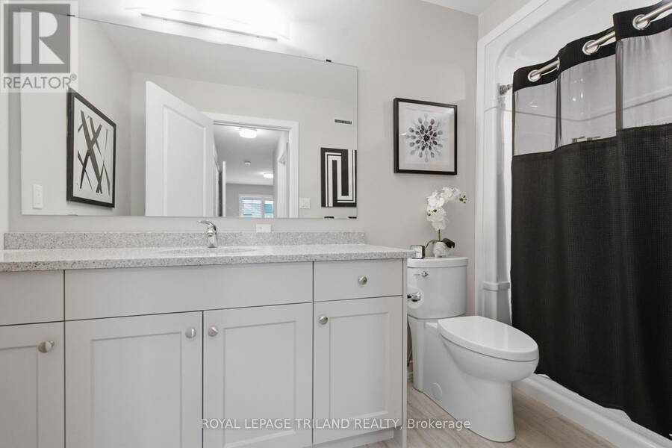
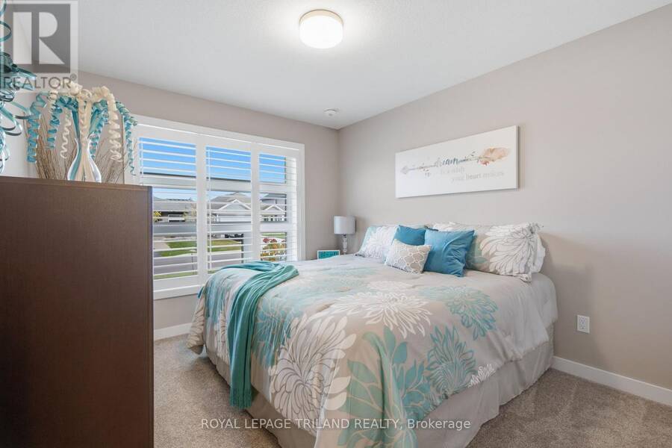
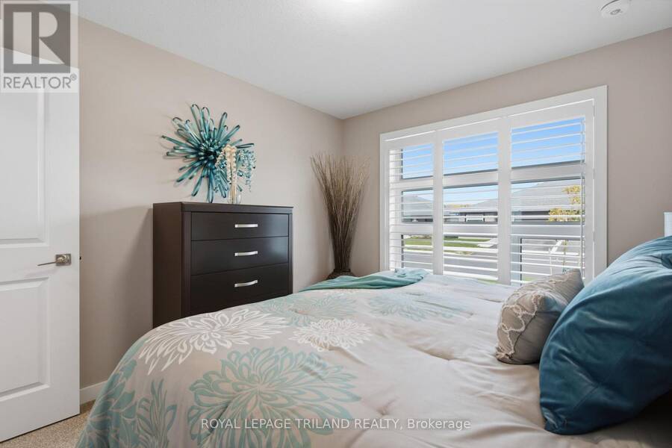
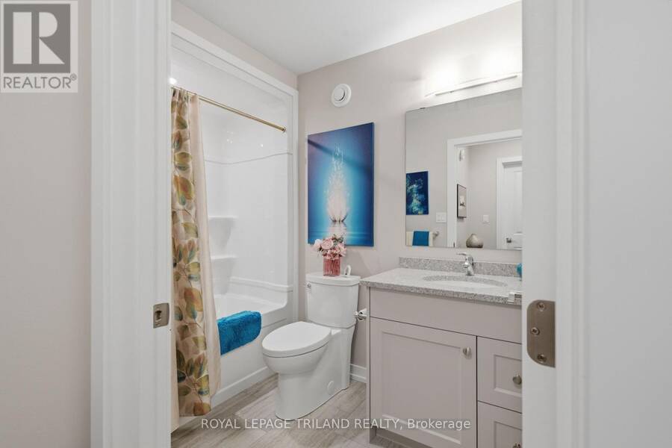
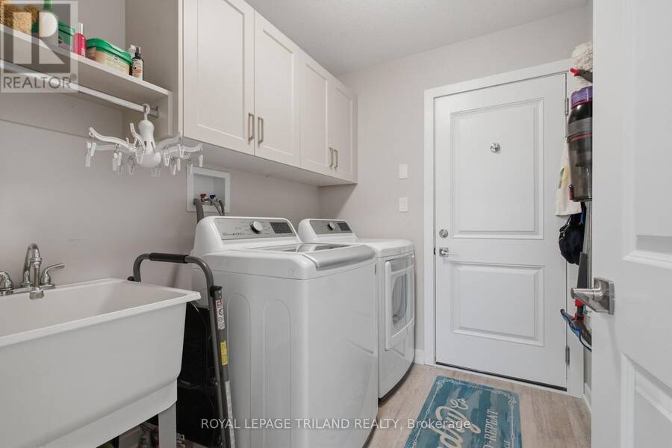
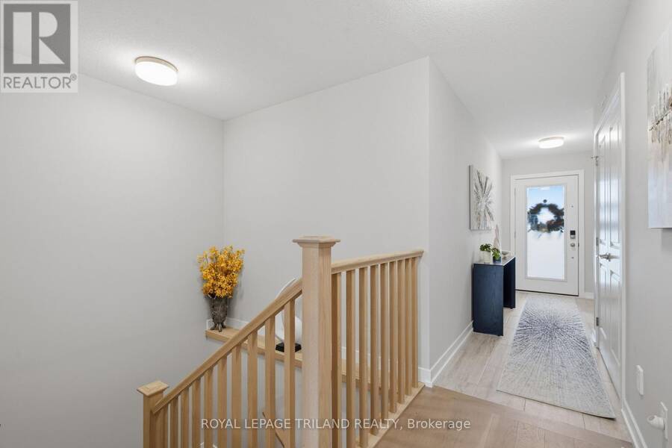
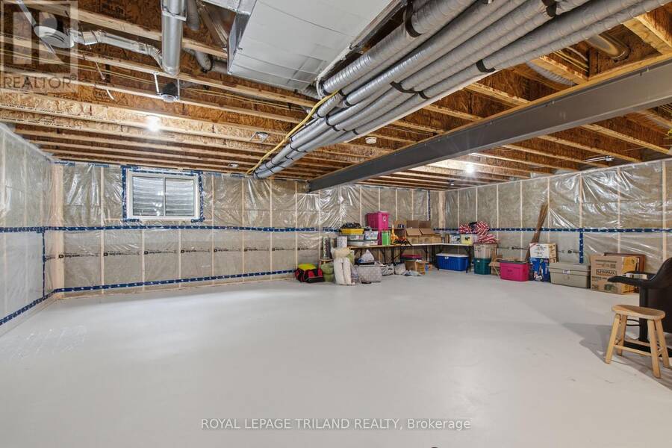
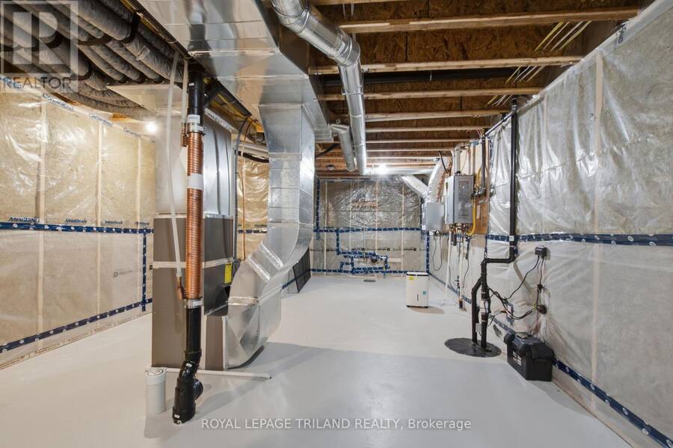
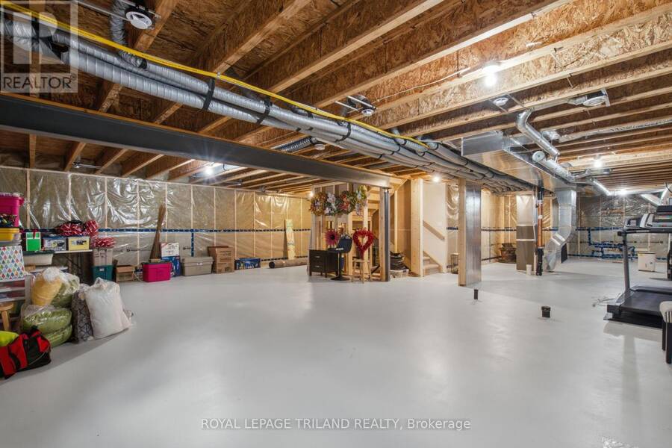
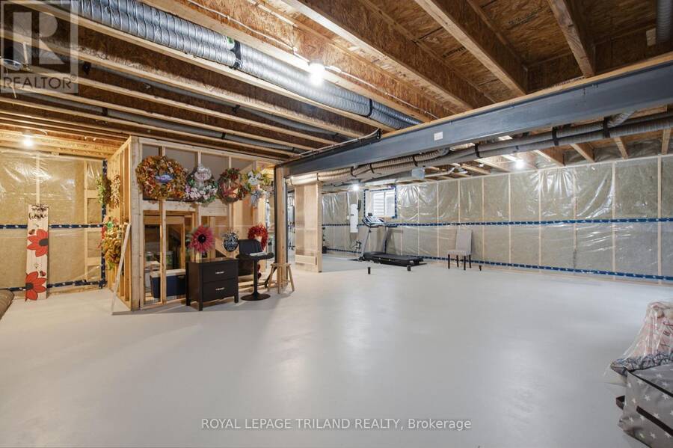
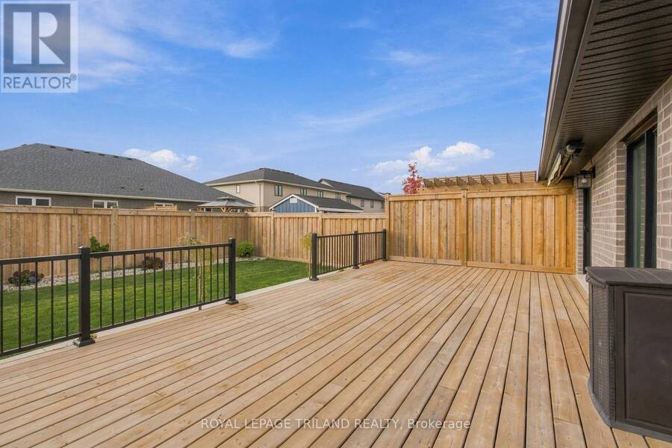
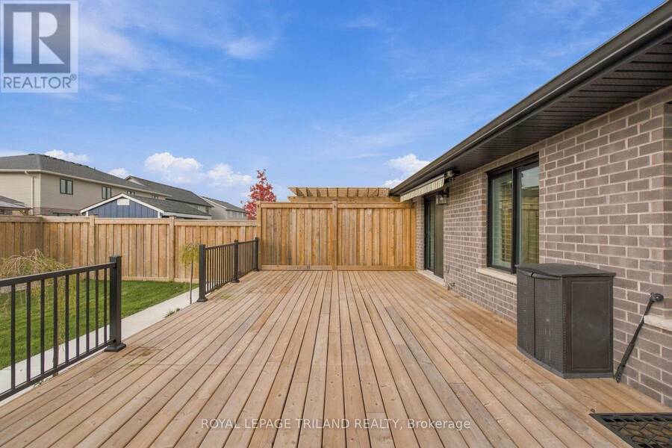
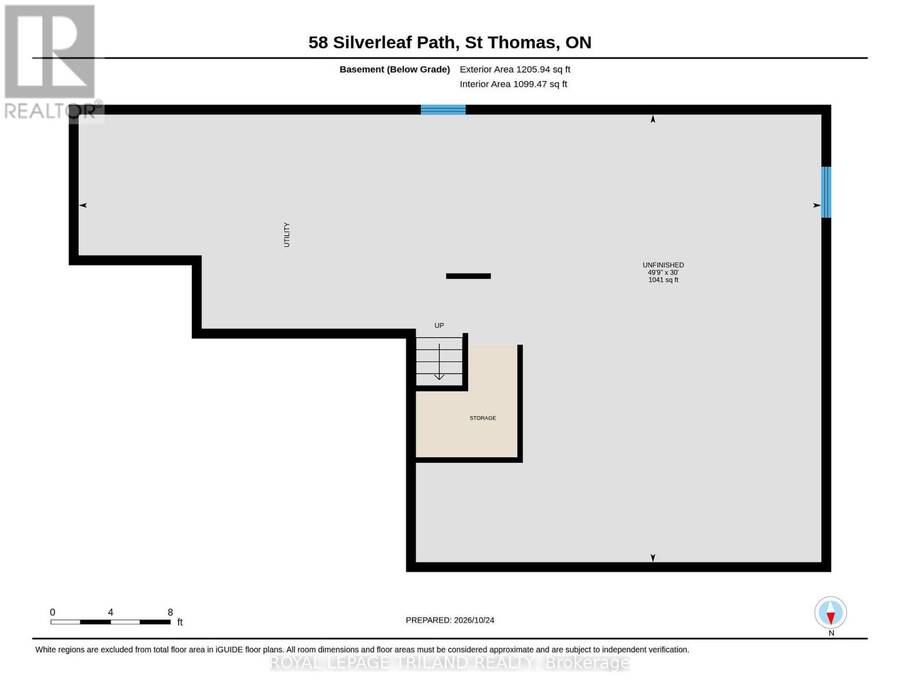
Welcome to 58 Silverleaf Path in Doug Tarry Homes' Miller's Pond! This 1300 square foot, semi-detached bungalow with 1.5 car garage is the perfect home for a young family or empty-nester. This home features over $50,000 worth of upgrades, including a 504 sq. ft. pressure treated rear deck, remote control awning, sprinkler system, landscaping, laundry room upper cabinets, front glass door and more! Looking for one floor living? This home has it all with 2 carpeted bedrooms, open concept kitchen with quartz countertop island, large pantry, laundry room, hardwood/ceramic flooring throughout. The primary bedroom features a walk-in closet and 3-piece ensuite bathroom. The basement is unfinished but comes with loads of potential to include a large rec room, 2 additional bedrooms and it's already roughed in for a 3 or 4 piece bath! 58 Silverleaf Path is in the perfect location close to walking paths, parks and more! This Doug Tarry Home is Energy Star certified and Net Zero Ready. Make 58 Silverleaf Path your new home! (id:25417)
- Listing ID: X14117556
- Property Type: Single Family
| Property | |
|---|---|
| Style: | Bungalow |
| Ownership: | Freehold |
| Lot Size: | 36 by 111.6 FT|under 1/2 Acre |
| Parking: | Attached Garage 3 Spaces |
| Building | |
|---|---|
| Type: | Single Family House |
| Appliances: | Dishwasher, Dryer, Refrigerator, Stove, Washer and Water Heater - Tankless |
| HVAC: | Central Air Conditioning, Fireplace, Forced Air and Ventilation System Natural Gas |
| Exterior: | Brick |
| Basement: | Full (Unfinished) |
| Utilities: | Sanitary Sewer |
| Location | |
|---|---|
| City: | St. Thomas |
| Province: | Ontario |
| Rooms | Level | Dimensions |
|---|---|---|
| Great room | Main level | 5.79 m x 3.61 m |
| Kitchen | Main level | 4.44 m x 2.69 m |
| Laundry room | Main level | 1.83 m x 1.83 m |
| Primary Bedroom | Main level | 3.48 m x 4.55 m |
| Bedroom | Main level | 3.12 m x 4.48 m |
Book a showing to see this SILVERLEAF Path Home in St. Thomas
This property has so much to offer. Book a private showing now, as you do not want to miss out on 58 SILVERLEAF PATH in St. Thomas, Ontario!
Private Showing Request
Send a request to book a private showing for
.
Please Note: Information you supply in the contact form will be kept fully confidential.
Is this home the right property for you? Start a conversation to find out.
Get Directions to this Property
Not sure where this property is? Get directions to this SILVERLEAF Path Home in St. Thomas.


Provided by ROYAL LEPAGE TRILAND REALTY. MLS®, REALTOR®, and the associated logos are trademarks of the Canadian Real Estate Association.

This REALTOR.ca listing content is owned and licensed by REALTOR® members of the Canadian Real Estate Association.
Have questions or need more information about this home? Don't know where to begin? Then, let us connect you with the best real estate agent to guide you.

Inquiries submitted through this website will be responded to by a local sales representative from Royal LePage®.
Start a Conversation by Text
Provide your full name, phone and email to start a conversation by text message.
Please Note: Information you supply in the contact form will be kept fully confidential.
Start a Conversation by Email
Provide your full name and email to start a conversation by email.
Please Note: Information you supply in the contact form will be kept fully confidential.