
5 SANDPIPER PLACE, St. Thomas, Ontario N5R 0A9

$649,900.00
- 4 bedrooms
- 4 bathrooms
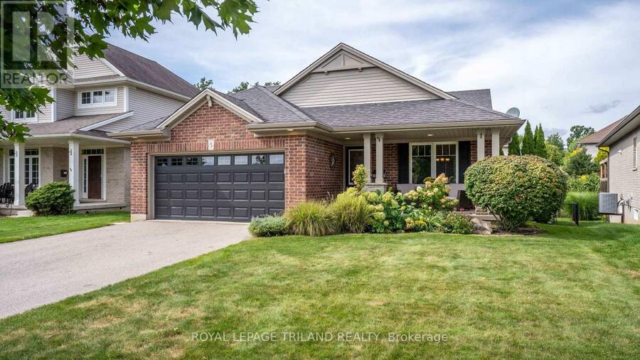
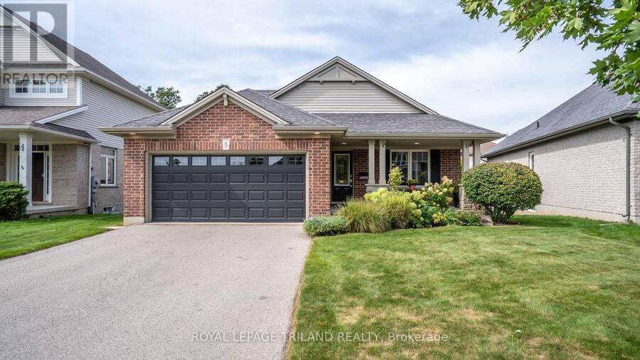
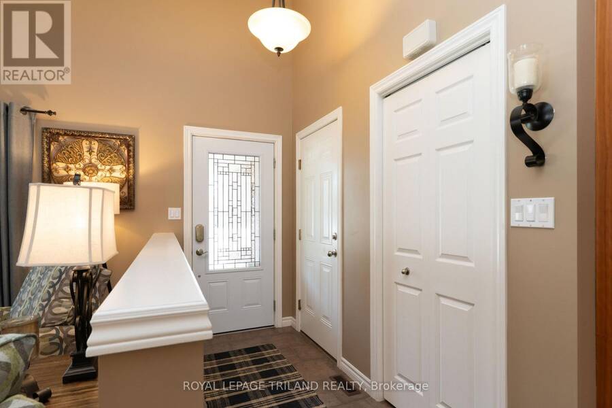
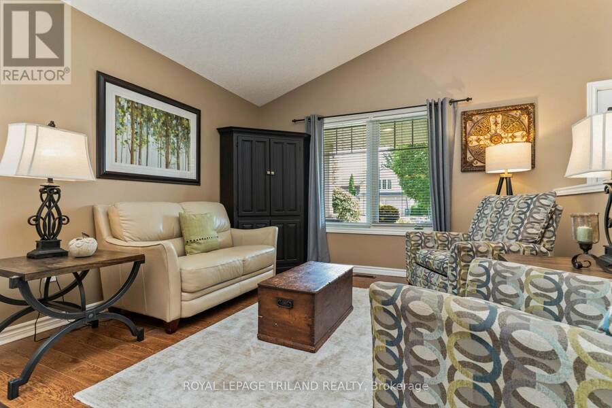
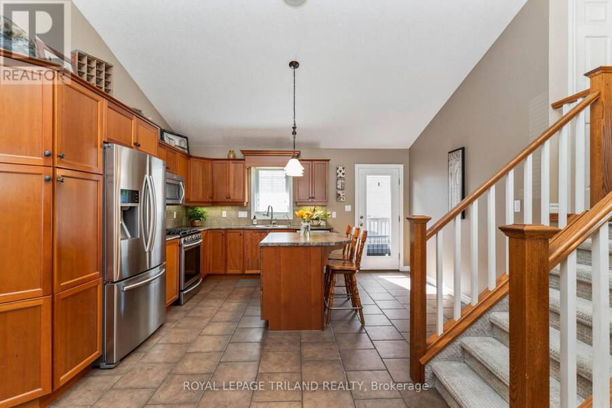
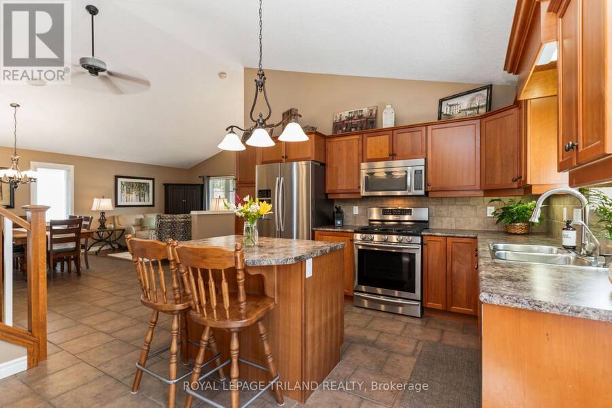
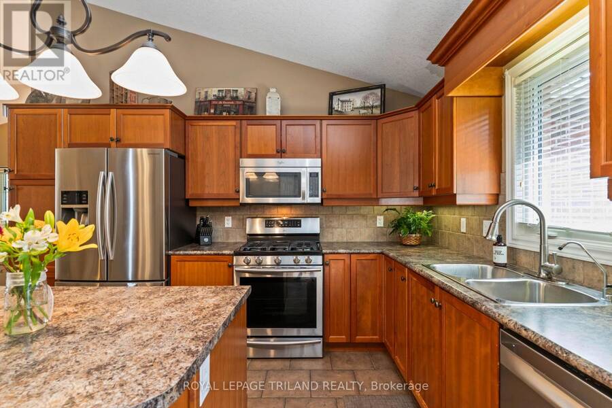
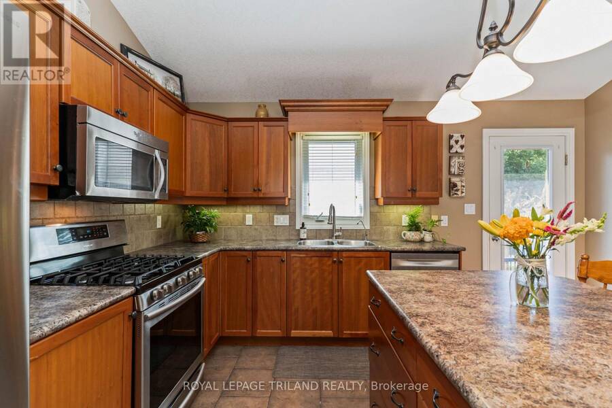
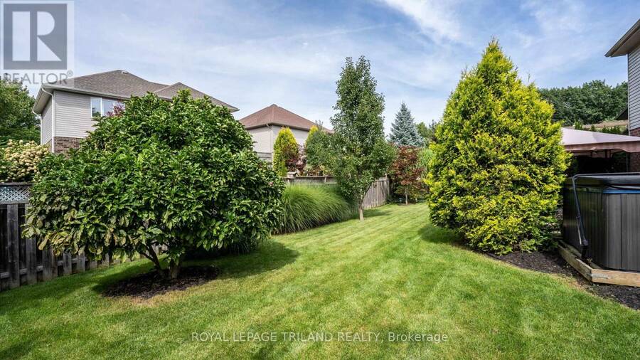
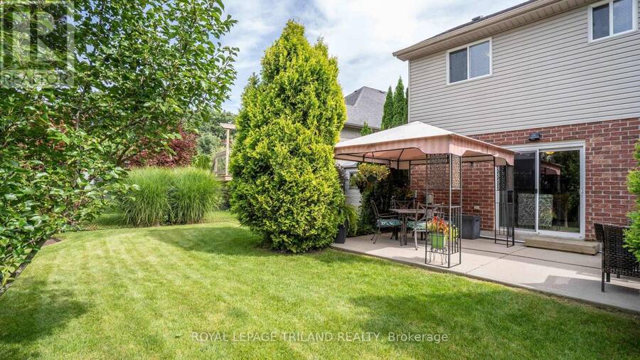
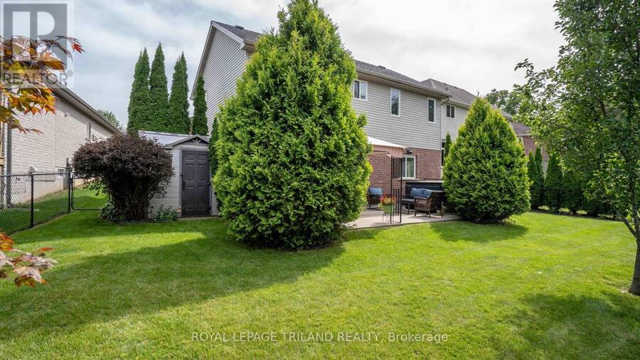
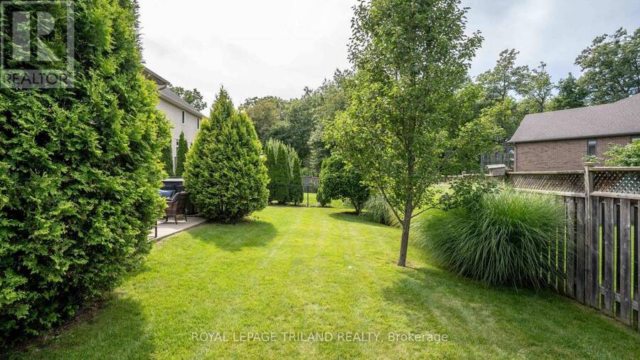
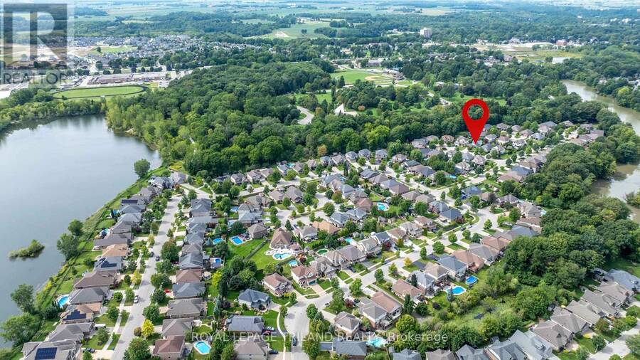
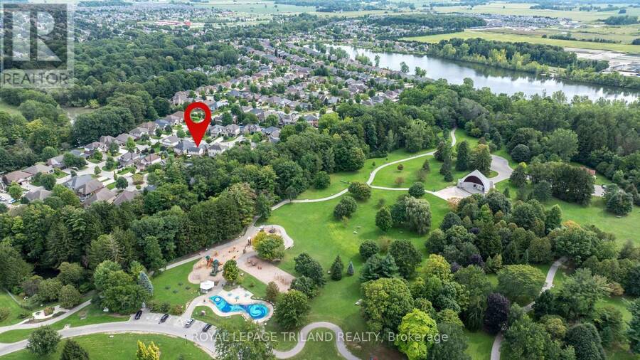
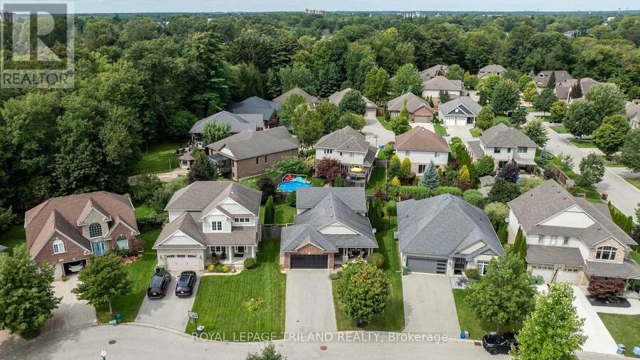
Welcome to 5 Sandpiper Place in lovely Lake Margaret Estates! Tucked away on a family-friendly cul-de-sac in one of St. Thomas' most desirable neighbourhoods, this beautifully landscaped, fully finished 4-level backsplit offers exceptional space for the whole family. Enjoy a short walk to scenic Lake Margaret with kilometres of paved walking trails & nearby Pinafore Park (with Pickleball, Tennis, Mini Golf, Splash Pad & Play Equipment). A large driveway & covered front porch welcome you inside to a bright main level with stunning Vaulted Ceiling, Spacious Living & Dining area, & a Large Kitchen (with island & access to the BBQ deck). Upstairs features ... read more
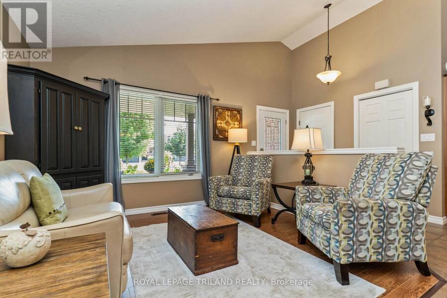
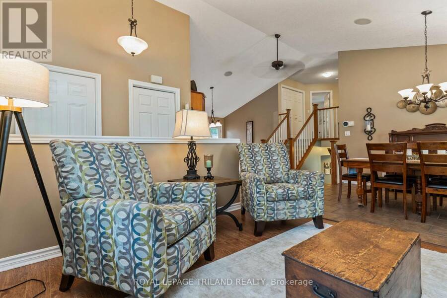
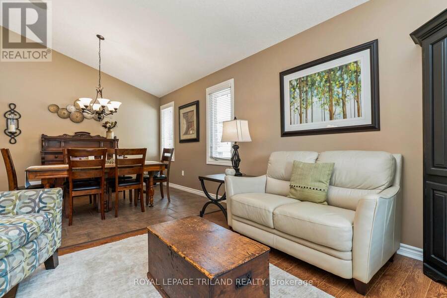
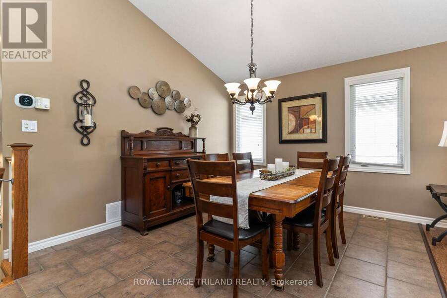
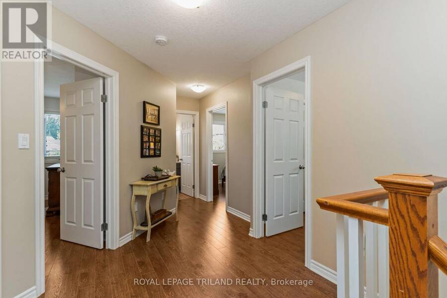
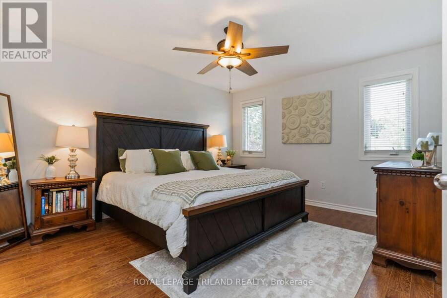
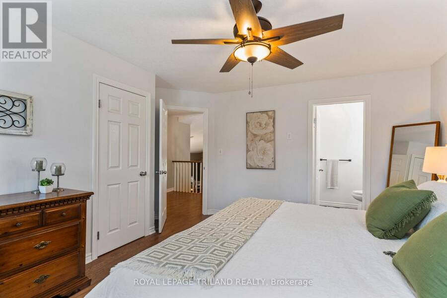
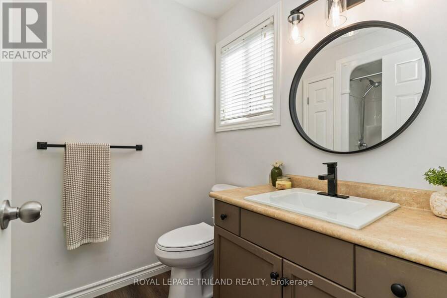
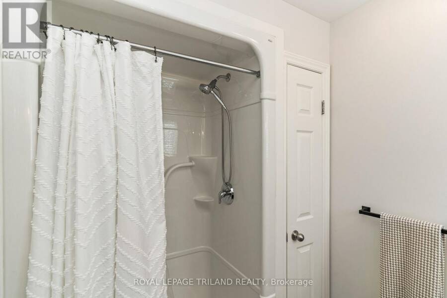
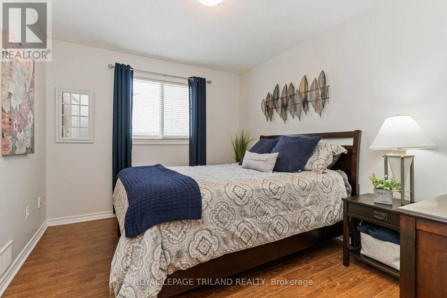
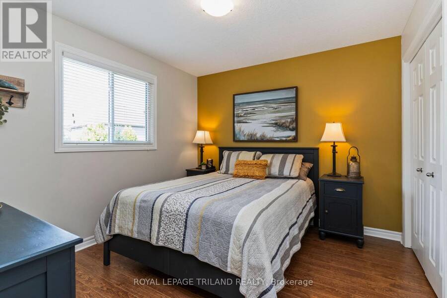
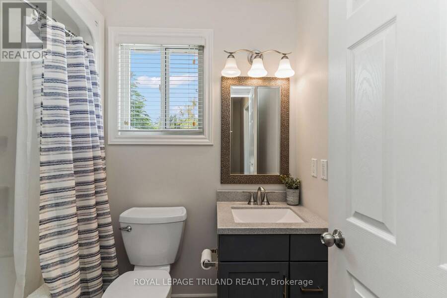
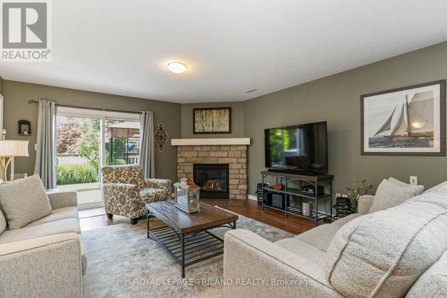
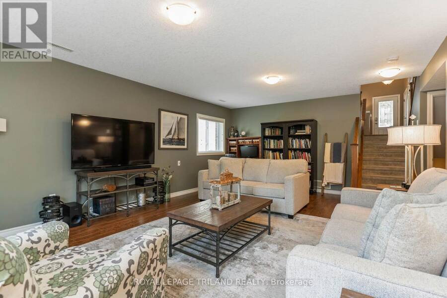
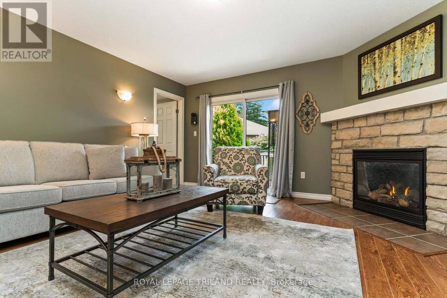
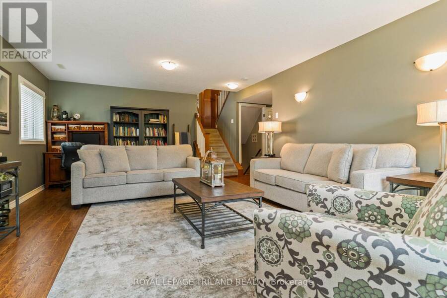
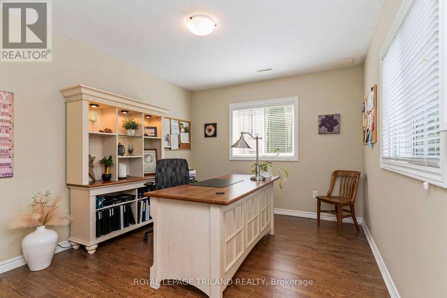
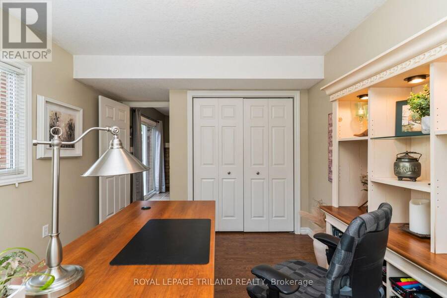
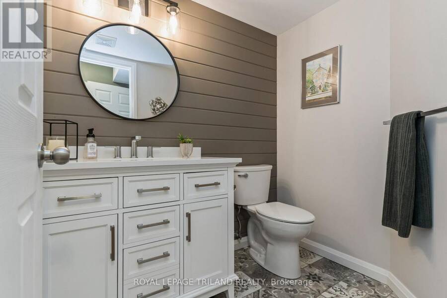
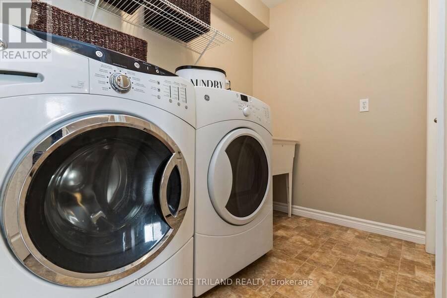
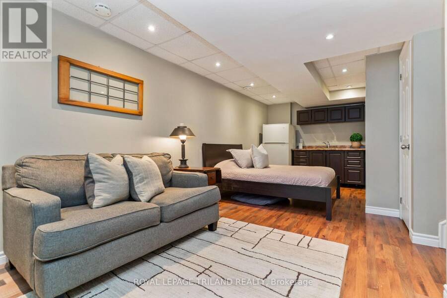
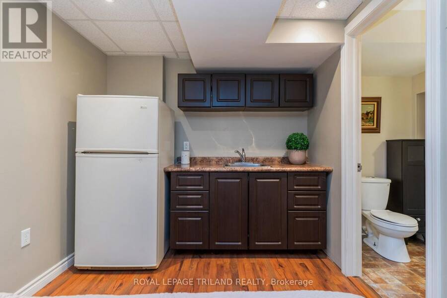
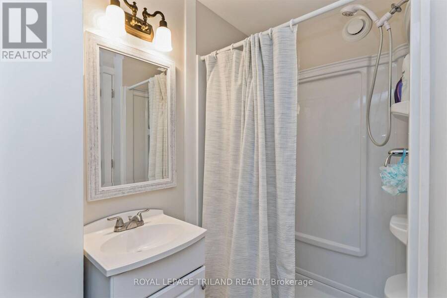
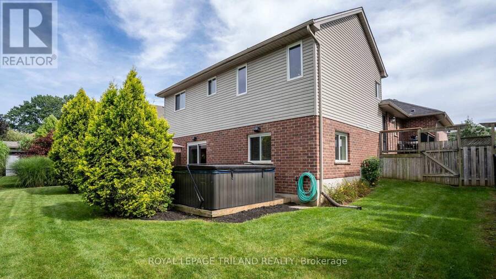
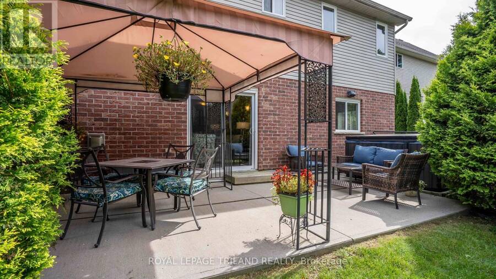
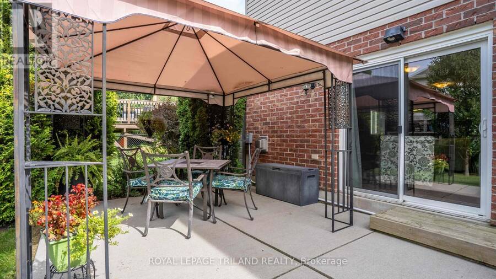
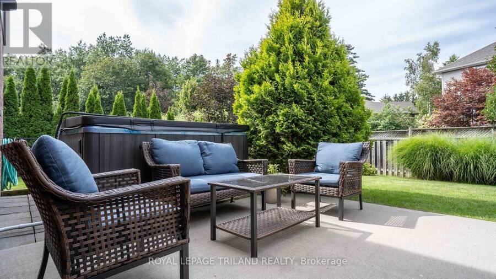
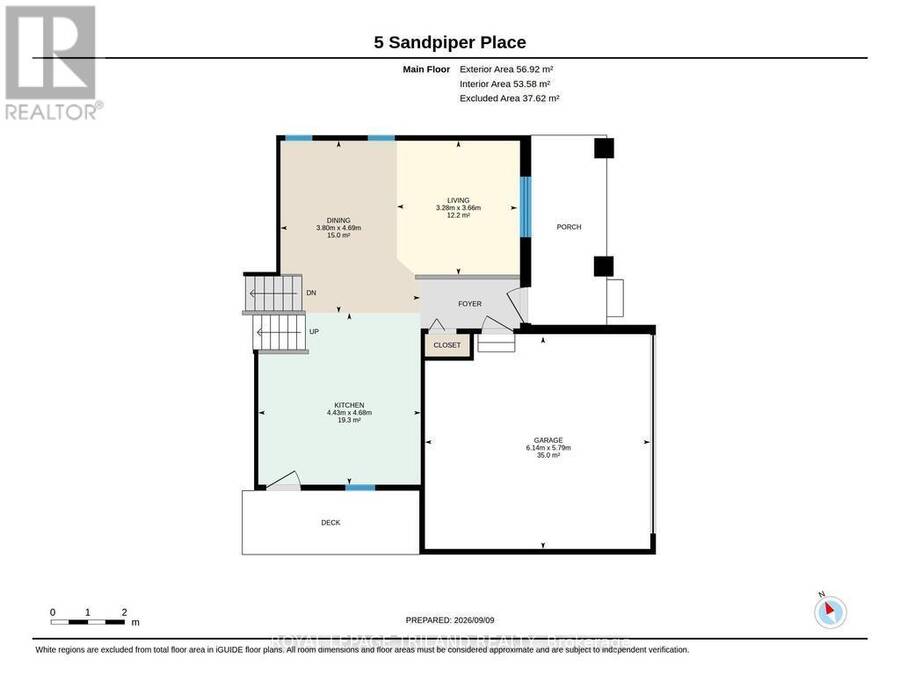
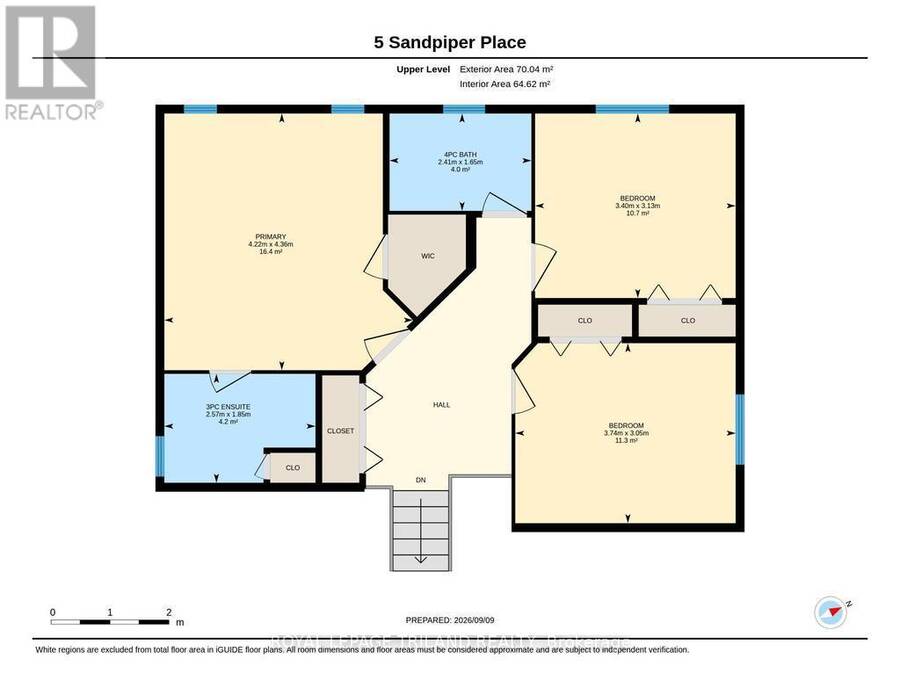
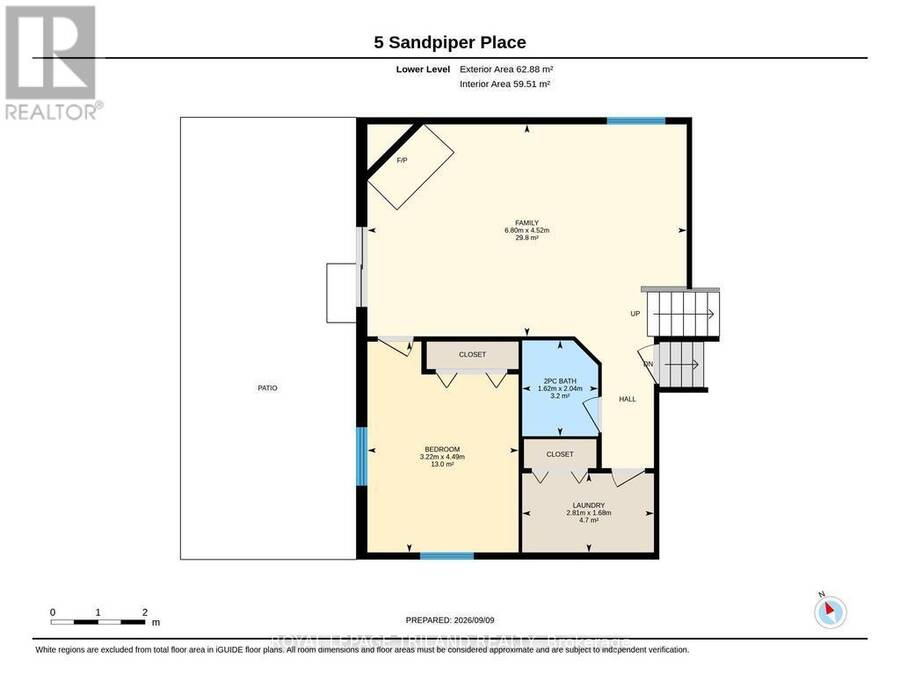
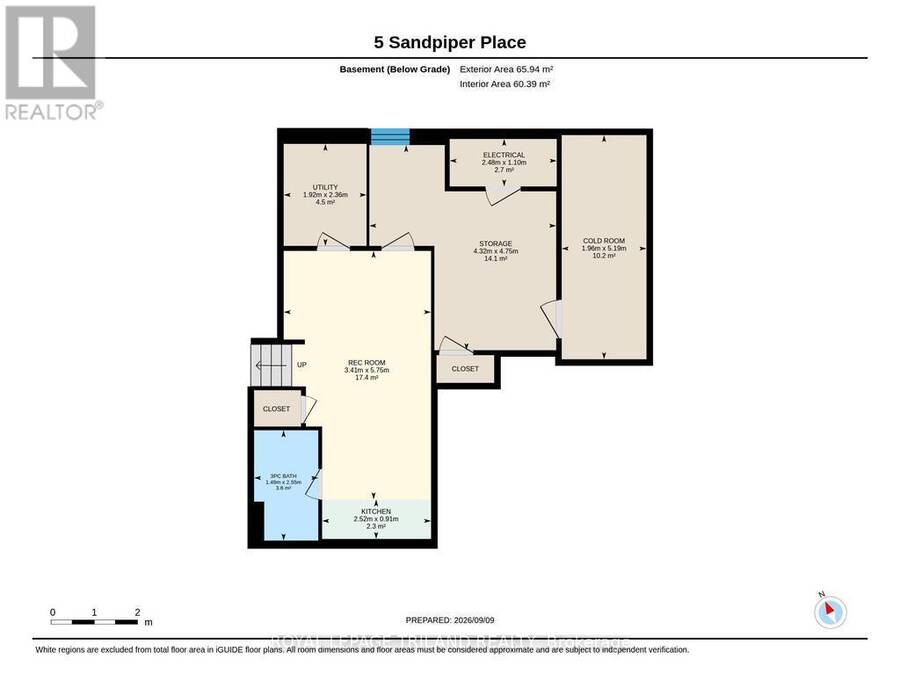
Welcome to 5 Sandpiper Place in lovely Lake Margaret Estates! Tucked away on a family-friendly cul-de-sac in one of St. Thomas' most desirable neighbourhoods, this beautifully landscaped, fully finished 4-level backsplit offers exceptional space for the whole family. Enjoy a short walk to scenic Lake Margaret with kilometres of paved walking trails & nearby Pinafore Park (with Pickleball, Tennis, Mini Golf, Splash Pad & Play Equipment). A large driveway & covered front porch welcome you inside to a bright main level with stunning Vaulted Ceiling, Spacious Living & Dining area, & a Large Kitchen (with island & access to the BBQ deck). Upstairs features a full 4pc Bath & 3 Bedrooms, including a generous Primary Suite (with walk-in closet & 3pc ensuite with oversized shower). The impressive third level offers a cozy Family Room (with stone gas fireplace & patio doors leading to the patio with pergola & fully fenced backyard with shed). You'll also find a 4th Bedroom, Laundry Room & Updated 2pc Bath. The finished fourth level adds even more living space with Recroom, Wet Bar & 3pc Bath, the perfect layout for teens, guests or movie nights. Plenty of storage & cold cellar complete this fantastic family home in an amazing location. Welcome Home! (id:25417)
Open House this Sunday, September 13th, from 2:00 PM to 4:00 PM.
- Listing ID: X13759446
- Property Type: Single Family
| Property | |
|---|---|
| Ownership: | Freehold |
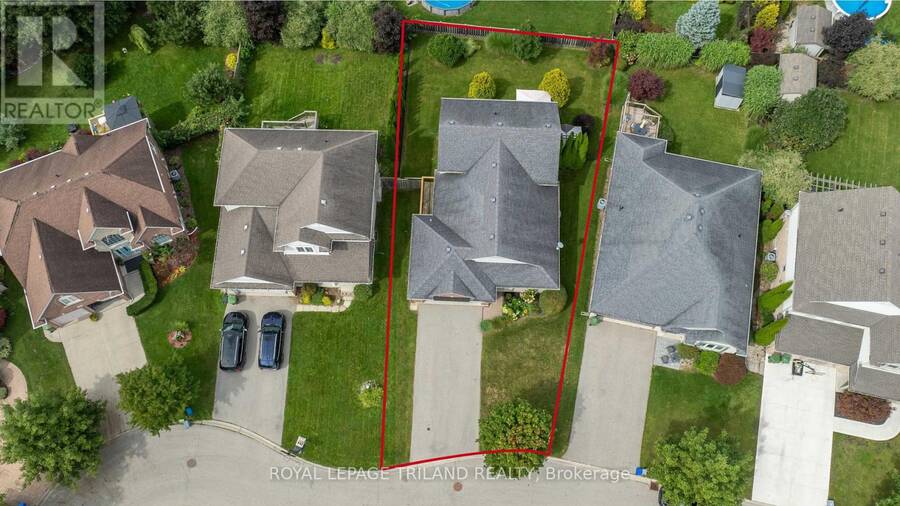
| Lot Size: | 47.8 by 117.3 FT|under 1/2 Acre Fully Fenced, Fenced Yard and Landscaped |
| Parking: | Attached Garage 6 Spaces |
| Building | |
|---|---|
| Type: | Single Family House |
| Appliances: | Dishwasher, Dryer, Garage Door Opener, Gas Stove(s), Microwave, Refrigerator, Washer, Water Meter and Garage Door Opener Remote(s) |
| HVAC: | Central Air Conditioning, Fireplace and Forced Air Natural Gas |
| Exterior: | Brick Veneer and Vinyl Siding |
| Basement: | N/A (Finished) |
| Utilities: | Sanitary Sewer |
| Location | |
|---|---|
| City: | St. Thomas |
| Province: | Ontario |
| Nearby Amenities: | Hospital and Park |
| Community Features: | Community Centre |
| Rooms | Level | Dimensions |
|---|---|---|
| Primary Bedroom | Second level | 3.65 m x 4.29 m |
| Bedroom 2 | Second level | 3.68 m x 3.04 m |
| Bedroom 3 | Second level | 3.35 m x 3.07 m |
| Family room | Third level | 4.52 m x 6.75 m |
| Bedroom 4 | Third level | 3.73 m x 3.12 m |
| Cold room | Basement | 1.96 m x 5.18 m |
| Recreational, Games room | Basement | 2.79 m x 3.68 m |
| Other | Basement | 4.32 m x 4.75 m |
| Living room | Main level | 3.27 m x 3.65 m |
| Dining room | Main level | 3.25 m x 3.81 m |
| Kitchen | Main level | 4.03 m x 4.39 m |
Book a showing to see this SANDPIPER Place Home in St. Thomas
This property has so much to offer. Book a private showing now, as you do not want to miss out on 5 SANDPIPER PLACE in St. Thomas, Ontario!
Private Showing Request
Send a request to book a private showing for
.
Please Note: Information you supply in the contact form will be kept fully confidential.
Is this home the right property for you? Start a conversation to find out.
Get Directions to this Property
Not sure where this property is? Get directions to this SANDPIPER Place Home in St. Thomas.


Provided by ROYAL LEPAGE TRILAND REALTY. MLS®, REALTOR®, and the associated logos are trademarks of the Canadian Real Estate Association.

This REALTOR.ca listing content is owned and licensed by REALTOR® members of the Canadian Real Estate Association.
Have questions or need more information about this home? Don't know where to begin? Then, let us connect you with the best real estate agent to guide you.

Inquiries submitted through this website will be responded to by a local sales representative from Royal LePage®.
Start a Conversation by Text
Provide your full name, phone and email to start a conversation by text message.
Please Note: Information you supply in the contact form will be kept fully confidential.
Start a Conversation by Email
Provide your full name and email to start a conversation by email.
Please Note: Information you supply in the contact form will be kept fully confidential.