
48 AMBROSIA PATH, St. Thomas, Ontario N5R 0L4

$755,000.00
- 5 bedrooms
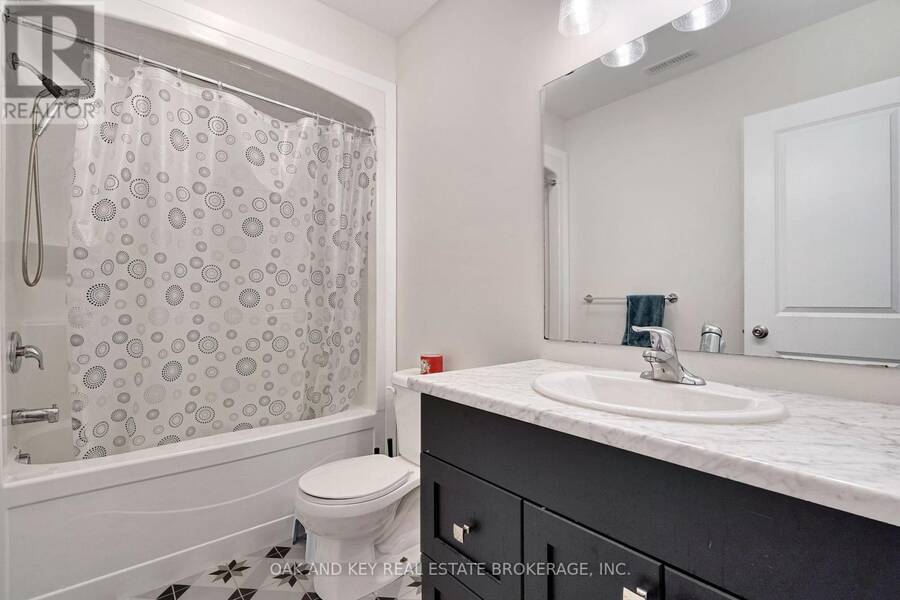
- 4 bathrooms
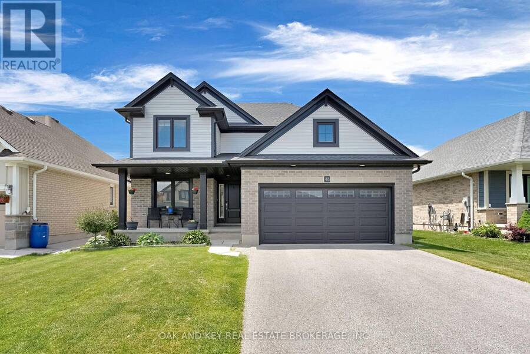
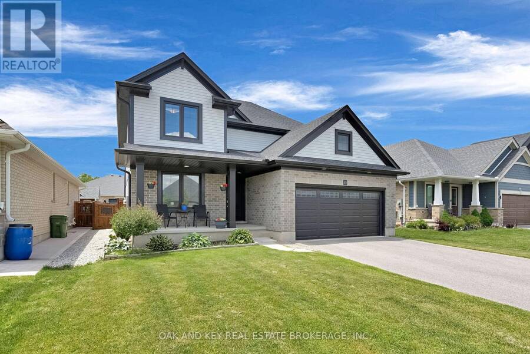
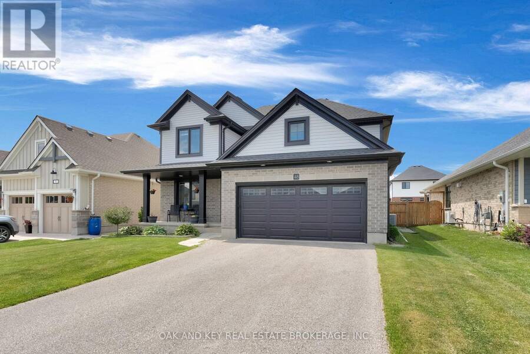
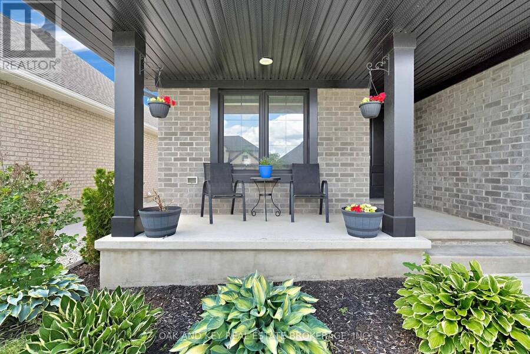
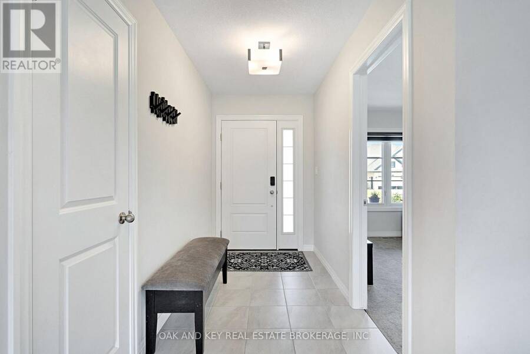
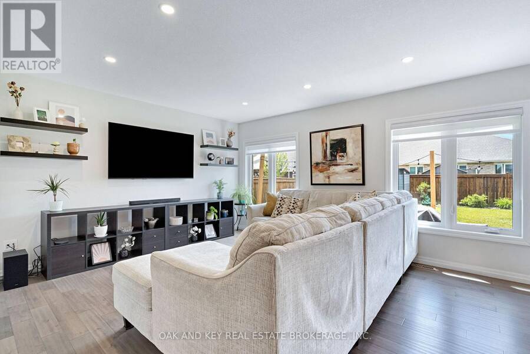
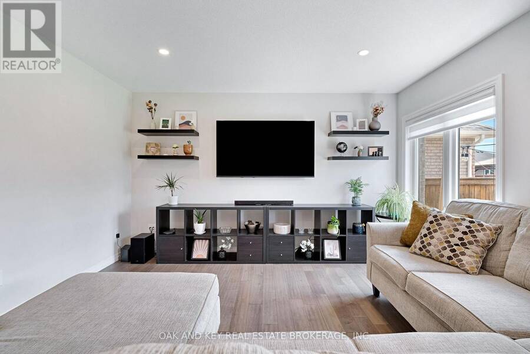
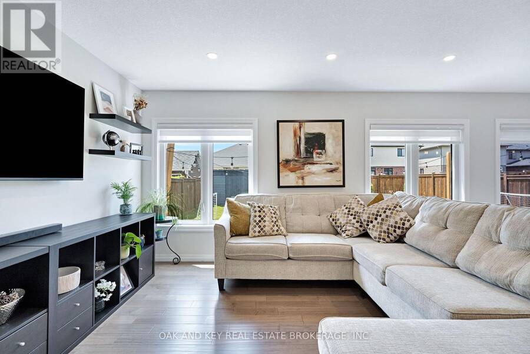
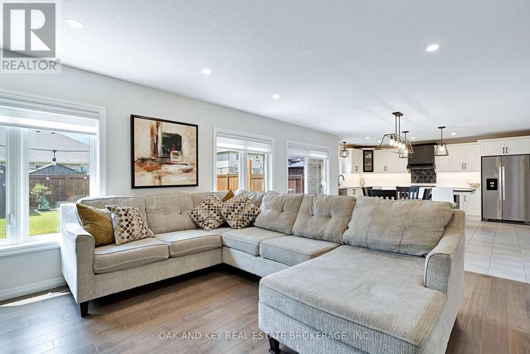
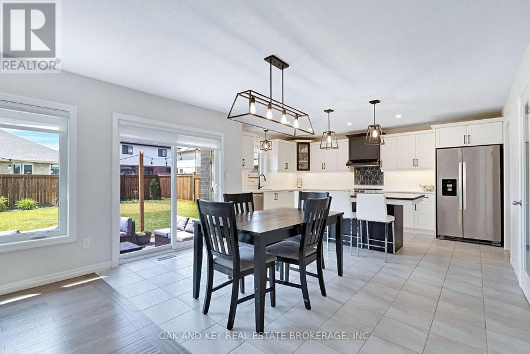
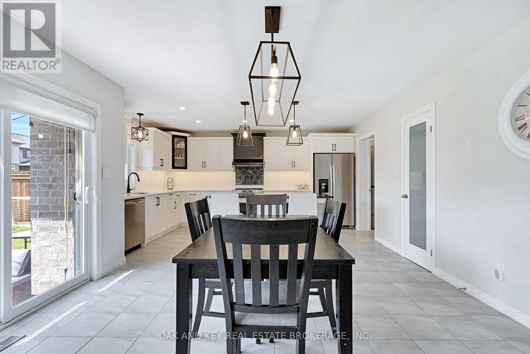
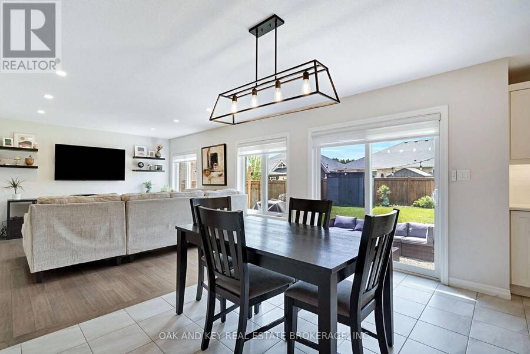
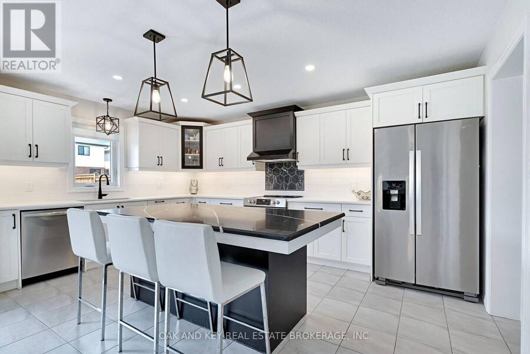
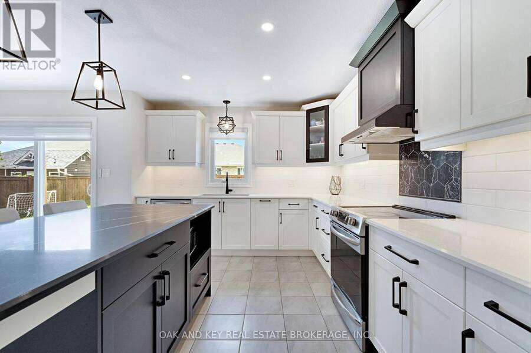
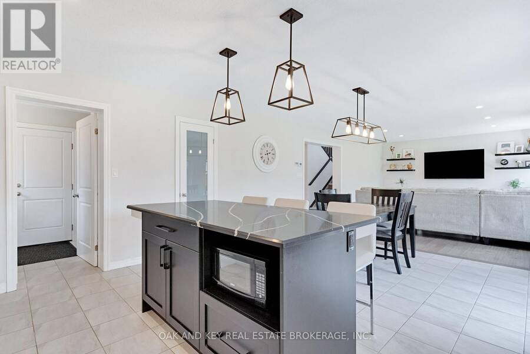
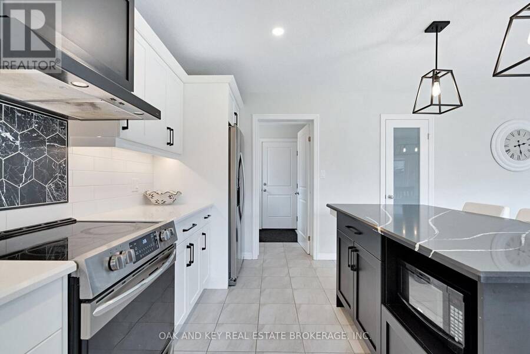
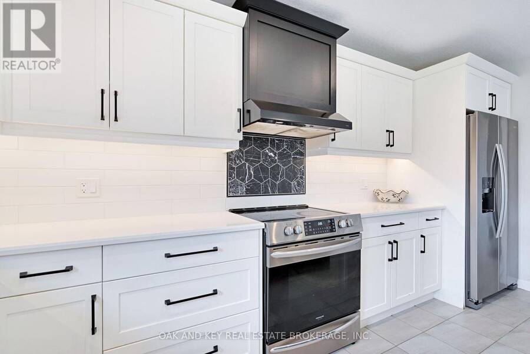
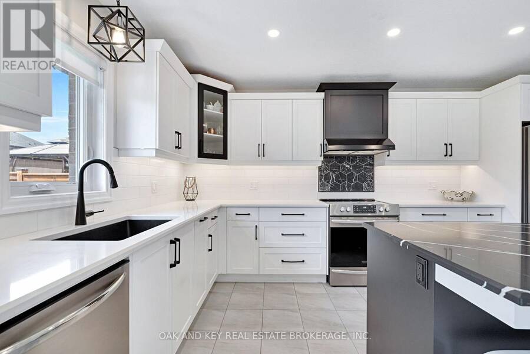
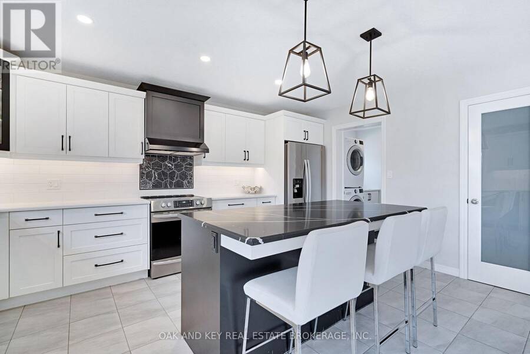
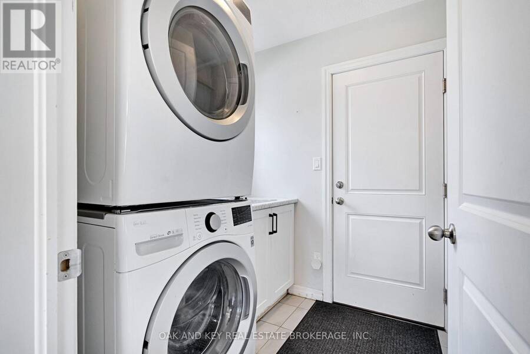
Welcome to 48 Ambrosia Path, a beautifully appointed 5-bedroom, 4-bathroom family home built in 2020, offering over 2,500 sq. ft. of finished living space in one of St. Thomas's sought-after newer neighbourhoods. Designed with modern family living in mind, the home features a dedicated main-floor office, ideal for working from home or creating a quiet study space, along with convenient main-floor laundry. The bright and inviting open-concept layout is highlighted by a stunning kitchen featuring quartz countertops, a large centre island with seating, stainless steel appliances, and plenty of cabinetry. The kitchen flows effortlessly into the dining and ... read more
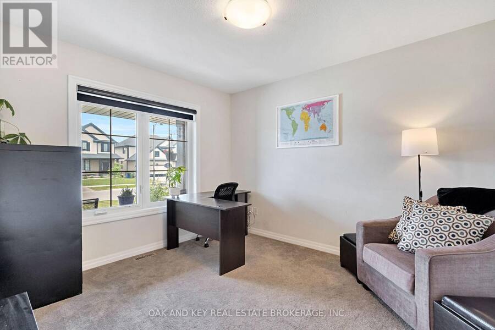
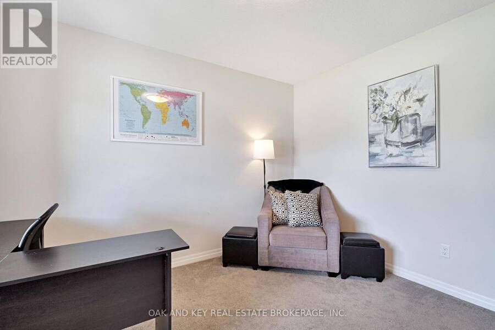
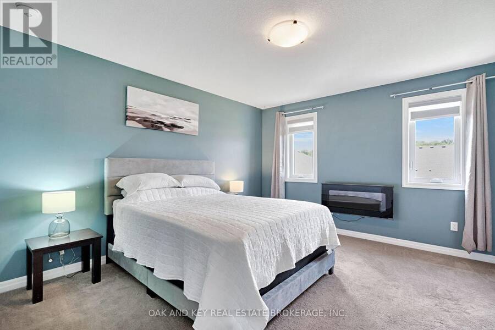
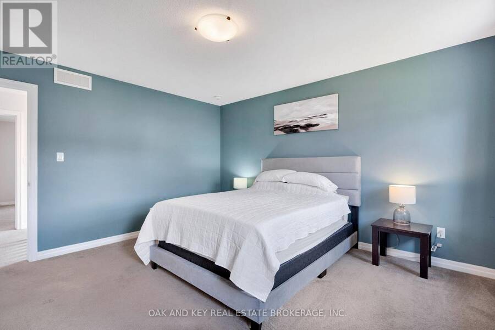
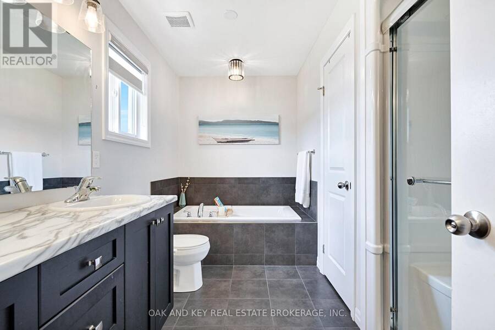
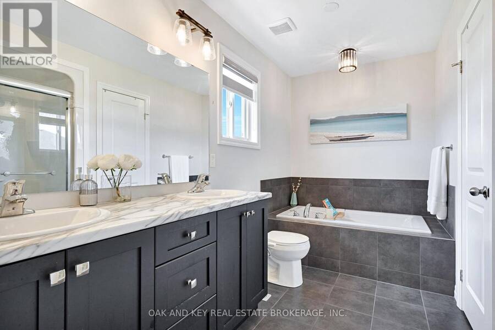
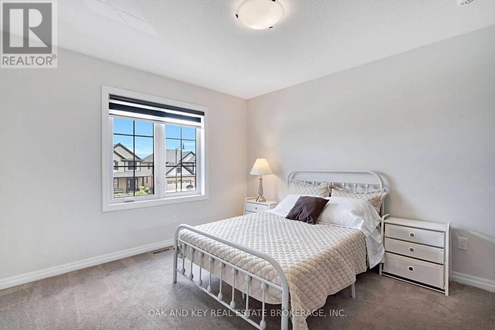
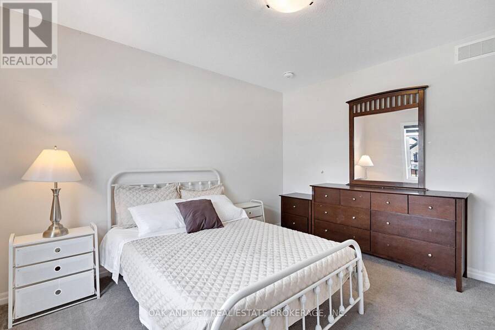
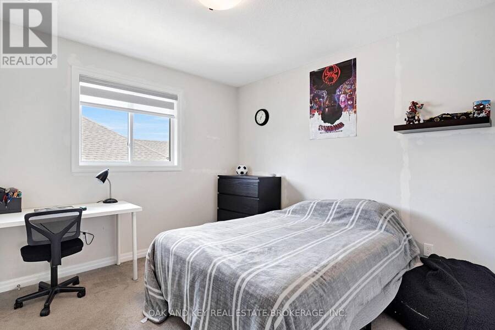
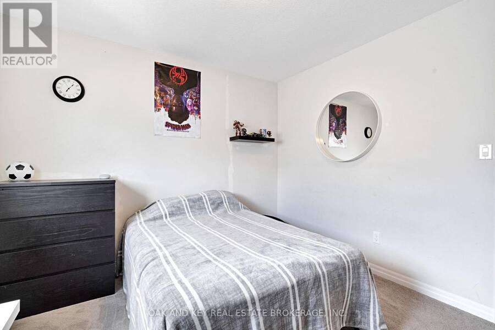
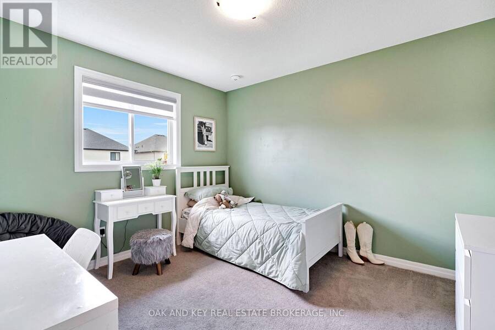
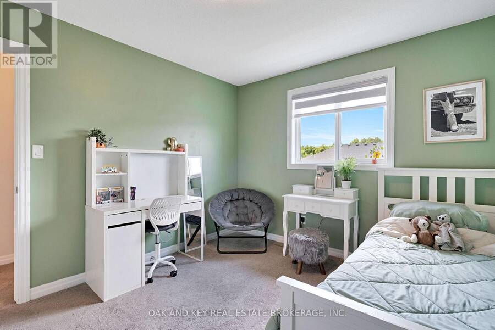
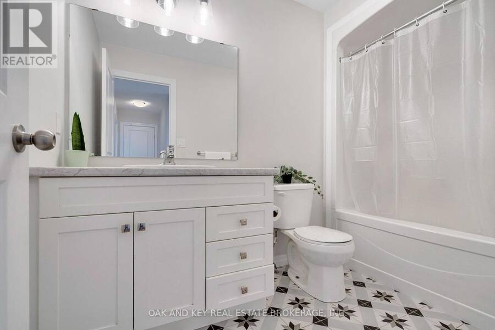
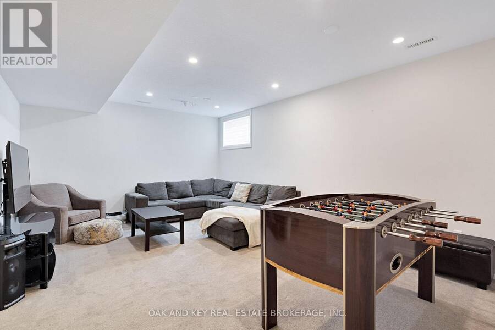
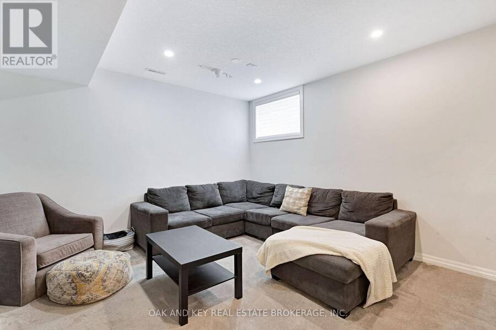
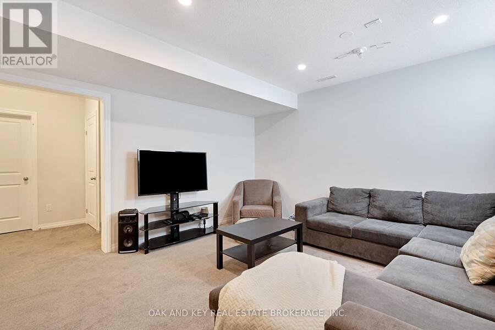
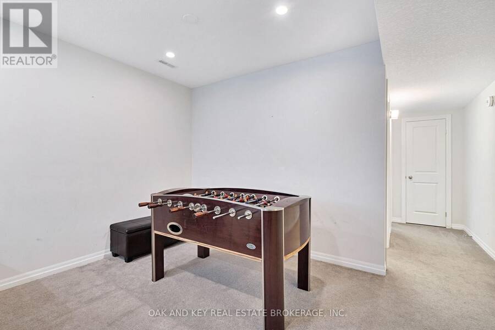
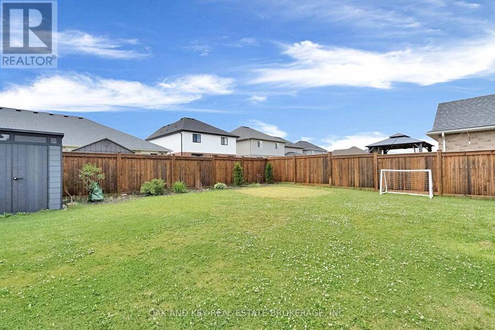
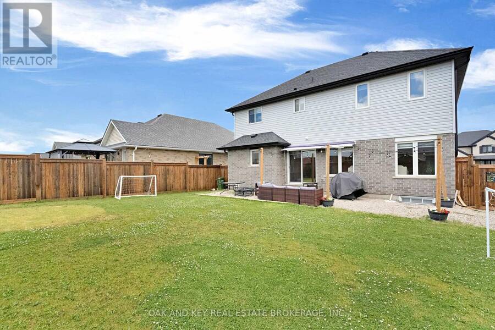
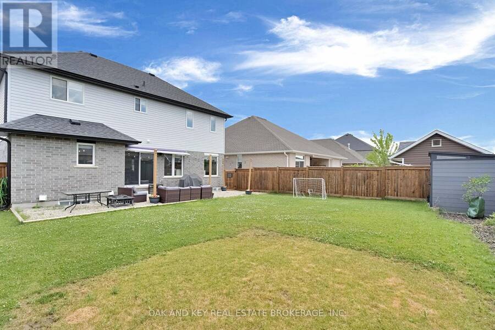
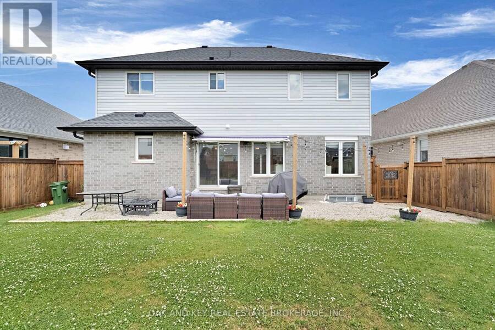
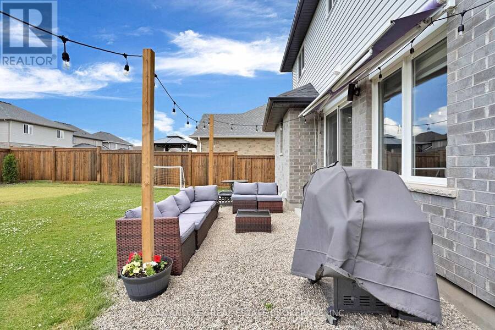
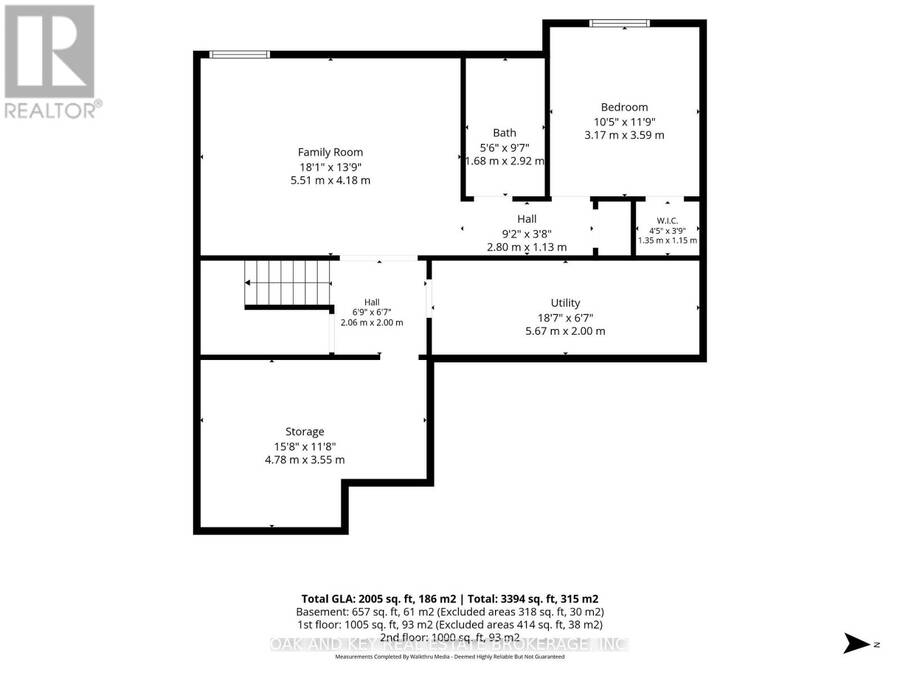
Welcome to 48 Ambrosia Path, a beautifully appointed 5-bedroom, 4-bathroom family home built in 2020, offering over 2,500 sq. ft. of finished living space in one of St. Thomas's sought-after newer neighbourhoods. Designed with modern family living in mind, the home features a dedicated main-floor office, ideal for working from home or creating a quiet study space, along with convenient main-floor laundry. The bright and inviting open-concept layout is highlighted by a stunning kitchen featuring quartz countertops, a large centre island with seating, stainless steel appliances, and plenty of cabinetry. The kitchen flows effortlessly into the dining and living areas, creating the perfect setting for everyday life and entertaining. Upstairs, the spacious primary suite offers an ensuite featuring double sinks, a soaker tub, and a separate shower. The additional bedrooms provide plenty of space for a growing family, guests, or additional work-from-home needs. The finished lower level adds even more versatile living space, perfect for a family room, recreation area, home gym, media room, or playroom. Step outside to the fully fenced backyard, offering plenty of room for children, pets, and summer gatherings. Additional features include an attached two-car garage with an electrical outlet for EV charging and an owned on-demand water heater for added convenience and efficiency. Ideally located close to parks, walking trails, schools, shopping, and everyday amenities, this family-friendly neighbourhood also provides convenient access to London and Highway 401, making it a great option for commuters. Move-in ready and filled with desirable features, 48 Ambrosia Path is ready to welcome its next owners. (id:25417)
- Listing ID: X13785928
- Property Type: Single Family
| Property | |
|---|---|
| Ownership: | Freehold |
| Lot Size: | 15.2 by 35 M |
| Parking: | Attached Garage 6 Spaces |
| Building | |
|---|---|
| Type: | Single Family House |
| Appliances: | Dishwasher, Dryer, Refrigerator, Stove, Washer, Water Heater and Water Heater - Tankless |
| HVAC: | Central Air Conditioning, Fireplace and Forced Air Natural Gas |
| Exterior: | Brick and Vinyl Siding |
| Basement: | N/A (Finished) |
| Utilities: | Sanitary Sewer |
| Location | |
|---|---|
| City: | St. Thomas |
| Province: | Ontario |
| Rooms | Level | Dimensions |
|---|---|---|
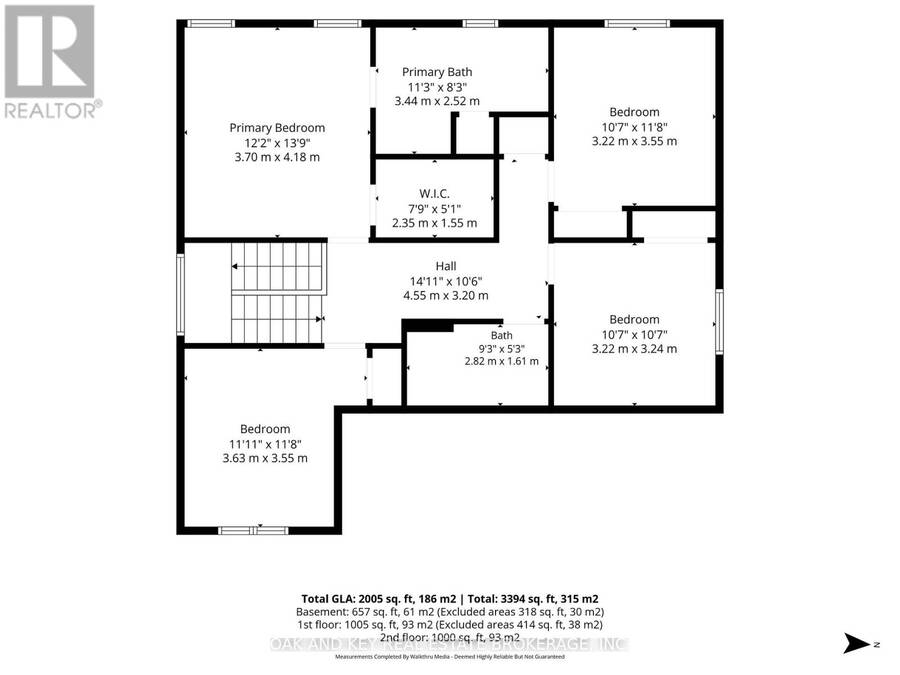
| Bathroom | Second level | 3.44 m x 2.52 m |
| Bedroom 4 | Second level | 3.63 m x 3.355 m |
| Primary Bedroom | Second level | 3.7 m x 4.18 m |
| Bathroom | Second level | 2.82 m x 1.61 m |
| Bedroom 3 | Second level | 3.22 m x 3.24 m |
| Bedroom 2 | Second level | 3.22 m x 3.55 m |
| Utility room | Lower level | 5.67 m x 2 m |
| Other | Lower level | 4.78 m x 3.55 m |
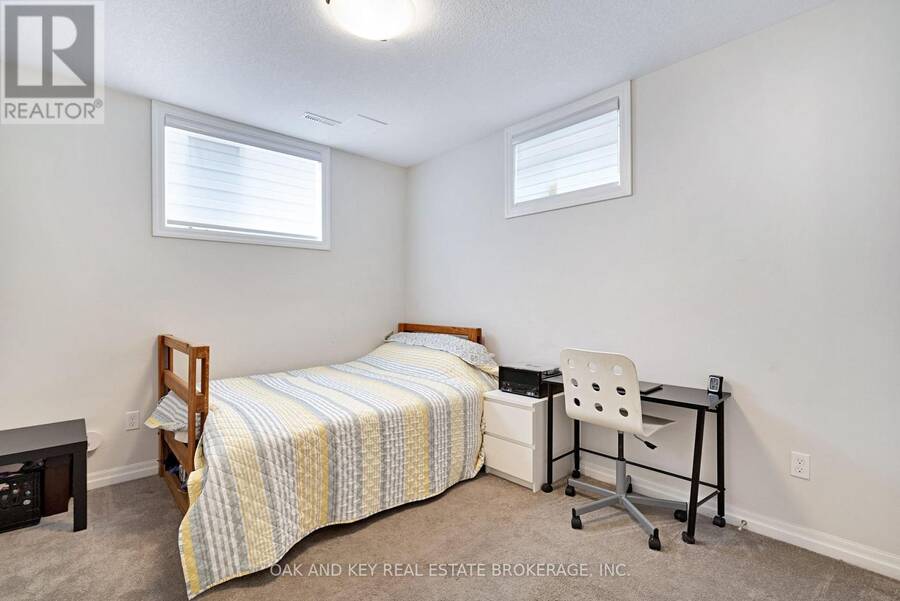
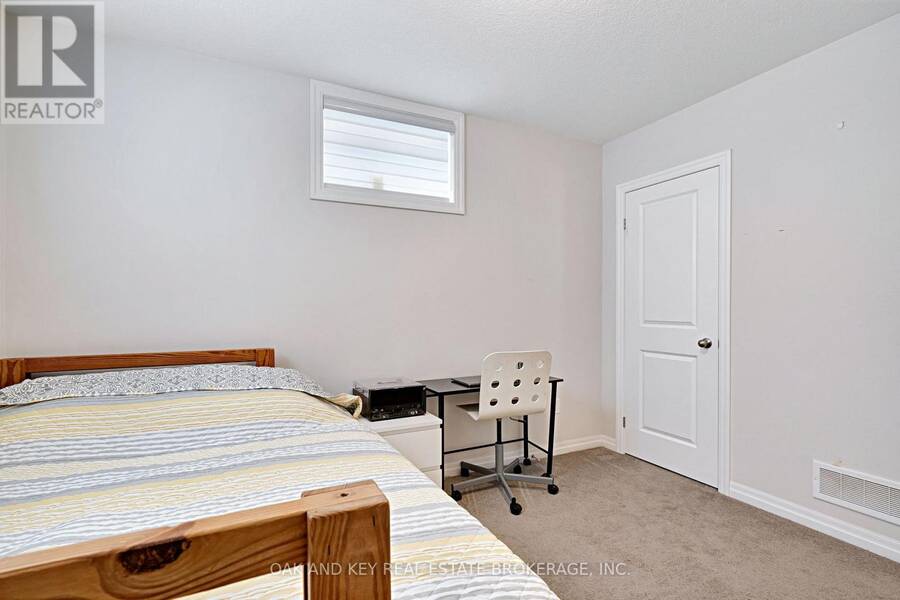
| Bedroom 5 | Lower level | 3.17 m x 3.59 m |
| Family room | Lower level | 5.51 m x 4.18 m |
| Bathroom | Lower level | 1.68 m x 2.92 m |
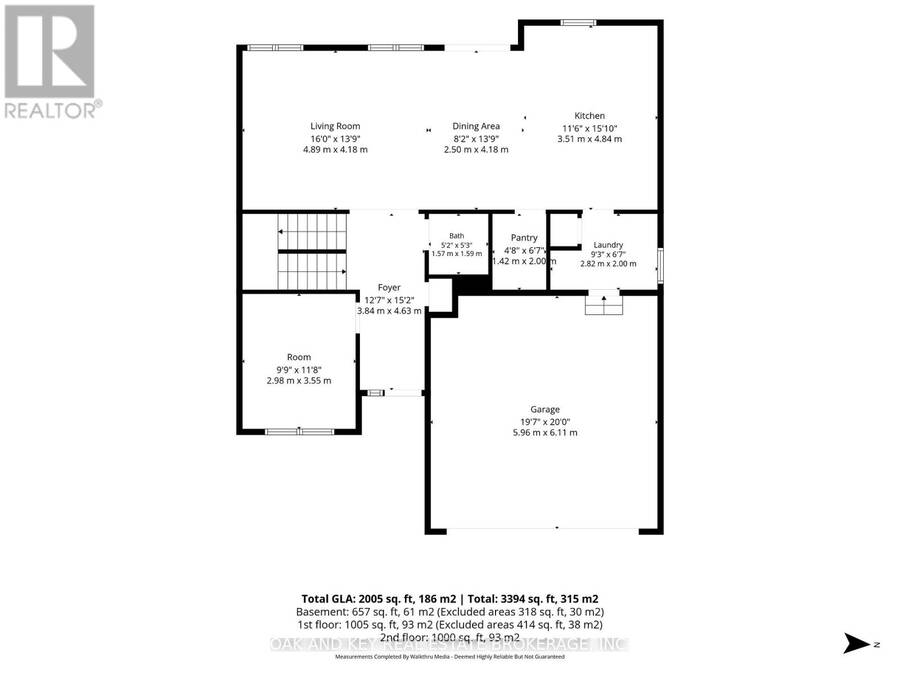
| Laundry room | Main level | 2.82 m x 2 m |
| Dining room | Main level | 2.5 m x 4.18 m |
| Kitchen | Main level | 3.51 m x 4.84 m |
| Living room | Main level | 4.89 m x 4.18 m |
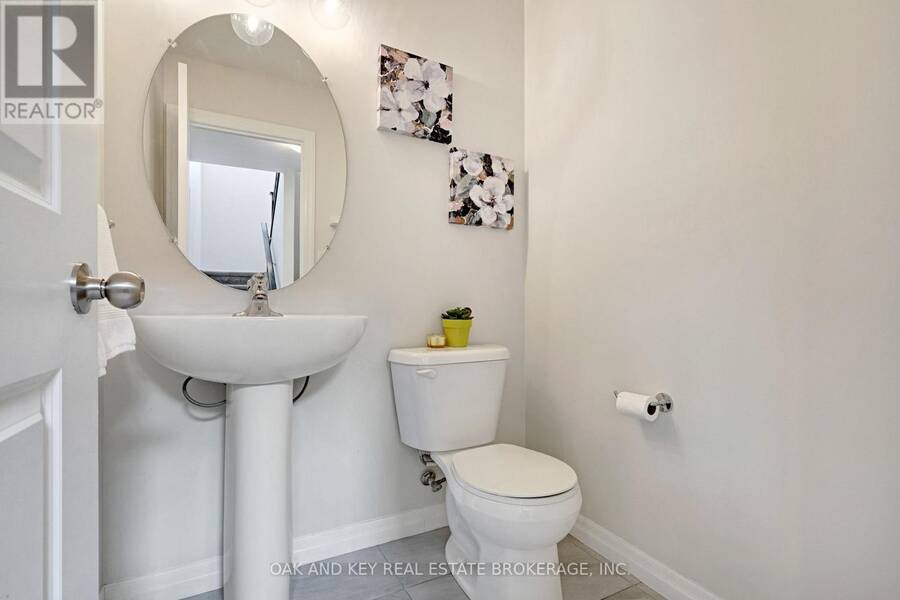
| Bathroom | Main level | 1.57 m x 1.59 m |
| Office | Main level | 2.98 m x 3.55 m |
Book a showing to see this Ambrosia Path Home in St. Thomas
This property has so much to offer. Book a private showing now, as you do not want to miss out on 48 AMBROSIA PATH in St. Thomas, Ontario!
Private Showing Request
Send a request to book a private showing for
.
Please Note: Information you supply in the contact form will be kept fully confidential.
Is this home the right property for you? Start a conversation to find out.
Get Directions to this Property
Not sure where this property is? Get directions to this Ambrosia Path Home in St. Thomas.


Provided by OAK AND KEY REAL ESTATE. MLS®, REALTOR®, and the associated logos are trademarks of the Canadian Real Estate Association.

This REALTOR.ca listing content is owned and licensed by REALTOR® members of the Canadian Real Estate Association.
Have questions or need more information about this home? Don't know where to begin? Then, let us connect you with the best real estate agent to guide you.

Inquiries submitted through this website will be responded to by a local sales representative from Royal LePage®.
Start a Conversation by Text
Provide your full name, phone and email to start a conversation by text message.
Please Note: Information you supply in the contact form will be kept fully confidential.
Start a Conversation by Email
Provide your full name and email to start a conversation by email.
Please Note: Information you supply in the contact form will be kept fully confidential.