
42206 MCBAIN LINE, St. Thomas, Ontario N5P 0E4

$684,000.00
- 2 bedrooms
- 2 bathrooms
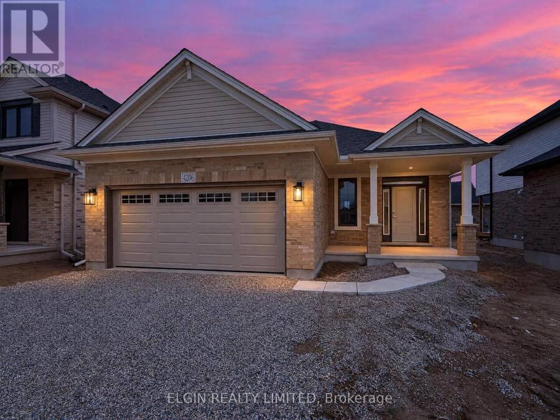
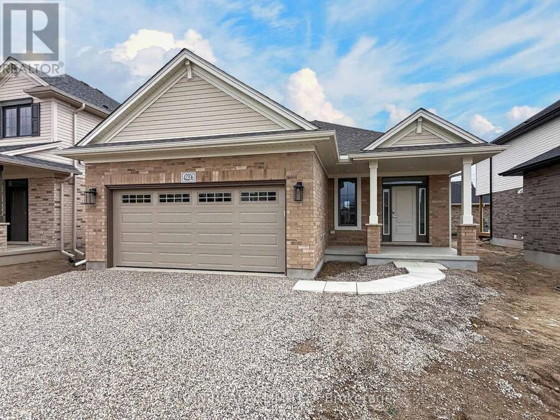
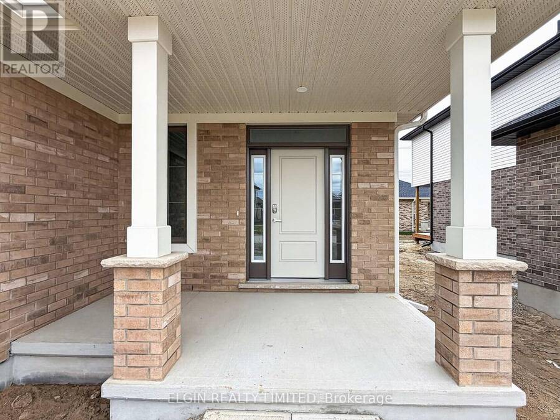
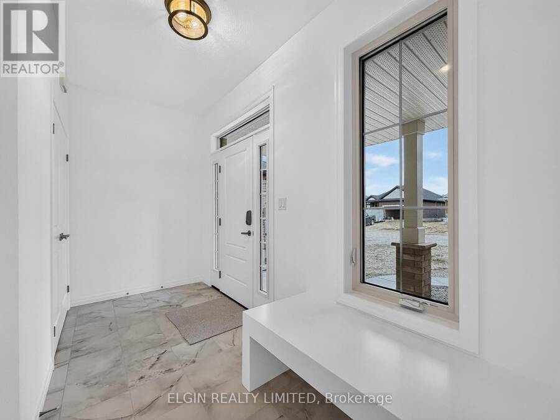
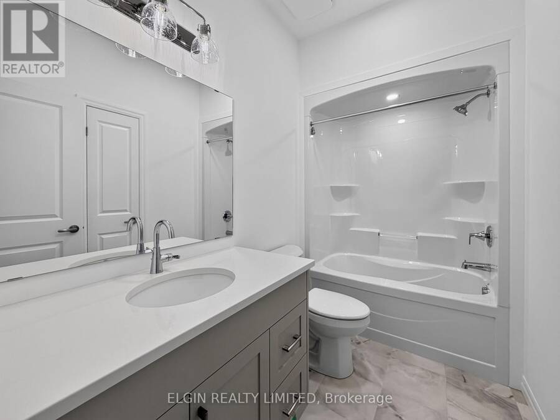
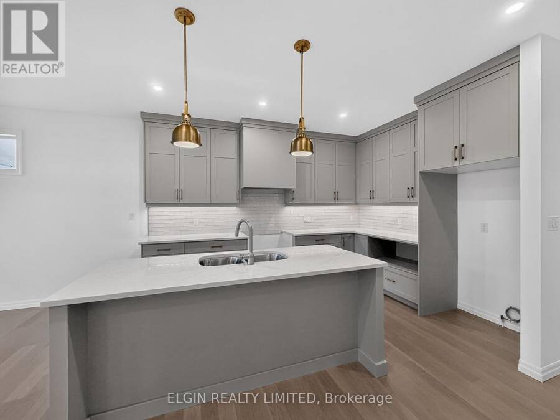
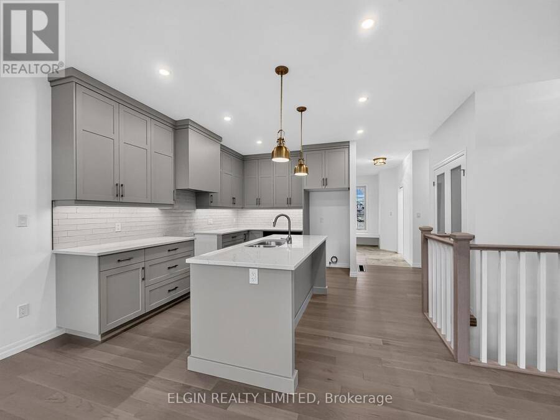
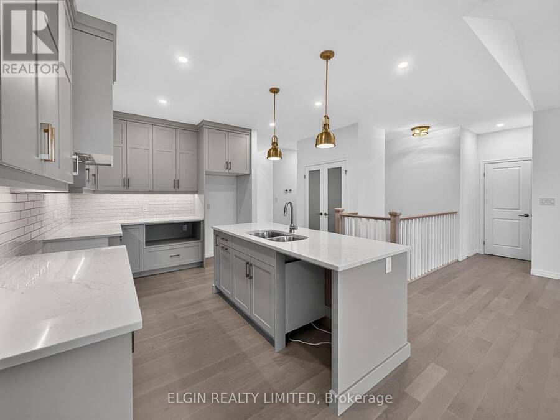
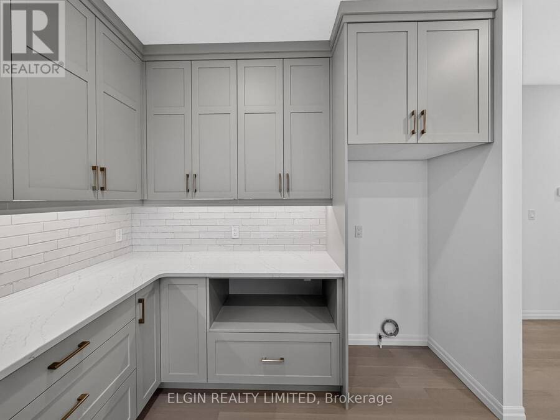
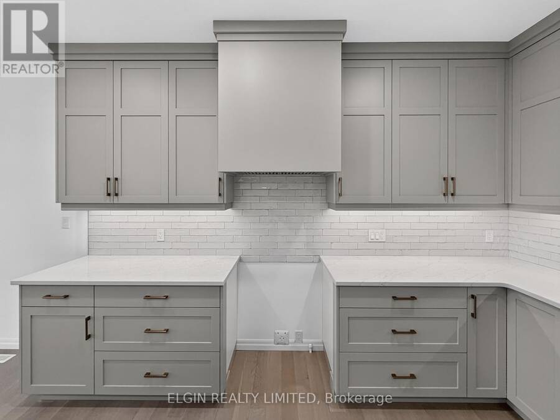
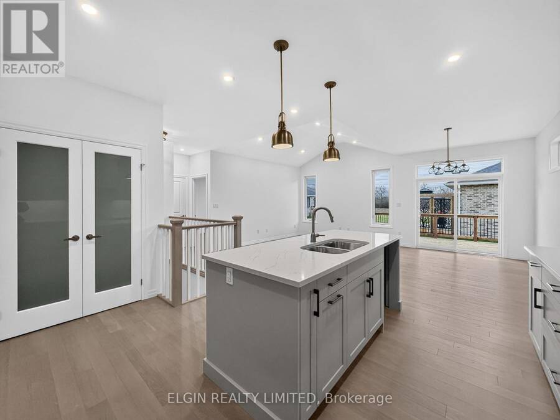
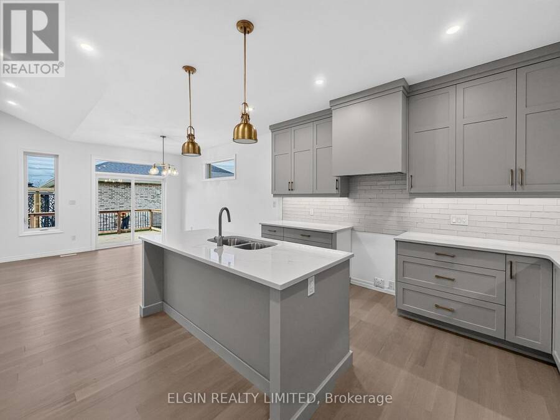
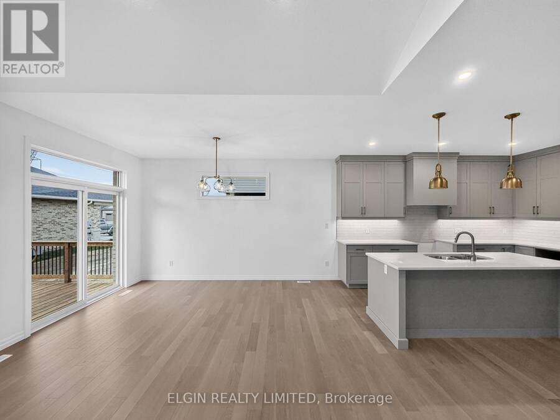
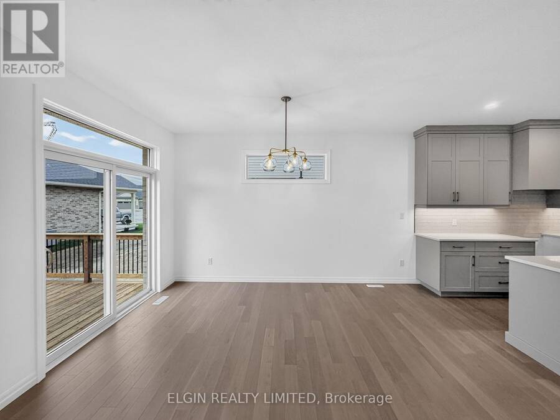
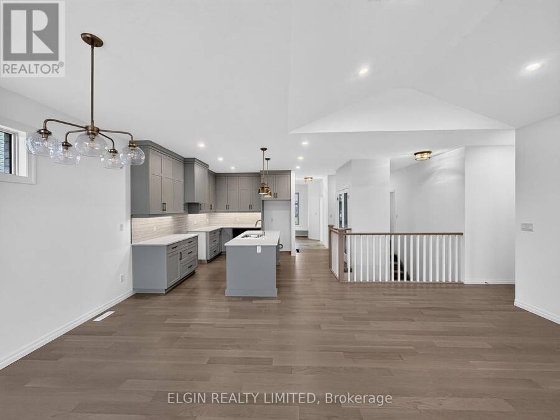
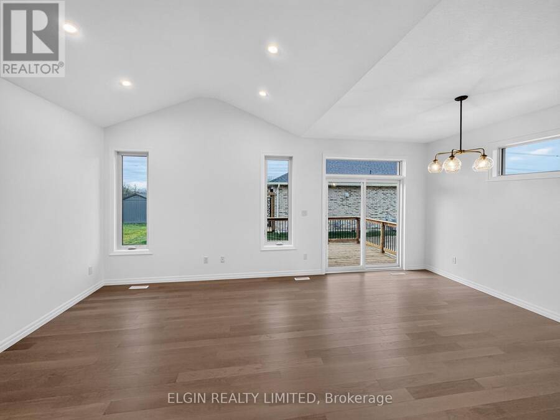
HST REMOVED! Move-in ready, the beautifully designed 'Trentwood' bungalow by Hayhoe Homes offers 2 bedrooms, 2 bathrooms, and a bright, open-concept main floor featuring 9' ceilings, hardwood and ceramic flooring, and a spacious great room highlighted by a stunning cathedral ceiling. The covered front porch welcomes you into a warm and inviting foyer featuring a convenient bench seat. The well-appointed kitchen boasts quartz countertops, tile backsplash, a large pantry, and a central island, flowing seamlessly into the dining area with sliding patio door leading to the rear deck, complete with a gas BBQ hookup. The spacious primary suite features a ... read more
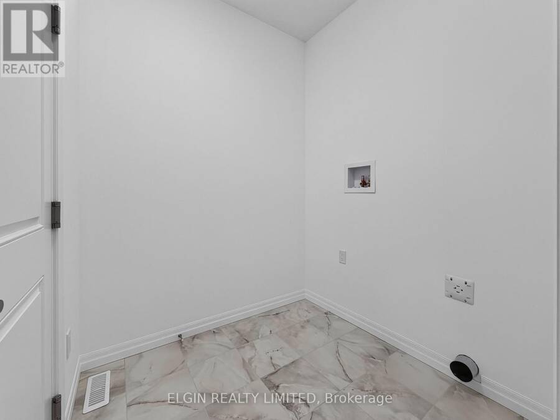
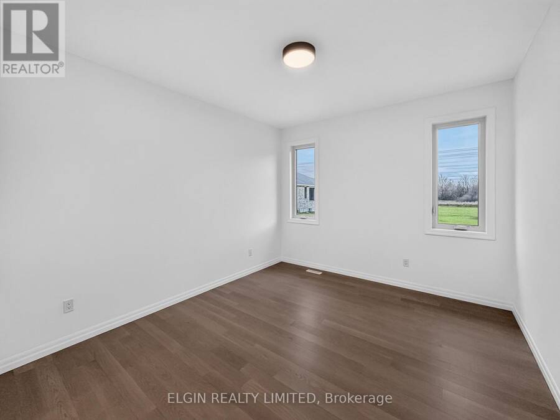
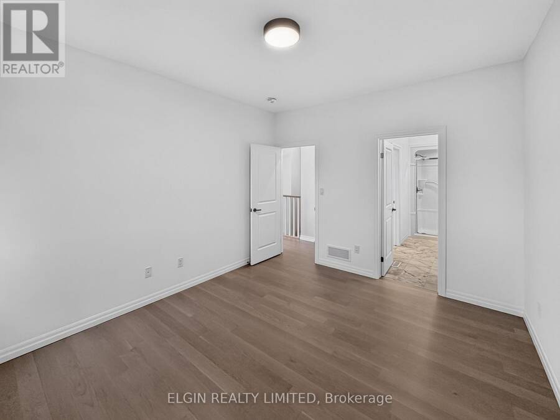
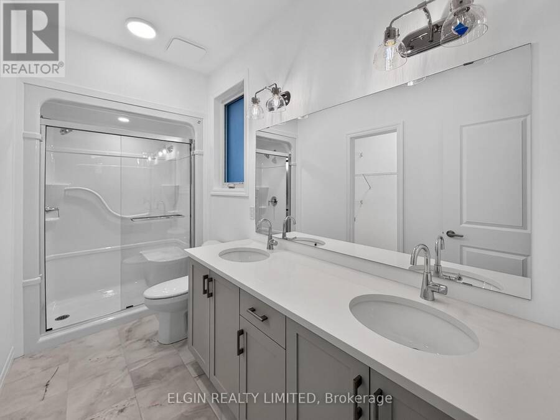
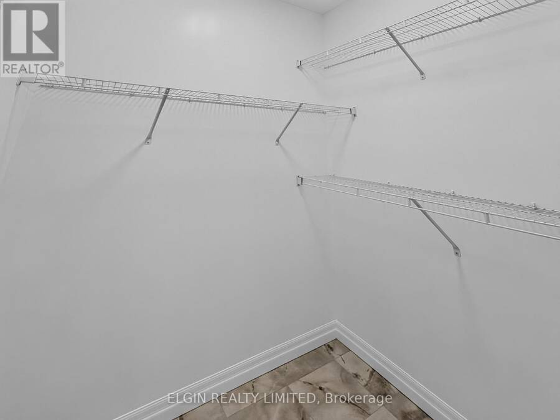
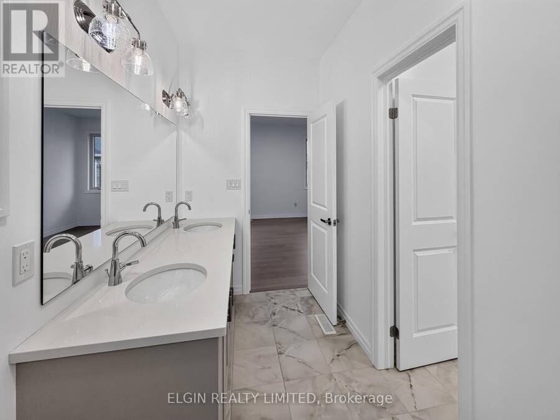
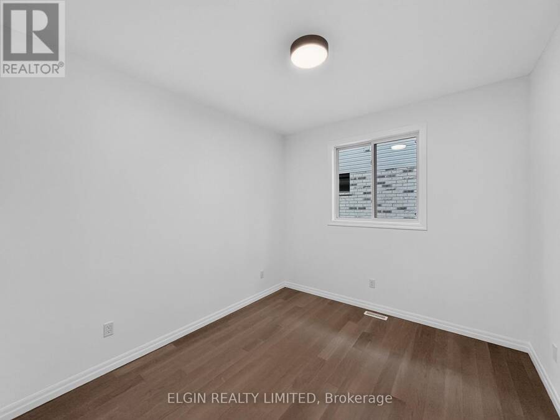
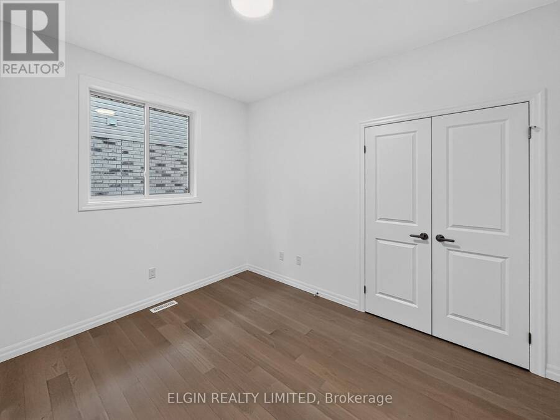
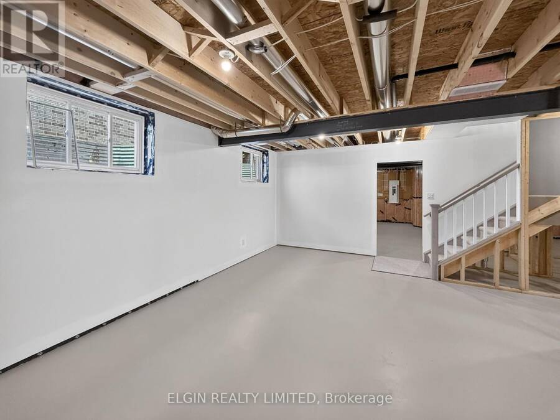
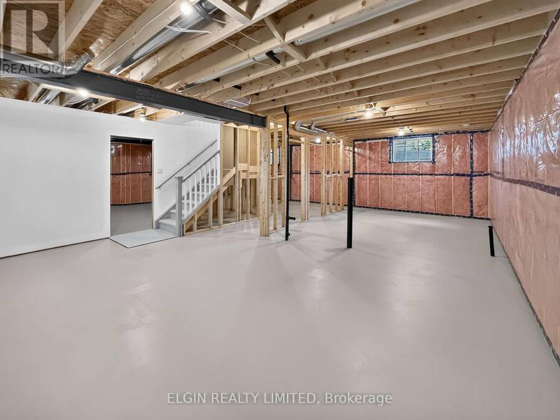
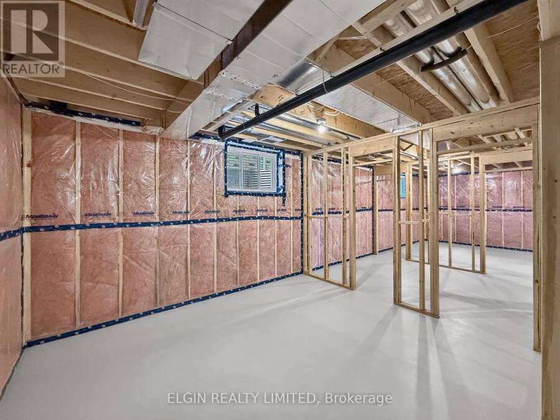
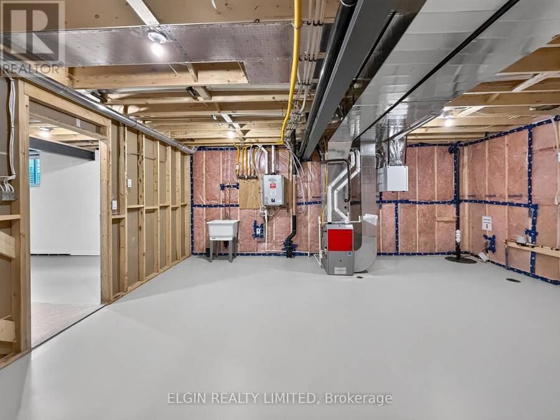
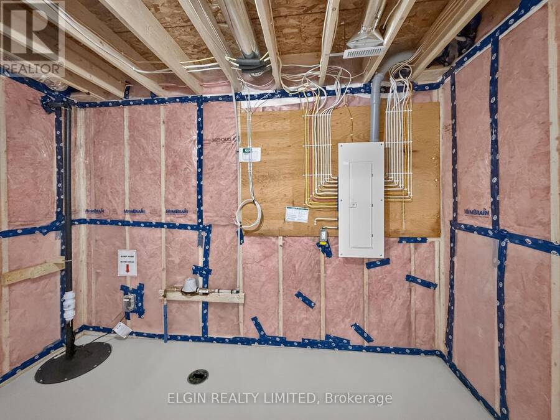
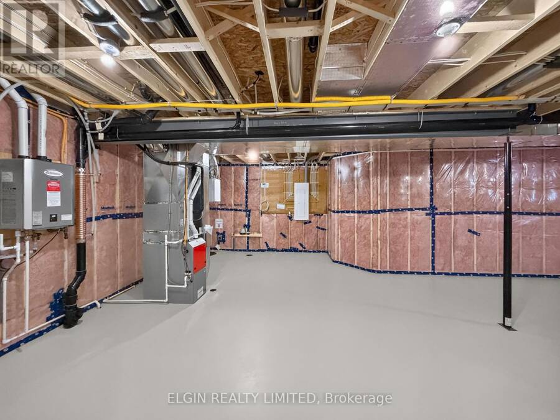
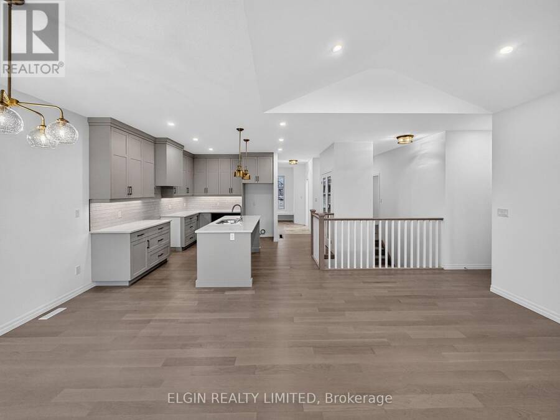
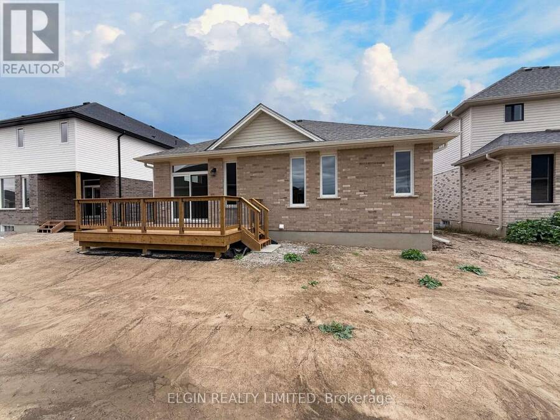
HST REMOVED! Move-in ready, the beautifully designed 'Trentwood' bungalow by Hayhoe Homes offers 2 bedrooms, 2 bathrooms, and a bright, open-concept main floor featuring 9' ceilings, hardwood and ceramic flooring, and a spacious great room highlighted by a stunning cathedral ceiling. The covered front porch welcomes you into a warm and inviting foyer featuring a convenient bench seat. The well-appointed kitchen boasts quartz countertops, tile backsplash, a large pantry, and a central island, flowing seamlessly into the dining area with sliding patio door leading to the rear deck, complete with a gas BBQ hookup. The spacious primary suite features a walk-in closet and private ensuite with double sinks and a walk-in shower, while a second bedroom, full bathroom, and convenient main floor laundry complete the layout. The unfinished basement offers excellent potential for additional living space, with room for a future family room, additional bedrooms, and bathroom. Ideally located in the desirable Lynhurst Heights community, just minutes from the amenities of St. Thomas and a short drive to London and highway access. Additional features include a double-car garage, central air conditioning, HRV system, Tarion warranty, and numerous upgrades throughout. Taxes to be assessed. (id:25417)
- Listing ID: X14188550
- Property Type: Single Family
| Property | |
|---|---|
| Style: | Bungalow |
| Ownership: | Freehold |
| Lot Size: | 44 by 105 FT |
| Parking: | Attached Garage 4 Spaces |
| Building | |
|---|---|
| Type: | Single Family House |
| HVAC: | Central Air Conditioning, Fireplace and Forced Air Natural Gas |
| Exterior: | Brick and Vinyl Siding |
| Basement: | N/A (Unfinished) |
| Utilities: | Sanitary Sewer |
| Location | |
|---|---|
| City: | St. Thomas |
| Province: | Ontario |
| Rooms | Level | Dimensions |
|---|---|---|
| Great room | Main level | 5.16 m x 3.53 m |
Book a showing to see this McBain Line Home in St. Thomas
This property has so much to offer. Book a private showing now, as you do not want to miss out on 42206 MCBAIN LINE in St. Thomas, Ontario!
Private Showing Request
Send a request to book a private showing for
.
Please Note: Information you supply in the contact form will be kept fully confidential.
Is this home the right property for you? Start a conversation to find out.
Get Directions to this Property
Not sure where this property is? Get directions to this McBain Line Home in St. Thomas.


Provided by ELGIN REALTY LIMITED. MLS®, REALTOR®, and the associated logos are trademarks of the Canadian Real Estate Association.

This REALTOR.ca listing content is owned and licensed by REALTOR® members of the Canadian Real Estate Association.
Have questions or need more information about this home? Don't know where to begin? Then, let us connect you with the best real estate agent to guide you.

Inquiries submitted through this website will be responded to by a local sales representative from Royal LePage®.
Start a Conversation by Text
Provide your full name, phone and email to start a conversation by text message.
Please Note: Information you supply in the contact form will be kept fully confidential.
Start a Conversation by Email
Provide your full name and email to start a conversation by email.
Please Note: Information you supply in the contact form will be kept fully confidential.