
41 BALACLAVA STREET, St. Thomas, Ontario N5P 3C3

$399,900.00
- 3 bedrooms
- 1 bathrooms
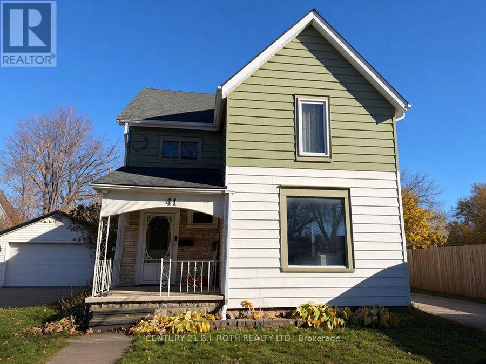
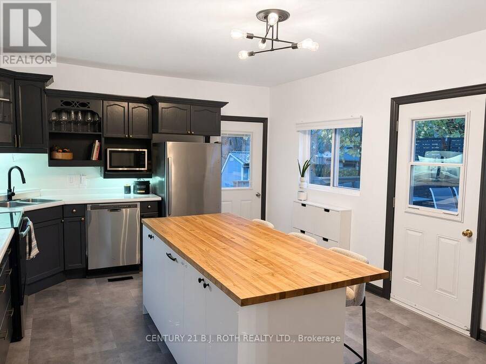
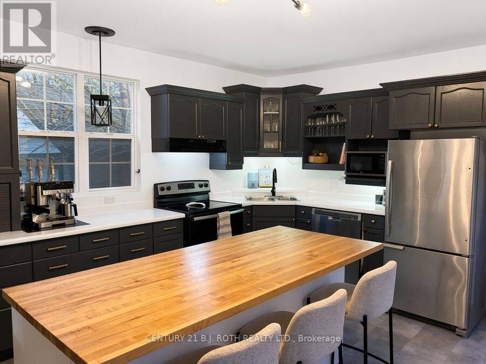
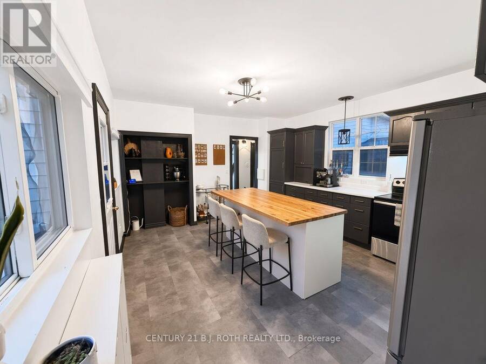
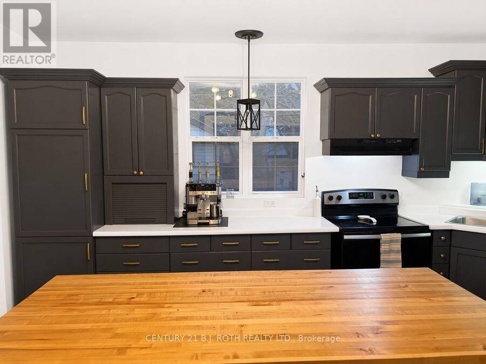
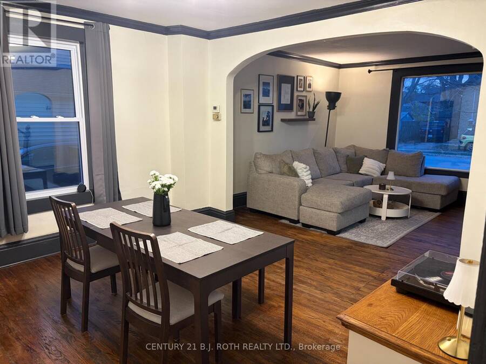
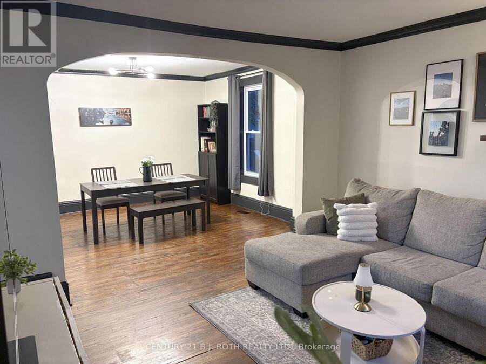
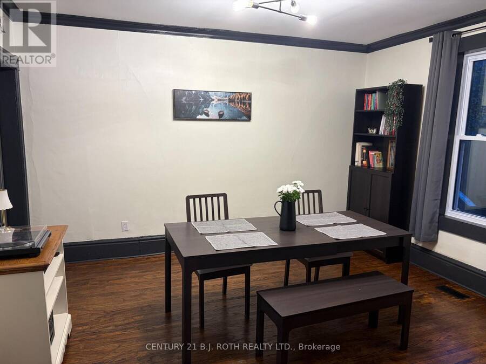
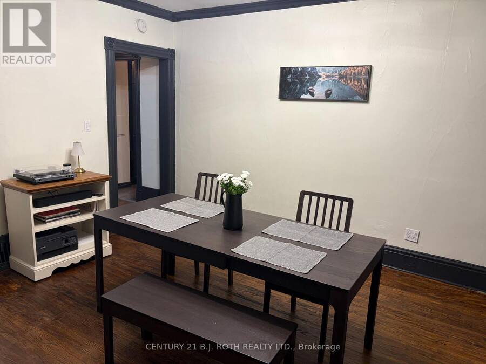
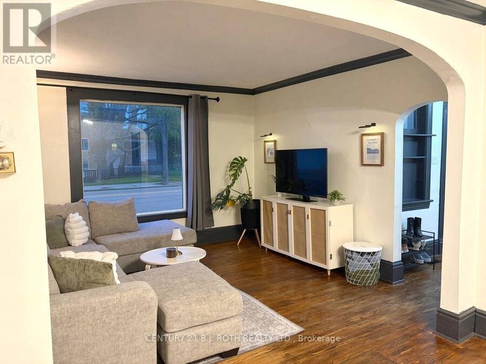
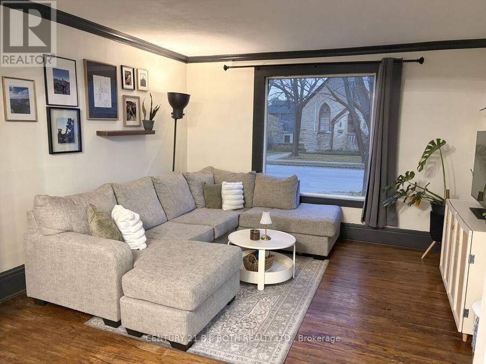
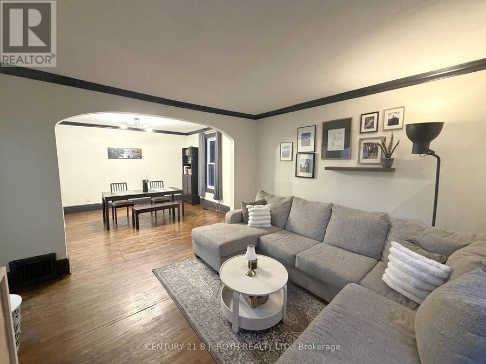
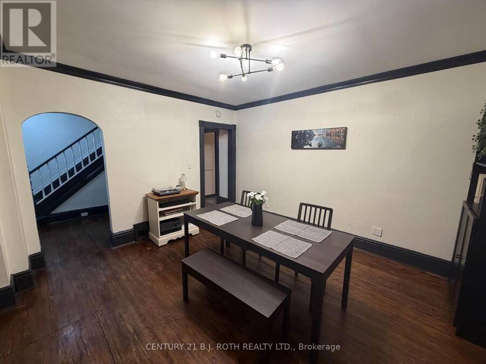
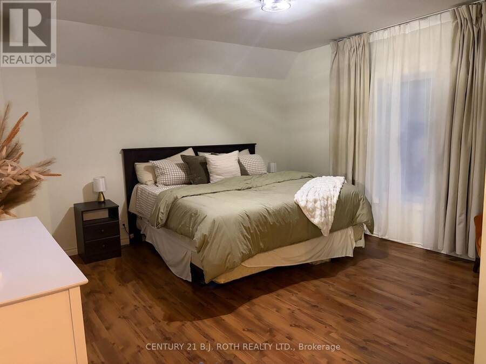
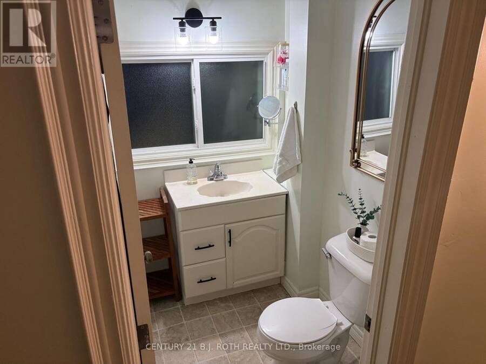
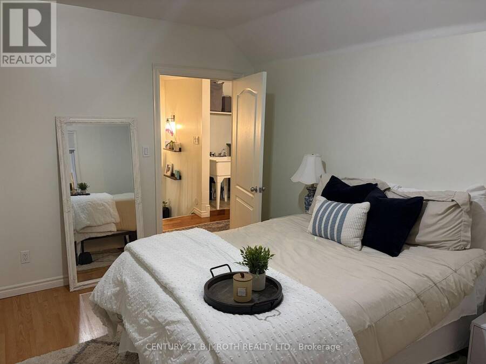
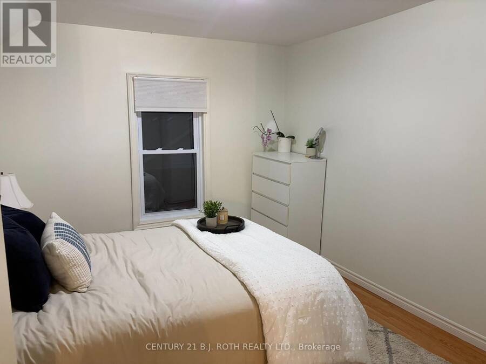
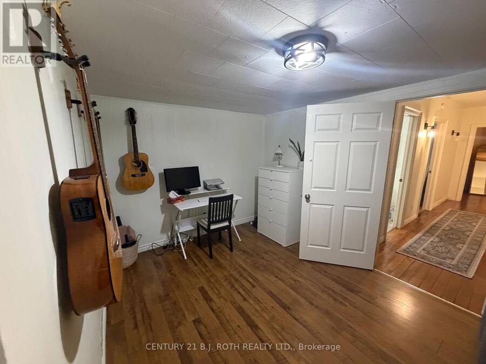
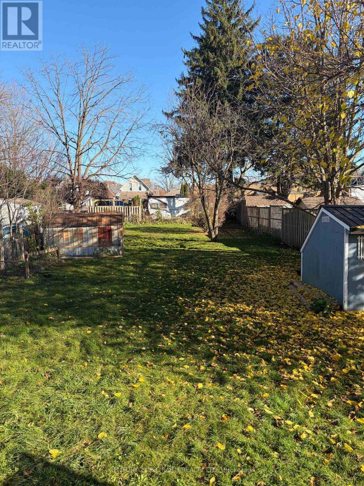
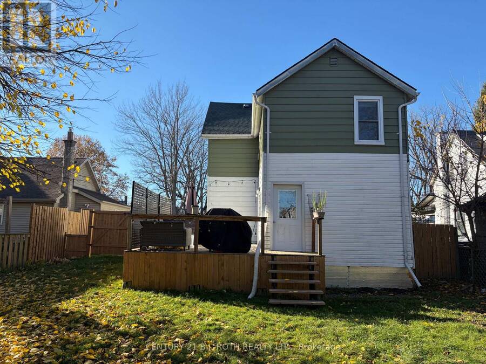
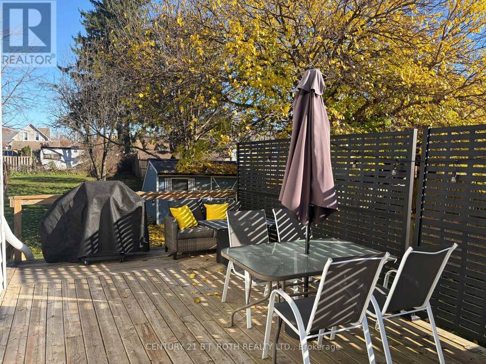
Welcome to 41 Balaclava Street - a lovingly maintained 2-storey century home in the heart of St. Thomas, offering approx. 1,650 sq ft of above grade, finished living space, three bedrooms, and a deep, private lot at an accessible price point.Step inside to a bright, open main floor where the living room and dining room flow together - the natural light the sellers love most pours through both spaces. The heart of the home is the refreshed kitchen, complete with a centre island that adds prep space, storage, and a natural gathering spot. Fridge, stove, dishwasher, and microwave are all included, along with an owned on-demand water heater.Upstairs, the ... read more
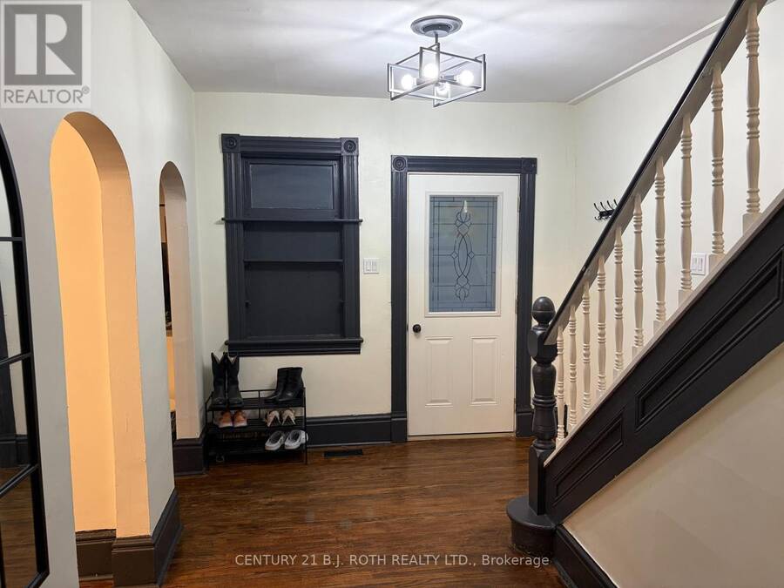
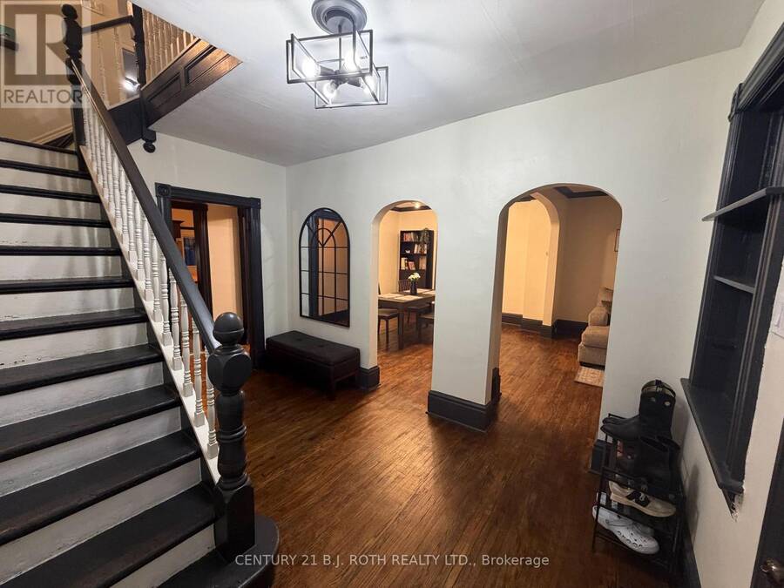
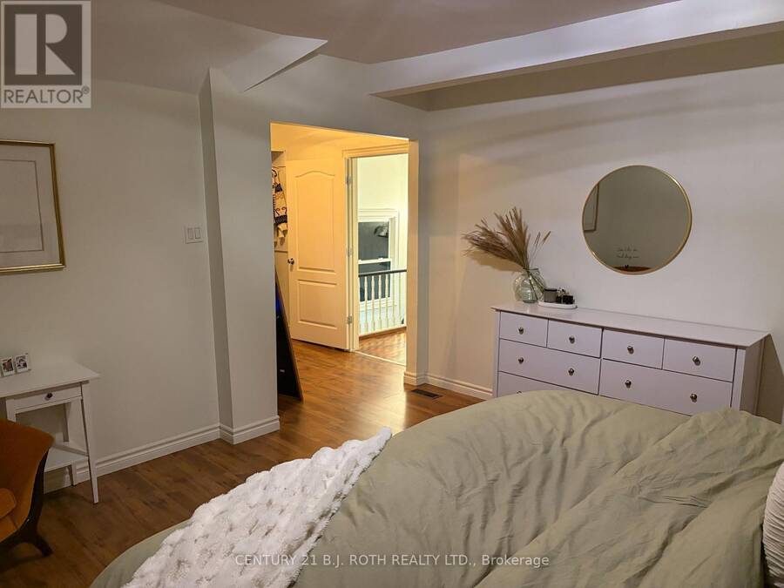
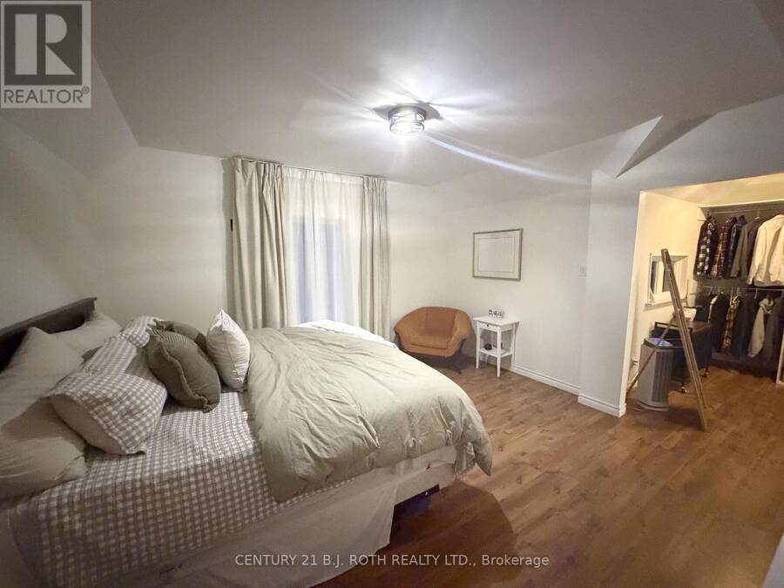
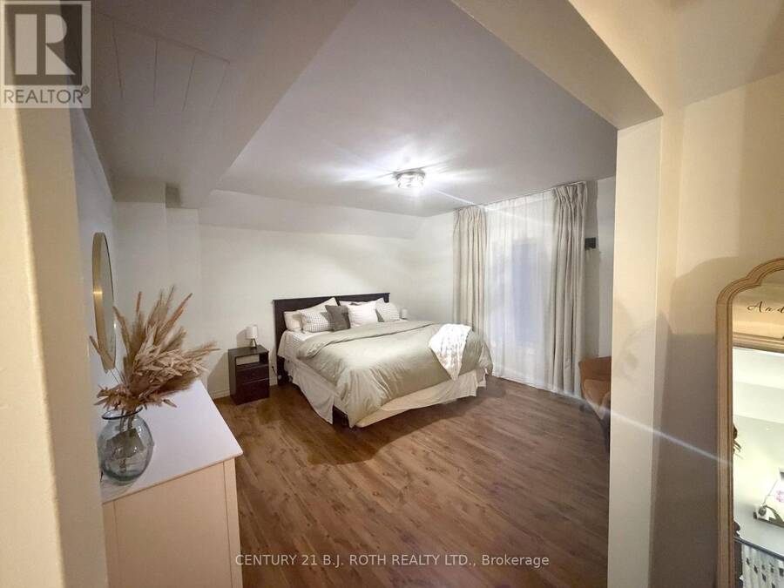
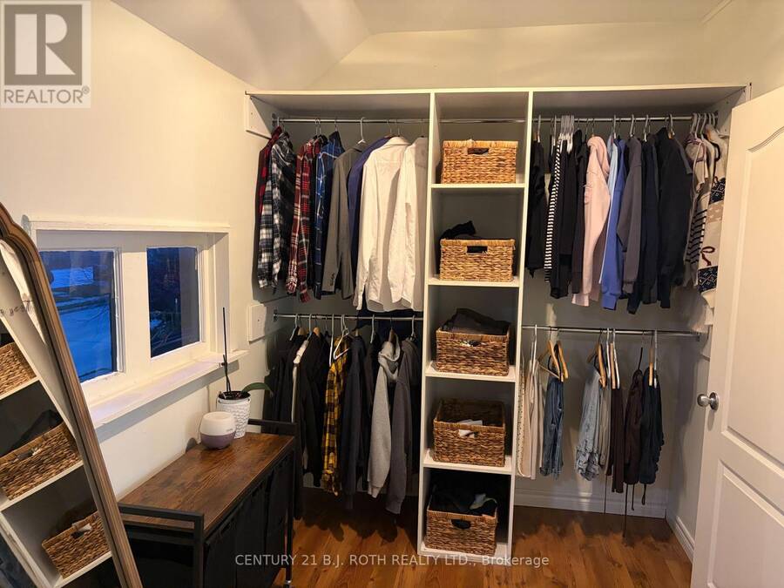
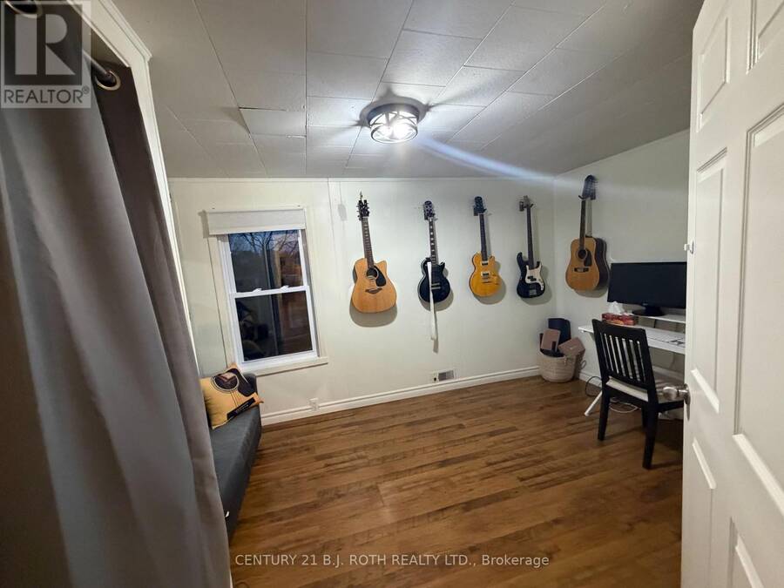
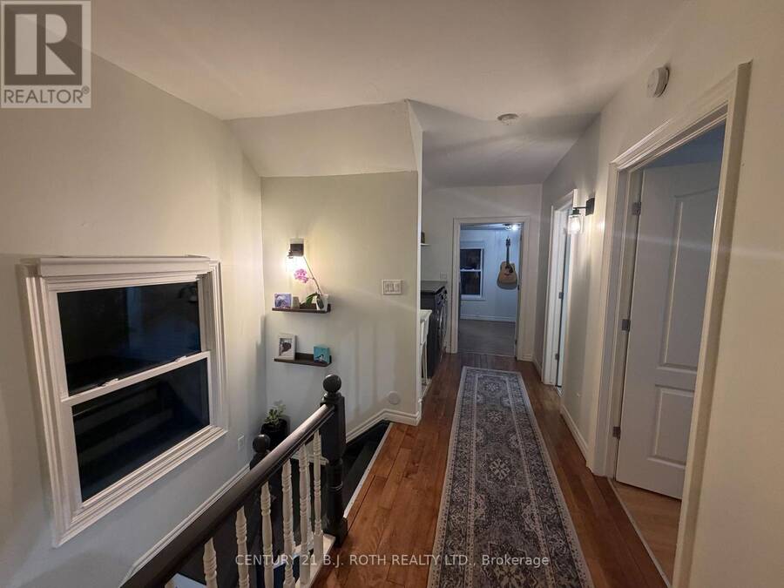
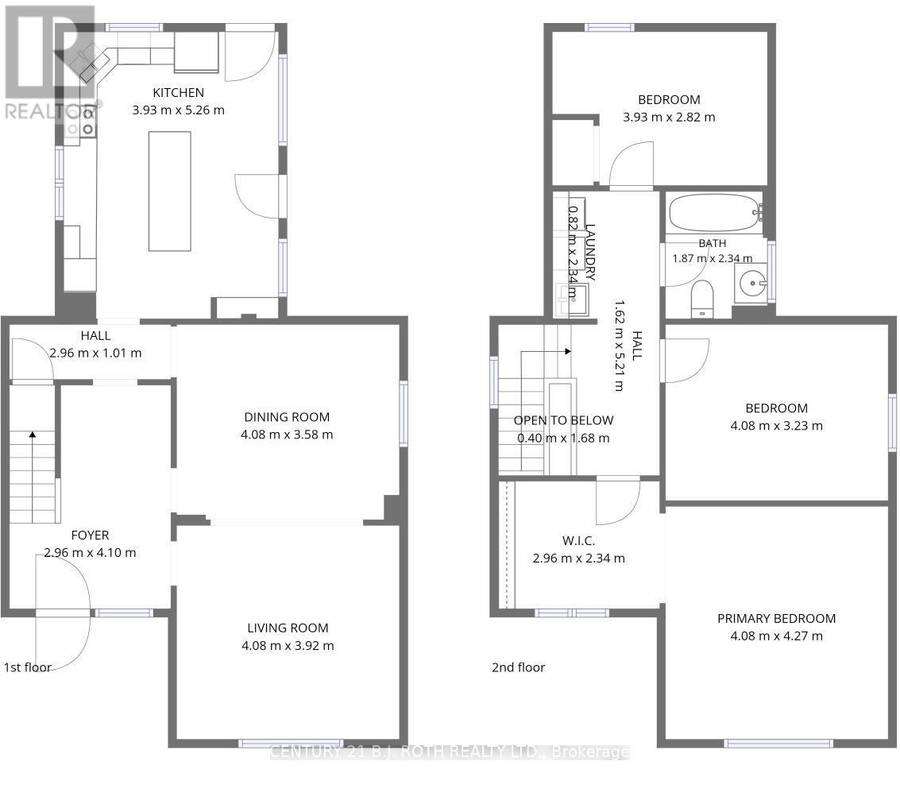
Welcome to 41 Balaclava Street - a lovingly maintained 2-storey century home in the heart of St. Thomas, offering approx. 1,650 sq ft of above grade, finished living space, three bedrooms, and a deep, private lot at an accessible price point.Step inside to a bright, open main floor where the living room and dining room flow together - the natural light the sellers love most pours through both spaces. The heart of the home is the refreshed kitchen, complete with a centre island that adds prep space, storage, and a natural gathering spot. Fridge, stove, dishwasher, and microwave are all included, along with an owned on-demand water heater.Upstairs, the generously sized primary bedroom is a true standout - noticeably larger than what buyers typically find at this price point - with two more well-proportioned bedrooms completing the sleeping space.Outside is where this property really separates itself: a big, deep yard (approx. 8,400 sq ft) with room for kids, pets, gardens, and entertaining, plus a deck and covered porch for morning coffee. The lot also opens the door to future possibilities, including potential garden suite/ADU opportunities (buyer to verify).Additional highlights include a full unfinished basement ready for storage or future finishing, gas forced-air heating, central air, municipal water and sewer, and a private drive with parking for four. Flexible closing available - move in on your timeline. (id:25417)
- Listing ID: X14190452
- Property Type: Single Family
| Property | |
|---|---|
| Ownership: | Freehold |
| Lot Size: | 48.8 by 178.2 FT |
| Parking: | No Garage 4 Spaces |
| Building | |
|---|---|
| Type: | Single Family House |
| Appliances: | Dishwasher, Microwave, Refrigerator, Stove, Water Meter, Window Coverings and Water Heater |
| HVAC: | Central Air Conditioning, Fireplace and Forced Air Natural Gas |
| Exterior: | Vinyl Siding |
| Basement: | Full (Unfinished) |
| Utilities: | Sanitary Sewer |
| Location | |
|---|---|
| City: | St. Thomas |
| Province: | Ontario |
| Rooms | Level | Dimensions |
|---|---|---|
| Primary Bedroom | Second level | 4.08 m x 4.27 m |
| Bedroom 2 | Second level | 4.08 m x 3.23 m |
| Bedroom 3 | Second level | 3.93 m x 2.82 m |
| Bathroom | Second level | 1.87 m x 2.34 m |
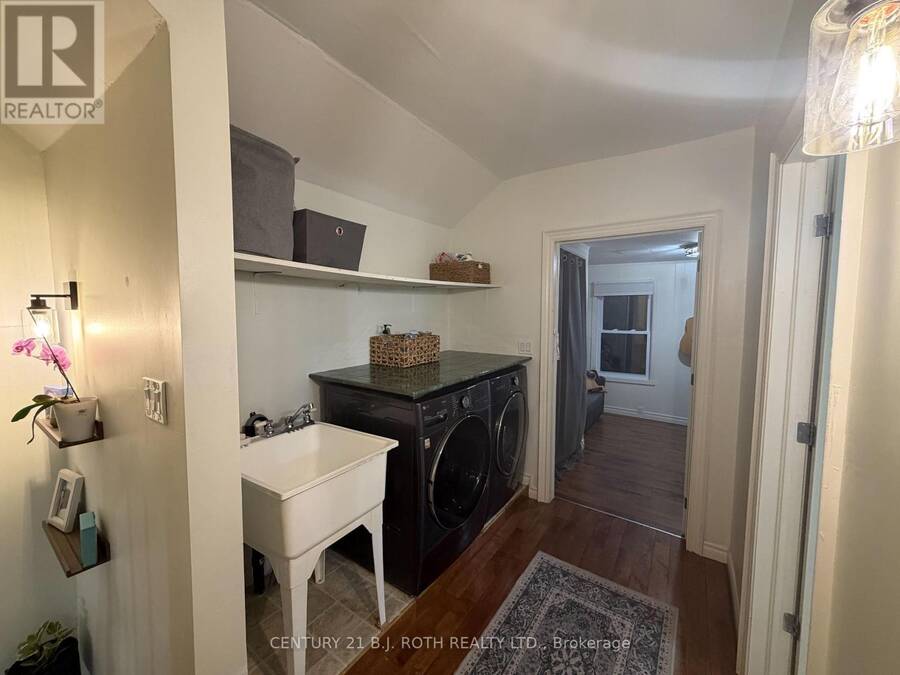
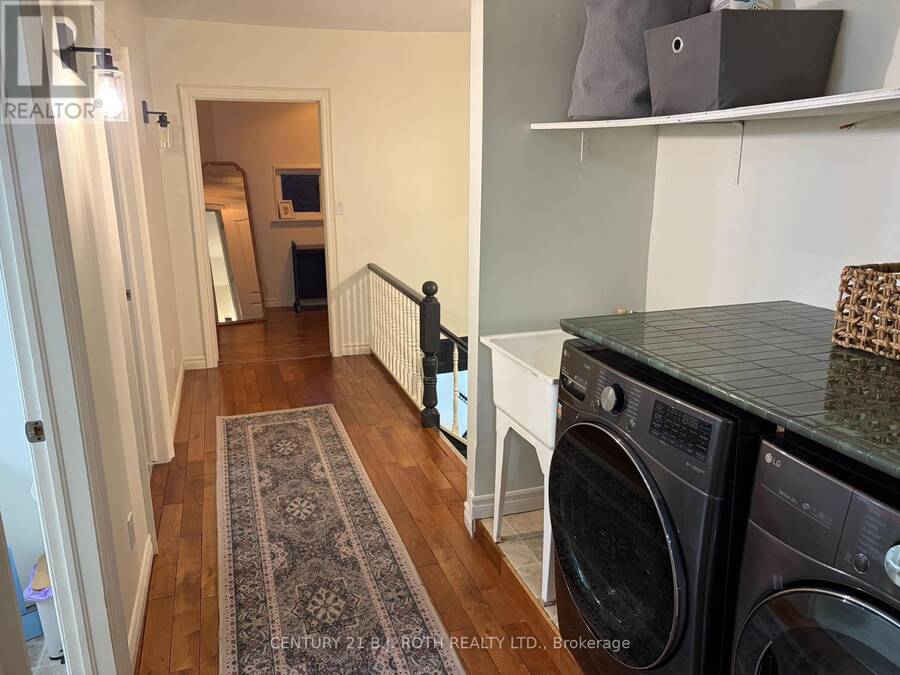
| Laundry room | Second level | 0.82 m x 2.34 m |
| Kitchen | Main level | 5.26 m x 3.93 m |
| Bedroom | Main level | 4.08 m x 3.58 m |
| Family room | Main level | 4.08 m x 3.92 m |
| Foyer | Main level | 2.96 m x 4.1 m |
Book a showing to see this Balaclava Street Home in St. Thomas
This property has so much to offer. Book a private showing now, as you do not want to miss out on 41 BALACLAVA STREET in St. Thomas, Ontario!
Private Showing Request
Send a request to book a private showing for
.
Please Note: Information you supply in the contact form will be kept fully confidential.
Is this home the right property for you? Start a conversation to find out.
Get Directions to this Property
Not sure where this property is? Get directions to this Balaclava Street Home in St. Thomas.


Provided by CENTURY 21 B.J. ROTH REALTY LTD.. MLS®, REALTOR®, and the associated logos are trademarks of the Canadian Real Estate Association.

This REALTOR.ca listing content is owned and licensed by REALTOR® members of the Canadian Real Estate Association.
Have questions or need more information about this home? Don't know where to begin? Then, let us connect you with the best real estate agent to guide you.

Inquiries submitted through this website will be responded to by a local sales representative from Royal LePage®.
Start a Conversation by Text
Provide your full name, phone and email to start a conversation by text message.
Please Note: Information you supply in the contact form will be kept fully confidential.
Start a Conversation by Email
Provide your full name and email to start a conversation by email.
Please Note: Information you supply in the contact form will be kept fully confidential.