
32 FOXTAIL LANE, St. Thomas, Ontario N5R 0J2

$724,900.00
- 2 bedrooms
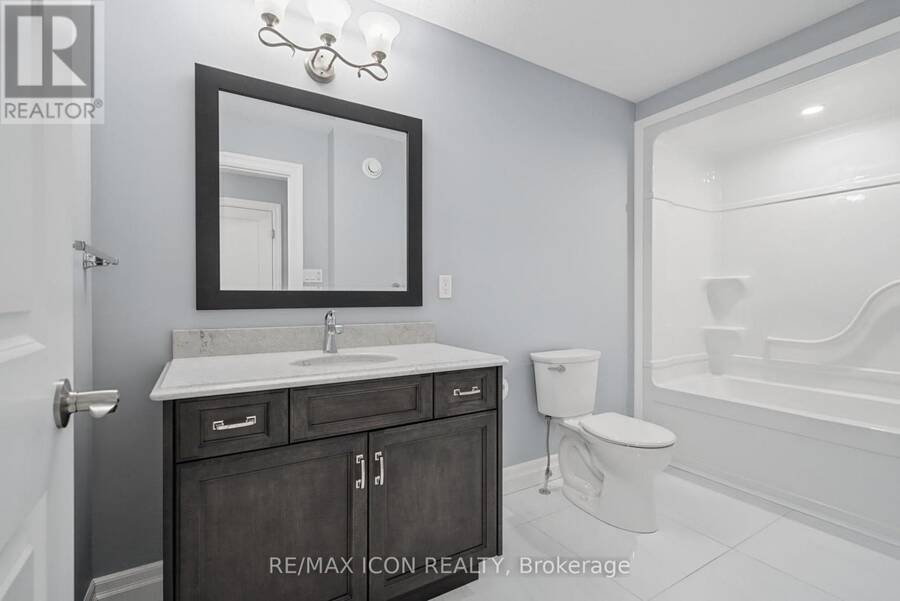
- 2 bathrooms
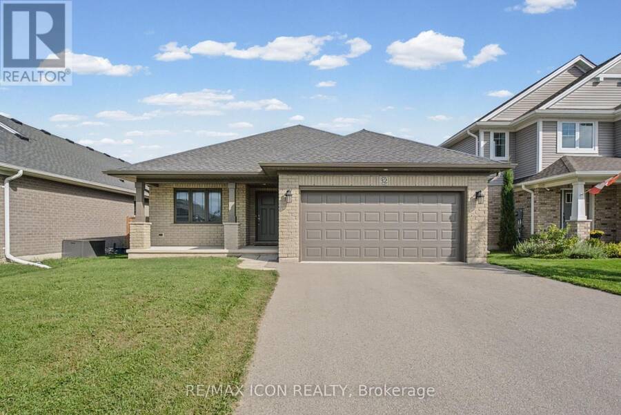
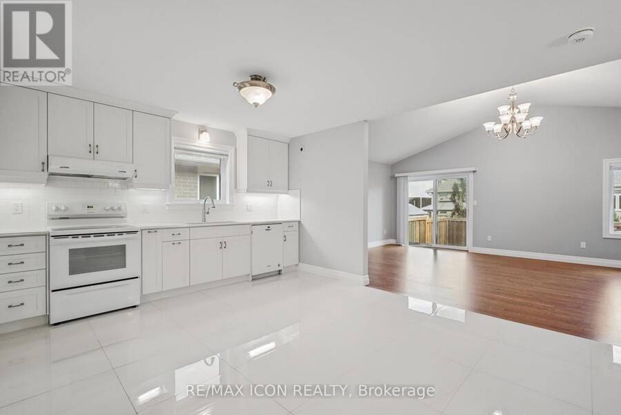
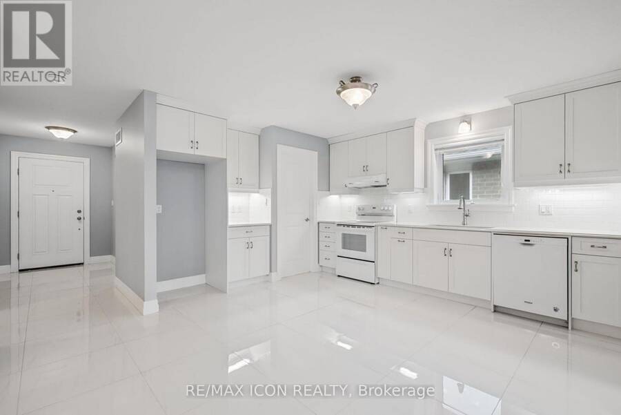
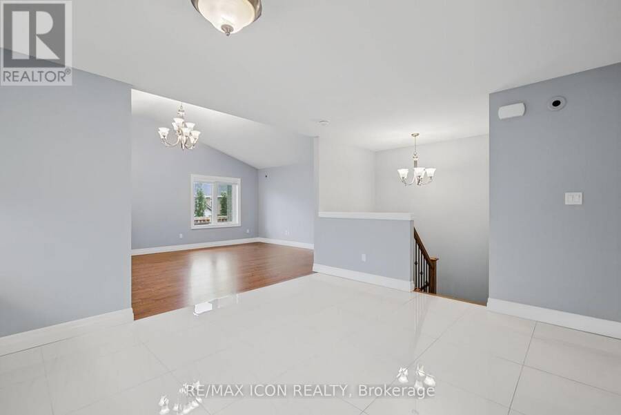
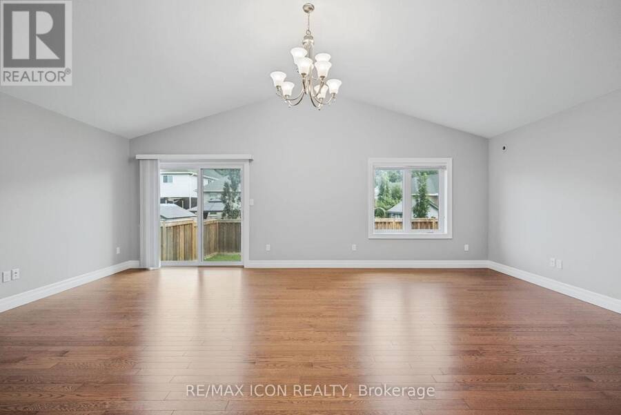
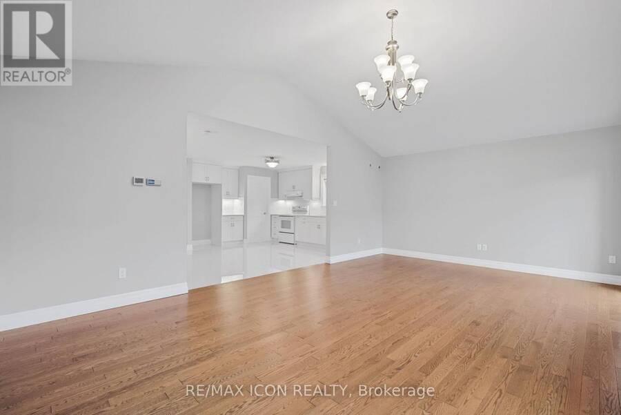
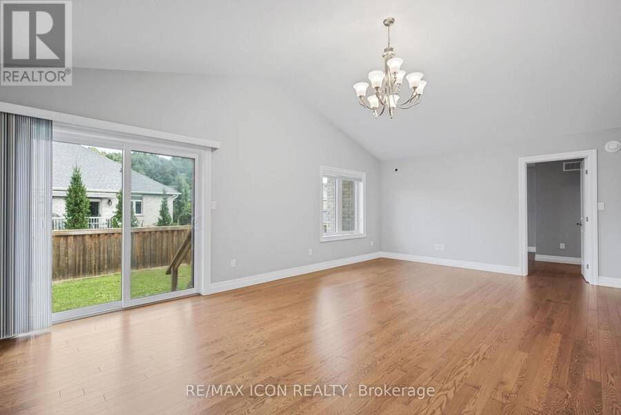
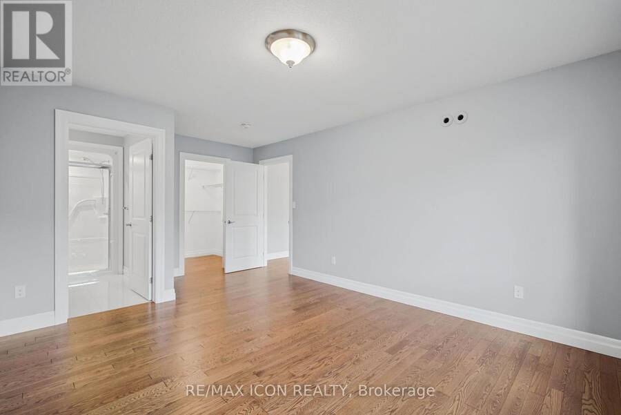
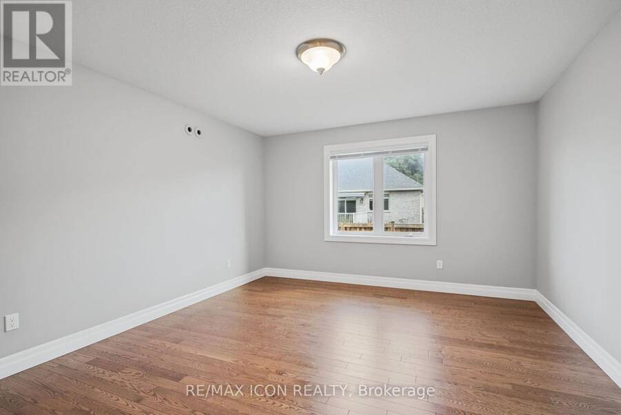
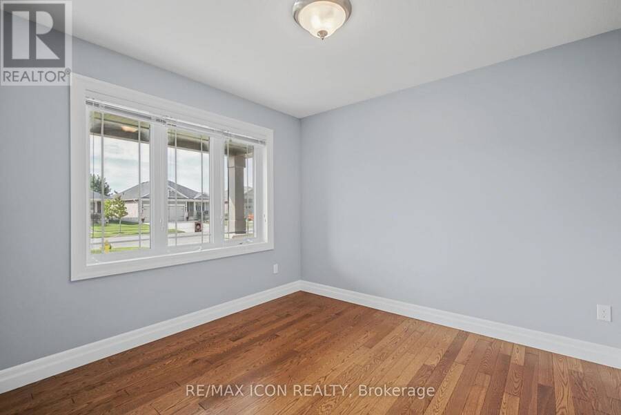
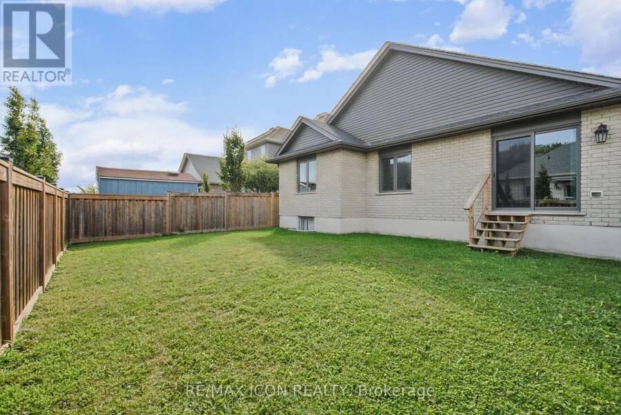
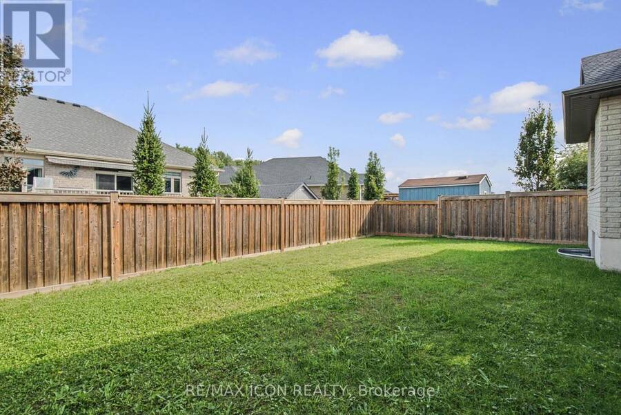
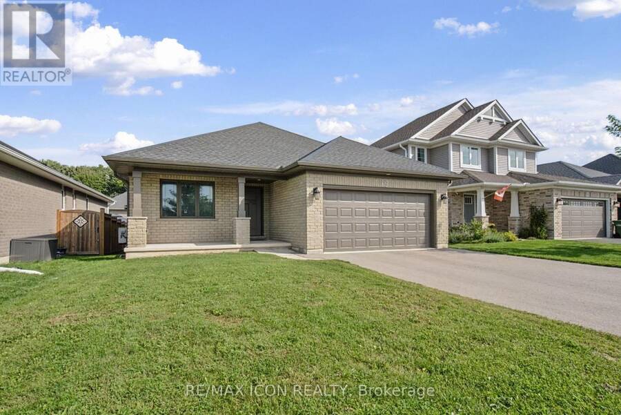
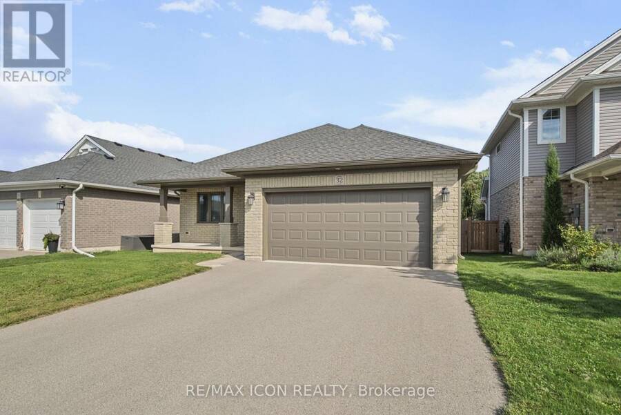
Welcome to 32 Foxtail Lane, a move-in ready brick bungalow in one of St. Thomas's most desirable newer neighbourhoods. Spotless and ready for its next owner, this 2 bedroom, 2 full bath home delivers easy one-floor living without compromise. A covered front porch welcomes you into a bright foyer finished in gleaming large-format tile. The kitchen is a true standout with crisp white shaker cabinetry, under-cabinet lighting, a full tile backsplash and a generous walk-in pantry. It flows openly into the heart of the home: Great room with soaring vaulted ceilings, hardwood floors and sliding patio doors that flood the space with natural light. The full ... read more
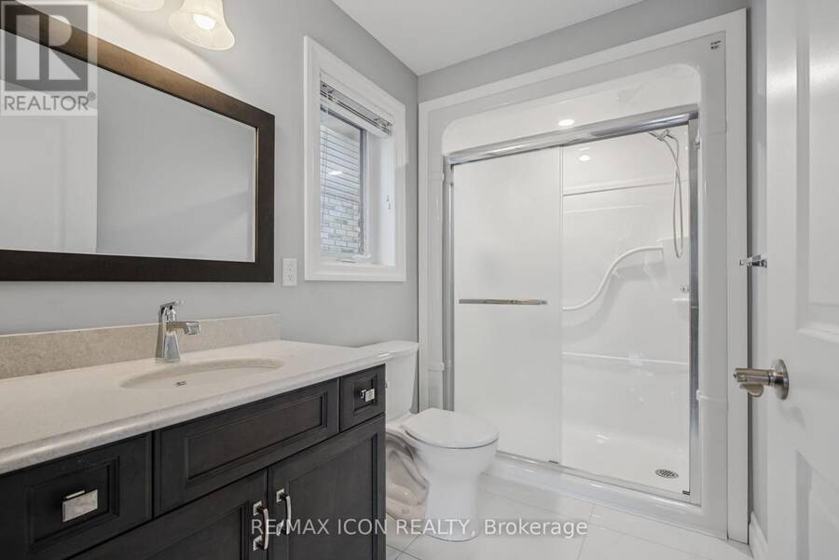
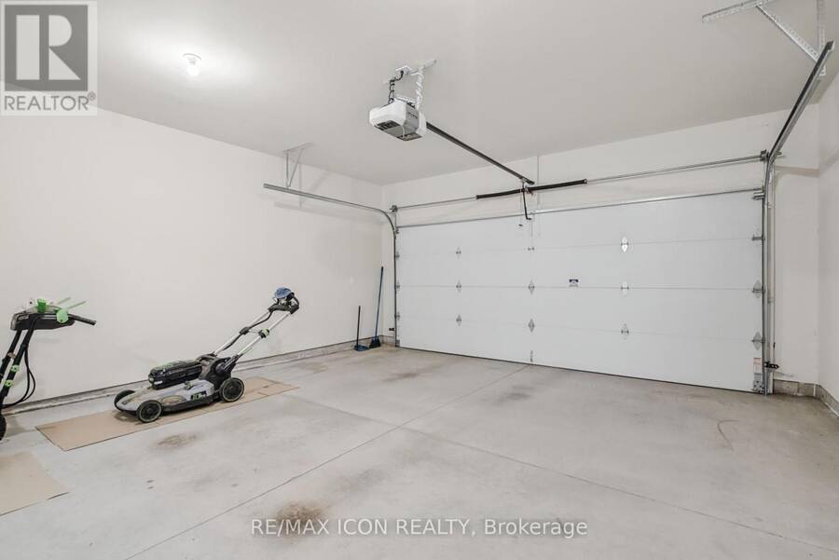
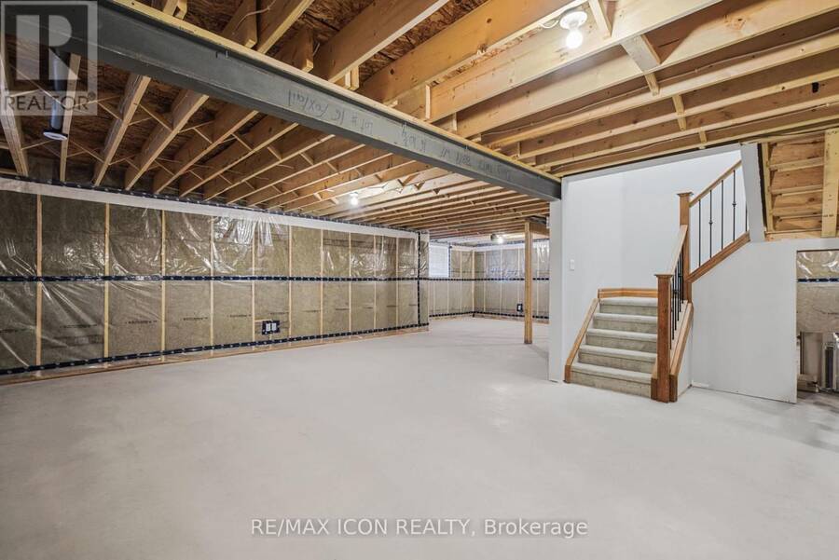
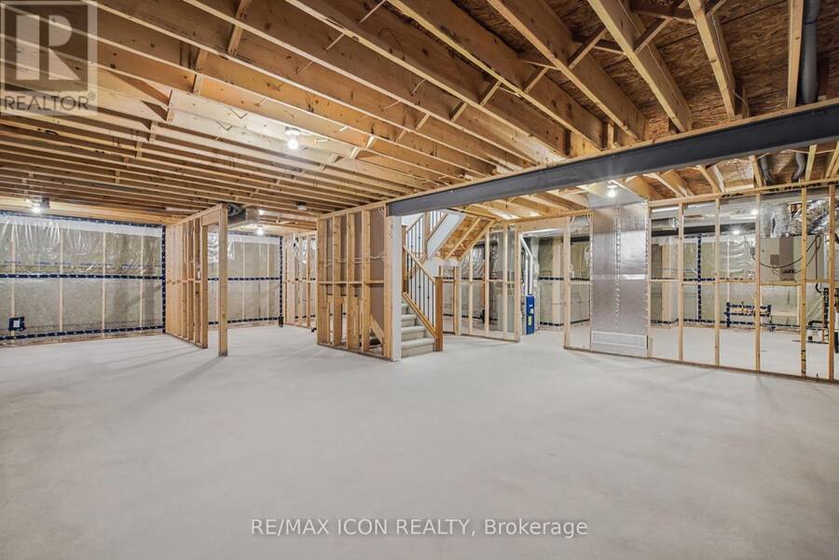
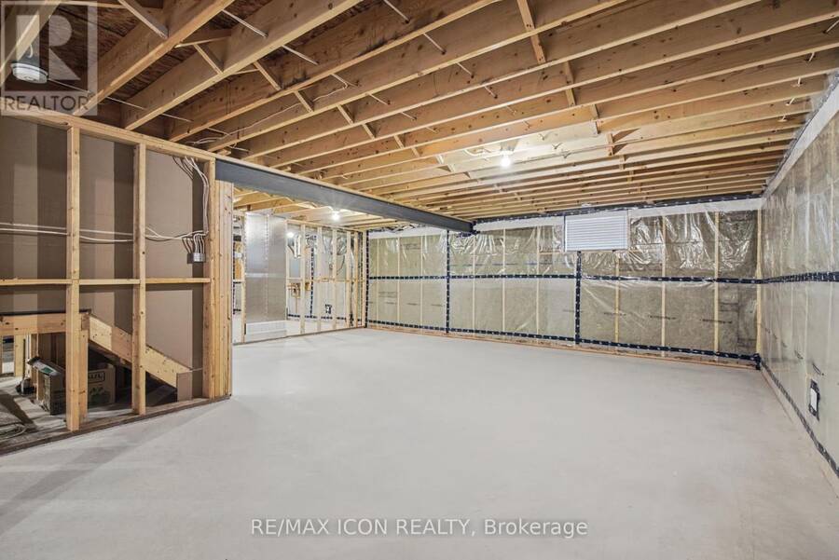
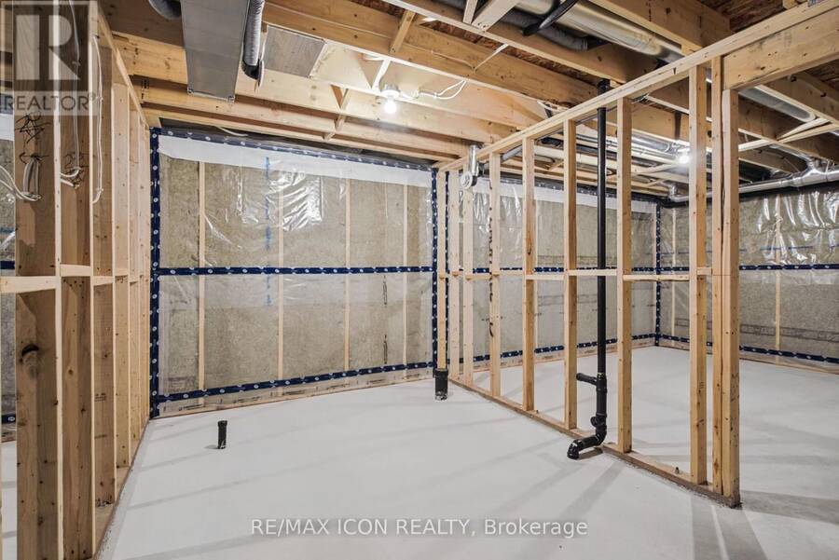
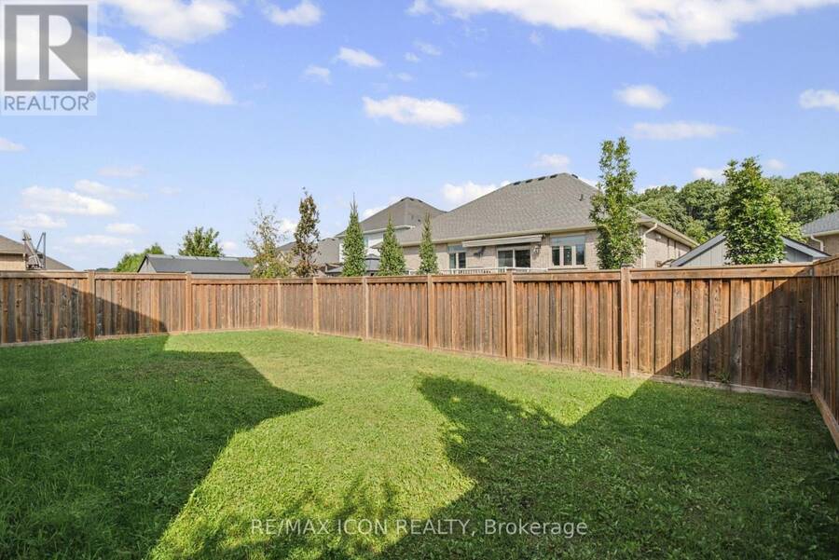
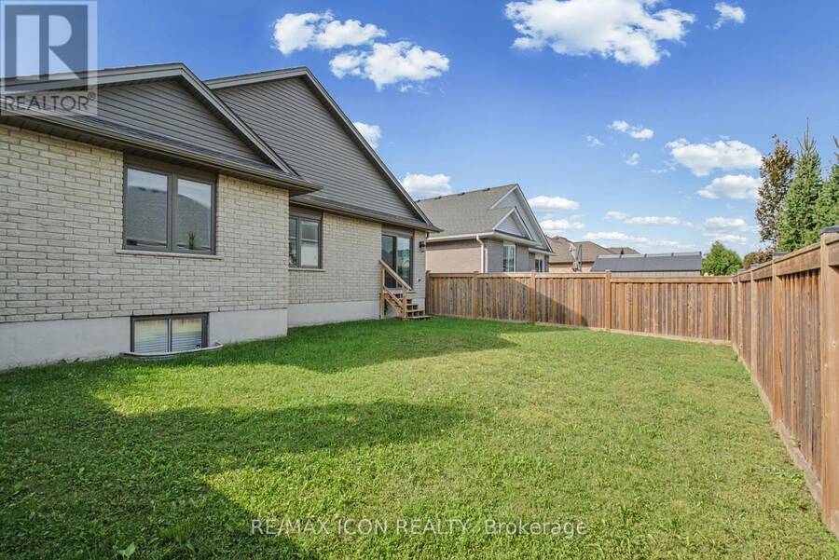
Welcome to 32 Foxtail Lane, a move-in ready brick bungalow in one of St. Thomas's most desirable newer neighbourhoods. Spotless and ready for its next owner, this 2 bedroom, 2 full bath home delivers easy one-floor living without compromise. A covered front porch welcomes you into a bright foyer finished in gleaming large-format tile. The kitchen is a true standout with crisp white shaker cabinetry, under-cabinet lighting, a full tile backsplash and a generous walk-in pantry. It flows openly into the heart of the home: Great room with soaring vaulted ceilings, hardwood floors and sliding patio doors that flood the space with natural light. The full lower level is already insulated and partially framed with a bathroom rough-in, giving you a huge head start on adding more bedrooms, a rec room or space for extended family. Outside, enjoy a fully fenced backyard with plenty of room for kids, pets and gardening, plus an attached double car garage and a wide driveway. (id:25417)
- Listing ID: X13870872
- Property Type: Single Family
| Property | |
|---|---|
| Style: | Bungalow |
| Ownership: | Freehold |
| Lot Size: | 45.2 by 107 FT Landscaped |
| Parking: | Attached Garage 6 Spaces |
| Building | |
|---|---|
| Type: | Single Family House |
| Appliances: | Water Meter and Water Heater - Tankless |
| HVAC: | Central Air Conditioning, Fireplace and Forced Air Natural Gas |
| Exterior: | Brick and Vinyl Siding |
| Basement: | N/A (Unfinished) |
| Utilities: | Sanitary Sewer |
| Location | |
|---|---|
| City: | St. Thomas |
| Province: | Ontario |
| Rooms | Level | Dimensions |
|---|---|---|
| Family room | Main level | 4.24 m x 4.28 m |
| Dining room | Main level | 2.49 m x 4.27 m |
| Kitchen | Main level | 5.04 m x 4.31 m |
| Bedroom | Main level | 3.92 m x 5.52 m |
| Bedroom 2 | Main level | 3.17 m x 3.22 m |
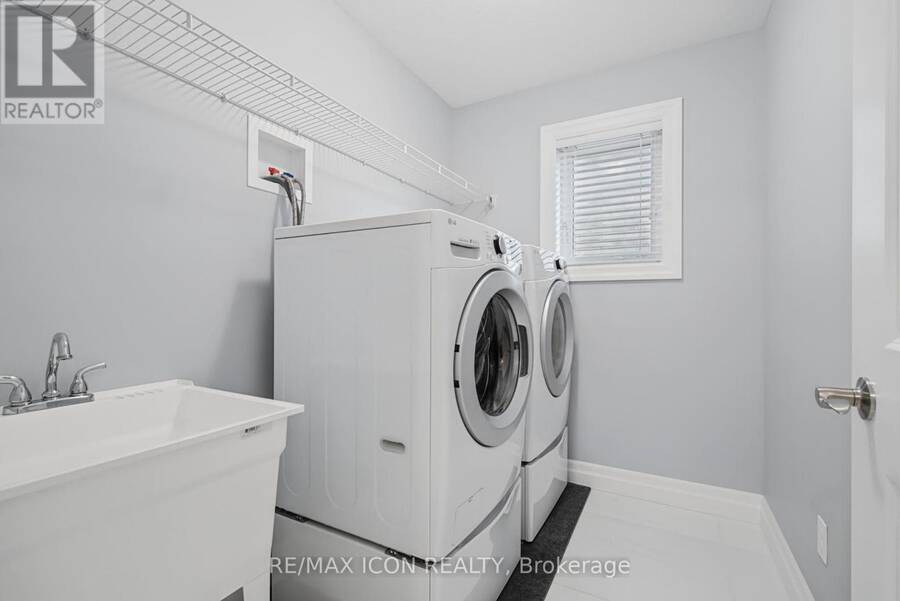
| Laundry room | Main level | 2.58 m x 1.64 m |
| Foyer | Main level | 1.54 m x 3.8 m |
Book a showing to see this Foxtail Lane Home in St. Thomas
This property has so much to offer. Book a private showing now, as you do not want to miss out on 32 FOXTAIL LANE in St. Thomas, Ontario!
Private Showing Request
Send a request to book a private showing for
.
Please Note: Information you supply in the contact form will be kept fully confidential.
Is this home the right property for you? Start a conversation to find out.
Get Directions to this Property
Not sure where this property is? Get directions to this Foxtail Lane Home in St. Thomas.


Provided by RE/MAX ICON REALTY. MLS®, REALTOR®, and the associated logos are trademarks of the Canadian Real Estate Association.

This REALTOR.ca listing content is owned and licensed by REALTOR® members of the Canadian Real Estate Association.
Have questions or need more information about this home? Don't know where to begin? Then, let us connect you with the best real estate agent to guide you.

Inquiries submitted through this website will be responded to by a local sales representative from Royal LePage®.
Start a Conversation by Text
Provide your full name, phone and email to start a conversation by text message.
Please Note: Information you supply in the contact form will be kept fully confidential.
Start a Conversation by Email
Provide your full name and email to start a conversation by email.
Please Note: Information you supply in the contact form will be kept fully confidential.