
3 HOYLAKE Road, St. Thomas, Ontario N5R 0R9

$622,999.00
- 5 bedrooms
- 4 bathrooms
- 1,800 Square Feet
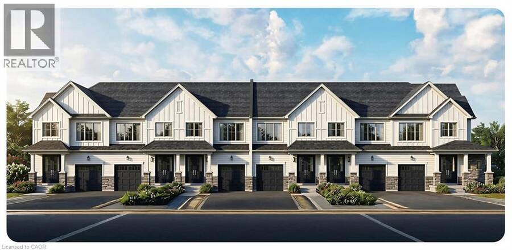
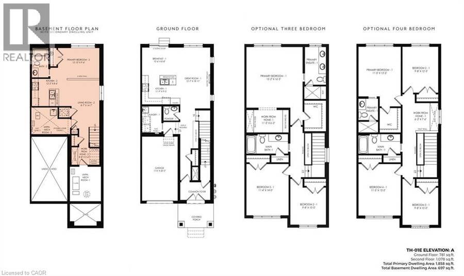
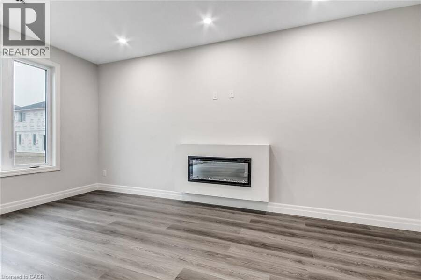
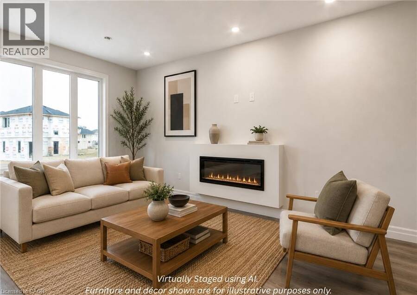
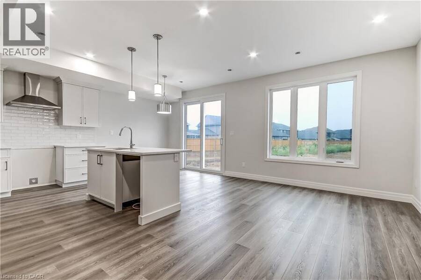
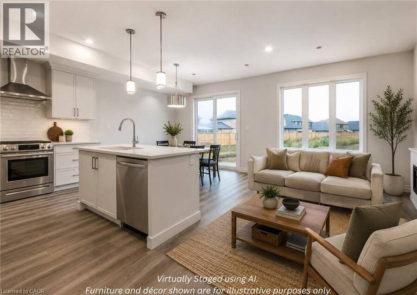
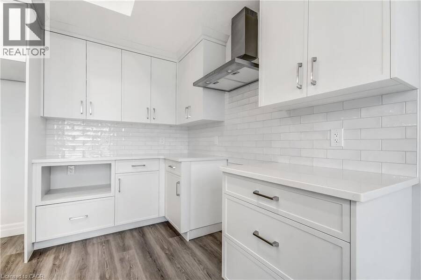
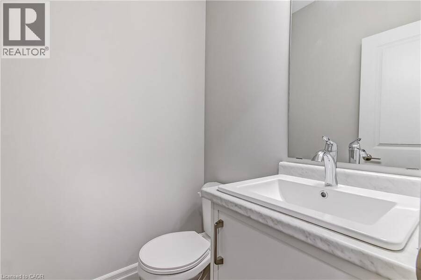
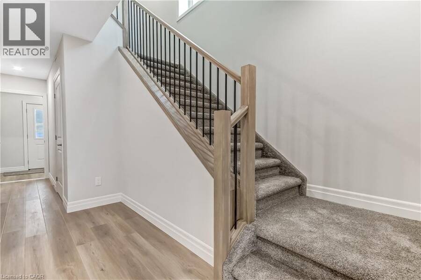
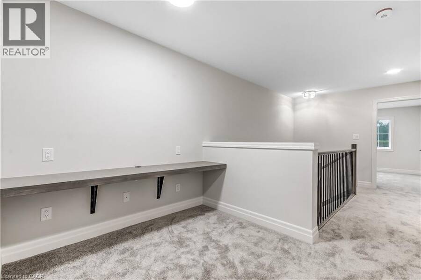
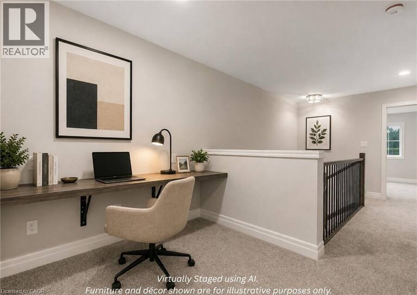
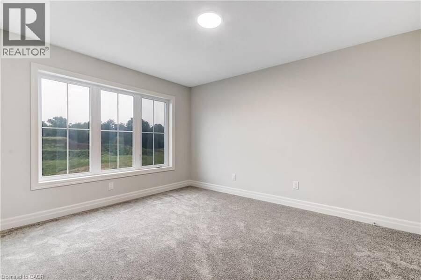
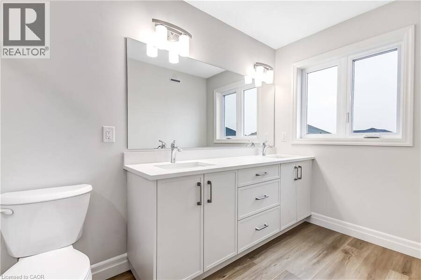
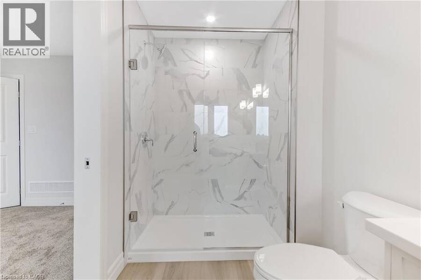
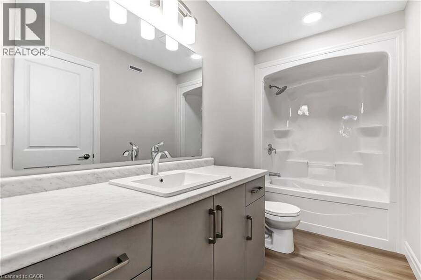
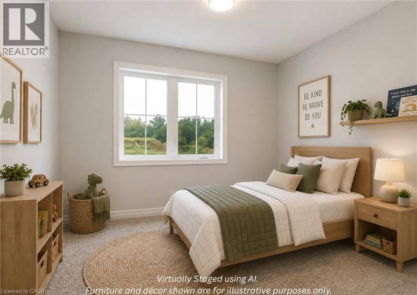
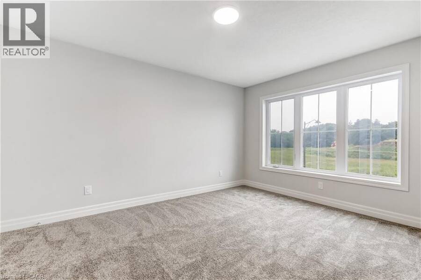
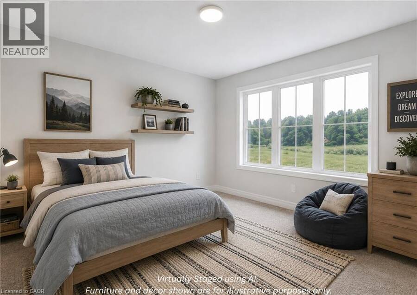
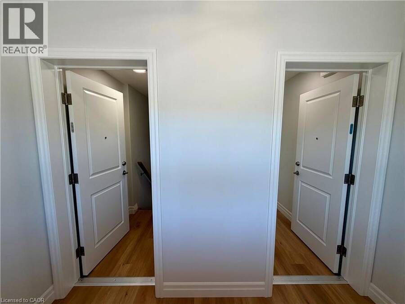
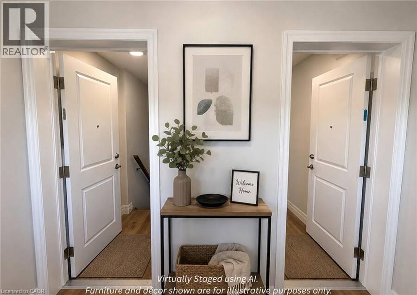
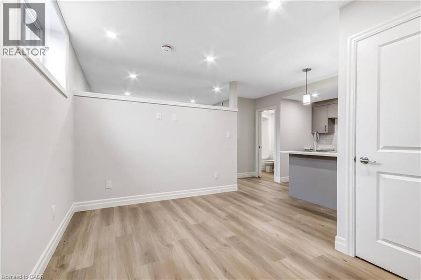
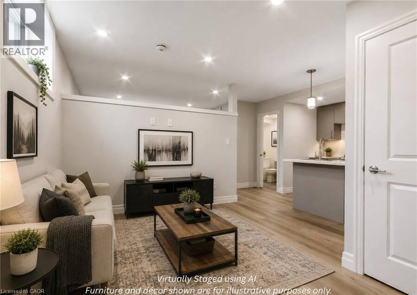
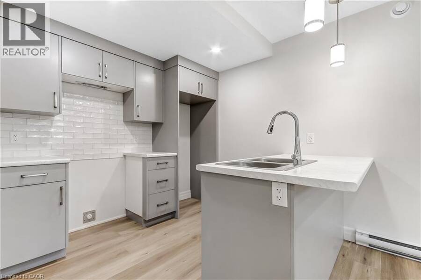
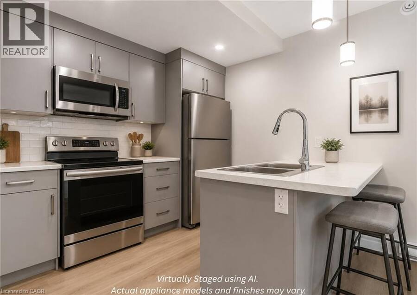
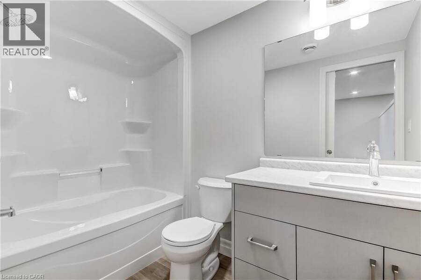
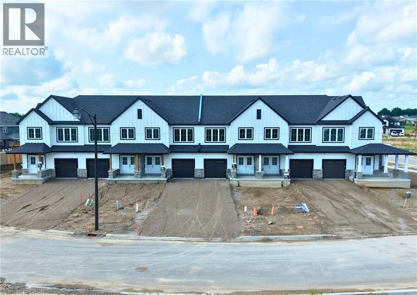
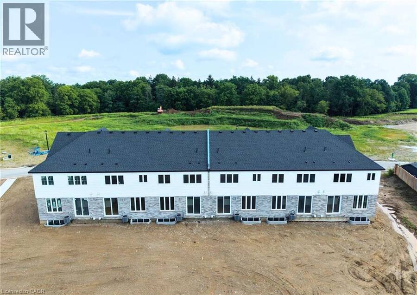
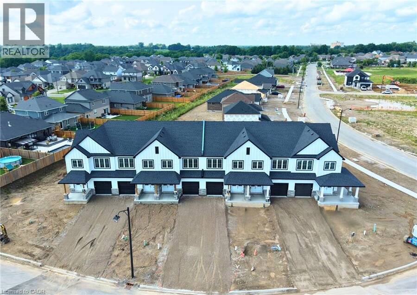
This townhome offers open-concept living with a fully finished main home plus a legal Additional Residential Unit (ARU), providing added flexibility for rental income or multigenerational living. Exterior features include brick and stone accents, vinyl siding, an insulated garage door with opener, EV rough-in, paved driveway, fully sodded lot, and gas BBQ rough-in. Inside, you’ll find quartz countertops, quality cabinetry, luxury vinyl plank flooring in principal areas, ceramic tile in bathrooms, modern trim and fixtures, energy-efficient windows, and efficient mechanical systems designed for comfortable, low-maintenance living. Price reflects the ... read more
This townhome offers open-concept living with a fully finished main home plus a legal Additional Residential Unit (ARU), providing added flexibility for rental income or multigenerational living. Exterior features include brick and stone accents, vinyl siding, an insulated garage door with opener, EV rough-in, paved driveway, fully sodded lot, and gas BBQ rough-in. Inside, you’ll find quartz countertops, quality cabinetry, luxury vinyl plank flooring in principal areas, ceramic tile in bathrooms, modern trim and fixtures, energy-efficient windows, and efficient mechanical systems designed for comfortable, low-maintenance living. Price reflects the list price of the property, net of the applicable Ontario Enhanced New Housing Rebate. Rebate eligibility is subject to the purchaser meeting all applicable government requirements. Purchasers should confirm their eligibility with their legal and/or tax advisor. Seller makes no representation or warranty regarding an individual purchaser’s eligibility for the rebate. (id:25417)
- Listing ID: 40842108
- Property Type: Single Family
- Year Built: 2026
| Property | |
|---|---|
| Ownership: | Freehold |
| Lot Size: | Under 1/2 Acre |
| Parking: | Attached Garage 3 Spaces |
| Building | |
|---|---|
| Type: | Single Family Row / Townhouse |
| Appliances: | Garage Door Opener, Hood Fan and Dishwasher |
| HVAC: | Central Air Conditioning, Fireplace and Forced Air |
| Exterior: | Aluminum Siding, Brick, Stone, Vinyl Siding and Hardboard |
| Basement: | Full (Finished) |
| Utilities: | Municipal Sewage System |
| Location | |
|---|---|
| City: | St. Thomas |
| Province: | Ontario |
| Nearby Amenities: | Hospital, Park, Playground and Schools |
| Rooms | Level | Dimensions |
|---|---|---|
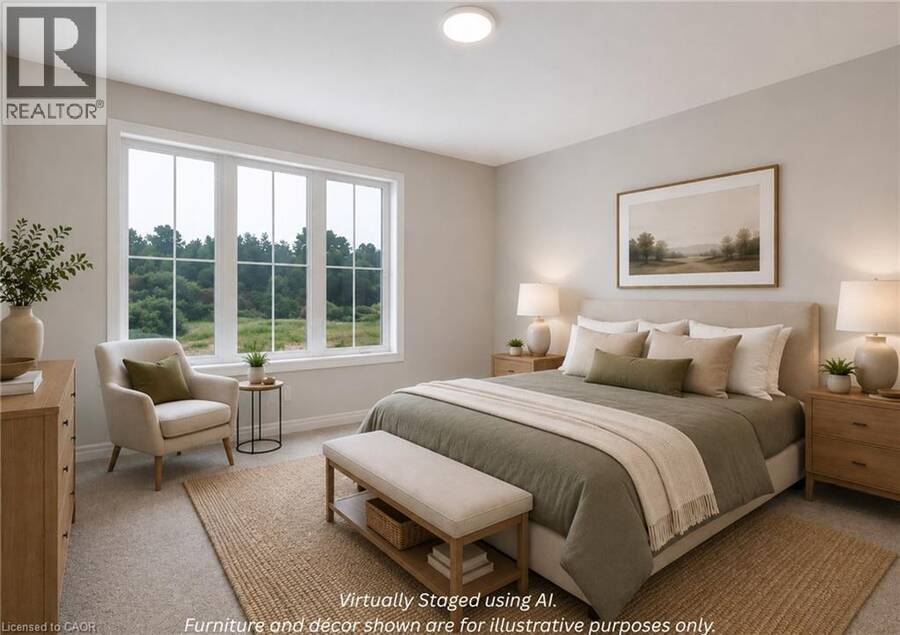
| Bedroom | Second level | 11'5'' x 13'5'' |
| 3pc Bathroom | Second level | Measurements not available |
| 4pc Bathroom | Second level | Measurements not available |
| Bedroom | Second level | 9'5'' x 10'1'' |
| Bedroom | Second level | 9'5'' x 12'5'' |
| Bedroom | Second level | 11'5'' x 13'5'' |
| Kitchen | Basement | 12'2'' x 8'6'' |
| 4pc Bathroom | Basement | Measurements not available |
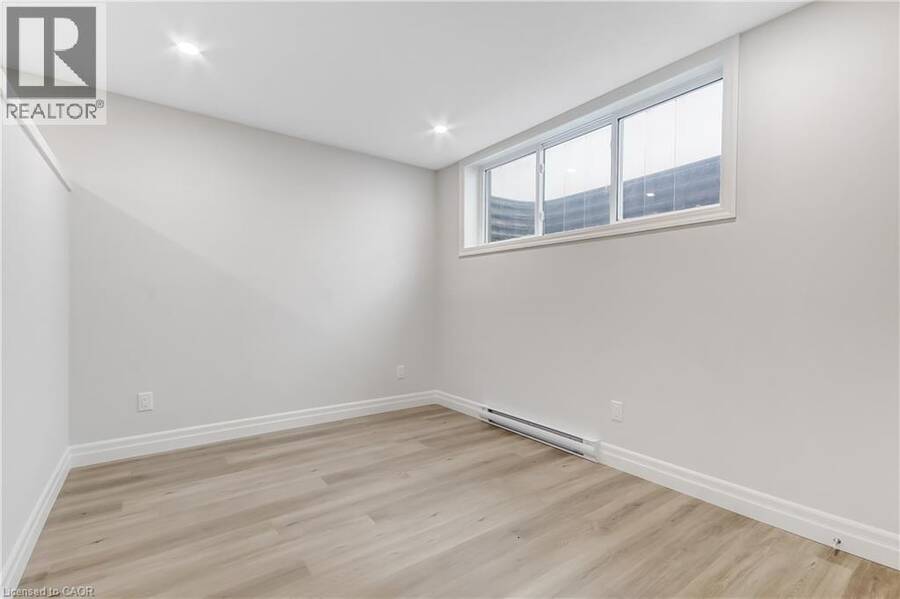
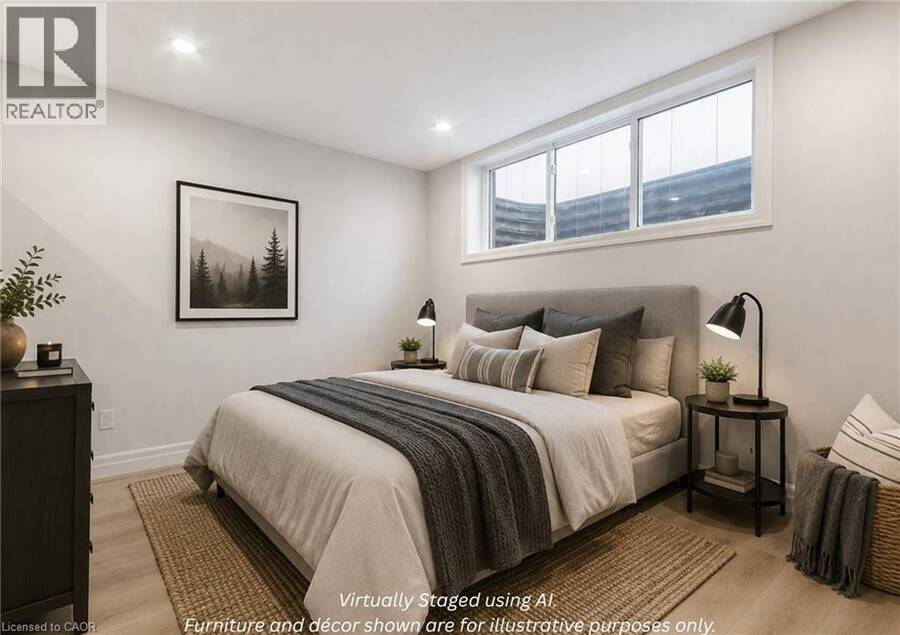
| Bedroom | Basement | 13'0'' x 9'6'' |
| Kitchen | Main level | 11'9'' x 9'4'' |
| 2pc Bathroom | Main level | Measurements not available |
Book a showing to see this HOYLAKE Road Home in St. Thomas
This property has so much to offer. Book a private showing now, as you do not want to miss out on 3 HOYLAKE Road in St. Thomas, Ontario!
Private Showing Request
Send a request to book a private showing for
.
Please Note: Information you supply in the contact form will be kept fully confidential.
Is this home the right property for you? Start a conversation to find out.
Get Directions to this Property
Not sure where this property is? Get directions to this HOYLAKE Road Home in St. Thomas.


Provided by ComFree. MLS®, REALTOR®, and the associated logos are trademarks of the Canadian Real Estate Association.

This REALTOR.ca listing content is owned and licensed by REALTOR® members of the Canadian Real Estate Association.
Have questions or need more information about this home? Don't know where to begin? Then, let us connect you with the best real estate agent to guide you.

Inquiries submitted through this website will be responded to by a local sales representative from Royal LePage®.
Start a Conversation by Text
Provide your full name, phone and email to start a conversation by text message.
Please Note: Information you supply in the contact form will be kept fully confidential.
Start a Conversation by Email
Provide your full name and email to start a conversation by email.
Please Note: Information you supply in the contact form will be kept fully confidential.