
3 HILLCREST AVENUE, St. Thomas, Ontario N5P 2J7

$644,500.00
- 4 bedrooms
- 2 bathrooms
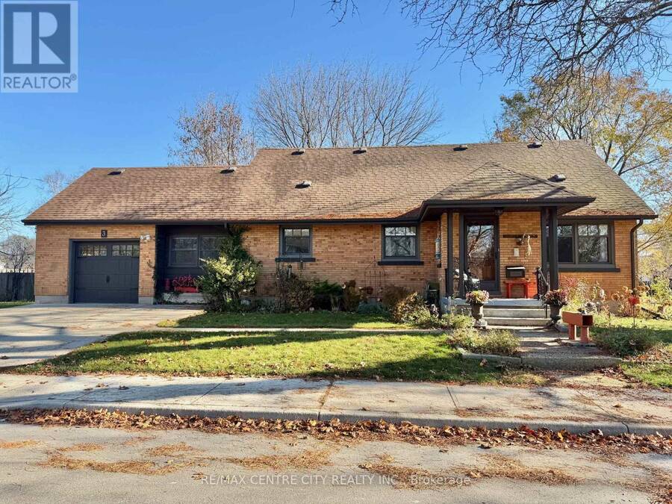
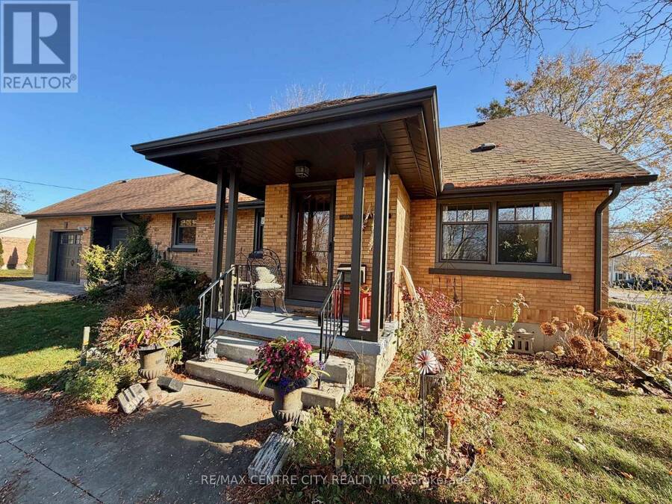
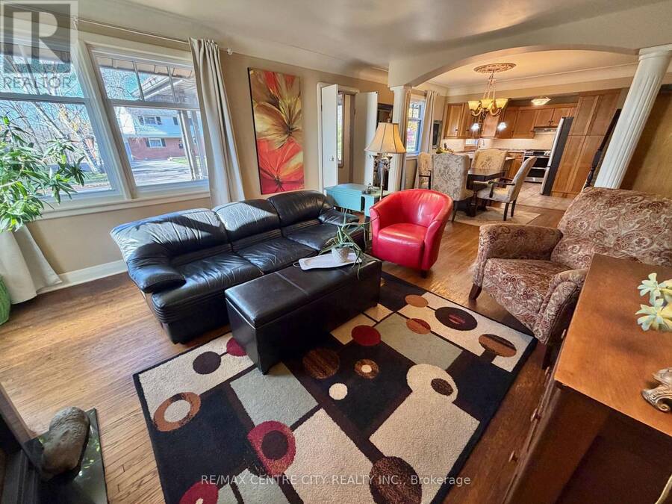
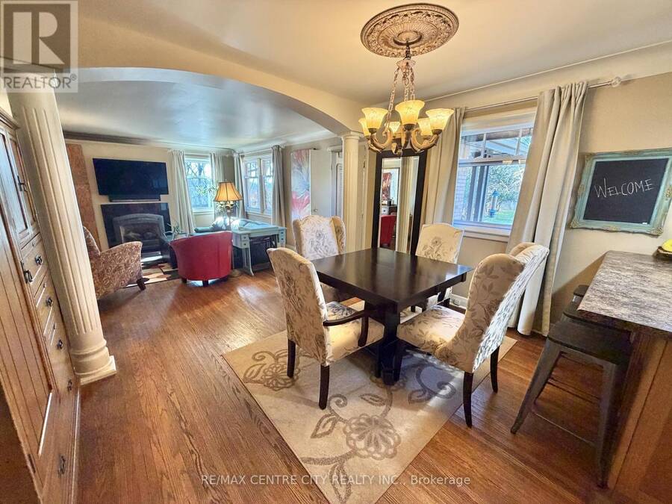
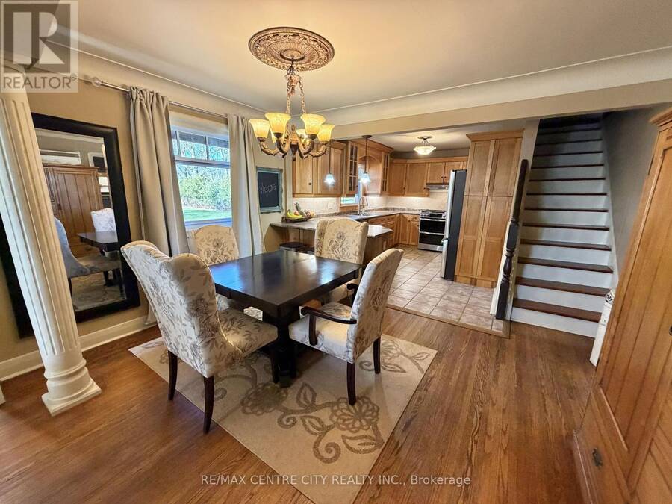
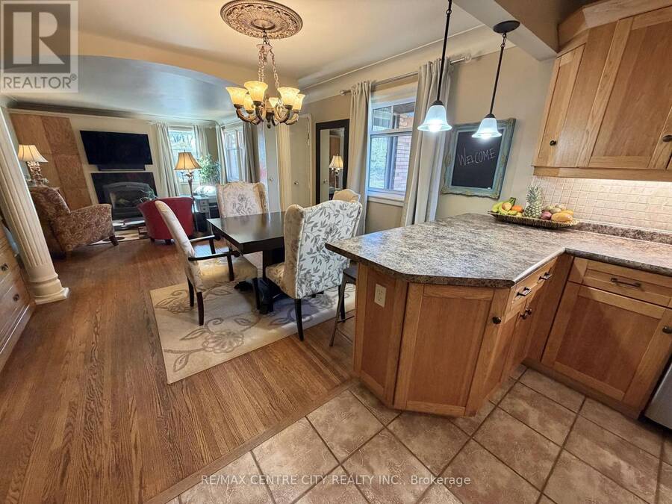
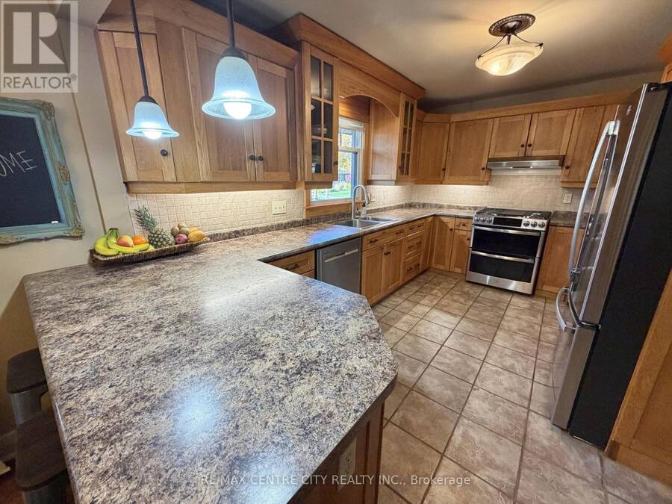
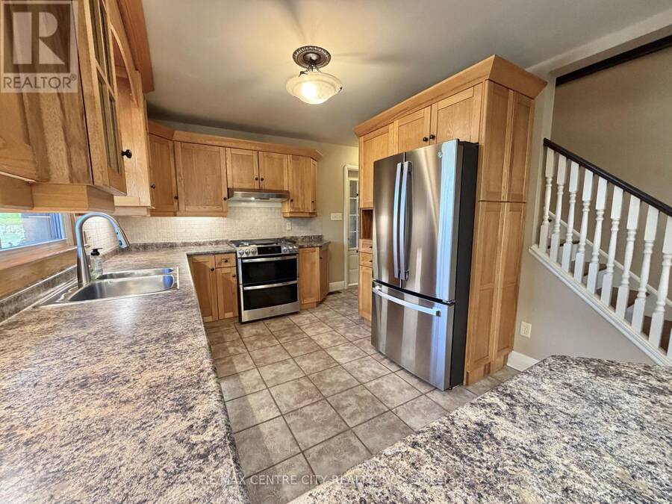
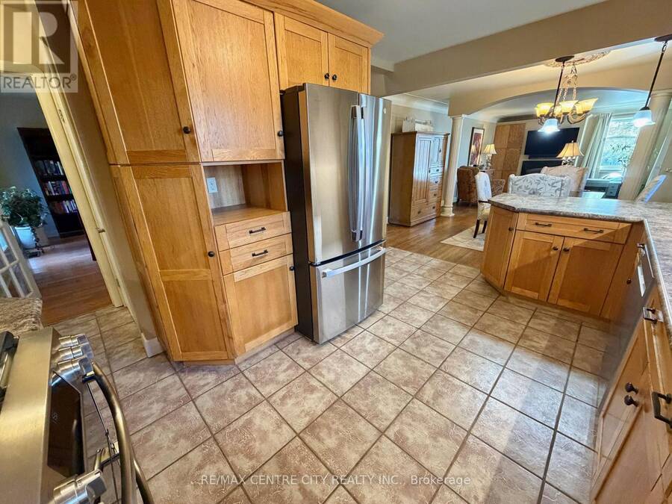
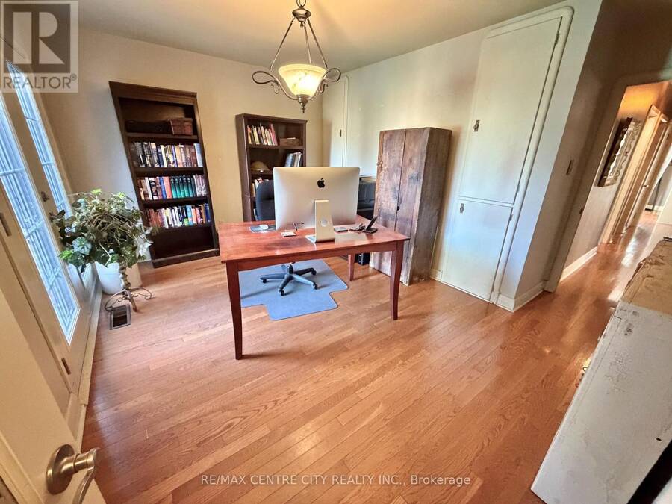
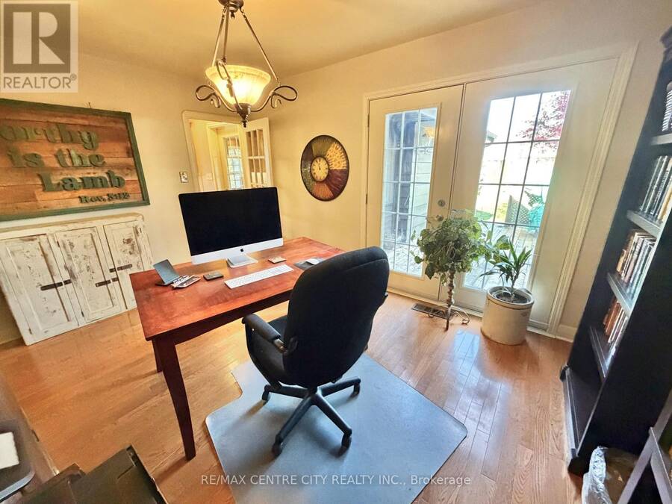
Beautiful Brick Home in Sought-After Old Lynhurst! Welcome to this charming one and a half storey brick home with approximately 1922 sq. feet above-grade, offering a wonderful blend of character, comfort, and functionality, 3 + 1 bedrooms, 2 full bathrooms, and plenty of living space for the entire family. The main level showcases a bright, open-concept living, dining, and kitchen area complete with the beautiful hardwood flooring throughout, and a cozy gas fireplace in the living room. The kitchen features attractive hickory cabinetry, offering warmth and timeless appeal. A convenient office provides access to the rear deck, making it easy to ... read more
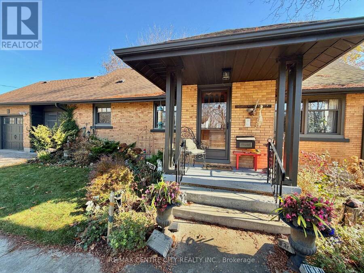
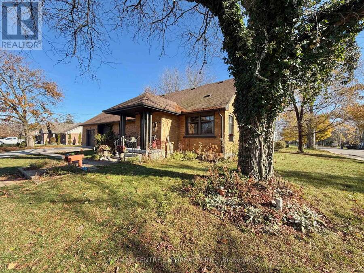
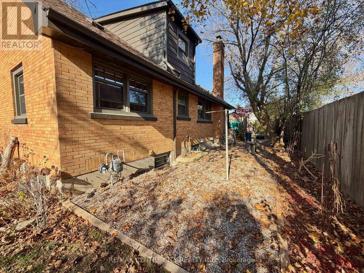
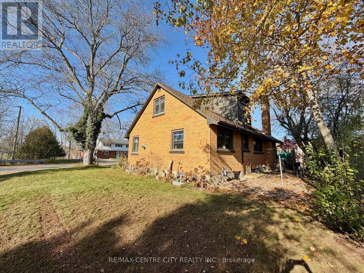
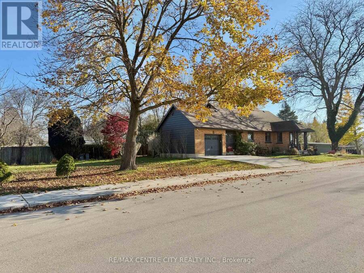
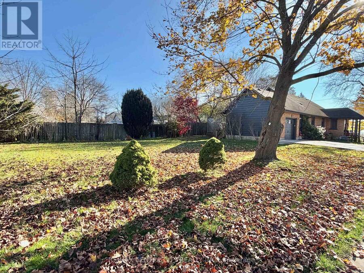
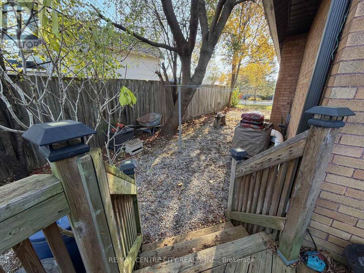
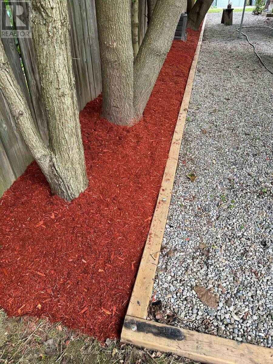
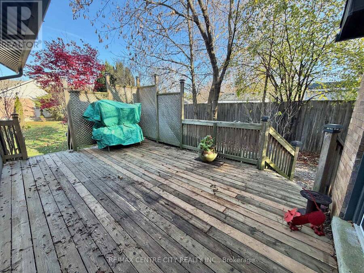
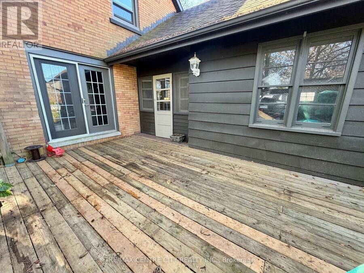
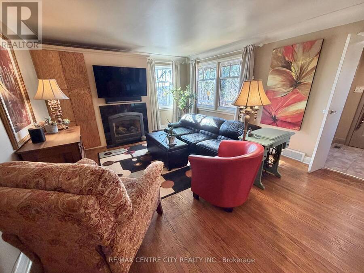
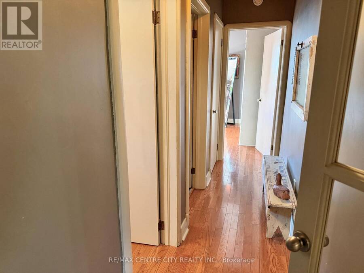
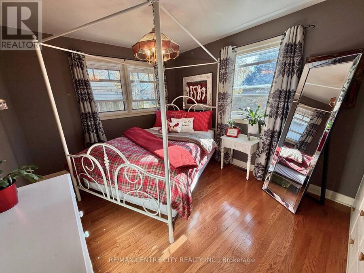
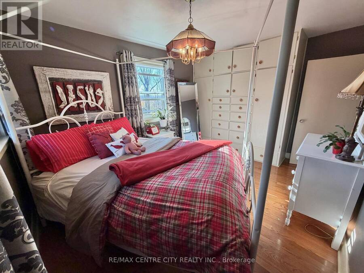
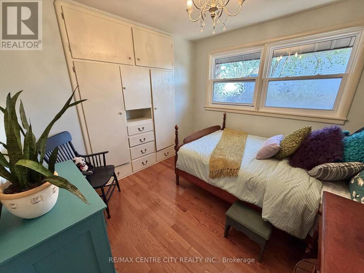
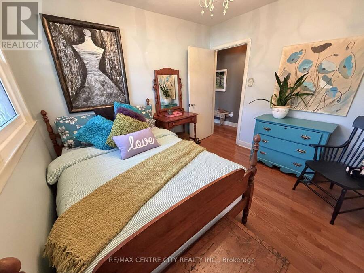
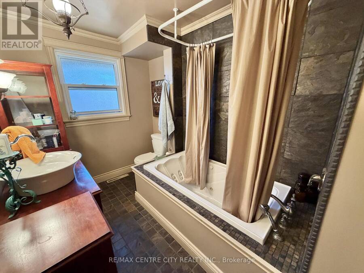
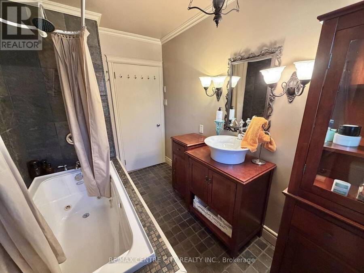
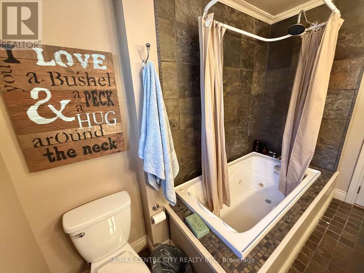
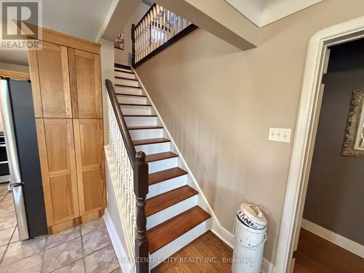
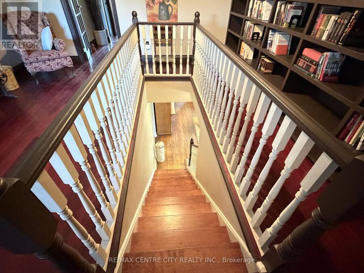
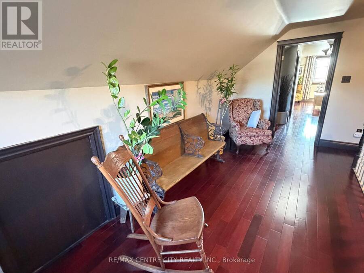
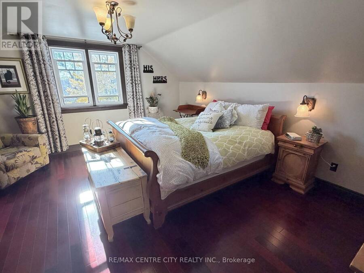
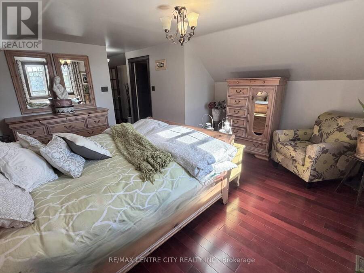
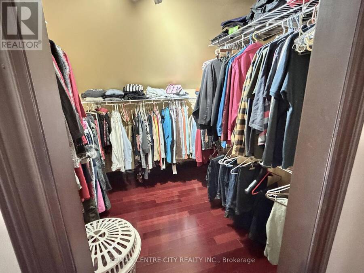
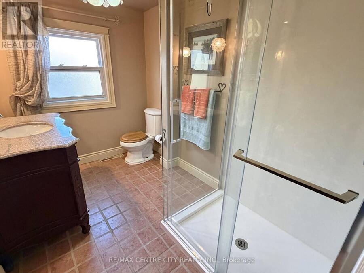
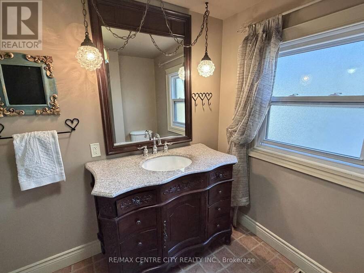
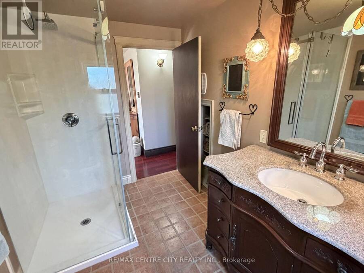
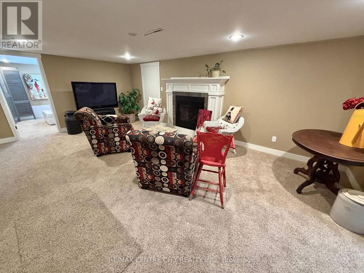
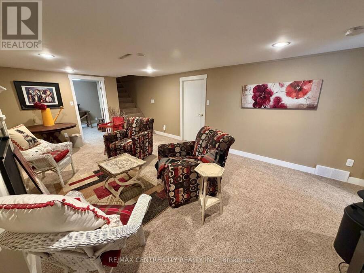
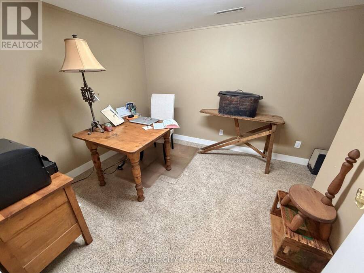
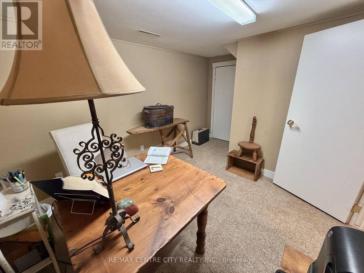
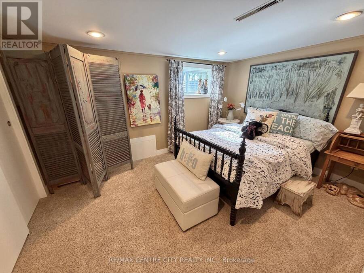
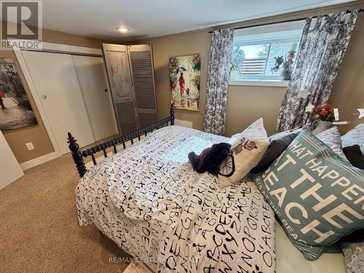
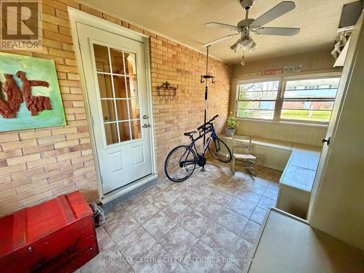
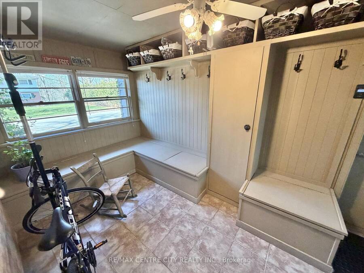
Beautiful Brick Home in Sought-After Old Lynhurst! Welcome to this charming one and a half storey brick home with approximately 1922 sq. feet above-grade, offering a wonderful blend of character, comfort, and functionality, 3 + 1 bedrooms, 2 full bathrooms, and plenty of living space for the entire family. The main level showcases a bright, open-concept living, dining, and kitchen area complete with the beautiful hardwood flooring throughout, and a cozy gas fireplace in the living room. The kitchen features attractive hickory cabinetry, offering warmth and timeless appeal. A convenient office provides access to the rear deck, making it easy to enjoy the deck and yard. The two bedrooms with built-in closets/drawers and a 4-pc bathroom complete with slate wall tile in the shower, a relaxing jetted tub, and ceramic flooring, complete the main level. The second level offers a private primary bedroom retreat, complete with a walk-in closet, 3-pc ensuite with new shower in 2026. The partially finished lower level provides even more versatile living space, featuring a large family room with a second gas fireplace, an office or hobby room, and a 4th bedroom with a large window and closet. There is also an abundance of additional storage in the unfinished portion, along with a plumbing rough-in for a future 3-pc bathroom. Additional features include newer windows, roof, eavestroughs, garage door, updated insulation, an on-demand hot water heater and a Lifebreath system. Outside, enjoy a generous sized corner lot, the convenience of a single car garage, concrete driveway, and breezeway connecting the garage to the home. A charming home with space to grow, thoughtful updates, and plenty of features to appreciate. Come see all that this beautiful home has to offer! (id:25417)
- Listing ID: X14199462
- Property Type: Single Family
| Property | |
|---|---|
| Ownership: | Freehold |
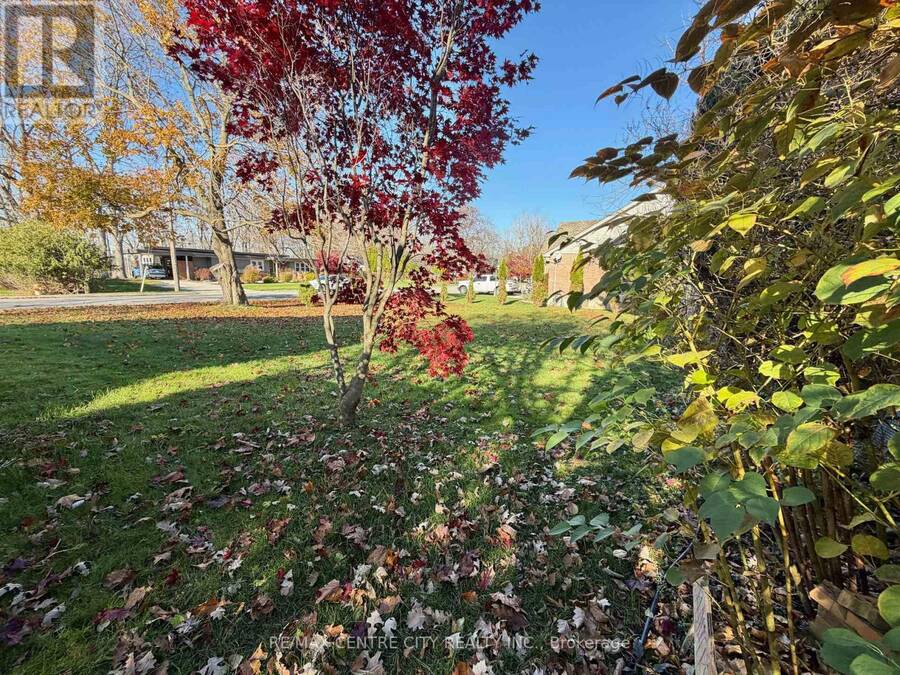
| Lot Size: | 63.3 by 164 FT|under 1/2 Acre Partially Fenced and Landscaped |
| Parking: | Attached Garage 3 Spaces |
| Building | |
|---|---|
| Type: | Single Family House |
| Appliances: | Dishwasher, Garage Door Opener, Hood Fan, Water Heater - Tankless, Water Meter, Window Coverings and Water Heater |
| HVAC: | Air Exchanger, Central Air Conditioning, Fireplace and Forced Air Natural Gas |
| Exterior: | Brick and Aluminum Siding |
| Basement: | N/A (Partially Finished) |
| Utilities: | Sanitary Sewer |
| Location | |
|---|---|
| City: | St. Thomas |
| Province: | Ontario |
| Nearby Amenities: | Hospital, Place Of Worship and Schools |
| Community Features: | School Bus |
| Rooms | Level | Dimensions |
|---|---|---|
| Primary Bedroom | Second level | 4.6 m x 4.3 m |
| Office | Basement | 2.47 m x 2.74 m |
| Furnace | Basement | 3.68 m x 3.99 m |
| Other | Basement | 3.07 m x 3.99 m |
| Other | Basement | 3.99 m x 3.96 m |
| Family room | Basement | 5.82 m x 3.67 m |
| Bedroom 4 | Basement | 3.67 m x 2.76 m |
| Foyer | Main level | 1.54 m x 1.24 m |
| Other | Main level | 4.6 m x 2.16 m |
| Living room | Main level | 4.91 m x 3.974 m |
| Dining room | Main level | 2.76 m x 3.97 m |
| Kitchen | Main level | 4.29 m x 2.77 m |
| Office | Main level | 3.99 m x 3.06 m |
| Bedroom | Main level | 3.37 m x 3.05 m |
| Bedroom 2 | Main level | 2.75 m x 3.05 m |
Book a showing to see this Hillcrest Avenue Home in St. Thomas
This property has so much to offer. Book a private showing now, as you do not want to miss out on 3 HILLCREST AVENUE in St. Thomas, Ontario!
Private Showing Request
Send a request to book a private showing for
.
Please Note: Information you supply in the contact form will be kept fully confidential.
Is this home the right property for you? Start a conversation to find out.
Get Directions to this Property
Not sure where this property is? Get directions to this Hillcrest Avenue Home in St. Thomas.


Provided by RE/MAX CENTRE CITY REALTY INC.. MLS®, REALTOR®, and the associated logos are trademarks of the Canadian Real Estate Association.

This REALTOR.ca listing content is owned and licensed by REALTOR® members of the Canadian Real Estate Association.
Have questions or need more information about this home? Don't know where to begin? Then, let us connect you with the best real estate agent to guide you.

Inquiries submitted through this website will be responded to by a local sales representative from Royal LePage®.
Start a Conversation by Text
Provide your full name, phone and email to start a conversation by text message.
Please Note: Information you supply in the contact form will be kept fully confidential.
Start a Conversation by Email
Provide your full name and email to start a conversation by email.
Please Note: Information you supply in the contact form will be kept fully confidential.