
298 SUNSET DRIVE, St. Thomas, Ontario N5R 3C5

$629,900.00
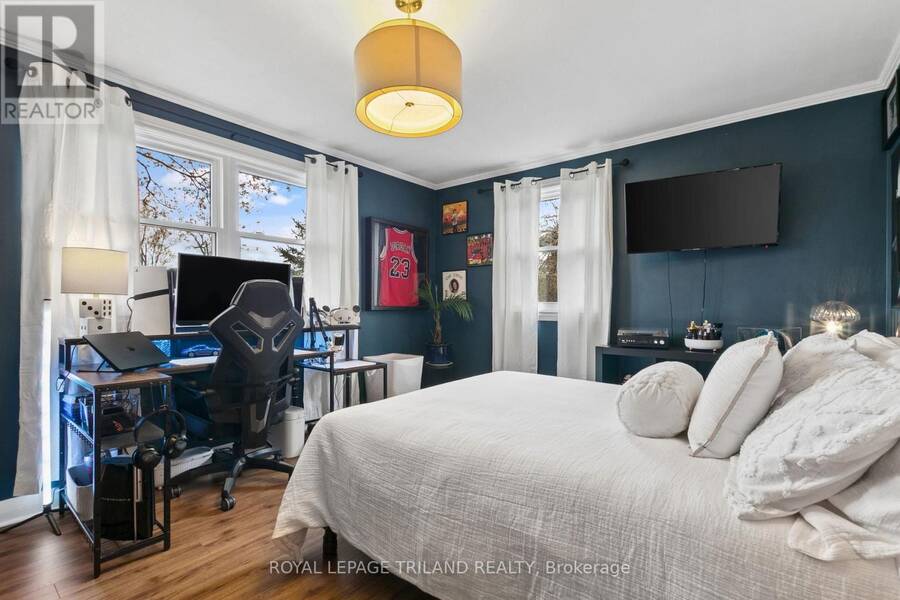
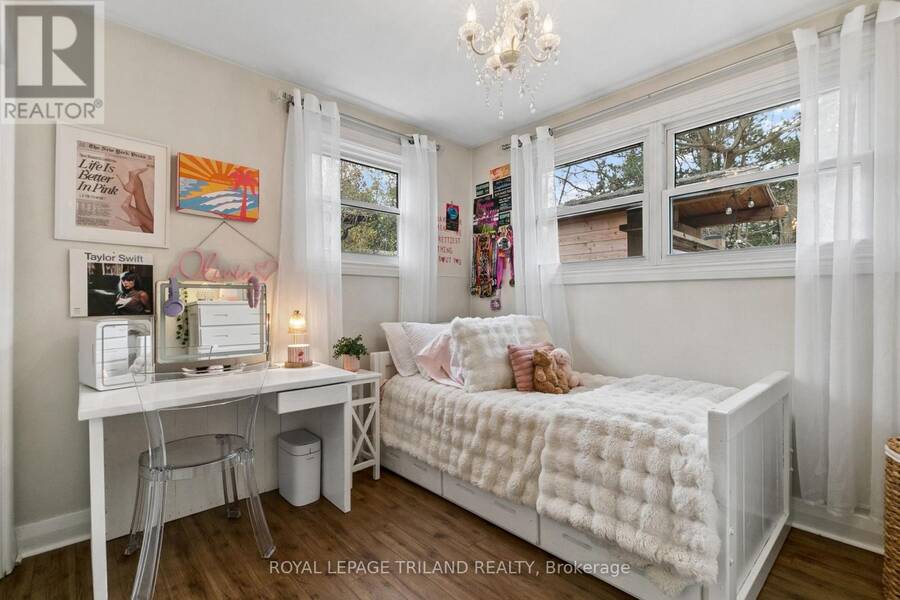
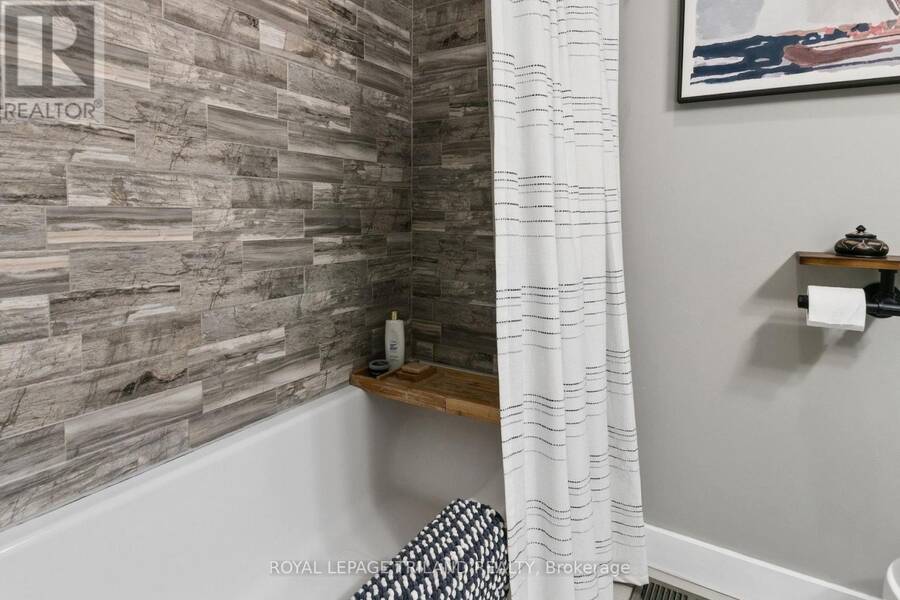
- 3 bedrooms
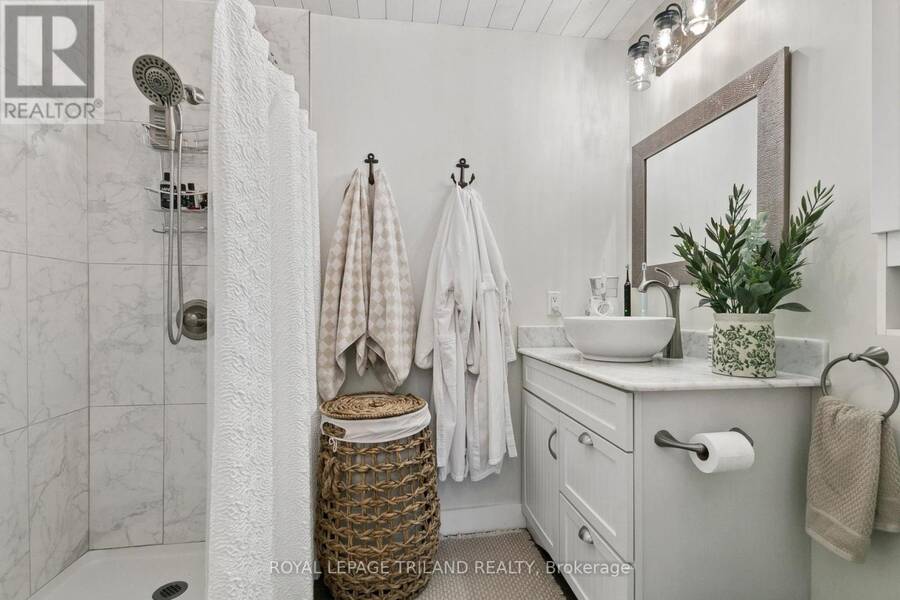
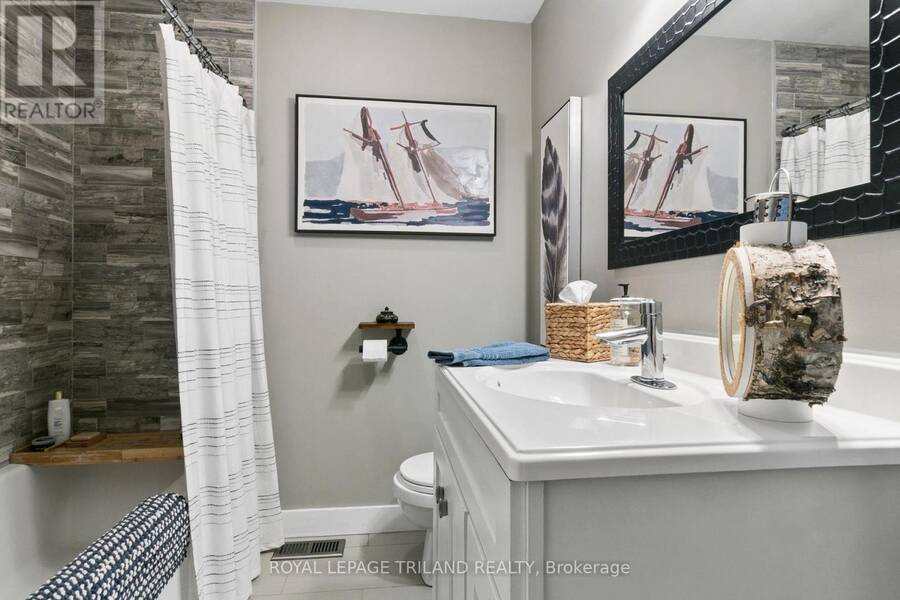
- 2 bathrooms
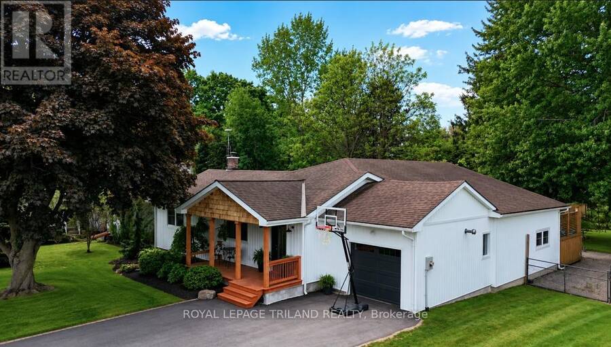
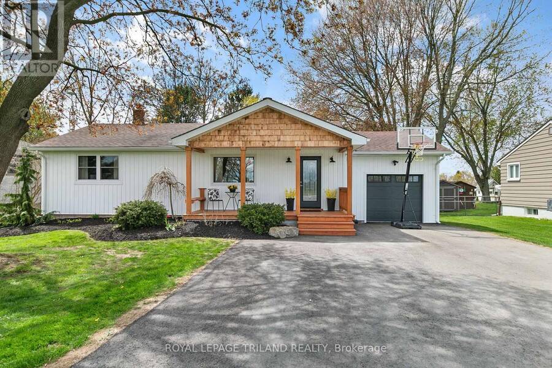
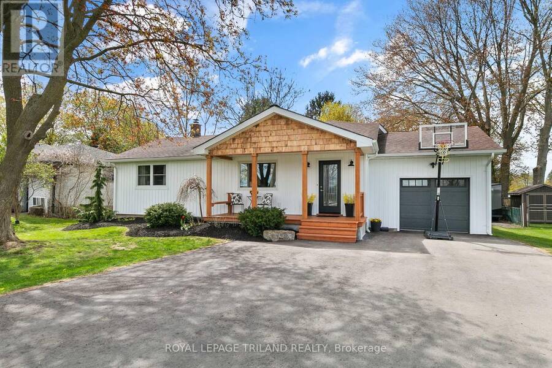
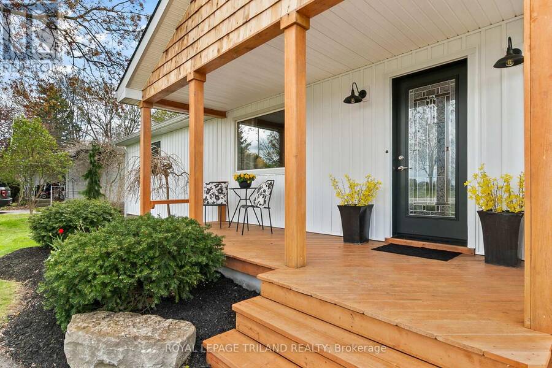
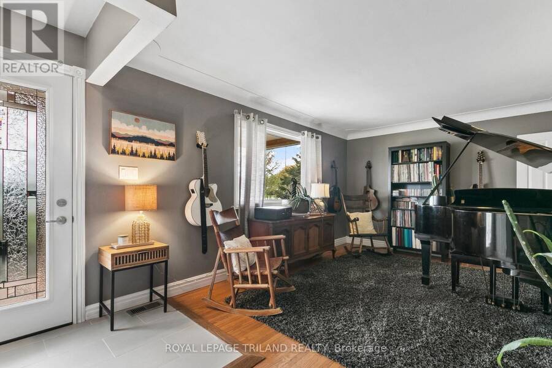
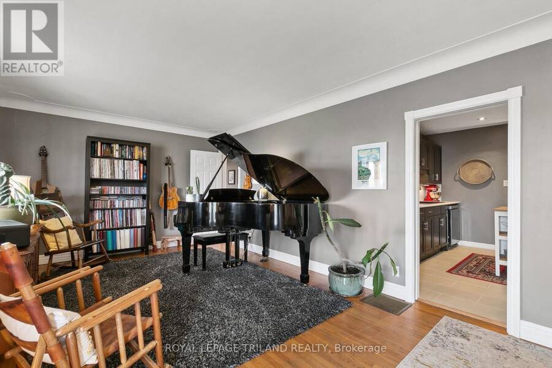
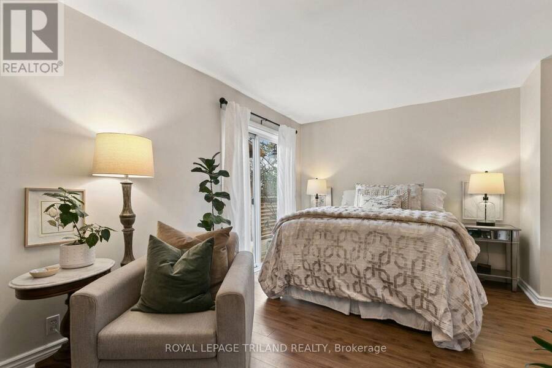
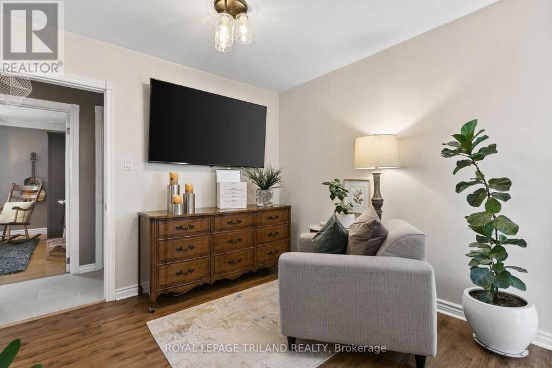
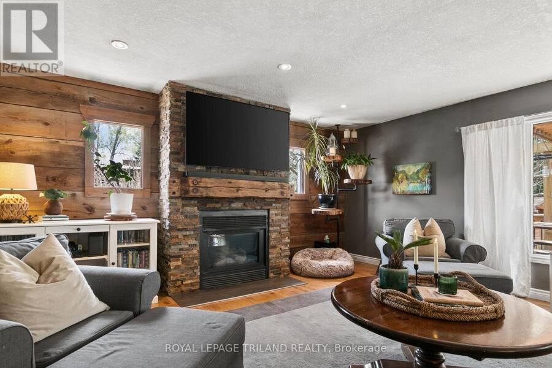
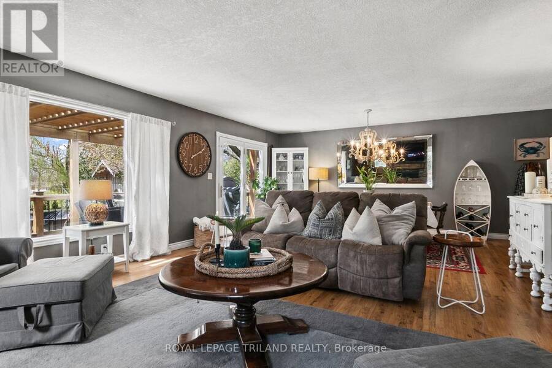
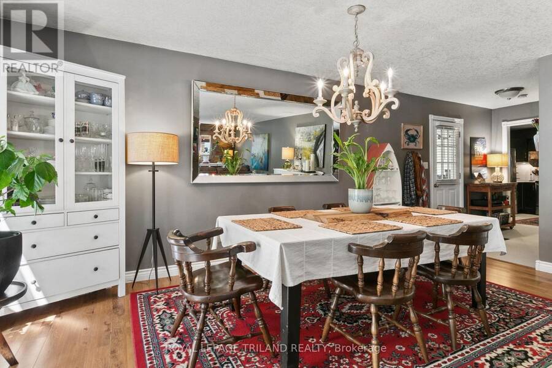
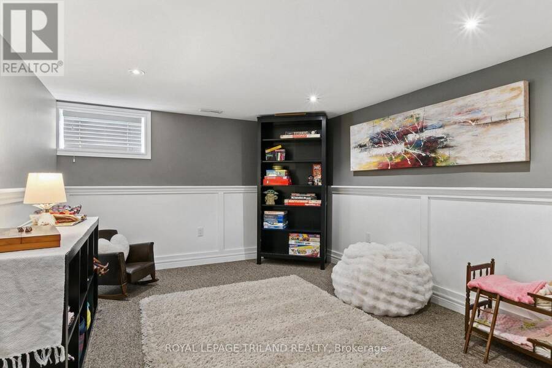
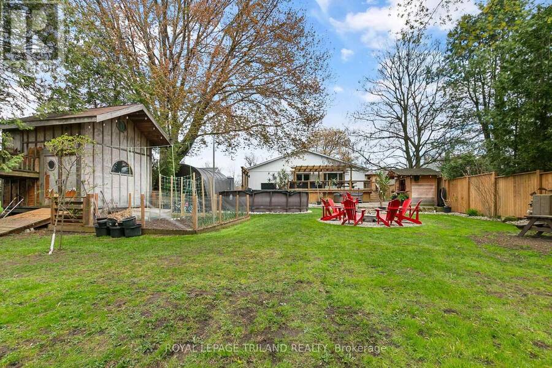
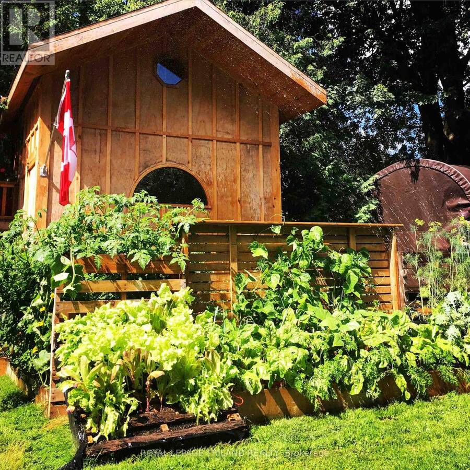
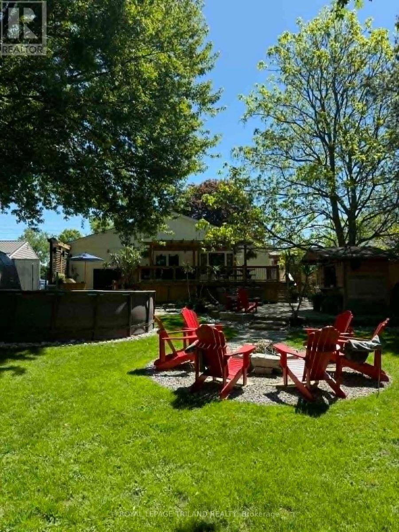
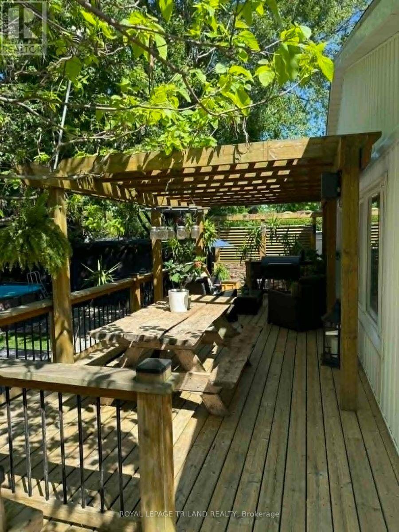
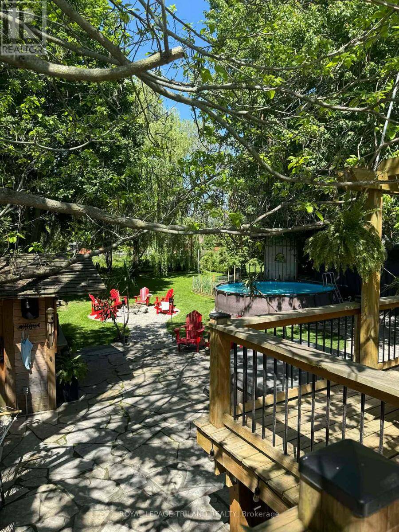
This beautifully updated 3-bedroom bungalow offers the perfect blend of charm, space, and modern outdoor living-all set on an exceptionally large, treed city lot. The home's curb appeal stands out with its fresh board and batten siding complemented by eye-catching cedar shakes in the gables, creating a warm, inviting exterior. Inside, you'll find a functional layout with three well-sized bedrooms and a partially finished basement, providing ample space for family living, entertainment, or a home office setup. A standout feature is the spacious rear addition-a large rec room that opens up the living space and offers endless possibilities for relaxing ... read more
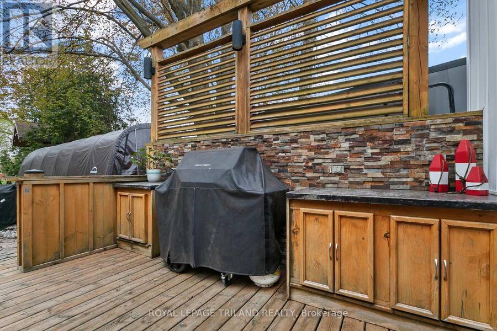
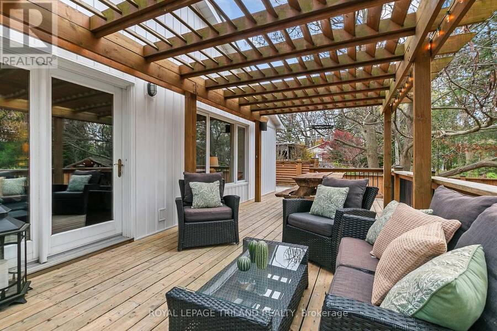
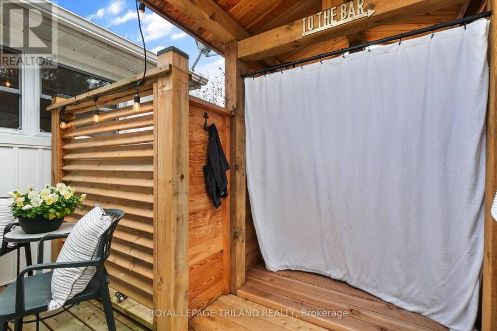
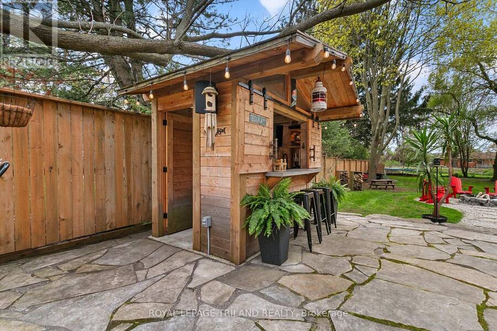
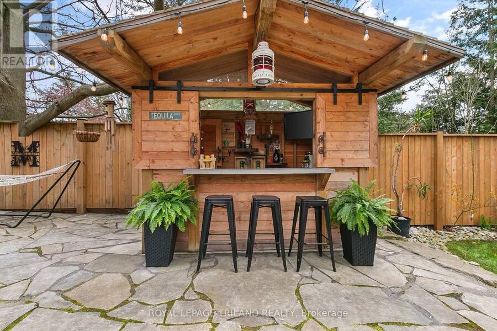
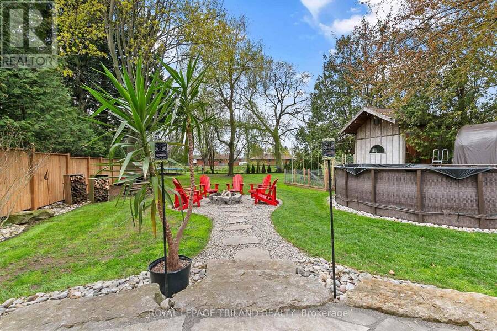
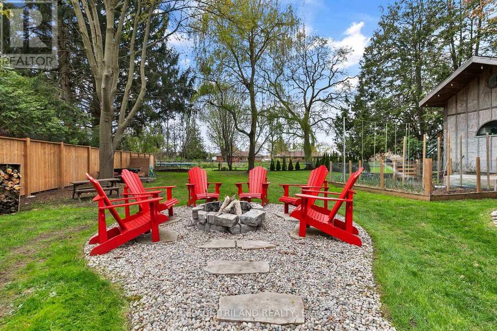
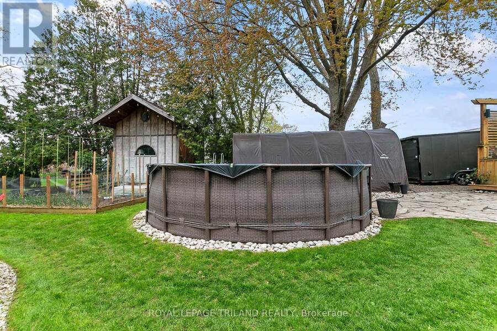
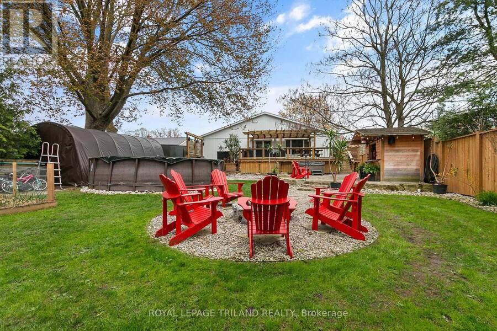
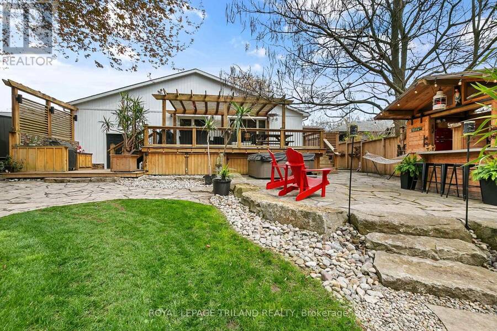
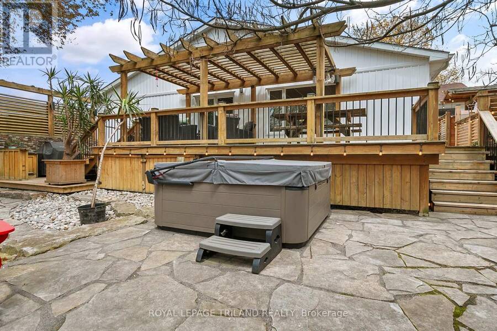
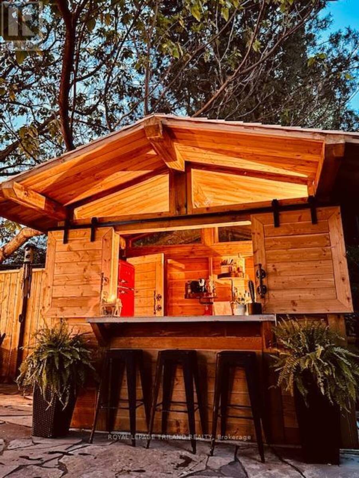
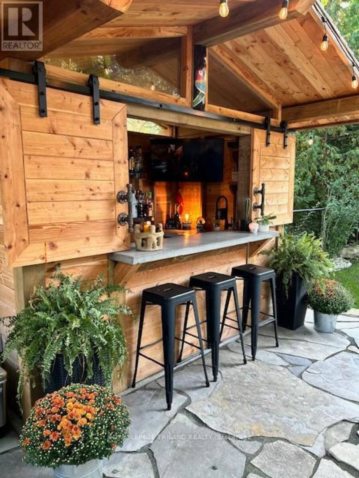
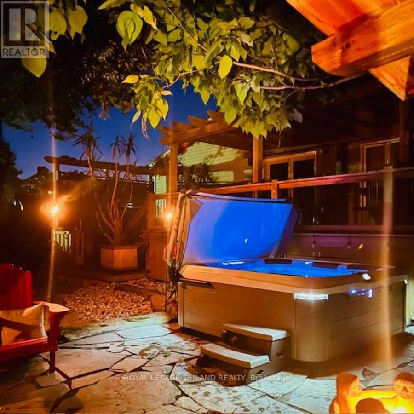
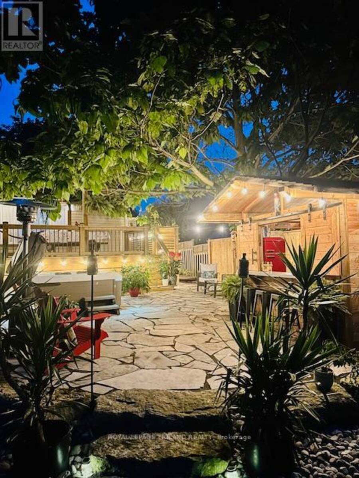
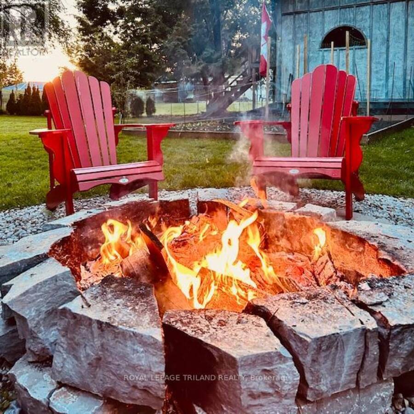
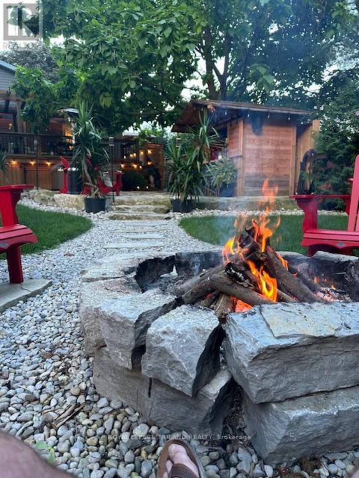
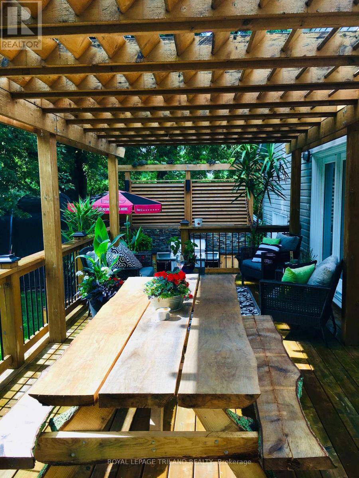
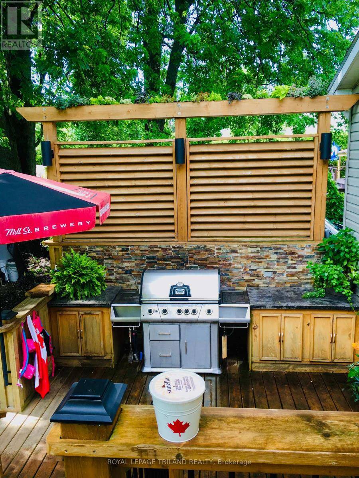
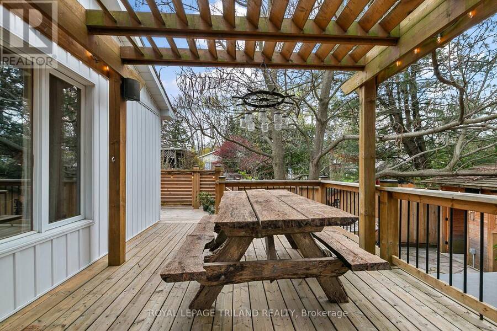
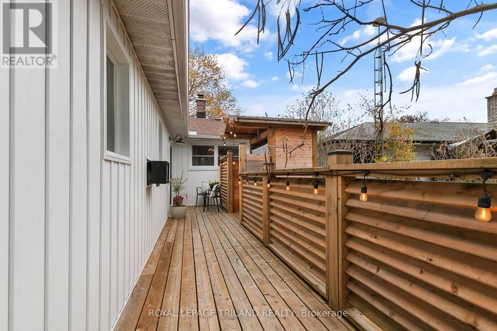
This beautifully updated 3-bedroom bungalow offers the perfect blend of charm, space, and modern outdoor living-all set on an exceptionally large, treed city lot. The home's curb appeal stands out with its fresh board and batten siding complemented by eye-catching cedar shakes in the gables, creating a warm, inviting exterior. Inside, you'll find a functional layout with three well-sized bedrooms and a partially finished basement, providing ample space for family living, entertainment, or a home office setup. A standout feature is the spacious rear addition-a large rec room that opens up the living space and offers endless possibilities for relaxing or hosting gatherings. For hobbyists or those needing extra storage, the oversized garage is a major bonus. Step outside and discover your own private backyard retreat. The expansive, tree-lined lot offers rare space and privacy within the city, complete with an outdoor kitchen area, a fun tiki bar, and even an outdoor shower-perfect for entertaining or enjoying summer days in style. This property is a unique opportunity to own a move-in-ready home with standout features both inside and out (id:25417)
- Listing ID: X13724706
- Property Type: Single Family
| Property | |
|---|---|
| Style: | Bungalow |
| Ownership: | Freehold |
| Lot Size: | 67.8 by 231.5 FT|under 1/2 Acre |
| Parking: | Attached Garage 3 Spaces |
| Pool: | Above Ground Pool |
| Building | |
|---|---|
| Type: | Single Family House |
| Appliances: | Dishwasher, Dryer, Microwave, Refrigerator, Stove, Washer, Window Coverings and Water Heater |
| HVAC: | Central Air Conditioning, Fireplace and Forced Air Natural Gas |
| Exterior: | Cedar Siding and Vinyl Siding |
| Basement: | N/A (Partially Finished) |
| Utilities: | Septic System |
| Location | |
|---|---|
| City: | St. Thomas |
| Province: | Ontario |
| Nearby Amenities: | Park and Schools |
| Rooms | Level | Dimensions |
|---|---|---|
| Recreational, Games room | Lower level | 12 m x 3.5 m |
| Furnace | Lower level | 3.6 m x 3.4 m |
| Living room | Main level | 6.5 m x 3.5 m |
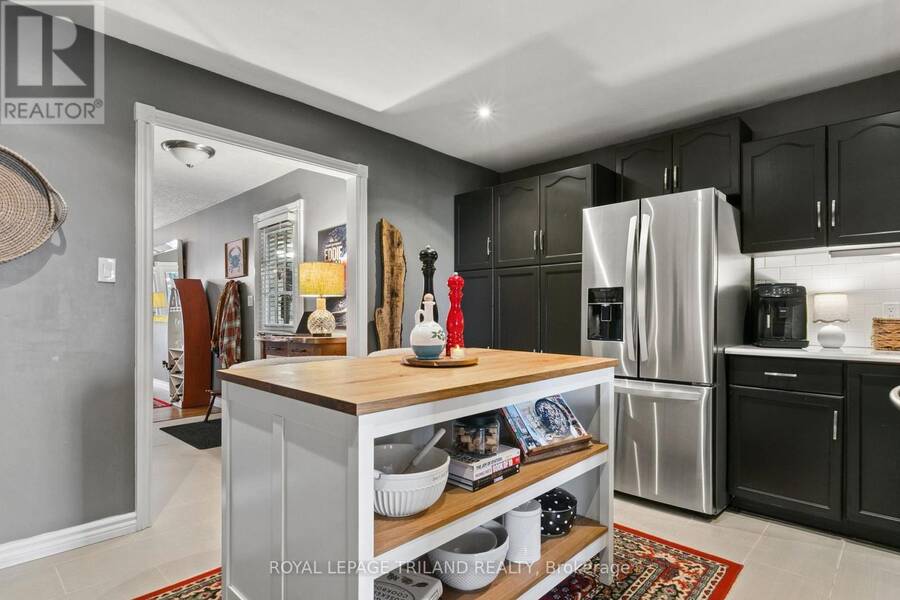
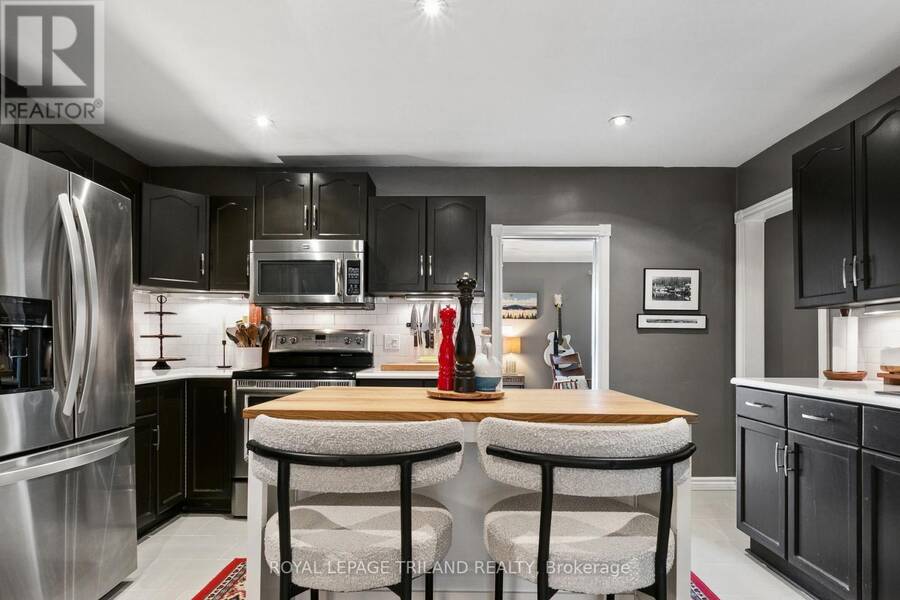
| Kitchen | Main level | 4.5 m x 3.5 m |
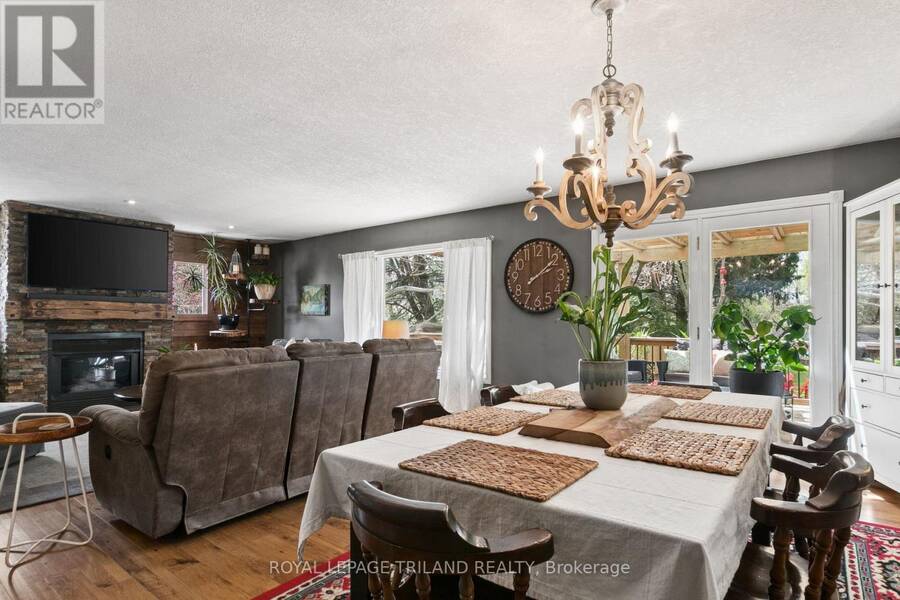
| Family room | Main level | 5.5 m x 8.5 m |
| Primary Bedroom | Main level | 5 m x 4.7 m |
| Bedroom 2 | Main level | 4.5 m x 3.5 m |
| Bedroom 3 | Main level | 3.6 m x 3.2 m |
Book a showing to see this Sunset Drive Home in St. Thomas
This property has so much to offer. Book a private showing now, as you do not want to miss out on 298 SUNSET DRIVE in St. Thomas, Ontario!
Private Showing Request
Send a request to book a private showing for
.
Please Note: Information you supply in the contact form will be kept fully confidential.
Is this home the right property for you? Start a conversation to find out.
Get Directions to this Property
Not sure where this property is? Get directions to this Sunset Drive Home in St. Thomas.


Provided by ROYAL LEPAGE TRILAND REALTY. MLS®, REALTOR®, and the associated logos are trademarks of the Canadian Real Estate Association.

This REALTOR.ca listing content is owned and licensed by REALTOR® members of the Canadian Real Estate Association.
Have questions or need more information about this home? Don't know where to begin? Then, let us connect you with the best real estate agent to guide you.

Inquiries submitted through this website will be responded to by a local sales representative from Royal LePage®.
Start a Conversation by Text
Provide your full name, phone and email to start a conversation by text message.
Please Note: Information you supply in the contact form will be kept fully confidential.
Start a Conversation by Email
Provide your full name and email to start a conversation by email.
Please Note: Information you supply in the contact form will be kept fully confidential.