
27 COOK CRESCENT, St. Thomas, Ontario N5R 6J3

$509,000.00
- 3 bedrooms
- 2 bathrooms
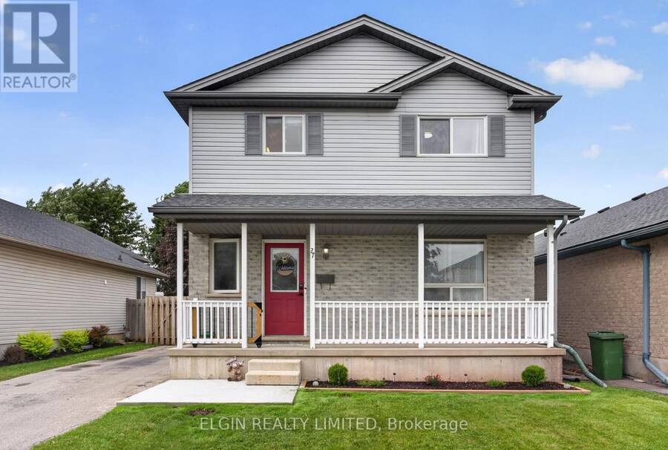
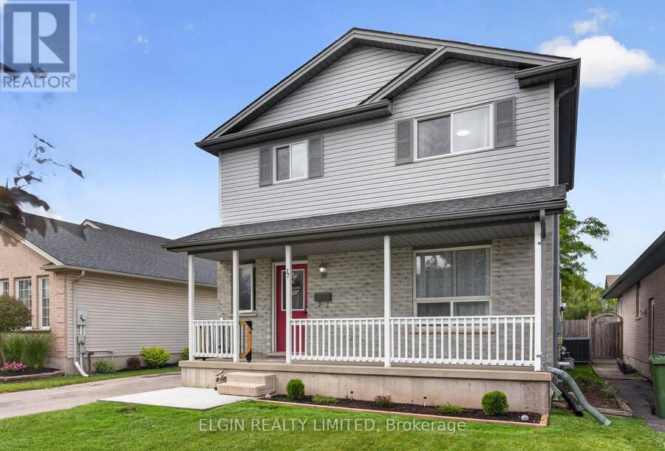

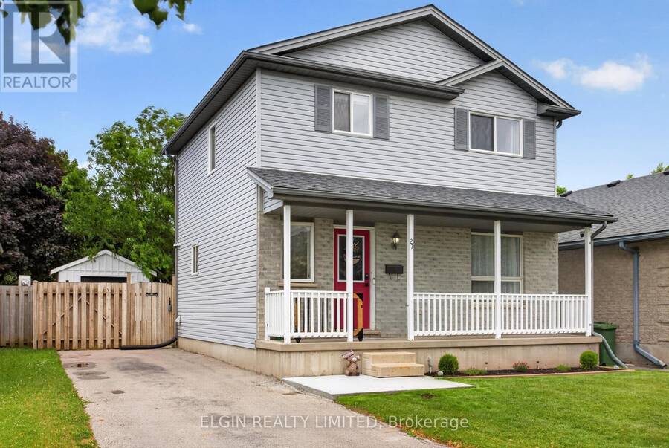
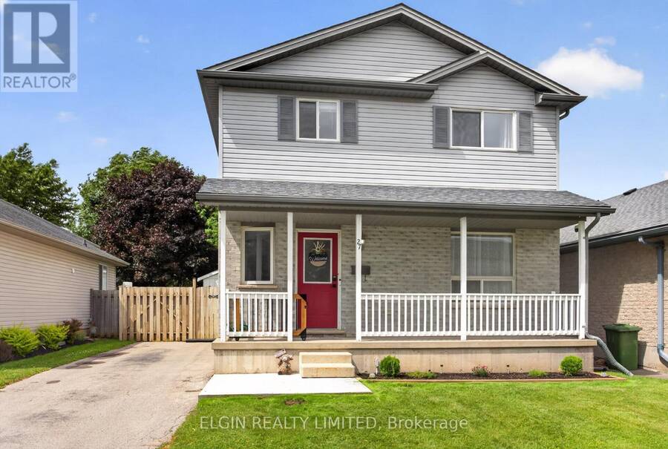
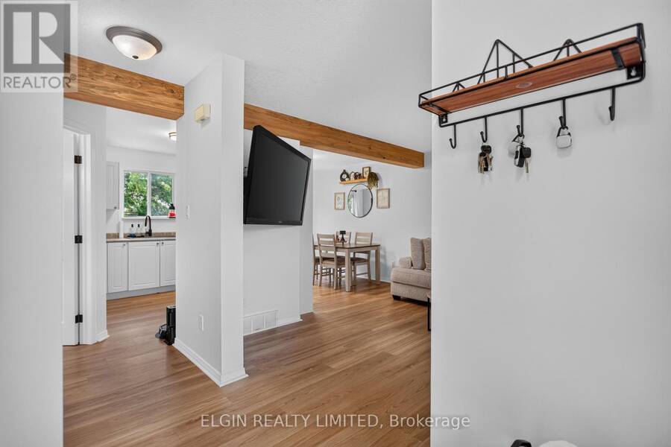
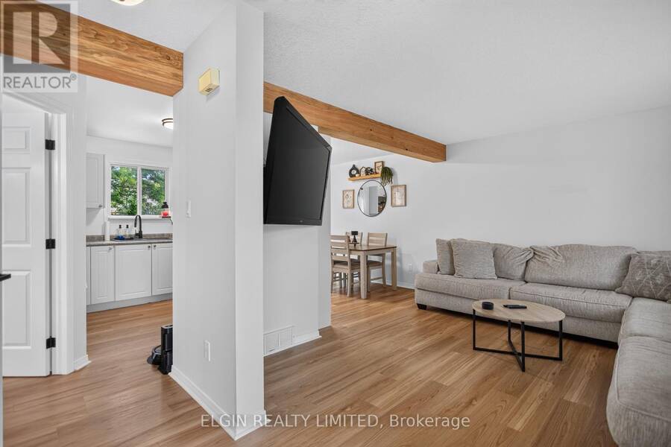
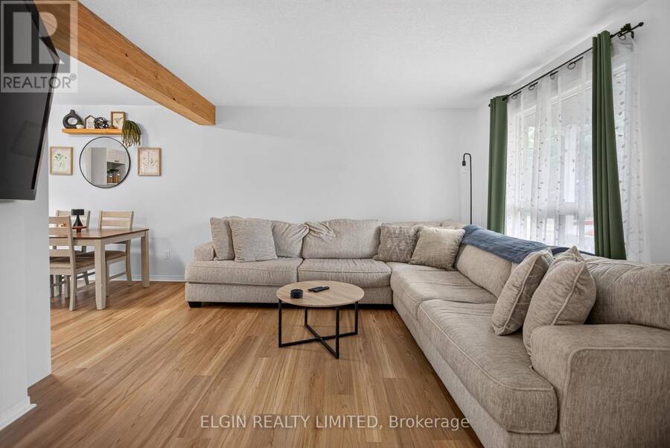
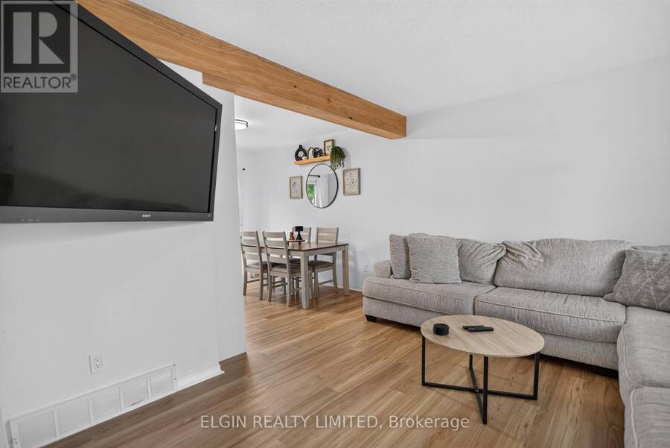
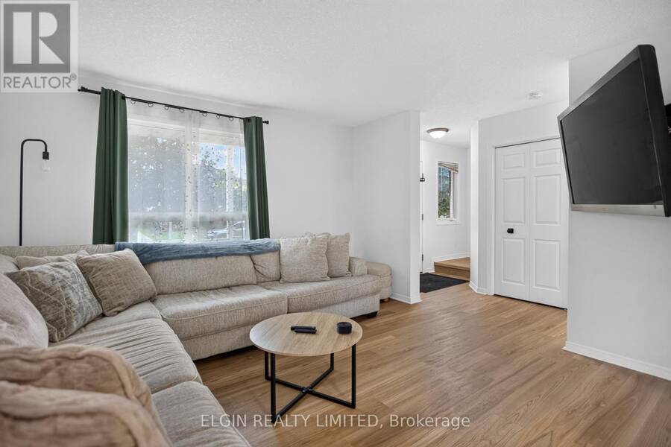
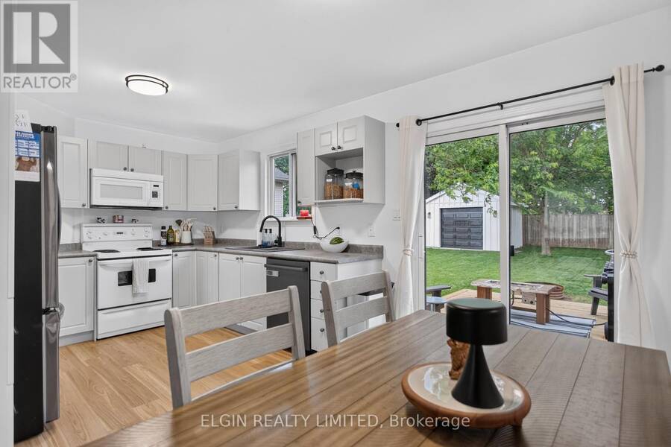
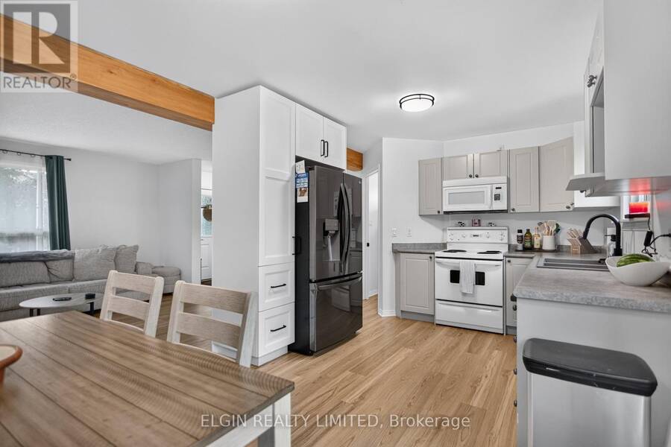
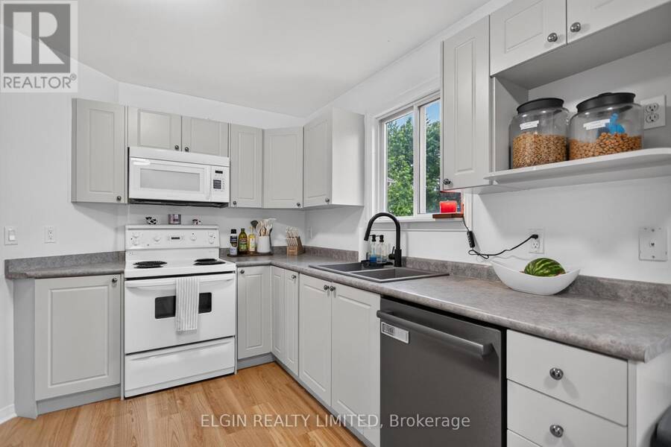
Welcome to this beautifully maintained two-storey home in a desirable, established St. Thomas neighbourhood, where comfort, functionality, and outdoor enjoyment come together beautifully. From the moment you arrive, you'll appreciate the attractive curb appeal, mature landscaping, and inviting front porch-the perfect spot to enjoy your morning coffee or unwind at the end of the day.Step inside to a bright and welcoming foyer that leads into the warm and inviting main living space. The cozy living room flows seamlessly into the open-concept kitchen and dining area, creating a comfortable setting for both everyday living and entertaining. A recently ... read more
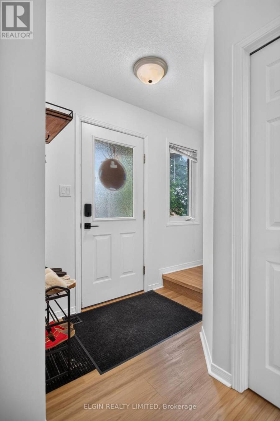
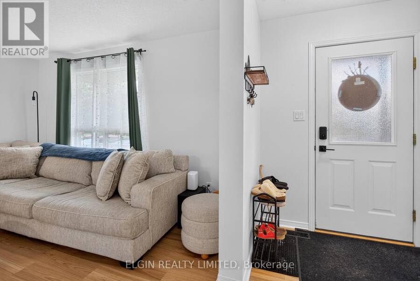
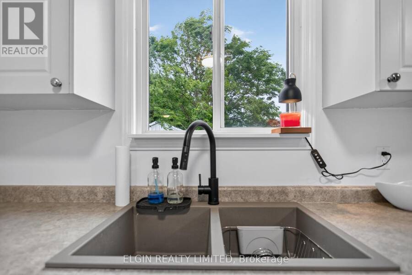
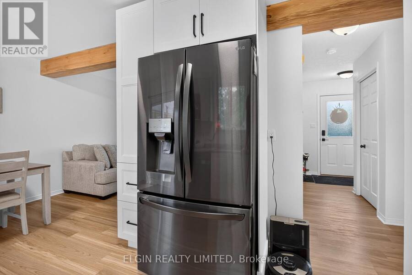
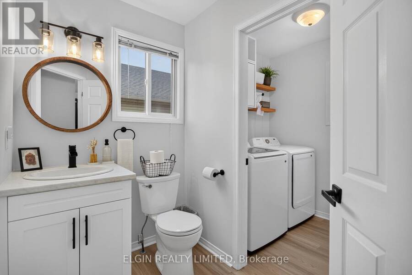
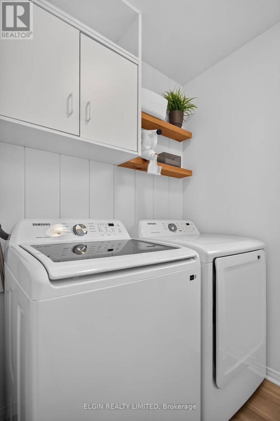
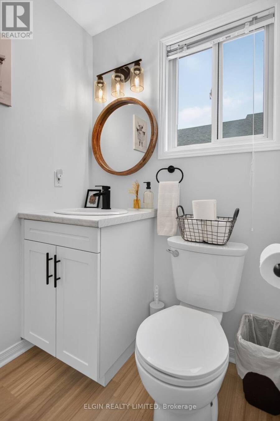
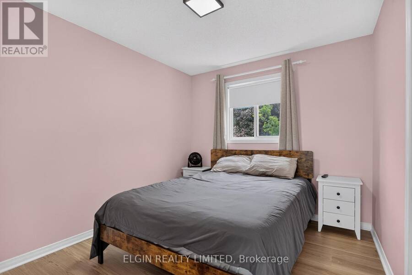
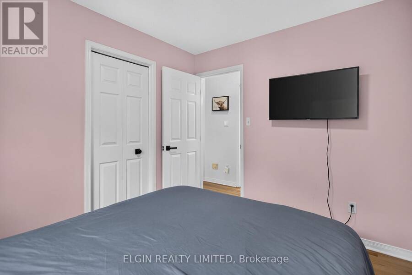
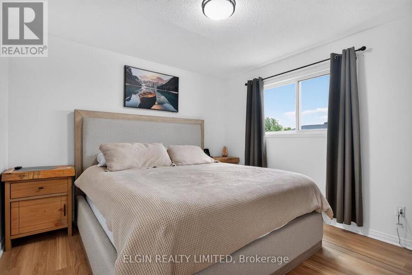
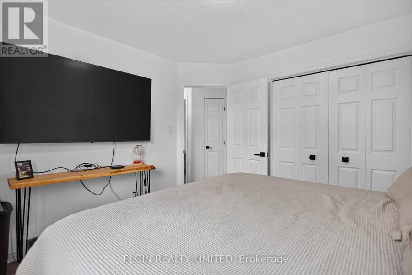
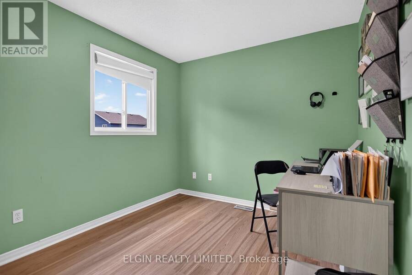
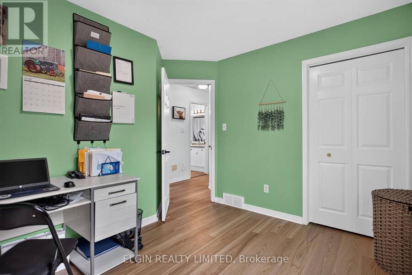
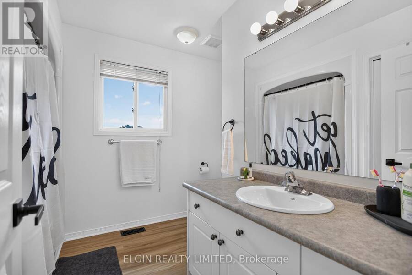
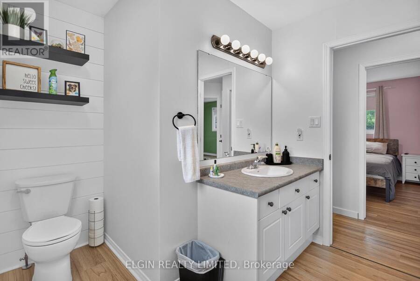
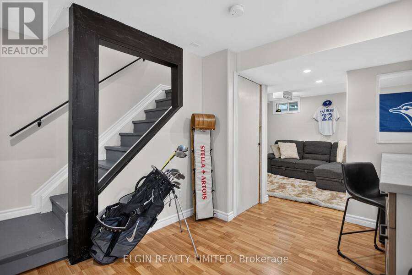
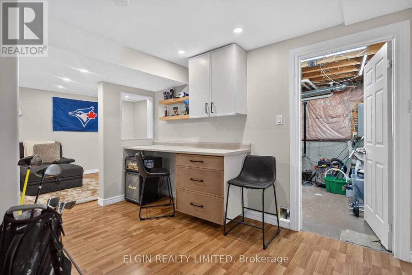
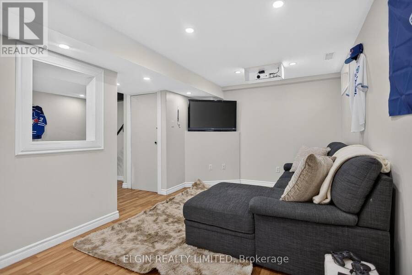
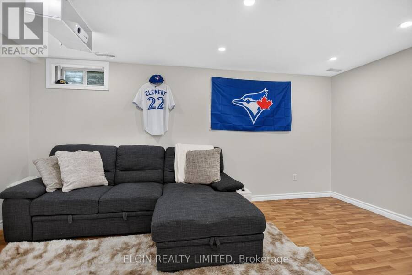
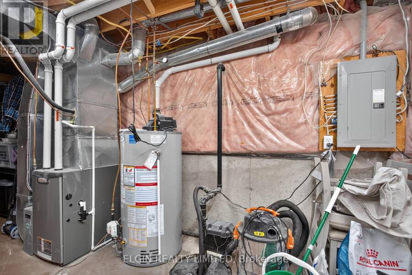
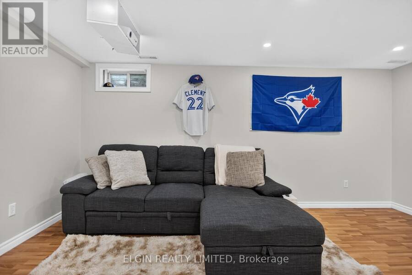
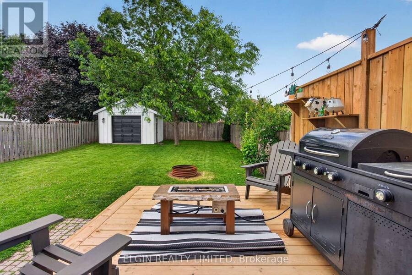
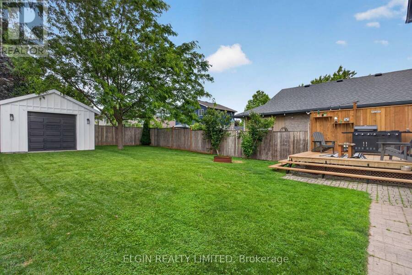
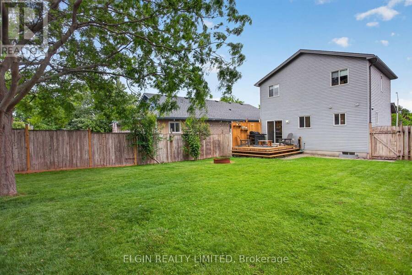
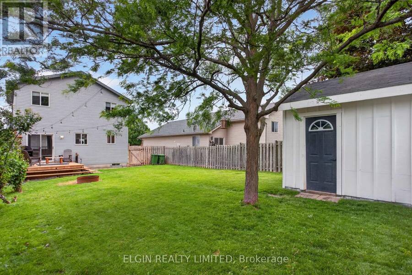
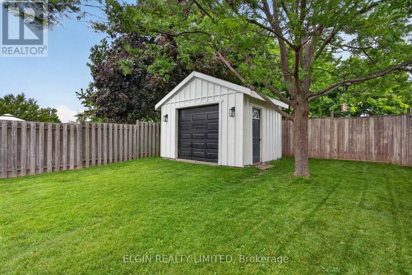
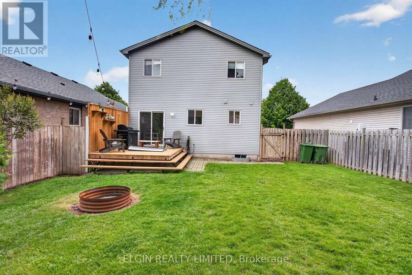
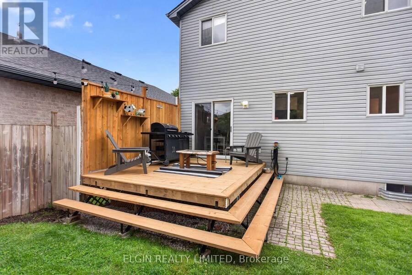
Welcome to this beautifully maintained two-storey home in a desirable, established St. Thomas neighbourhood, where comfort, functionality, and outdoor enjoyment come together beautifully. From the moment you arrive, you'll appreciate the attractive curb appeal, mature landscaping, and inviting front porch-the perfect spot to enjoy your morning coffee or unwind at the end of the day.Step inside to a bright and welcoming foyer that leads into the warm and inviting main living space. The cozy living room flows seamlessly into the open-concept kitchen and dining area, creating a comfortable setting for both everyday living and entertaining. A recently added pantry provides valuable additional kitchen storage, while patio doors off the dining area open to a newer spacious deck with privacy, extending your living space outdoors.The fully fenced backyard offers plenty of room for children, pets, and outdoor gatherings, along with a newer shop equipped with 120V hydro-an ideal space for hobbies, storage, or a workshop.The main floor is completed by a convenient laundry room and 2-piece bathroom. Upstairs, you'll find three comfortable bedrooms and a well-appointed 4-piece bathroom. The finished basement adds even more usable space with a versatile recreation room, plus a utility/storage area.Recent updates include new flooring on the main and upper levels, fresh paint throughout, dishwasher, refrigerator, washer and dryer, updated landscaping, newer deck and privacy wall, front concrete pad, newer shop with 120V hydro, kitchen pantry, kitchen sink and faucet, and an updated main-floor bathroom vanity.Move-in ready and thoughtfully updated, this welcoming home offers the space, functionality, and outdoor living buyers are looking for-all in a well-established St. Thomas neighbourhood. A wonderful opportunity for families, first-time buyers, or anyone ready to put down roots and make this home their own. Immediate closing available! (id:25417)
- Listing ID: X13708092
- Property Type: Single Family
| Property | |
|---|---|
| Ownership: | Freehold |
| Lot Size: | 39.4 by 112.3 FT Fenced Yard |
| Parking: | No Garage 3 Spaces |
| Building | |
|---|---|
| Type: | Single Family House |
| Appliances: | Dryer, Refrigerator, Stove, Washer and Dishwasher |
| HVAC: | Central Air Conditioning, Fireplace and Forced Air Natural Gas |
| Exterior: | Vinyl Siding |
| Basement: | Full (Finished) |
| Utilities: | Sanitary Sewer |
| Location | |
|---|---|
| City: | St. Thomas |
| Province: | Ontario |
| Nearby Amenities: | Hospital, Public Transit and Schools |
| Community Features: | School Bus |
| Rooms | Level | Dimensions |
|---|---|---|
| Primary Bedroom | Second level | 3.52 m x 3.44 m |
| Bedroom 2 | Second level | 3.2 m x 2.81 m |
| Bedroom 3 | Second level | 3.43 m x 3.23 m |
| Recreational, Games room | Basement | 5.04 m x 6.74 m |
| Utility room | Basement | 6.74 m x 2.99 m |
| Living room | Main level | 4.09 m x 3.78 m |
| Kitchen | Main level | 3.17 m x 2.45 m |
| Dining room | Main level | 3.23 m x 2.81 m |
Book a showing to see this Cook Crescent Home in St. Thomas
This property has so much to offer. Book a private showing now, as you do not want to miss out on 27 COOK CRESCENT in St. Thomas, Ontario!
Private Showing Request
Send a request to book a private showing for
.
Please Note: Information you supply in the contact form will be kept fully confidential.
Is this home the right property for you? Start a conversation to find out.
Get Directions to this Property
Not sure where this property is? Get directions to this Cook Crescent Home in St. Thomas.


Provided by ELGIN REALTY LIMITED. MLS®, REALTOR®, and the associated logos are trademarks of the Canadian Real Estate Association.

This REALTOR.ca listing content is owned and licensed by REALTOR® members of the Canadian Real Estate Association.
Have questions or need more information about this home? Don't know where to begin? Then, let us connect you with the best real estate agent to guide you.

Inquiries submitted through this website will be responded to by a local sales representative from Royal LePage®.
Start a Conversation by Text
Provide your full name, phone and email to start a conversation by text message.
Please Note: Information you supply in the contact form will be kept fully confidential.
Start a Conversation by Email
Provide your full name and email to start a conversation by email.
Please Note: Information you supply in the contact form will be kept fully confidential.