
25 PAULSON COURT, St. Thomas, Ontario N5R 1N1

$619,900.00
- 3 bedrooms
- 2 bathrooms
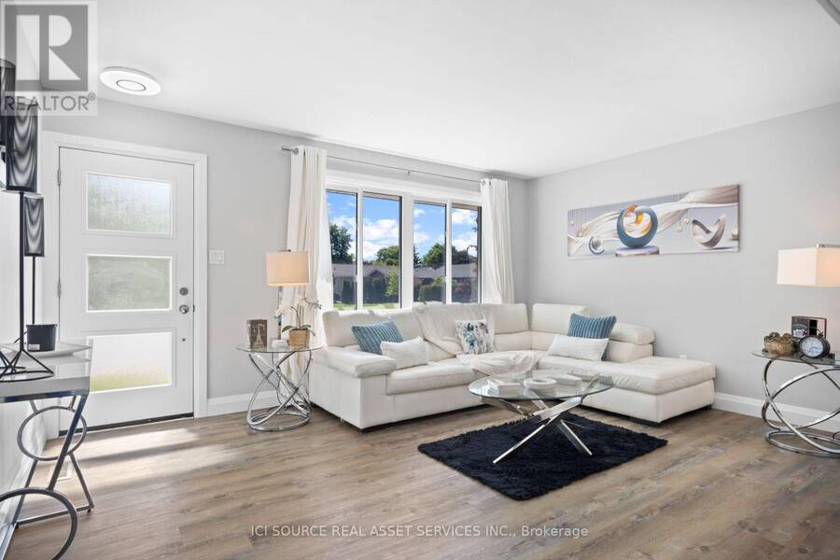
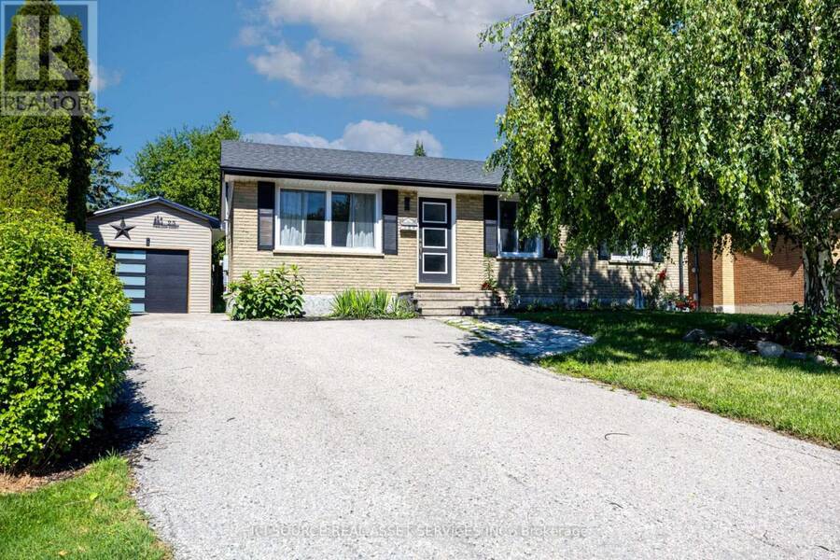
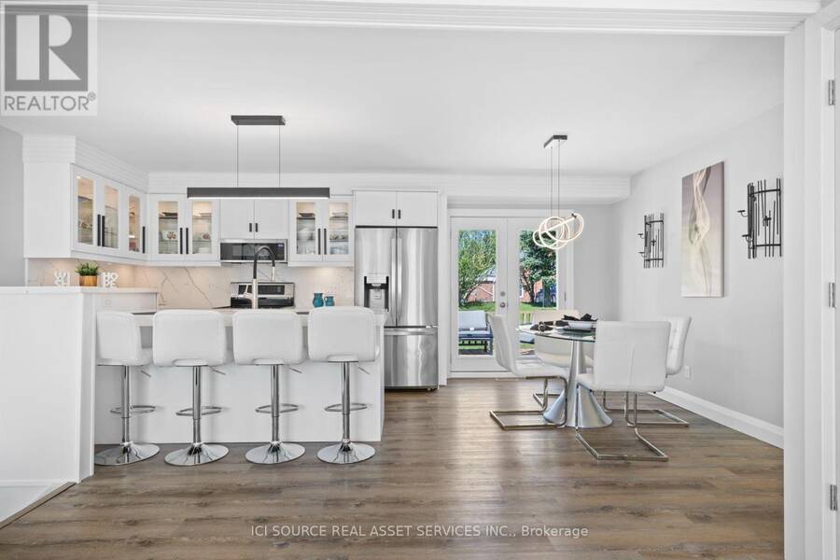
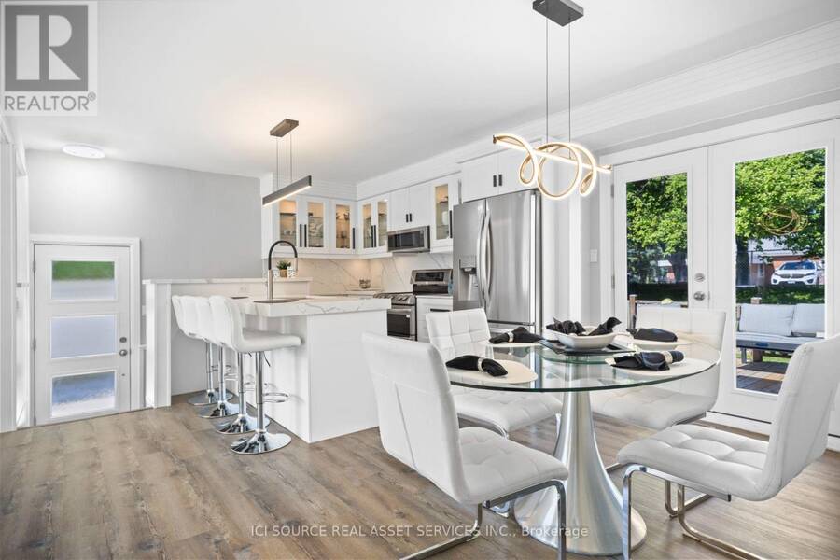
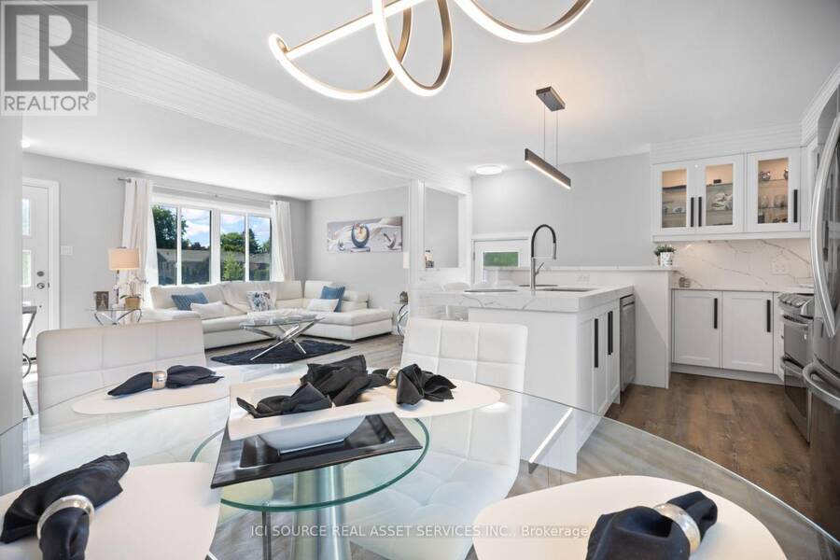
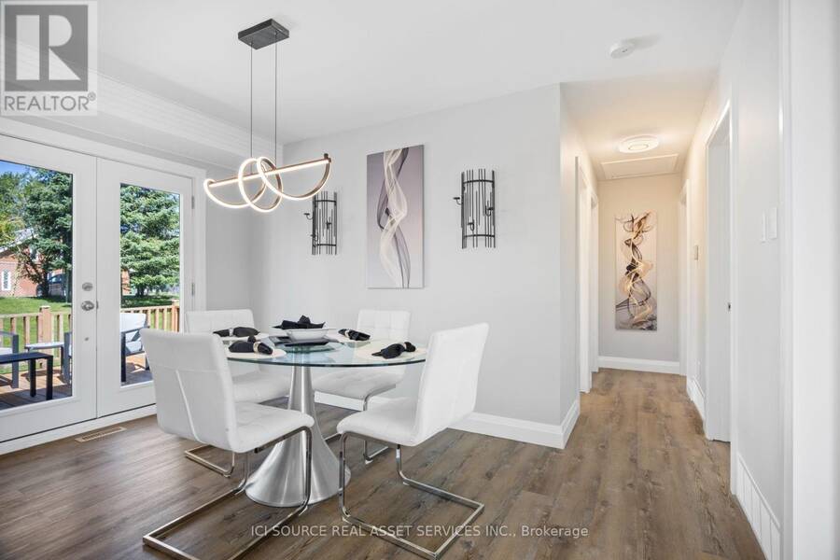
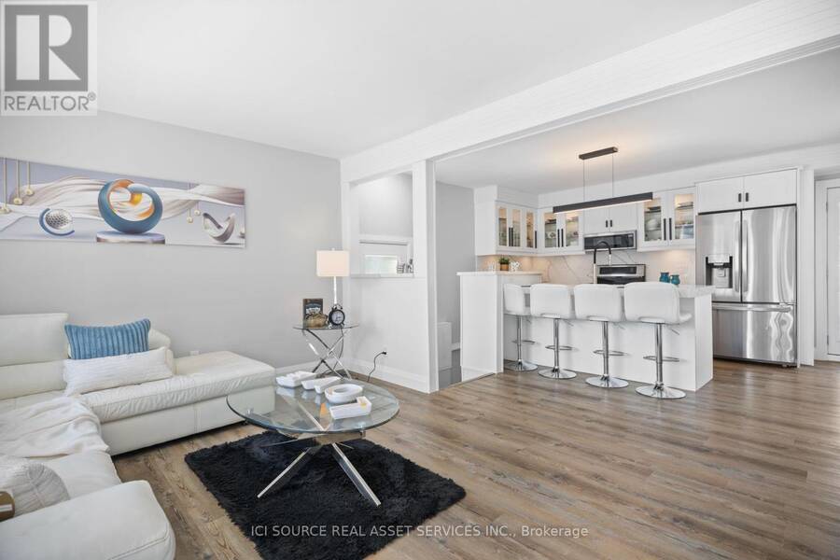
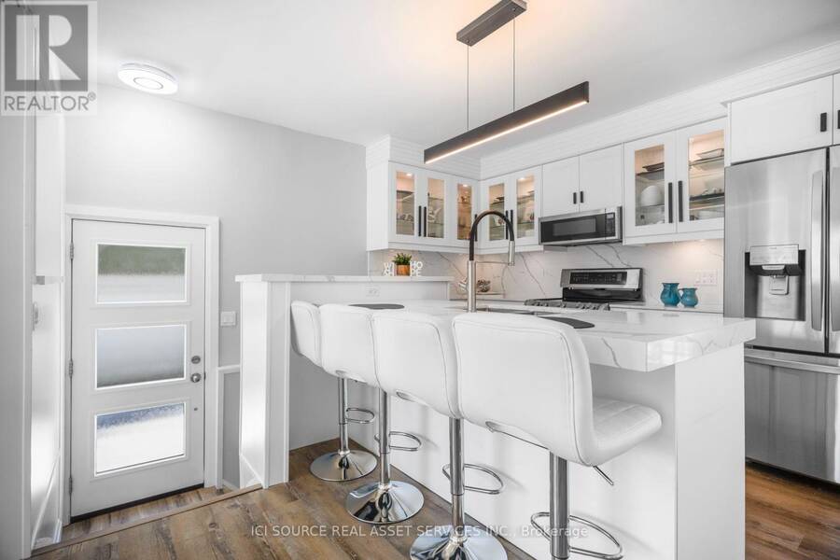
This stunning, move-in ready bungalow, tucked away on a quiet cul-de-sac, offers incredible value and is sure to impress. Thoughtfully updated and beautifully designed, this home provides comfortable living spaces both inside and out, with plenty of flexibility for families, guests, or multi-generational living. Walking in, you are welcomed into a bright and spacious open-concept main living area. The beautifully designed kitchen has premium quartz countertops and backsplash, stainless steel appliances, and a large island that seamlessly connects to the dining area. From the dining room, step outside onto the rear deck- the perfect spot to enjoy your ... read more
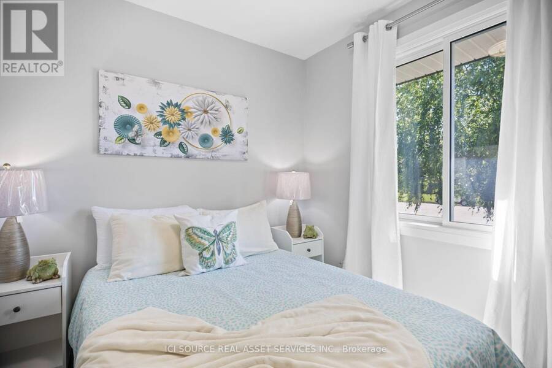
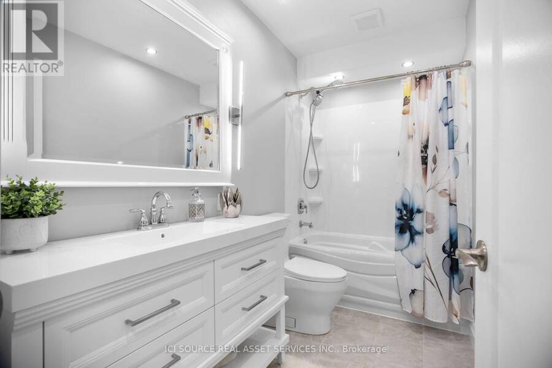
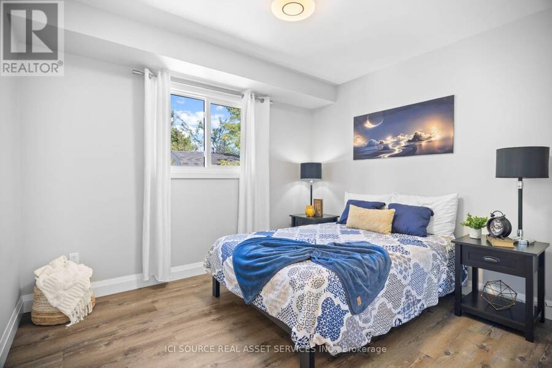
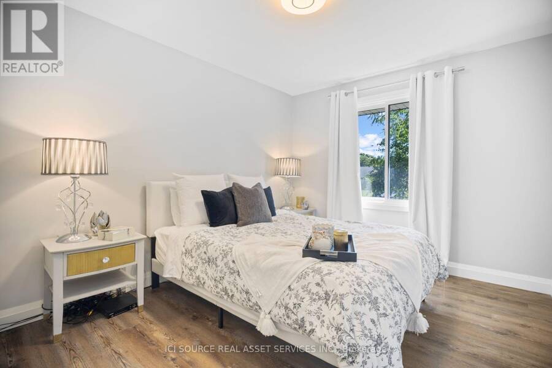
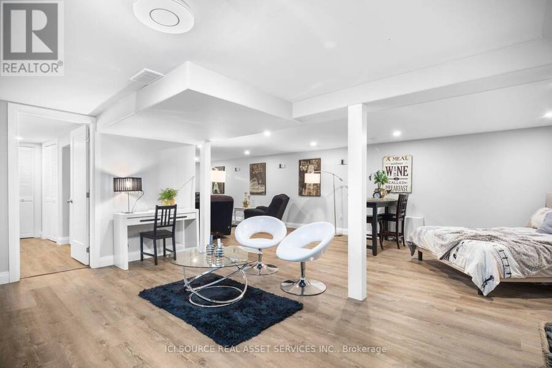
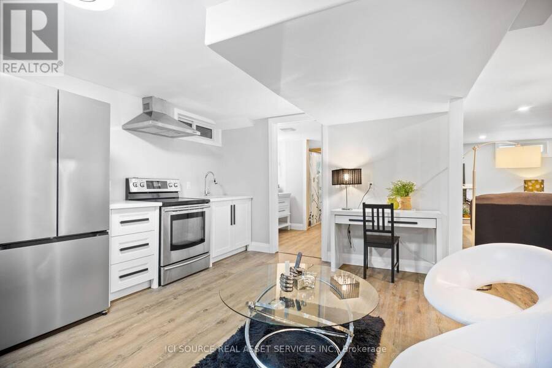
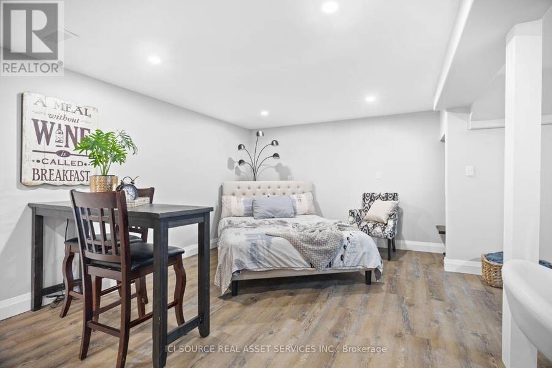
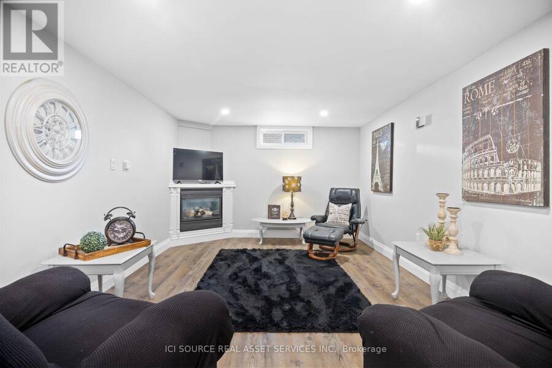
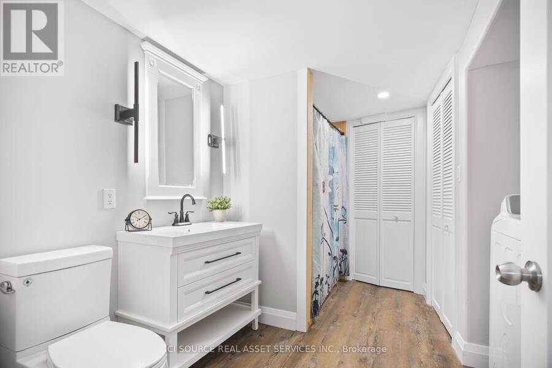
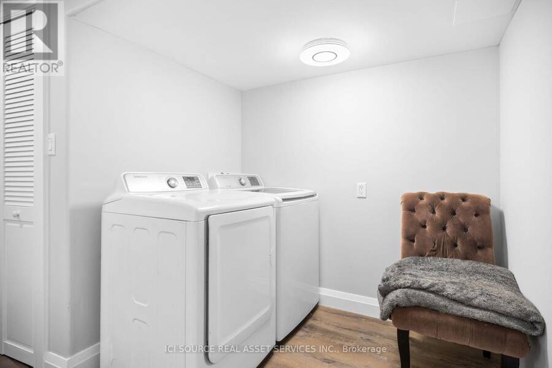
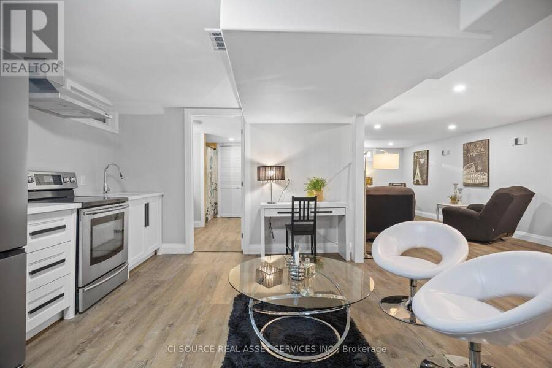
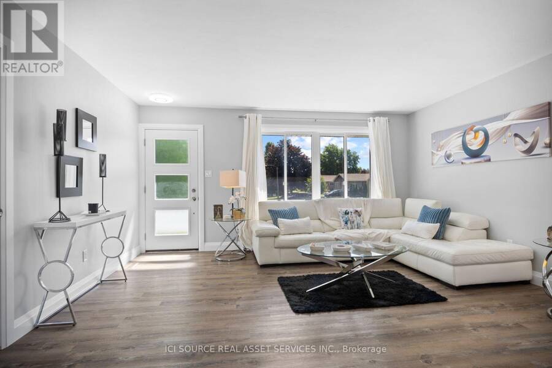
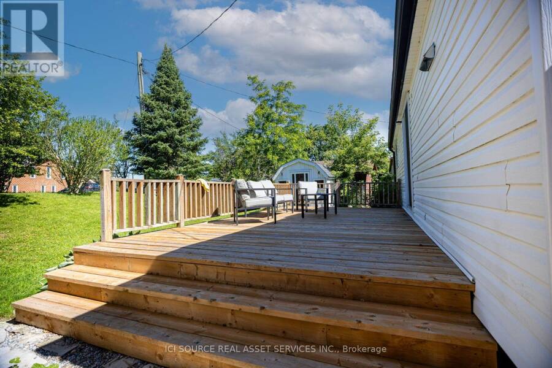
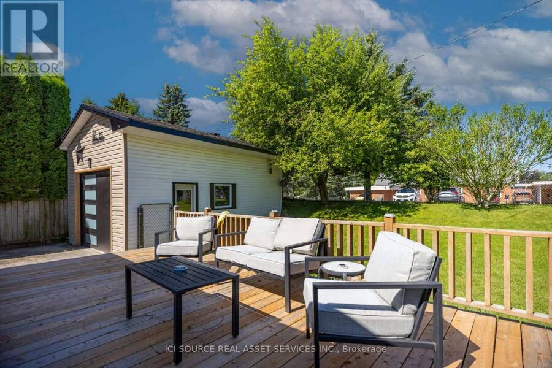
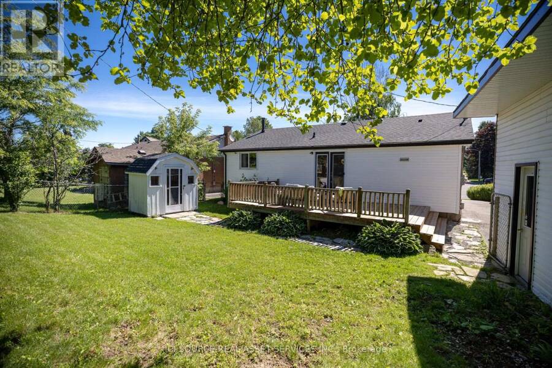
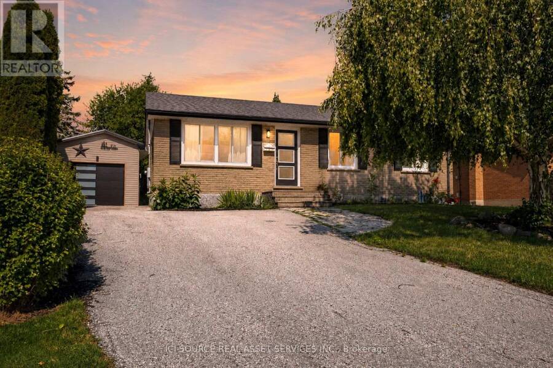
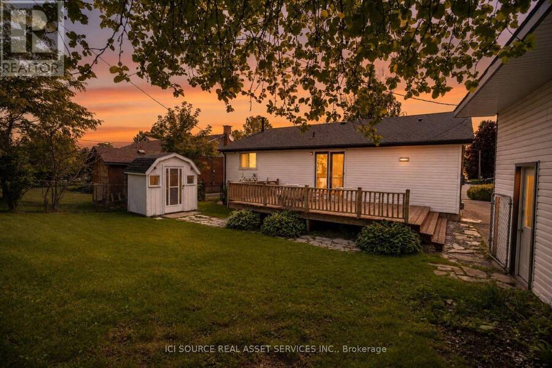
This stunning, move-in ready bungalow, tucked away on a quiet cul-de-sac, offers incredible value and is sure to impress. Thoughtfully updated and beautifully designed, this home provides comfortable living spaces both inside and out, with plenty of flexibility for families, guests, or multi-generational living. Walking in, you are welcomed into a bright and spacious open-concept main living area. The beautifully designed kitchen has premium quartz countertops and backsplash, stainless steel appliances, and a large island that seamlessly connects to the dining area. From the dining room, step outside onto the rear deck- the perfect spot to enjoy your private surroundings. The main floor has three generously sized bedrooms and a modernized bathroom featuring quartz countertops. The finished lower level is ideal for multi-generational living, extended family, guests, or additional entertaining space. It features a second kitchen, a dining area, an expansive living room with plenty of room to add another bedroom, a full bathroom with a walk-in shower, and convenient laundry facilities. The property offers parking for 5 vehicles, a detached 23' x 12.5' garage, a garden shed, and a west- facing rear deck. With no homes directly behind the property, you can enjoy added privacy and beautiful evening sunsets. This is a home that truly offers the perfect combination of modern updates, flexible living space, privacy ,and exceptional value. Move in, unpack, and enjoy! *For Additional Property Details Click The Brochure Icon Below* (id:25417)
- Listing ID: X13853166
- Property Type: Single Family
| Property | |
|---|---|
| Style: | Raised Bungalow |
| Ownership: | Freehold |
| Lot Size: | 45.8 by 96 FT |
| Parking: | Detached Garage 6 Spaces |
| Building | |
|---|---|
| Type: | Single Family House |
| Appliances: | Dryer, Refrigerator, Stove, Washer and Dishwasher |
| HVAC: | Central Air Conditioning, Fireplace and Forced Air Natural Gas |
| Exterior: | Brick Facing |
| Basement: | N/A (Finished) |
| Utilities: | Cable and Sanitary Sewer |
| Location | |
|---|---|
| City: | St. Thomas |
| Province: | Ontario |
| Rooms | Level | Dimensions |
|---|---|---|
| Kitchen | Lower level | 3 m x 3 m |
| Dining room | Lower level | 4 m x 2 m |
| Family room | Lower level | 3.34 m x 3.63 m |
| Laundry room | Lower level | 3.61 m x 2.18 m |
| Bedroom | Main level | 3.89 m x 3.05 m |
| Bedroom 2 | Main level | 3.38 m x 3 m |
| Bedroom 3 | Main level | 3.58 m x 3 m |
| Kitchen | Main level | 3.1 m x 3 m |
| Dining room | Main level | 3 m x 4 m |
| Living room | Main level | 4.93 m x 3.63 m |
Book a showing to see this Paulson Court Home in St. Thomas
This property has so much to offer. Book a private showing now, as you do not want to miss out on 25 PAULSON COURT in St. Thomas, Ontario!
Private Showing Request
Send a request to book a private showing for
.
Please Note: Information you supply in the contact form will be kept fully confidential.
Is this home the right property for you? Start a conversation to find out.
Get Directions to this Property
Not sure where this property is? Get directions to this Paulson Court Home in St. Thomas.


Provided by ICI SOURCE REAL ASSET SERVICES INC.. MLS®, REALTOR®, and the associated logos are trademarks of the Canadian Real Estate Association.

This REALTOR.ca listing content is owned and licensed by REALTOR® members of the Canadian Real Estate Association.
Have questions or need more information about this home? Don't know where to begin? Then, let us connect you with the best real estate agent to guide you.

Inquiries submitted through this website will be responded to by a local sales representative from Royal LePage®.
Start a Conversation by Text
Provide your full name, phone and email to start a conversation by text message.
Please Note: Information you supply in the contact form will be kept fully confidential.
Start a Conversation by Email
Provide your full name and email to start a conversation by email.
Please Note: Information you supply in the contact form will be kept fully confidential.