
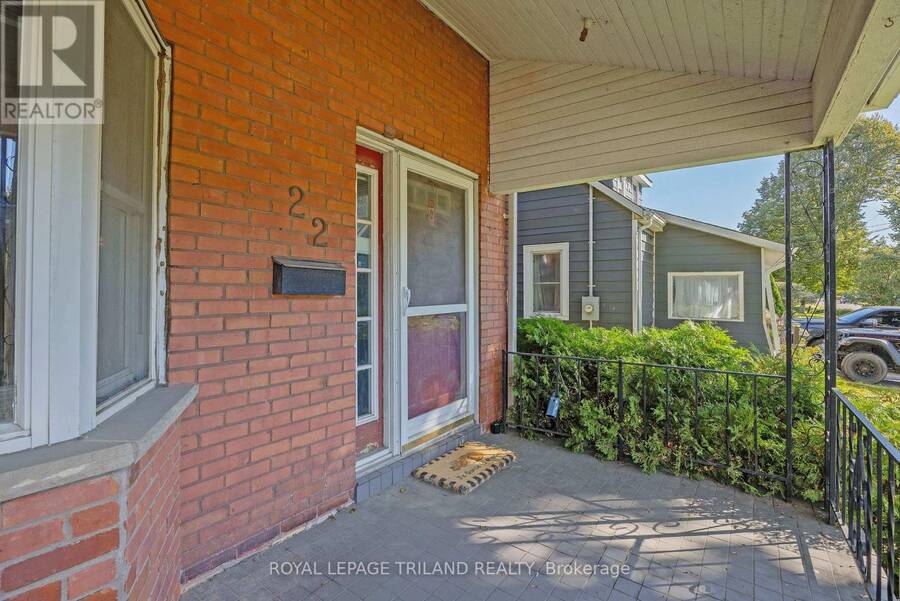
22 HEMLOCK STREET, St. Thomas, Ontario N5R 1X6


$399,900.00
- 3 bedrooms
- 1 bathrooms
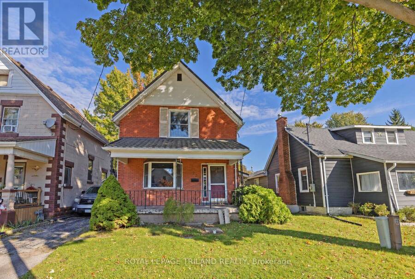
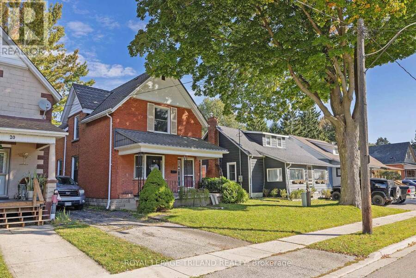
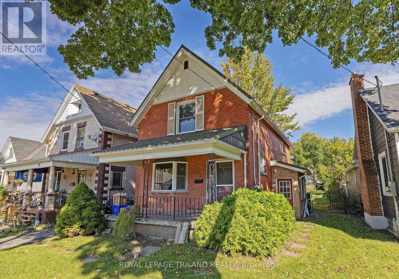
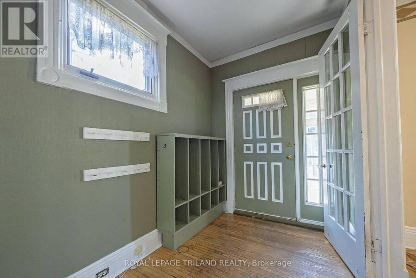
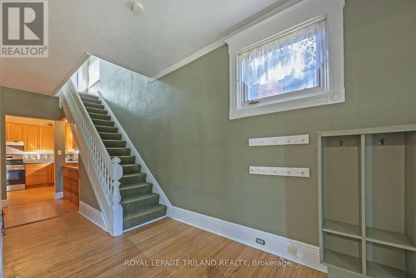
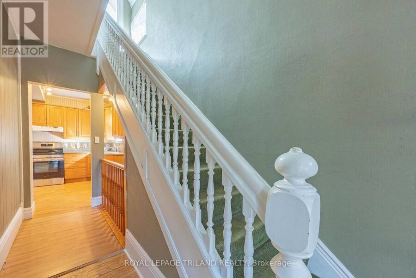
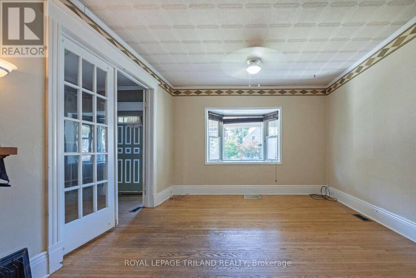
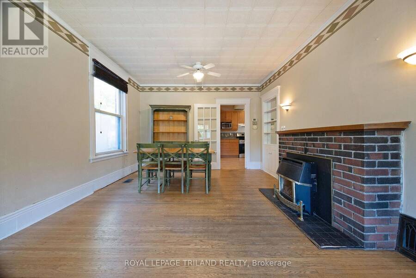
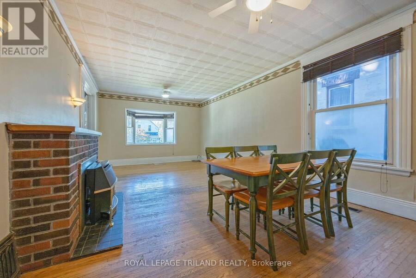
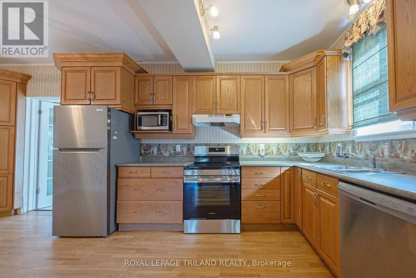
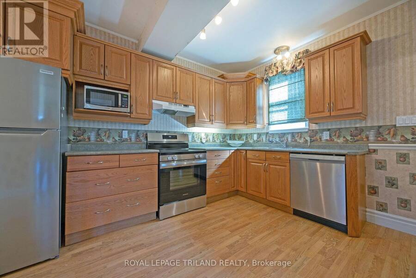
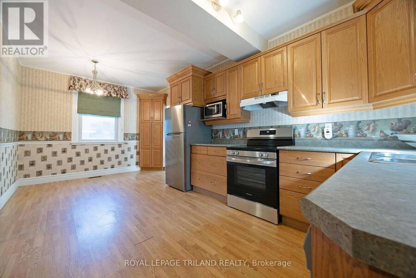
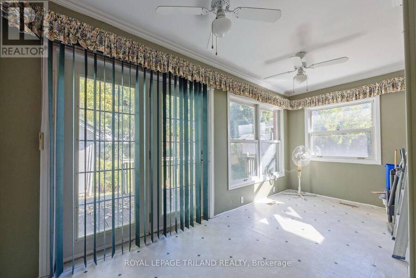
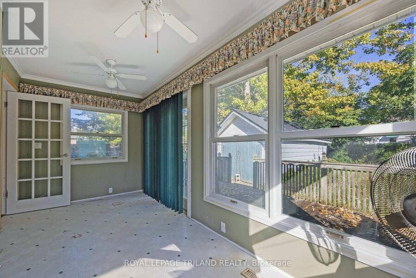
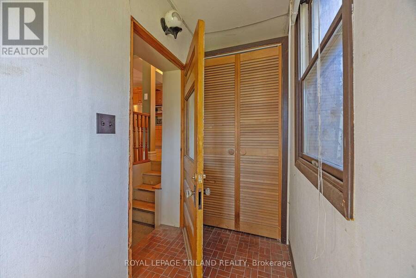
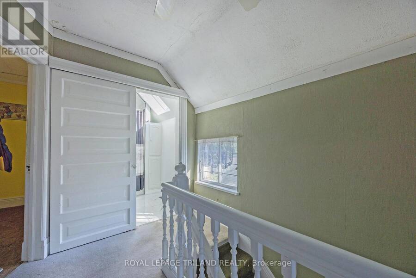
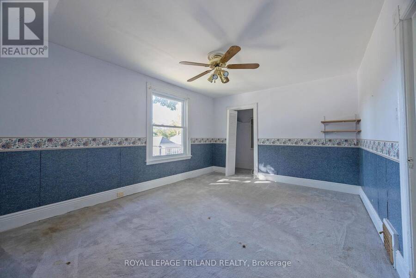
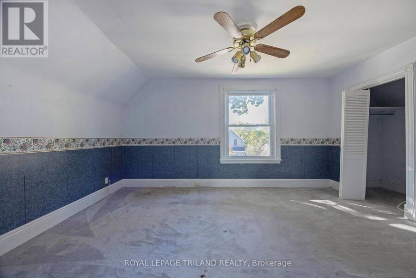
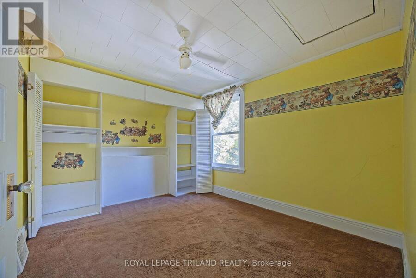
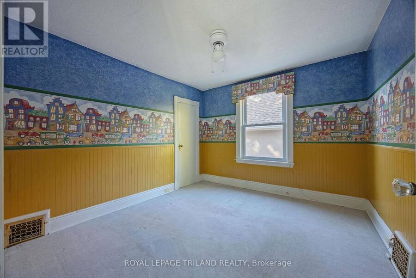
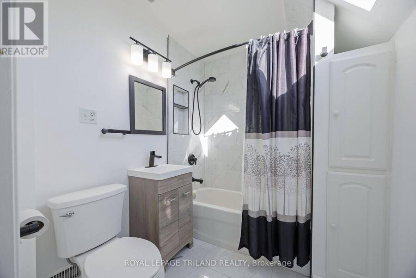
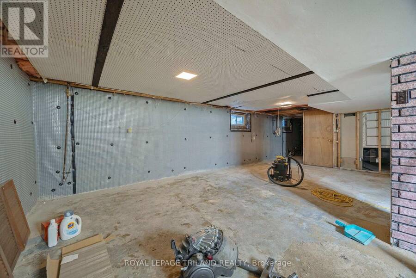
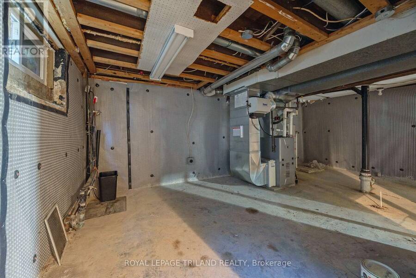
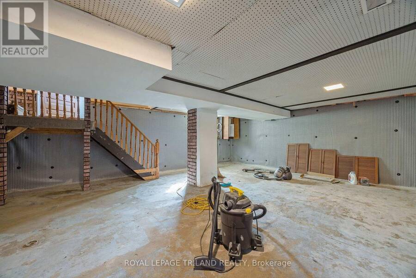
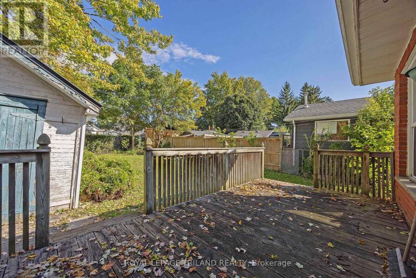
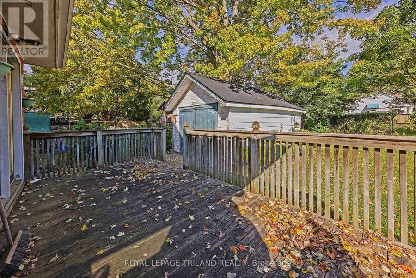
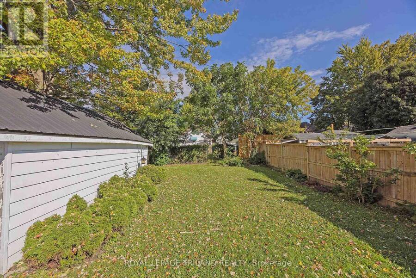
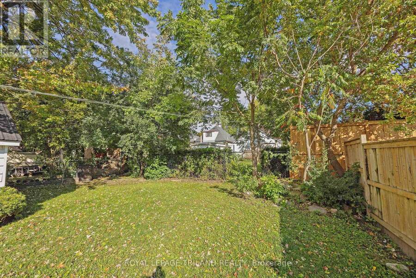
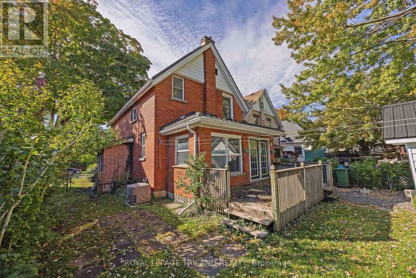
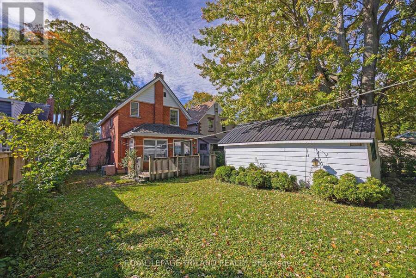
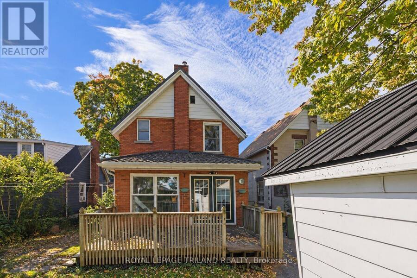
This charming 3-bedroom, 1-bath, 1-car garage century home on a quiet tree-lined street awaits a new owner. Other than a possible buyer preference for new flooring, this home is in move-in-ready condition. Features include a metal roof, an updated main bath (2024), a new fridge and stove (2026), newer upper-level bedroom windows, a fully waterproofed basement with a transferable warranty (2023), a 4-season addition at the rear, a hi-eff gas furnace, 100 amp service w/circuit breaker, and the fenced rear yard has a raised wooden deck. The basement, which was previously finished with a 3-pc bathroom, is high and dry with potential as an in-law suite, ... read more
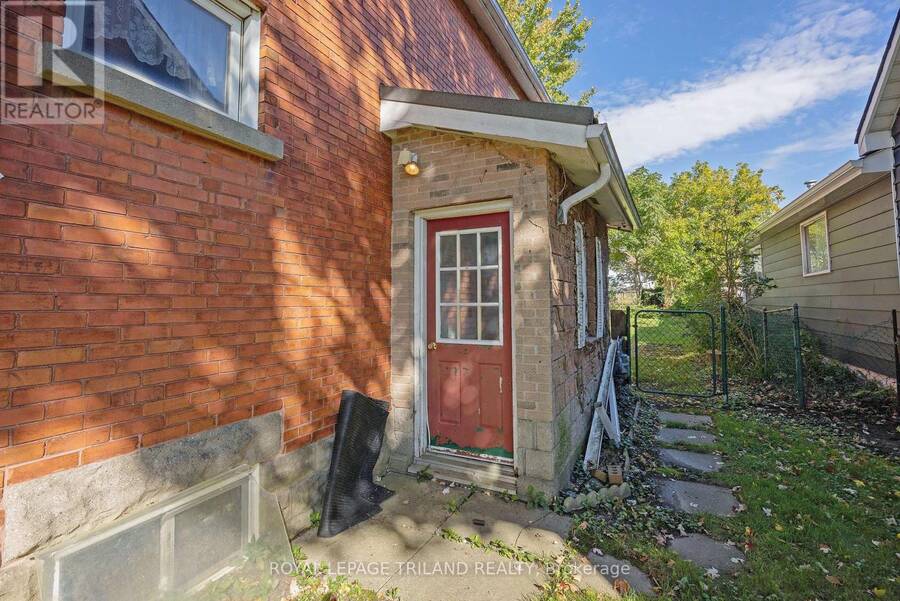
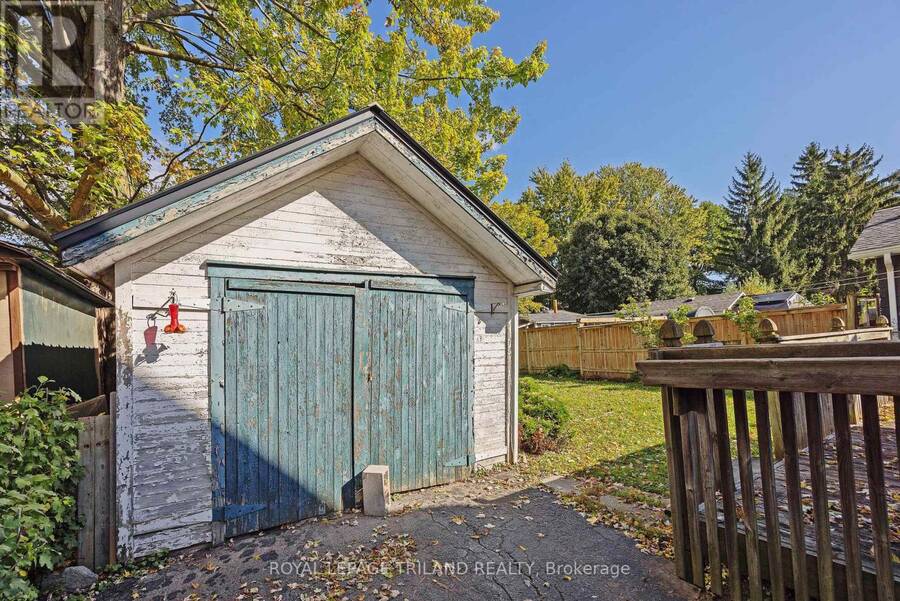
This charming 3-bedroom, 1-bath, 1-car garage century home on a quiet tree-lined street awaits a new owner. Other than a possible buyer preference for new flooring, this home is in move-in-ready condition. Features include a metal roof, an updated main bath (2024), a new fridge and stove (2026), newer upper-level bedroom windows, a fully waterproofed basement with a transferable warranty (2023), a 4-season addition at the rear, a hi-eff gas furnace, 100 amp service w/circuit breaker, and the fenced rear yard has a raised wooden deck. The basement, which was previously finished with a 3-pc bathroom, is high and dry with potential as an in-law suite, and has a handy outside entrance on the east side. The 1-car garage, also with a metal roof, is dry with a concrete floor and could be converted into a workshop space. This is an ideal home for a young growing family - come see the potential for yourself. (id:25417)
Open House this Saturday, October 17th, from 2:00 PM to 4:00 PM.
- Listing ID: X13879764
- Property Type: Single Family
| Property | |
|---|---|
| Ownership: | Freehold |
| Lot Size: | 40 by 120 FT Fully Fenced |
| Parking: | Detached Garage 4 Spaces |
| Building | |
|---|---|
| Type: | Single Family House |
| Appliances: | Blinds, Dishwasher, Refrigerator, Stove and Water Heater |
| HVAC: | Central Air Conditioning, Fireplace and Forced Air Natural Gas |
| Exterior: | Brick |
| Basement: | Full (Unfinished) |
| Utilities: | Sanitary Sewer |
| Location | |
|---|---|
| City: | St. Thomas |
| Province: | Ontario |
| Rooms | Level | Dimensions |
|---|---|---|
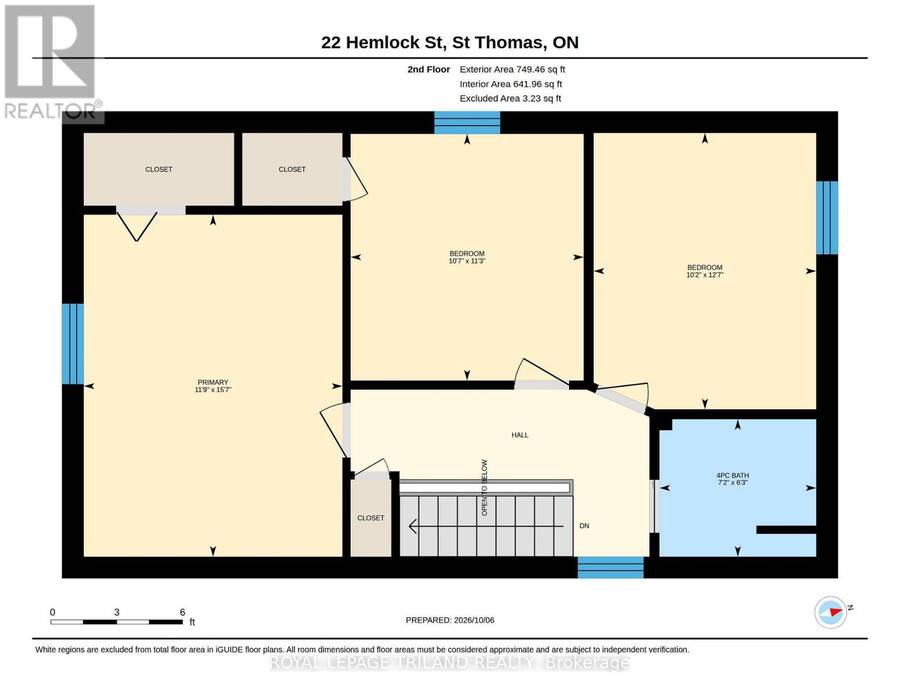
| Primary Bedroom | Second level | 4.76 m x 3.59 m |
| Bedroom | Second level | 3.84 m x 3.09 m |
| Bedroom | Second level | 3.43 m x 3.24 m |
| Bathroom | Second level | 1.91 m x 2.18 m |
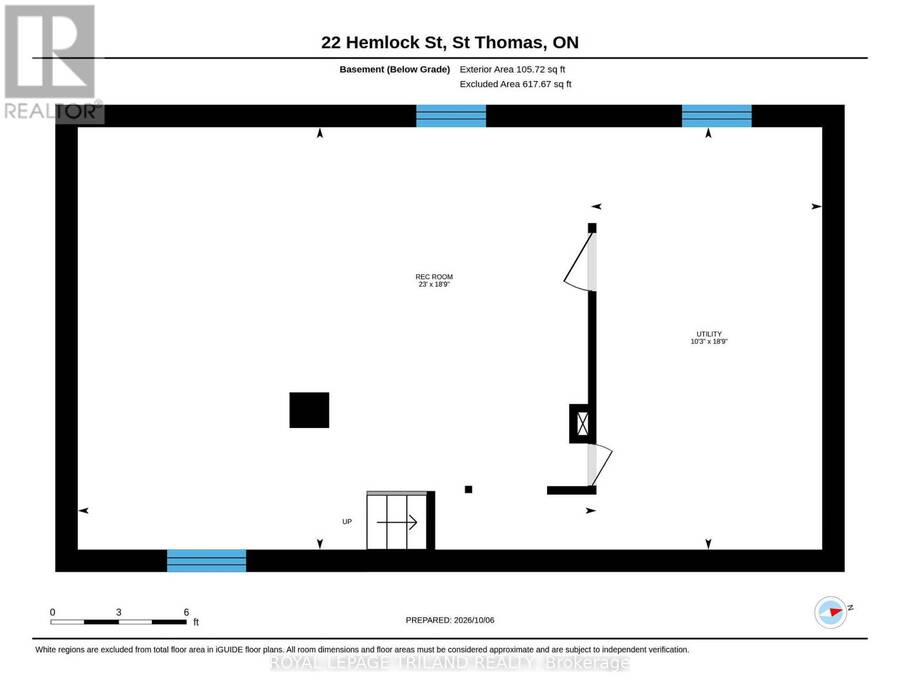
| Utility room | Basement | 5.71 m x 3.12 m |
| Utility room | Basement | 5.71 m x 7 m |
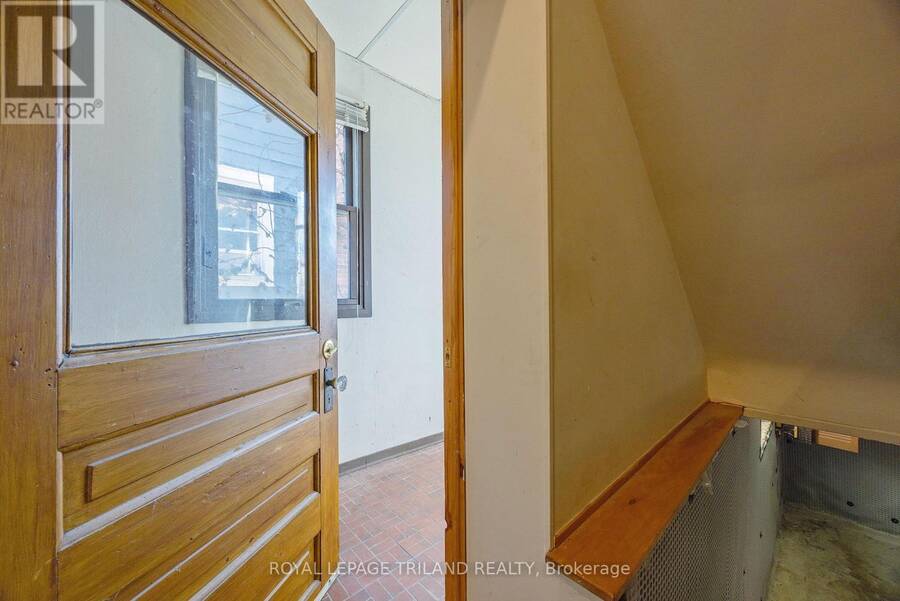
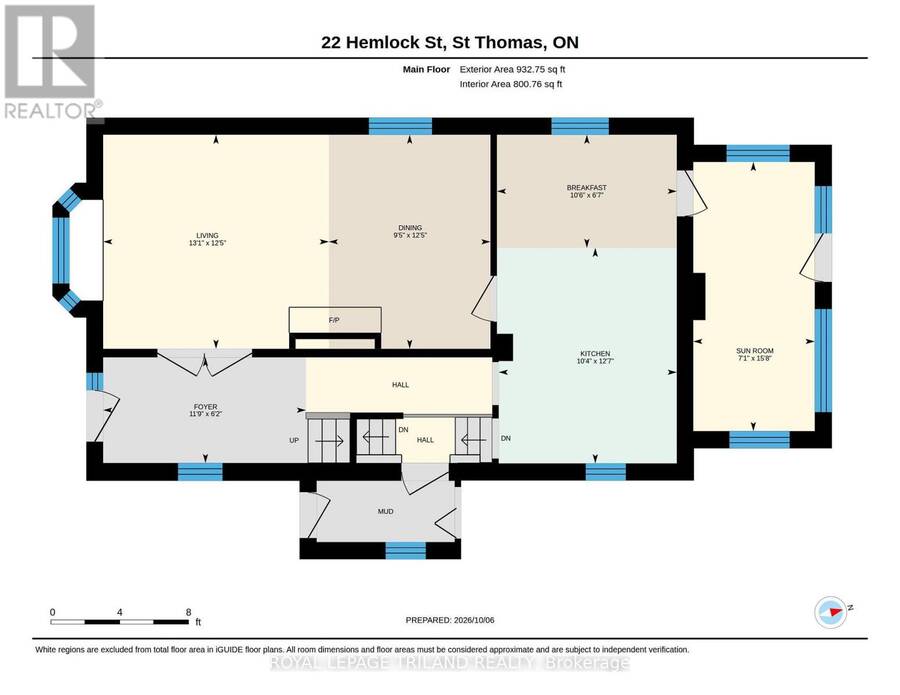
| Mud room | Main level | Measurements not available |
| Eating area | Main level | 2.01 m x 3.19 m |
| Dining room | Main level | 3.8 m x 2.86 m |
| Living room | Main level | 3.8 m x 4 m |
| Sunroom | Main level | 4.78 m x 2.15 m |
Book a showing to see this Hemlock Street Home in St. Thomas
This property has so much to offer. Book a private showing now, as you do not want to miss out on 22 HEMLOCK STREET in St. Thomas, Ontario!
Private Showing Request
Send a request to book a private showing for
.
Please Note: Information you supply in the contact form will be kept fully confidential.
Is this home the right property for you? Start a conversation to find out.
Get Directions to this Property
Not sure where this property is? Get directions to this Hemlock Street Home in St. Thomas.


Provided by ROYAL LEPAGE TRILAND REALTY. MLS®, REALTOR®, and the associated logos are trademarks of the Canadian Real Estate Association.

This REALTOR.ca listing content is owned and licensed by REALTOR® members of the Canadian Real Estate Association.
Have questions or need more information about this home? Don't know where to begin? Then, let us connect you with the best real estate agent to guide you.

Inquiries submitted through this website will be responded to by a local sales representative from Royal LePage®.
Start a Conversation by Text
Provide your full name, phone and email to start a conversation by text message.
Please Note: Information you supply in the contact form will be kept fully confidential.
Start a Conversation by Email
Provide your full name and email to start a conversation by email.
Please Note: Information you supply in the contact form will be kept fully confidential.