
20 VALDERRAMA LANE, St. Thomas, Ontario N5R 0E8

$699,999.00
- 5 bedrooms
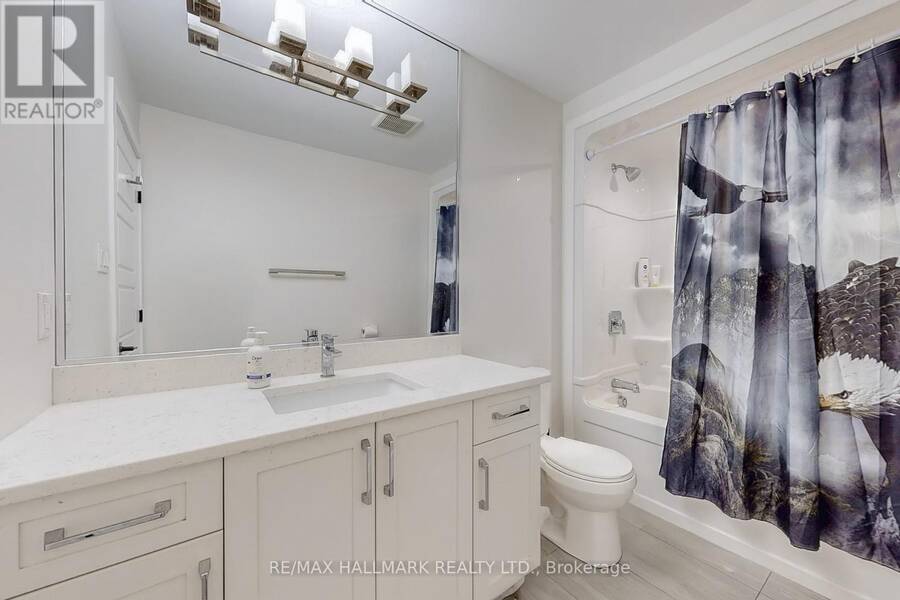
- 4 bathrooms
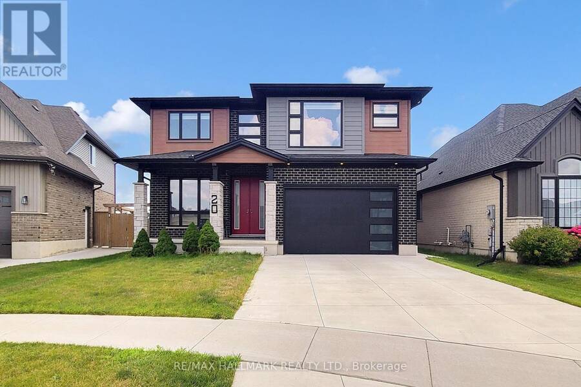
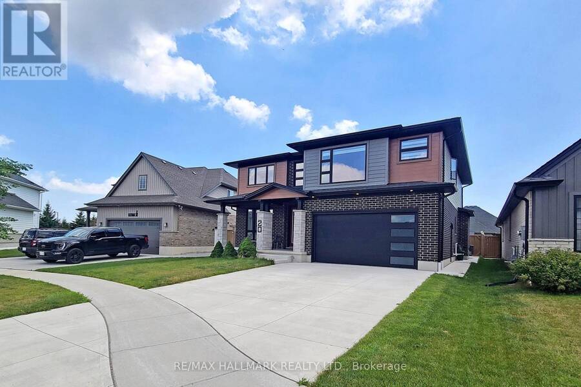
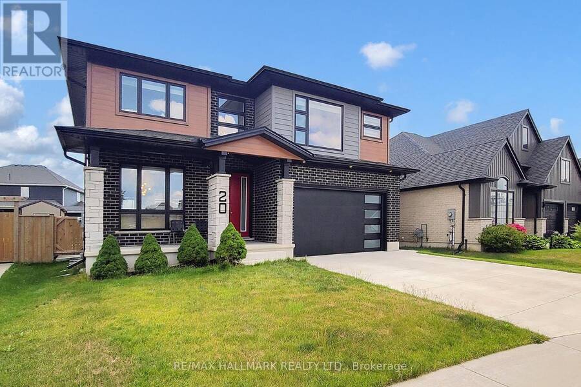
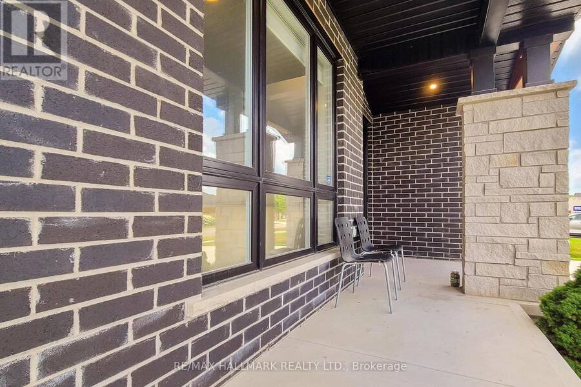
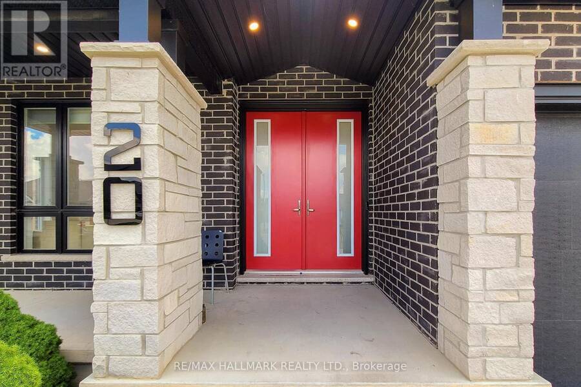
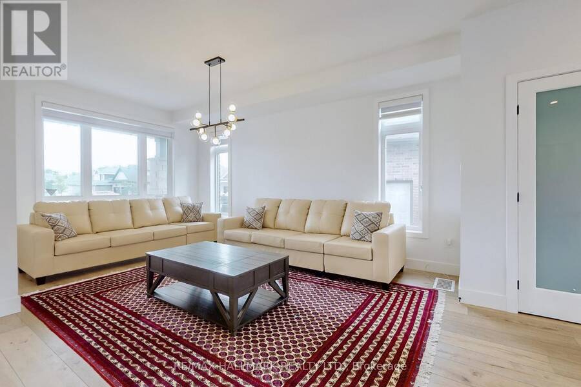
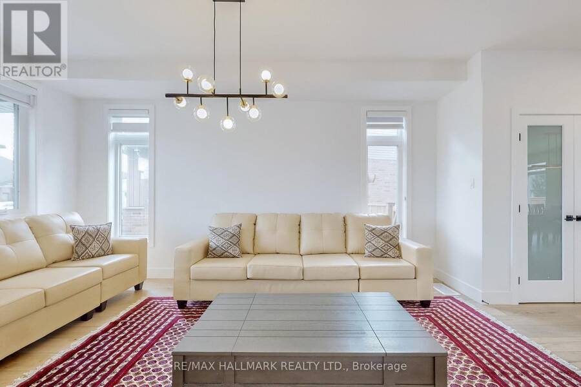
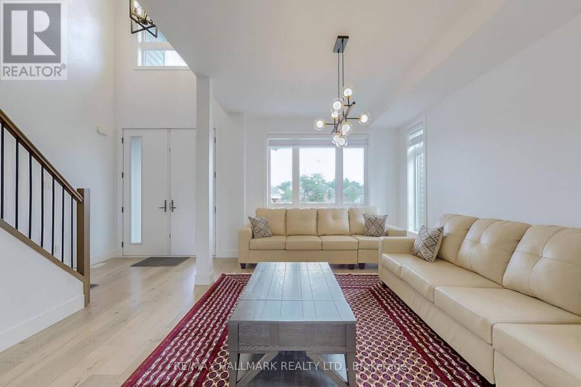
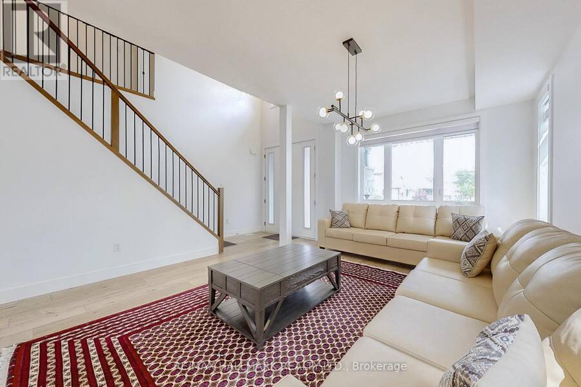
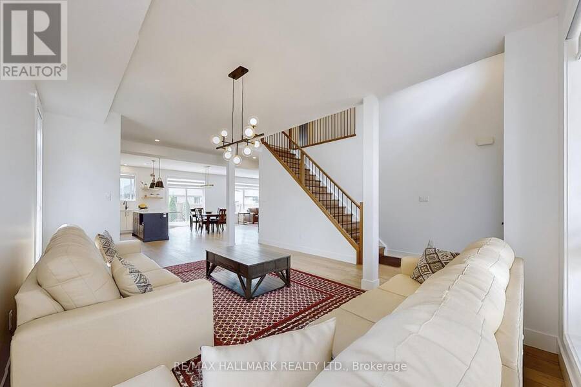
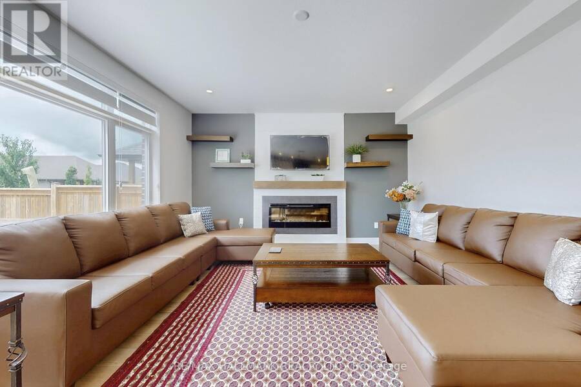
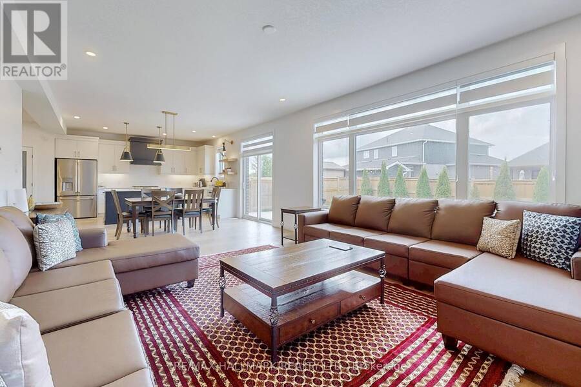
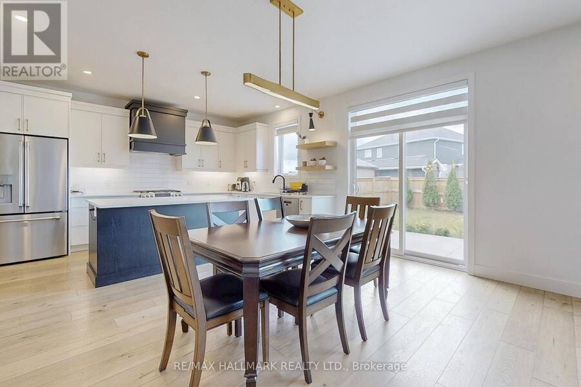
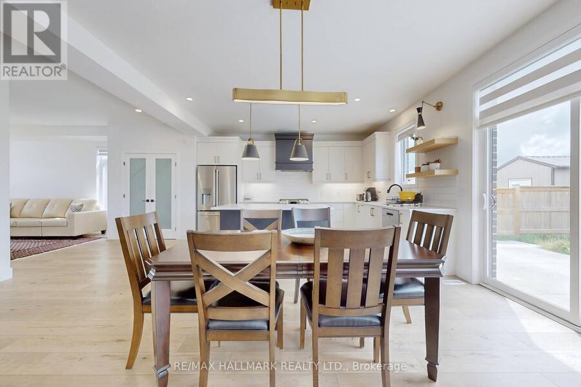
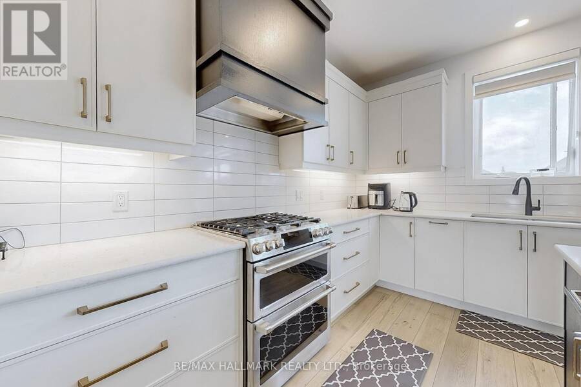
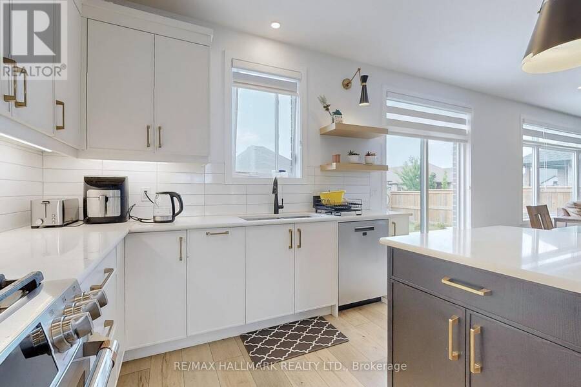
Welcome to this exceptional 4+1 bedroom, 4-bathroom home in the highly sought-after Shaw Valley community, where modern style, spacious living, and thoughtful design come together. From the impressive curb appeal featuring brick, stone, wood-tone siding, and a charming covered front porch, this home makes a lasting first impression.Step inside to a bright and inviting open-concept layout with 9-ft ceilings, recessed lighting, and beautiful finishes throughout. The stylish living room features a striking shiplap fireplace with floating shelves, creating a warm and welcoming space for family and guests. The chef-inspired kitchen is the heart of the ... read more
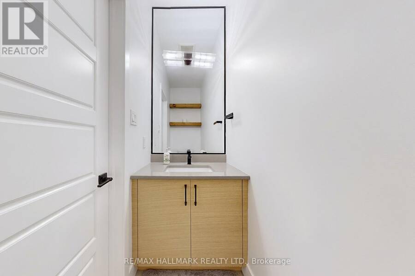
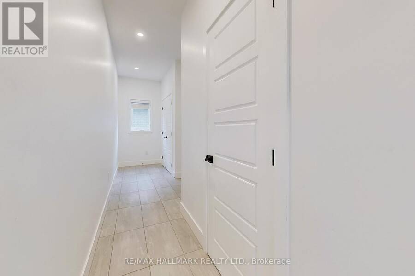
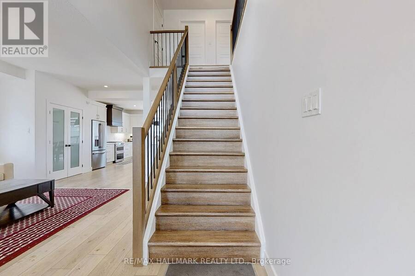
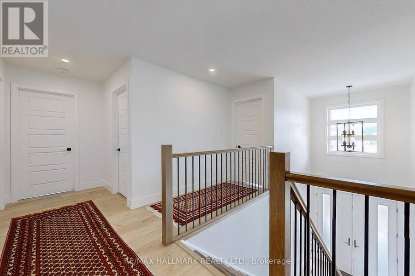
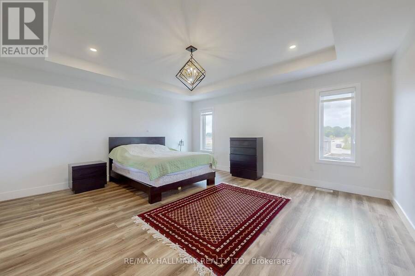
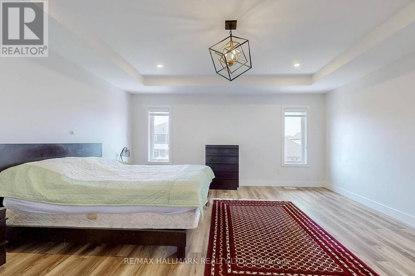
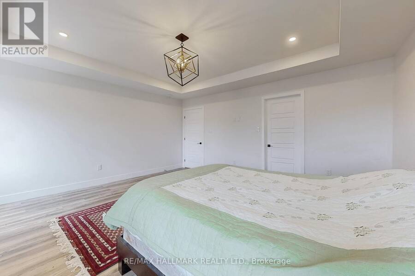
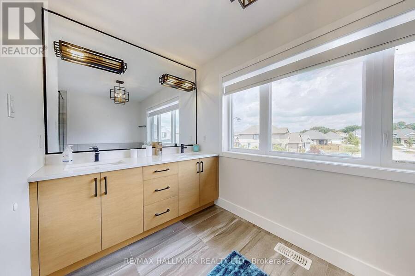
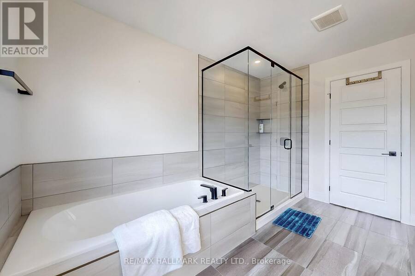
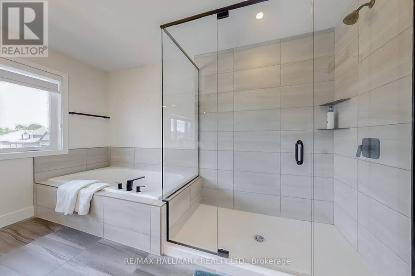
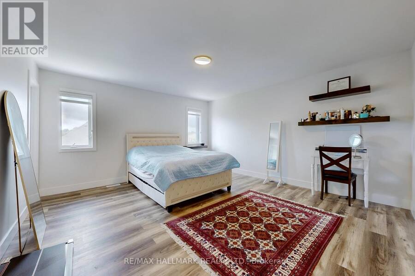
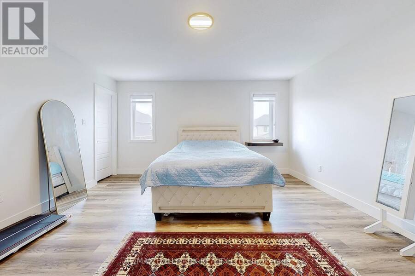
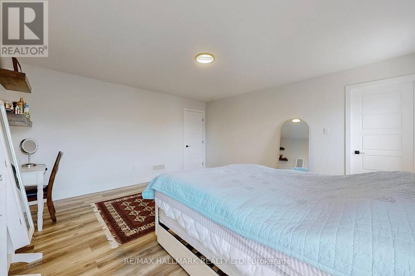
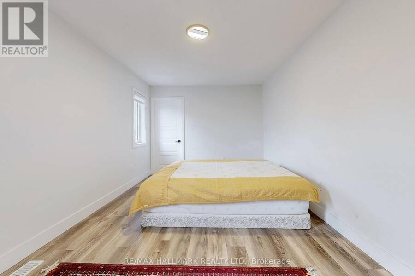
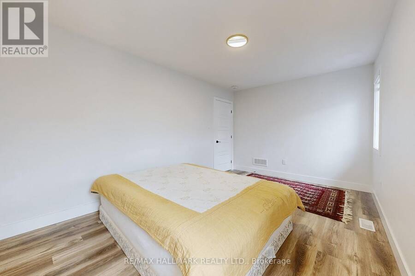
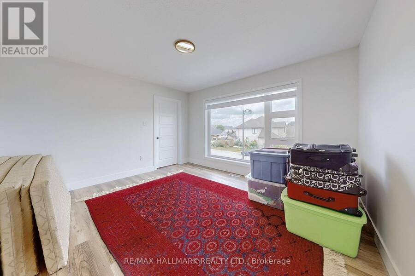
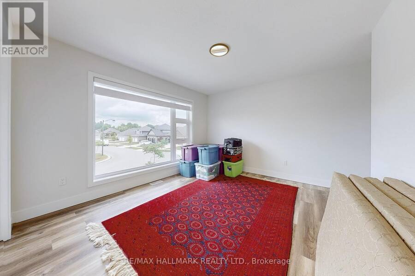
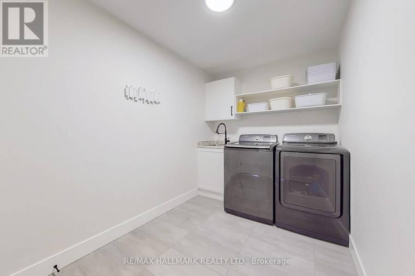
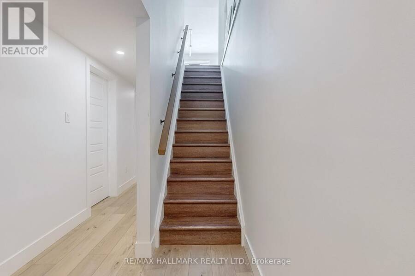
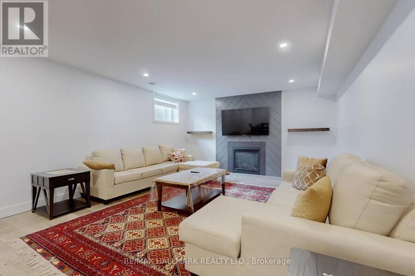
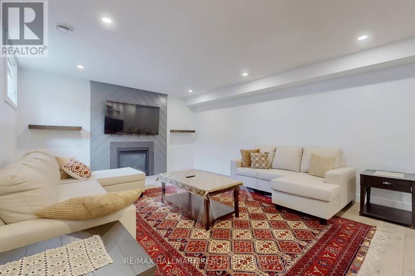
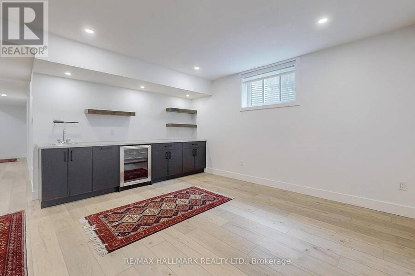
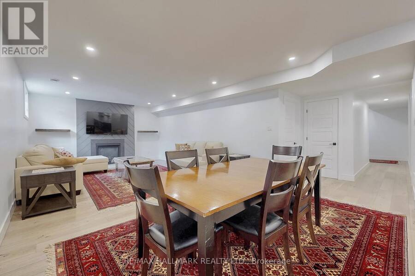
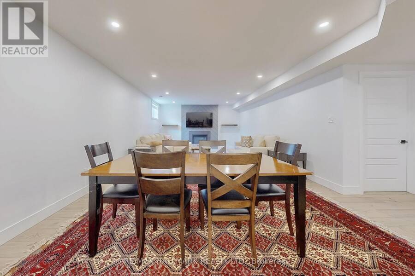
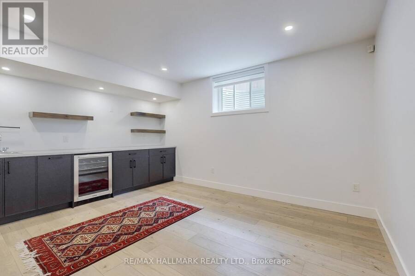
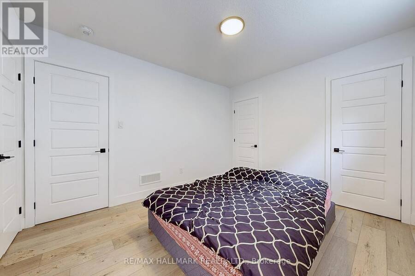
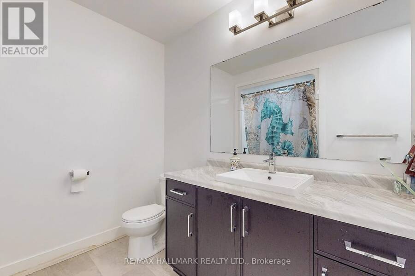
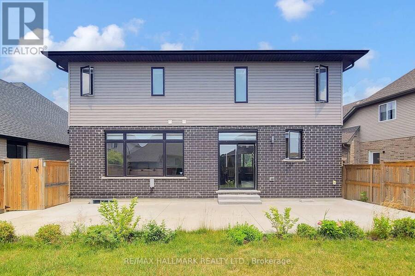
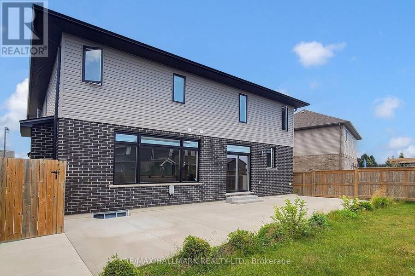
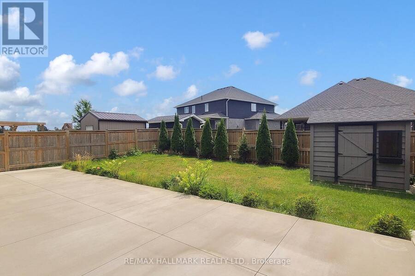
Welcome to this exceptional 4+1 bedroom, 4-bathroom home in the highly sought-after Shaw Valley community, where modern style, spacious living, and thoughtful design come together. From the impressive curb appeal featuring brick, stone, wood-tone siding, and a charming covered front porch, this home makes a lasting first impression.Step inside to a bright and inviting open-concept layout with 9-ft ceilings, recessed lighting, and beautiful finishes throughout. The stylish living room features a striking shiplap fireplace with floating shelves, creating a warm and welcoming space for family and guests. The chef-inspired kitchen is the heart of the home, offering slim shaker cabinetry, stacked tile backsplash, stainless steel appliances, gas range with custom hood, walk-in pantry, and a large centre island with ample seating-perfect for everyday living and entertaining.The professionally finished basement adds incredible versatility with a spacious recreation area, wet bar, fireplace, full bathroom, and a fifth bedroom-ideal for guests, teenagers, extended family, or additional living space.Upstairs, you'll find four generously sized bedrooms, each offering excellent closet space, including walk-in closets. The impressive primary suite features a spa-inspired ensuite and a custom walk-through closet. A convenient second-floor laundry room adds to the functionality of this thoughtfully designed home.Step outside to your private backyard featuring a spacious lawn, dedicated dining area, and storage shed-perfect for summer gatherings, family time, and outdoor entertaining.Located in a desirable, family-friendly community close to parks, schools, shopping, and everyday amenities, this beautiful home offers the perfect blend of luxury, comfort, and functionality. Move-in ready and designed for modern family living-this is one you won't want to miss! (id:25417)
Open House this Saturday, October 10th, from 1:00 PM to 4:00 PM.
- Listing ID: X13875022
- Property Type: Single Family
| Property | |
|---|---|
| Ownership: | Freehold |
| Lot Size: | 50 by 115 FT |
| Parking: | Attached Garage 5 Spaces |
| Building | |
|---|---|
| Type: | Single Family House |
| Appliances: | Dishwasher, Dryer, Garage Door Opener, Refrigerator, Stove, Washer, Window Coverings and Water Heater - Tankless |
| HVAC: | Central Air Conditioning, Fireplace and Forced Air Natural Gas |
| Exterior: | Brick and Stone |
| Basement: | N/A (Finished) |
| Utilities: | Sanitary Sewer |
| Location | |
|---|---|
| City: | St. Thomas |
| Province: | Ontario |
| Rooms | Level | Dimensions |
|---|---|---|
| Primary Bedroom | Second level | 5.13 m x 4.72 m |
| Bedroom 2 | Second level | 4.5 m x 4.75 m |
| Bedroom 3 | Second level | 3.15 m x 4.7 m |
| Bedroom 4 | Second level | 399 m x 4.37 m |
| Laundry room | Second level | 2.11 m x 3.38 m |
| Recreational, Games room | Basement | 11.48 m x 4.47 m |
| Bedroom | Basement | 3.12 m x 3.73 m |
| Living room | Ground level | 7.21 m x 5.61 m |
| Dining room | Ground level | 7.21 m x 5.61 m |
| Kitchen | Ground level | 4.6 m x 3.2 m |
| Family room | Ground level | 5.53 m x 4.57 m |
| Eating area | Ground level | 4.57 m x 3 m |
Book a showing to see this Valderrama Lane Home in St. Thomas
This property has so much to offer. Book a private showing now, as you do not want to miss out on 20 VALDERRAMA LANE in St. Thomas, Ontario!
Private Showing Request
Send a request to book a private showing for
.
Please Note: Information you supply in the contact form will be kept fully confidential.
Is this home the right property for you? Start a conversation to find out.
Get Directions to this Property
Not sure where this property is? Get directions to this Valderrama Lane Home in St. Thomas.


Provided by RE/MAX HALLMARK REALTY LTD.. MLS®, REALTOR®, and the associated logos are trademarks of the Canadian Real Estate Association.

This REALTOR.ca listing content is owned and licensed by REALTOR® members of the Canadian Real Estate Association.
Have questions or need more information about this home? Don't know where to begin? Then, let us connect you with the best real estate agent to guide you.

Inquiries submitted through this website will be responded to by a local sales representative from Royal LePage®.
Start a Conversation by Text
Provide your full name, phone and email to start a conversation by text message.
Please Note: Information you supply in the contact form will be kept fully confidential.
Start a Conversation by Email
Provide your full name and email to start a conversation by email.
Please Note: Information you supply in the contact form will be kept fully confidential.