
20 ALMA STREET, St. Thomas, Ontario N5P 3A8

$424,900.00
- 3 bedrooms
- 2 bathrooms
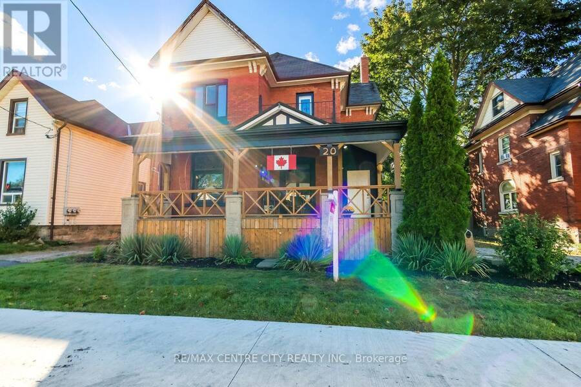
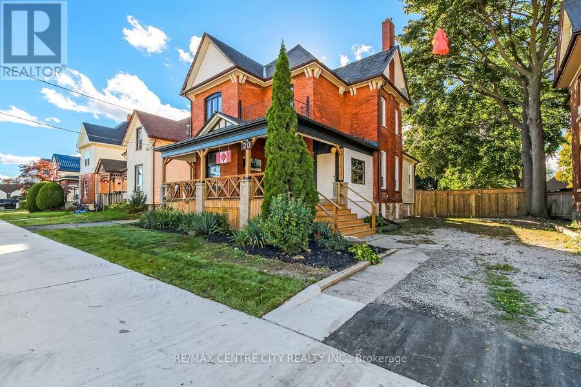
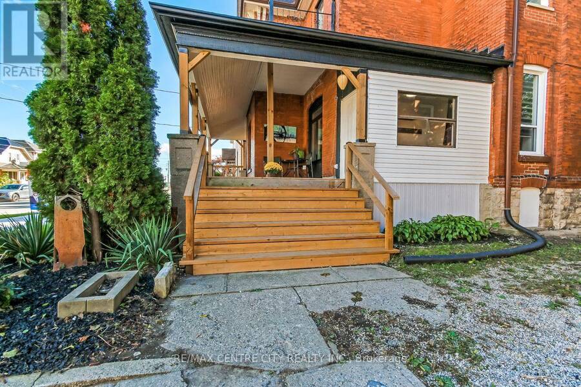
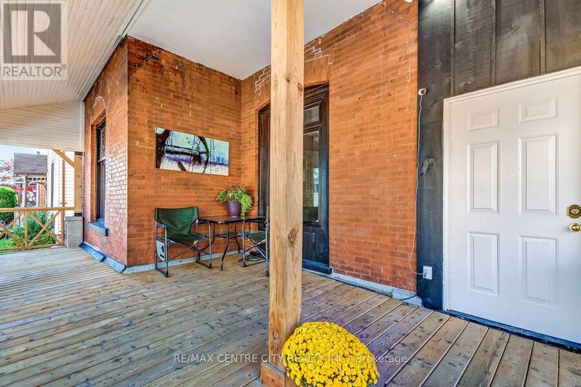
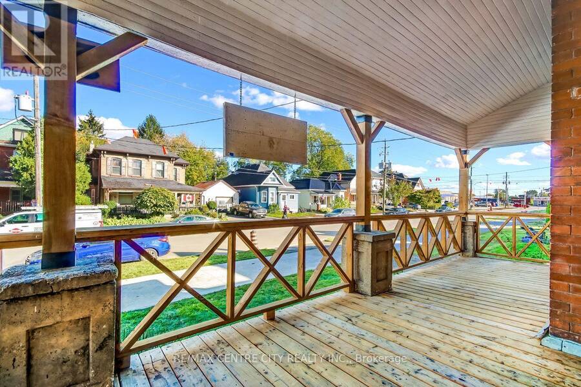
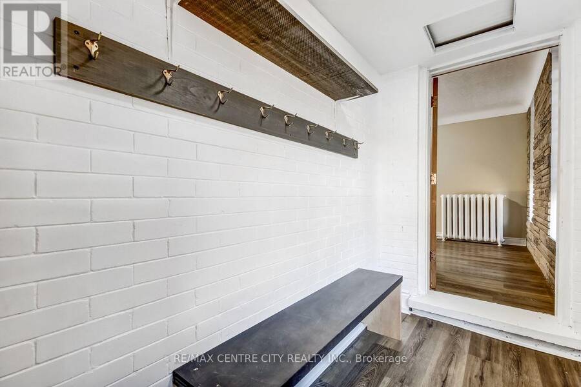
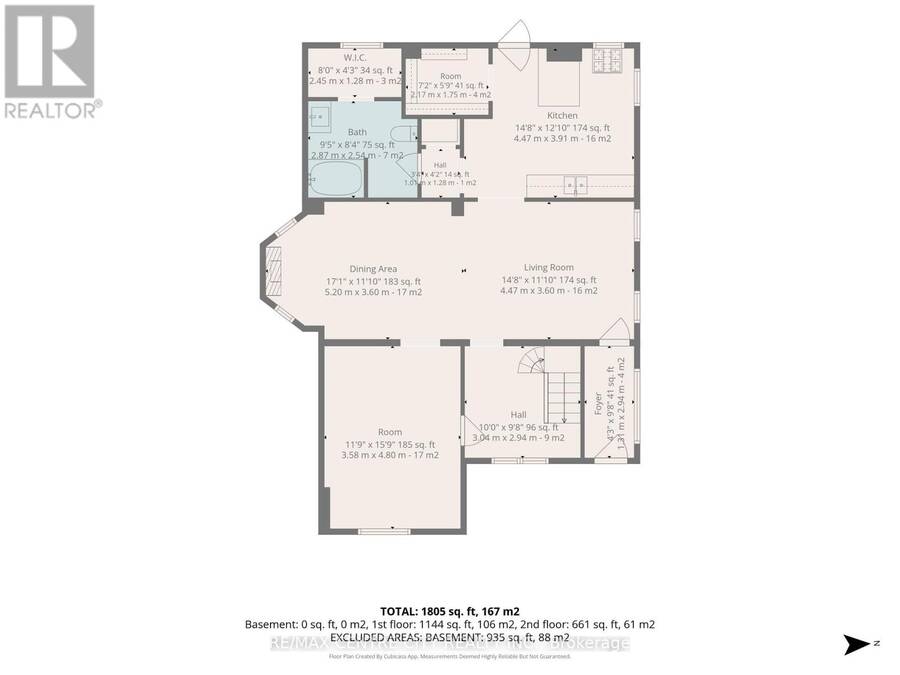
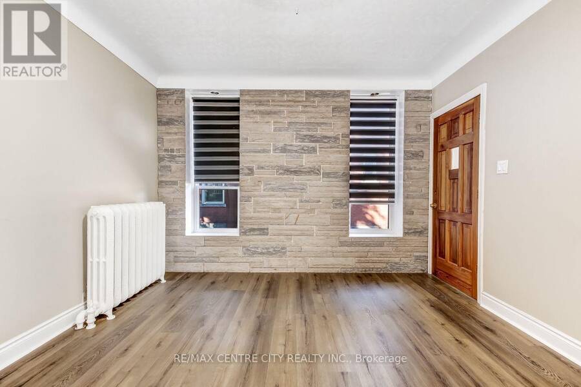
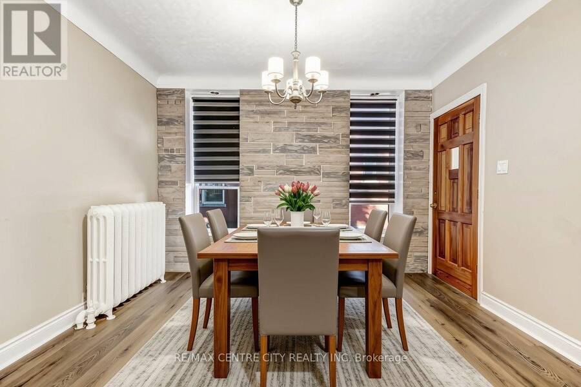
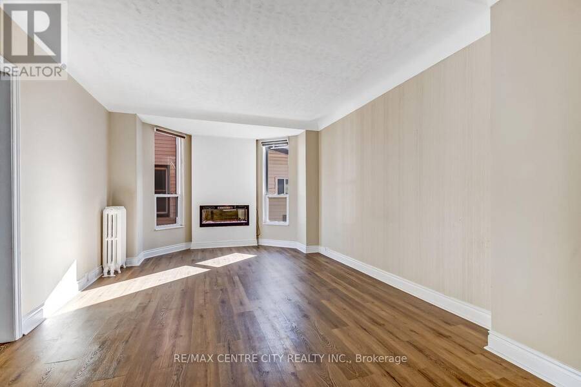
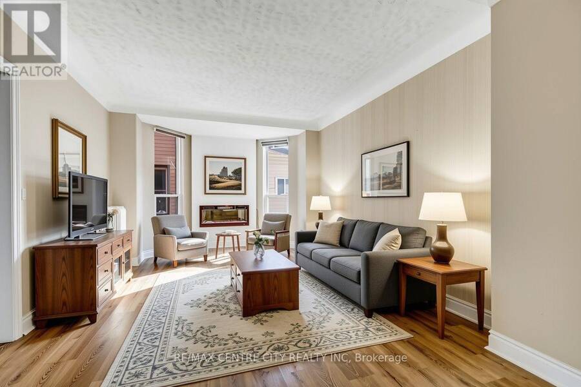
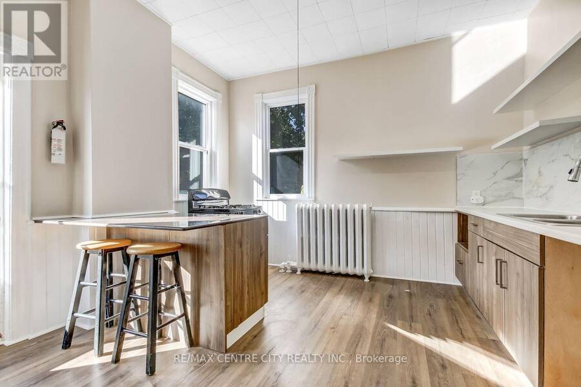
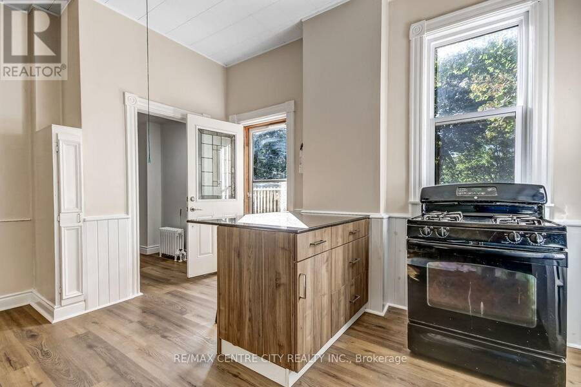
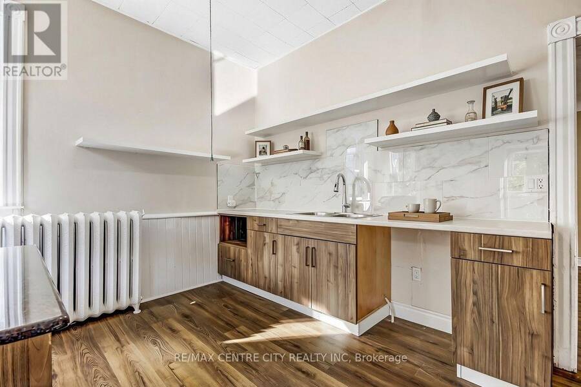
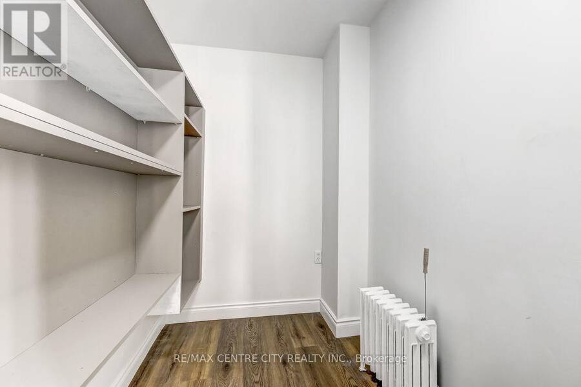
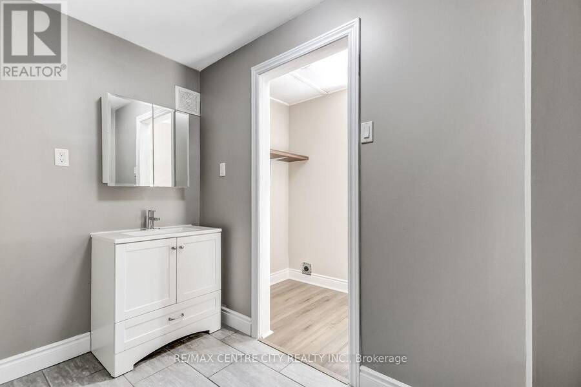
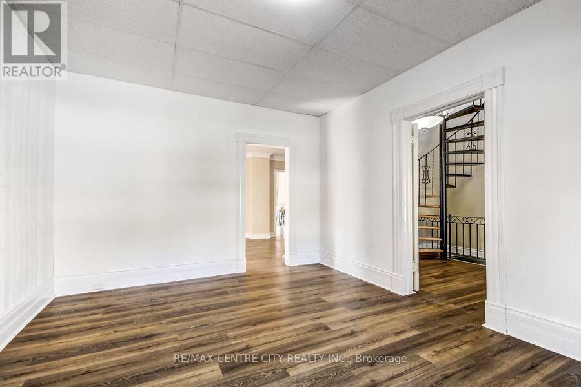
Welcome to 20 Alma Street, a charming and character-filled home in St. Thomas that is move-in ready and offers plenty of space both inside and out. Enjoy your morning coffee or unwind on the brand-new front porch, offering ample room for comfortable seating and enjoying the neighbourhood. Step inside to a welcoming foyer with plenty of space for coats, bags and everyday essentials. The main floor features a nicely sized bedroom or versatile den, a combined living and dining area complete with a cozy electric fireplace, and a spacious kitchen with a convenient pantry and access to the back deck. A 4-piece bathroom with laundry completes the main level. ... read more
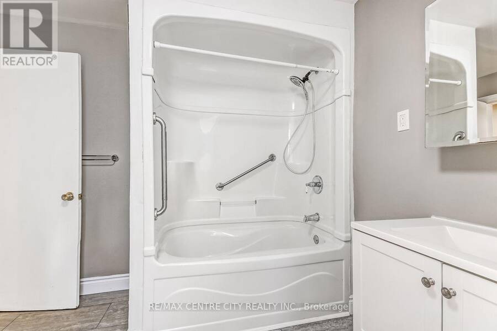
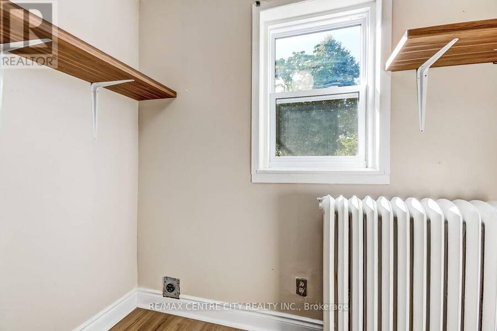
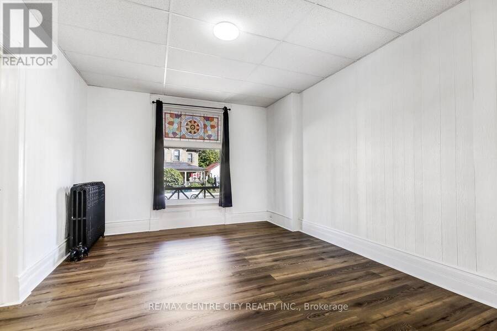
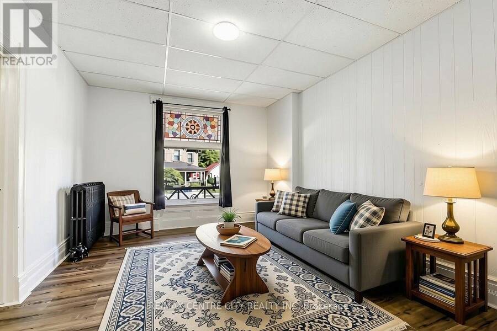
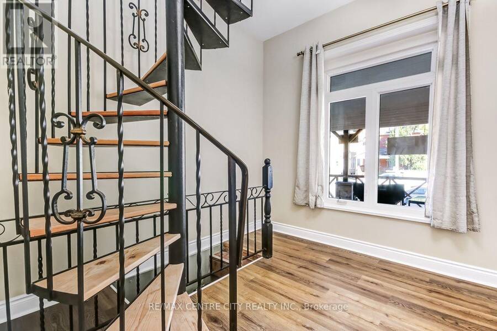
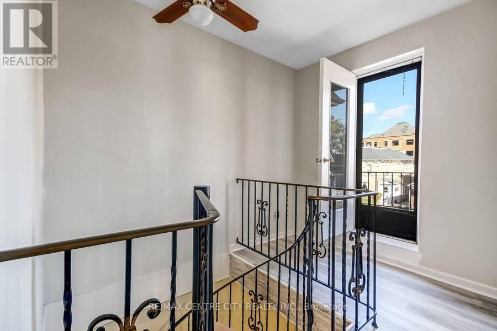
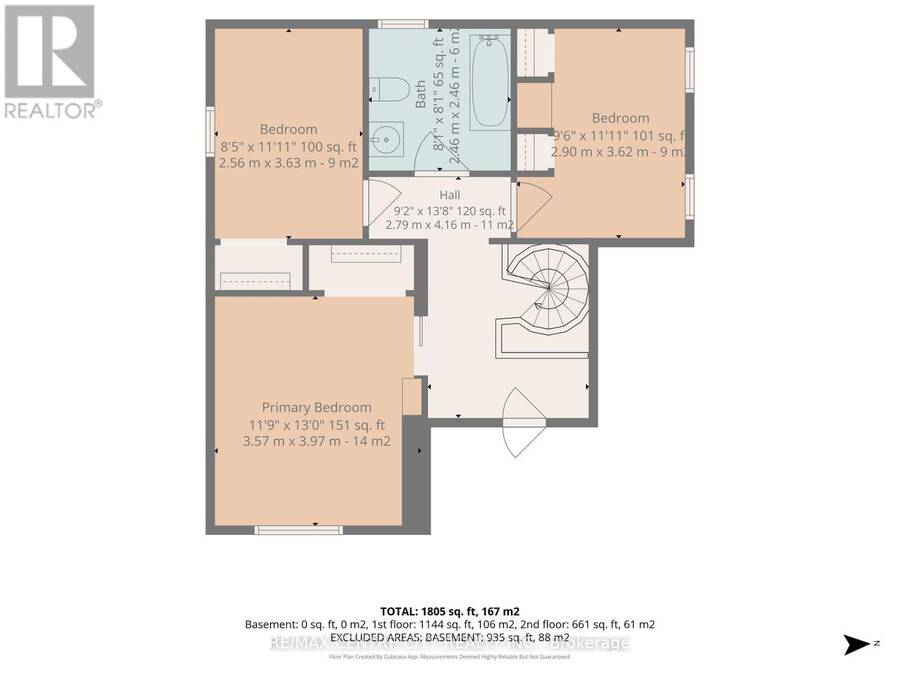
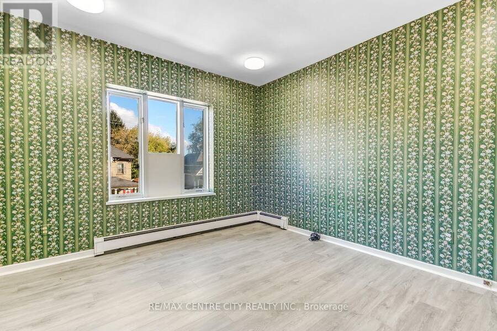
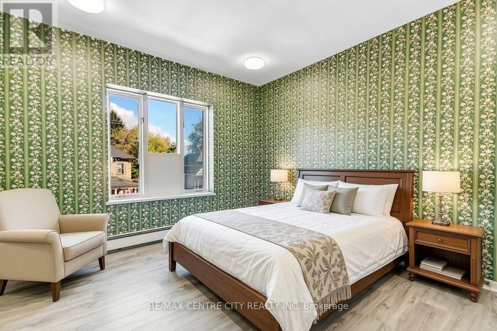
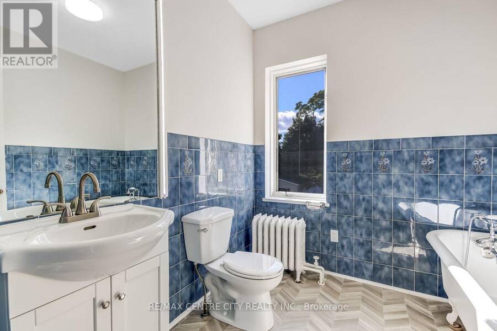
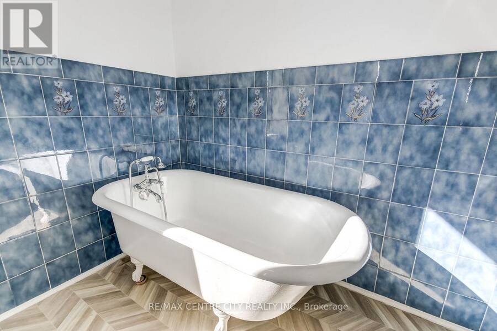
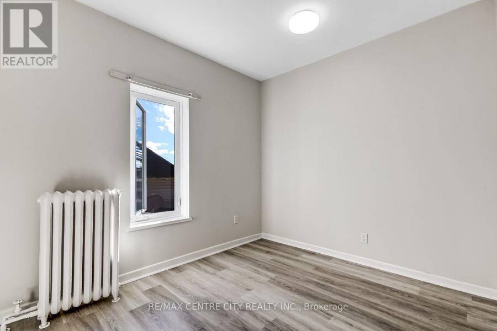
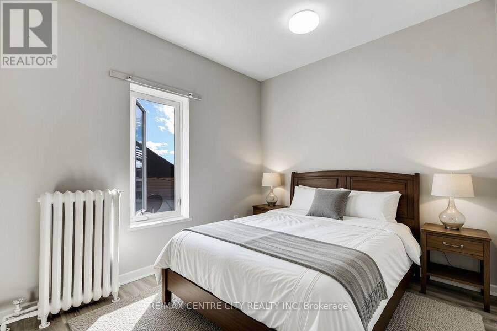
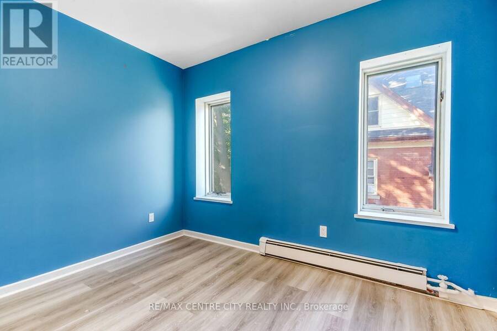
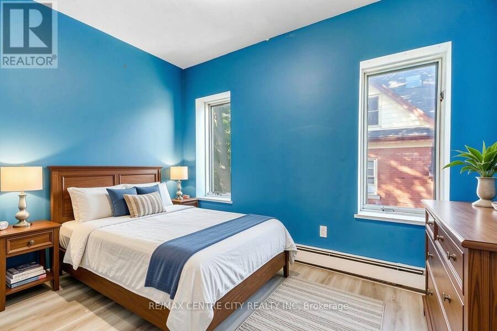
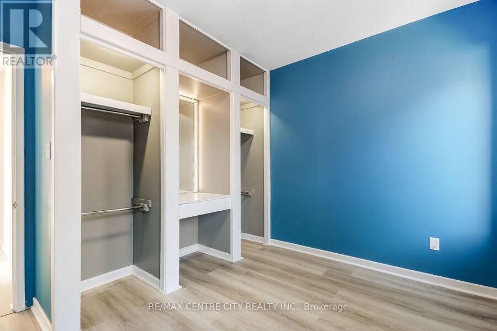
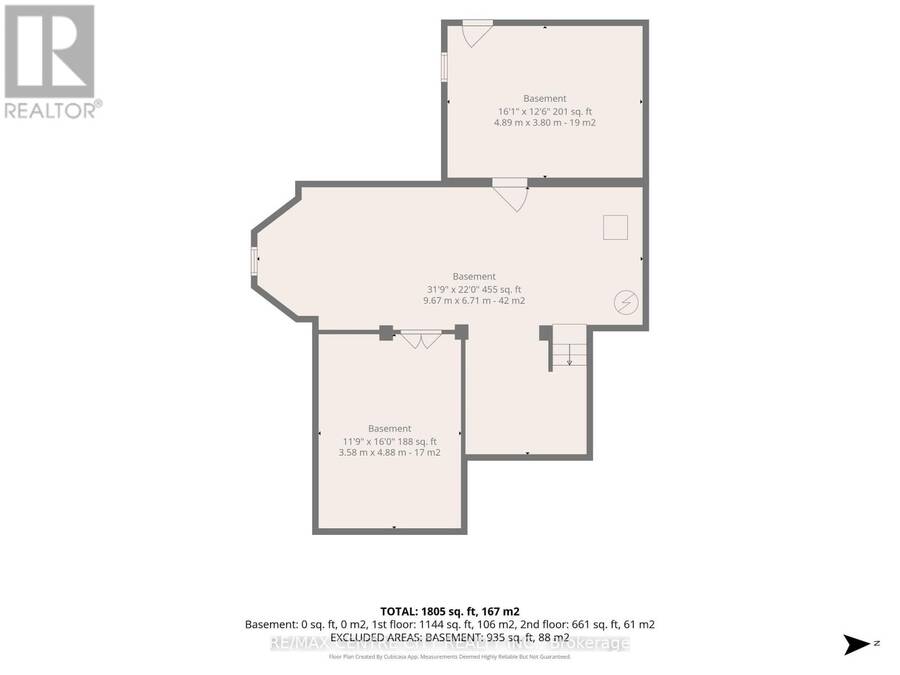
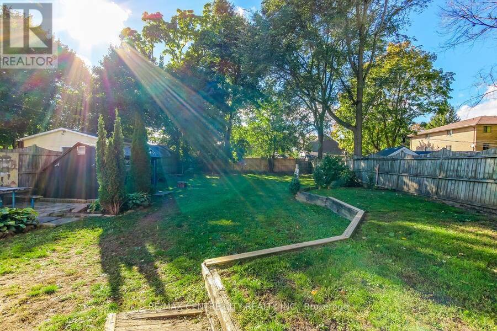
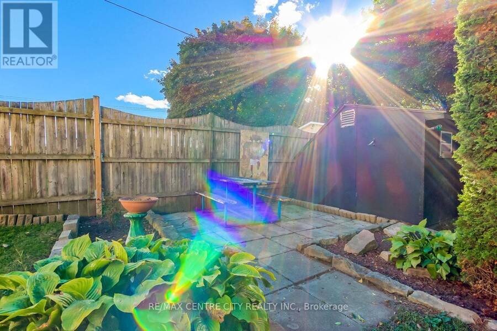
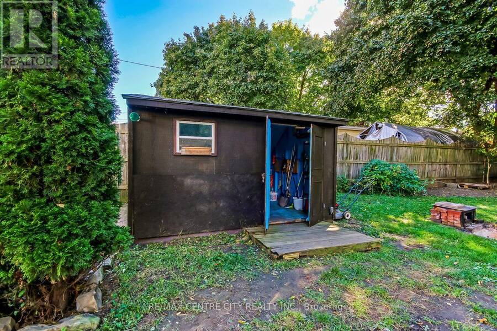
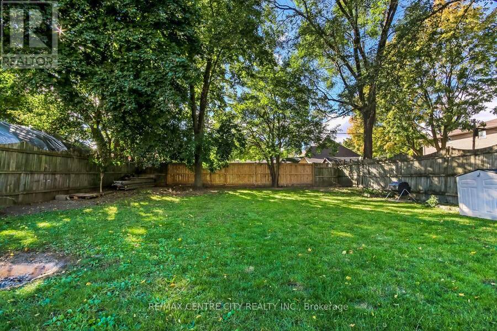
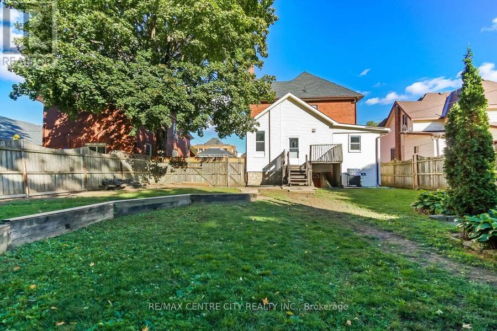
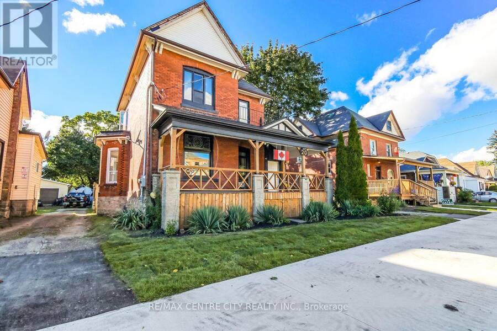
Welcome to 20 Alma Street, a charming and character-filled home in St. Thomas that is move-in ready and offers plenty of space both inside and out. Enjoy your morning coffee or unwind on the brand-new front porch, offering ample room for comfortable seating and enjoying the neighbourhood. Step inside to a welcoming foyer with plenty of space for coats, bags and everyday essentials. The main floor features a nicely sized bedroom or versatile den, a combined living and dining area complete with a cozy electric fireplace, and a spacious kitchen with a convenient pantry and access to the back deck. A 4-piece bathroom with laundry completes the main level. A unique spiral staircase leads to the upper level, where you'll find three additional bedrooms, including the primary, along with a 3-piece bathroom featuring a charming clawfoot tub. Outside, the large fully fenced backyard offers plenty of room to create the outdoor space you've been dreaming of, with a back deck providing the perfect spot for outdoor dining, entertaining or relaxing. The private driveway provides parking for up to six vehicles, while the shed with hydro offers excellent additional storage or workspace. The basement features a convenient walk-up entrance, adding versatility and easy access. Recent updates include a new front porch, newer windows, paint, flooring, fixtures, kitchen cabinets and blown-in attic insulation. Full of character, functional space and thoughtful updates, this inviting home is ready for its next chapter! (id:25417)
- Listing ID: X13867880
- Property Type: Single Family
| Property | |
|---|---|
| Ownership: | Freehold |
| Lot Size: | 65.8 by 179.2 FT Fully Fenced, Fenced Yard |
| Parking: | No Garage 6 Spaces |
| Building | |
|---|---|
| Type: | Single Family House |
| HVAC: | Fireplace and Radiant Heat Natural Gas |
| Exterior: | Brick and Vinyl Siding |
| Basement: | N/A |
| Utilities: | Sanitary Sewer |
| Location | |
|---|---|
| City: | St. Thomas |
| Province: | Ontario |
| Nearby Amenities: | Golf Nearby, Hospital, Public Transit and Schools |
| Rooms | Level | Dimensions |
|---|---|---|
| Bedroom 2 | Second level | 2.56 m x 3.63 m |
| Bedroom 3 | Second level | 2.9 m x 3.62 m |
| Primary Bedroom | Second level | 3.57 m x 3.97 m |
| Bathroom | Second level | 2.46 m x 2.46 m |
| Bedroom | Main level | 3.58 m x 4.8 m |
| Dining room | Main level | 5.2 m x 3.6 m |
| Living room | Main level | 4.47 m x 3.6 m |
| Kitchen | Main level | 4.47 m x 3.91 m |
| Bathroom | Main level | 2.87 m x 2.54 m |
Book a showing to see this Alma Street Home in St. Thomas
This property has so much to offer. Book a private showing now, as you do not want to miss out on 20 ALMA STREET in St. Thomas, Ontario!
Private Showing Request
Send a request to book a private showing for
.
Please Note: Information you supply in the contact form will be kept fully confidential.
Is this home the right property for you? Start a conversation to find out.
Get Directions to this Property
Not sure where this property is? Get directions to this Alma Street Home in St. Thomas.


Provided by RE/MAX CENTRE CITY REALTY INC. MLS®, REALTOR®, and the associated logos are trademarks of the Canadian Real Estate Association.

This REALTOR.ca listing content is owned and licensed by REALTOR® members of the Canadian Real Estate Association.
Have questions or need more information about this home? Don't know where to begin? Then, let us connect you with the best real estate agent to guide you.

Inquiries submitted through this website will be responded to by a local sales representative from Royal LePage®.
Start a Conversation by Text
Provide your full name, phone and email to start a conversation by text message.
Please Note: Information you supply in the contact form will be kept fully confidential.
Start a Conversation by Email
Provide your full name and email to start a conversation by email.
Please Note: Information you supply in the contact form will be kept fully confidential.