
2 CHERRY BLOSSOM LANE, St. Thomas, Ontario N5R 1L2

$649,900.00
- 3 bedrooms
- 2 bathrooms
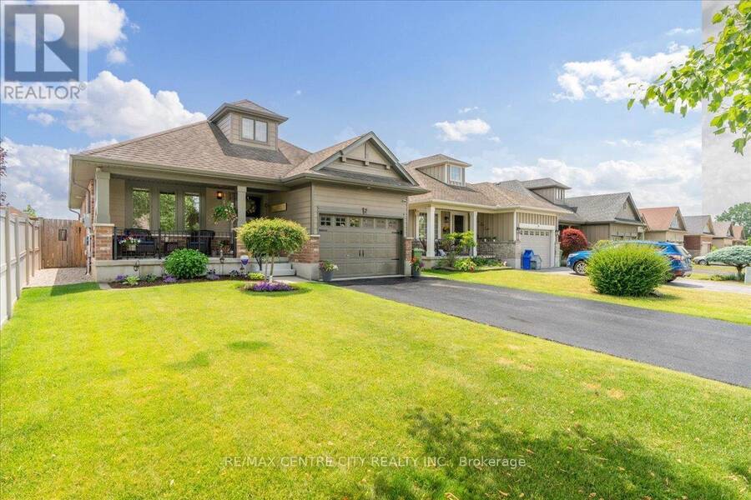
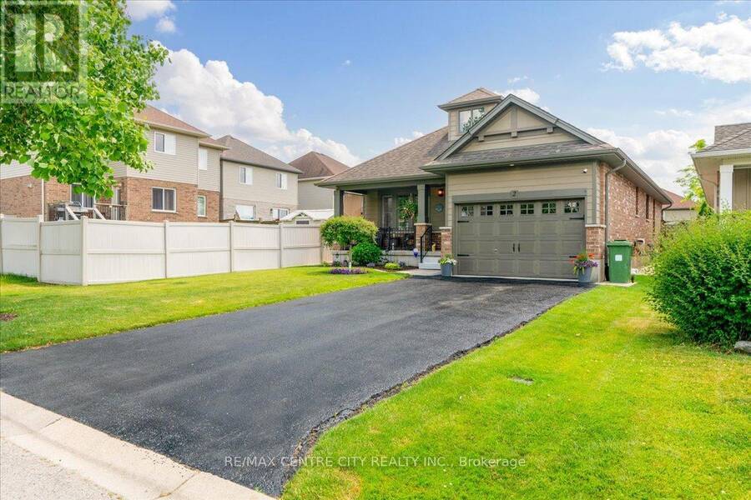
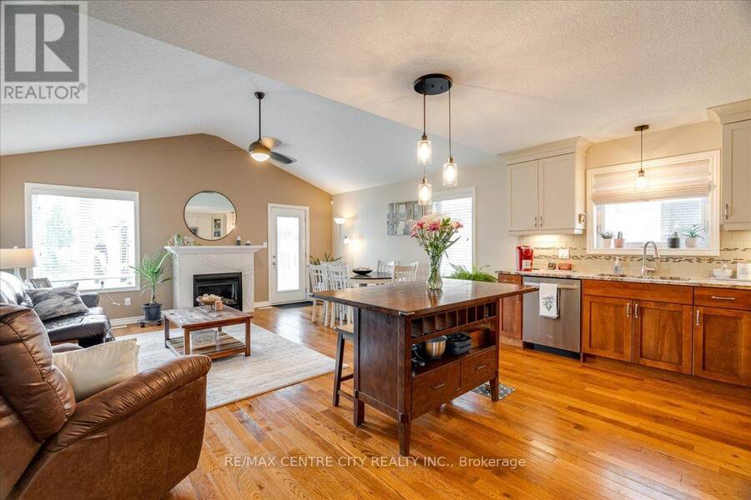
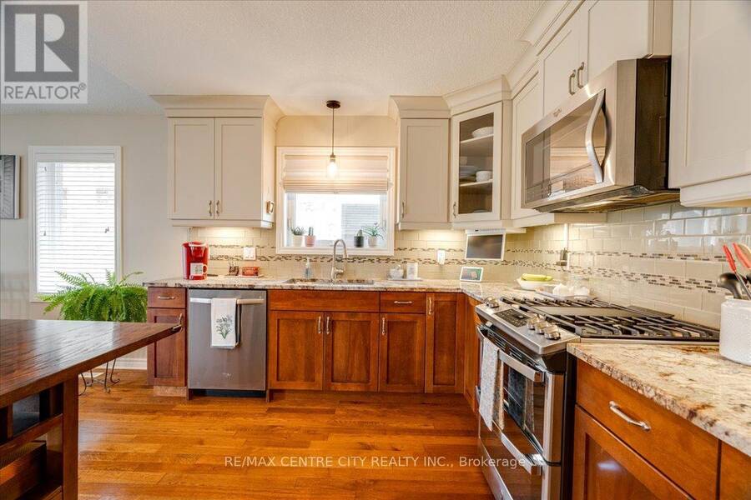
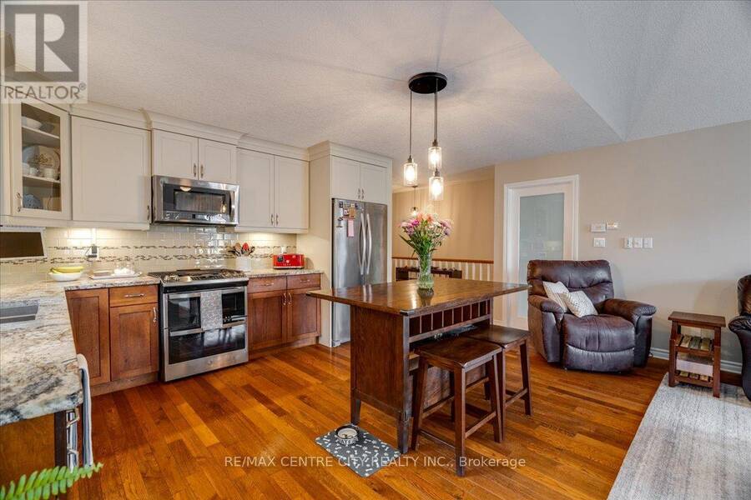
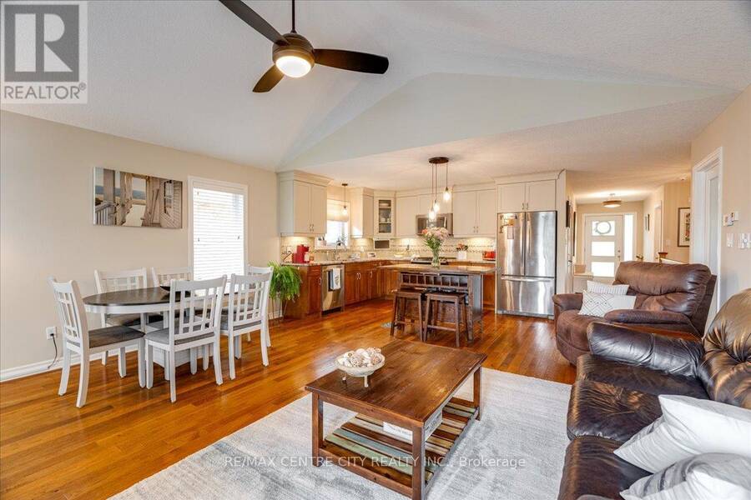
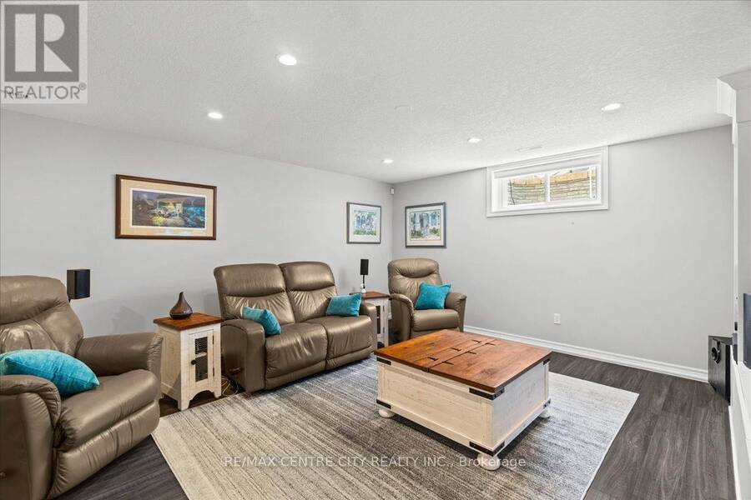
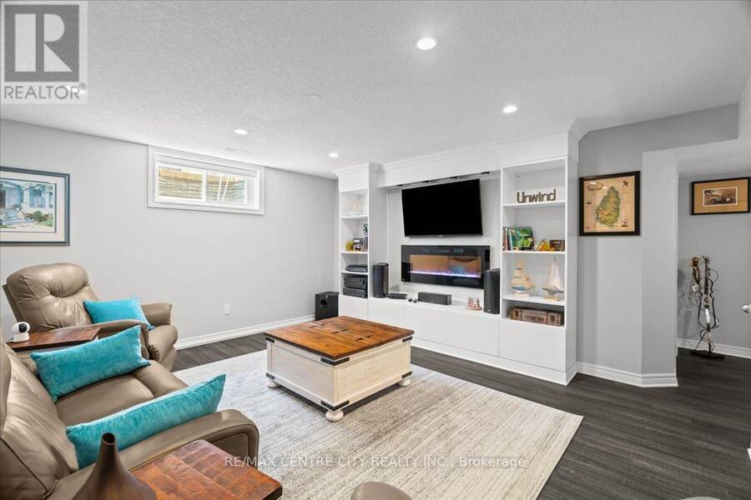
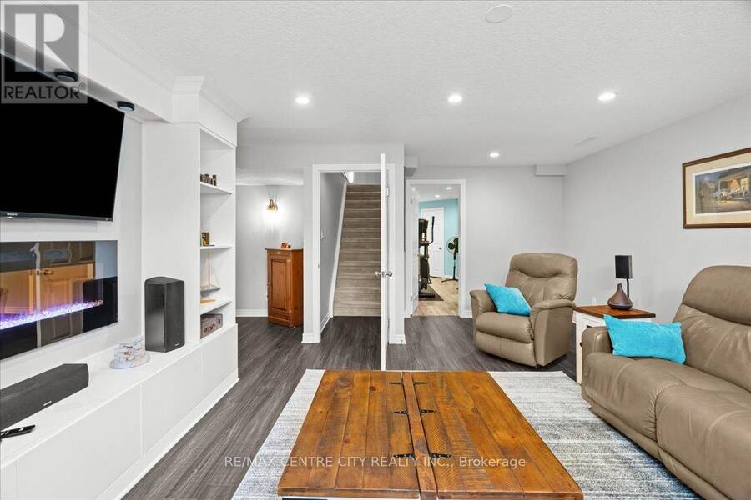
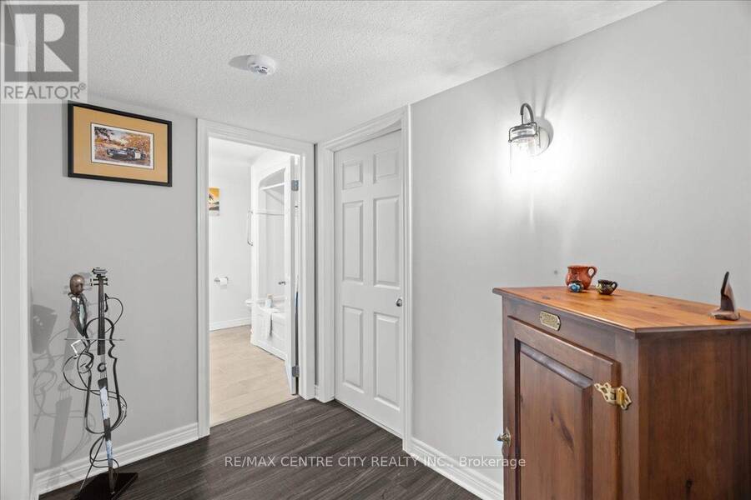
Beautifully maintained and thoughtfully updated, this 3 bedroom, 2 bathroom bungalow is tucked away on a quiet cul de sac in a sought after family friendly neighborhood. With 2,150 sq feet of finished living space, this bright open concept main floor features vaulted ceilings, hardwood flooring, Hunter Douglas blinds, upgraded lighting, and quality finishes throughout. The spacious living room is anchored by a gas fireplace with porcelain facade, while the kitchen offers granite countertops, soft close cabinetry with upgraded uppers, island seating for six with stools included, and six newer appliances including a double oven and a brand new over the ... read more
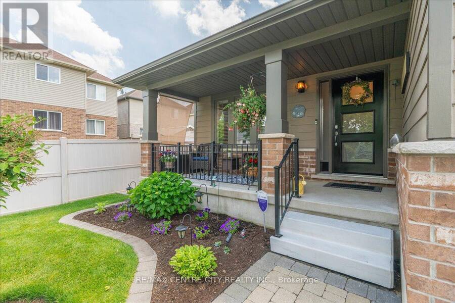
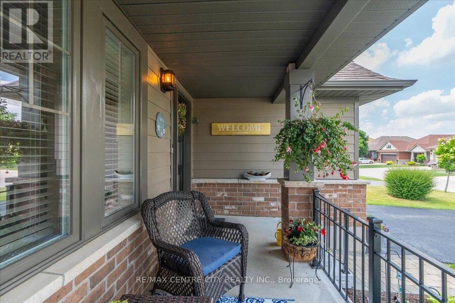
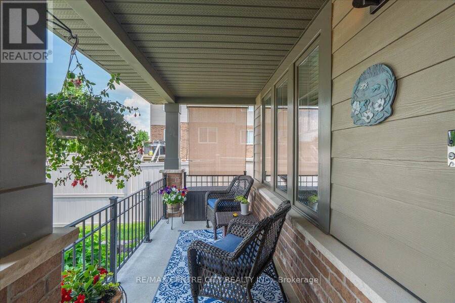
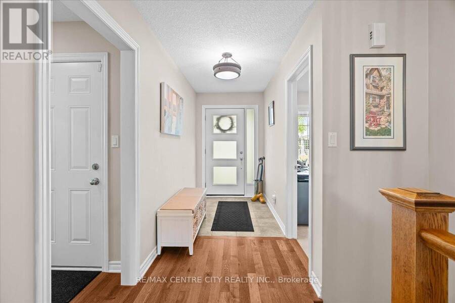
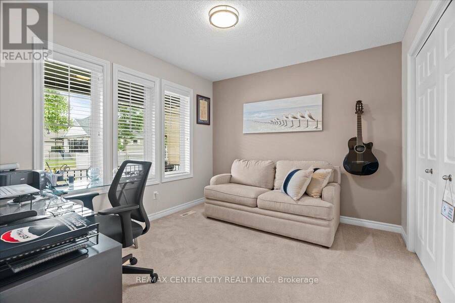
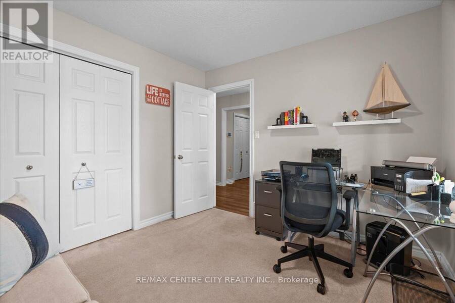
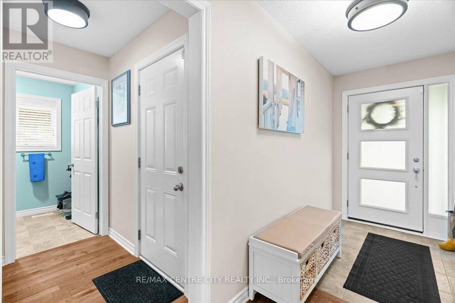
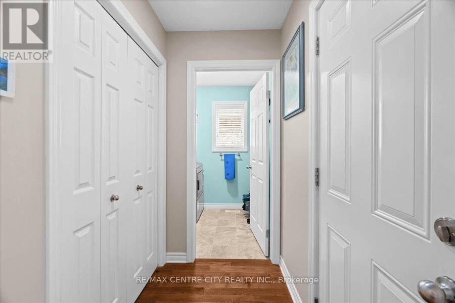
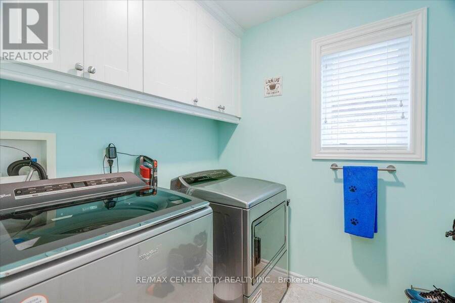
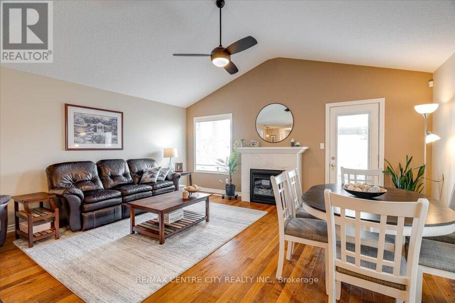
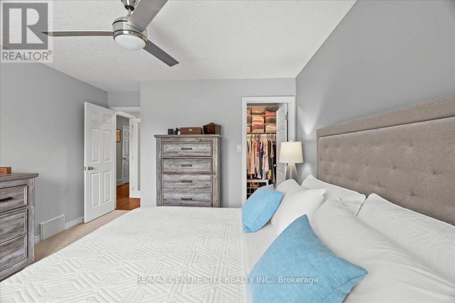
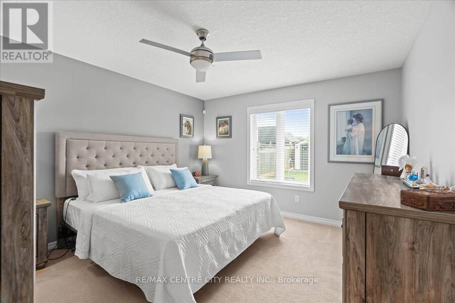
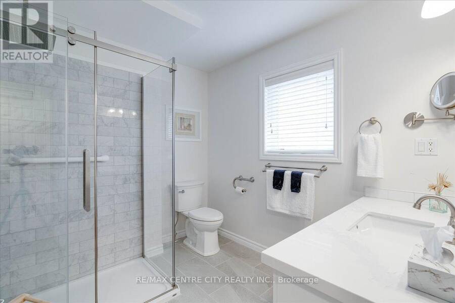
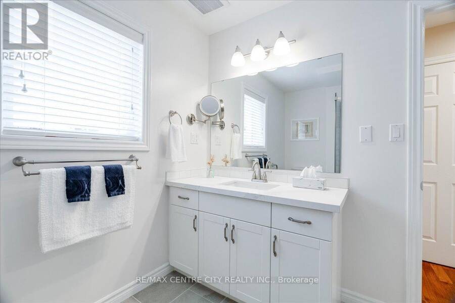
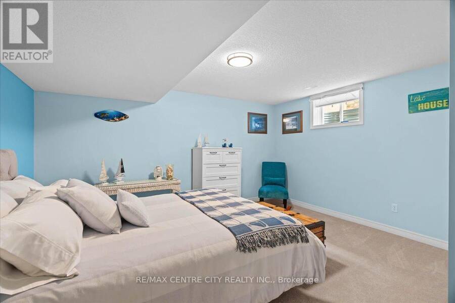
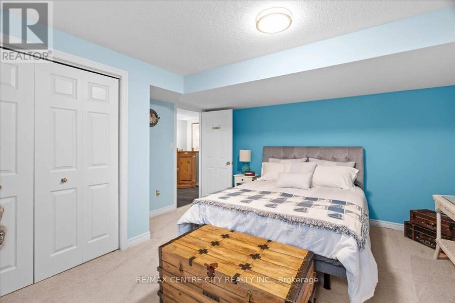
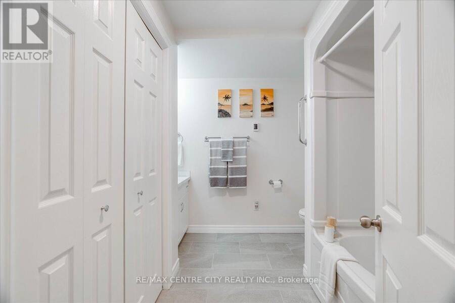
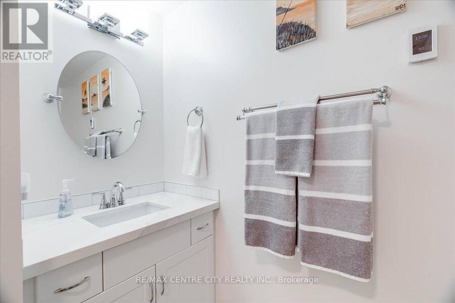
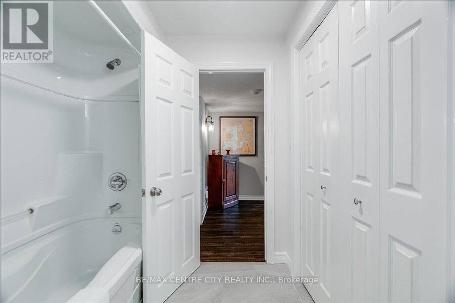
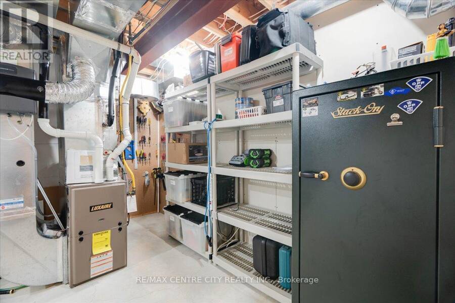
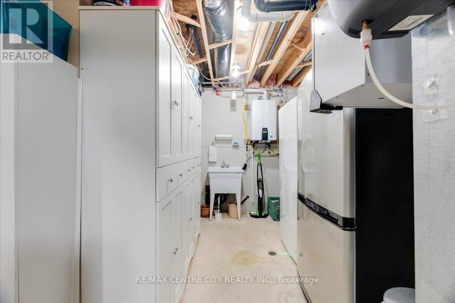
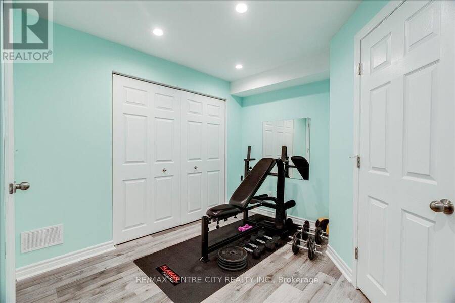
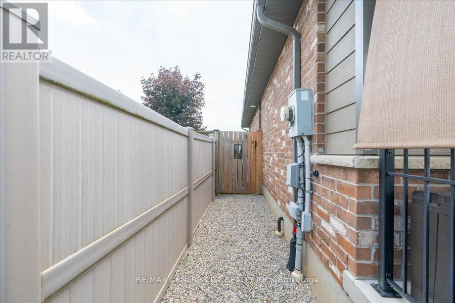
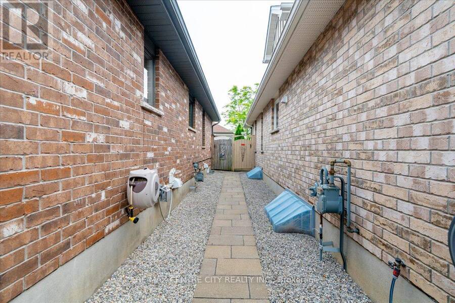
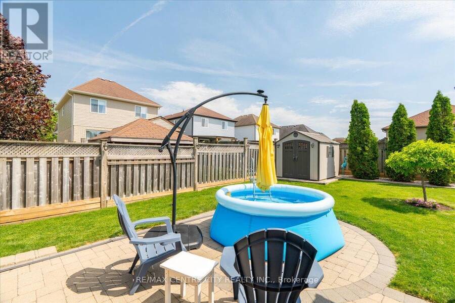
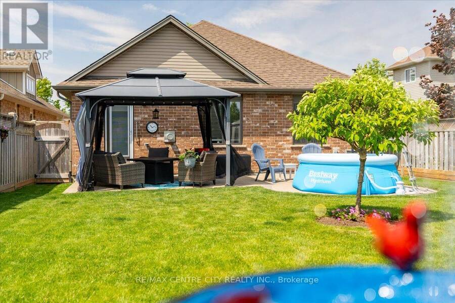
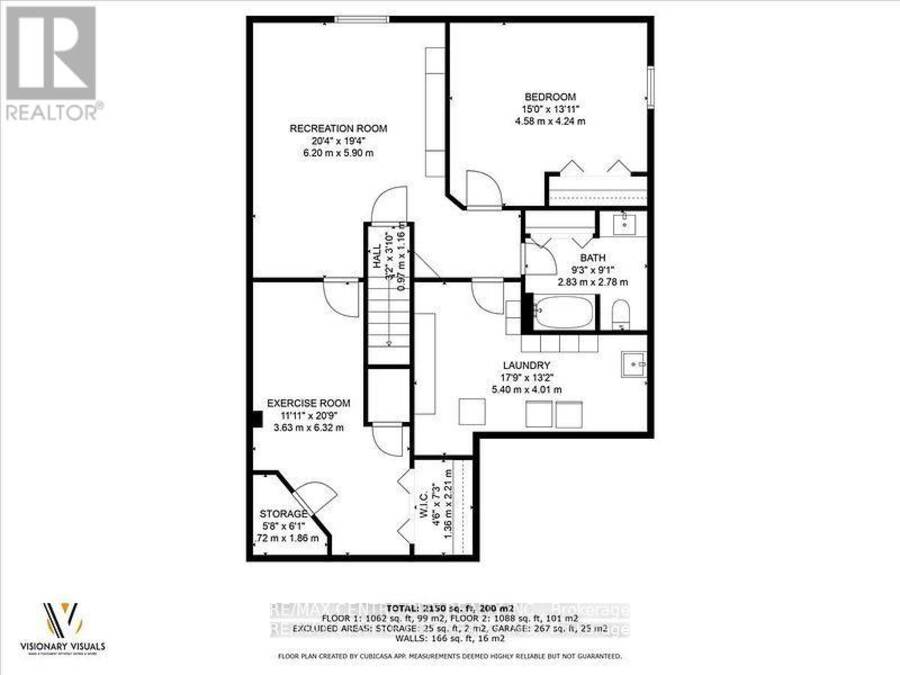
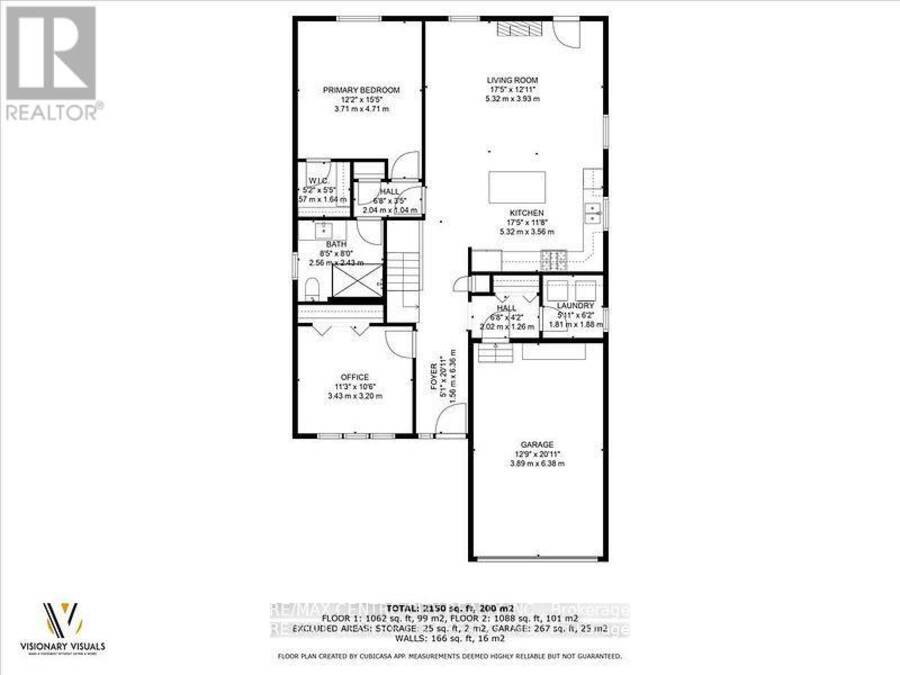
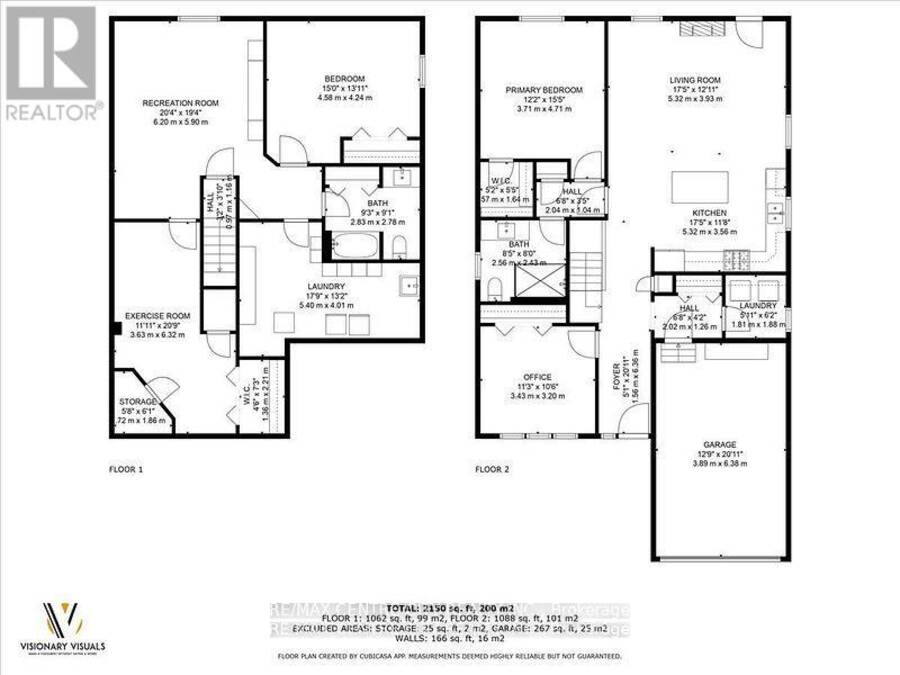
Beautifully maintained and thoughtfully updated, this 3 bedroom, 2 bathroom bungalow is tucked away on a quiet cul de sac in a sought after family friendly neighborhood. With 2,150 sq feet of finished living space, this bright open concept main floor features vaulted ceilings, hardwood flooring, Hunter Douglas blinds, upgraded lighting, and quality finishes throughout. The spacious living room is anchored by a gas fireplace with porcelain facade, while the kitchen offers granite countertops, soft close cabinetry with upgraded uppers, island seating for six with stools included, and six newer appliances including a double oven and a brand new over the range microwave. A dedicated dining area provides an inviting space for everyday living and entertaining. The private primary suite offers a walk in closet and convenient linen cupboard. The updated3piece bathroom features a walk in shower, quartz vanity, and heated floors. Main floor laundry includes newer appliances and offers potential for conversion to a 2 piece bathroom, with a second laundry area in the lower level. The fully finished basement features upgraded laminate flooring, a spacious family room, custom-built wall unit, and a recessed Napoleon electric fireplace with 50in Sony TV included. A stylish 4 piece bathroom includes a quartz vanity and heated floors, while a separate flex room is ideal for a home office, hobby room, playroom, or potential fourth bedroom. Enjoy the fully fenced backyard with a tumble stone patio, gazebo, garden shed, gas BBQ hookup, underground drainage to the street, and two gated entrances. Additional highlights include newer windows in the kitchen and family room, front entrance door, patio door insert with built-in blinds, retractable screen door, front porch railing, and privacy blind. Major updates include a tankless water heater (2025), furnace with humidity control (2023),Life Breath ERV system (2022), monitored alarm system, and annually treated driveway. (id:25417)
- Listing ID: X13730224
- Property Type: Single Family
| Property | |
|---|---|
| Style: | Bungalow |
| Ownership: | Freehold |
| Lot Size: | 40.2 by 125.4 FT|under 1/2 Acre Fully Fenced, Fenced Yard and Landscaped |
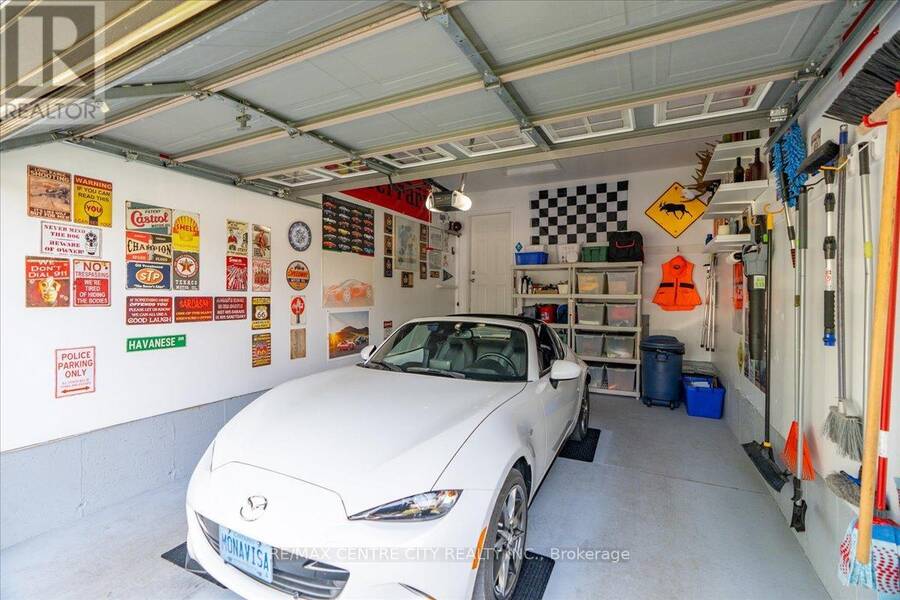
| Parking: | Garage 5 Spaces |
| Building | |
|---|---|
| Type: | Single Family House |
| Appliances: | Water Heater, Water Heater - Tankless and Garage Door Opener Remote(s) |
| HVAC: | Air Exchanger, Central Air Conditioning, Fireplace and Forced Air Natural Gas |
| Exterior: | Brick and Vinyl Siding |
| Basement: | Full (Finished) |
| Utilities: | Sanitary Sewer |
| Location | |
|---|---|
| City: | St. Thomas |
| Province: | Ontario |
| Nearby Amenities: | Hospital, Place Of Worship and Schools |
| Community Features: | Community Centre |
| Rooms | Level | Dimensions |
|---|---|---|
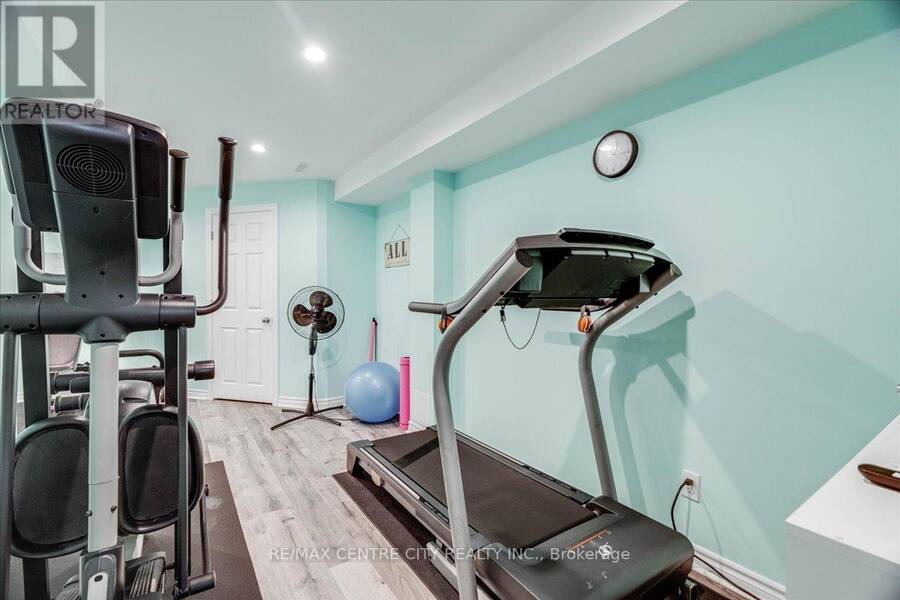
| Exercise room | Lower level | 3.63 m x 6.32 m |
| Laundry room | Lower level | 5.4 m x 4.01 m |
| Bedroom 3 | Lower level | 4.58 m x 4.24 m |
| Bathroom | Lower level | 2.83 m x 2.78 m |
| Recreational, Games room | Lower level | 6.2 m x 5.9 m |
| Living room | Main level | 5.32 m x 3.98 m |
| Kitchen | Main level | 5.32 m x 3.56 m |
| Foyer | Main level | 1.56 m x 6.36 m |
| Laundry room | Main level | 1.81 m x 1.88 m |
| Primary Bedroom | Main level | 3.71 m x 4.71 m |
| Bathroom | Main level | 2.56 m x 2.43 m |
| Bedroom 2 | Main level | 3.43 m x 3.2 m |
Book a showing to see this Cherry Blossom Lane Home in St. Thomas
This property has so much to offer. Book a private showing now, as you do not want to miss out on 2 CHERRY BLOSSOM LANE in St. Thomas, Ontario!
Private Showing Request
Send a request to book a private showing for
.
Please Note: Information you supply in the contact form will be kept fully confidential.
Is this home the right property for you? Start a conversation to find out.
Get Directions to this Property
Not sure where this property is? Get directions to this Cherry Blossom Lane Home in St. Thomas.


Provided by RE/MAX CENTRE CITY REALTY INC.. MLS®, REALTOR®, and the associated logos are trademarks of the Canadian Real Estate Association.

This REALTOR.ca listing content is owned and licensed by REALTOR® members of the Canadian Real Estate Association.
Have questions or need more information about this home? Don't know where to begin? Then, let us connect you with the best real estate agent to guide you.

Inquiries submitted through this website will be responded to by a local sales representative from Royal LePage®.
Start a Conversation by Text
Provide your full name, phone and email to start a conversation by text message.
Please Note: Information you supply in the contact form will be kept fully confidential.
Start a Conversation by Email
Provide your full name and email to start a conversation by email.
Please Note: Information you supply in the contact form will be kept fully confidential.