
19 ROYAL DORNOCH DRIVE, St. Thomas, Ontario N5R 0E8

$1,250,000.00
- 5 bedrooms
- 4 bathrooms
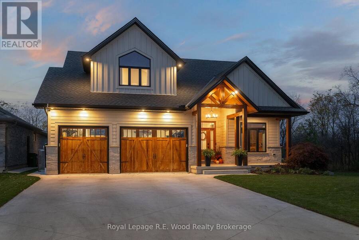
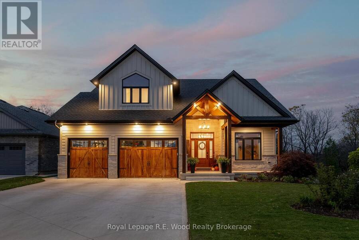
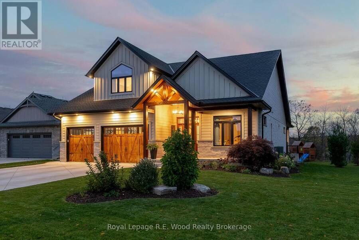
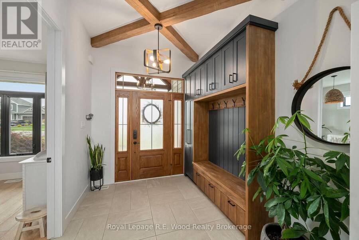
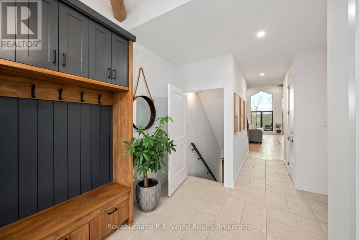
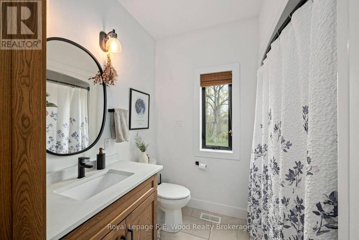
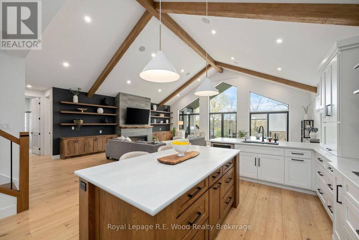
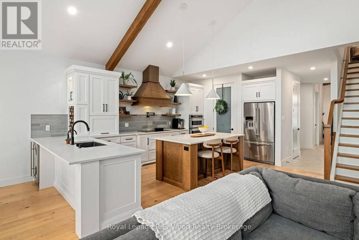
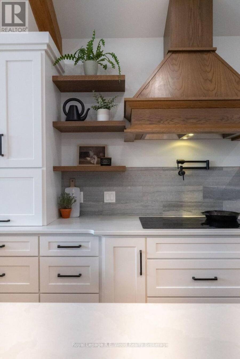
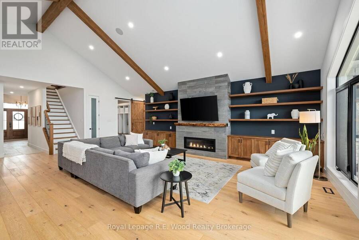
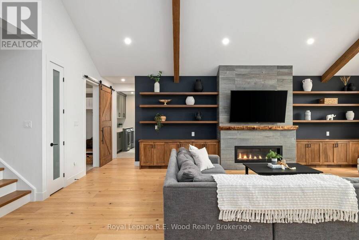
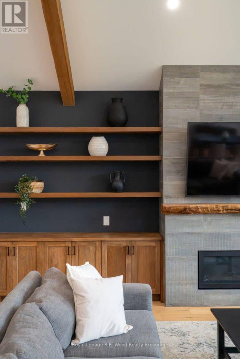
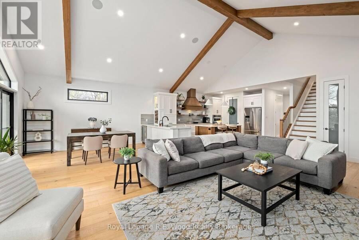
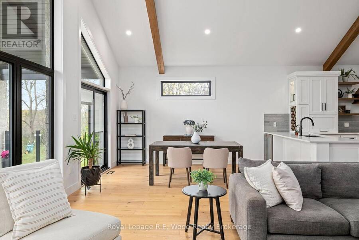
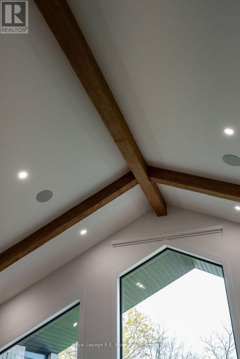
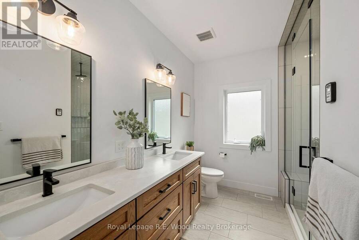
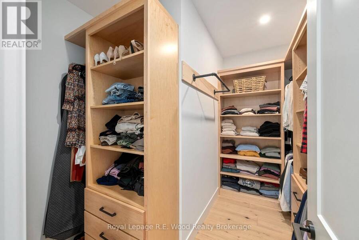
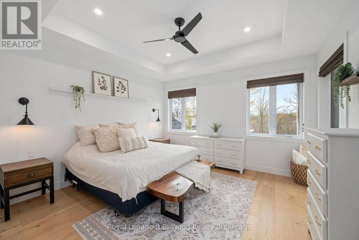
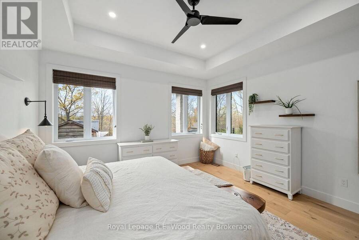
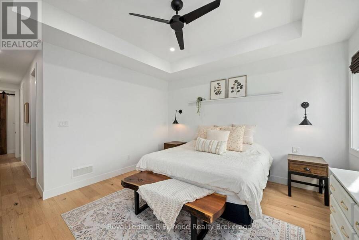
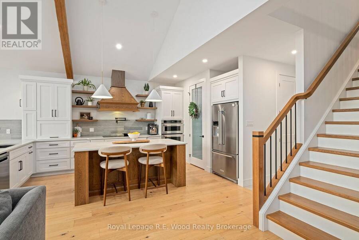
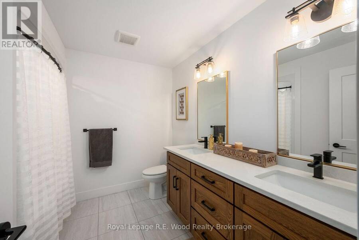
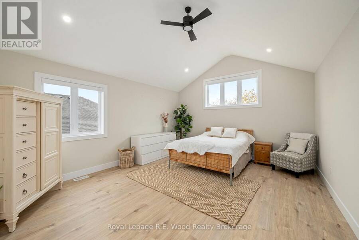
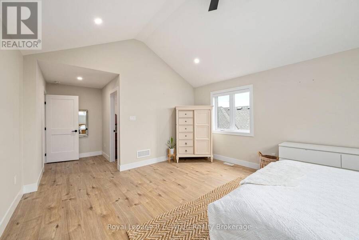
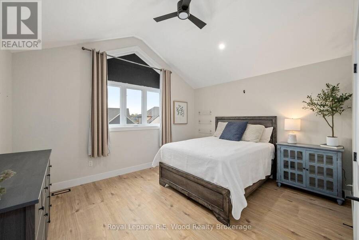
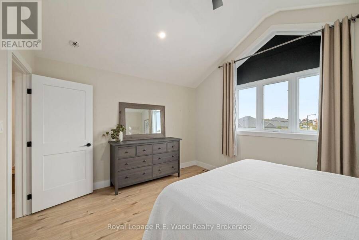
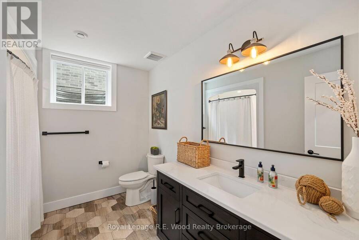
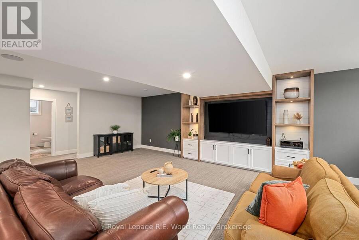
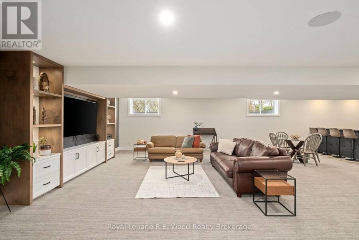
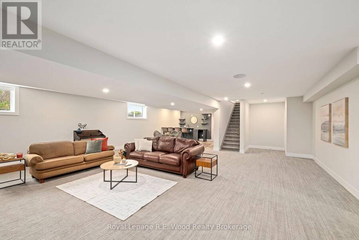
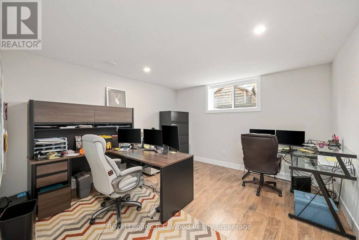
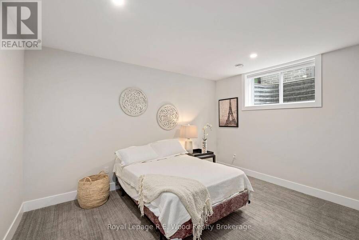
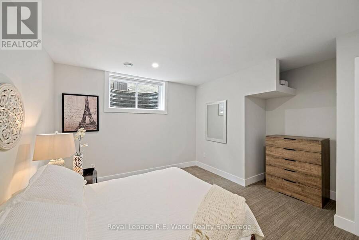
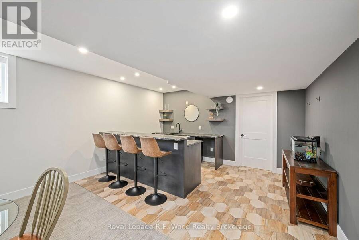
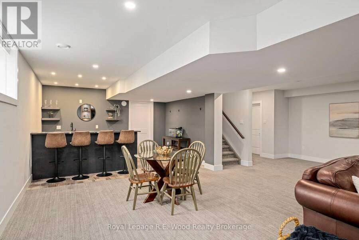
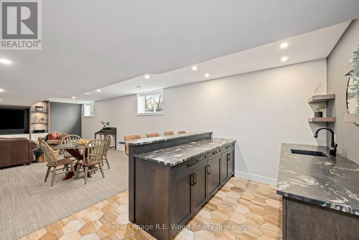
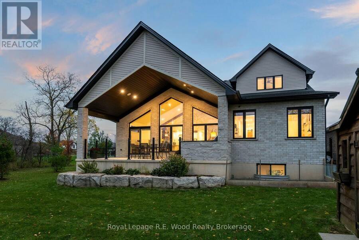
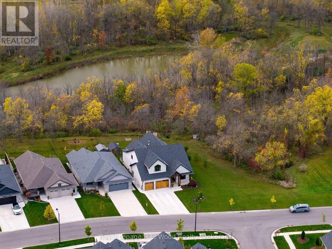
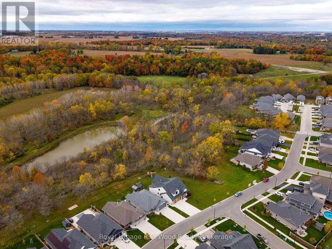
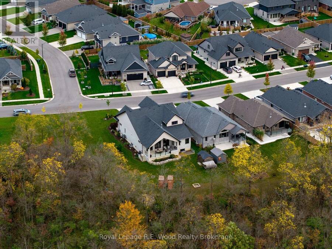
Welcome to 19 Royal Dornoch Drive, an exceptional custom-built five-bedroom, four-bathroom home situated on a beautiful ravine lot in Shaw Valley. Net Zero Ready with triple-glazed windows and a dual-fuel heating and cooling system, this residence showcases refined architectural design, soaring vaulted ceilings, exposed timber beams, and electric blinds. The open-concept main living area features custom built-ins, a pot filler, and instant hot-water tap. A private hallway leads to the primary suite with steam shower ensuite, dual vanities, custom walk-in closet, and adjoining laundry. The fully finished basement provides two additional bedrooms, a ... read more
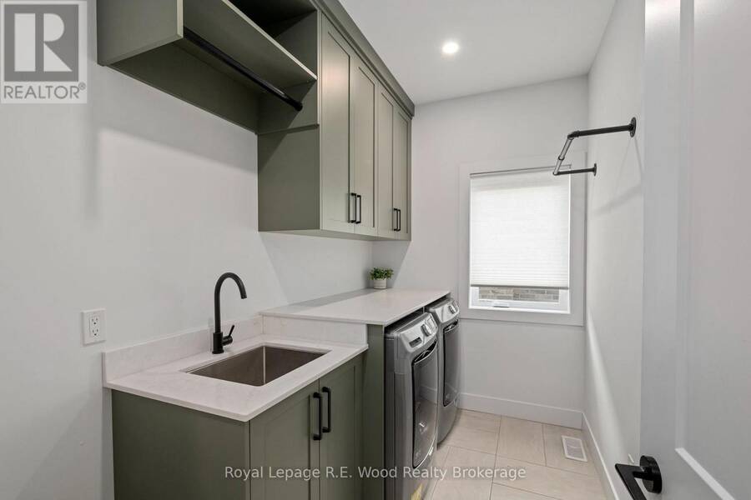
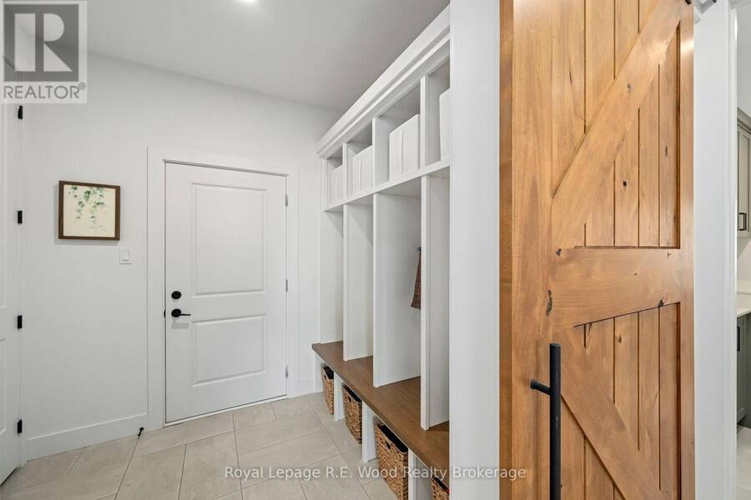
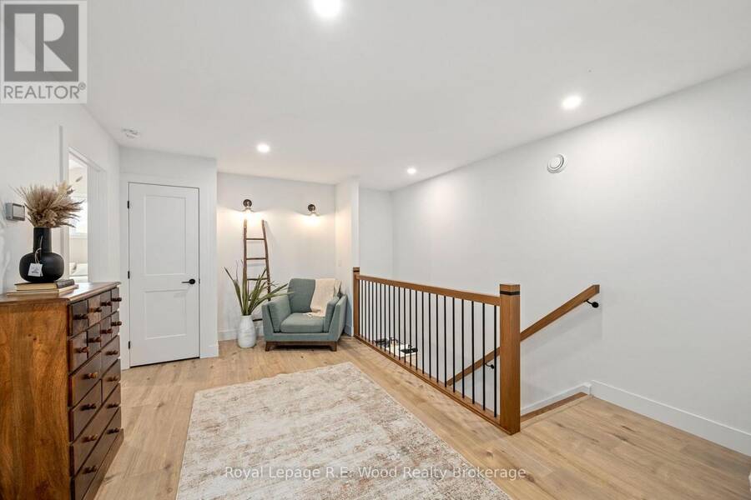
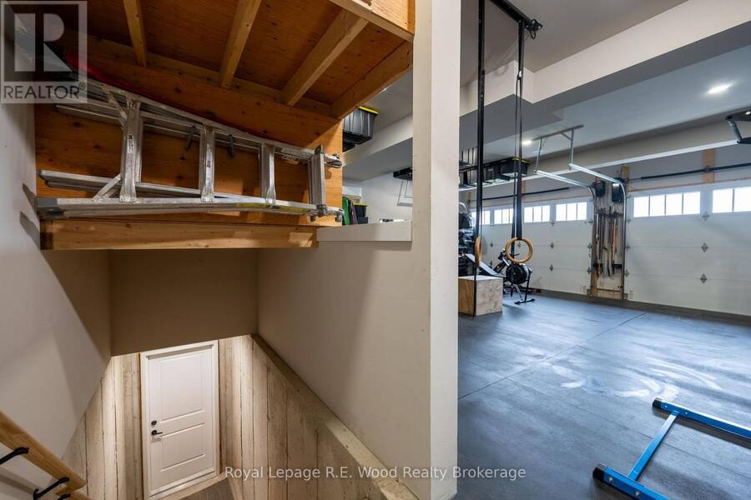
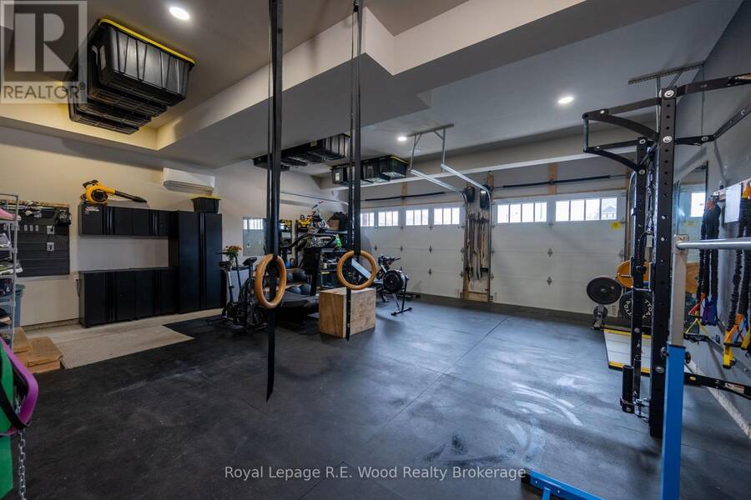
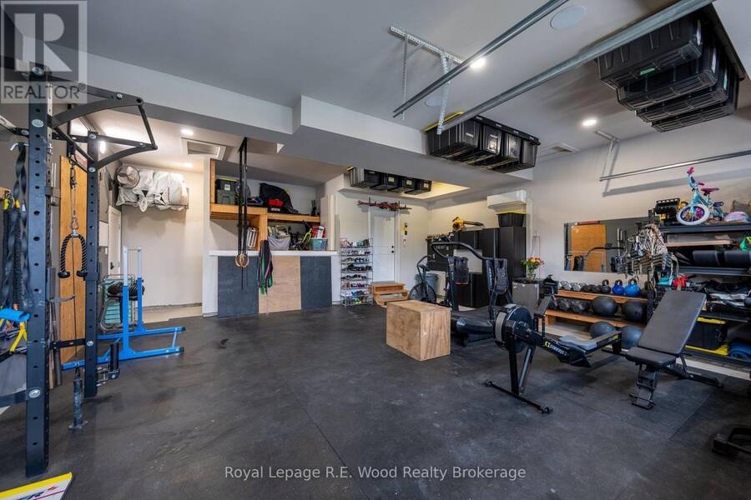
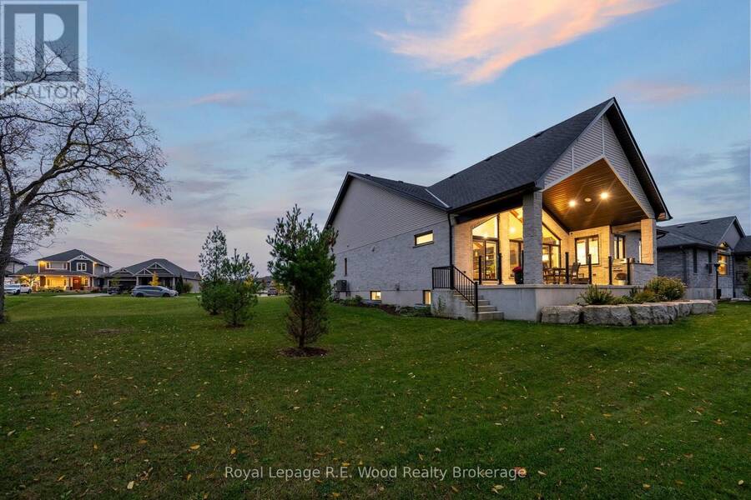
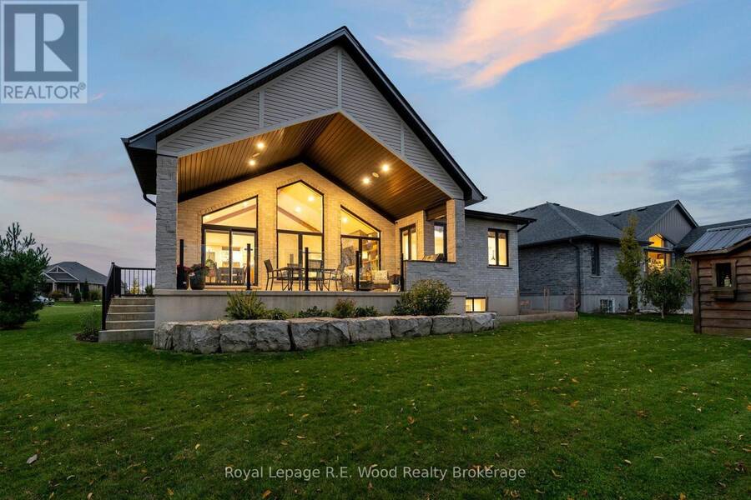
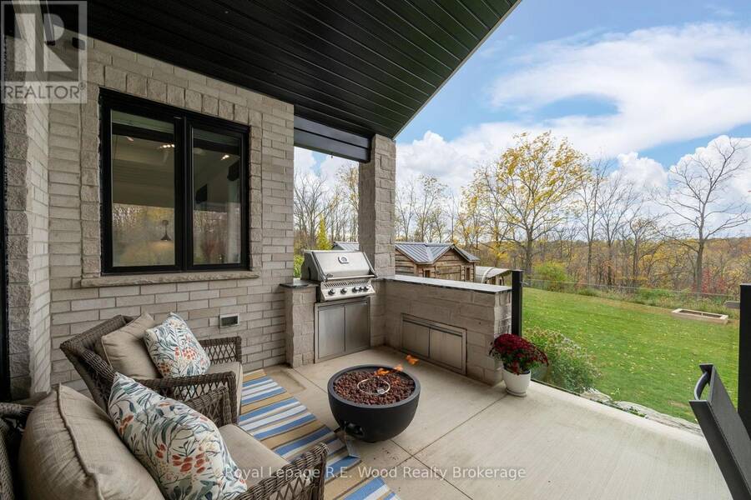
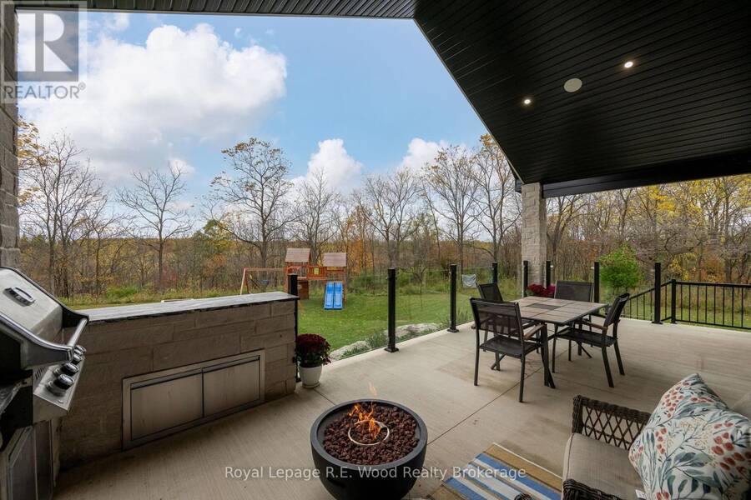
Welcome to 19 Royal Dornoch Drive, an exceptional custom-built five-bedroom, four-bathroom home situated on a beautiful ravine lot in Shaw Valley. Net Zero Ready with triple-glazed windows and a dual-fuel heating and cooling system, this residence showcases refined architectural design, soaring vaulted ceilings, exposed timber beams, and electric blinds. The open-concept main living area features custom built-ins, a pot filler, and instant hot-water tap. A private hallway leads to the primary suite with steam shower ensuite, dual vanities, custom walk-in closet, and adjoining laundry. The fully finished basement provides two additional bedrooms, a full bath, custom media unit with built-in lighting, and a stylish hard-surface bar area, perfect for watching the game or hosting friends. A centrally located media closet provides independent control of the home's hardwired audio system across four zones: the main-floor living area, finished basement, heated garage, and covered rear patio. The heated garage also features a convenient basement walk-up. Outdoors, the expansive vaulted covered patio offers an impressive extension of the home's living space, complete with built-in barbecue, hard-surface counters, and integrated storage. Overlooking the peaceful ravine, with walkable daycare, primary and secondary schools, a lake, trail systems, a pond, and west-facing sunsets, this remarkable property blends thoughtful design, exceptional craftsmanship, and an enviable natural setting. (id:25417)
- Listing ID: X14087474
- Property Type: Single Family
| Property | |
|---|---|
| Ownership: | Freehold |
| Lot Size: | 64 by 126 FT Landscaped, Lawn sprinkler |
| Parking: | Attached Garage 6 Spaces |
| Building | |
|---|---|
| Type: | Single Family House |
| Appliances: | All, Oven - Built-In, Range, Water Heater, Water Heater - Tankless, Water Meter, Water Purifier and Garage Door Opener Remote(s) |
| HVAC: | Central Air Conditioning, Fireplace, Forced Air and Heat Pump Electric, Natural Gas |
| Exterior: | Brick and Stone |
| Basement: | N/A (Finished), N/A, N/A |
| Utilities: | Sanitary Sewer |
| Location | |
|---|---|
| City: | St. Thomas |
| Province: | Ontario |
| Nearby Amenities: | Park and Schools |
| Community Features: | School Bus |
Book a showing to see this Royal Dornoch Drive Home in St. Thomas
This property has so much to offer. Book a private showing now, as you do not want to miss out on 19 ROYAL DORNOCH DRIVE in St. Thomas, Ontario!
Private Showing Request
Send a request to book a private showing for
.
Please Note: Information you supply in the contact form will be kept fully confidential.
Is this home the right property for you? Start a conversation to find out.
Get Directions to this Property
Not sure where this property is? Get directions to this Royal Dornoch Drive Home in St. Thomas.


Provided by Royal Lepage R.E. Wood Realty Brokerage. MLS®, REALTOR®, and the associated logos are trademarks of the Canadian Real Estate Association.

This REALTOR.ca listing content is owned and licensed by REALTOR® members of the Canadian Real Estate Association.
Have questions or need more information about this home? Don't know where to begin? Then, let us connect you with the best real estate agent to guide you.

Inquiries submitted through this website will be responded to by a local sales representative from Royal LePage®.
Start a Conversation by Text
Provide your full name, phone and email to start a conversation by text message.
Please Note: Information you supply in the contact form will be kept fully confidential.
Start a Conversation by Email
Provide your full name and email to start a conversation by email.
Please Note: Information you supply in the contact form will be kept fully confidential.