
17 CORTLAND TERRACE, St. Thomas, Ontario N5R 0J6

$584,900.00
- 3 bedrooms
- 3 bathrooms
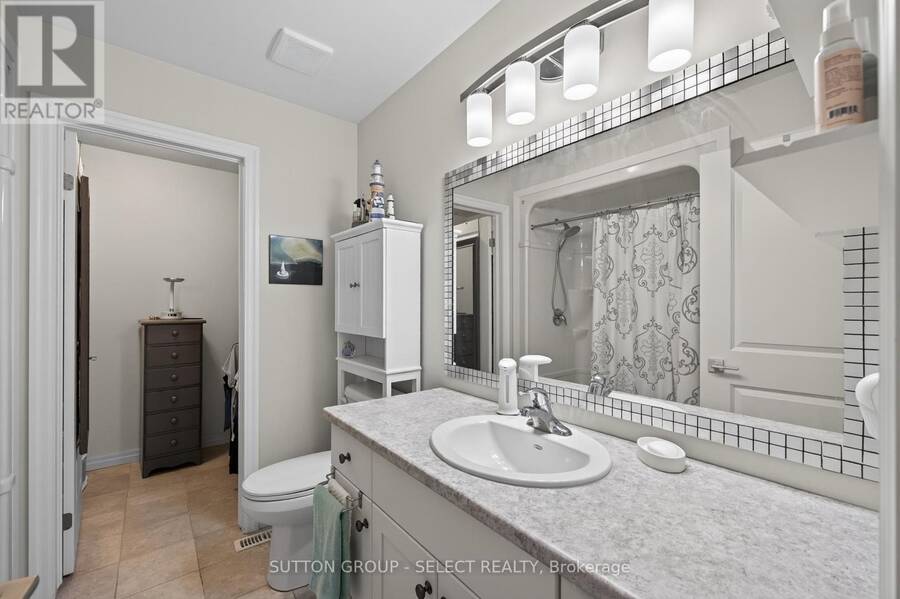
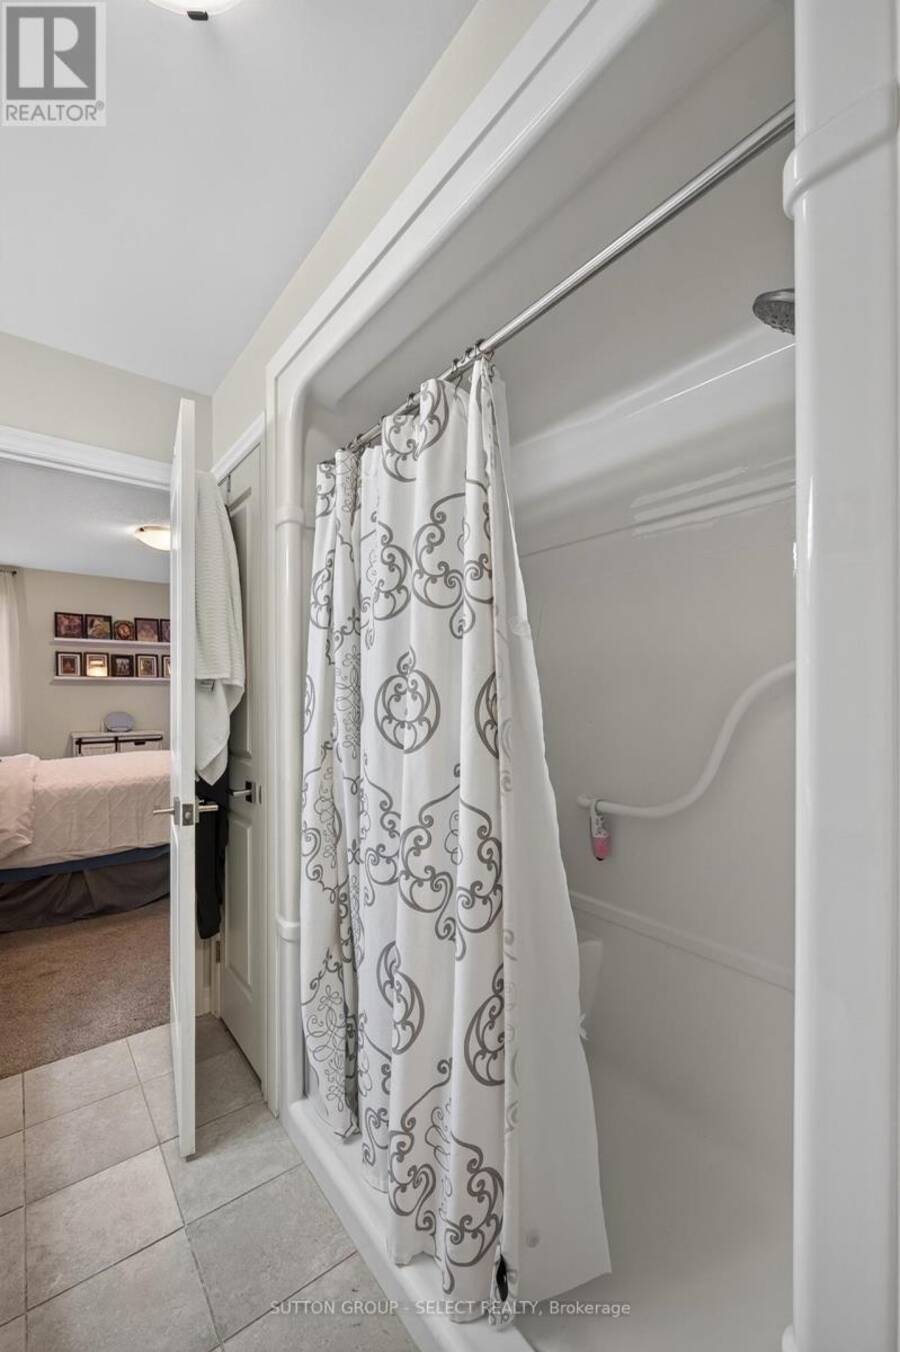
END UNIT! ONE-FLOOR! NO CONDO FEES! Welcome to 17 Cortland Terrace boasting private, fully-fenced lot (35.26' x 131.39' ) with privacy pergola, BBQ gasline and deck neatly tucked off sliding patio doors leading into main floor living area with vaulted ceiling, potlights, and bright, well-appointed kitchen including stainless steel appliances, built-in microwave and slender pantry. Kitchen showcases convenient island with easy close cabinetry. END UNIT offers TWO additional windows allowing for lots of natural light to flood the living spaces. Main floor primary bedroom offers primary 3pc ensuite with walk-in closet. Second bedroom on main floor ... read more
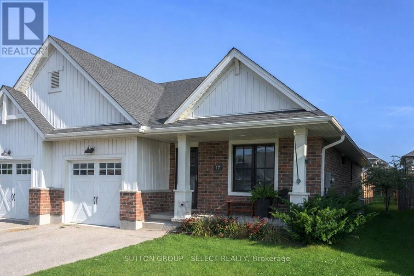
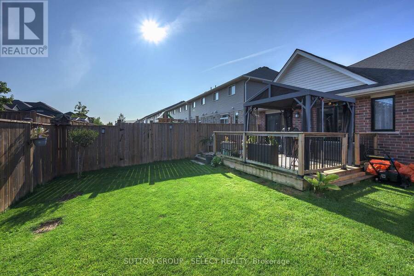
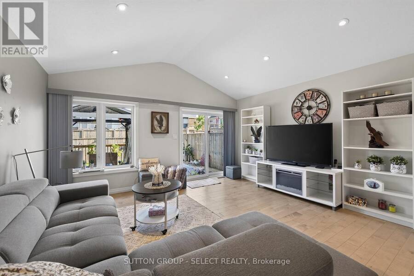
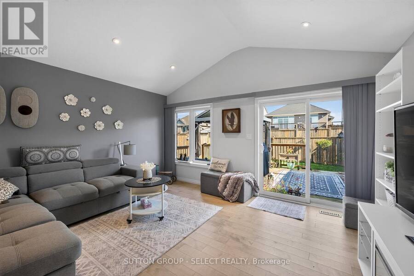
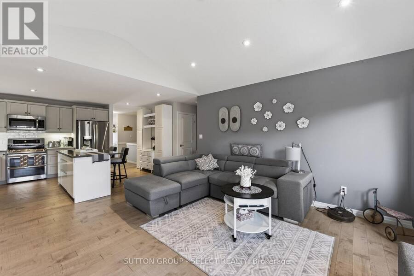
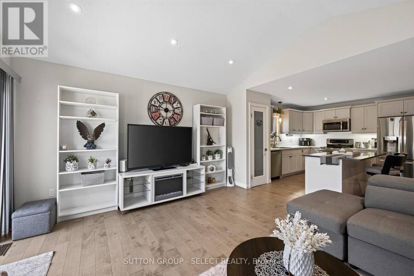
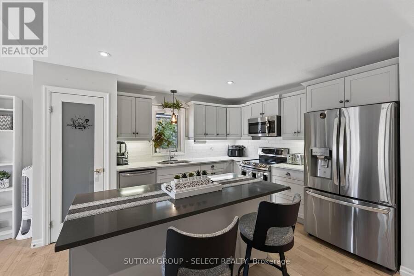
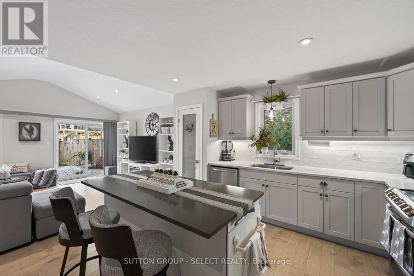
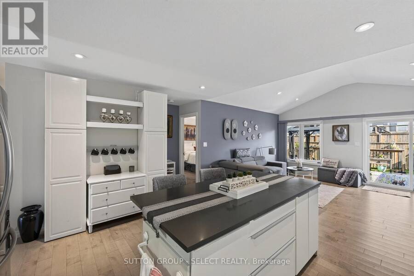
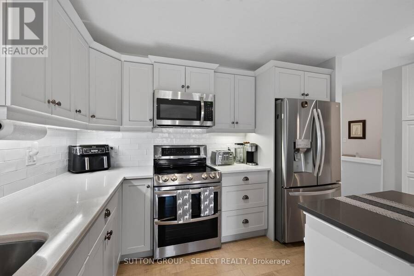
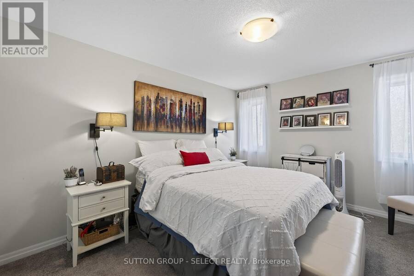
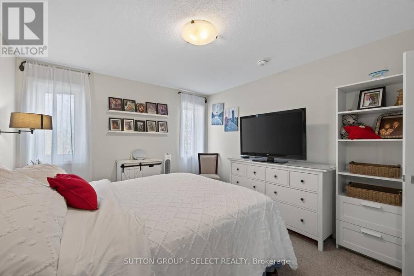
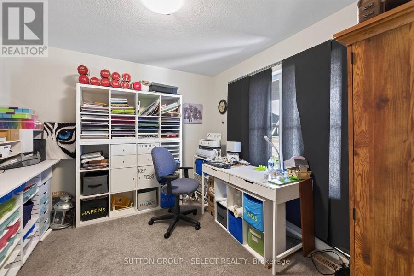
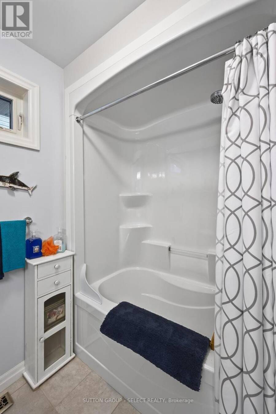
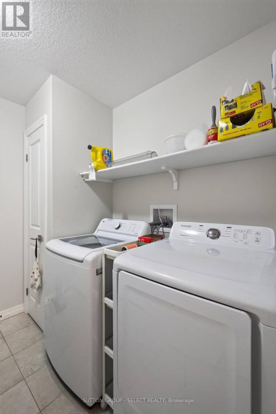
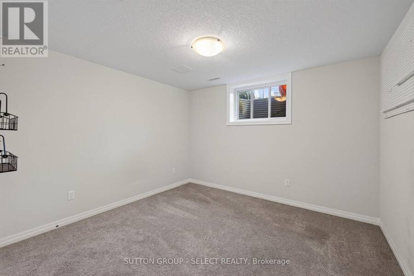
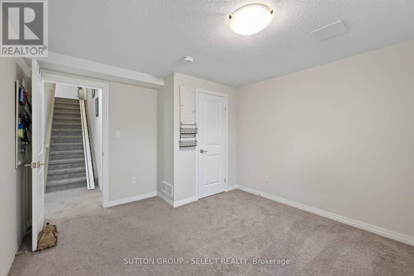
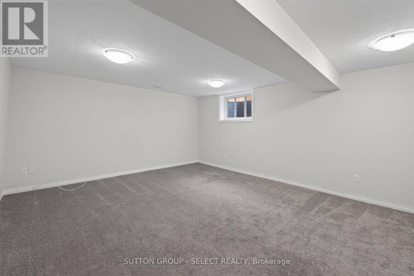
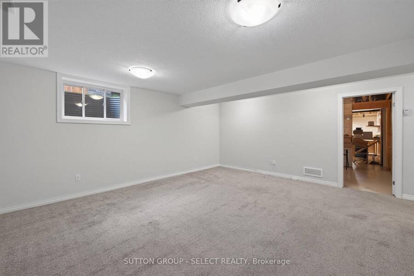
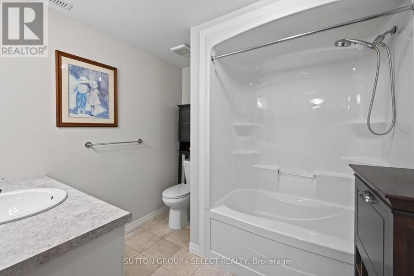
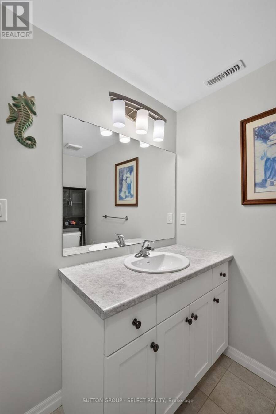
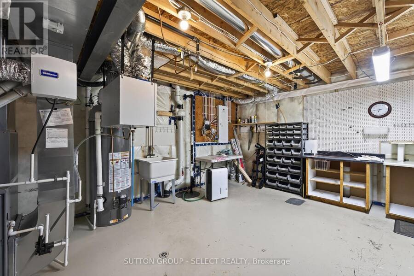
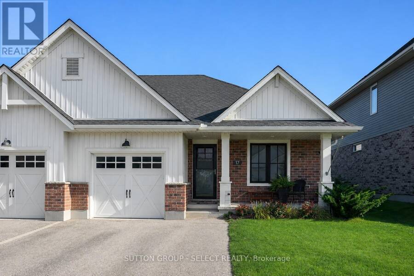
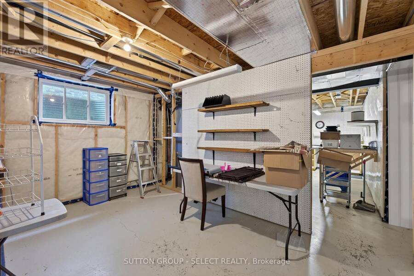
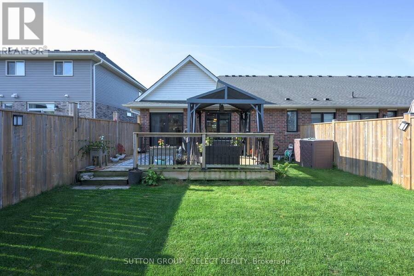
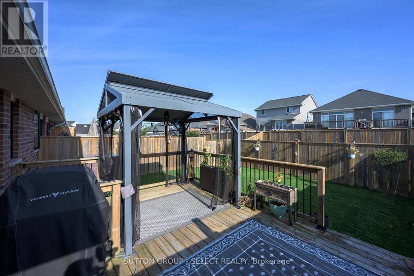
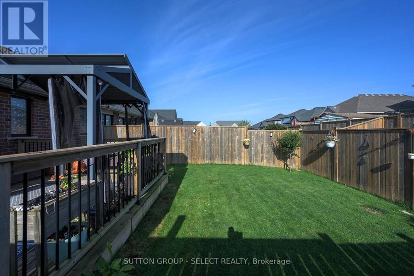
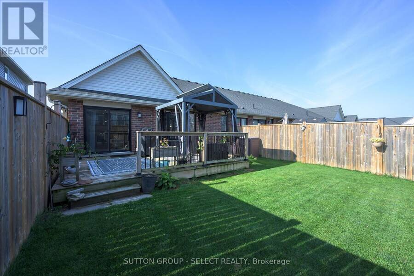
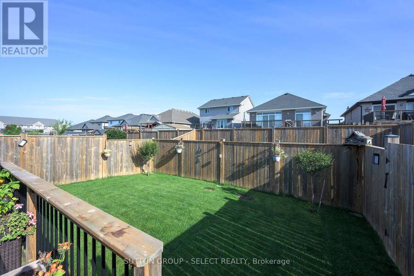
END UNIT! ONE-FLOOR! NO CONDO FEES! Welcome to 17 Cortland Terrace boasting private, fully-fenced lot (35.26' x 131.39' ) with privacy pergola, BBQ gasline and deck neatly tucked off sliding patio doors leading into main floor living area with vaulted ceiling, potlights, and bright, well-appointed kitchen including stainless steel appliances, built-in microwave and slender pantry. Kitchen showcases convenient island with easy close cabinetry. END UNIT offers TWO additional windows allowing for lots of natural light to flood the living spaces. Main floor primary bedroom offers primary 3pc ensuite with walk-in closet. Second bedroom on main floor is being shown as hobby and crafts room. Main floor laundry. Finished lower-level shines with a deep-pour foundation providing taller ceiling height and larger windows for natural light. Lower-level shines with 4pc bathroom, bedroom, family room and handy workshop. Stair lift can be included or excluded. This 1780 sq ft of finished living spaces leads to south-facing, covered front porch for easy additional outdoor space. Double car driveway and single car garage with desirable inside entry completes this excellent valued home. Welcome Home. You'll be happy here. (id:25417)
- Listing ID: X13707864
- Property Type: Single Family
| Property | |
|---|---|
| Style: | Bungalow |
| Ownership: | Freehold |
| Lot Size: | 35.3 by 121.4 FT Fully Fenced, Fenced Yard and Landscaped |
| Parking: | Attached Garage 3 Spaces |
| Building | |
|---|---|
| Type: | Single Family Row / Townhouse |
| Appliances: | Dishwasher, Dryer, Garage Door Opener, Microwave, Refrigerator, Stove, Washer, Window Coverings and Garage Door Opener Remote(s) |
| HVAC: | Central Air Conditioning, Fireplace and Forced Air Natural Gas |
| Exterior: | Wood and Brick |
| Basement: | N/A (Finished) |
| Utilities: | Sanitary Sewer |
| Location | |
|---|---|
| City: | St. Thomas |
| Province: | Ontario |
| Nearby Amenities: | Place Of Worship and Schools |
| Rooms | Level | Dimensions |
|---|---|---|
| Bedroom 3 | Lower level | 2.74 m x 3.17 m |
| Family room | Lower level | 4.63 m x 5.58 m |
| Great room | Main level | 4.69 m x 4.15 m |
| Primary Bedroom | Main level | 3.51 m x 4.15 m |
| Kitchen | Main level | 4.69 m x 4.15 m |
| Bedroom | Main level | 3.38 m x 3.29 m |
Book a showing to see this Cortland Terrace Home in St. Thomas
This property has so much to offer. Book a private showing now, as you do not want to miss out on 17 CORTLAND TERRACE in St. Thomas, Ontario!
Private Showing Request
Send a request to book a private showing for
.
Please Note: Information you supply in the contact form will be kept fully confidential.
Is this home the right property for you? Start a conversation to find out.
Get Directions to this Property
Not sure where this property is? Get directions to this Cortland Terrace Home in St. Thomas.


Provided by SUTTON GROUP - SELECT REALTY. MLS®, REALTOR®, and the associated logos are trademarks of the Canadian Real Estate Association.

This REALTOR.ca listing content is owned and licensed by REALTOR® members of the Canadian Real Estate Association.
Have questions or need more information about this home? Don't know where to begin? Then, let us connect you with the best real estate agent to guide you.

Inquiries submitted through this website will be responded to by a local sales representative from Royal LePage®.
Start a Conversation by Text
Provide your full name, phone and email to start a conversation by text message.
Please Note: Information you supply in the contact form will be kept fully confidential.
Start a Conversation by Email
Provide your full name and email to start a conversation by email.
Please Note: Information you supply in the contact form will be kept fully confidential.