
16 SPARTA STREET, St. Thomas, Ontario N5R 5G9


$499,000.00
- 4 bedrooms
- 2 bathrooms
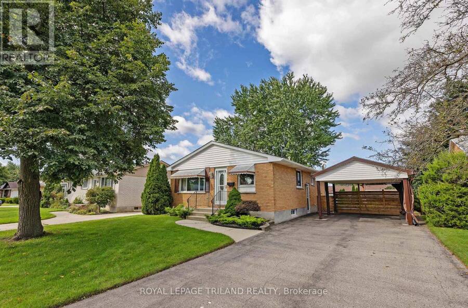
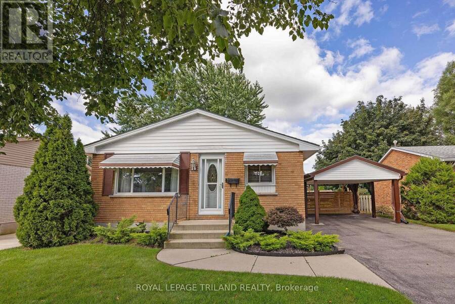
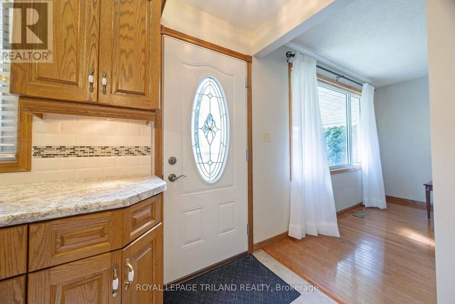
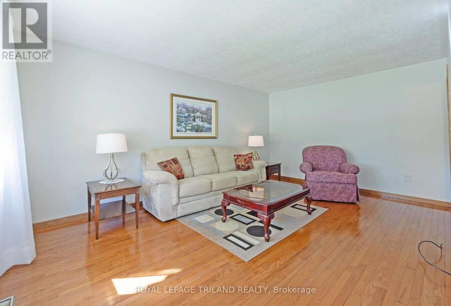
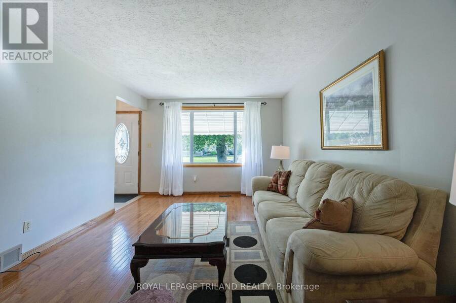
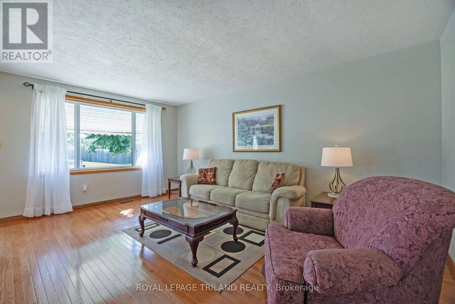
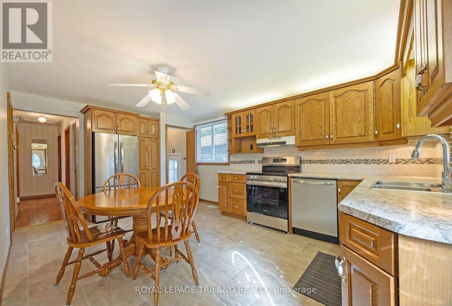
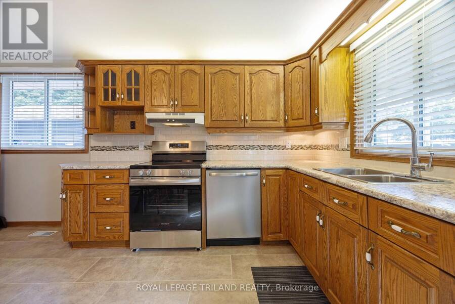
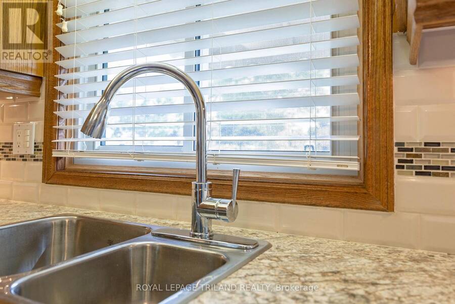
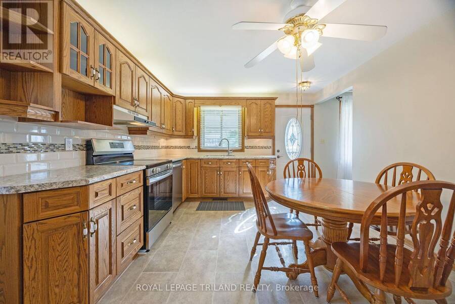
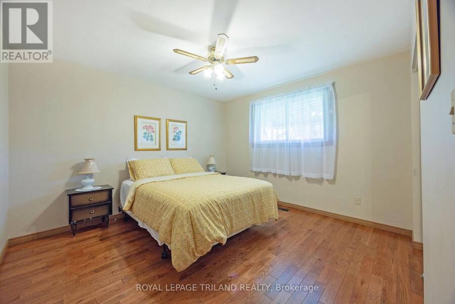
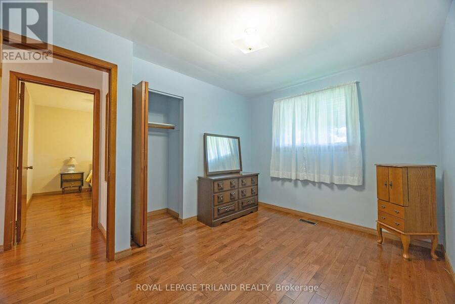
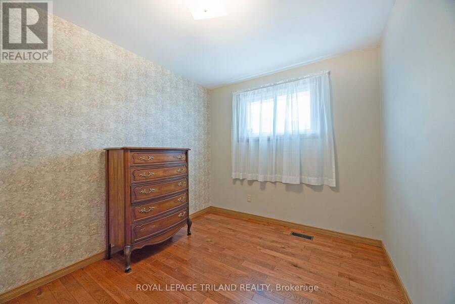
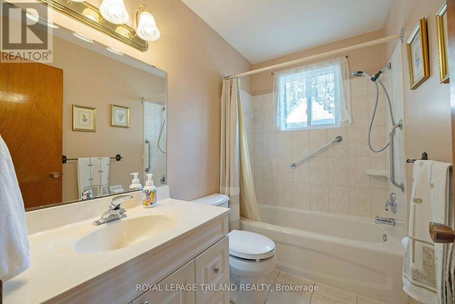
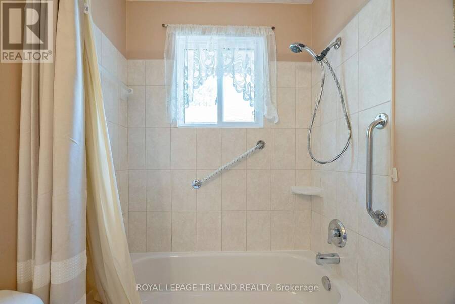
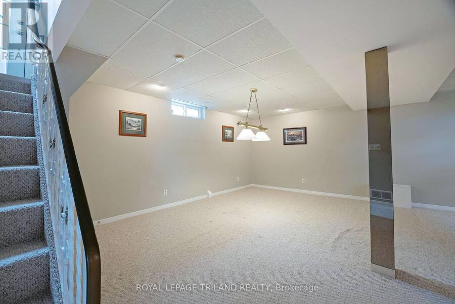
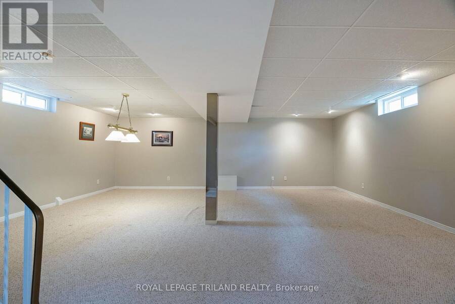
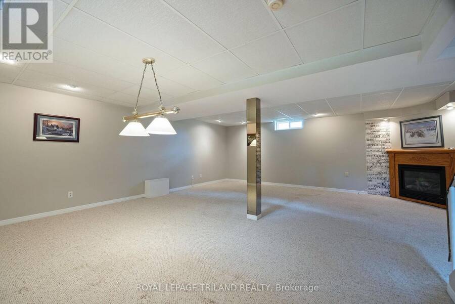
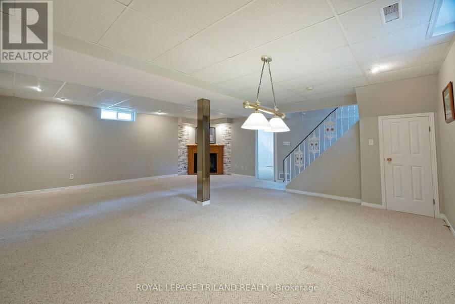
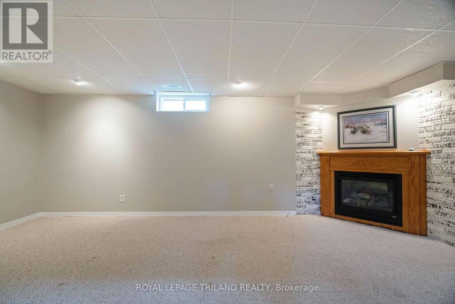
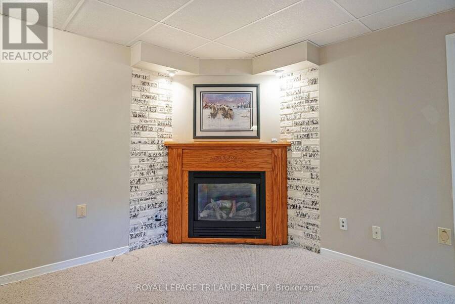
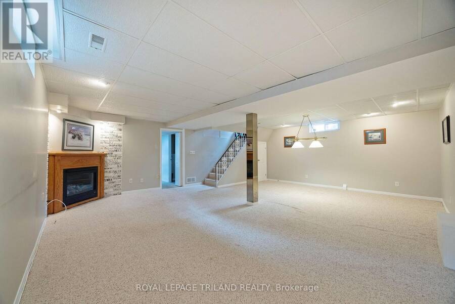
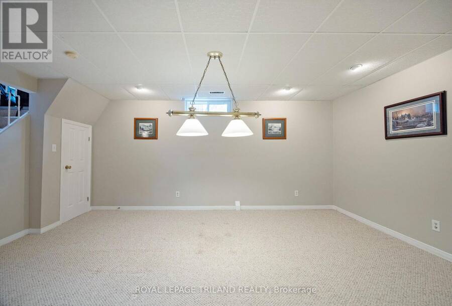
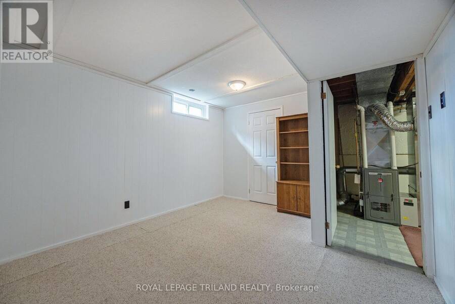
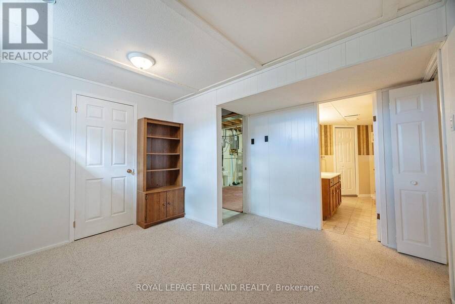
"Welcome to 16 Sparta Street, beautifully situated on the desirable southeast side of St. Thomas. This exceptionally well-maintained 3+1-bedroom bungalow offers a bright and inviting main level featuring a spacious living room and an eat-in kitchen complete with gorgeous wood cabinetry and newer appliances. Three comfortable bedrooms and a full main bath round out the main floor, creating a practical and seamless layout for everyday living. The fully finished lower level expands your living space significantly, boasting a large rec room centered around a cozy gas fireplace and an additional versatile great room perfect for a home office or gym. You ... read more
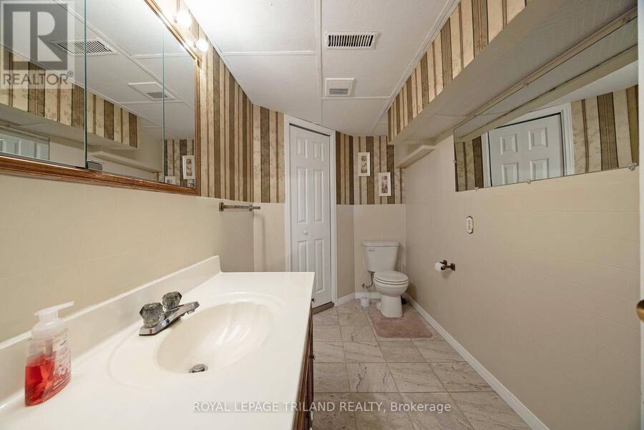
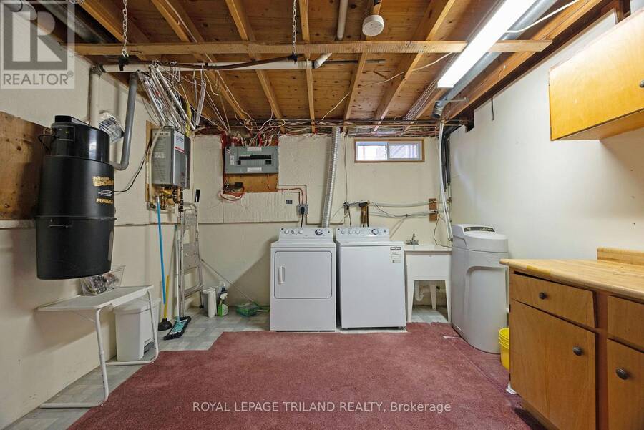
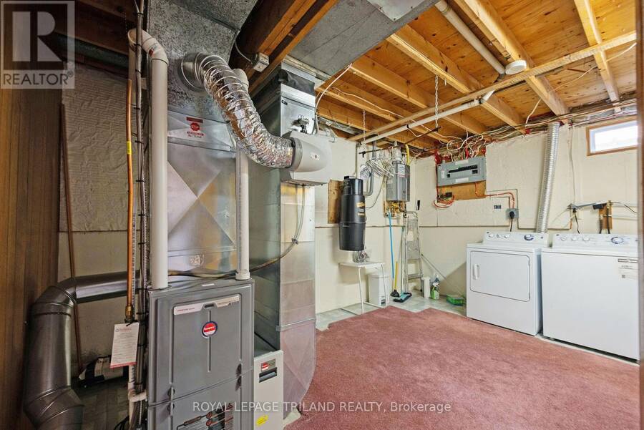
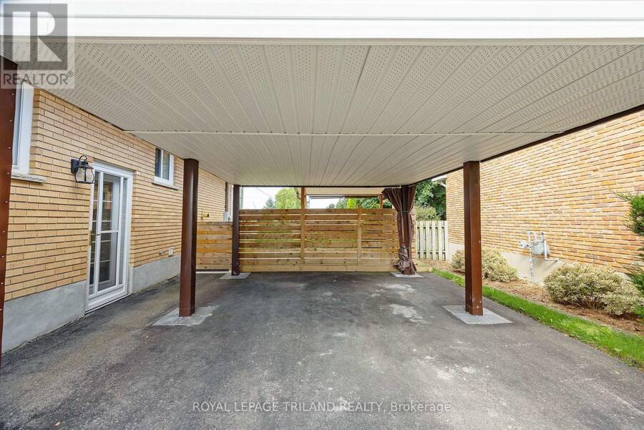
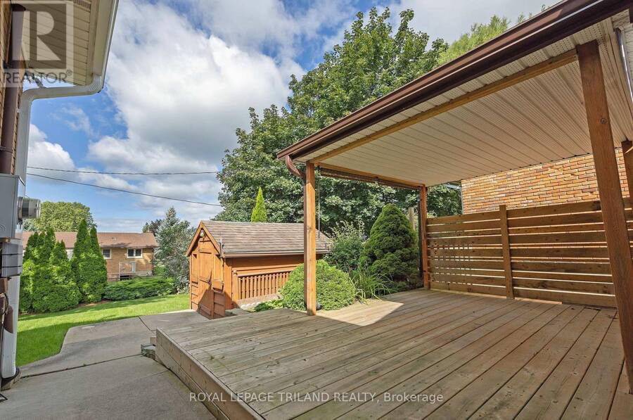
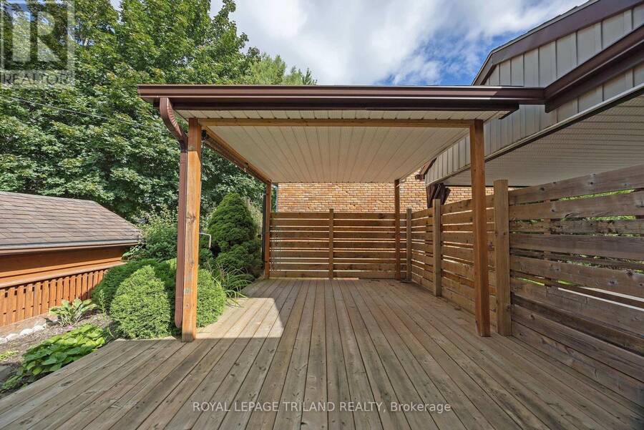
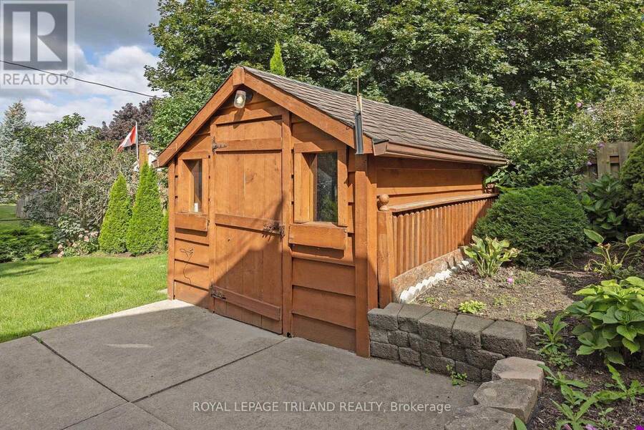
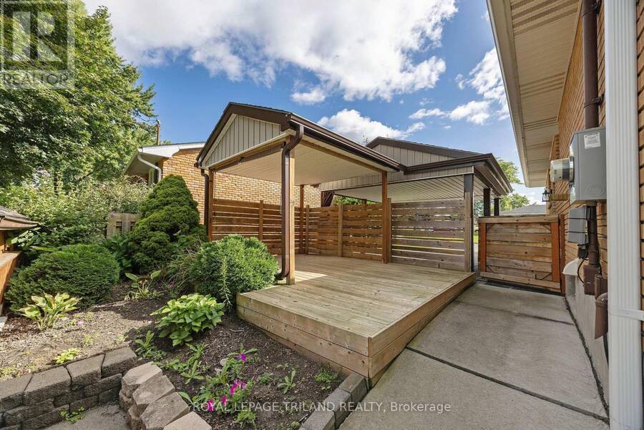
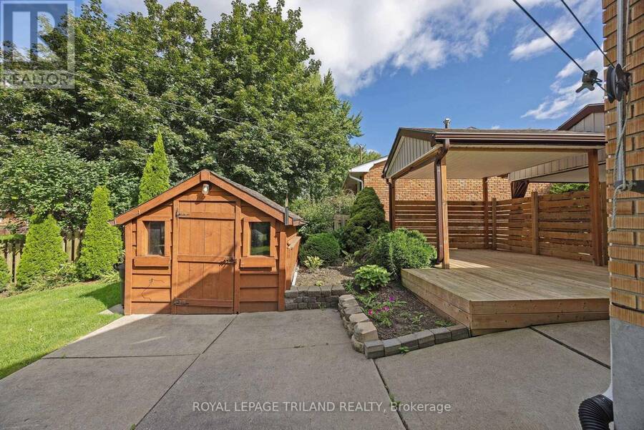
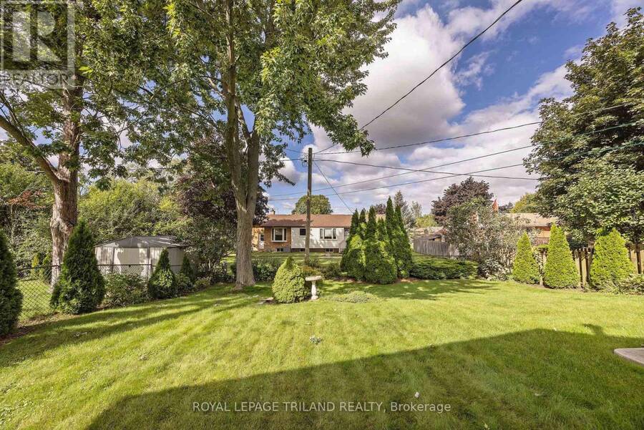
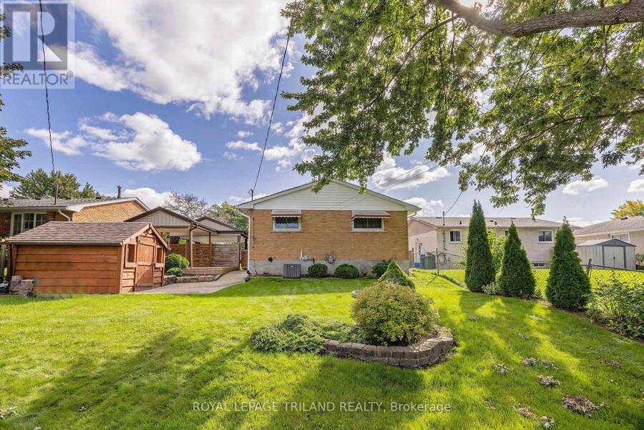
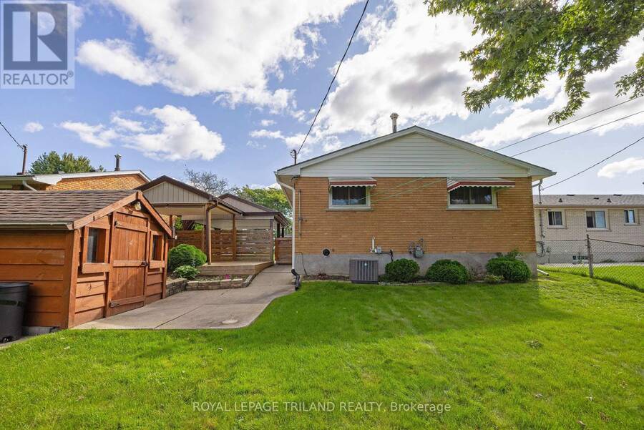
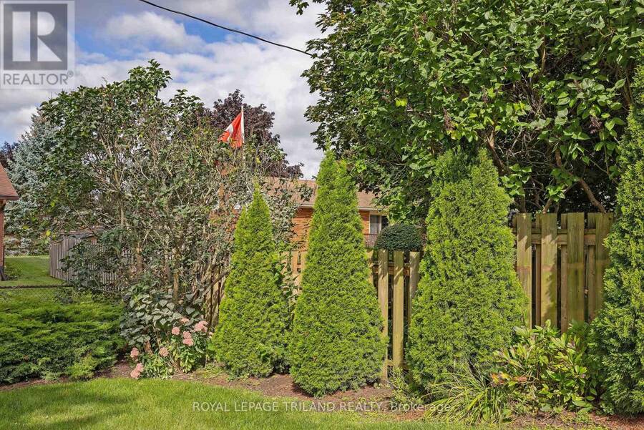
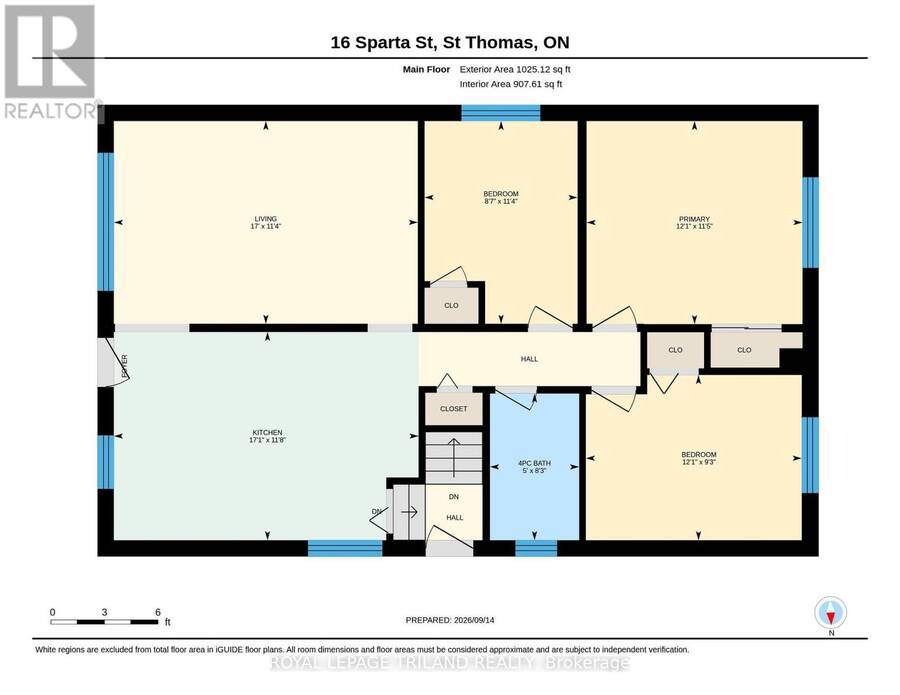
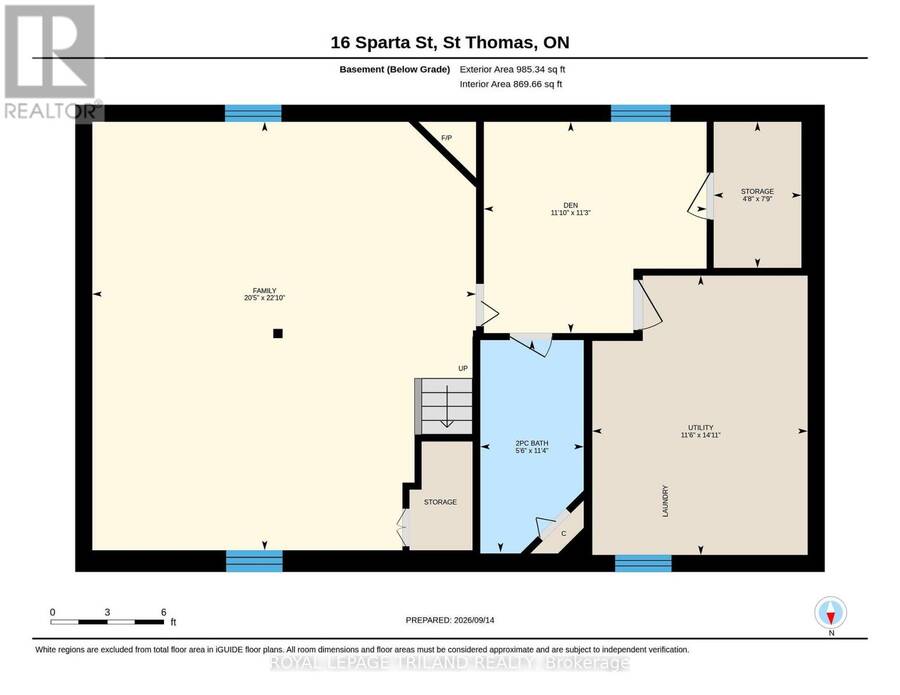
"Welcome to 16 Sparta Street, beautifully situated on the desirable southeast side of St. Thomas. This exceptionally well-maintained 3+1-bedroom bungalow offers a bright and inviting main level featuring a spacious living room and an eat-in kitchen complete with gorgeous wood cabinetry and newer appliances. Three comfortable bedrooms and a full main bath round out the main floor, creating a practical and seamless layout for everyday living. The fully finished lower level expands your living space significantly, boasting a large rec room centered around a cozy gas fireplace and an additional versatile great room perfect for a home office or gym. You will also find a dedicated laundry area, a small storage room, and extra under-stairs storage. The lower-level two-piece bathroom already has water lines in place, offering effortless potential to add a full shower. Designed for total comfort and peace of mind, the home comes equipped with an on-demand tankless water heater, water softener, forced-air gas furnace, and central air conditioning. Stepping outside, the exterior features a double-wide paved driveway and a spacious 14'16' carport. The beautifully landscaped, fully fenced backyard serves as a private retreat, complete with a 12'15' deck ideal for outdoor entertaining and a 10'8' garden shed equipped with hydro. Move-in ready and packed with practical upgrades, this home is must-see. (id:25417)
- Listing ID: X13795208
- Property Type: Single Family
| Property | |
|---|---|
| Style: | Bungalow |
| Ownership: | Freehold |
| Lot Size: | 50.7 by 109.6 FT Fully Fenced, Fenced Yard and Landscaped |
| Parking: | Carport 7 Spaces |
| Building | |
|---|---|
| Type: | Single Family House |
| Appliances: | Dishwasher, Dryer, Refrigerator, Stove, Washer, Water Heater, Water Heater - Tankless, Water Softener and Central Vacuum |
| HVAC: | Central Air Conditioning, Fireplace and Forced Air Natural Gas |
| Exterior: | Brick and Vinyl Siding |
| Basement: | Full (Finished) |
| Utilities: | Sanitary Sewer |
| Location | |
|---|---|
| City: | St. Thomas |
| Province: | Ontario |
| Nearby Amenities: | Hospital, Park, Place Of Worship and Schools |
| Rooms | Level | Dimensions |
|---|---|---|
| Bathroom | Basement | 3.44 m x 1.68 m |
| Family room | Basement | 6.95 m x 6.22 m |
| Den | Basement | 3.43 m x 3.61 m |
| Utility room | Basement | 4.53 m x 3.4 m |
| Other | Basement | 2.37 m x 1.42 m |
| Living room | Main level | 3.47 m x 5.19 m |
| Kitchen | Main level | 3.56 m x 5.21 m |
| Primary Bedroom | Main level | 3.47 m x 3.69 m |
| Bedroom | Main level | 2.83 m x 3.69 m |
| Bedroom | Main level | 3.47 m x 2.62 m |
| Bathroom | Main level | 2.51 m x 1.52 m |
Book a showing to see this Sparta Street Home in St. Thomas
This property has so much to offer. Book a private showing now, as you do not want to miss out on 16 SPARTA STREET in St. Thomas, Ontario!
Private Showing Request
Send a request to book a private showing for
.
Please Note: Information you supply in the contact form will be kept fully confidential.
Is this home the right property for you? Start a conversation to find out.
Get Directions to this Property
Not sure where this property is? Get directions to this Sparta Street Home in St. Thomas.


Provided by ROYAL LEPAGE TRILAND REALTY. MLS®, REALTOR®, and the associated logos are trademarks of the Canadian Real Estate Association.

This REALTOR.ca listing content is owned and licensed by REALTOR® members of the Canadian Real Estate Association.
Have questions or need more information about this home? Don't know where to begin? Then, let us connect you with the best real estate agent to guide you.

Inquiries submitted through this website will be responded to by a local sales representative from Royal LePage®.
Start a Conversation by Text
Provide your full name, phone and email to start a conversation by text message.
Please Note: Information you supply in the contact form will be kept fully confidential.
Start a Conversation by Email
Provide your full name and email to start a conversation by email.
Please Note: Information you supply in the contact form will be kept fully confidential.