
15 ORIOLE LANE, St. Thomas, Ontario N5R 6K8


$739,900.00
- 3 bedrooms
- 3 bathrooms
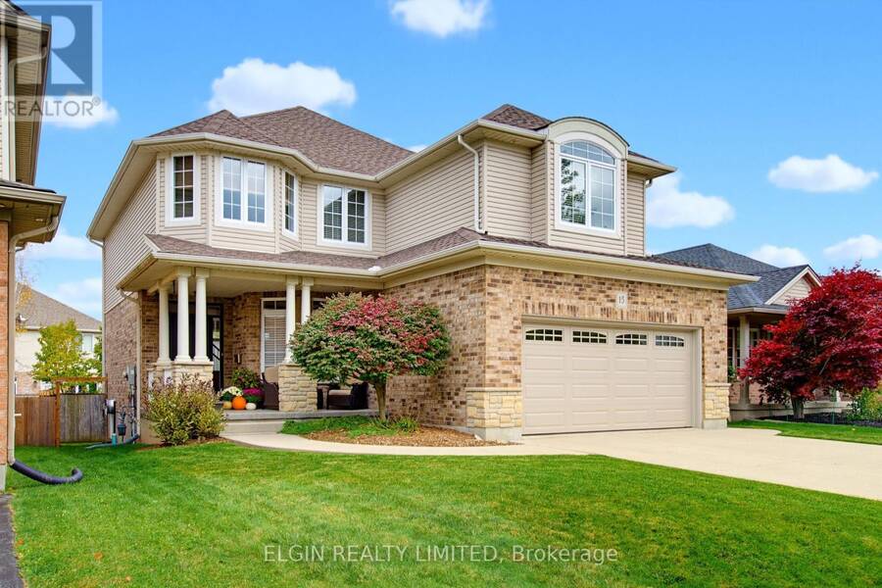
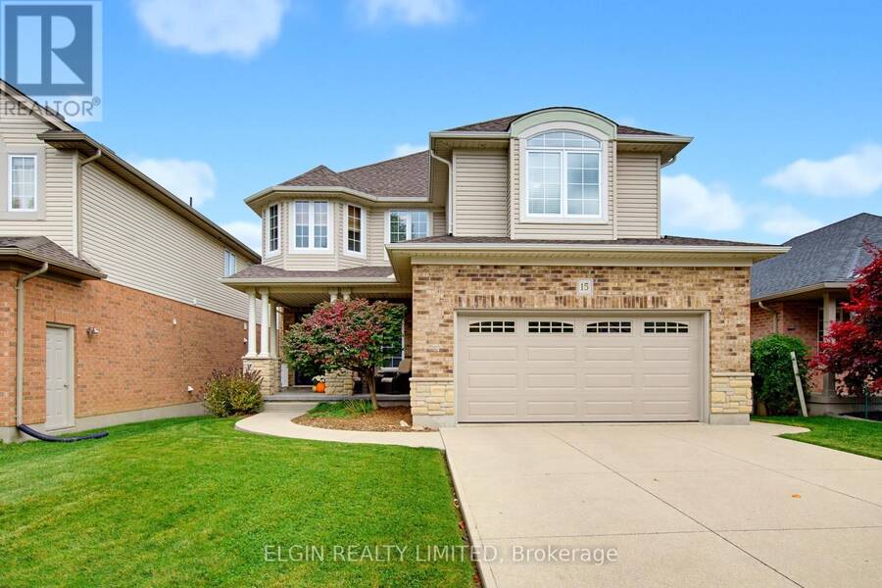
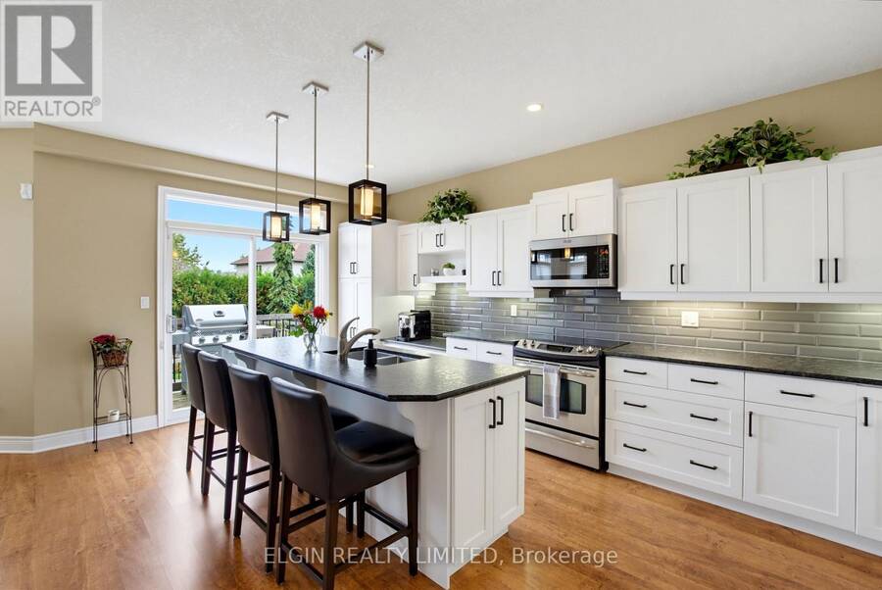
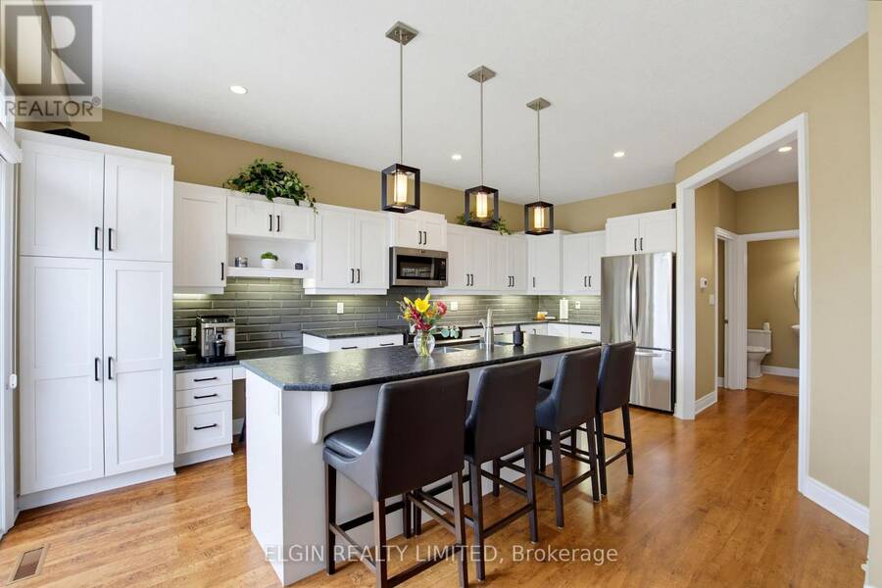
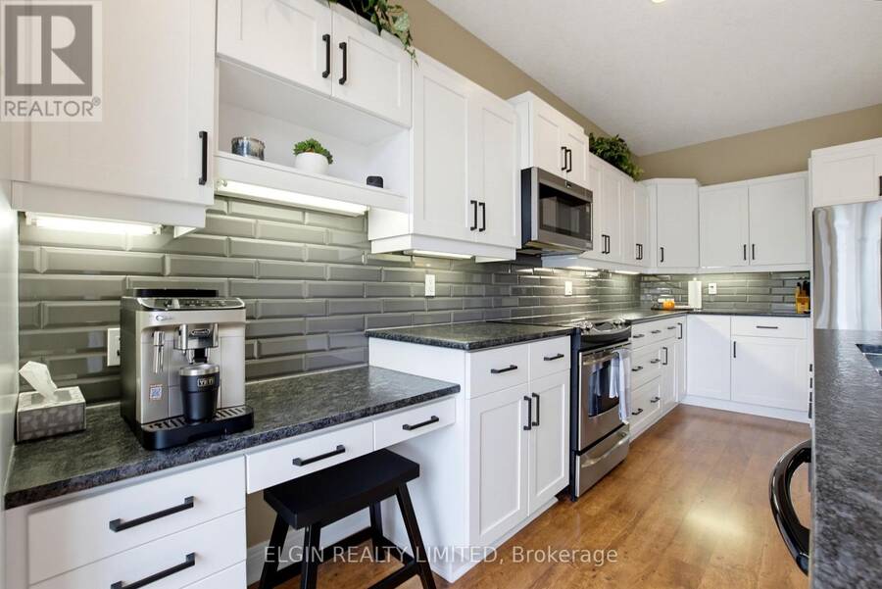
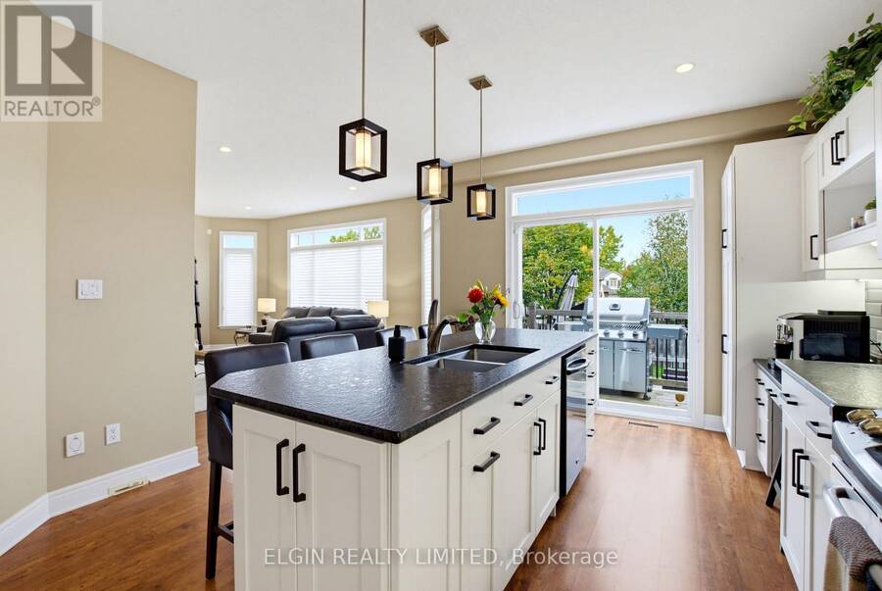
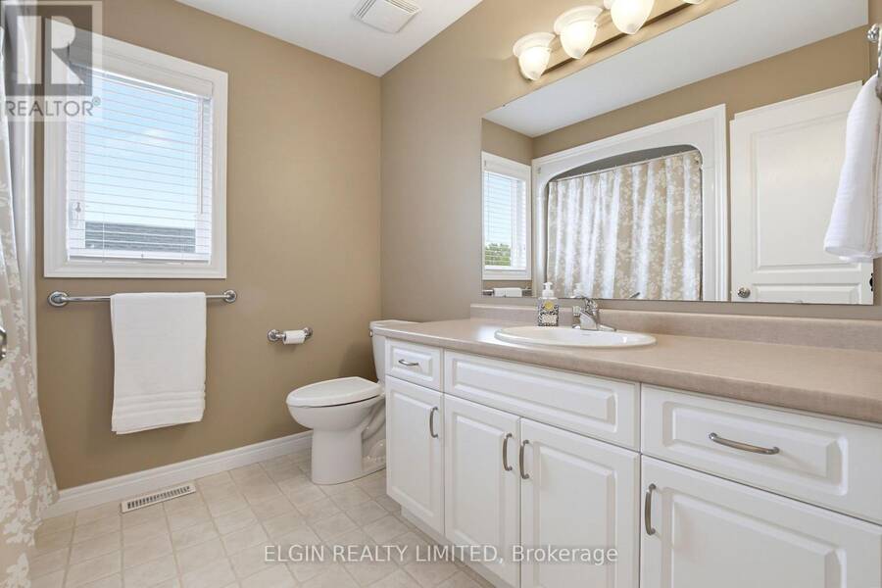
Tucked away on a quiet cul-de-sac in the desirable Lake Margaret Estates, this impressive 3-bedroom, 3-bathroom home offers a wonderful combination of comfort, elegance, and thoughtful design. Loaded with upgrades, this home is ideal for both everyday living and entertaining. The spacious open-concept kitchen features an abundance of cabinetry, a convenient built-in desk area, and flows seamlessly into the inviting great room. A separate formal dining room provides the perfect setting for special occasions and family gatherings. The primary suite is truly a retreat of its own, featuring a double-sided electric fireplace, hotel-inspired wet bar, ... read more
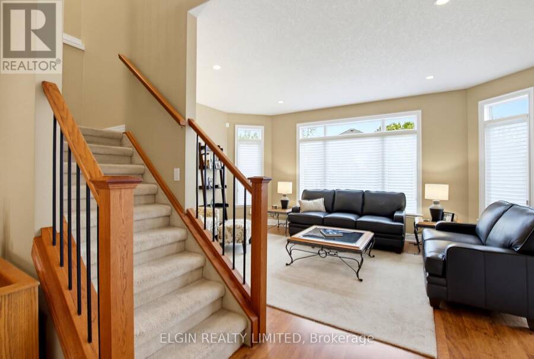
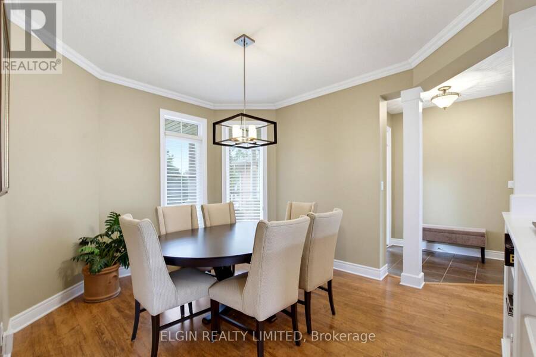
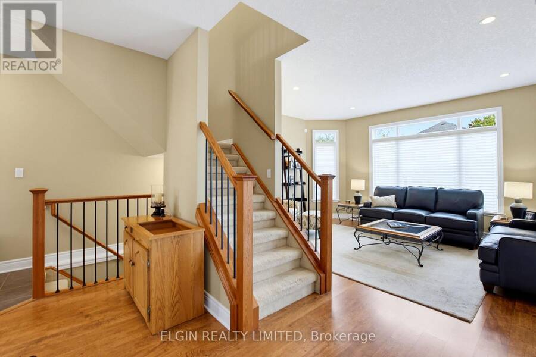
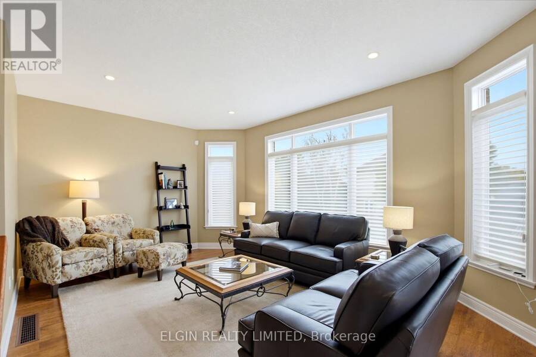
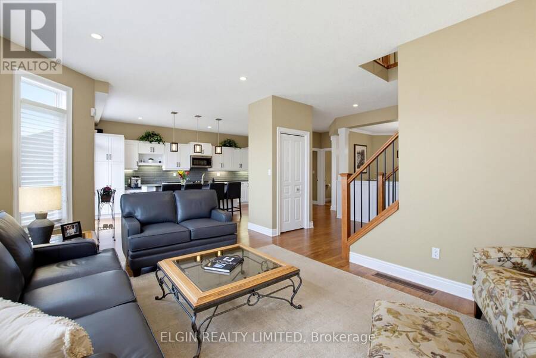
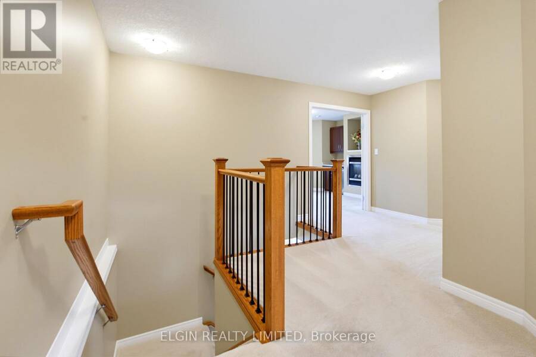
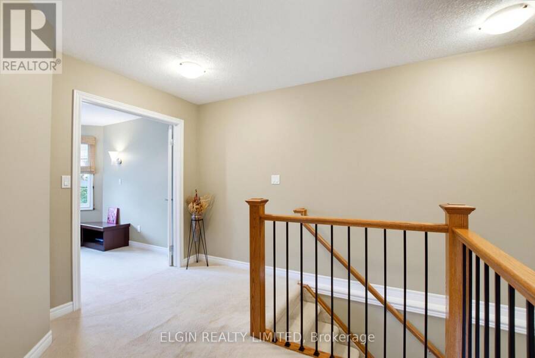
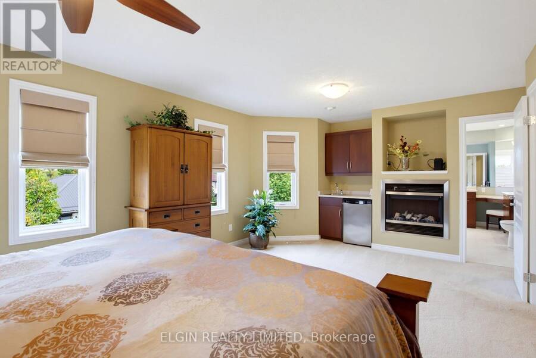
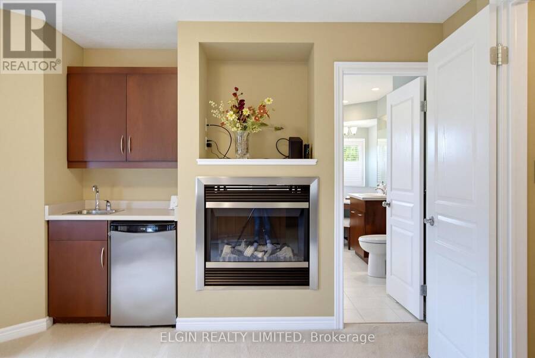
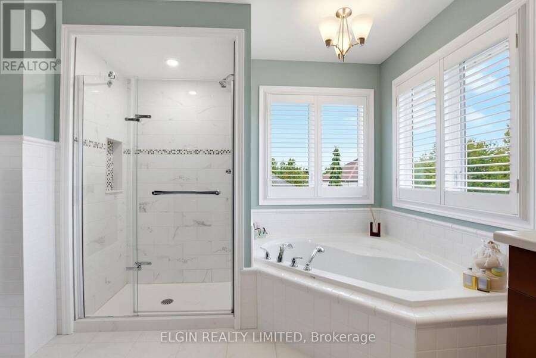
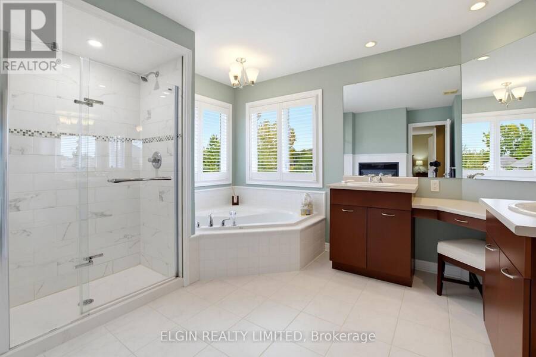
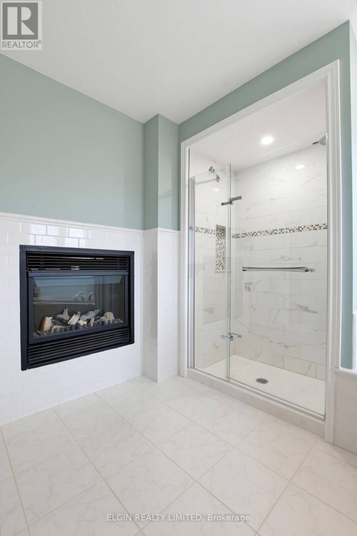
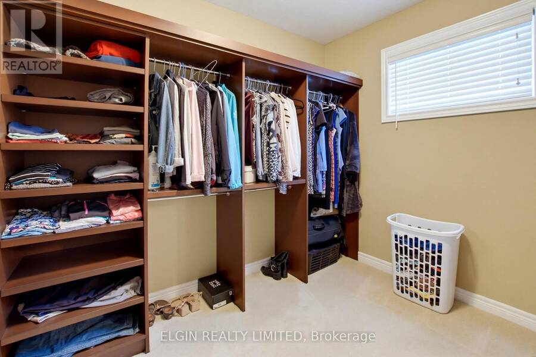
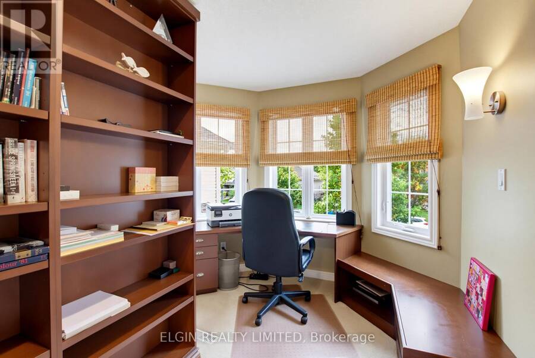
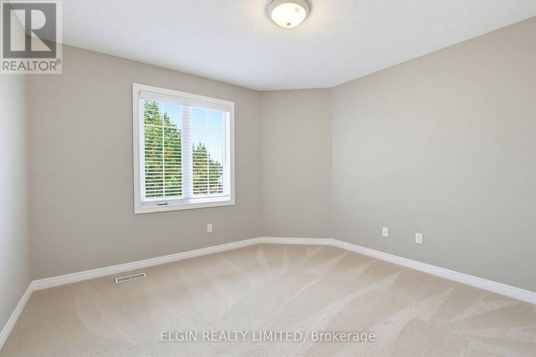
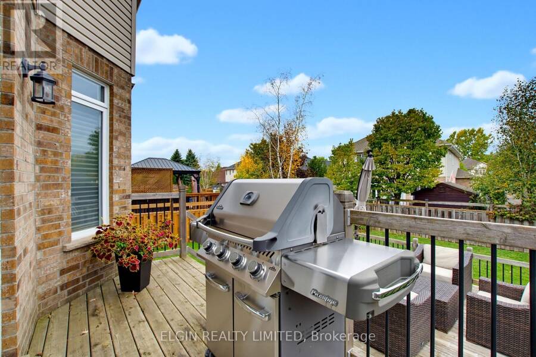
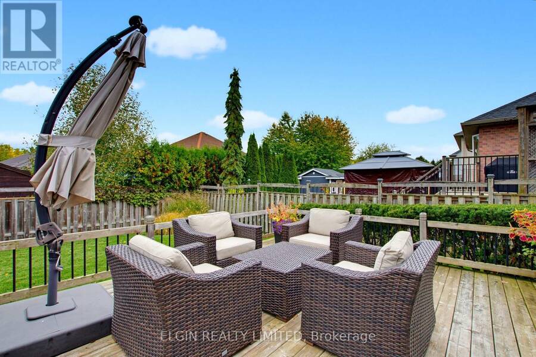
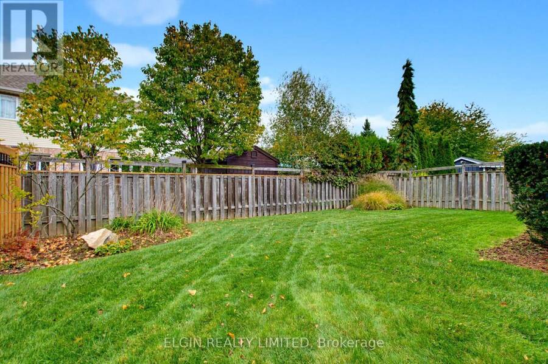
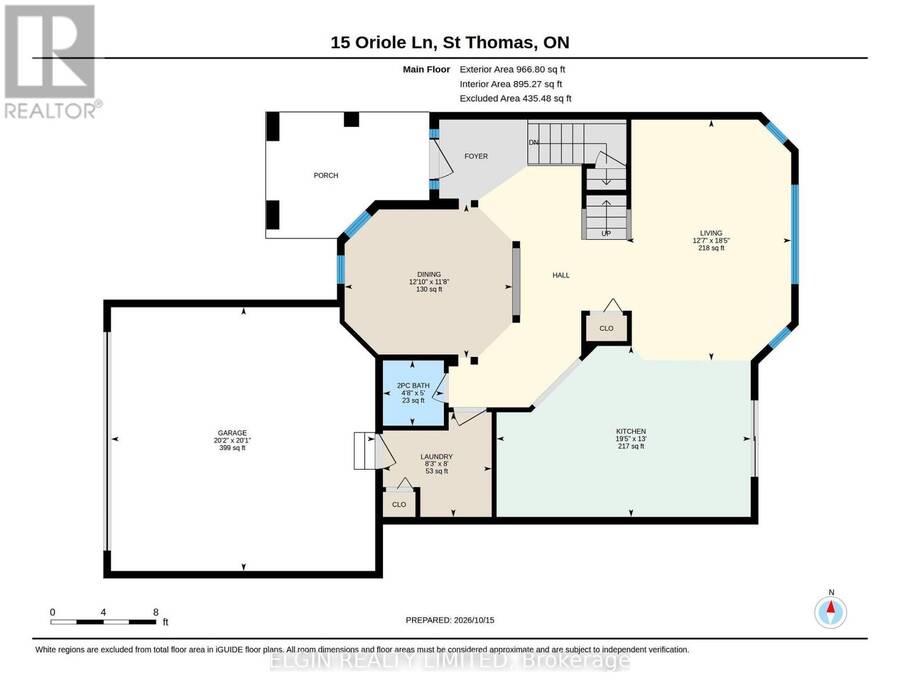
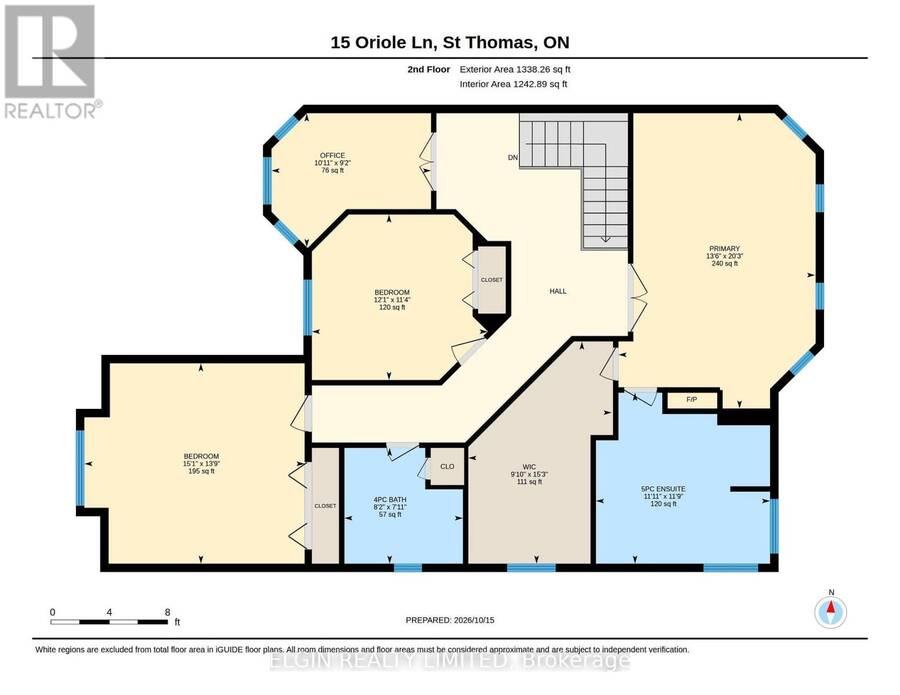
Tucked away on a quiet cul-de-sac in the desirable Lake Margaret Estates, this impressive 3-bedroom, 3-bathroom home offers a wonderful combination of comfort, elegance, and thoughtful design. Loaded with upgrades, this home is ideal for both everyday living and entertaining. The spacious open-concept kitchen features an abundance of cabinetry, a convenient built-in desk area, and flows seamlessly into the inviting great room. A separate formal dining room provides the perfect setting for special occasions and family gatherings. The primary suite is truly a retreat of its own, featuring a double-sided electric fireplace, hotel-inspired wet bar, relaxing soaker tub, dedicated makeup area, and an impressive 8' x 15' walk-in closet complete with California-style closet organizers. Working from home is equally appealing with a private office featuring rich, dark wood built-in cabinetry, creating a warm and sophisticated workspace. With generous living spaces, distinctive features, and a peaceful location in one of St. Thomas's sought-after neighbourhoods, this home offers an exceptional opportunity to enjoy executive-style living. **Recent updates: furnace 2022,shingles 2016, garage door 2015, kitchen counters 2018, kitchen cupboards 2023, ensuite shower 2018 (id:25417)
Open House this Saturday, October 24th, from 1:00 PM to 2:00 PM.
- Listing ID: X14083442
- Property Type: Single Family
| Property | |
|---|---|
| Ownership: | Freehold |
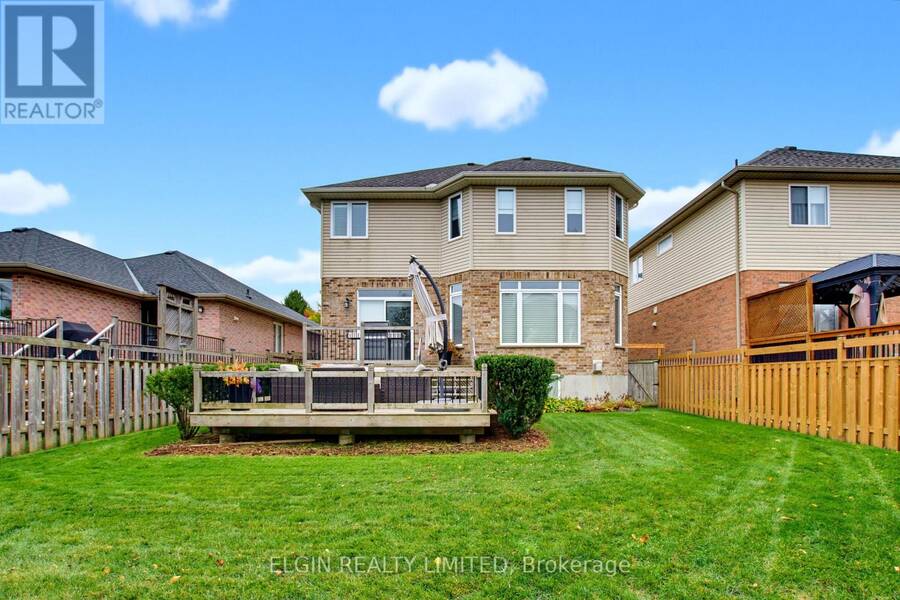
| Lot Size: | 45.1 by 120.7 FT Landscaped |
| Parking: | Attached Garage 6 Spaces |
| Building | |
|---|---|
| Type: | Single Family House |
| Appliances: | Blinds, Central Vacuum, Dishwasher, Dryer, Microwave, Refrigerator, Stove, Washer and Garage Door Opener Remote(s) |
| HVAC: | Central Air Conditioning, Fireplace and Forced Air Natural Gas |
| Exterior: | Brick and Vinyl Siding |
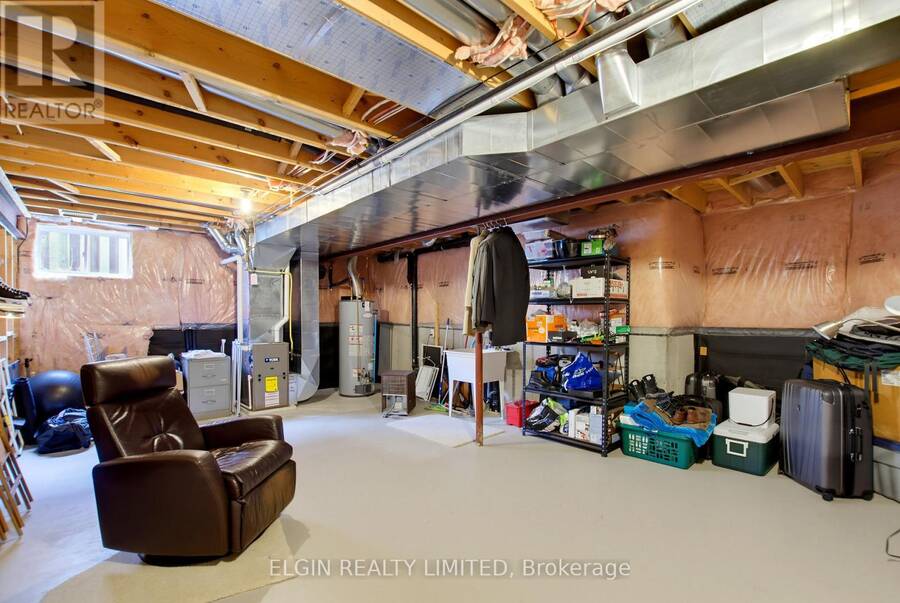
| Basement: | Full (Finished) |
| Utilities: | Sanitary Sewer |
| Location | |
|---|---|
| City: | St. Thomas |
| Province: | Ontario |
| Rooms | Level | Dimensions |
|---|---|---|
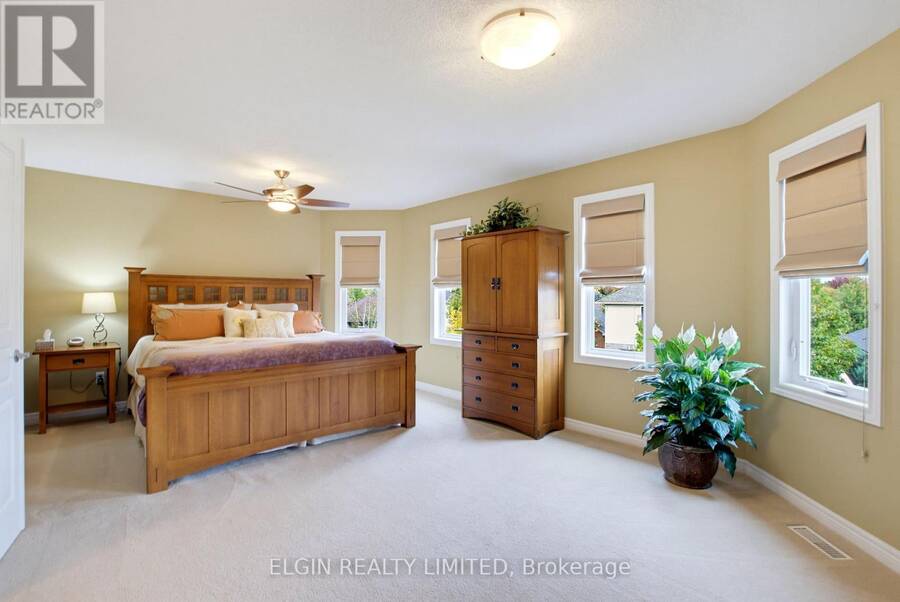
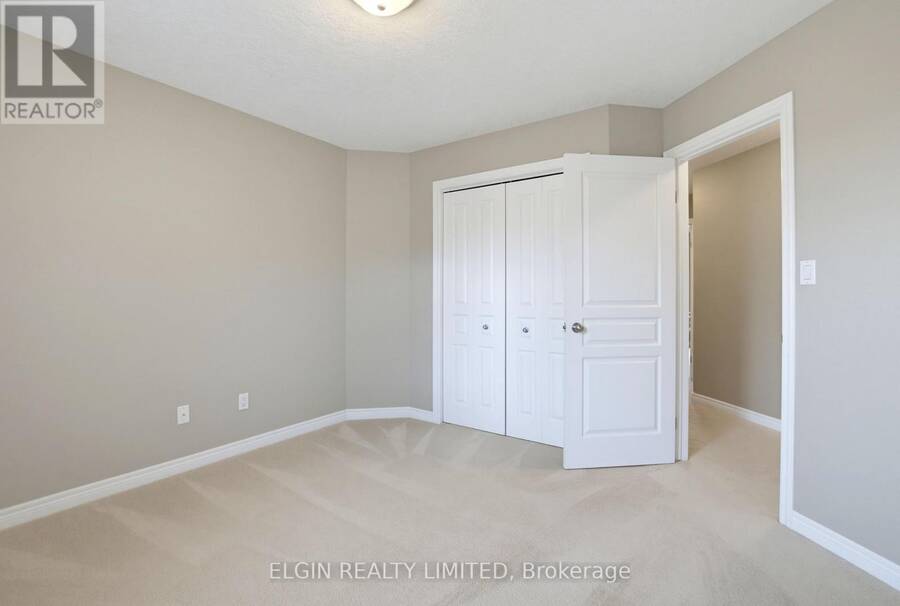
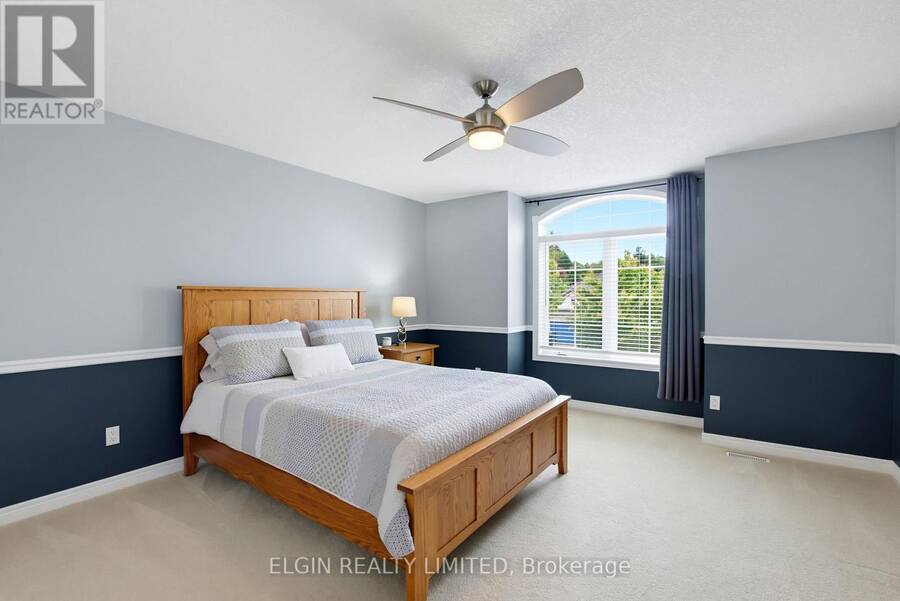
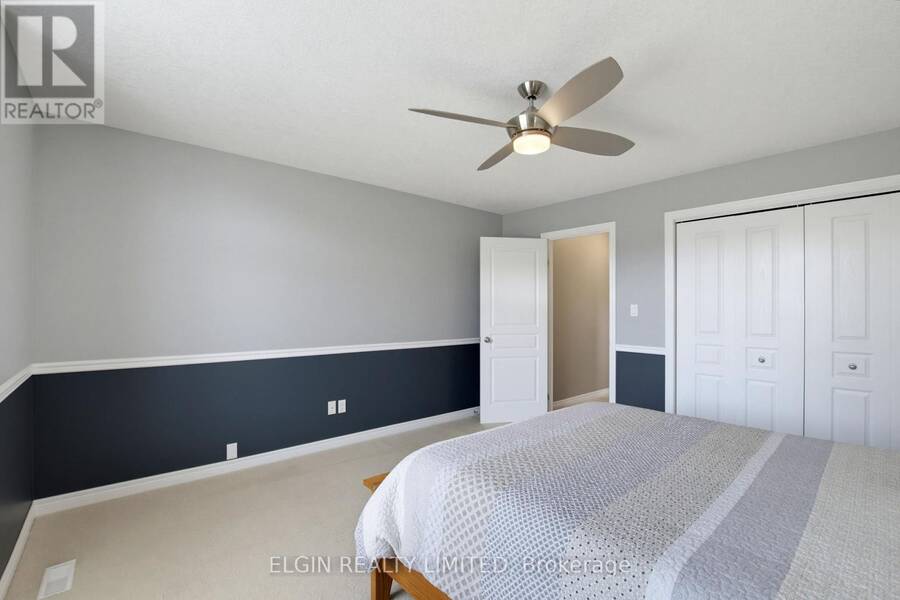
| Primary Bedroom | Second level | 6.19 m x 4.15 m |
| Bedroom 2 | Second level | 3.69 m x 3.48 m |
| Bedroom 3 | Second level | 4.6 m x 4.24 m |
| Den | Second level | 3.08 m x 2.8 m |
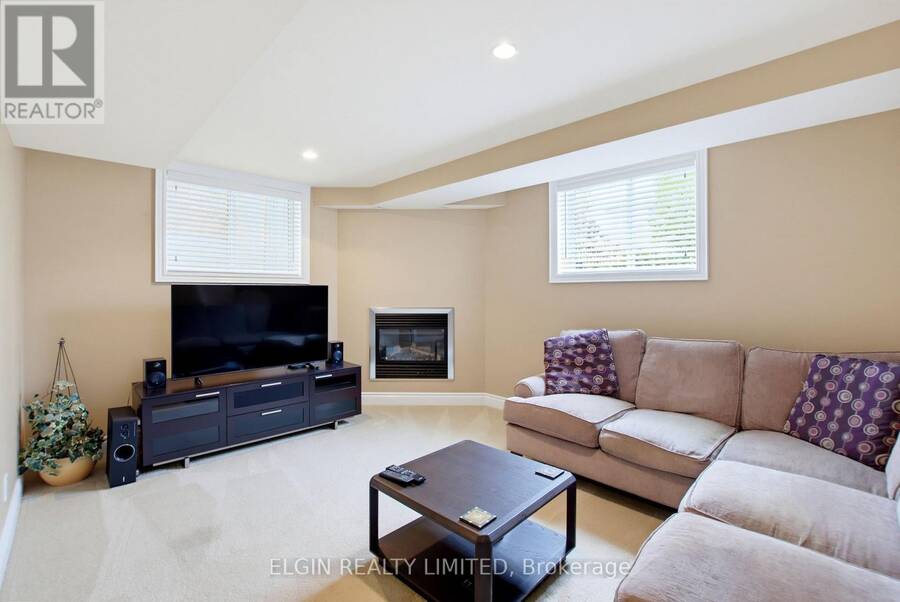
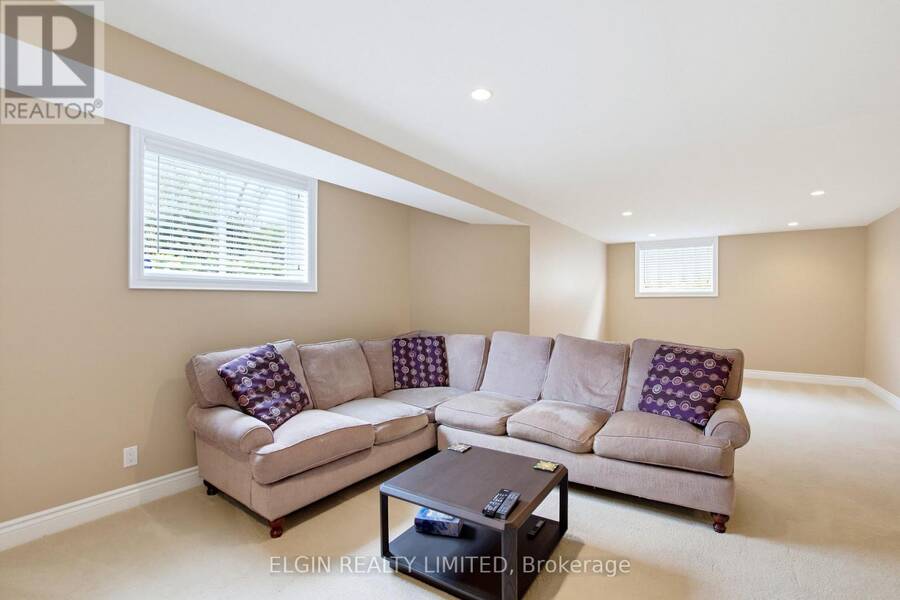
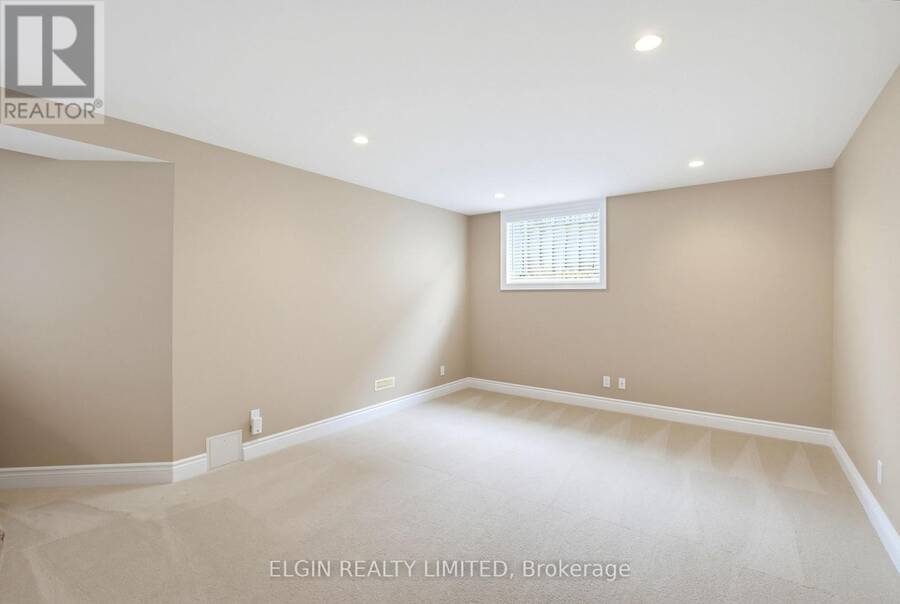
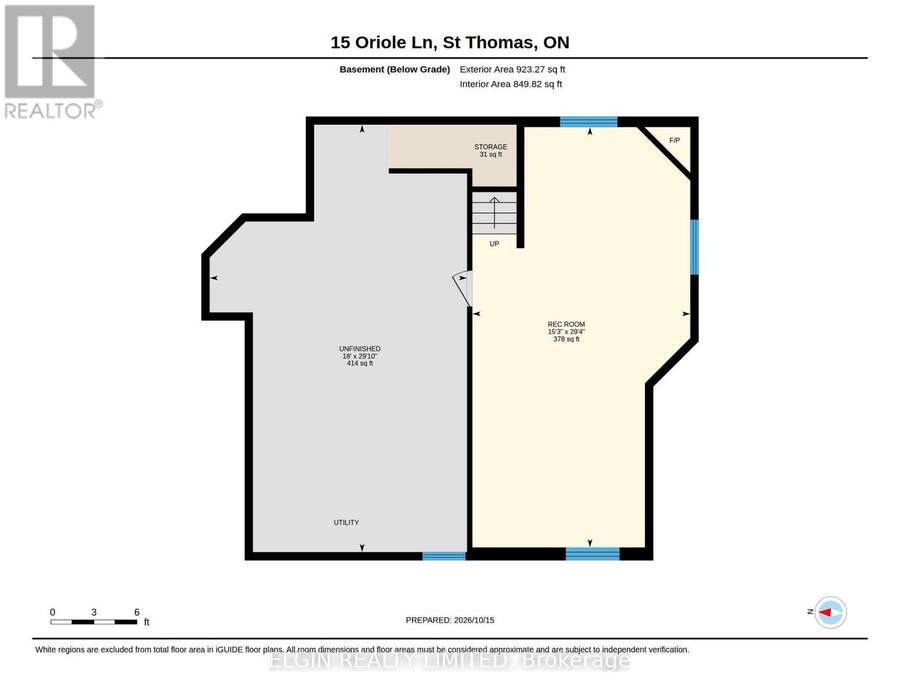
| Family room | Basement | 8.96 m x 4.66 m |
| Utility room | Basement | 8.87 m x 5.49 m |
| Kitchen | Main level | 5.94 m x 3.96 m |
| Living room | Main level | 5.64 m x 3.84 m |
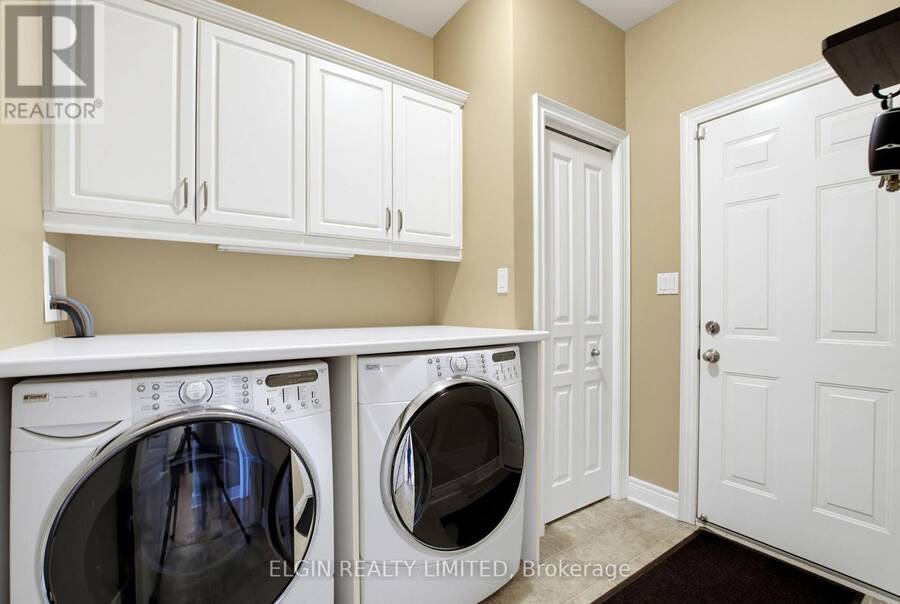
| Laundry room | Main level | 2.53 m x 2.44 m |
| Dining room | Main level | 3.69 m x 3.6 m |
Book a showing to see this Oriole Lane Home in St. Thomas
This property has so much to offer. Book a private showing now, as you do not want to miss out on 15 ORIOLE LANE in St. Thomas, Ontario!
Private Showing Request
Send a request to book a private showing for
.
Please Note: Information you supply in the contact form will be kept fully confidential.
Is this home the right property for you? Start a conversation to find out.
Get Directions to this Property
Not sure where this property is? Get directions to this Oriole Lane Home in St. Thomas.


Provided by ELGIN REALTY LIMITED. MLS®, REALTOR®, and the associated logos are trademarks of the Canadian Real Estate Association.

This REALTOR.ca listing content is owned and licensed by REALTOR® members of the Canadian Real Estate Association.
Have questions or need more information about this home? Don't know where to begin? Then, let us connect you with the best real estate agent to guide you.

Inquiries submitted through this website will be responded to by a local sales representative from Royal LePage®.
Start a Conversation by Text
Provide your full name, phone and email to start a conversation by text message.
Please Note: Information you supply in the contact form will be kept fully confidential.
Start a Conversation by Email
Provide your full name and email to start a conversation by email.
Please Note: Information you supply in the contact form will be kept fully confidential.