
127 CORTLAND TERRACE, St. Thomas, Ontario N5P 3S6


$559,900.00
- 3 bedrooms
- 3 bathrooms
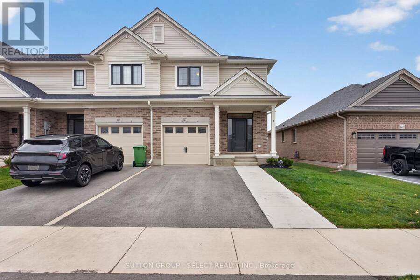
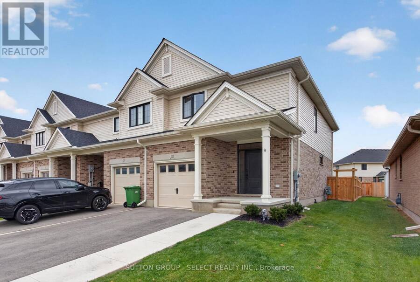
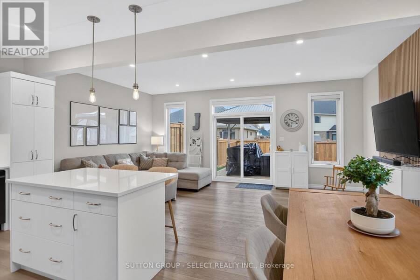
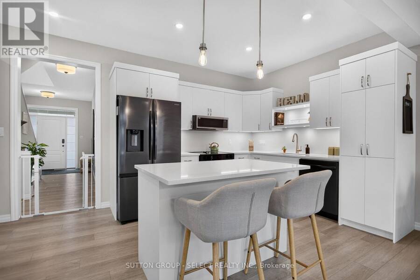
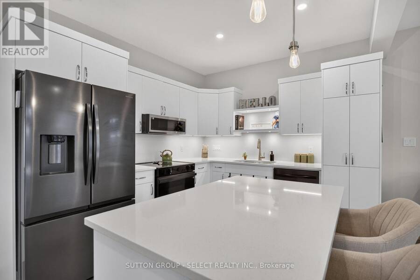
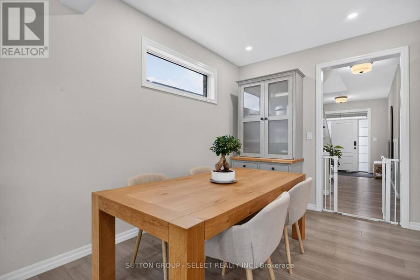
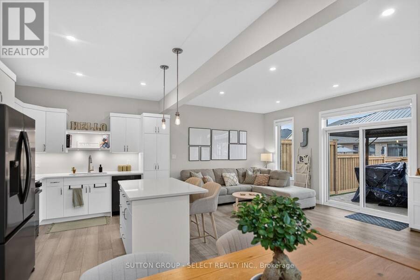
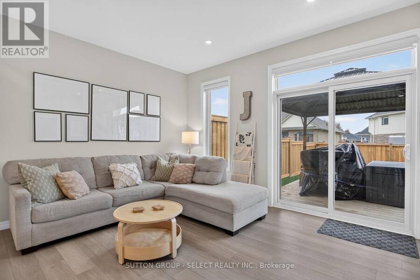
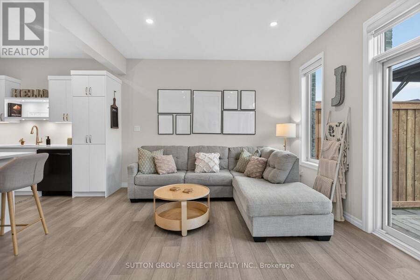
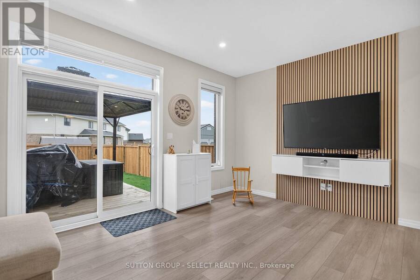
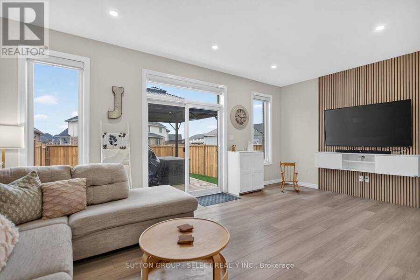
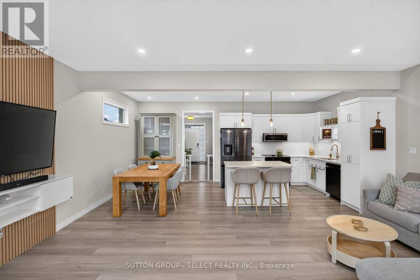
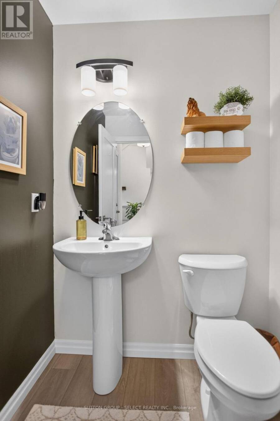
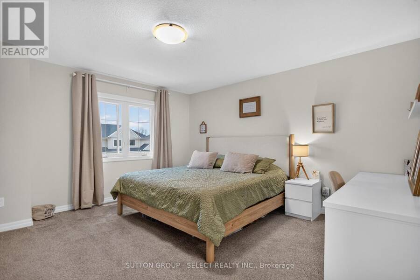
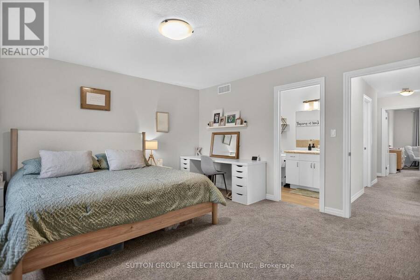
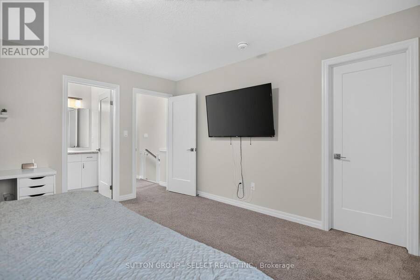
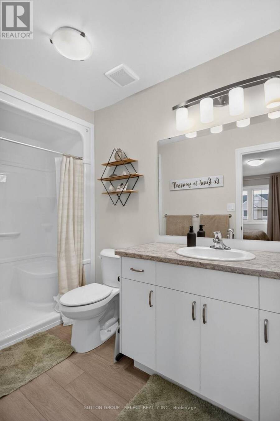
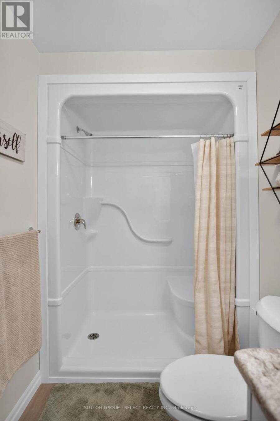
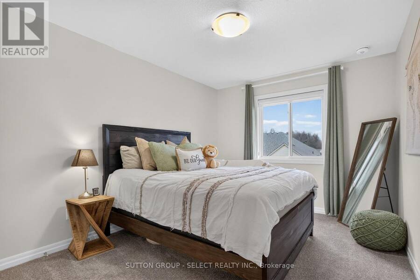
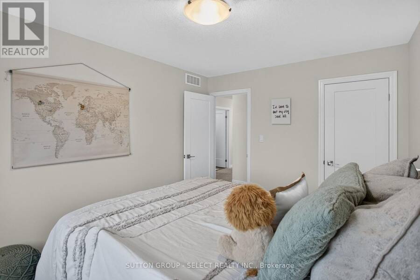
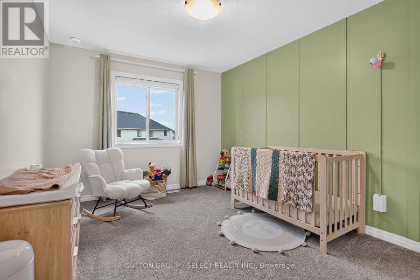
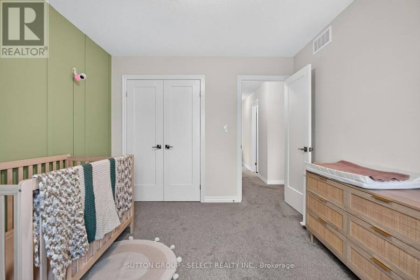
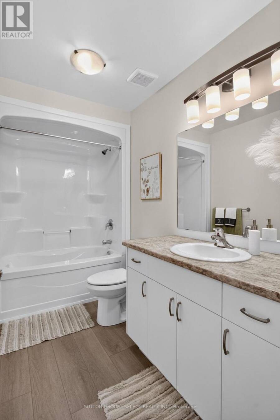
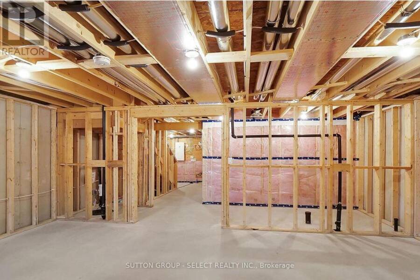
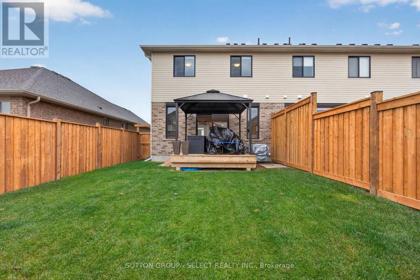
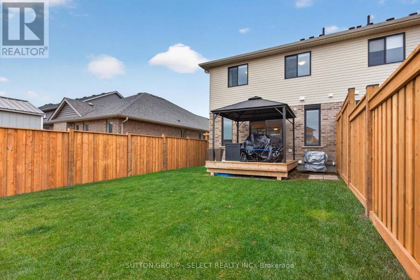
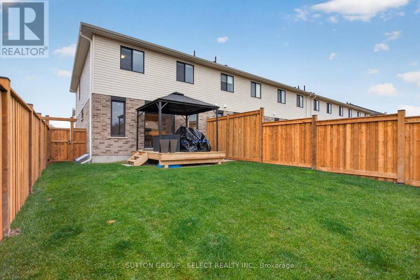
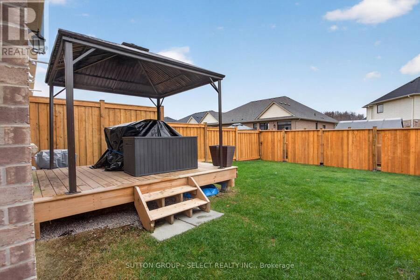
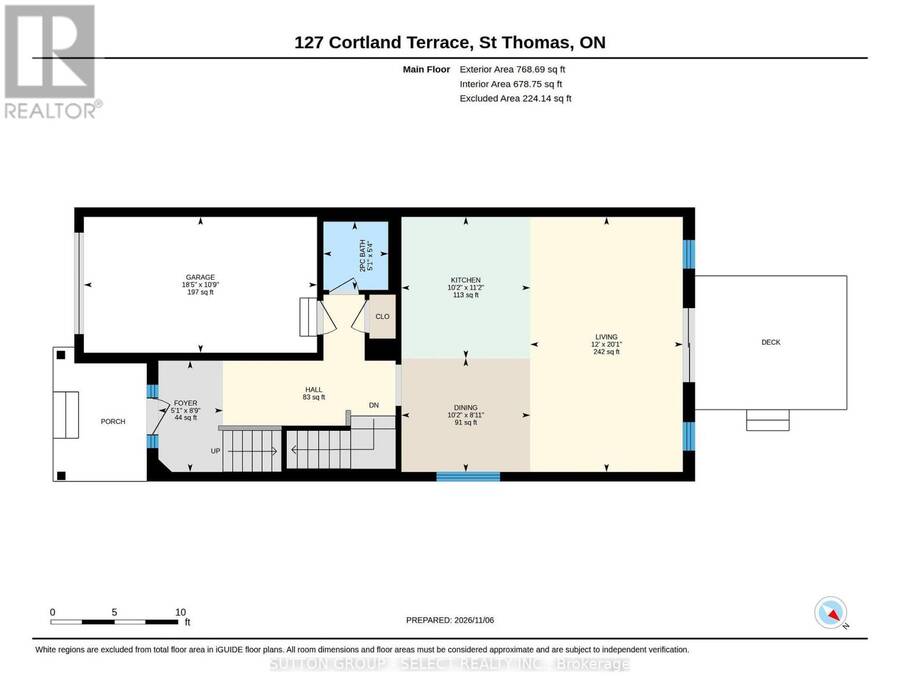
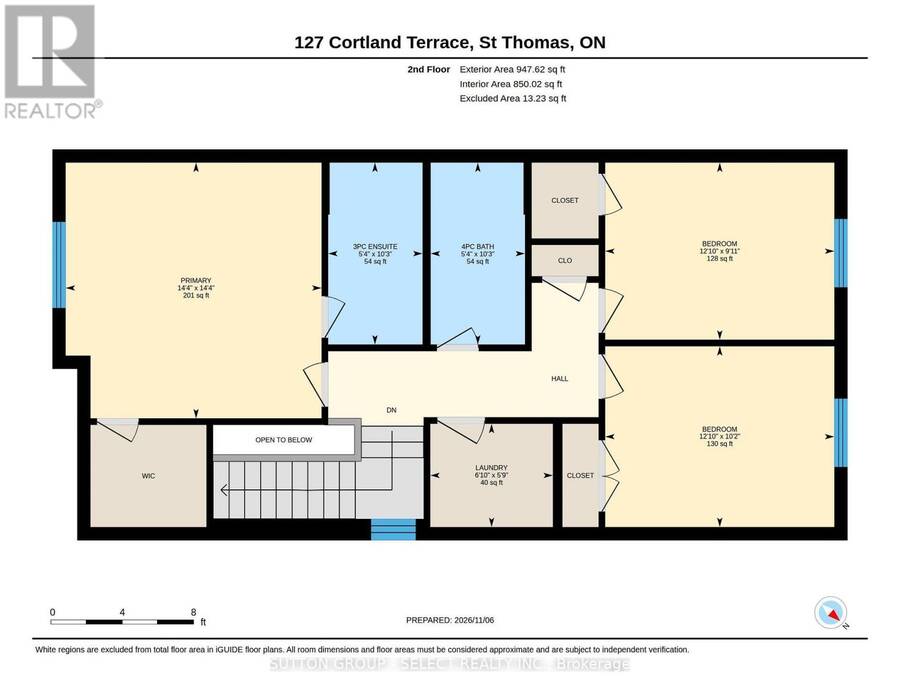
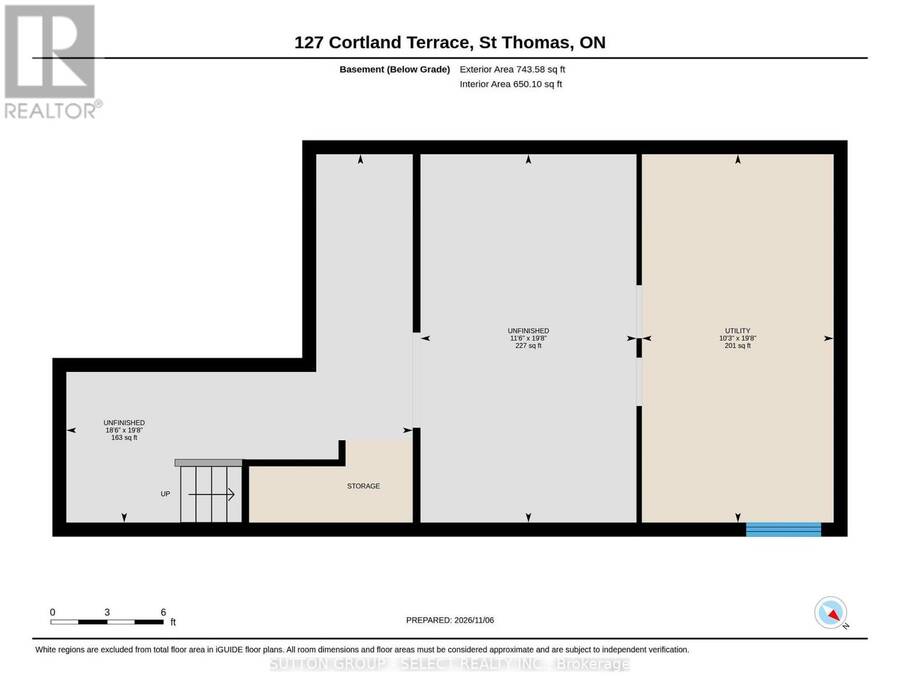
Welcome to this end-unit townhome with NO CONDO FEES, featuring thoughtful touches you won't find in every home! This property offers three spacious bedrooms and two and a half bathrooms. The living room features modern wood paneling and electric blinds, while the kitchen offers quartz countertops and appliances that are only two years old. The primary suite includes a 3-piece ensuite and a spacious walk-in closet. The backyard was freshly fenced just one month ago, providing added privacy, and features a wooden deck and gazebo, making it the perfect space to relax or entertain. The unfinished basement offers plenty of potential, with a bathroom ... read more
Welcome to this end-unit townhome with NO CONDO FEES, featuring thoughtful touches you won't find in every home! This property offers three spacious bedrooms and two and a half bathrooms. The living room features modern wood paneling and electric blinds, while the kitchen offers quartz countertops and appliances that are only two years old. The primary suite includes a 3-piece ensuite and a spacious walk-in closet. The backyard was freshly fenced just one month ago, providing added privacy, and features a wooden deck and gazebo, making it the perfect space to relax or entertain. The unfinished basement offers plenty of potential, with a bathroom rough-in and enough space for a possible fourth bedroom. The garage also includes a newly installed remote garage door opener for added convenience. With no condo fees, plenty of space, and thoughtful upgrades throughout, this is a home you won't want to miss! (id:25417)
- Listing ID: X14156948
- Property Type: Single Family
| Property | |
|---|---|
| Ownership: | Freehold |
| Lot Size: | 31.3 by 113.5 FT Fully Fenced |
| Parking: | Attached Garage 3 Spaces |
| Building | |
|---|---|
| Type: | Single Family Row / Townhouse |
| Appliances: | Blinds, Dryer, Stove, Washer and Water Heater - Tankless |
| HVAC: | Central Air Conditioning, Fireplace and Forced Air Natural Gas |
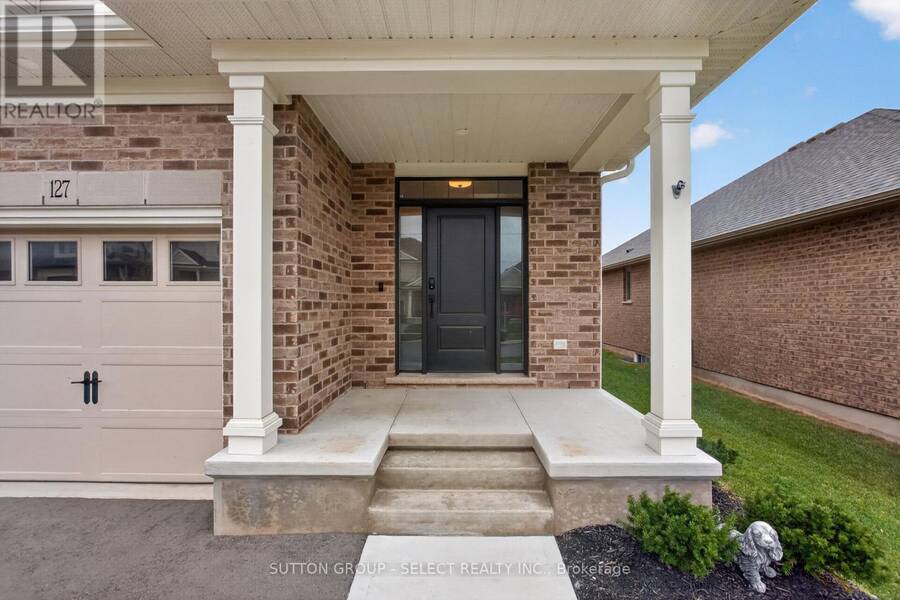
| Exterior: | Brick and Vinyl Siding |
| Basement: | N/A (Unfinished) |
| Utilities: | Cable and Sanitary Sewer |
| Location | |
|---|---|
| City: | St. Thomas |
| Province: | Ontario |
| Rooms | Level | Dimensions |
|---|---|---|
| Primary Bedroom | Second level | 4.34 m x 4.32 m |
| Bedroom 2 | Second level | 3.89 m x 3.05 m |
| Bedroom | Second level | 3.89 m x 3.02 m |
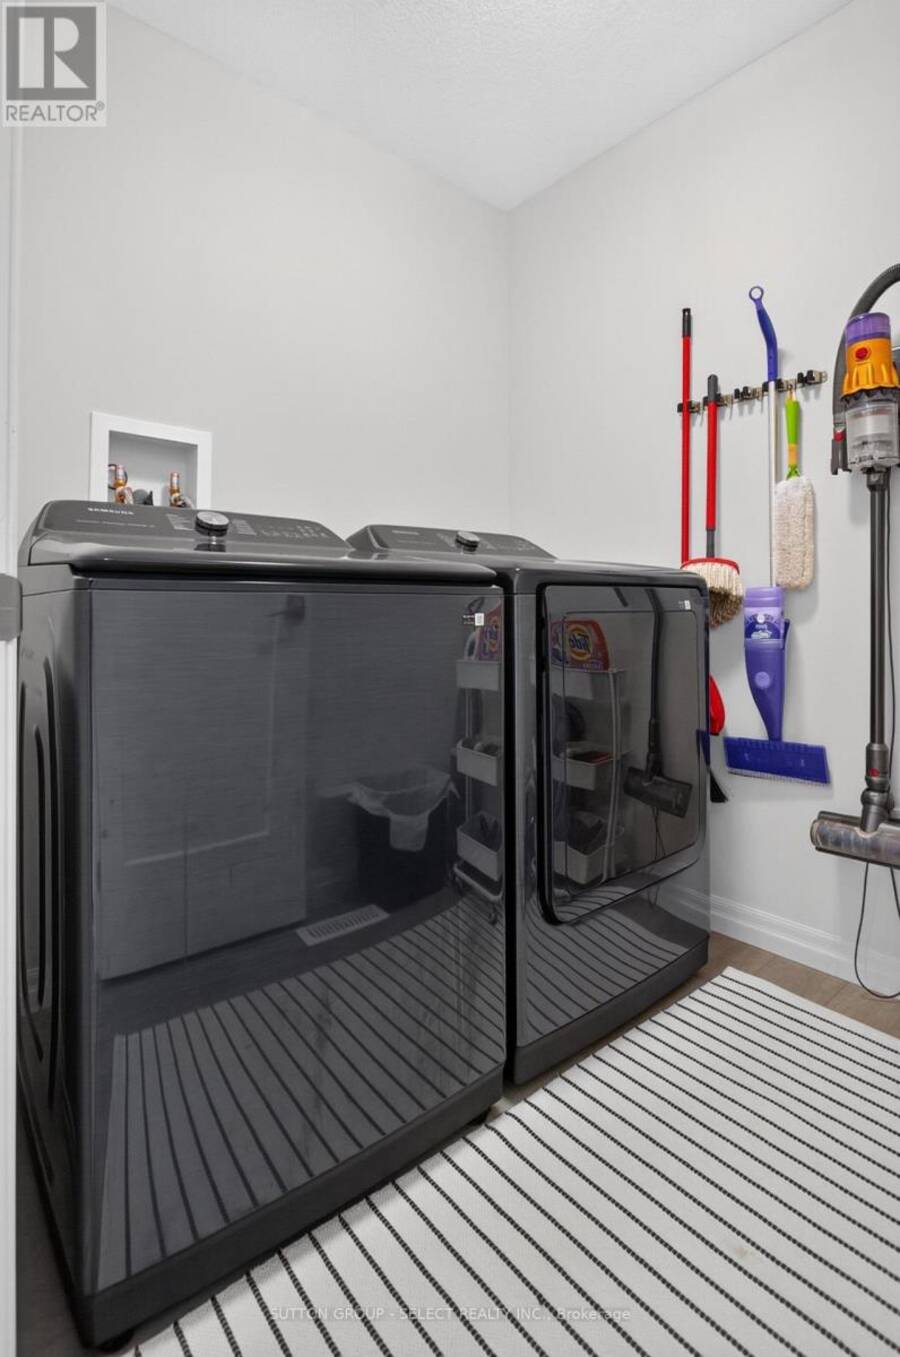
| Laundry room | Second level | 2.08 m x 1.73 m |
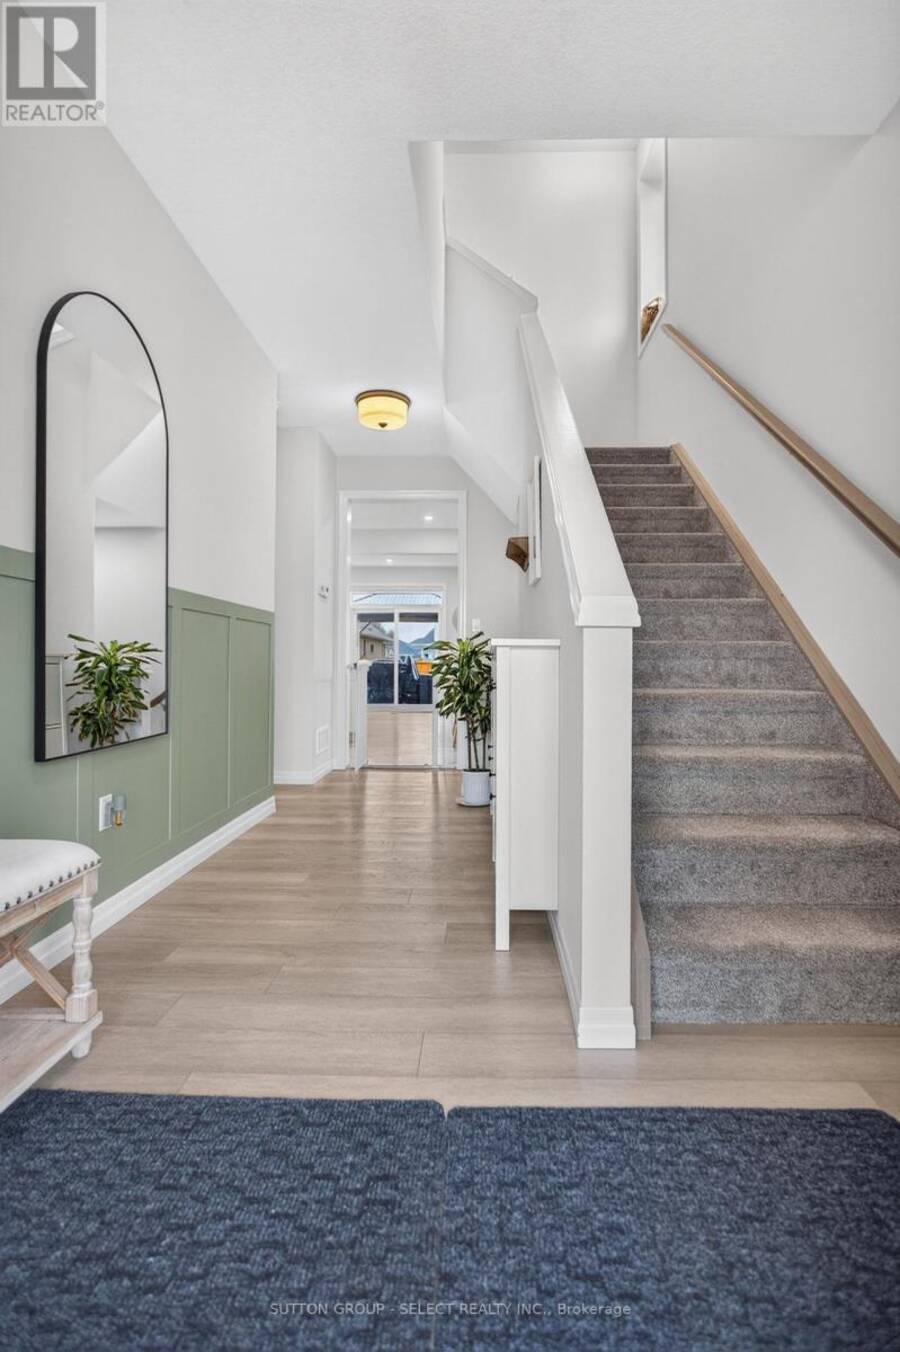
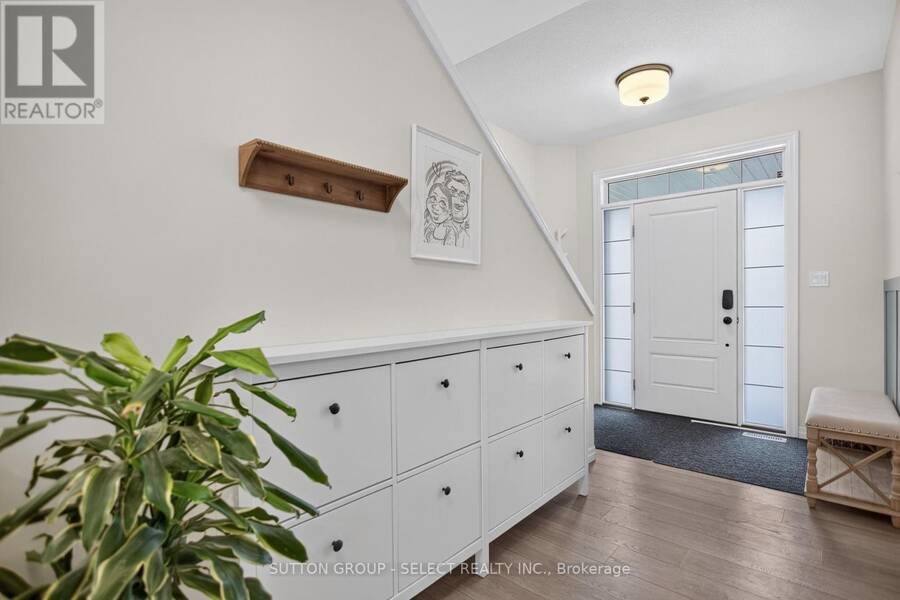
| Foyer | Main level | 6.07 m x 1.55 m |
| Kitchen | Main level | 305 m x 3.45 m |
| Dining room | Main level | 3.12 m x 2.79 m |
| Living room | Main level | 3.48 m x 6.07 m |
Book a showing to see this Cortland Terrace Home in St. Thomas
This property has so much to offer. Book a private showing now, as you do not want to miss out on 127 CORTLAND TERRACE in St. Thomas, Ontario!
Private Showing Request
Send a request to book a private showing for
.
Please Note: Information you supply in the contact form will be kept fully confidential.
Is this home the right property for you? Start a conversation to find out.
Get Directions to this Property
Not sure where this property is? Get directions to this Cortland Terrace Home in St. Thomas.


Provided by SUTTON GROUP - SELECT REALTY INC.. MLS®, REALTOR®, and the associated logos are trademarks of the Canadian Real Estate Association.

This REALTOR.ca listing content is owned and licensed by REALTOR® members of the Canadian Real Estate Association.
Have questions or need more information about this home? Don't know where to begin? Then, let us connect you with the best real estate agent to guide you.

Inquiries submitted through this website will be responded to by a local sales representative from Royal LePage®.
Start a Conversation by Text
Provide your full name, phone and email to start a conversation by text message.
Please Note: Information you supply in the contact form will be kept fully confidential.
Start a Conversation by Email
Provide your full name and email to start a conversation by email.
Please Note: Information you supply in the contact form will be kept fully confidential.