
10 ROSEBERY PLACE, St. Thomas, Ontario N5R 2H7


$799,000.00
- 4 bedrooms
- 2 bathrooms
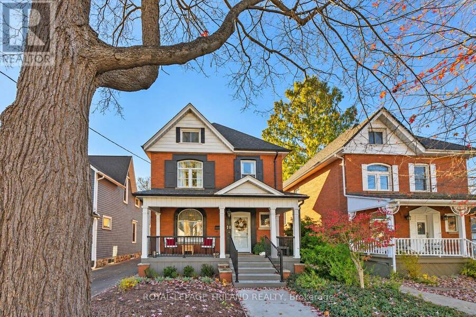
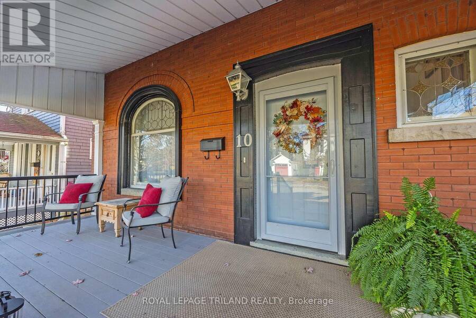
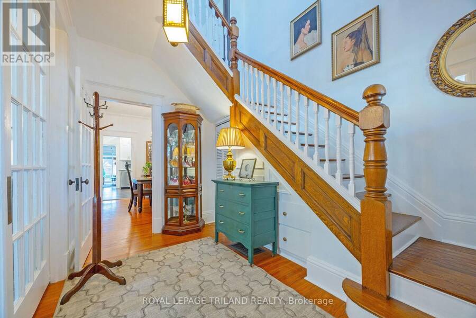
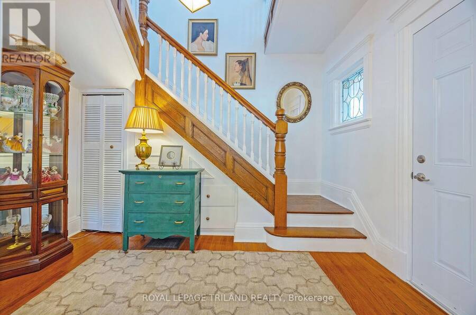
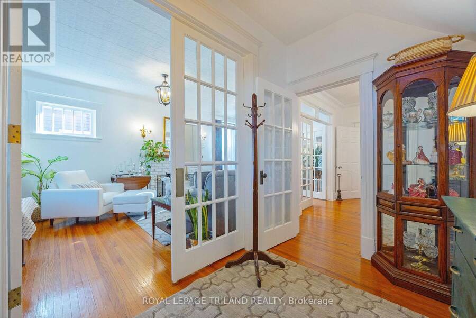
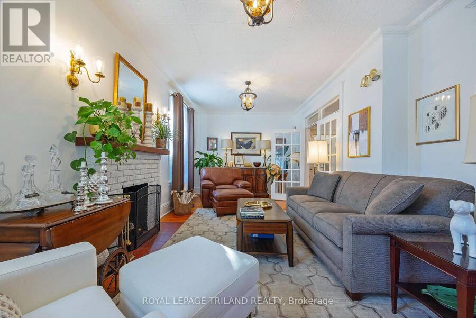
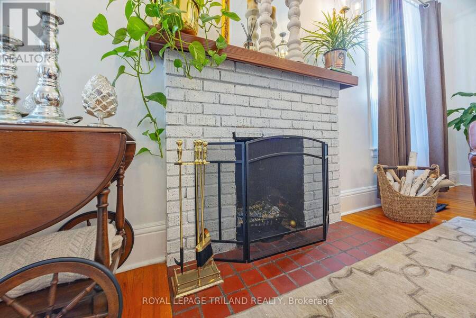
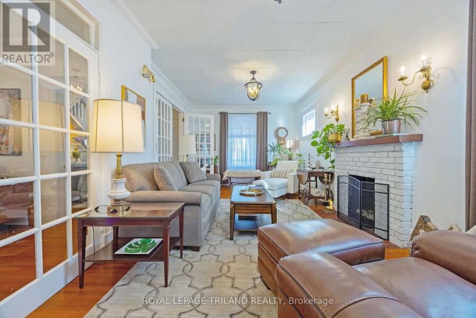
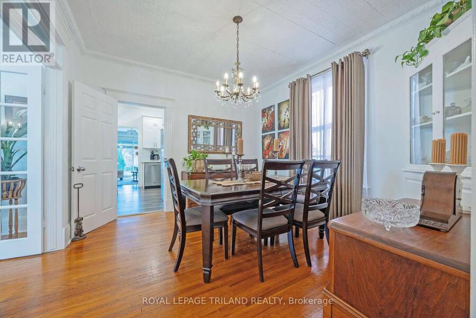
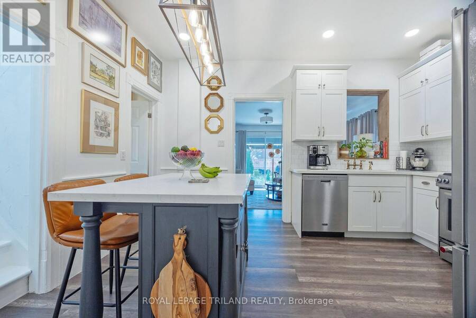
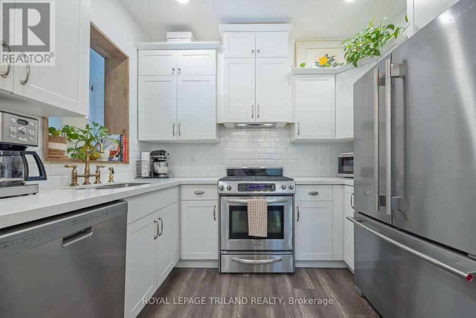
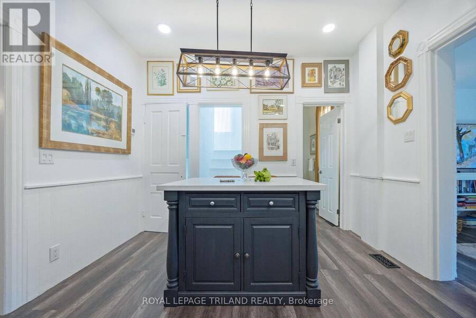
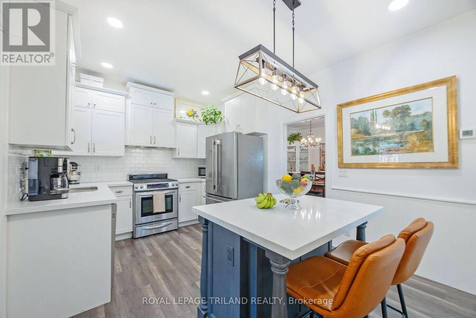
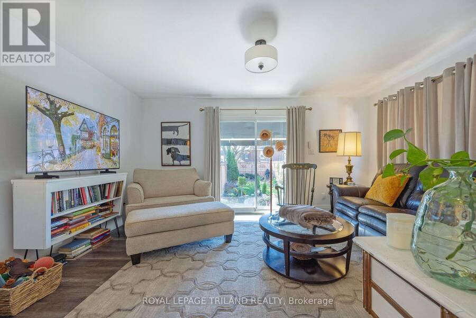
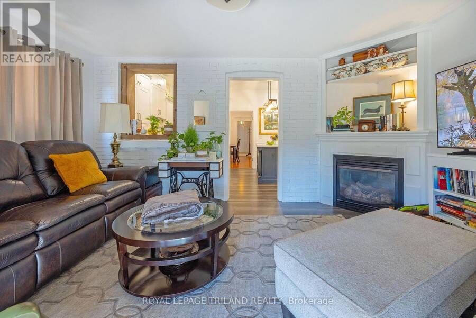
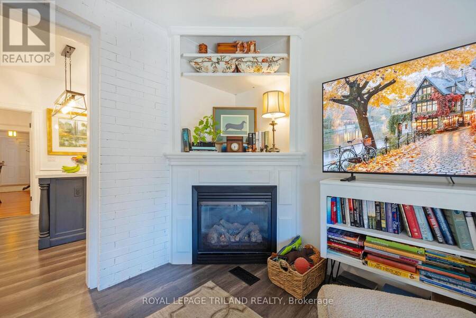
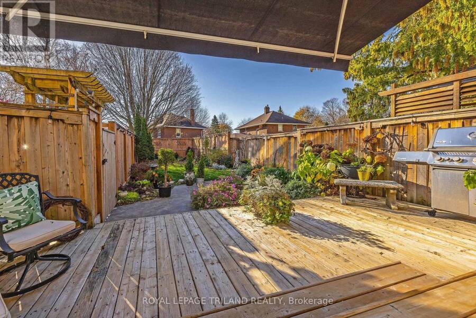
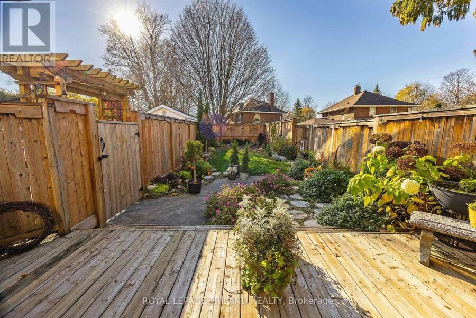
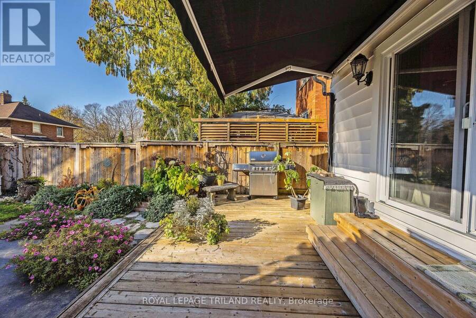
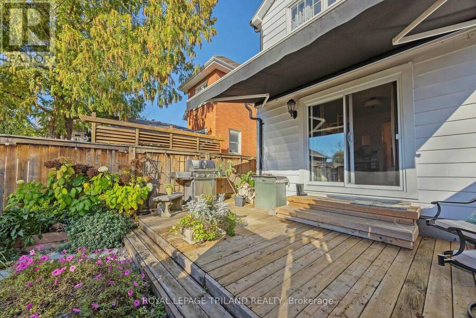
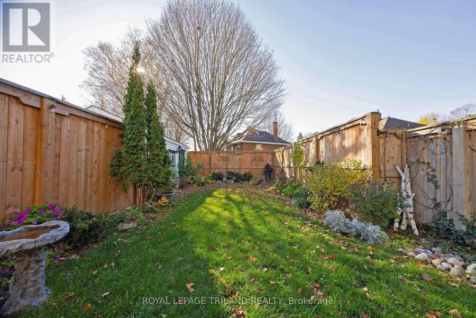
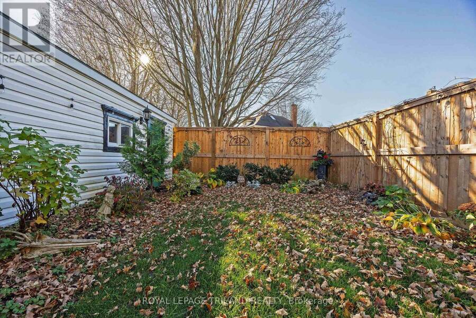
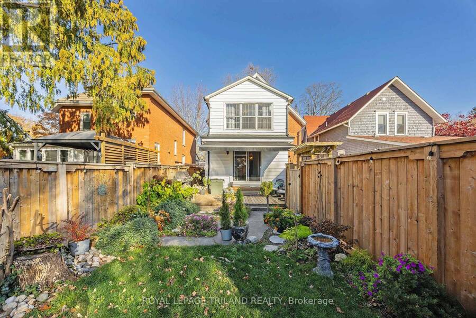
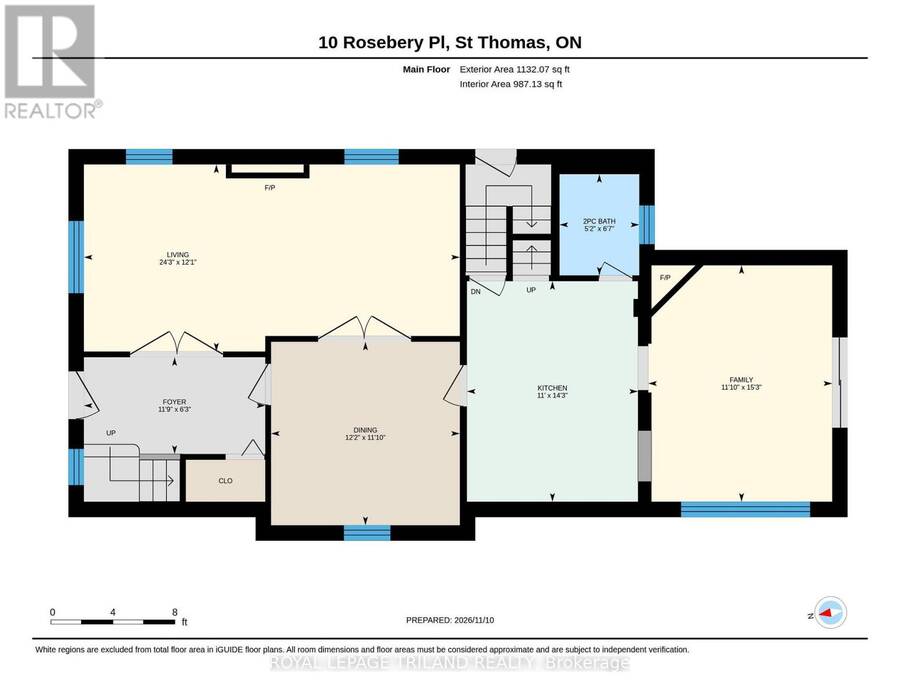
Step through the front door and prepare to be amazed by this completely updated Century Home, where classic character meets modern comfort. The main floor welcomes you with a formal living room featuring gleaming hardwood floors, extensive lighting, a decorative fireplace, and a charming tin ceiling. The adjacent formal dining room carries through the same timeless elegance with matching hardwood floors and tin ceiling detailing. Designed with the home baker in mind, the updated kitchen offers generous prep space and flows effortlessly into the main-floor family room. From here, patio doors lead out to a fully landscaped and fenced backyard complete ... read more
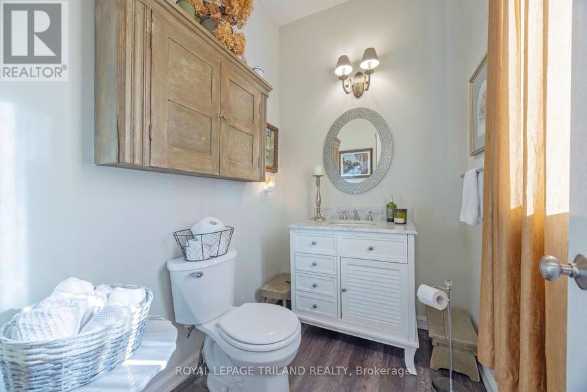
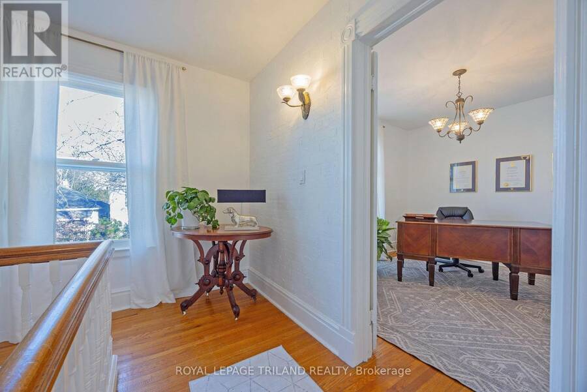
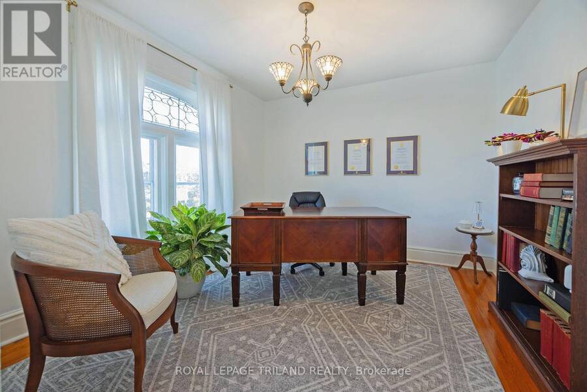
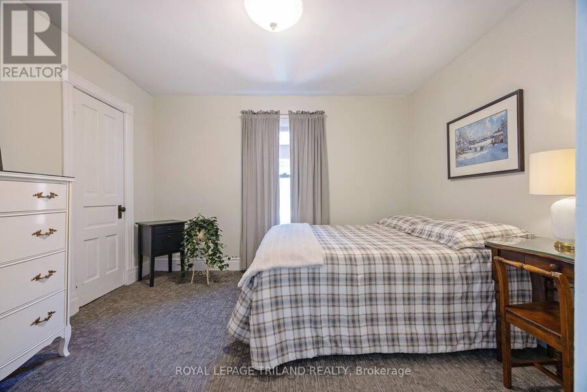
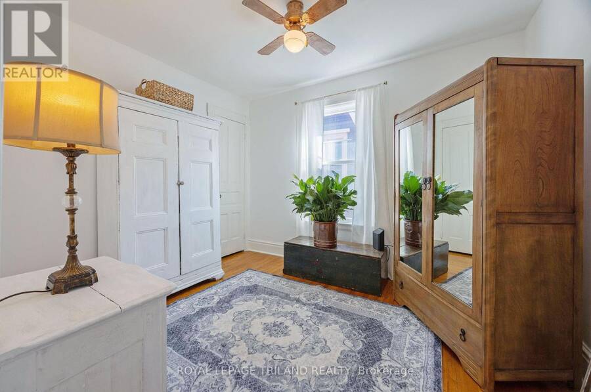
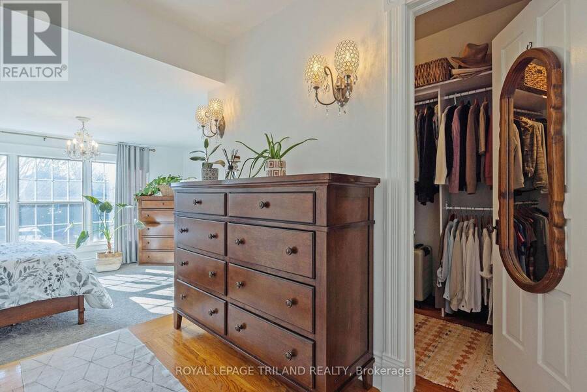
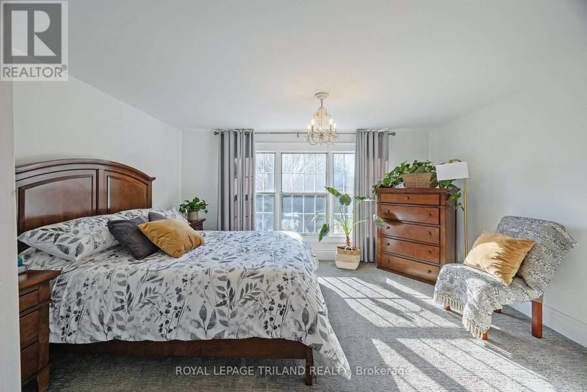
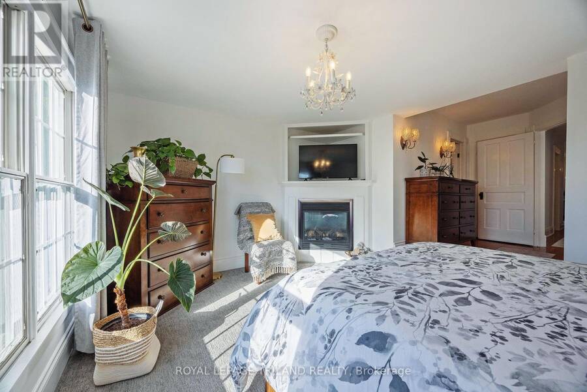
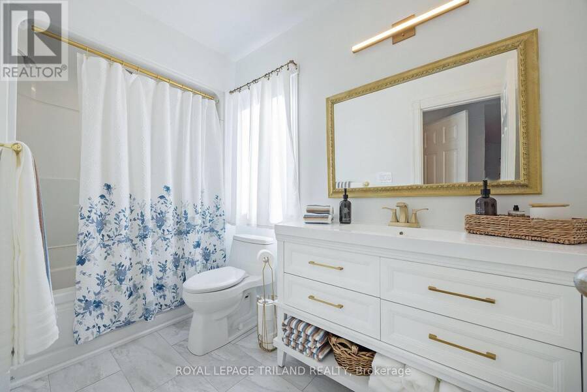
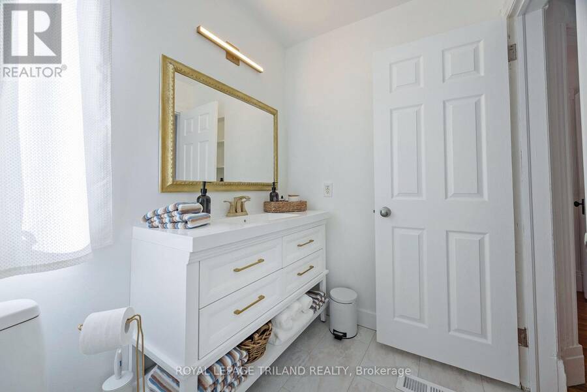
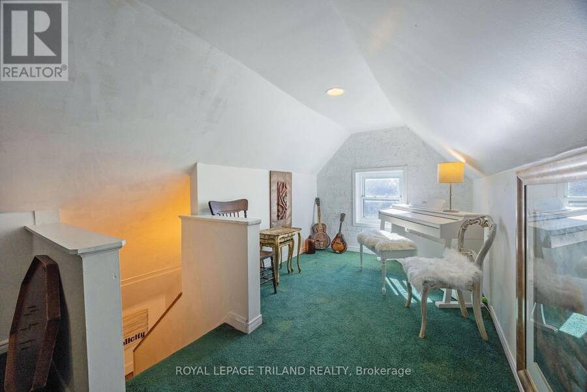
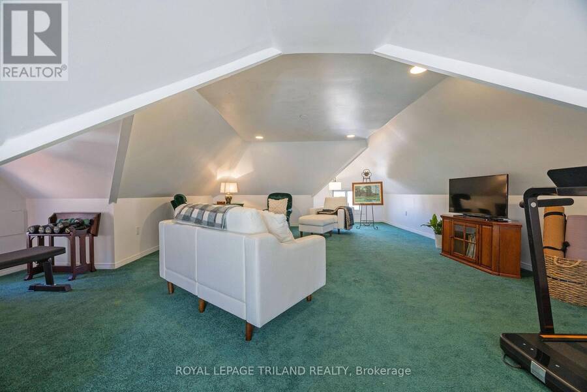
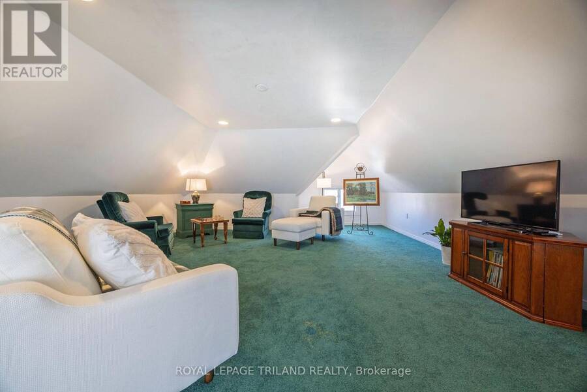
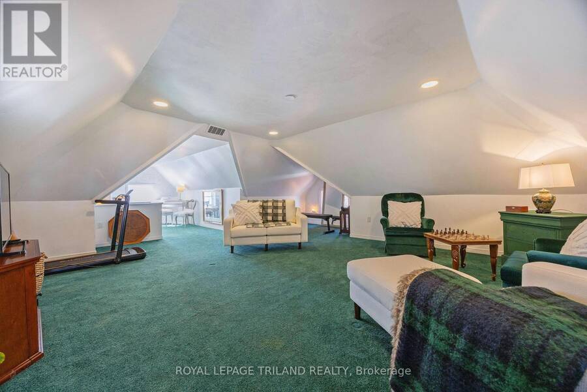
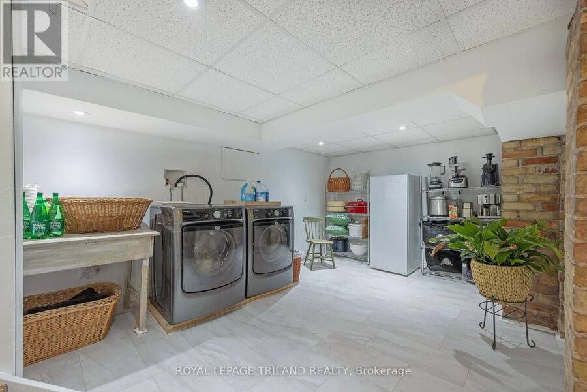
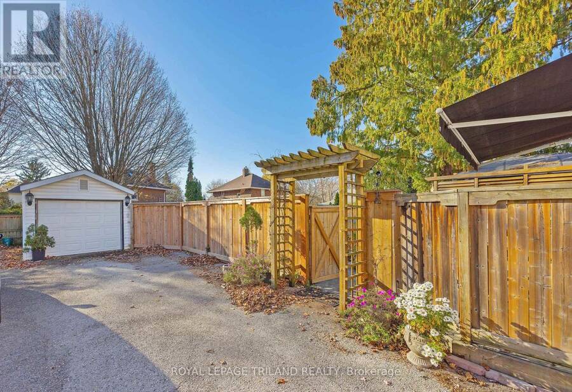
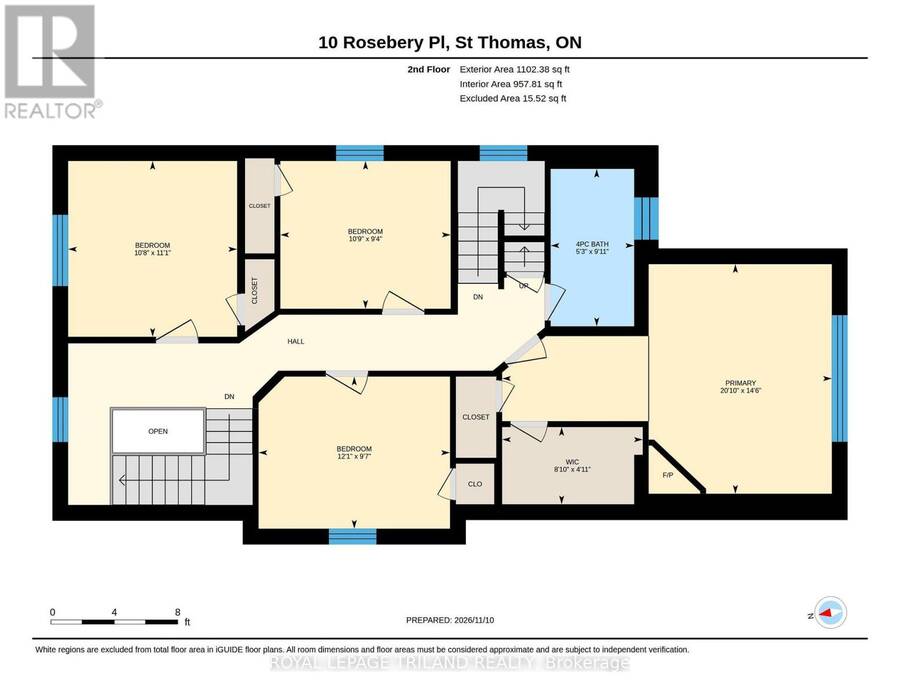
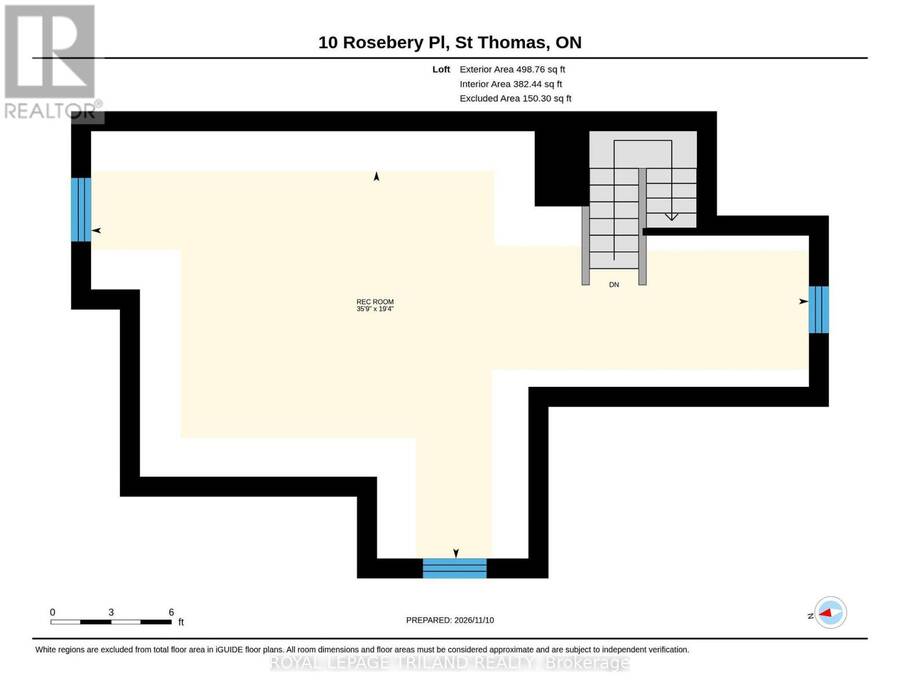
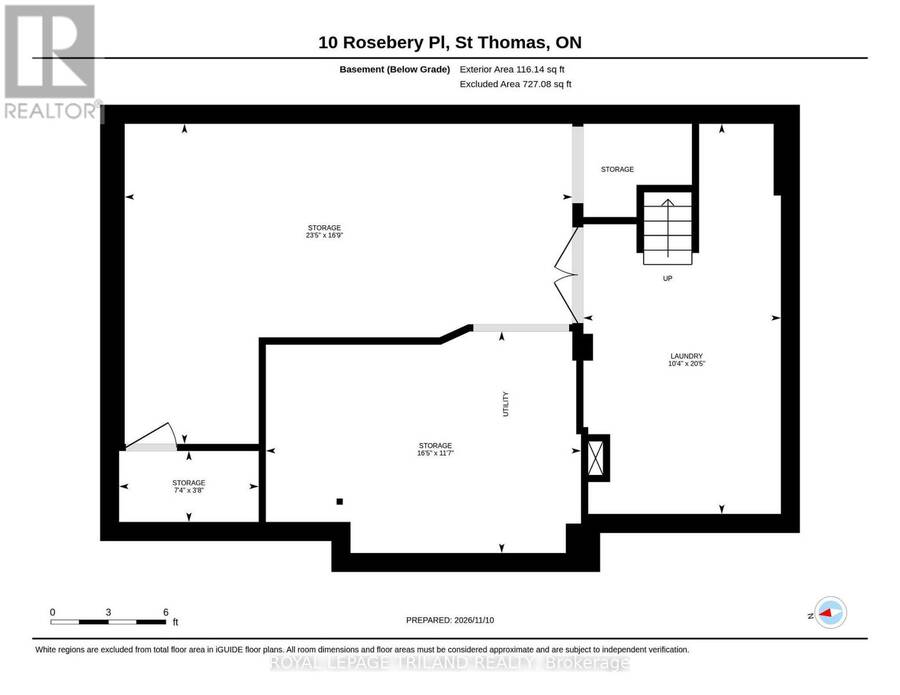
Step through the front door and prepare to be amazed by this completely updated Century Home, where classic character meets modern comfort. The main floor welcomes you with a formal living room featuring gleaming hardwood floors, extensive lighting, a decorative fireplace, and a charming tin ceiling. The adjacent formal dining room carries through the same timeless elegance with matching hardwood floors and tin ceiling detailing. Designed with the home baker in mind, the updated kitchen offers generous prep space and flows effortlessly into the main-floor family room. From here, patio doors lead out to a fully landscaped and fenced backyard complete with both a deck and a patio area-ideal for outdoor entertaining. A convenient 2-piece powder room is tucked just off the kitchen. Upstairs, the second level boasts four spacious bedrooms, including a principal suite with a walk-in closet, alongside a tastefully updated 4-piece bathroom. Continue up to the third level to discover a sprawling, fully finished loft-versatile enough to serve as a second family room or the ultimate games room with plenty of space for a pool table. The lower level adds further everyday convenience with a finished laundry room. Outside, the property is rounded out by a single-car garage plus two additional parking spaces. Truly in turnkey, move-incondition, this remarkable home is a must-see! (id:25417)
- Listing ID: X14173916
- Property Type: Single Family
| Property | |
|---|---|
| Ownership: | Freehold |
| Lot Size: | 30.9 by 130 FT Fenced Yard and Landscaped |
| Parking: | Detached Garage 3 Spaces |
| Building | |
|---|---|
| Type: | Single Family House |
| Appliances: | Dryer, Refrigerator, Stove, Washer and Dishwasher |
| HVAC: | Central Air Conditioning, Fireplace and Forced Air Natural Gas |
| Exterior: | Brick |
| Basement: | Full (Partially Finished) |
| Utilities: | Sanitary Sewer |
| Location | |
|---|---|
| City: | St. Thomas |
| Province: | Ontario |
| Nearby Amenities: | Hospital, Park, Place Of Worship and Public Transit |
| Rooms | Level | Dimensions |
|---|---|---|
| Primary Bedroom | Second level | 4.42 m x 6.34 m |
| Bathroom | Second level | 3.03 m x 1.61 m |
| Bedroom | Second level | 2.93 m x 3.68 m |
| Bedroom | Second level | 2.85 m x 3.28 m |
| Bedroom | Second level | 3.39 m x 3.25 m |
| Laundry room | Basement | 6.22 m x 3.14 m |
| Other | Basement | 5.1 m x 7.13 m |
| Other | Basement | 3.53 m x 5.02 m |
| Other | Basement | 1.13 m x 2.22 m |
| Foyer | Main level | 1.91 m x 3.57 m |
| Bathroom | Main level | 1.99 m x 1.57 m |
| Dining room | Main level | 3.61 m x 3.72 m |
| Kitchen | Main level | 4.34 m x 3.37 m |
| Family room | Main level | 4.66 m x 3.62 m |
| Living room | Main level | 3.68 m x 7.4 m |
| Loft | Upper Level | 5.89 m x 10.99 m |
Book a showing to see this Rosebery Place Home in St. Thomas
This property has so much to offer. Book a private showing now, as you do not want to miss out on 10 ROSEBERY PLACE in St. Thomas, Ontario!
Private Showing Request
Send a request to book a private showing for
.
Please Note: Information you supply in the contact form will be kept fully confidential.
Is this home the right property for you? Start a conversation to find out.
Get Directions to this Property
Not sure where this property is? Get directions to this Rosebery Place Home in St. Thomas.


Provided by ROYAL LEPAGE TRILAND REALTY. MLS®, REALTOR®, and the associated logos are trademarks of the Canadian Real Estate Association.

This REALTOR.ca listing content is owned and licensed by REALTOR® members of the Canadian Real Estate Association.
Have questions or need more information about this home? Don't know where to begin? Then, let us connect you with the best real estate agent to guide you.

Inquiries submitted through this website will be responded to by a local sales representative from Royal LePage®.
Start a Conversation by Text
Provide your full name, phone and email to start a conversation by text message.
Please Note: Information you supply in the contact form will be kept fully confidential.
Start a Conversation by Email
Provide your full name and email to start a conversation by email.
Please Note: Information you supply in the contact form will be kept fully confidential.